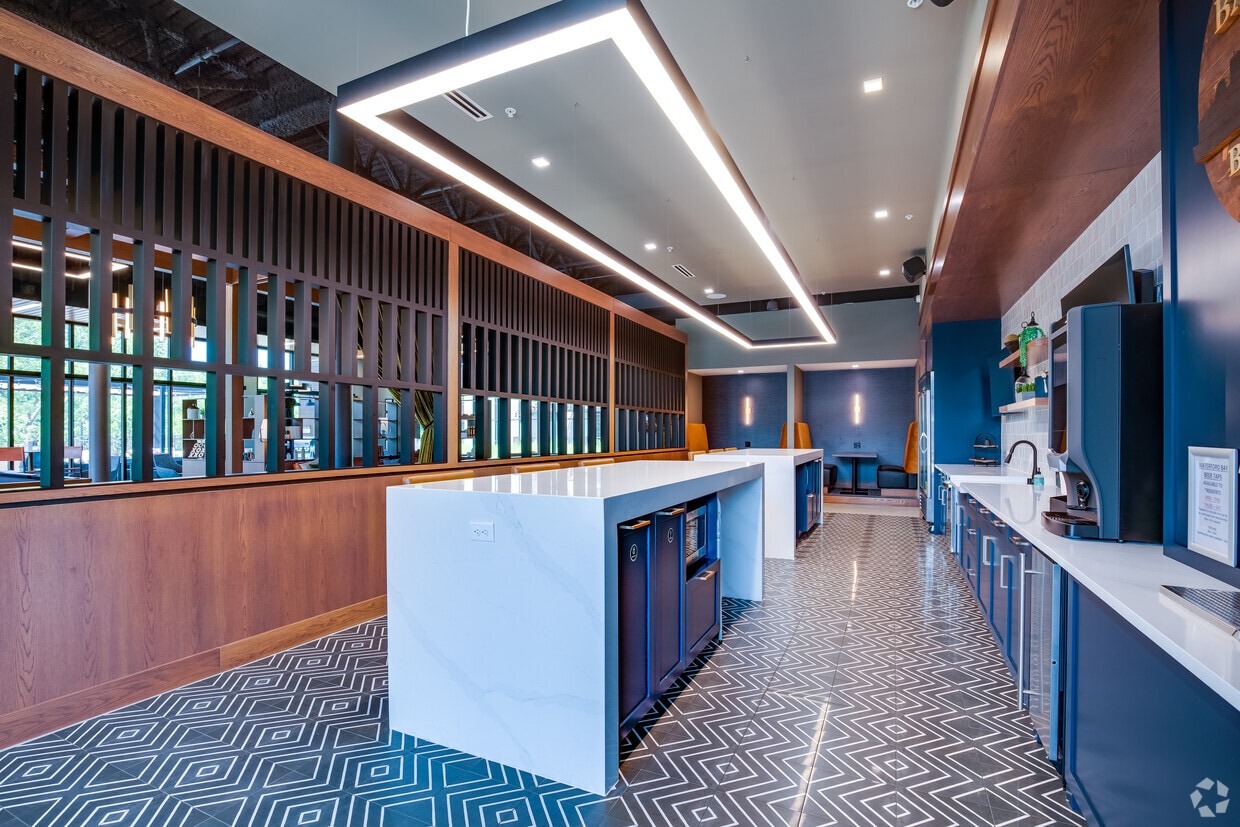
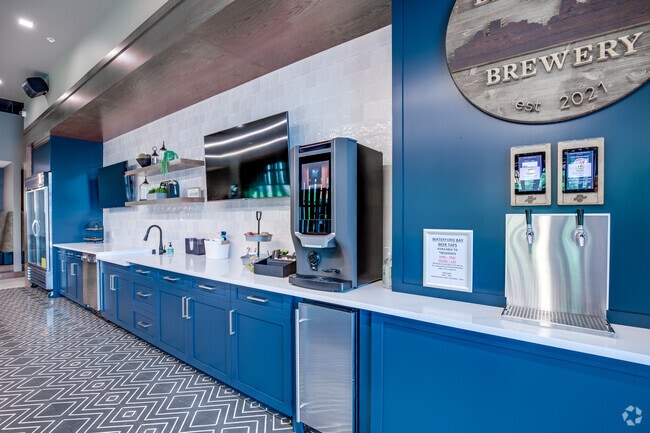
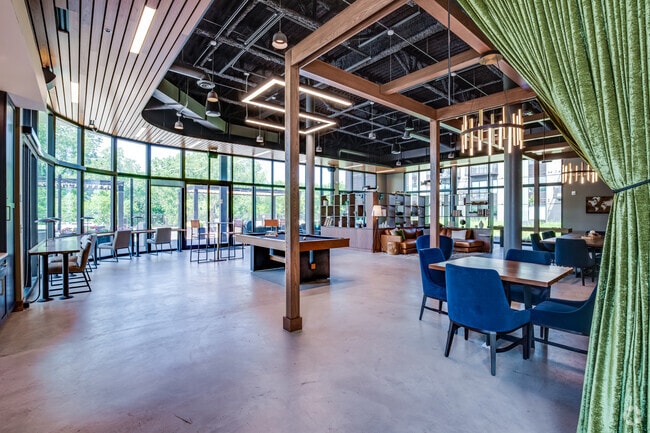
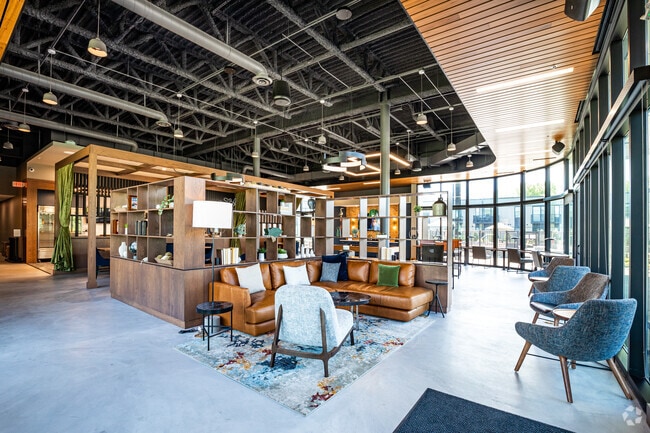
This contemporary leasing lobby makes a striking first impression with its dramatic double-height ceilings and an open, airy layout anchored by polished concrete flooring throughout. The main entrance welcomes visitors through floor-to-ceiling glass walls that flood the space with natural light and offer views of the surrounding exterior. The central lounge area is a standout feature, defined by a bold L-shaped sectional sofa in deep orange velvet, complemented by charcoal upholstered armchairs and a richly patterned area rug. The seating arrangement is anchored beneath a sweeping upper-level mezzanine, edged with glass railings that add to the sense of vertical volume. Lining the walls are large-scale, hand-illustrated murals depicting iconic city landmarks and architectural scenes, lending the lobby a strong sense of local identity and urban character. These murals serve as dramatic backdrops to both the lounge and a casual communal work table, crafted from live-edge wood with industrial-style metal legs and paired with leather-look chairs. Adjacent to the main lobby, a glass-enclosed conference room provides a private meeting space, outfitted with a formal table and chairs. A separate room with a sliding barn door adds a warm, transitional touch. The overall design balances modern industrial elements with inviting furnishings, creating a welcoming and functional environment.

-
Total Monthly Price
$1,212 - $2,650
-
Bedrooms
Studio - 2 bd
-
Bathrooms
1 - 2 ba
-
Square Feet
418 - 1,087 sq ft
Highlights
- Top Rated by Renters
- Dry Cleaning Service
- Roof Terrace
- Pet Washing Station
- Pool
- Walk-In Closets
- Planned Social Activities
- Spa
- Pet Play Area
Pricing & Floor Plans
-
Unit 448price $1,307square feet 463availibility Now
-
Unit 339price $1,262square feet 425availibility Sep 11
-
Unit 337price $1,262square feet 425availibility Oct 10
-
Unit 437price $1,318square feet 425availibility Nov 3
-
Unit 215price $1,322square feet 543availibility Sep 22
-
Unit 282price $1,212square feet 418availibility Oct 3
-
Unit 206price $1,382square feet 539availibility Oct 20
-
Unit 351price $1,467square feet 539availibility Oct 27
-
Unit 322price $1,387square feet 539availibility Dec 2
-
Unit 261price $1,354square feet 516availibility Nov 3
-
Unit 373price $1,352square feet 510availibility Jun 12, 2099
-
Unit 236price $1,617square feet 691availibility Sep 17
-
Unit 457price $1,757square feet 691availibility Dec 8, 2099
-
Unit 167price $2,214square feet 1,025availibility Now
-
Unit 302price $2,304square feet 1,044availibility Now
-
Unit 359price $2,650square feet 1,044availibility Now
-
Unit 269price $2,269square feet 1,087availibility Nov 14
-
Unit 448price $1,307square feet 463availibility Now
-
Unit 339price $1,262square feet 425availibility Sep 11
-
Unit 337price $1,262square feet 425availibility Oct 10
-
Unit 437price $1,318square feet 425availibility Nov 3
-
Unit 215price $1,322square feet 543availibility Sep 22
-
Unit 282price $1,212square feet 418availibility Oct 3
-
Unit 206price $1,382square feet 539availibility Oct 20
-
Unit 351price $1,467square feet 539availibility Oct 27
-
Unit 322price $1,387square feet 539availibility Dec 2
-
Unit 261price $1,354square feet 516availibility Nov 3
-
Unit 373price $1,352square feet 510availibility Jun 12, 2099
-
Unit 236price $1,617square feet 691availibility Sep 17
-
Unit 457price $1,757square feet 691availibility Dec 8, 2099
-
Unit 167price $2,214square feet 1,025availibility Now
-
Unit 302price $2,304square feet 1,044availibility Now
-
Unit 359price $2,650square feet 1,044availibility Now
-
Unit 269price $2,269square feet 1,087availibility Nov 14
Fees and Policies
The fees listed below are community-provided and may exclude utilities or add-ons. All payments are made directly to the property and are non-refundable unless otherwise specified. Use the Cost Calculator to determine costs based on your needs.
-
Utilities & Essentials
-
Utility - Billing Administrative FeeAmount to manage utility services billing. Charged per unit.
Disclaimer: Utility apportionment is flat rate per month.$5.75 / mo -
Internet ServicesAmount for internet services provided by community. Charged per unit.$55 / mo
-
Utility - GasUsage-Based (Utilities). Amount for provision and consumption of natural gas. Charged per unit.
Disclaimer: Utility apportionment is allocation: sq footage of unit.Varies / mo -
Utility - SewerUsage-Based (Utilities). Amount for provision of sewer services. Charged per unit.
Disclaimer: Utility apportionment is submetered water/gas/electric.Varies / mo -
Trash Services - HaulingUsage-Based (Utilities). Amount for shared trash/waste services. Charged per unit.
Disclaimer: Utility apportionment is allocation: divided eq per unit.Varies / mo -
Utility - Electric - Third PartyUsage-Based (Utilities). Amount for provision and consumption of electric paid to a third party. Charged per unit. Payable to 3rd PartyVaries / mo
-
Utility - WaterUsage-Based (Utilities). Amount for provision and consumption of water Charged per unit.
Disclaimer: Utility apportionment is submetered water/gas/electric.Varies / mo
-
-
One-Time Basics
-
Due at Application
-
Application FeeAmount to process application, initiate screening, and take a rental home off the market. Charged per applicant.$15
-
-
Due at Move-In
-
Administrative FeeAmount to facilitate move-in process for a resident. Charged per unit.$150
-
-
Due at Application
-
Dogs
-
Pet FeeMax of 2. Amount to facilitate authorized pet move-in. Charged per pet.
Disclaimer: Price varies based on pet type.$150 - $250 -
Pet RentMax of 2. Monthly amount for authorized pet. Charged per pet.
Disclaimer: Price varies based on pet type.$35 - $50 / mo
Restrictions:Cats: $150 one-time, non-refundable pet fee; $35/month Dogs: $250 one-time, non-refundable pet fee; $50/month The following dog breeds are restricted from this community (additional pet and breed restrictions may apply): Pit Bulls/Pit Bull Terriers/Mix, Staffordshire Terriers, Doberman Pinschers, Presa Canarios, Alaskan Malamutes, Rottweilers, Chows, Akitas, Wolf-Hybrids.Read More Read Less -
-
Cats
-
Pet FeeMax of 2. Amount to facilitate authorized pet move-in. Charged per pet.
Disclaimer: Price varies based on pet type.$150 - $250 -
Pet RentMax of 2. Monthly amount for authorized pet. Charged per pet.
Disclaimer: Price varies based on pet type.$35 - $50 / mo
Restrictions:Cats: $150 one-time, non-refundable pet fee; $35/month Dogs: $250 one-time, non-refundable pet fee; $50/month The following dog breeds are restricted from this community (additional pet and breed restrictions may apply): Pit Bulls/Pit Bull Terriers/Mix, Staffordshire Terriers, Doberman Pinschers, Presa Canarios, Alaskan Malamutes, Rottweilers, Chows, Akitas, Wolf-Hybrids. -
-
Garage Lot
-
Parking FeeMax of 3. Amount for garage parking space/services. May be subject to availability. Charged per rentable item.
Disclaimer: Price varies based on rentable item type.$125 - $195 / mo
Comments -
-
Parking
-
Parking FeeMax of 3. Amount for parking space/services. May be subject to availability. Charged per rentable item.$50 / mo
Comments -
-
Additional Parking Options
-
Compact CarCompact Car Parking
-
Electric Vehicle ParkingEV Parking Space
-
Surface Lot<p><b> Outdoor surface parking is $50/month. <p><b> Garage parking ranges from $125 - $195/month. <p><b> Please call our leasing office for parking information.
-
-
Storage - Small
-
Storage - Large
-
Storage - Medium
-
Cable TV ServicesAmount for cable services in rental home. Charged per unit. Payable to 3rd Party
Disclaimer: Price varies based on selections with third party provider.Varies / mo -
Guest Suite RentalAmount to rent guest suite; per night. May be subject to availability. Charged per occurrence.$150 / occurrence
-
Renters Liability Only - Non-ComplianceAmount for not maintaining required Renters Liability Policy. Charged per occurrence.$15 / occurrence
-
Utility - Vacant Processing FeeAmount for failing to transfer utilities into resident name. Charged per occurrence.$17.42 / occurrence
-
Intra-Community Transfer FeeAmount due when transferring to another rental unit within community. Charged per occurrence.$500 / occurrence
-
Utility - Vacant Cost RecoveryUsage-Based (Utilities). Amount for utility usage not transferred to resident responsibility any time during occupancy. Charged per occurrence.Varies / occurrence
-
Access Device - ReplacementAmount to obtain a replacement access device for community; fobs, keys, remotes, access passes. Charged per occurrence.$150 / occurrence
-
Returned Payment Fee (NSF)Amount for returned payment. Charged per occurrence.$30 / occurrence
-
Access Fee - After HoursAmount for access to rental home after business hours. Charged per occurrence.$75 / occurrence
Property Fee Disclaimer: Total Monthly Leasing Price includes base rent, all monthly mandatory and any user-selected optional fees. Excludes variable/usage-based utilities and services, deposits, and required one-time fees due at or prior to move-in or at move-out. The total price varies on selected options, third-party rates, and other variable factors, including usage-based rates. Security Deposit may change based on screening results, but total will not exceed legal maximums. Some items may be taxed under applicable law. Some fees may not apply to rental homes subject to an affordable program. All fees are subject to application and/or lease terms, which may be requested prior to applying. Prices and availability subject to change. Resident is responsible for damages beyond ordinary wear and tear. Resident may need to maintain insurance and to activate and maintain utility services, including but not limited to electricity, water, gas, and internet, per the lease. Utilities included in rent: None. Pets: Pet breed and other pet restrictions apply. Rentable Items: All Parking, storage, and other rentable items are subject to availability. Final pricing and availability will be determined during lease agreement. See Leasing Agent for details.
Details
Lease Options
-
12 - 16 Month Leases
Property Information
-
Built in 2021
-
243 units/4 stories
Matterport 3D Tours
Select a unit to view pricing & availability
 Matterport 3D Tour

About Waterford Bay
Waterford Bay apartments are luxury apartments in St. Paul MN. Micro units, studios, one-bedroom and two-bedroom homes offer top quality finishes including 9-foot ceilings, quartz countertops, stainless steel appliances, USB outlets with LED lighting, SALTO keyless access system, private balconies, shaker-style cabinets, and hardwood-inspired luxury floors. Located along the Mississippi River in West 7th, Waterford Bay is the ideal location you want to call home.
Waterford Bay is an apartment community located in Ramsey County and the 55102 ZIP Code. This area is served by the St. Paul Public School District attendance zone.
Unique Features
- 20,000 Sq. Ft. of Community Amenities
- 24-Hour Maintenance Community Service
- 9 ft. ceiling
- Access Controlled Heated Parking Garage
- Alternate Entry
- Automated Package System
- Backlit Vanity Mirrors
- Bay View
- Bike Storage & Repair Facility
- Ceramic tile backsplash
- Closet
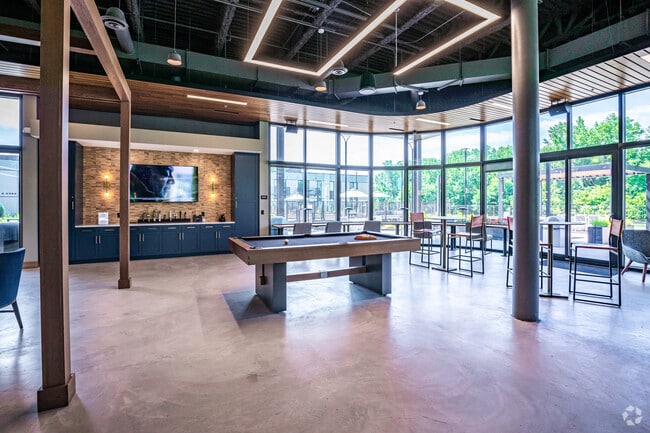
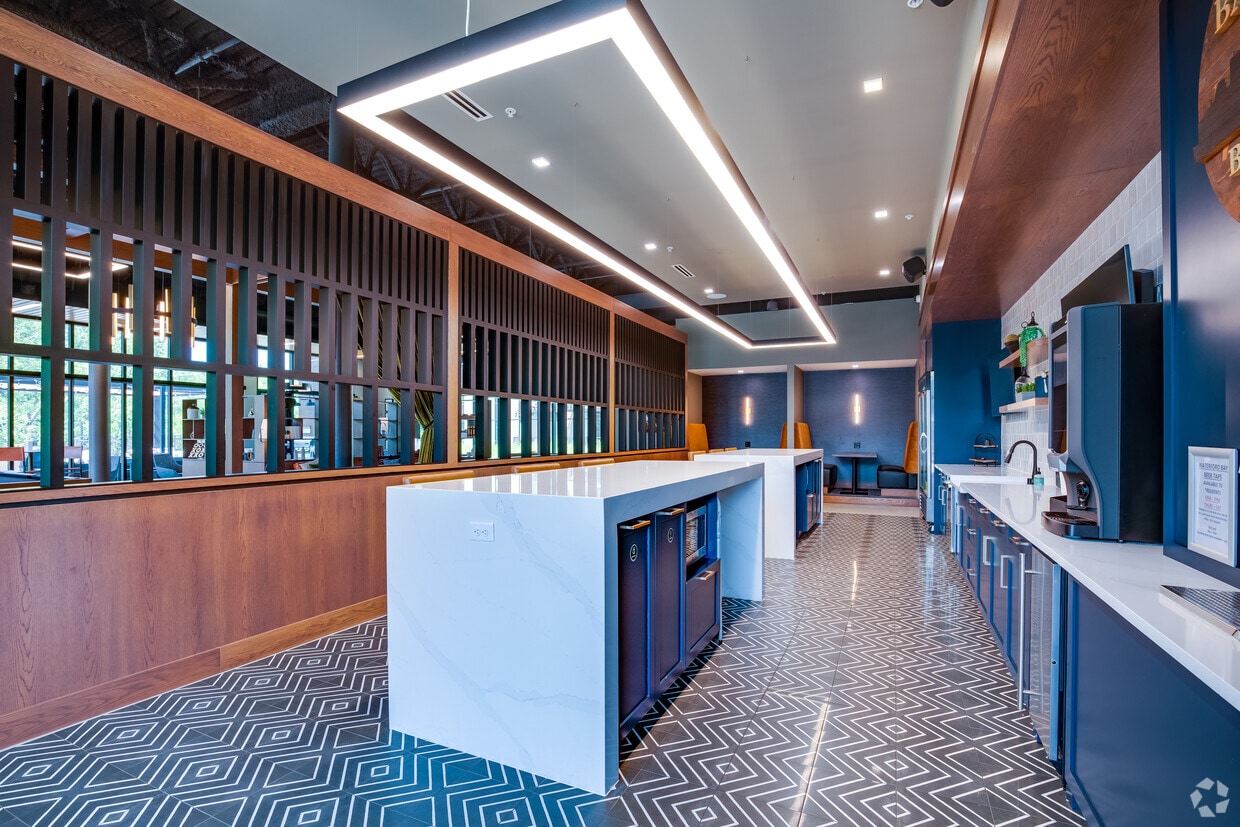
- Clubroom with Coffeebar Beer Taps
- Commissioned Artwork from
- Custom Elfa Closet System
- Direct Access to Trails
- Electric Car Charging Stations
- Full-size washer/dryer
- Glass-Enclosed Shower
- Indoor Bark Park & Pet Wash
- Kayak Launch to Mississippi
- Kayak Storage
- Kitchen island
- LED Light Package
- Light Cabinets
- Mississippi River Access
- New Plumbing Fixtures
- On Demand Dry-Cleaning
- Outdoor Barbeque Grills
- Outdoor Fire Pits
- Outdoor Lounging
- Oversized Soaking Tubs
- Private Work Areas, Billiards, and Shuffleboard
- Putting Green & Bocce Ball
- Quarterly Resident Events
- River View
- Salto Keyless Fob Access System
- Spectacular Views of the Mississippi River*
- Symmons Plumbing Fixtures
- Two Outdoor Heated Spas
- USB Outlet
- Walk in Closet
- Work From Home Spaces
- Yoga Studio with TRX and Echelon Bikes
Community Amenities
Pool
Fitness Center
Elevator
Clubhouse
Roof Terrace
Controlled Access
Business Center
Grill
Property Services
- Package Service
- Controlled Access
- Maintenance on site
- 24 Hour Access
- Dry Cleaning Service
- Laundry Service
- Planned Social Activities
- Pet Play Area
- Pet Washing Station
- EV Charging
Shared Community
- Elevator
- Business Center
- Clubhouse
- Lounge
Fitness & Recreation
- Fitness Center
- Spa
- Pool
- Bicycle Storage
- Putting Greens
- Walking/Biking Trails
Outdoor Features
- Roof Terrace
- Grill
- Dog Park
Apartment Features
Washer/Dryer
Air Conditioning
Dishwasher
Walk-In Closets
- Washer/Dryer
- Air Conditioning
- Heating
- Ceiling Fans
- Tub/Shower
- Dishwasher
- Stainless Steel Appliances
- Island Kitchen
- Kitchen
- Quartz Countertops
- Carpet
- Office
- Vaulted Ceiling
- Walk-In Closets
- Balcony
Living in Saint Paul combines metropolitan energy with neighborhood charm in Minnesota's capital city. Situated along the Mississippi River's bluffs, the city offers an extensive parks system, including Como Park Zoo and Conservatory, which features botanical gardens and year-round exhibits. Housing options span from historic properties along Summit Avenue to contemporary apartments in Lowertown. Current rental data shows one-bedroom apartments average $1,261 per month, reflecting a 2.2% annual increase, while two-bedroom units typically rent for $1,611, up 2.2% from the previous year.
Each Saint Paul neighborhood has its own distinct character, from Cathedral Hill's Victorian mansions to Lowertown's converted warehouses. The city hosts several higher education institutions, including Macalester College and the University of St. Thomas. Saint Paul's legacy as a major river port and railroad hub remains evident in its preserved architecture and cultural attractions.
Learn more about living in Saint PaulCompare neighborhood and city base rent averages by bedroom.
| West Seventh | Saint Paul, MN | |
|---|---|---|
| Studio | $1,249 | $1,140 |
| 1 Bedroom | $1,549 | $1,292 |
| 2 Bedrooms | $2,152 | $1,647 |
| 3 Bedrooms | $2,725 | $2,183 |
- Package Service
- Controlled Access
- Maintenance on site
- 24 Hour Access
- Dry Cleaning Service
- Laundry Service
- Planned Social Activities
- Pet Play Area
- Pet Washing Station
- EV Charging
- Elevator
- Business Center
- Clubhouse
- Lounge
- Roof Terrace
- Grill
- Dog Park
- Fitness Center
- Spa
- Pool
- Bicycle Storage
- Putting Greens
- Walking/Biking Trails
- 20,000 Sq. Ft. of Community Amenities
- 24-Hour Maintenance Community Service
- 9 ft. ceiling
- Access Controlled Heated Parking Garage
- Alternate Entry
- Automated Package System
- Backlit Vanity Mirrors
- Bay View
- Bike Storage & Repair Facility
- Ceramic tile backsplash
- Closet
- Clubroom with Coffeebar Beer Taps
- Commissioned Artwork from
- Custom Elfa Closet System
- Direct Access to Trails
- Electric Car Charging Stations
- Full-size washer/dryer
- Glass-Enclosed Shower
- Indoor Bark Park & Pet Wash
- Kayak Launch to Mississippi
- Kayak Storage
- Kitchen island
- LED Light Package
- Light Cabinets
- Mississippi River Access
- New Plumbing Fixtures
- On Demand Dry-Cleaning
- Outdoor Barbeque Grills
- Outdoor Fire Pits
- Outdoor Lounging
- Oversized Soaking Tubs
- Private Work Areas, Billiards, and Shuffleboard
- Putting Green & Bocce Ball
- Quarterly Resident Events
- River View
- Salto Keyless Fob Access System
- Spectacular Views of the Mississippi River*
- Symmons Plumbing Fixtures
- Two Outdoor Heated Spas
- USB Outlet
- Walk in Closet
- Work From Home Spaces
- Yoga Studio with TRX and Echelon Bikes
- Washer/Dryer
- Air Conditioning
- Heating
- Ceiling Fans
- Tub/Shower
- Dishwasher
- Stainless Steel Appliances
- Island Kitchen
- Kitchen
- Quartz Countertops
- Carpet
- Office
- Vaulted Ceiling
- Walk-In Closets
- Balcony
| Monday | 9am - 6pm |
|---|---|
| Tuesday | 9am - 6pm |
| Wednesday | 9am - 6pm |
| Thursday | 9am - 6pm |
| Friday | 9am - 5pm |
| Saturday | 10am - 4pm |
| Sunday | Closed |
| Colleges & Universities | Distance | ||
|---|---|---|---|
| Colleges & Universities | Distance | ||
| Drive: | 6 min | 2.7 mi | |
| Drive: | 9 min | 3.3 mi | |
| Drive: | 9 min | 3.3 mi | |
| Drive: | 6 min | 3.8 mi |


 The GreatSchools Rating helps parents compare schools within a state based on a variety of school quality indicators and provides a helpful picture of how effectively each school serves all of its students. Ratings are on a scale of 1 (below average) to 10 (above average) and can include test scores, college readiness, academic progress, advanced courses, equity, discipline and attendance data. We also advise parents to visit schools, consider other information on school performance and programs, and consider family needs as part of the school selection process.
View GreatSchools Rating Methodology
Data provided by GreatSchools.org © 2026. All rights reserved.
Transportation options available in Saint Paul include Central Station, located 2.5 miles from Waterford Bay. Waterford Bay is near Minneapolis-St Paul International/Wold-Chamberlain, located 7.3 miles or 13 minutes away.
| Transit / Subway | Distance | ||
|---|---|---|---|
| Transit / Subway | Distance | ||
| Drive: | 5 min | 2.5 mi | |
| Drive: | 4 min | 2.6 mi | |
| Drive: | 5 min | 2.7 mi | |
| Drive: | 4 min | 2.8 mi | |
| Drive: | 6 min | 3.3 mi |
| Commuter Rail | Distance | ||
|---|---|---|---|
| Commuter Rail | Distance | ||
|
|
Drive: | 5 min | 2.8 mi |
| Drive: | 22 min | 12.0 mi | |
| Drive: | 26 min | 19.1 mi | |
| Drive: | 37 min | 27.6 mi | |
| Drive: | 38 min | 29.3 mi |
| Airports | Distance | ||
|---|---|---|---|
| Airports | Distance | ||
|
Minneapolis-St Paul International/Wold-Chamberlain
|
Drive: | 13 min | 7.3 mi |
Scores provided by
 What do Walkability, Transit, Drivability, and Bikeability mean?
Walkability measures the walking distance to day-to-day needs.
Transit measures access to public transportation.
Drivability measures congestion, parking availability, and access to major roads.
Bikeability measures the suitability for cycling.
How It Works
What do Walkability, Transit, Drivability, and Bikeability mean?
Walkability measures the walking distance to day-to-day needs.
Transit measures access to public transportation.
Drivability measures congestion, parking availability, and access to major roads.
Bikeability measures the suitability for cycling.
How It Works
Traffic
BusyAirport
CalmBusinesses
CalmScores provided by
HowLoud What is a Sound Score Rating? A Sound Score Rating aggregates noise caused by vehicle traffic, airplane traffic and local sources. How It WorksTime and distance from Waterford Bay.
| Shopping Centers | Distance | ||
|---|---|---|---|
| Shopping Centers | Distance | ||
| Walk: | 19 min | 1.0 mi | |
| Drive: | 6 min | 3.1 mi | |
| Drive: | 6 min | 3.3 mi |
| Parks and Recreation | Distance | ||
|---|---|---|---|
| Parks and Recreation | Distance | ||
|
Science Museum of Minnesota
|
Drive: | 3 min | 1.8 mi |
|
Irvine Park
|
Drive: | 4 min | 1.9 mi |
|
Mississippi National River & Recreation Area
|
Drive: | 3 min | 2.0 mi |
|
Kellogg Mall Park
|
Drive: | 4 min | 2.4 mi |
|
Cherokee Regional Park
|
Drive: | 8 min | 3.7 mi |
| Hospitals | Distance | ||
|---|---|---|---|
| Hospitals | Distance | ||
| Drive: | 4 min | 2.2 mi | |
| Drive: | 5 min | 2.4 mi | |
| Drive: | 5 min | 3.3 mi |
| Military Bases | Distance | ||
|---|---|---|---|
| Military Bases | Distance | ||
| Drive: | 12 min | 6.0 mi |
Waterford Bay Photos
-
Waterford Bay
-
-
Bay Club - Kitchen
-
Bay Club - Lounge Area
-
Bay Club - Lounge Area
-
Bay Club - Pool Table Area
-
-
Rooftop Patio - Pool
-
Rooftop Patio - Firepit Area
Models
-
Bay floor plan Waterford Bay
-
Bay floor plan Waterford Bay
-
Dock floor plan Waterford Bay
-
Dock floor plan Waterford Bay
-
Port floor plan Waterford Bay
-
Port floor plan Waterford Bay
Nearby Apartments
Within 50 Miles of Waterford Bay
-
Avana Southview
4930 Ashley Ln
Inver Grove Heights, MN 55077
$1,310 - $12,768 Total Monthly Price
1-2 Br 4.0 mi
-
The Paxon
360 N 1st St
Minneapolis, MN 55401
$1,918 - $3,510 Total Monthly Price
1-2 Br 8.6 mi
-
Grand Reserve
10285 Grand Forest Ln
Woodbury, MN 55129
$1,705 - $7,790 Total Monthly Price
1-4 Br 10.7 mi
-
Avana West Park
429 E Travelers Trl
Burnsville, MN 55337
$1,290 - $8,542 Total Monthly Price
1-3 Br 12.8 mi
-
The Hallon
8594 Excelsior Blvd
Hopkins, MN 55343
$1,569 - $3,744 Total Monthly Price
1-3 Br 13.3 mi
-
Meridian Pointe
251 McAndrews Rd W
Burnsville, MN 55337
$1,284 - $2,076 Total Monthly Price
1-3 Br 14.5 mi
Waterford Bay has units with in‑unit washers and dryers, making laundry day simple for residents.
Utilities are not included in rent. Residents should plan to set up and pay for all services separately.
Parking is available at Waterford Bay. Fees may apply depending on the type of parking offered. Contact this property for details.
Waterford Bay has studios to two-bedrooms with rent ranges from $1,212/mo. to $2,650/mo.
Yes, Waterford Bay welcomes pets. Breed restrictions, weight limits, and additional fees may apply. View this property's pet policy.
A good rule of thumb is to spend no more than 30% of your gross income on rent. Based on the lowest available rent of $1,212 for a studio, you would need to earn about $48,480 per year to qualify. Want to double-check your budget? Calculate how much rent you can afford with our Rent Affordability Calculator.
Waterford Bay is offering Specials for eligible applicants, with rental rates starting at $1,212.
Yes! Waterford Bay offers 5 Matterport 3D Tours. Explore different floor plans and see unit level details, all without leaving home.
380 Randolph Ave
Saint Paul, MN 55102