Located at 251 McAndrews Road West in Burnsville, Minnesota, this 3-bedroom, 2-bathroom single-floor unit offers a well-organized layout designed for comfortable everyday living. The open combined living and dining area is generously sized, featuring plush carpeting, a textured ceiling, and a sliding glass door that opens to a private balcony with views of surrounding greenery. Natural light flows freely through large windows dressed with vertical blinds, creating a bright and airy atmosphere throughout. The galley-style kitchen is efficiently designed with dark cabinetry, granite-look countertops, light hardwood-style flooring, and black appliances including a range, microwave, and refrigerator. It connects seamlessly to the main living area via a pass-through opening. The spacious primary bedroom includes its own sliding glass door to the balcony and a closet with built-in rod storage. The additional bedrooms are well-proportioned, each featuring carpet and ample natural light. Two full bathrooms are finished with light hardwood-style flooring, tiled tub-shower combinations, and dark vanity cabinetry. The unit also includes a dedicated laundry area, utility room, and seven closets offering exceptional storage throughout.

-
Total Monthly Price
$1,169 - $2,076
-
Bedrooms
Studio - 3 bd
-
Bathrooms
1 - 2 ba
-
Square Feet
664 - 1,328 sq ft
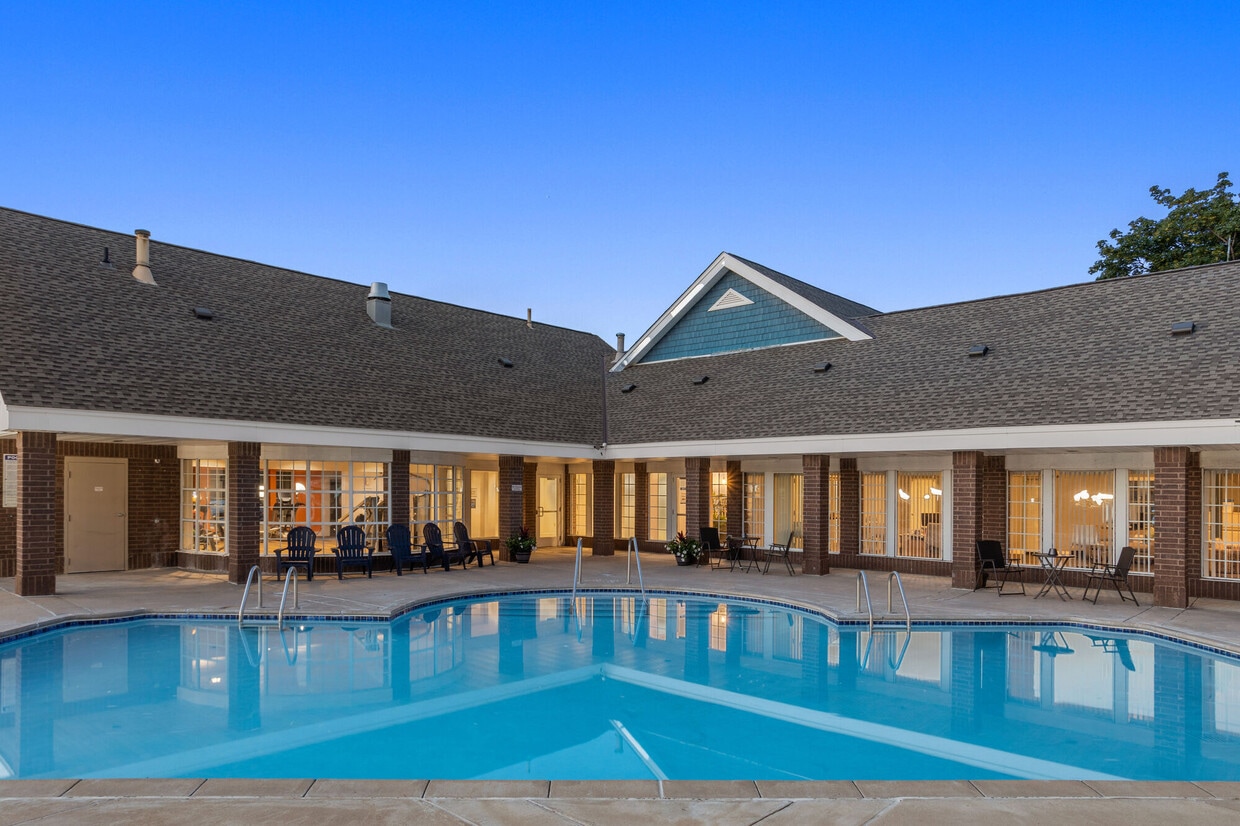
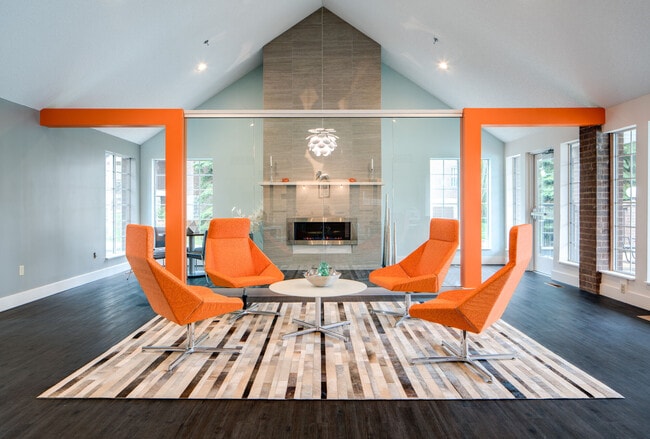
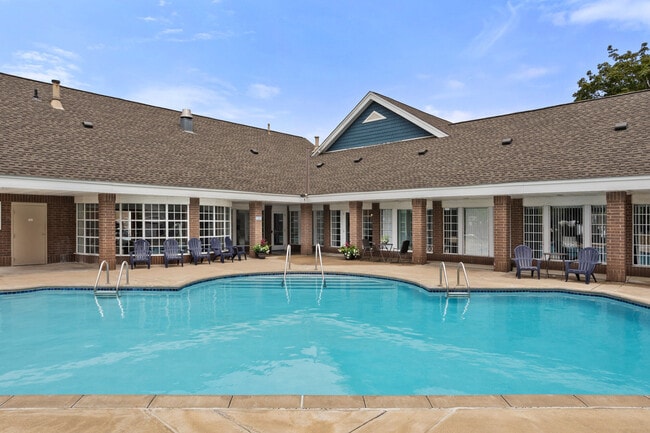
Find your perfect retreat at Meridian Pointe Apartments for rent in Burnsville, MN. Nestled in a tree-lined, park-like community, our Burnsville apartments offer the ideal balance of comfort, space, and convenience. Step inside your updated home and enjoy oversized windows that fill each room with natural light, along with unique architectural details that create a welcoming, open flow throughout.Outside your door, you’ll love the beautifully landscaped grounds with plenty of green space to explore, relax, or gather with friends. From peaceful walking paths to inviting common areas, our community is designed to help you enjoy the natural beauty of Minnesota year-round.At Meridian Pointe, life isn’t just about where you live—it’s about how you feel. With spacious floor plans, modern finishes, and a serene setting, our Burnsville apartments make every day feel like home.
Highlights
- Pool
- Walk-In Closets
- Walking/Biking Trails
- Fireplace
- Sundeck
- Dog Park
- Picnic Area
- Grill
- Balcony
Pricing & Floor Plans
-
Unit 201price $1,334square feet 664availibility Now
-
Unit 102price $1,169square feet 664availibility Aug 30
-
Unit 302price $1,542square feet 762availibility Now
-
Unit 110price $1,342square feet 762availibility Aug 28
-
Unit 210price $1,342square feet 762availibility Oct 4
-
Unit 203price $1,342square feet 821availibility Oct 1

-
Unit 204price $1,916square feet 1,175availibility Now
-
Unit 212price $1,782square feet 1,175availibility Oct 7
-
Unit 107price $1,899square feet 1,057availibility Sep 8
-
Unit 323price $1,794square feet 1,057availibility Sep 16
-
Unit 119price $1,907square feet 1,057availibility Oct 1
-
Unit 324price $1,802square feet 1,104availibility Oct 6
-
Unit 323price $1,857square feet 1,104availibility Oct 13
-
Unit 103price $1,631square feet 998availibility Oct 31
-
Unit 325price $2,066square feet 1,328availibility Now
-
Unit 312price $2,076square feet 1,328availibility Now
-
Unit 125price $2,041square feet 1,328availibility Aug 31
-
Unit 201price $1,334square feet 664availibility Now
-
Unit 102price $1,169square feet 664availibility Aug 30
-
Unit 302price $1,542square feet 762availibility Now
-
Unit 110price $1,342square feet 762availibility Aug 28
-
Unit 210price $1,342square feet 762availibility Oct 4
-
Unit 203price $1,342square feet 821availibility Oct 1
-
Unit 204price $1,916square feet 1,175availibility Now
-
Unit 212price $1,782square feet 1,175availibility Oct 7
-
Unit 107price $1,899square feet 1,057availibility Sep 8
-
Unit 323price $1,794square feet 1,057availibility Sep 16
-
Unit 119price $1,907square feet 1,057availibility Oct 1
-
Unit 324price $1,802square feet 1,104availibility Oct 6
-
Unit 323price $1,857square feet 1,104availibility Oct 13
-
Unit 103price $1,631square feet 998availibility Oct 31
-
Unit 325price $2,066square feet 1,328availibility Now
-
Unit 312price $2,076square feet 1,328availibility Now
-
Unit 125price $2,041square feet 1,328availibility Aug 31
Fees and Policies
The fees listed below are community-provided and may exclude utilities or add-ons. All payments are made directly to the property and are non-refundable unless otherwise specified. Use the Cost Calculator to determine costs based on your needs.
-
Utilities & Essentials
-
Utility - Billing Administrative FeeAmount to manage utility services billing. Charged per unit.$5.56 / mo
-
Internet ServicesAmount for internet services provided by community. Charged per unit.$50 / mo
-
Utility - WaterUsage-Based (Utilities). Amount for provision and consumption of water Charged per unit.
Disclaimer: Utility apportionment is allocation: number of occupants in unit.Varies / mo -
Utility - Stormwater/DrainageUsage-Based (Utilities). Amount for provision of storm water services. Charged per unit.
Disclaimer: Utility apportionment is allocation: divided eq per unit.Varies / mo -
Utility - GasUsage-Based (Utilities). Amount for provision and consumption of natural gas. Charged per unit.
Disclaimer: Utility apportionment is allocation: sq footage of unit.Varies / mo -
Utility - Electric - Third PartyUsage-Based (Utilities). Amount for provision and consumption of electric paid to a third party. Charged per unit. Payable to 3rd PartyVaries / mo
-
Utility - SewerUsage-Based (Utilities). Amount for provision of sewer services. Charged per unit.
Disclaimer: Utility apportionment is allocation: number of occupants in unit.Varies / mo -
Trash Services - HaulingUsage-Based (Utilities). Amount for shared trash/waste services. Charged per unit.
Disclaimer: Utility apportionment is allocation: number of occupants in unit.Varies / mo
-
-
One-Time Basics
-
Due at Application
-
Administrative FeeAmount to facilitate move-in process for a resident. Charged per unit.$150
-
Application FeeAmount to process application, initiate screening, and take a rental home off the market. Charged per applicant.$50
-
-
Due at Move-In
-
Security Deposit (Refundable)Amount intended to be held through residency that may be applied toward amounts owed at move-out. Refunds processed per application and lease terms. Charged per unit.$500
-
-
Due at Application
-
Dogs
-
Pet FeeMax of 2. Amount to facilitate authorized pet move-in. Charged per pet.$375
-
Pet RentMax of 2. Monthly amount for authorized pet. Charged per pet.$40 / mo
Restrictions:Breed restrictions apply. Please call our Leasing Office for complete Pet Policy information.Read More Read LessComments -
-
Cats
-
Pet FeeMax of 2. Amount to facilitate authorized pet move-in. Charged per pet.$375
-
Pet RentMax of 2. Monthly amount for authorized pet. Charged per pet.$40 / mo
Restrictions:Comments -
-
Storage Unit
-
Storage FeeMax of 1. Amount for usage of optional storage space. May be subject to availability. Charged per rentable item.$25 / mo
-
-
Common Area/Clubhouse RentalAmount to rent a shared common area space, including clubhouse. May be subject to availability. Charged per occurrence.$100 / occurrence
-
Renters Liability Only - Non-ComplianceAmount for not maintaining required Renters Liability Policy. Charged per occurrence.$15 / occurrence
-
Returned Payment Fee (NSF)Amount for returned payment. Charged per occurrence.$30 / occurrence
-
Access/Lock Change FeeAmount to change or reprogram access to rental home. Charged per occurrence.$75 / occurrence
-
Utility - Vacant Processing FeeAmount for failing to transfer utilities into resident name. Charged per occurrence.$17.42 / occurrence
-
Intra-Community Transfer FeeAmount due when transferring to another rental unit within community. Charged per occurrence.$500 / occurrence
-
Utility - Vacant Cost RecoveryUsage-Based (Utilities). Amount for utility usage not transferred to resident responsibility any time during occupancy. Charged per occurrence.Varies / occurrence
Property Fee Disclaimer: Total Monthly Leasing Price includes base rent, all monthly mandatory and any user-selected optional fees. Excludes variable/usage-based utilities and services, deposits, and required one-time fees due at or prior to move-in or at move-out. The total price varies on selected options, third-party rates, and other variable factors, including usage-based rates. Security Deposit may change based on screening results, but total will not exceed legal maximums. Some items may be taxed under applicable law. Some fees may not apply to rental homes subject to an affordable program. All fees are subject to application and/or lease terms, which may be requested prior to applying. Prices and availability subject to change. Resident is responsible for damages beyond ordinary wear and tear. Resident may need to maintain insurance and to activate and maintain utility services, including but not limited to electricity, water, gas, and internet, per the lease. Utilities included in rent: None. Pets: Pet breed and other pet restrictions apply. Rentable Items: All Parking, storage, and other rentable items are subject to availability. Final pricing and availability will be determined during lease agreement. See Leasing Agent for details.
Details
Lease Options
-
6 - 15 Month Leases
Property Information
-
Built in 1988
-
339 units/3 stories
Matterport 3D Tours
Select a unit to view pricing & availability
 Matterport 3D Tour
About Meridian Pointe
Find your perfect retreat at Meridian Pointe Apartments for rent in Burnsville, MN. Nestled in a tree-lined, park-like community, our Burnsville apartments offer the ideal balance of comfort, space, and convenience. Step inside your updated home and enjoy oversized windows that fill each room with natural light, along with unique architectural details that create a welcoming, open flow throughout.Outside your door, you’ll love the beautifully landscaped grounds with plenty of green space to explore, relax, or gather with friends. From peaceful walking paths to inviting common areas, our community is designed to help you enjoy the natural beauty of Minnesota year-round.At Meridian Pointe, life isn’t just about where you live—it’s about how you feel. With spacious floor plans, modern finishes, and a serene setting, our Burnsville apartments make every day feel like home.
Meridian Pointe is an apartment community located in Dakota County and the 55337 ZIP Code. This area is served by the Rosemount-Apple Valley-Eagan School District attendance zone.
Unique Features
- 1BD Full Upgrade
- 1BD Full Upgrade *In selected units
- 2BD Full Upgrade
- 2BD Full Upgrade *In selected units
- 3BD Full Upgrade
- ADA
- Balcony *In selected units
- Car Wash
- Fireplace *In selected units
- LC Light Upgrade 1B
- Multiple Balcony
- Multiple Balcony *In selected units
- Plank Flooring 1 Bed
- Plank Flooring 1 Bed *In selected units
- Plank Flooring 2 Bed
- Plank Flooring 2 Bed *In selected units
- Plank Flooring 3 Bed
- Plank Flooring Studio
- Plank Flooring Studio *In selected units
- Plank Flooring thru 1 bed
- Plank Flooring thru 2 bed
- Plank Flooring thru 2 bed *In selected units
- Plank Flooring thru 3 bed
- Plank Flooring thru studio
- Plank Floors - 1 Bdrm
- Plank Floors - 2 bdrms
- Studio Upgrade
- Studio Upgrade *In selected units
- Third Floor
- Vending Machines
- Wooded View
- Wooded View *In selected units
Community Amenities
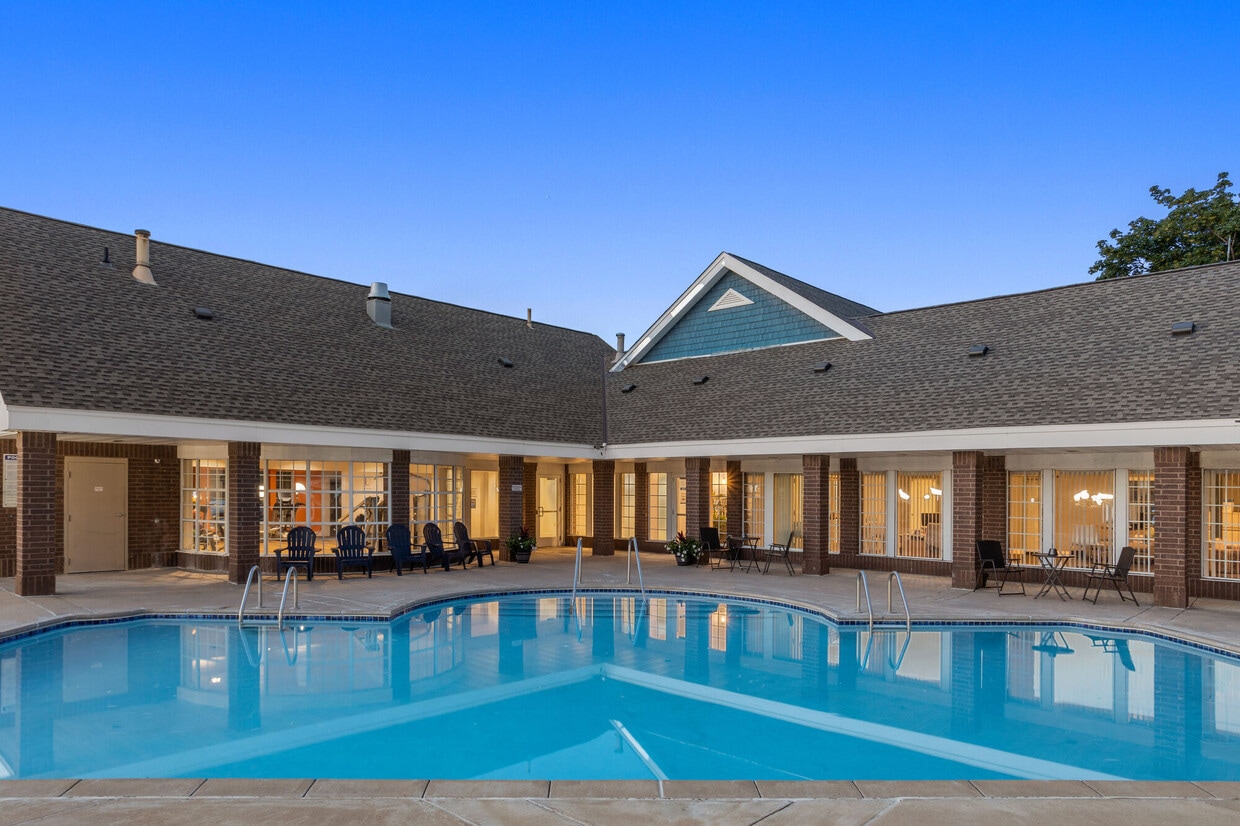
Pool
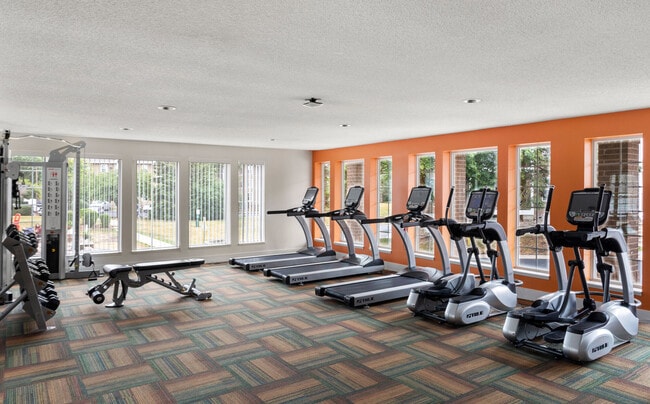
Fitness Center
Playground
Clubhouse
- Maintenance on site
- Property Manager on Site
- Car Wash Area
- Business Center
- Clubhouse
- Lounge
- Fitness Center
- Pool
- Playground
- Walking/Biking Trails
- Sundeck
- Grill
- Picnic Area
- Dog Park
Apartment Features
Washer/Dryer
Air Conditioning
Dishwasher
High Speed Internet Access
- High Speed Internet Access
- Washer/Dryer
- Air Conditioning
- Heating
- Ceiling Fans
- Smoke Free
- Cable Ready
- Fireplace
- Dishwasher
- Disposal
- Microwave
- Walk-In Closets
- Balcony
Located 15 miles south of downtown Minneapolis, Burnsville combines suburban living with metropolitan accessibility. Home to more than 64,000 residents, this established community features the Heart of the City district, where you'll find retail spaces and contemporary condominiums alongside traditional neighborhoods with various housing options.
Outdoor recreation abounds across Burnsville's 1,800 acres of parkland, including 79 public parks. Crystal Lake offers seasonal water activities, while Buck Hill provides winter sports opportunities with its 310-foot elevation. The Minnesota Valley National Wildlife Refuge extends along the city's northern border, offering additional outdoor exploration. The Ames Center hosts performances in its 1,000-seat venue, while County Road 42 serves as a primary shopping corridor, including Burnsville Center. The community, served by School District 191, celebrates its heritage through events like the annual Fire Muster festival.
Learn more about living in Burnsville- Maintenance on site
- Property Manager on Site
- Car Wash Area
- Business Center
- Clubhouse
- Lounge
- Sundeck
- Grill
- Picnic Area
- Dog Park
- Fitness Center
- Pool
- Playground
- Walking/Biking Trails
- 1BD Full Upgrade
- 1BD Full Upgrade *In selected units
- 2BD Full Upgrade
- 2BD Full Upgrade *In selected units
- 3BD Full Upgrade
- ADA
- Balcony *In selected units
- Car Wash
- Fireplace *In selected units
- LC Light Upgrade 1B
- Multiple Balcony
- Multiple Balcony *In selected units
- Plank Flooring 1 Bed
- Plank Flooring 1 Bed *In selected units
- Plank Flooring 2 Bed
- Plank Flooring 2 Bed *In selected units
- Plank Flooring 3 Bed
- Plank Flooring Studio
- Plank Flooring Studio *In selected units
- Plank Flooring thru 1 bed
- Plank Flooring thru 2 bed
- Plank Flooring thru 2 bed *In selected units
- Plank Flooring thru 3 bed
- Plank Flooring thru studio
- Plank Floors - 1 Bdrm
- Plank Floors - 2 bdrms
- Studio Upgrade
- Studio Upgrade *In selected units
- Third Floor
- Vending Machines
- Wooded View
- Wooded View *In selected units
- High Speed Internet Access
- Washer/Dryer
- Air Conditioning
- Heating
- Ceiling Fans
- Smoke Free
- Cable Ready
- Fireplace
- Dishwasher
- Disposal
- Microwave
- Walk-In Closets
- Balcony
| Monday | 10am - 6pm |
|---|---|
| Tuesday | 10am - 6pm |
| Wednesday | 10am - 6pm |
| Thursday | 10am - 6pm |
| Friday | 10am - 6pm |
| Saturday | 10am - 5pm |
| Sunday | Closed |
| Colleges & Universities | Distance | ||
|---|---|---|---|
| Colleges & Universities | Distance | ||
| Drive: | 17 min | 9.2 mi | |
| Drive: | 15 min | 9.6 mi | |
| Drive: | 28 min | 16.0 mi | |
| Drive: | 26 min | 16.3 mi |


 The GreatSchools Rating helps parents compare schools within a state based on a variety of school quality indicators and provides a helpful picture of how effectively each school serves all of its students. Ratings are on a scale of 1 (below average) to 10 (above average) and can include test scores, college readiness, academic progress, advanced courses, equity, discipline and attendance data. We also advise parents to visit schools, consider other information on school performance and programs, and consider family needs as part of the school selection process.
View GreatSchools Rating Methodology
Data provided by GreatSchools.org © 2026. All rights reserved.
Transportation options available in Burnsville include Mall Of America Station, located 9.7 miles from Meridian Pointe. Meridian Pointe is near Minneapolis-St Paul International/Wold-Chamberlain, located 12.1 miles or 22 minutes away.
| Transit / Subway | Distance | ||
|---|---|---|---|
| Transit / Subway | Distance | ||
|
|
Drive: | 17 min | 9.7 mi |
|
|
Drive: | 17 min | 9.9 mi |
|
|
Drive: | 17 min | 10.1 mi |
|
|
Drive: | 17 min | 10.3 mi |
|
John P Humphrey Interlocking
|
Drive: | 19 min | 11.1 mi |
| Commuter Rail | Distance | ||
|---|---|---|---|
| Commuter Rail | Distance | ||
|
|
Drive: | 26 min | 19.0 mi |
| Drive: | 30 min | 19.3 mi | |
| Drive: | 39 min | 27.7 mi | |
| Drive: | 52 min | 38.1 mi | |
| Drive: | 54 min | 39.8 mi |
| Airports | Distance | ||
|---|---|---|---|
| Airports | Distance | ||
|
Minneapolis-St Paul International/Wold-Chamberlain
|
Drive: | 22 min | 12.1 mi |
Scores provided by
 What do Walkability, Transit, Drivability, and Bikeability mean?
Walkability measures the walking distance to day-to-day needs.
Transit measures access to public transportation.
Drivability measures congestion, parking availability, and access to major roads.
Bikeability measures the suitability for cycling.
How It Works
What do Walkability, Transit, Drivability, and Bikeability mean?
Walkability measures the walking distance to day-to-day needs.
Transit measures access to public transportation.
Drivability measures congestion, parking availability, and access to major roads.
Bikeability measures the suitability for cycling.
How It Works
Traffic
BusyAirport
CalmBusinesses
CalmScores provided by
HowLoud What is a Sound Score Rating? A Sound Score Rating aggregates noise caused by vehicle traffic, airplane traffic and local sources. How It WorksTime and distance from Meridian Pointe.
| Shopping Centers | Distance | ||
|---|---|---|---|
| Shopping Centers | Distance | ||
| Walk: | 5 min | 0.3 mi | |
| Walk: | 9 min | 0.5 mi | |
| Walk: | 13 min | 0.7 mi |
| Parks and Recreation | Distance | ||
|---|---|---|---|
| Parks and Recreation | Distance | ||
|
Buck Hill
|
Drive: | 6 min | 2.7 mi |
|
Minnesota Valley National Wildlife Refuge
|
Drive: | 10 min | 4.1 mi |
|
Minnesota Zoo
|
Drive: | 13 min | 5.3 mi |
|
Murphy-Hanrehan Park Reserve
|
Drive: | 18 min | 8.5 mi |
|
Normandale Community College Japanese Garden
|
Drive: | 16 min | 8.8 mi |
| Hospitals | Distance | ||
|---|---|---|---|
| Hospitals | Distance | ||
| Walk: | 10 min | 0.5 mi | |
| Drive: | 18 min | 12.5 mi |
| Military Bases | Distance | ||
|---|---|---|---|
| Military Bases | Distance | ||
| Drive: | 23 min | 15.1 mi |
Meridian Pointe Photos
-
Meridian Pointe
-
Panoskin
-
-
-
Lounge
-
-
Fitness Center
-
Fitness Center
-
Lounge
Nearby Apartments
Within 50 Miles of Meridian Pointe
-
Avana West Park
429 E Travelers Trl
Burnsville, MN 55337
$1,161 - $10,267 Total Monthly Price
1-3 Br 1.8 mi
-
Bellamy Minnetonka
10702 Red Circle Dr
Hopkins, MN 55343
$1,987 - $4,317 Total Monthly Price
1-3 Br 12.0 mi
-
The Hallon
8594 Excelsior Blvd
Hopkins, MN 55343
$1,574 - $3,729 Total Monthly Price
1-3 Br 13.1 mi
-
Avana Southview
4930 Ashley Ln
Inver Grove Heights, MN 55077
$1,360 - $11,770 Total Monthly Price
1-2 Br 13.4 mi
-
The Paxon
360 N 1st St
Minneapolis, MN 55401
$1,798 - $2,819 Total Monthly Price
1-2 Br 16.2 mi
-
Grand Reserve
10285 Grand Forest Ln
Woodbury, MN 55129
$1,757 - $7,790 Total Monthly Price
1-4 Br 21.9 mi
Meridian Pointe has units with in‑unit washers and dryers, making laundry day simple for residents.
Utilities are not included in rent. Residents should plan to set up and pay for all services separately.
Parking is available at Meridian Pointe. Fees may apply depending on the type of parking offered. Contact this property for details.
Meridian Pointe has studios to three-bedrooms with rent ranges from $1,169/mo. to $2,076/mo.
Yes, Meridian Pointe welcomes pets. Breed restrictions, weight limits, and additional fees may apply. View this property's pet policy.
A good rule of thumb is to spend no more than 30% of your gross income on rent. Based on the lowest available rent of $1,169 for a studio, you would need to earn about $46,760 per year to qualify. Want to double-check your budget? Calculate how much rent you can afford with our Rent Affordability Calculator.
Meridian Pointe is not currently offering any rent specials. Check back soon, as promotions change frequently.
Yes! Meridian Pointe offers 20 Matterport 3D Tours. Explore different floor plans and see unit level details, all without leaving home.
251 McAndrews Rd W
Burnsville, MN 55337