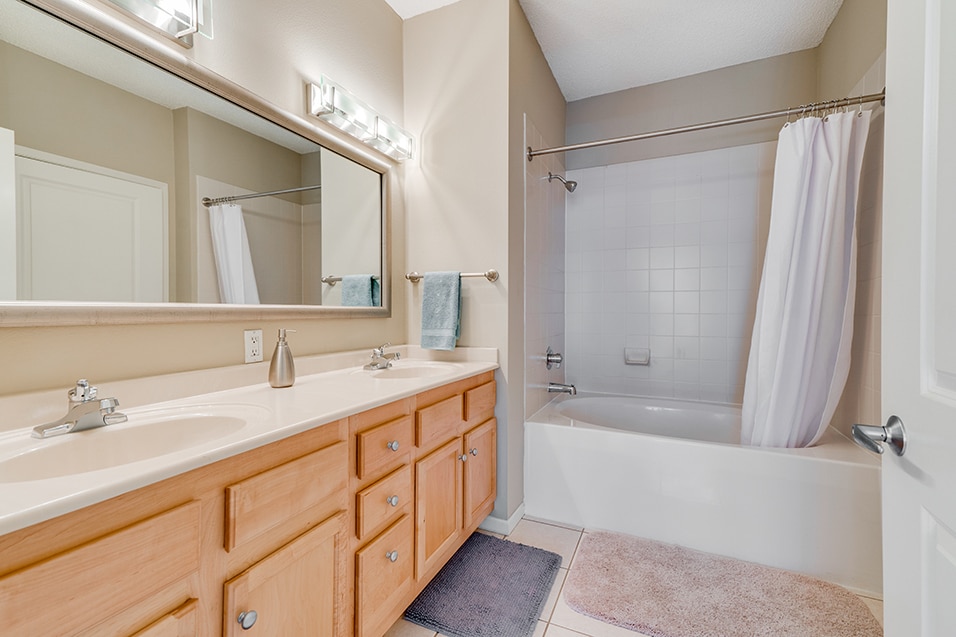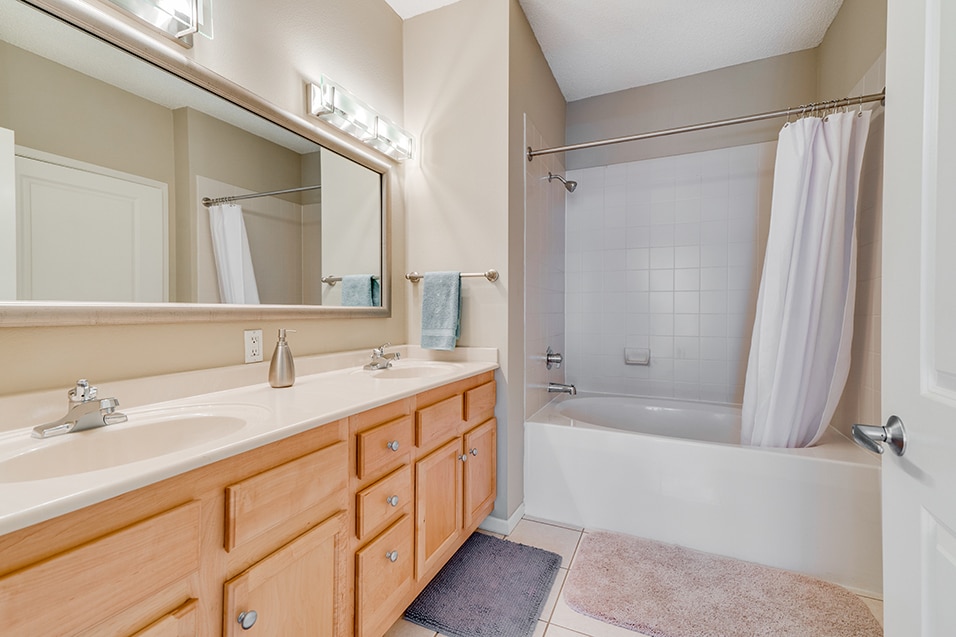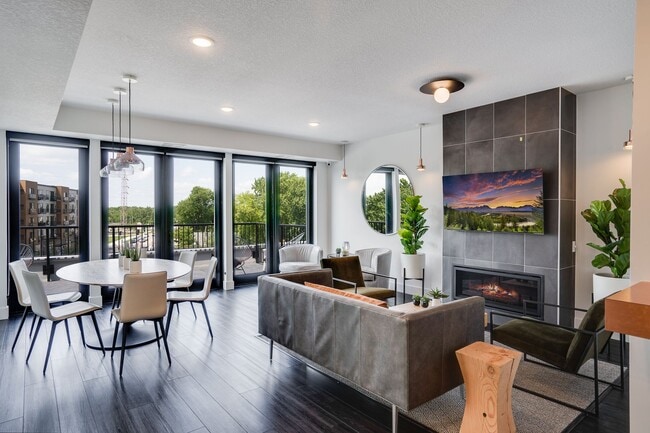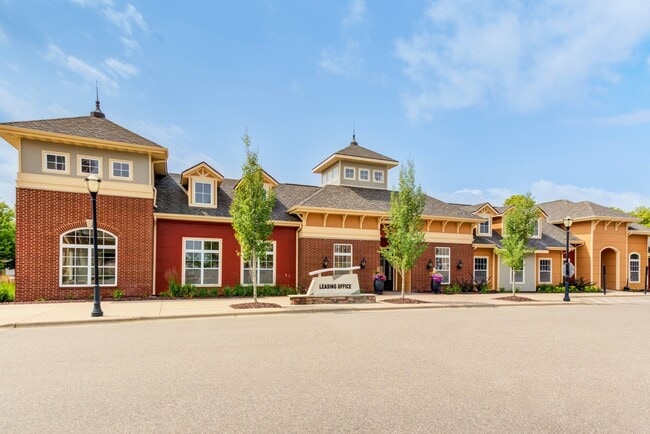
This single-floor residence features a spacious living area finished with soft, neutral-toned carpeting and warm beige walls that contribute to a relaxed and cohesive aesthetic. The room is anchored by a tile-surround fireplace set into the left wall, providing a functional and visually grounding focal point. Large windows span a significant portion of the exterior wall, allowing abundant natural light to fill the space while offering views of the surrounding neighborhood and greenery. The window arrangement creates an open, airy feel throughout the living area. Furnishings include a pair of neutral upholstered sofas arranged around a dark rectangular coffee table, complementing the room's understated color palette. The layout provides generous circulation space, making the room feel well-proportioned and comfortable for everyday living. Recessed ceiling details add a subtle architectural element, while the overall design emphasizes simplicity and functionality. The combination of natural light, soft textures, and a neutral palette gives the space a calm, welcoming ambiance suitable for both relaxing and entertaining.
-
Total Monthly Price
$1,504 - $3,284
12 Month Lease
-
Bedrooms
1 - 2 bd
-
Bathrooms
1 - 2 ba
-
Square Feet
670 - 1,741 sq ft
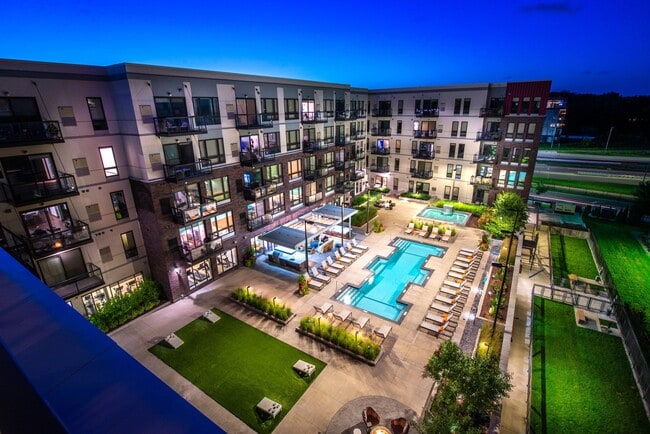
Riverview at Upper Landing is one of the most sought after addresses in St. Paul, with the ideal blend of picturesque Mississippi River views plus easy access into Downtown St. Paul. Lush landscape, miles of riverside trails, charming patio spaces, and lively social activities create the upbeat lifestyle our residents love. Explore our wide variety of contemporary 1, 1 plus den, and 2 bedroom apartments, along with our exceptional amenities and services that cater to a busy lifestyle. We're ready to assist you in selection of your new home!
Highlights
- Top Rated by Renters
- Waterfront
- Dry Cleaning Service
- Media Center/Movie Theatre
- Den
- Porch
- High Ceilings
- Walk-In Closets
- Deck
Pricing & Floor Plans
-
Unit 400-219price $1,504square feet 670availibility Now
-
Unit 400-419price $1,504square feet 670availibility Now
-
Unit 360-315price $1,504square feet 690availibility Now
-
Unit 360-212price $1,504square feet 690availibility Now
-
Unit 400-337price $1,554square feet 690availibility Now
-
Unit 400-120price $1,504square feet 777availibility Now
-
Unit 400-339price $1,554square feet 777availibility Now
-
Unit 400-413price $1,604square feet 777availibility Now
-
Unit 400-336price $1,554square feet 826availibility Now
-
Unit 400-228price $1,704square feet 864availibility Now
-
Unit 400-307price $1,704square feet 864availibility Now
-
Unit 360-206price $1,704square feet 864availibility Now
-
Unit 360-226price $1,704square feet 904availibility Now
-
Unit 400-204price $1,744square feet 962availibility Now
-
Unit 360-324price $1,804square feet 962availibility Now
-
Unit 400-424price $1,784square feet 893availibility Now
-
Unit 400-115price $1,804square feet 994availibility Now
-
Unit 400-317price $1,804square feet 994availibility Now
-
Unit 360-427price $1,904square feet 1,094availibility Now
-
Unit 400-111price $2,204square feet 1,222availibility Now
-
Unit 360-305price $2,304square feet 1,222availibility Now
-
Unit 400-140price $2,304square feet 1,222availibility Now
-
Unit 400-105price $2,284square feet 1,301availibility Now
-
Unit 360-141price $2,404square feet 1,367availibility Now
-
Unit 400-125price $2,559square feet 1,741availibility Now
-
Unit 400-202price $3,274square feet 1,546availibility Now
-
Unit 400-343price $3,284square feet 1,546availibility Now
-
Unit 400-219price $1,504square feet 670availibility Now
-
Unit 400-419price $1,504square feet 670availibility Now
-
Unit 360-315price $1,504square feet 690availibility Now
-
Unit 360-212price $1,504square feet 690availibility Now
-
Unit 400-337price $1,554square feet 690availibility Now
-
Unit 400-120price $1,504square feet 777availibility Now
-
Unit 400-339price $1,554square feet 777availibility Now
-
Unit 400-413price $1,604square feet 777availibility Now
-
Unit 400-336price $1,554square feet 826availibility Now
-
Unit 400-228price $1,704square feet 864availibility Now
-
Unit 400-307price $1,704square feet 864availibility Now
-
Unit 360-206price $1,704square feet 864availibility Now
-
Unit 360-226price $1,704square feet 904availibility Now
-
Unit 400-204price $1,744square feet 962availibility Now
-
Unit 360-324price $1,804square feet 962availibility Now
-
Unit 400-424price $1,784square feet 893availibility Now
-
Unit 400-115price $1,804square feet 994availibility Now
-
Unit 400-317price $1,804square feet 994availibility Now
-
Unit 360-427price $1,904square feet 1,094availibility Now
-
Unit 400-111price $2,204square feet 1,222availibility Now
-
Unit 360-305price $2,304square feet 1,222availibility Now
-
Unit 400-140price $2,304square feet 1,222availibility Now
-
Unit 400-105price $2,284square feet 1,301availibility Now
-
Unit 360-141price $2,404square feet 1,367availibility Now
-
Unit 400-125price $2,559square feet 1,741availibility Now
-
Unit 400-202price $3,274square feet 1,546availibility Now
-
Unit 400-343price $3,284square feet 1,546availibility Now
Fees and Policies
The fees listed below are community-provided and may exclude utilities or add-ons. All payments are made directly to the property and are non-refundable unless otherwise specified. Use the Cost Calculator to determine costs based on your needs.
-
Utilities & Essentials
-
Recycling ChargeCharged per unit.$3 / mo
-
Trash DisposalCharged per unit.$6 / mo
-
-
One-Time Basics
-
Due at Application
-
Application Fee Per ApplicantCharged per applicant.$40
-
-
Due at Move-In
-
Security DepositCharged per unit.$300
-
Move-In FeeCharged per unit.$350
-
-
Due at Application
-
Dogs
-
Dog FeeMax of 2. Charged per pet.$200
-
Dog DepositMax of 2. Charged per pet.$400
-
Dog RentCharged per pet.$50 / mo
Restrictions:NoneRead More Read LessComments -
-
Cats
-
Cat FeeMax of 2. Charged per pet.$200
-
Cat DepositMax of 2. Charged per pet.$400
-
Cat RentCharged per pet.$50 / mo
Restrictions:Comments -
-
Other
-
Garage Lot
-
Surface Lot
-
Storage Unit
-
Storage DepositCharged per rentable item.$0
-
Storage RentCharged per rentable item.$80 / mo
-
Property Fee Disclaimer: Based on community-supplied data and independent market research. Subject to change without notice. May exclude fees for mandatory or optional services and usage-based utilities.
Details
Lease Options
-
12 mo
Property Information
-
Built in 2006
-
344 units/4 stories
Matterport 3D Tours
About Riverview at Upper Landing
Riverview at Upper Landing is one of the most sought after addresses in St. Paul, with the ideal blend of picturesque Mississippi River views plus easy access into Downtown St. Paul. Lush landscape, miles of riverside trails, charming patio spaces, and lively social activities create the upbeat lifestyle our residents love. Explore our wide variety of contemporary 1, 1 plus den, and 2 bedroom apartments, along with our exceptional amenities and services that cater to a busy lifestyle. We're ready to assist you in selection of your new home!
Riverview at Upper Landing is an apartment community located in Ramsey County and the 55102 ZIP Code. This area is served by the St. Paul Public School District attendance zone.
Unique Features
- 25 Unique Floor Plans
- 9-foot ceilings
- Across the river from Harriet Island Park
- BBQ/Picnic Area
- Beautiful maple cabinetry with brushed nickel hard
- Beautiful Maple Cabinetry with Brushed Nickel Hardware
- Carpeting
- Central heating & air conditioning
- Courtyard view (in select units)
- Den (in select units)
- Double vanity (in select units)
- Doubly Vanity (in select units)
- Efficient Appliances
- Electric vehicle charging stations
- Electronic Thermostat
- Fitness on Demand Studio
- Flat top ranges
- Full-size washer & dryer in unit
- Fully-equipped appliance package
- Gas fireplaces (in select units)*
- Gorgeous Riverfront Views

- Gourmet kitchens with center islands
- Granite Counter Tops*
- High Ceilings
- Indoor Dog Wash
- Large Closets
- Large windows
- Library
- Off Street Parking
- Plank-style kitchen flooring
- Roman soaking tubs (in select homes)
- Roman Soaking Tubs*
- Self-Service Bike Repair Station
- Self-service indoor car wash bay
- Smoke-Free Living
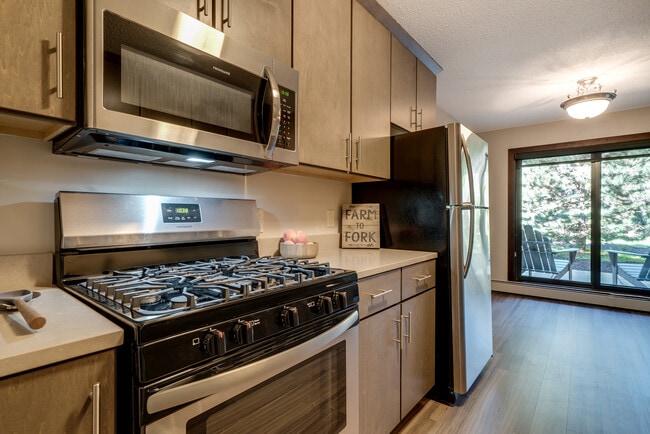
- Stainless Steel GE Appliances
- Storage Lockers Available for Additional Fee
- Wireless access pre-wired for your apartment home
- with Flat Top Ranges*
Community Amenities
Fitness Center
Laundry Facilities
Elevator
Concierge
Recycling
Business Center
Grill
24 Hour Access
Property Services
- Package Service
- Laundry Facilities
- Maintenance on site
- Property Manager on Site
- Concierge
- 24 Hour Access
- Recycling
- Dry Cleaning Service
- EV Charging
- Car Wash Area
Shared Community
- Elevator
- Business Center
- Lounge
- Multi Use Room
Fitness & Recreation
- Fitness Center
- Walking/Biking Trails
- Media Center/Movie Theatre
Outdoor Features
- Courtyard
- Grill
- Picnic Area
- Waterfront
- Lake Access
Student Features
- Private Bathroom
Apartment Features
Washer/Dryer
Air Conditioning
Dishwasher
High Speed Internet Access
Hardwood Floors
Walk-In Closets
Island Kitchen
Granite Countertops
Indoor Features
- High Speed Internet Access
- Wi-Fi
- Washer/Dryer
- Air Conditioning
- Heating
- Ceiling Fans
- Smoke Free
- Cable Ready
- Double Vanities
- Tub/Shower
- Fireplace
- Wheelchair Accessible (Rooms)
Kitchen Features & Appliances
- Dishwasher
- Disposal
- Ice Maker
- Granite Countertops
- Stainless Steel Appliances
- Pantry
- Island Kitchen
- Eat-in Kitchen
- Kitchen
- Microwave
- Oven
- Range
- Refrigerator
- Gas Range
Model Details
- Hardwood Floors
- Carpet
- Tile Floors
- Dining Room
- High Ceilings
- Family Room
- Office
- Recreation Room
- Den
- Views
- Walk-In Closets
- Window Coverings
- Large Bedrooms
- Balcony
- Patio
- Porch
- Deck
Often referred to as the “West End,” West Seventh is a convenient neighborhood located on the Riverview Corridor transit system, making travel to Downtown Saint Paul, the Minneapolis-Saint Paul Airport, and the Mall of America simple for locals.
Residents of West Seventh enjoy direct access to Interstate 35E and Xcel Energy Center. There are a plethora of amenities and attractions along the Mississippi River – from parks to historic landmarks and the High Bridge Dog Park.
Many of West Seventh’s restaurants are found along 7th Street West, like Bad Weather Brewing Company, Cossetta’s, and JR Mac’s Bar & Grill. Residents adore the proximity to the airport, and Saint Paul attractions and shopping.
Learn more about living in West SeventhCompare neighborhood and city base rent averages by bedroom.
| West Seventh | Saint Paul, MN | |
|---|---|---|
| Studio | $1,233 | $1,139 |
| 1 Bedroom | $1,548 | $1,295 |
| 2 Bedrooms | $2,150 | $1,650 |
| 3 Bedrooms | $2,706 | $2,185 |
- Package Service
- Laundry Facilities
- Maintenance on site
- Property Manager on Site
- Concierge
- 24 Hour Access
- Recycling
- Dry Cleaning Service
- EV Charging
- Car Wash Area
- Elevator
- Business Center
- Lounge
- Multi Use Room
- Courtyard
- Grill
- Picnic Area
- Waterfront
- Lake Access
- Fitness Center
- Walking/Biking Trails
- Media Center/Movie Theatre
- Private Bathroom
- 25 Unique Floor Plans
- 9-foot ceilings
- Across the river from Harriet Island Park
- BBQ/Picnic Area
- Beautiful maple cabinetry with brushed nickel hard
- Beautiful Maple Cabinetry with Brushed Nickel Hardware
- Carpeting
- Central heating & air conditioning
- Courtyard view (in select units)
- Den (in select units)
- Double vanity (in select units)
- Doubly Vanity (in select units)
- Efficient Appliances
- Electric vehicle charging stations
- Electronic Thermostat
- Fitness on Demand Studio
- Flat top ranges
- Full-size washer & dryer in unit
- Fully-equipped appliance package
- Gas fireplaces (in select units)*
- Gorgeous Riverfront Views
- Gourmet kitchens with center islands
- Granite Counter Tops*
- High Ceilings
- Indoor Dog Wash
- Large Closets
- Large windows
- Library
- Off Street Parking
- Plank-style kitchen flooring
- Roman soaking tubs (in select homes)
- Roman Soaking Tubs*
- Self-Service Bike Repair Station
- Self-service indoor car wash bay
- Smoke-Free Living
- Stainless Steel GE Appliances
- Storage Lockers Available for Additional Fee
- Wireless access pre-wired for your apartment home
- with Flat Top Ranges*
- High Speed Internet Access
- Wi-Fi
- Washer/Dryer
- Air Conditioning
- Heating
- Ceiling Fans
- Smoke Free
- Cable Ready
- Double Vanities
- Tub/Shower
- Fireplace
- Wheelchair Accessible (Rooms)
- Dishwasher
- Disposal
- Ice Maker
- Granite Countertops
- Stainless Steel Appliances
- Pantry
- Island Kitchen
- Eat-in Kitchen
- Kitchen
- Microwave
- Oven
- Range
- Refrigerator
- Gas Range
- Hardwood Floors
- Carpet
- Tile Floors
- Dining Room
- High Ceilings
- Family Room
- Office
- Recreation Room
- Den
- Views
- Walk-In Closets
- Window Coverings
- Large Bedrooms
- Balcony
- Patio
- Porch
- Deck
| Monday | 9am - 5pm |
|---|---|
| Tuesday | 9am - 5pm |
| Wednesday | 9am - 5pm |
| Thursday | 9am - 5pm |
| Friday | 9am - 5pm |
| Saturday | 10am - 5pm |
| Sunday | Closed |
| Colleges & Universities | Distance | ||
|---|---|---|---|
| Colleges & Universities | Distance | ||
| Drive: | 4 min | 1.6 mi | |
| Drive: | 5 min | 2.7 mi | |
| Drive: | 8 min | 4.1 mi | |
| Drive: | 8 min | 4.2 mi |

The GreatSchools Rating helps parents compare schools within a state based on a variety of school quality indicators and provides a helpful picture of how effectively each school serves all of its students. Ratings are on a scale of 1 (below average) to 10 (above average) and can include test scores, college readiness, academic progress, advanced courses, equity, discipline and attendance data. We also advise parents to visit schools, consider other information on school performance and programs, and consider family needs as part of the school selection process.
View GreatSchools Rating Methodology
Data provided by GreatSchools.org © 2026. All rights reserved.
Transportation options available in Saint Paul include Central Station, located 1.5 miles from Riverview at Upper Landing. Riverview at Upper Landing is near Minneapolis-St Paul International/Wold-Chamberlain, located 8.4 miles or 14 minutes away.
| Transit / Subway | Distance | ||
|---|---|---|---|
| Transit / Subway | Distance | ||
| Drive: | 4 min | 1.5 mi | |
| Drive: | 3 min | 1.5 mi | |
| Drive: | 4 min | 1.6 mi | |
| Drive: | 3 min | 1.7 mi | |
| Drive: | 4 min | 2.2 mi |
| Commuter Rail | Distance | ||
|---|---|---|---|
| Commuter Rail | Distance | ||
|
|
Drive: | 3 min | 1.7 mi |
| Drive: | 21 min | 10.9 mi | |
| Drive: | 25 min | 18.0 mi | |
| Drive: | 35 min | 26.5 mi | |
| Drive: | 37 min | 28.2 mi |
| Airports | Distance | ||
|---|---|---|---|
| Airports | Distance | ||
|
Minneapolis-St Paul International/Wold-Chamberlain
|
Drive: | 14 min | 8.4 mi |
Time and distance from Riverview at Upper Landing.
| Shopping Centers | Distance | ||
|---|---|---|---|
| Shopping Centers | Distance | ||
| Drive: | 5 min | 2.0 mi | |
| Drive: | 5 min | 2.1 mi | |
| Drive: | 4 min | 2.1 mi |
| Parks and Recreation | Distance | ||
|---|---|---|---|
| Parks and Recreation | Distance | ||
|
Irvine Park
|
Walk: | 13 min | 0.7 mi |
|
Science Museum of Minnesota
|
Walk: | 13 min | 0.7 mi |
|
Mississippi National River & Recreation Area
|
Walk: | 15 min | 0.8 mi |
|
Kellogg Mall Park
|
Drive: | 3 min | 1.3 mi |
|
Cherokee Regional Park
|
Drive: | 7 min | 2.7 mi |
| Hospitals | Distance | ||
|---|---|---|---|
| Hospitals | Distance | ||
| Drive: | 3 min | 1.1 mi | |
| Drive: | 3 min | 1.3 mi | |
| Drive: | 4 min | 2.2 mi |
| Military Bases | Distance | ||
|---|---|---|---|
| Military Bases | Distance | ||
| Drive: | 13 min | 7.1 mi |
Riverview at Upper Landing Photos
-
Riverview at Upper Landing
-
2BR, 2BA
-
-
-
-
-
-
-
Nearby Apartments
Within 50 Miles of Riverview at Upper Landing
Riverview at Upper Landing has units with in‑unit washers and dryers, making laundry day simple for residents.
Utilities are not included in rent. Residents should plan to set up and pay for all services separately.
Parking is available at Riverview at Upper Landing. Fees may apply depending on the type of parking offered. Contact this property for details.
Riverview at Upper Landing has one to two-bedrooms with rent ranges from $1,504/mo. to $3,284/mo.
Yes, Riverview at Upper Landing welcomes pets. Breed restrictions, weight limits, and additional fees may apply. View this property's pet policy.
A good rule of thumb is to spend no more than 30% of your gross income on rent. Based on the lowest available rent of $1,504 for a one-bedroom, you would need to earn about $60,160 per year to qualify. Want to double-check your budget? Calculate how much rent you can afford with our Rent Affordability Calculator.
Riverview at Upper Landing is not currently offering any rent specials. Check back soon, as promotions change frequently.
Yes! Riverview at Upper Landing offers 6 Matterport 3D Tours. Explore different floor plans and see unit level details, all without leaving home.