Map
  • Add a Property
  • Renter Tools
    • Favorites
    • Saved Searches
  • Manage Rentals
  • Apartments For Rent
  • Houses For Rent
  • Condos For Rent
  • Townhomes For Rent
  • Help Center
  • Area Guide
  • Rent Calculator
English

Language

English Español
Apartments.com Logo
Manage Rentals      Sign Up / Sign In
  • Primary Photo - Argenta Townhomes
  • Building Photo - Argenta Townhomes
    Building Photo - Argenta Townhomes
  • Building Photo - Argenta Townhomes
    Building Photo - Argenta Townhomes
Contact This Property

Language: English

Open 10am - 5pm Today

View All Hours Office Hours Monday, 10am - 5pm Tuesday, 10am - 7pm Wednesday, 10am - 5pm Thursday, 10am - 7pm Friday, 10am - 5pm Saturday & Sunday, 10am - 4pm

Argenta Townhomes media gallery Unit
call 844-351-2850
Floor Plan View Body
Minnesota Dakota County Inver Grove Heights

Argenta Townhomes

7398 Arch Way, Inver Grove Heights, MN 55077

Be the First to Rate & Review
Verified Listing CoStar Verified® Listing

This Listing has been verified by CoStar’s listing verification process, which combines internal screening and fraud detection technology. Always beware of scams.

Today
Share Listing
Favorites
844-351-2850
Property Management Company Logo
  • Monthly Rent

    $1,845 - $3,145

    Plus Fees12 Month Lease

  • Bedrooms

    1 - 3 bd

  • Bathrooms

    1 - 2.5 ba

  • Square Feet

    833 - 1,454 sq ft

Argenta Townhomes
Property Management Company Logo
Share Listing
Favorites

Read More

Highlights

  • New Construction
  • Attached Garage
  • Pool
  • Walk-In Closets
  • Planned Social Activities
  • Walking/Biking Trails
  • Grill
  • Property Manager on Site

Pricing & Floor Plans

filter results by bedrooms
Cost Calculator: Estimate your monthly and one-time fees.
A1
Starting at $1,845 Plus Fees 1 Bed 1 Bath 883 Sq Ft
7 Available houses
House
Base Price
Sq Ft
Availability
House Details
  • Unit 7223
    price $1,845
    square feet 833
    availibility Now
  • Unit 7183
    price $1,845
    square feet 833
    availibility Now
  • Unit 7231
    price $1,895
    square feet 833
    availibility Now
  • Unit 7193
    price $1,895
    square feet 833
    availibility Now
  • Unit 7173
    price $1,895
    square feet 833
    availibility Now
  • Unit 7185
    price $1,945
    square feet 833
    availibility Now
  • Unit 7105
    price $1,995
    square feet 833
    availibility Now

B2
Starting at $2,395 Plus Fees 2 Beds 2.5 Baths 1,326 Sq Ft
Matterport 3D Tour
16 Available houses
House
Base Price
Sq Ft
Availability
House Details
  • Unit 7146
    price $2,395
    square feet 1,326
    availibility Now
  • Unit 7166
    price $2,395
    square feet 1,326
    availibility Now
  • Unit 7180
    price $2,395
    square feet 1,326
    availibility Now
  • Unit 7182
    price $2,395
    square feet 1,326
    availibility Now
  • Unit 7194
    price $2,395
    square feet 1,326
    availibility Now
  • Unit 7228
    price $2,395
    square feet 1,326
    availibility Now
  • Unit 7232
    price $2,395
    square feet 1,326
    availibility Now
  • Unit 7156
    price $2,395
    square feet 1,326
    availibility Now
  • Unit 7142
    price $2,395
    square feet 1,326
    availibility Now
  • Unit 7134
    price $2,395
    square feet 1,326
    availibility Now
  • Unit 7132
    price $2,395
    square feet 1,326
    availibility Now
  • Unit 7118
    price $2,495
    square feet 1,326
    availibility Now
  • Unit 7108
    price $2,495
    square feet 1,326
    availibility Now
  • Unit 7106
    price $2,495
    square feet 1,326
    availibility Now
  • Unit 7104
    price $2,495
    square feet 1,326
    availibility Now
  • Unit 7116
    price $2,495
    square feet 1,326
    availibility Now

C3
Starting at $2,995 Plus Fees 3 Beds 2.5 Baths 1,454 Sq Ft
Matterport 3D Tour
36 Available houses
House
Base Price
Sq Ft
Availability
House Details
  • Unit 1593
    price $2,995
    square feet 1,454
    availibility Now
  • Unit 1585
    price $2,995
    square feet 1,454
    availibility Now
  • Unit 1563
    price $2,995
    square feet 1,454
    availibility Now
  • Unit 7161
    price $2,995
    square feet 1,454
    availibility Now
  • Unit 1541
    price $2,995
    square feet 1,454
    availibility Now
  • Unit 7243
    price $2,995
    square feet 1,454
    availibility Now
  • Unit 7247
    price $2,995
    square feet 1,454
    availibility Now
  • Unit 7251
    price $2,995
    square feet 1,454
    availibility Now
  • Unit 7263
    price $2,995
    square feet 1,454
    availibility Now
  • Unit 7267
    price $2,995
    square feet 1,454
    availibility Now
  • Unit 7271
    price $2,995
    square feet 1,454
    availibility Now
  • Unit 7281
    price $2,995
    square feet 1,454
    availibility Now
  • Unit 7283
    price $2,995
    square feet 1,454
    availibility Now
  • Unit 7287
    price $2,995
    square feet 1,454
    availibility Now
  • Unit 7291
    price $2,995
    square feet 1,454
    availibility Now
  • Unit 1584
    price $3,045
    square feet 1,454
    availibility Now
  • Unit 1588
    price $3,045
    square feet 1,454
    availibility Now
  • Unit 7137
    price $3,045
    square feet 1,454
    availibility Now
  • Unit 7141
    price $3,045
    square feet 1,454
    availibility Now
  • Unit 7145
    price $3,045
    square feet 1,454
    availibility Now
  • Unit 1562
    price $3,045
    square feet 1,454
    availibility Now
  • Unit 1558
    price $3,045
    square feet 1,454
    availibility Now
  • Unit 1540
    price $3,045
    square feet 1,454
    availibility Now
  • Unit 1571
    price $3,095
    square feet 1,454
    availibility Now
  • Unit 7169
    price $3,095
    square feet 1,454
    availibility Now
  • Unit 7239
    price $3,095
    square feet 1,454
    availibility Now
  • Unit 7275
    price $3,095
    square feet 1,454
    availibility Now
  • Unit 7299
    price $3,095
    square feet 1,454
    availibility Now
  • Unit 1567
    price $3,095
    square feet 1,454
    availibility Now
  • Unit 1596
    price $3,145
    square feet 1,454
    availibility Now
  • Unit 1597
    price $3,145
    square feet 1,454
    availibility Now
  • Unit 1572
    price $3,145
    square feet 1,454
    availibility Now
  • Unit 7133
    price $3,145
    square feet 1,454
    availibility Now
  • Unit 7149
    price $3,145
    square feet 1,454
    availibility Now
  • Unit 7153
    price $3,145
    square feet 1,454
    availibility Now
  • Unit 7259
    price $3,145
    square feet 1,454
    availibility Now

A2 (1+ Den)
Call for Rent 1 Bed 1 Bath 845 Sq Ft
Available Soon
ADA A2-A (1+ Den)
Call for Rent 1 Bed 1 Bath 845 Sq Ft
Available Soon
A1
Starting at $1,845 Plus Fees 1 Bed 1 Bath 883 Sq Ft
7 Available houses
House
Base Price
Sq Ft
Availability
House Details
  • Unit 7223
    price $1,845
    square feet 833
    availibility Now
  • Unit 7183
    price $1,845
    square feet 833
    availibility Now
  • Unit 7231
    price $1,895
    square feet 833
    availibility Now
  • Unit 7193
    price $1,895
    square feet 833
    availibility Now
  • Unit 7173
    price $1,895
    square feet 833
    availibility Now
  • Unit 7185
    price $1,945
    square feet 833
    availibility Now
  • Unit 7105
    price $1,995
    square feet 833
    availibility Now

A2 (1+ Den)
Call for Rent 1 Bed 1 Bath 845 Sq Ft
Available Soon
ADA A2-A (1+ Den)
Call for Rent 1 Bed 1 Bath 845 Sq Ft
Available Soon
B2
Starting at $2,395 Plus Fees 2 Beds 2.5 Baths 1,326 Sq Ft
Matterport 3D Tour
16 Available houses
House
Base Price
Sq Ft
Availability
House Details
  • Unit 7146
    price $2,395
    square feet 1,326
    availibility Now
  • Unit 7166
    price $2,395
    square feet 1,326
    availibility Now
  • Unit 7180
    price $2,395
    square feet 1,326
    availibility Now
  • Unit 7182
    price $2,395
    square feet 1,326
    availibility Now
  • Unit 7194
    price $2,395
    square feet 1,326
    availibility Now
  • Unit 7228
    price $2,395
    square feet 1,326
    availibility Now
  • Unit 7232
    price $2,395
    square feet 1,326
    availibility Now
  • Unit 7156
    price $2,395
    square feet 1,326
    availibility Now
  • Unit 7142
    price $2,395
    square feet 1,326
    availibility Now
  • Unit 7134
    price $2,395
    square feet 1,326
    availibility Now
  • Unit 7132
    price $2,395
    square feet 1,326
    availibility Now
  • Unit 7118
    price $2,495
    square feet 1,326
    availibility Now
  • Unit 7108
    price $2,495
    square feet 1,326
    availibility Now
  • Unit 7106
    price $2,495
    square feet 1,326
    availibility Now
  • Unit 7104
    price $2,495
    square feet 1,326
    availibility Now
  • Unit 7116
    price $2,495
    square feet 1,326
    availibility Now

C3
Starting at $2,995 Plus Fees 3 Beds 2.5 Baths 1,454 Sq Ft
Matterport 3D Tour
36 Available houses
House
Base Price
Sq Ft
Availability
House Details
  • Unit 1593
    price $2,995
    square feet 1,454
    availibility Now
  • Unit 1585
    price $2,995
    square feet 1,454
    availibility Now
  • Unit 1563
    price $2,995
    square feet 1,454
    availibility Now
  • Unit 7161
    price $2,995
    square feet 1,454
    availibility Now
  • Unit 1541
    price $2,995
    square feet 1,454
    availibility Now
  • Unit 7243
    price $2,995
    square feet 1,454
    availibility Now
  • Unit 7247
    price $2,995
    square feet 1,454
    availibility Now
  • Unit 7251
    price $2,995
    square feet 1,454
    availibility Now
  • Unit 7263
    price $2,995
    square feet 1,454
    availibility Now
  • Unit 7267
    price $2,995
    square feet 1,454
    availibility Now
  • Unit 7271
    price $2,995
    square feet 1,454
    availibility Now
  • Unit 7281
    price $2,995
    square feet 1,454
    availibility Now
  • Unit 7283
    price $2,995
    square feet 1,454
    availibility Now
  • Unit 7287
    price $2,995
    square feet 1,454
    availibility Now
  • Unit 7291
    price $2,995
    square feet 1,454
    availibility Now
  • Unit 1584
    price $3,045
    square feet 1,454
    availibility Now
  • Unit 1588
    price $3,045
    square feet 1,454
    availibility Now
  • Unit 7137
    price $3,045
    square feet 1,454
    availibility Now
  • Unit 7141
    price $3,045
    square feet 1,454
    availibility Now
  • Unit 7145
    price $3,045
    square feet 1,454
    availibility Now
  • Unit 1562
    price $3,045
    square feet 1,454
    availibility Now
  • Unit 1558
    price $3,045
    square feet 1,454
    availibility Now
  • Unit 1540
    price $3,045
    square feet 1,454
    availibility Now
  • Unit 1571
    price $3,095
    square feet 1,454
    availibility Now
  • Unit 7169
    price $3,095
    square feet 1,454
    availibility Now
  • Unit 7239
    price $3,095
    square feet 1,454
    availibility Now
  • Unit 7275
    price $3,095
    square feet 1,454
    availibility Now
  • Unit 7299
    price $3,095
    square feet 1,454
    availibility Now
  • Unit 1567
    price $3,095
    square feet 1,454
    availibility Now
  • Unit 1596
    price $3,145
    square feet 1,454
    availibility Now
  • Unit 1597
    price $3,145
    square feet 1,454
    availibility Now
  • Unit 1572
    price $3,145
    square feet 1,454
    availibility Now
  • Unit 7133
    price $3,145
    square feet 1,454
    availibility Now
  • Unit 7149
    price $3,145
    square feet 1,454
    availibility Now
  • Unit 7153
    price $3,145
    square feet 1,454
    availibility Now
  • Unit 7259
    price $3,145
    square feet 1,454
    availibility Now

* Price shown is base rent. Excludes user-selected optional fees and variable or usage-based fees and required charges due at or prior to move-in or at move-out.View Fees and Policies for details. Price, availability, fees, and any applicable rent special are subject to change without notice.
* Square footage definitions vary. Displayed square footage is approximate.

Fees and Policies

The fees listed below are community-provided and may exclude utilities or add-ons. All payments are made directly to the property and are non-refundable unless otherwise specified. Use the Cost Calculator to determine costs based on your needs.

  • One-Time Basics
    • Due at Application
      • Move-In Fee
        Charged per unit.
        $200
      • Application Fee Per Applicant
        Charged per unit.
        $50
    • Due at Move-In
      • Security Deposit - Refundable
        Charged per unit.
        $600
      • Deposit
        Charged per unit.
        $600
  • Dogs
    • Dog Deposit
      Charged per pet.
      $250
    • Dog Fee
      Charged per pet.
      $250
    • Dog Rent
      Charged per pet.
      $50 / mo
    60 lbs. Weight Limit
    Restrictions:
    None
    Read More Read Less
    Comments
    Breed Restrictions Apply.
    Read More Read Less
  • Cats
    • Cat Deposit
      Charged per pet.
      $250
    • Cat Fee
      Charged per pet.
      $250
    • Cat Rent
      Charged per pet.
      $30 / mo
    Restrictions:
    None
    Read More Read Less
  • Surface Lot
    • Parking Fee
      Charged per vehicle.
      $0 / mo
  • Garage - Attached
    • Parking Fee
      Charged per vehicle.
      $0 / mo
  • Additional Parking Options
    • Other

Property Fee Disclaimer: Based on community-supplied data and independent market research. Subject to change without notice. May exclude fees for mandatory or optional services and usage-based utilities.

Details

Lease Options

  • 12 - 16 Month Leases

Property Information

  • Built in 2026
  • 159 houses/2 stories

Matterport 3D Tours

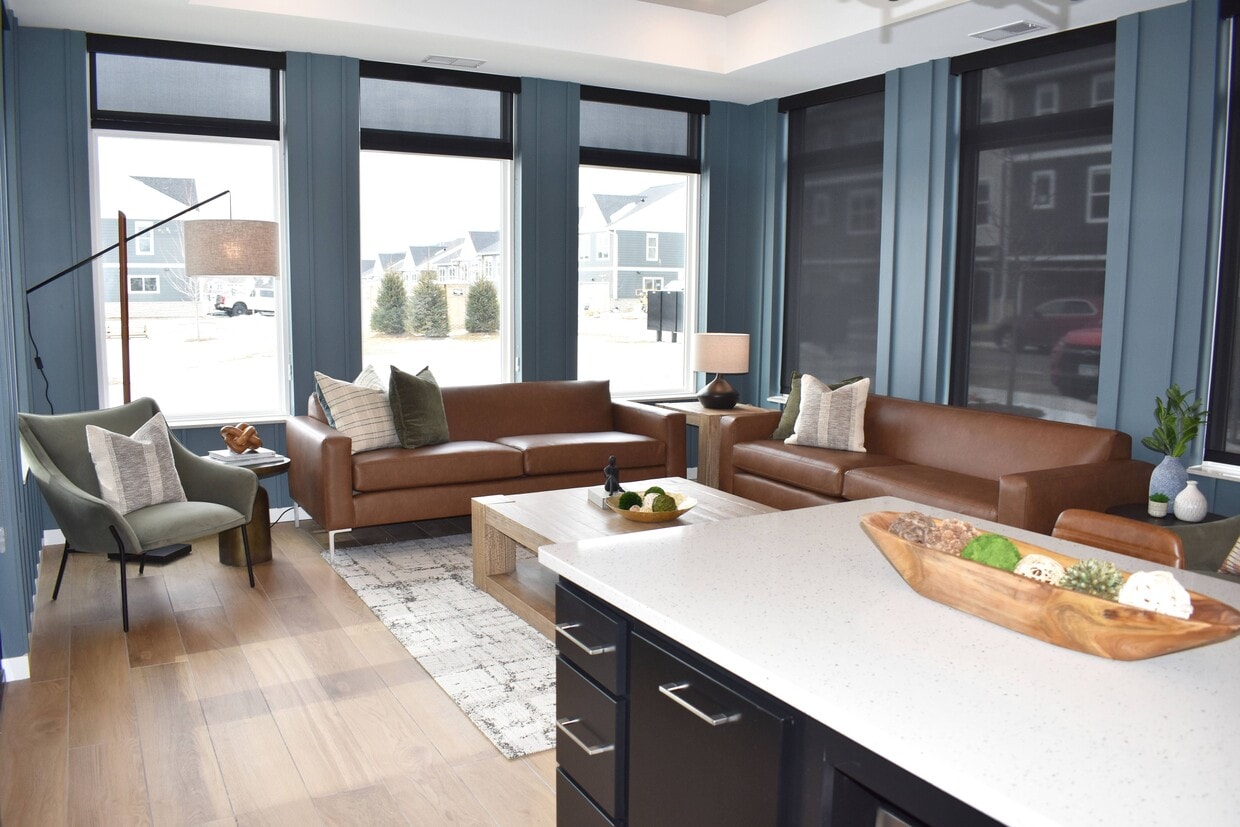
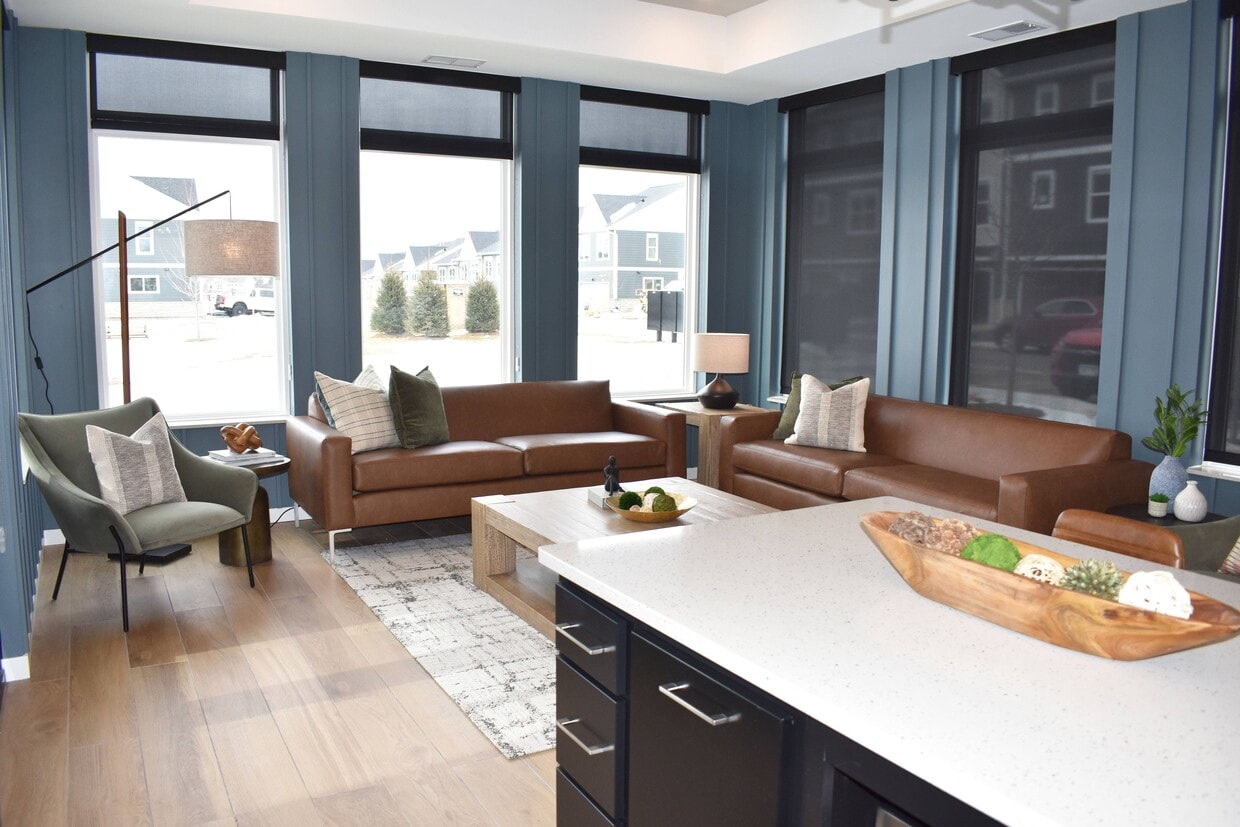
The Argenta Townhomes Club House is a 1,360 square foot single-story facility designed to serve as a central gathering and amenity space for residents. The interior showcases a contemporary open floor plan with distinct functional zones. Upon entry, visitors are greeted by a bright, airy lounge area featuring comfortable leather sofas, stylish accent chairs, and a modern coffee table. Large windows with teal trim flood the space with natural light and offer views of the townhome community. Adjacent to the lounge is a sleek kitchen area with stainless steel appliances, quartz countertops, and a central island, perfect for casual dining or social gatherings. The space seamlessly transitions into a multi-purpose area that can serve as a meeting room or workspace, equipped with a wooden desk and ergonomic chairs. The clubhouse also boasts a state-of-the-art fitness center, complete with cardio equipment, weight machines, and free weights. Mirrored walls and large windows create an open, energizing atmosphere for workouts. Throughout the space, the design aesthetic is cohesive, featuring a neutral color palette with pops of teal and orange. Wood-look flooring, recessed lighting, and modern fixtures contribute to the overall contemporary ambiance. This well-appointed clubhouse serves as an extension of residents' homes, offering versatile spaces for relaxation, socializing, and wellness activities.

Clubhouse
1/3
The Argenta Townhomes Club House is a 1,360 square foot single-story facility designed to serve as a central gathering and amenity space for residents. The interior showcases a contemporary open floor plan with distinct functional zones. 

Upon entry, visitors are greeted by a bright, airy lounge area featuring comfortable leather sofas, stylish accent chairs, and a modern coffee table. Large windows with teal trim flood the space with natural light and offer views of the townhome community.

Adjacent to the lounge is a sleek kitchen area with stainless steel appliances, quartz countertops, and a central island, perfect for casual dining or social gatherings. The space seamlessly transitions into a multi-purpose area that can serve as a meeting room or workspace, equipped with a wooden desk and ergonomic chairs.

The clubhouse also boasts a state-of-the-art fitness center, complete with cardio equipment, weight machines, and free weights. Mirrored walls and large windows create an open, energizing atmosphere for workouts.

Throughout the space, the design aesthetic is cohesive, featuring a neutral color palette with pops of teal and orange. Wood-look flooring, recessed lighting, and modern fixtures contribute to the overall contemporary ambiance. This well-appointed clubhouse serves as an extension of residents' homes, offering versatile spaces for relaxation, socializing, and wellness activities. This Argenta Townhome offers a well-designed living space across two floors, totaling 1350 square feet. The ground floor spans 500 square feet, while the upper level provides 840 square feet of living area. The home boasts three bedrooms, including a generously sized primary bedroom of 190 square feet, and three full bathrooms.

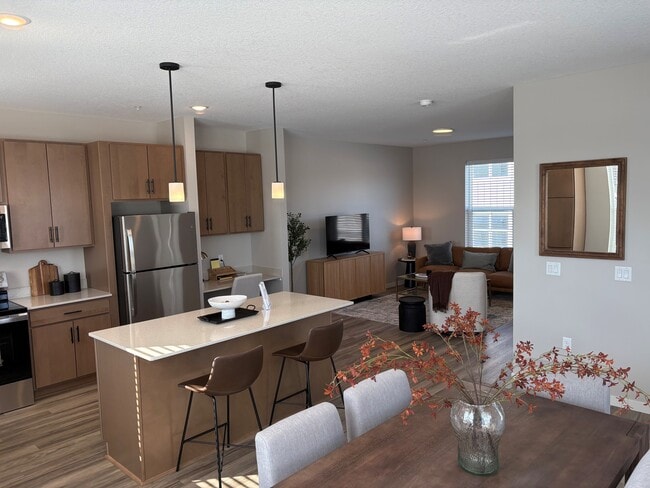
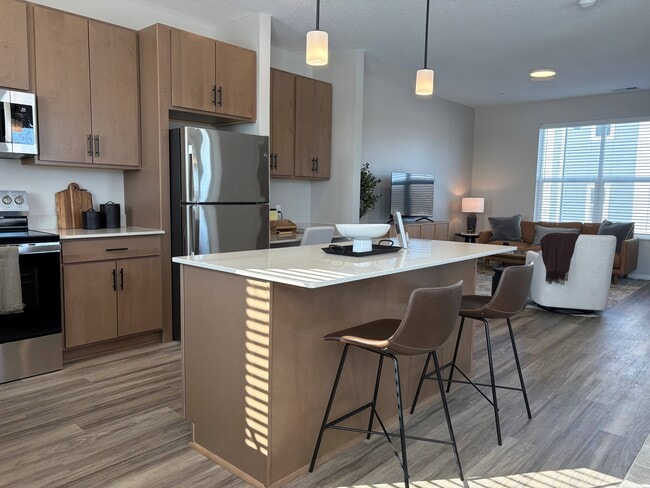
The heart of the home is an open-concept kitchen and living area, featuring modern light wood cabinetry, stainless steel appliances, and a convenient center island. The kitchen's white countertops and backsplash contrast beautifully with the warm-toned cabinetry and hardwood flooring, creating a bright and inviting space.

Throughout the townhome, large windows with horizontal blinds allow ample natural light to flood the rooms. The bedrooms offer a mix of plush carpeting and hardwood flooring, providing comfort and style. Each bathroom is thoughtfully designed with contemporary fixtures and finishes.

Storage solutions include built-in closets with wire shelving, ensuring ample space for organization. The overall design aesthetic is clean and modern, with neutral wall colors that provide a blank canvas for personal touches. This Argenta Townhome model efficiently combines functionality and style, making it an ideal choice for those seeking a contemporary living space. This contemporary Argenta Townhome offers a spacious 1240 square feet of living area spread across three floors. The layout includes 2 bedrooms, 3 bathrooms, and a variety of functional spaces. The ground floor spans 150 square feet, while the first and second floors offer 570 and 520 square feet respectively.

The heart of the home is an open-concept living, dining, and kitchen area. The kitchen boasts modern light wood cabinetry, stainless steel appliances, and a central island with seating. Large windows throughout flood the space with natural light, creating an airy atmosphere. The living room features a comfortable orange sofa, perfect for relaxation or entertaining.

Both bedrooms are generously sized, with the primary bedroom measuring 140 square feet. They are equipped with large windows and plush carpeting for comfort. The bathrooms are sleek and modern, featuring contemporary fixtures and finishes.

The townhome includes practical amenities such as multiple closets for storage, including a walk-in closet with built-in organizers. Five staircases connect the different levels, ensuring easy navigation throughout the home.

The interior design is characterized by a neutral color palette, hardwood flooring in common areas, and tasteful decorative elements that create a cohesive, modern aesthetic. This Argenta Townhome model offers a perfect blend of style, comfort, and functionality for contemporary urban living.

Argenta Townhomes is a townhouse community located in Dakota County and the 55077 ZIP Code. This area is served by the Rosemount-Apple Valley-Eagan School District attendance zone.

Unique Features

  • 24-Hour Emergency Maintenance
  • 9 ft Ceiling Height
  • Black Hardware & Fixtures in Bathroom and Kitchen
  • Central Air Conditioning & Heating
  • Coffee Station
  • Designated Laundry Space with Additional Storage
  • Dual Vanities in Primary Suites
  • Eat-in Kitchens with Central Islands
  • Garages (Private 1 and 2 car)
  • Gooseneck Faucet with Pull-Down Sprayer
  • Grill Station
  • Guest Parking Available
  • High-Speed Internet Access & Cable Ready
  • In-Unit GE Washer & Dryer
  • Large Walk-in Closets
  • Multi-level floor plans
  • Nearby Convenient Shopping
  • Nearby Trails and Parks
  • Online Resident Portal
  • Oversized Bathroom Mirrors
  • Pet Friendly Community
  • Planned Social Activities for Residents
  • Professional Landscaping & Community Snow Removal
  • Recessed & Designer Pendent Lighting
  • Scenic Pond & Nature Views*
  • Shaker-Style Kitchen Cabinetry
  • Smoke-Free Community
  • Spacious Bedrooms & Ample Storage
  • Stainless Steel GE Kitchen Appliances
  • Trash & Recycling Pick-up
  • Tub Surround With Built-in Shelving
  • Walk-in shower with Glass Door*
  • Wi-Fi Lounge
  • Wood-Style Vinyl Plank Flooring

Contact

View Property Website
Language: English
Open 10am - 5pm Today
  • Monday, 10am - 5pm
  • Tuesday, 10am - 7pm
  • Wednesday, 10am - 5pm
  • Thursday, 10am - 7pm
  • Friday, 10am - 5pm
  • Saturday & Sunday, 10am - 4pm
Property Management Company Logo

Community Amenities

Pool

Fitness Center

Clubhouse

Recycling

  • Property Manager on Site
  • Recycling
  • Planned Social Activities
  • Clubhouse
  • Fitness Center
  • Pool
  • Walking/Biking Trails
  • Grill
  • Pond

Townhome Features

Air Conditioning

Dishwasher

High Speed Internet Access

Walk-In Closets

  • High Speed Internet Access
  • Wi-Fi
  • Air Conditioning
  • Heating
  • Smoke Free
  • Cable Ready
  • Dishwasher
  • Disposal
  • Eat-in Kitchen
  • Kitchen
  • Quartz Countertops
  • Walk-In Closets
Location
7398 Arch Way, Inver Grove Heights,
MN 55077
Get Directions
Schools Restaurants Groceries Coffee Banks Shops Fitness
| Edit
Edit Commute

Destination is required

Under 30 minutes

Commute Time is calculated at rush hour.
City - Inver Grove Heights

Just off the eastern bank of the Mississippi River, Inver Grove Heights, Minnesota has all the natural beauty expected from the state known for its grassy rolling plains. South of the Twin Cities, Inver Grove Heights is a suburb of Saint Paul. This residential city provides easy access to the surrounding areas thanks to the highway that runs through the city, Highway 52.

Residents of this quiet town enjoy several events and volunteer opportunities that keeps people of Inver Grove Heights connected. There are also many local parks and a community center that provides the community with a variety of recreation opportunities and programs. The new development within the area makes Inver Grove a city with a pleasant mix of both old and new.

Learn more about living in Inver Grove Heights 
Amenities
  • Property Manager on Site
  • Recycling
  • Planned Social Activities
  • Clubhouse
  • Grill
  • Pond
  • Fitness Center
  • Pool
  • Walking/Biking Trails
  • 24-Hour Emergency Maintenance
  • 9 ft Ceiling Height
  • Black Hardware & Fixtures in Bathroom and Kitchen
  • Central Air Conditioning & Heating
  • Coffee Station
  • Designated Laundry Space with Additional Storage
  • Dual Vanities in Primary Suites
  • Eat-in Kitchens with Central Islands
  • Garages (Private 1 and 2 car)
  • Gooseneck Faucet with Pull-Down Sprayer
  • Grill Station
  • Guest Parking Available
  • High-Speed Internet Access & Cable Ready
  • In-Unit GE Washer & Dryer
  • Large Walk-in Closets
  • Multi-level floor plans
  • Nearby Convenient Shopping
  • Nearby Trails and Parks
  • Online Resident Portal
  • Oversized Bathroom Mirrors
  • Pet Friendly Community
  • Planned Social Activities for Residents
  • Professional Landscaping & Community Snow Removal
  • Recessed & Designer Pendent Lighting
  • Scenic Pond & Nature Views*
  • Shaker-Style Kitchen Cabinetry
  • Smoke-Free Community
  • Spacious Bedrooms & Ample Storage
  • Stainless Steel GE Kitchen Appliances
  • Trash & Recycling Pick-up
  • Tub Surround With Built-in Shelving
  • Walk-in shower with Glass Door*
  • Wi-Fi Lounge
  • Wood-Style Vinyl Plank Flooring
  • High Speed Internet Access
  • Wi-Fi
  • Air Conditioning
  • Heating
  • Smoke Free
  • Cable Ready
  • Dishwasher
  • Disposal
  • Eat-in Kitchen
  • Kitchen
  • Quartz Countertops
  • Walk-In Closets
Expenses
Recurring
Cat Rent $30
Dog Rent $50
One-Time
Cat Fee $250
Cat Deposit $250
Dog Fee $250
Dog Deposit $250
Office Hours
Monday 10am - 5pm
Tuesday 10am - 7pm
Wednesday 10am - 5pm
Thursday 10am - 7pm
Friday 10am - 5pm
Saturday 10am - 4pm
Sunday 10am - 4pm
844-351-2850
Education
Colleges & Universities Distance
Inver Hills Community College
Drive: 8 min 3.9 mi
Argosy University, Twin Cities
Drive: 8 min 4.7 mi
St. Catherine University
Drive: 17 min 9.5 mi
Saint Paul College
Drive: 18 min 11.1 mi
Argenta Townhomes is within 8 minutes or 3.9 miles from Inver Hills Community College. It is also near Argosy University, Twin Cities and Saint Paul College.
Schools
  • Public Schools
  • Private Schools
Woodland Elementary School
Public Elementary School
Grades K-5
720 Students
Attendance Zone
GreatSchools rating: 10 out of 10
Kaposia Education Center Elementary
Public Elementary School
Grades PK-5
620 Students
Nearby
GreatSchools rating: 3 out of 10
Dakota Hills Middle School
Public Middle School
Grades 6-8
1,158 Students
Attendance Zone
GreatSchools rating: 8 out of 10
199 Online High School
Public High School
Grades 9-12
24 Students
Nearby
Eagan Senior High School
Public High School
Grades 9-12
2,171 Students
Attendance Zone
GreatSchools rating: 10 out of 10
Trinity Lone Oak Lutheran School
Private Elementary & Middle School
Grades PK-8
126 Students
Nearby
Trinity School at River Ridge
Private Middle & High School
Grades 6-12
258 Students
Nearby
School data provided by GreatSchools The GreatSchools Rating helps parents compare schools within a state based on a variety of school quality indicators and provides a helpful picture of how effectively each school serves all of its students. Ratings are on a scale of 1 (below average) to 10 (above average) and can include test scores, college readiness, academic progress, advanced courses, equity, discipline and attendance data. We also advise parents to visit schools, consider other information on school performance and programs, and consider family needs as part of the school selection process.

View GreatSchools Rating Methodology


Data provided by GreatSchools.org © 2026. All rights reserved.
Transportation

Transportation options available in Inver Grove Heights include Fort Snelling Station, located 7.5 miles from Argenta Townhomes. Argenta Townhomes is near Minneapolis-St Paul International/Wold-Chamberlain, located 9.3 miles or 15 minutes away.

Transit / Subway Distance
Fort Snelling Station
Drive: 11 min 7.5 mi
Lindbergh Terminal Station
Drive: 13 min 8.3 mi
American Boulevard
Drive: 12 min 8.4 mi
John P Humphrey Interlocking
Drive: 13 min 8.6 mi
Bloomington Central Station
Drive: 13 min 8.7 mi
Commuter Rail Distance
St. Paul-Minneapolis
Drive: 16 min 10.2 mi
Target Field Station & Rail Platform
Drive: 27 min 15.0 mi
Fridley Station & Platform
Drive: 36 min 26.3 mi
Coon Rapids Riverdale Station & Platform
Drive: 46 min 34.8 mi
Anoka Station & Platform
Drive: 48 min 36.5 mi
Airports Distance
Airports Distance
Minneapolis-St Paul International/Wold-Chamberlain
Drive: 15 min 9.3 mi
Getting Around
Somewhat Walkable
Walkability
30 / 100
Minimal Public Transit
Transit
0 / 100
Exceptionally Drivable
Drivability
90 / 100
Fairly Bikeable
Bikeability
50 / 100

Scores provided by

Local Logic What do Walkability, Transit, Drivability, and Bikeability mean? Walkability measures the walking distance to day-to-day needs. Transit measures access to public transportation. Drivability measures congestion, parking availability, and access to major roads. Bikeability measures the suitability for cycling. How It Works
Active
Soundscore™
77 / 100

Traffic

Busy

Airport

Calm

Businesses

Calm

Scores provided by

HowLoud What is a Sound Score Rating? A Sound Score Rating aggregates noise caused by vehicle traffic, airplane traffic and local sources. How It Works
Points of Interest

Time and distance from Argenta Townhomes.

Shopping Centers Distance
Argenta Hills
Walk: 15 min 0.8 mi
3090 Courthouse Ln
Drive: 3 min 1.7 mi
Grand Oak Business Park
Drive: 4 min 2.7 mi
Argenta Townhomes has 3 shopping centers within 2.7 miles, which is about a 4-minute drive. The miles and minutes will be for the farthest away property.
Parks and Recreation Distance
Dodge Nature Center
Drive: 8 min 4.0 mi
Crosby Farm Regional Park
Drive: 11 min 7.7 mi
Cherokee Regional Park
Drive: 14 min 7.8 mi
Highland Park and Golf Course
Drive: 12 min 7.8 mi
Fort Snelling State Park
Drive: 16 min 9.6 mi
Argenta Townhomes has 5 parks within 9.6 miles, including Dodge Nature Center, Cherokee Regional Park, and Highland Park and Golf Course.
Hospitals Distance
Hospitals Distance
Allina United Hospital
Drive: 15 min 7.1 mi
St. Joseph's Hospital
Drive: 16 min 10.5 mi
Regions Hospital
Drive: 16 min 10.8 mi
Argenta Townhomes has 3 hospitals within 10.8 miles, the nearest is Allina United Hospital which is 7.1 miles away and a 15 minute drive.
Military Bases Distance
Fort Snelling Military Reservation
Drive: 13 min 8.1 mi
Argenta Townhomes is 8.1 miles and a 13 minute drive from Fort Snelling Military Reservation.


Reviews for Argenta Townhomes

No Renter Ratings Yet
Be the First to Rate & Review!
Share details of your experience with this property
Submitted by a verified resident of the apartment community. Participating residents may receive reward points in exchange for posting a review during their lease term, regardless of the nature of the review. Delete

Property Manager Responded:

Property Manager Responded

Show full review Show less
Was this helpful? Vote review helpful Thanks for your feedback!
Flag Review
  1. ...
  2. ...

Argenta Townhomes Photos

  • Argenta Townhomes

  • Clubhouse

Nearby Apartments

Within 50 Miles of Argenta Townhomes

  • Woodridge

    3255-3301 Coachman Rd

    Eagan, MN 55121

    $1,245 - $1,745 Plus Fees

    1-3 Br 12 Month Lease 4.2 mi

  • Riverview at Upper Landing

    400 Spring St

    Saint Paul, MN 55102

    $1,504 - $3,284 Total Monthly Price

    1-2 Br 12 Month Lease 6.3 mi

Frequently Asked Questions
Does Argenta Townhomes have in-unit laundry?

Argenta Townhomes does not offer in-unit laundry or shared facilities. Please contact the property to learn about nearby laundry options.

What utilities are included in rent at Argenta Townhomes?

Utilities are not included in rent. Residents should plan to set up and pay for all services separately.

Is parking available at Argenta Townhomes?

Parking is available at Argenta Townhomes. Fees may apply depending on the type of parking offered. Contact this property for details.

Which floor plans are available, and what are the price ranges?

Argenta Townhomes has one to three-bedrooms with rent ranges from $1,845/mo. to $3,145/mo.

Is Argenta Townhomes pet-friendly?

Yes, Argenta Townhomes welcomes pets. Breed restrictions, weight limits, and additional fees may apply. View this property's pet policy.

How much income do I need to rent at Argenta Townhomes?

A good rule of thumb is to spend no more than 30% of your gross income on rent. Based on the lowest available rent of $1,845 for a one-bedroom, you would need to earn about $73,800 per year to qualify. Want to double-check your budget? Calculate how much rent you can afford with our Rent Affordability Calculator.

Does Argenta Townhomes have move-in specials?

Argenta Townhomes is not currently offering any rent specials. Check back soon, as promotions change frequently.

Does Argenta Townhomes offer Matterport 3D tours?

Yes! Argenta Townhomes offers 3 Matterport 3D Tours. Explore different floor plans and see unit level details, all without leaving home.
Back To Top
Send a Message
Contact Property
enter move in date in the format: 2 digit month / 2 digit day / 4 digit year

I would like to... Optional

Send Message

Submitting Request

Send a Message
Contact Property

Thank you! Your email has been sent.

Error

Report an Issue Print Get Directions
Try These Popular Nearby Searches

Nearby Cities

  • Inver Grove Rentals
  • Saint Paul Park Rentals
  • Sunfish Lake Rentals
  • South Saint Paul Rentals
  • Newport Rentals
  • West Saint Paul Rentals
  • Eagan Rentals
  • Cottage Grove Rentals
  • Rosemount Rentals

Neighborhood Apartment Rentals

  • South St Paul Apartments for Rent
  • West Side Apartments for Rent
  • Downtown St Paul Apartments for Rent
  • The Oaks Apartments for Rent
  • Oak View Apartments for Rent
  • The Preserves of Stonehaven Apartments for Rent
  • Pine Meadows Apartments for Rent
  • Delaware Hills Apartments for Rent
  • Duckwood Estates Apartments for Rent
  • Gilbert Heights Apartments for Rent

Inver Grove Heights Apartments by Zip Code

  • Apartments in 55077 for Rent
  • Apartments in 55076 for Rent
  • Apartments in 55075 for Rent
  • Apartments in 55055 for Rent
  • Apartments in 55123 for Rent
  • Apartments in 55118 for Rent
  • Apartments in 55121 for Rent
  • Apartments in 55120 for Rent
  • Apartments in 55016 for Rent

Other Rental Types

  • Inver Grove Heights Lofts for Rent
  • Inver Grove Heights Houses for Rent
  • Inver Grove Heights Condos for Rent
  • Inver Grove Heights Townhomes for Rent
  • Private Landlord Rentals Inver Grove Heights
  • Inver Grove Heights Duplex Rentals
  • About Us
  • Advertise
  • Legal Notices
  • Privacy Notice
  • Avoid Scams
  • Accessibility
  • Calculate Rent Affordability
  • Renterverse
  • Sitemap
Property Logo
apartments.com
© 2026 CoStar Group, Inc. Equal Housing Opportunity

Equal Housing Opportunity

© 2026 CoStar Group, Inc.

Equal Housing Opportunity

Ready to Apply?

Good News! This rental is accepting applications through Apartments.com. Act now and your $ purchase will include 9 additional FREE application submissions to participating properties.

Or if you already have an account


Required

Required

Valid Email Required

You must acknowledge the disclaimer to continue
Next
You're leaving Apartments.com

Do you want this property to contact you?

Required

Required

Valid Email Required

Continue to Property Website Skip this Step
Continue

Take me to this property's website
Send Message
Interested in this property? Send message today.
Rate & Review Argenta Townhomes
Please select a rating
50 character minimum
By clicking submit, I agree to the Apartments.com Terms of Service and the Ratings & Reviews Terms of Use.
Share This Listing
Listing Image

7398 Arch Way

Inver Grove Heights, MN 55077

Email

Link Copied

(844) 351-2850
Get Directions
Schools Restaurants Groceries Coffee Banks Shops Fitness

