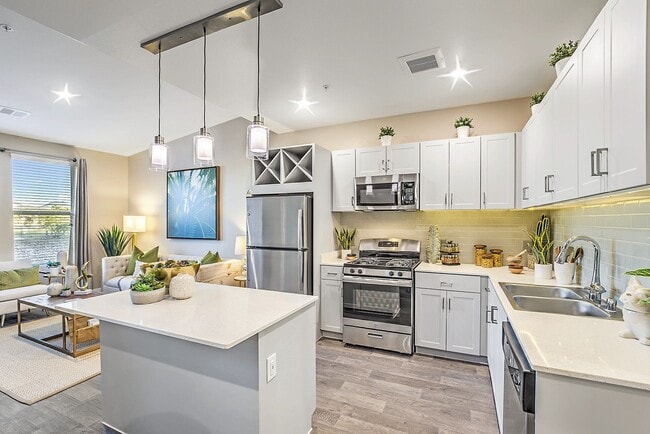
This thoughtfully designed single-floor residence offers a comfortable and functional layout with two bedrooms, a full bathroom, a modern kitchen, and a bright living area. Wood-style flooring flows through the main hallway and living spaces, while plush carpet adds warmth to the bedrooms. The kitchen is outfitted with crisp white shaker cabinetry, subway tile backsplash, stone countertops, stainless steel appliances, and a built-in wine rack, creating a polished and practical space for cooking and entertaining. The living room is bathed in natural light from large windows and a glass door that opens to a private balcony, offering views of the surrounding community. The two bedrooms provide comfortable retreats, each featuring carpeted flooring and ample space for furnishings. The full bathroom includes a clean white vanity with stone countertop, a large mirror, herringbone-patterned tile flooring, and a tub-shower combination. A central hallway connects all areas of the residence and features a dedicated in-unit laundry closet housing a full-size stacked washer and dryer, conveniently tucked behind bi-fold louvered doors. Recessed lighting and neutral wall tones throughout contribute to a cohesive, modern aesthetic.

-
Total Monthly Price
$1,590 - $2,806
-
Bedrooms
1 - 2 bd
-
Bathrooms
1 - 2 ba
-
Square Feet
667 - 1,332 sq ft
Highlights
- Den
- Pool
- Spa
- Controlled Access
- Island Kitchen
- Sundeck
- Elevator
- Balcony
- Property Manager on Site
Pricing & Floor Plans
-
Unit 2040price $1,703square feet 729availibility Now
-
Unit 2122price $1,723square feet 729availibility Sep 15
-
Unit 2003price $1,590square feet 729availibility Sep 20
-
Unit 1014price $1,593square feet 667availibility Now
-
Unit 3029price $1,718square feet 756availibility Now
-
Unit 3103price $1,753square feet 756availibility Now
-
Unit 1118price $1,720square feet 797availibility Nov 13
-
Unit 1097price $2,034square feet 887availibility Now
-
Unit 1002price $2,392square feet 1,233availibility Now
-
Unit 2001price $2,320square feet 1,233availibility Oct 11
-
Unit 1148price $2,405square feet 1,233availibility Nov 7
-
Unit 3143price $2,357square feet 1,225availibility Now
-
Unit 3136price $2,380square feet 1,225availibility Oct 17
-
Unit 3002price $2,640square feet 1,233availibility Now
-
Unit 3124price $2,730square feet 1,332availibility Now
-
Unit 3138price $2,806square feet 1,332availibility Now
-
Unit 1072price $2,225square feet 1,134availibility Sep 18
-
Unit 3140price $2,306square feet 1,094availibility Nov 20
-
Unit 2040price $1,703square feet 729availibility Now
-
Unit 2122price $1,723square feet 729availibility Sep 15
-
Unit 2003price $1,590square feet 729availibility Sep 20
-
Unit 1014price $1,593square feet 667availibility Now
-
Unit 3029price $1,718square feet 756availibility Now
-
Unit 3103price $1,753square feet 756availibility Now
-
Unit 1118price $1,720square feet 797availibility Nov 13
-
Unit 1097price $2,034square feet 887availibility Now
-
Unit 1002price $2,392square feet 1,233availibility Now
-
Unit 2001price $2,320square feet 1,233availibility Oct 11
-
Unit 1148price $2,405square feet 1,233availibility Nov 7
-
Unit 3143price $2,357square feet 1,225availibility Now
-
Unit 3136price $2,380square feet 1,225availibility Oct 17
-
Unit 3002price $2,640square feet 1,233availibility Now
-
Unit 3124price $2,730square feet 1,332availibility Now
-
Unit 3138price $2,806square feet 1,332availibility Now
-
Unit 1072price $2,225square feet 1,134availibility Sep 18
-
Unit 3140price $2,306square feet 1,094availibility Nov 20
Fees and Policies
The fees listed below are community-provided and may exclude utilities or add-ons. All payments are made directly to the property and are non-refundable unless otherwise specified. Use the Cost Calculator to determine costs based on your needs.
-
Utilities & Essentials
-
SewerCharged per unit.$15 / mo
-
TrashCharged per unit.$15 / mo
-
WaterCost varies by unit type. $22/month 1 bedroom. $28/month 2 bedroom. Charged per unit.$28 / mo
-
Common-area ElectricCovers electricity for the community. Charged per unit.$31 / mo
-
Lifestyle ChargeCovers common-area Wi-Fi, and community events as part of our Lifestyle program. Charged per unit.$45 / mo
-
Common-area GasCovers gas for the community. Charged per unit.$5 / mo
-
Utility BillingCovers admin costs to calculate and manage your individual utility usage and billing. Charged per unit.$6 / mo
-
Internet & Wi-fi ServicesCovers bundled high-speed Internet, common-area Wi-Fi, and community events as part of our Lifestyle program. Charged per unit.$80 / mo
-
-
One-Time Basics
-
Due at Application
-
Admin FeeThe admin fee will be used to facilitate the move in process for residents Charged per unit.$300
-
Application$60/applicant. Max 5 occupants for two bedrooms. Covers costs to process your rental application, including background checks and verifications. Charged per unit.$60
-
-
Due at Move-In
-
Cleaning ServiceCharged per unit.$150
-
Remote/Gate Deposit (refundable)Refundable fee to ensure return of remotes or fobs. Protects property security and avoids replacement costs. Charged per unit.$50
-
Fob Deposit$10/applicant. Covers the cost of issuing or replacing a fob for building or amenity access. Charged per unit.Varies one-time
-
-
Due at Application
-
Dogs
-
Allowed
-
-
Cats
-
Allowed
-
-
Other Pets
-
Monthly Pet Rent (small to large)Max of 2. $30/month/small pet. Small pets measure 20" or less from floor to shoulder. $40/month/large pet. Large pets measure 21" to 29" from the floor to shoulder and a max. weight of 80lbs at full maturity. Max two pets. Charged per pet.$30 - $40 / mo
-
-
Electric Vehicle Parking
-
Parking FeeMax of 1. Charged per vehicle.$175 / mo
CommentsMax of 1Read More Read Less -
-
Garage - Detached
-
Parking FeeMax of 1. Charged per vehicle.$95 / mo
Comments -
-
Other Parking Fees
-
Direct-Access GarageMax of 1. Charged per vehicle.$145 / mo
Comments -
-
Additional Parking Options
-
Covered
-
Garage Lot
-
Other
-
Other
-
Other
-
Other
-
Other
-
Garage - Detached
-
-
Storage Locker
-
Storage FeeMax of 1. Charged per rentable item.$30 / mo
-
-
Alternative WaiverA low-cost waiver option, designed to reduce upfront costs while still protecting the home and community. Charged per unit.$200 - $500
-
Security DepositTraditional security deposit (up to one month’s rent, varies by screening). Refundable if no issues. Charged per unit.$500 - $1,250
-
Pet Fee (small to large)$350/small pet. Small pets measure 20" or less from floor to shoulder. $450/large pet. Large pets measure 21" to 29" from the floor to shoulder and a max. weight of 80lbs at full maturity. Max two pets. Charged per unit.$350 - $450
-
Damage WaiverCovers accidental damage to the apartment (like carpet stains or wall damage) and simplifies compliance with lease-required insurance. It’s not a substitute for full renters insurance. Charged per unit.$12 / mo
Property Fee Disclaimer: Based on community-supplied data and independent market research. Subject to change without notice. May exclude fees for mandatory or optional services and usage-based utilities.
Details
Lease Options
-
1 - 15 Month Leases
Property Information
-
Built in 2020
-
288 units/3 stories
Matterport 3D Tours
Select a unit to view pricing & availability
 Matterport 3D Tour

About Aspire at Grand Canyon
Ovation's newest luxury midrise community with amazing views of Red Rock.
Aspire at Grand Canyon is an apartment community located in Clark County and the 89147 ZIP Code. This area is served by the Clark County School District attendance zone.
Unique Features
- 17-18 Foot Ceilings
- 1st Floor Premium
- 24 Hour Availability
- ADA
- Built-In Desk
- Ceiling Fan
- Controlled Access
- Corner Unit
- Direct Entry
- Expanded Square Footage
- Extended Living Area
- First Floor
- Gate
- Gray Cabinets
- Gray Quartz Countertops
- Handicap Adapted
- Large Closet
- Library
- Library (Rooms)
- Loft
- Ovation Curated Lifestyle Events
- Patio/balcony
- Pet Friendly
- Pool Side
- Pool view
- Premium Location
- Price Reduction
- Private Patio
- Proximity to Amenities
- Rec Room
- Second Floor
- Separate Dining Area
- Small City View
- Spa
- Sundeck
- Third Floor
- Top Floor
- Top Floor Premium
- Tv Lounge
- Upper Floors Courtyard View
- Upper Floors Pool View
- Vault
- White Cabinets
- White Quartz Countertops
Community Amenities
Pool
Fitness Center
Laundry Facilities
Elevator
- Package Service
- Laundry Facilities
- Controlled Access
- Maintenance on site
- Property Manager on Site
- 24 Hour Access
- Elevator
- Clubhouse
- Lounge
- Storage Space
- Fitness Center
- Spa
- Pool
- Sundeck
- Courtyard
Apartment Features
Washer/Dryer
Air Conditioning
Dishwasher
Island Kitchen
Microwave
Refrigerator
Disposal
Patio
Indoor Features
- Washer/Dryer
- Air Conditioning
- Heating
- Ceiling Fans
- Cable Ready
Kitchen Features & Appliances
- Dishwasher
- Disposal
- Island Kitchen
- Kitchen
- Microwave
- Oven
- Range
- Refrigerator
- Quartz Countertops
Model Details
- Carpet
- Dining Room
- Den
- Views
- Window Coverings
- Balcony
- Patio
Just two miles west of the famous Las Vegas Strip, Spring Valley is a mostly residential neighborhood containing strip malls and wide roads that connect suburban Las Vegas to the Strip.
Renting in Spring Valley affords you the opportunity to practice your golf swing at Spanish Trail Country Club, make a splash at Wet 'n' Wild Las Vegas, perform an ollie at Desert Breeze Skate Park, skate at the Las Vegas Ice Center, score deals at Rainbow Springs Shopping Center, and taste the delicious offerings at Pier 215. Red Rock Canyon National Conservation Area is nearby Spring Valley, presenting a variety of trails and scenic views.
Convenient to the 215 and I-15 as well as McCarran International Airport, commuting and traveling from Spring Valley is a breeze.
Learn more about living in Spring ValleyCompare neighborhood and city base rent averages by bedroom.
| Spring Valley | Las Vegas, NV | |
|---|---|---|
| Studio | $1,438 | $984 |
| 1 Bedroom | $1,470 | $1,256 |
| 2 Bedrooms | $1,700 | $1,524 |
| 3 Bedrooms | $2,092 | $1,890 |
- Package Service
- Laundry Facilities
- Controlled Access
- Maintenance on site
- Property Manager on Site
- 24 Hour Access
- Elevator
- Clubhouse
- Lounge
- Storage Space
- Sundeck
- Courtyard
- Fitness Center
- Spa
- Pool
- 17-18 Foot Ceilings
- 1st Floor Premium
- 24 Hour Availability
- ADA
- Built-In Desk
- Ceiling Fan
- Controlled Access
- Corner Unit
- Direct Entry
- Expanded Square Footage
- Extended Living Area
- First Floor
- Gate
- Gray Cabinets
- Gray Quartz Countertops
- Handicap Adapted
- Large Closet
- Library
- Library (Rooms)
- Loft
- Ovation Curated Lifestyle Events
- Patio/balcony
- Pet Friendly
- Pool Side
- Pool view
- Premium Location
- Price Reduction
- Private Patio
- Proximity to Amenities
- Rec Room
- Second Floor
- Separate Dining Area
- Small City View
- Spa
- Sundeck
- Third Floor
- Top Floor
- Top Floor Premium
- Tv Lounge
- Upper Floors Courtyard View
- Upper Floors Pool View
- Vault
- White Cabinets
- White Quartz Countertops
- Washer/Dryer
- Air Conditioning
- Heating
- Ceiling Fans
- Cable Ready
- Dishwasher
- Disposal
- Island Kitchen
- Kitchen
- Microwave
- Oven
- Range
- Refrigerator
- Quartz Countertops
- Carpet
- Dining Room
- Den
- Views
- Window Coverings
- Balcony
- Patio
| Monday | 9am - 6pm |
|---|---|
| Tuesday | 9am - 6pm |
| Wednesday | 9am - 6pm |
| Thursday | 9am - 6pm |
| Friday | 9am - 6pm |
| Saturday | 9am - 6pm |
| Sunday | 9am - 6pm |
| Colleges & Universities | Distance | ||
|---|---|---|---|
| Colleges & Universities | Distance | ||
| Drive: | 16 min | 8.4 mi | |
| Drive: | 19 min | 9.9 mi | |
| Drive: | 21 min | 12.3 mi | |
| Drive: | 23 min | 16.3 mi |


 The GreatSchools Rating helps parents compare schools within a state based on a variety of school quality indicators and provides a helpful picture of how effectively each school serves all of its students. Ratings are on a scale of 1 (below average) to 10 (above average) and can include test scores, college readiness, academic progress, advanced courses, equity, discipline and attendance data. We also advise parents to visit schools, consider other information on school performance and programs, and consider family needs as part of the school selection process.
View GreatSchools Rating Methodology
Data provided by GreatSchools.org © 2026. All rights reserved.
Transportation options available in Las Vegas include Mgm Grand Station, located 8.3 miles from Aspire at Grand Canyon. Aspire at Grand Canyon is near Harry Reid International, located 13.2 miles or 18 minutes away, and Boulder City Municipal, located 32.8 miles or 43 minutes away.
| Transit / Subway | Distance | ||
|---|---|---|---|
| Transit / Subway | Distance | ||
|
|
Drive: | 15 min | 8.3 mi |
|
|
Drive: | 17 min | 8.9 mi |
|
|
Drive: | 17 min | 9.2 mi |
|
|
Drive: | 18 min | 9.5 mi |
|
|
Drive: | 18 min | 11.0 mi |
| Airports | Distance | ||
|---|---|---|---|
| Airports | Distance | ||
|
Harry Reid International
|
Drive: | 18 min | 13.2 mi |
|
Boulder City Municipal
|
Drive: | 43 min | 32.8 mi |
Scores provided by
 What do Walkability, Transit, Drivability, and Bikeability mean?
Walkability measures the walking distance to day-to-day needs.
Transit measures access to public transportation.
Drivability measures congestion, parking availability, and access to major roads.
Bikeability measures the suitability for cycling.
How It Works
What do Walkability, Transit, Drivability, and Bikeability mean?
Walkability measures the walking distance to day-to-day needs.
Transit measures access to public transportation.
Drivability measures congestion, parking availability, and access to major roads.
Bikeability measures the suitability for cycling.
How It Works
Traffic
BusyAirport
CalmBusinesses
CalmScores provided by
HowLoud What is a Sound Score Rating? A Sound Score Rating aggregates noise caused by vehicle traffic, airplane traffic and local sources. How It WorksTime and distance from Aspire at Grand Canyon.
| Shopping Centers | Distance | ||
|---|---|---|---|
| Shopping Centers | Distance | ||
| Walk: | 5 min | 0.3 mi | |
| Walk: | 6 min | 0.3 mi | |
| Walk: | 6 min | 0.3 mi |
| Parks and Recreation | Distance | ||
|---|---|---|---|
| Parks and Recreation | Distance | ||
|
Shark Reef at Mandalay Bay
|
Drive: | 16 min | 8.7 mi |
|
UNLV Arboretum
|
Drive: | 19 min | 10.5 mi |
|
Red Rock Canyon National Conservation Area
|
Drive: | 19 min | 11.1 mi |
|
Springs Preserve
|
Drive: | 21 min | 11.7 mi |
|
Spring Mountain Ranch State Park
|
Drive: | 28 min | 16.6 mi |
| Hospitals | Distance | ||
|---|---|---|---|
| Hospitals | Distance | ||
| Drive: | 6 min | 3.5 mi | |
| Drive: | 6 min | 3.5 mi | |
| Drive: | 8 min | 4.6 mi |
| Military Bases | Distance | ||
|---|---|---|---|
| Military Bases | Distance | ||
| Drive: | 42 min | 25.9 mi |
Aspire at Grand Canyon Photos
-
-
2BR, 2BA - 1,233SF
-
-
-
-
-
-
-
Models
-
1 Bedroom
-
1 Bedroom
-
1 Bedroom
-
1 Bedroom
-
2 Bedrooms
-
2 Bedrooms
Nearby Apartments
Within 50 Miles of Aspire at Grand Canyon
-
Madera
2600 S Town Center Dr
Las Vegas, NV 89135
$1,758 - $2,376 Total Monthly Price
1-3 Br 3.0 mi
-
San Croix
8000 W Spring Mountain Rd
Las Vegas, NV 89117
$1,390 - $2,174 Total Monthly Price
1-3 Br 3.1 mi
-
Tuscany
725 S Hualapai Way
Las Vegas, NV 89145
$1,697 - $2,577 Total Monthly Price
1-3 Br 4.3 mi
-
Altessa
100 Park Vista Dr
Las Vegas, NV 89138
$1,873 - $2,410 Total Monthly Price
1-3 Br 5.7 mi
-
Tivoli
4650 N Rainbow Blvd
Las Vegas, NV 89108
$1,272 - $2,067 Total Monthly Price
1-3 Br 10.8 mi
-
Chateau Calais At Seven Hills
975 Seven Hls
Henderson, NV 89052
$1,740 - $2,480 Total Monthly Price
1-3 Br 12.9 mi
Aspire at Grand Canyon has units with in‑unit washers and dryers, making laundry day simple for residents.
Utilities are not included in rent. Residents should plan to set up and pay for all services separately.
Parking is available at Aspire at Grand Canyon. Fees may apply depending on the type of parking offered. Contact this property for details.
Aspire at Grand Canyon has one to two-bedrooms with rent ranges from $1,590/mo. to $2,806/mo.
Yes, Aspire at Grand Canyon welcomes pets. Breed restrictions, weight limits, and additional fees may apply. View this property's pet policy.
A good rule of thumb is to spend no more than 30% of your gross income on rent. Based on the lowest available rent of $1,590 for a one-bedroom, you would need to earn about $63,600 per year to qualify. Want to double-check your budget? Calculate how much rent you can afford with our Rent Affordability Calculator.
Aspire at Grand Canyon is offering 1 Month Free for eligible applicants, with rental rates starting at $1,590.
Yes! Aspire at Grand Canyon offers 2 Matterport 3D Tours. Explore different floor plans and see unit level details, all without leaving home.

9950 W Tropicana Ave
Las Vegas, NV 89147