Map
  • Add a Property
  • Renter Tools
    • Favorites
    • Saved Searches
  • Manage Rentals
  • Apartments For Rent
  • Houses For Rent
  • Condos For Rent
  • Townhomes For Rent
  • Help Center
  • Las Vegas Average Rent
  • Area Guide
  • Rent Calculator
  • Property Management Companies
English

Language

English Español
Apartments.com Logo
Manage Rentals      Sign Up / Sign In
  • Primary Photo - Reverb at Spring Valley
  • Building Photo - Reverb at Spring Valley
    Building Photo - Reverb at Spring Valley
  • Building Photo - Reverb at Spring Valley
    Building Photo - Reverb at Spring Valley
Contact This Property

Language: English

Open 9am - 6pm Today

View All Hours Office Hours Monday - Saturday, 9am - 6pm Sunday, Closed

Reverb at Spring Valley media gallery Unit
call 619-257-2739
Floor Plan View Body
Viewing Floor: Select a unit to view pricing & availability
1 (7 units)
2 (5 units)
Any
1
2
Any
1+
2+
Move-In Date
Nevada Clark County Las Vegas Spring Valley

Reverb at Spring Valley

9750 Peace Way, Las Vegas, NV 89147

4.5
Renter Rating 50 Reviews
Verified Listing CoStar Verified® Listing

This Listing has been verified by CoStar’s listing verification process, which combines internal screening and fraud detection technology. Always beware of scams.

Today
Share Listing
Favorites
619-257-2739
Property Website
  • Total Monthly Price

    $1,497 - $1,952

  • Bedrooms

    1 - 2 bd

  • Bathrooms

    1 - 2 ba

  • Square Feet

    800 - 1,100 sq ft

Reverb at Spring Valley
Property Management Company Logo
Share Listing
Favorites

Move-in Special

REVERB at Spring Valley is now offering ONE MONTH OF FREE RENT when you lease select apartment homes. Schedule a tour today to learn more!

Highlights

  • Top Rated by Renters
  • Controlled Access
  • Dog Park
  • Picnic Area
  • Grill
  • Balcony
  • Patio

Pricing & Floor Plans

filter results by bedrooms
Cost Calculator: Estimate your monthly and one-time fees.
One-Bedroom, One-Bathroom Upgraded
$1,497 Total Monthly Price 1 Bed 1 Bath 800 Sq Ft
Matterport 3D Tour
1 Available unit
Unit
Total Price
Sq Ft
Availability
Unit Details
  • Unit 1049
    price $1,497
    square feet 800
    availibility Sep 24
One-Bedroom, One-Bathroom Renovated
$1,512 Total Monthly Price 1 Bed 1 Bath 800 Sq Ft
1 Available unit
Unit
Total Price
Sq Ft
Availability
Unit Details
  • Unit 2045
    price $1,512
    square feet 800
    availibility Oct 7
Two-Bedrooms, One-Bathroom Upgraded
$1,682 Total Monthly Price 2 Beds 1 Bath 1,000 Sq Ft
1 Available unit
Unit
Total Price
Sq Ft
Availability
Unit Details
  • Unit 1002
    price $1,682
    square feet 1,000
    availibility Now
Two-Bedrooms, Two-Bathrooms Renovated
Starting at $1,902 Total Monthly Price 2 Beds 2 Baths 1,100 Sq Ft
2 Available units
Unit
Total Price
Sq Ft
Availability
Unit Details
  • Unit 2036
    price $1,902
    square feet 1,100
    availibility Sep 14
  • Unit 2018
    price $1,902
    square feet 1,100
    availibility Oct 7
Two-Bedrooms, Two-Bathrooms Upgraded
Starting at $1,952 Total Monthly Price 2 Beds 2 Baths 1,100 Sq Ft
Matterport 3D Tour
7 Available units
Unit
Total Price
Sq Ft
Availability
Unit Details
  • Unit 1076
    price $1,952
    square feet 1,100
    availibility Sep 22
  • Unit 1065
    price $1,952
    square feet 1,100
    availibility Oct 7
  • Unit 1022
    price $1,952
    square feet 1,100
    availibility Oct 7
  • Unit 1059
    price $1,952
    square feet 1,100
    availibility Nov 6
  • Unit 1080
    price $1,952
    square feet 1,100
    availibility Nov 7
  • Unit 2067
    price $1,952
    square feet 1,100
    availibility Dec 1
  • Unit 2038
    price $1,952
    square feet 1,100
    availibility Dec 1

One-Bedroom, One-Bathroom Classic
Call for Rent 1 Bed 1 Bath 800 Sq Ft
Available Soon
Two-Bedrooms, One-Bathroom Classic
Call for Rent 2 Beds 1 Bath 1,000 Sq Ft
Available Soon
Two-Bedrooms, One-Bathroom Renovated
Call for Rent 2 Beds 1 Bath 1,000 Sq Ft
Available Soon
Two-Bedrooms, Two-Bathrooms Classic
Call for Rent 2 Beds 2 Baths 1,100 Sq Ft
Available Soon
One-Bedroom, One-Bathroom Upgraded
$1,497 Total Monthly Price 1 Bed 1 Bath 800 Sq Ft
Matterport 3D Tour
1 Available unit
Unit
Total Price
Sq Ft
Availability
Unit Details
  • Unit 1049
    price $1,497
    square feet 800
    availibility Sep 24
One-Bedroom, One-Bathroom Renovated
$1,512 Total Monthly Price 1 Bed 1 Bath 800 Sq Ft
1 Available unit
Unit
Total Price
Sq Ft
Availability
Unit Details
  • Unit 2045
    price $1,512
    square feet 800
    availibility Oct 7
One-Bedroom, One-Bathroom Classic
Call for Rent 1 Bed 1 Bath 800 Sq Ft
Available Soon
Two-Bedrooms, One-Bathroom Upgraded
$1,682 Total Monthly Price 2 Beds 1 Bath 1,000 Sq Ft
1 Available unit
Unit
Total Price
Sq Ft
Availability
Unit Details
  • Unit 1002
    price $1,682
    square feet 1,000
    availibility Now
Two-Bedrooms, Two-Bathrooms Renovated
Starting at $1,902 Total Monthly Price 2 Beds 2 Baths 1,100 Sq Ft
2 Available units
Unit
Total Price
Sq Ft
Availability
Unit Details
  • Unit 2036
    price $1,902
    square feet 1,100
    availibility Sep 14
  • Unit 2018
    price $1,902
    square feet 1,100
    availibility Oct 7
Two-Bedrooms, Two-Bathrooms Upgraded
Starting at $1,952 Total Monthly Price 2 Beds 2 Baths 1,100 Sq Ft
Matterport 3D Tour
7 Available units
Unit
Total Price
Sq Ft
Availability
Unit Details
  • Unit 1076
    price $1,952
    square feet 1,100
    availibility Sep 22
  • Unit 1065
    price $1,952
    square feet 1,100
    availibility Oct 7
  • Unit 1022
    price $1,952
    square feet 1,100
    availibility Oct 7
  • Unit 1059
    price $1,952
    square feet 1,100
    availibility Nov 6
  • Unit 1080
    price $1,952
    square feet 1,100
    availibility Nov 7
  • Unit 2067
    price $1,952
    square feet 1,100
    availibility Dec 1
  • Unit 2038
    price $1,952
    square feet 1,100
    availibility Dec 1

Two-Bedrooms, One-Bathroom Classic
Call for Rent 2 Beds 1 Bath 1,000 Sq Ft
Available Soon
Two-Bedrooms, One-Bathroom Renovated
Call for Rent 2 Beds 1 Bath 1,000 Sq Ft
Available Soon
Two-Bedrooms, Two-Bathrooms Classic
Call for Rent 2 Beds 2 Baths 1,100 Sq Ft
Available Soon
* Price shown is total price based on community-supplied monthly required fees. Excludes user-selected optional fees and variable or usage-based fees and required charges due at or prior to move-in or at move-out.View Fees and Policies for details. Price, availability, fees, and any applicable rent special are subject to change without notice.
* Square footage definitions vary. Displayed square footage is approximate.

Fees and Policies

The fees listed below are community-provided and may exclude utilities or add-ons. All payments are made directly to the property and are non-refundable unless otherwise specified. Use the Cost Calculator to determine costs based on your needs.

  • One-Time Basics
    • Deposit
      Varies by unit
    • Due at Application
      • Application Fee Per Applicant
        Charged per unit.
        $60
    • Due at Move-In
      • Security Deposit - Refundable
        $350 2 bedroom Charged per unit.
        $300
      • Administrative Fee
        Charged per unit.
        $300
  • Dogs
    • Dog Fee
      Max of 2. Charged per pet.
      $350
    • Dog Rent
      Charged per pet.
      $35 / mo
    45 lbs. Weight Limit
    Restrictions:
    We’re unable to accept the following breeds or any mix of them: Akita, Boxer, Cane Corso, Chow Chow, Doberman Pinscher, Dalmatian, Dogo Argentino, German Shepherd, Great Dane, Husky, Karelian Bear Dog, Malamute, Mastiff, Pit Bull, Presa Canario, Rottweiler, St. Bernard, Staffordshire Terrier, and Wolf Hybrid.
    Read More Read Less
  • Cats
    • Cat Fee
      Max of 2. Charged per pet.
      $350
    • Cat Rent
      Charged per pet.
      $35 / mo
    45 lbs. Weight Limit
    Restrictions:
    None
    Read More Read Less
  • Other
  • Amenity Fob Deposit
    Required at Move-In Charged per occurrence.
    $50
  • Garage Remote Deposit
    Charged per occurrence.
    $50
  • Cable Television And Internet Service
    Charged per occurrence.
    Included in Rent
  • Apartment Electricity - Resident Responsibility
    Charged per occurrence. Payable to 3rd Party
    Usage-Based
  • Renters Insurance - Resident Responsibility
    Charged per occurrence. Payable to 3rd Party
    Usage-Based
  • Gate Remote Deposit
    Required at Move-In Charged per occurrence.
    $50
  • Common Area Trash and Sewer
    Charged per occurrence.
    Included in Rent
  • All Processing Service Fees
    Charged per occurrence.
    Included in Rent
  • Apartment Water - Resident Responsibility
    All apartment homes are subject to a master-metered water system, and a fee for water service will be charged to you as a monthly fee, which is equal to the cost of the water service provided to you. This water system charge is separate from the Maximum Total Periodic Rent (MTPR). Charged per occurrence. Payable to 3rd Party
    Usage-Based

Property Fee Disclaimer: Based on community-supplied data and independent market research. Subject to change without notice. May exclude fees for mandatory or optional services and usage-based utilities.

Details

Property Information

  • Built in 2000
  • 180 units/2 stories

Matterport 3D Tours

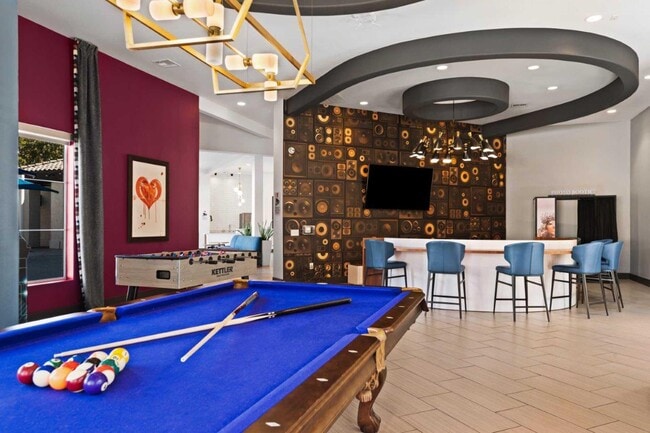
This vibrant community clubhouse at Ely offers a thoughtfully designed amenity space that blends bold aesthetics with practical functionality. The welcoming lobby greets visitors with a striking marble-topped reception desk featuring a warm wood and gold accent base, complemented by sculptural geometric pendant lighting and rich burgundy accent walls. A life-size black horse sculpture and curated artwork add a distinctive, artistic character throughout the space. The game room is a standout feature, boasting dramatic circular tiered ceiling details in dark charcoal, a full-size billiards table, foosball tables, arcade games, and a vinyl record-themed feature wall that creates an energetic, entertainment-focused atmosphere. An adjacent lounge and kitchenette area provides a casual gathering space with bar-height seating, pendant lighting, and subway tile backsplash details. The fitness center is comprehensively equipped with cardio machines including treadmills and stationary bikes, a full dumbbell rack, and multiple cable and strength training machines. Wall-mounted TVs, large windows offering natural light, and a water station complete the workout experience. Outdoors, a generously sized resort-style swimming pool is surrounded by lounge chairs, egg-shaped hanging seats, string lights, and privacy curtains, creating a relaxed and social outdoor retreat.

Clubhouse, Game Room, and Fitness Center
1/4
This vibrant community clubhouse at Ely offers a thoughtfully designed amenity space that blends bold aesthetics with practical functionality. The welcoming lobby greets visitors with a striking marble-topped reception desk featuring a warm wood and gold accent base, complemented by sculptural geometric pendant lighting and rich burgundy accent walls. A life-size black horse sculpture and curated artwork add a distinctive, artistic character throughout the space.

The game room is a standout feature, boasting dramatic circular tiered ceiling details in dark charcoal, a full-size billiards table, foosball tables, arcade games, and a vinyl record-themed feature wall that creates an energetic, entertainment-focused atmosphere. An adjacent lounge and kitchenette area provides a casual gathering space with bar-height seating, pendant lighting, and subway tile backsplash details.

The fitness center is comprehensively equipped with cardio machines including treadmills and stationary bikes, a full dumbbell rack, and multiple cable and strength training machines. Wall-mounted TVs, large windows offering natural light, and a water station complete the workout experience.

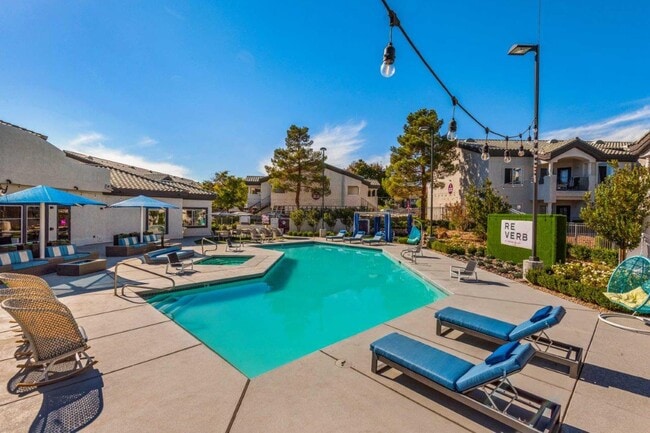
Outdoors, a generously sized resort-style swimming pool is surrounded by lounge chairs, egg-shaped hanging seats, string lights, and privacy curtains, creating a relaxed and social outdoor retreat. This single-floor residence offers a thoughtfully designed open layout with consistent wood-style flooring running throughout every room, creating a cohesive and warm aesthetic. The spacious living area is anchored by a ceiling fan and features large arched and rectangular windows that flood the space with natural light, along with a glass panel door providing direct access to an outdoor area. A second ceiling fan extends the open-concept space seamlessly into a casual lounge or dining zone.

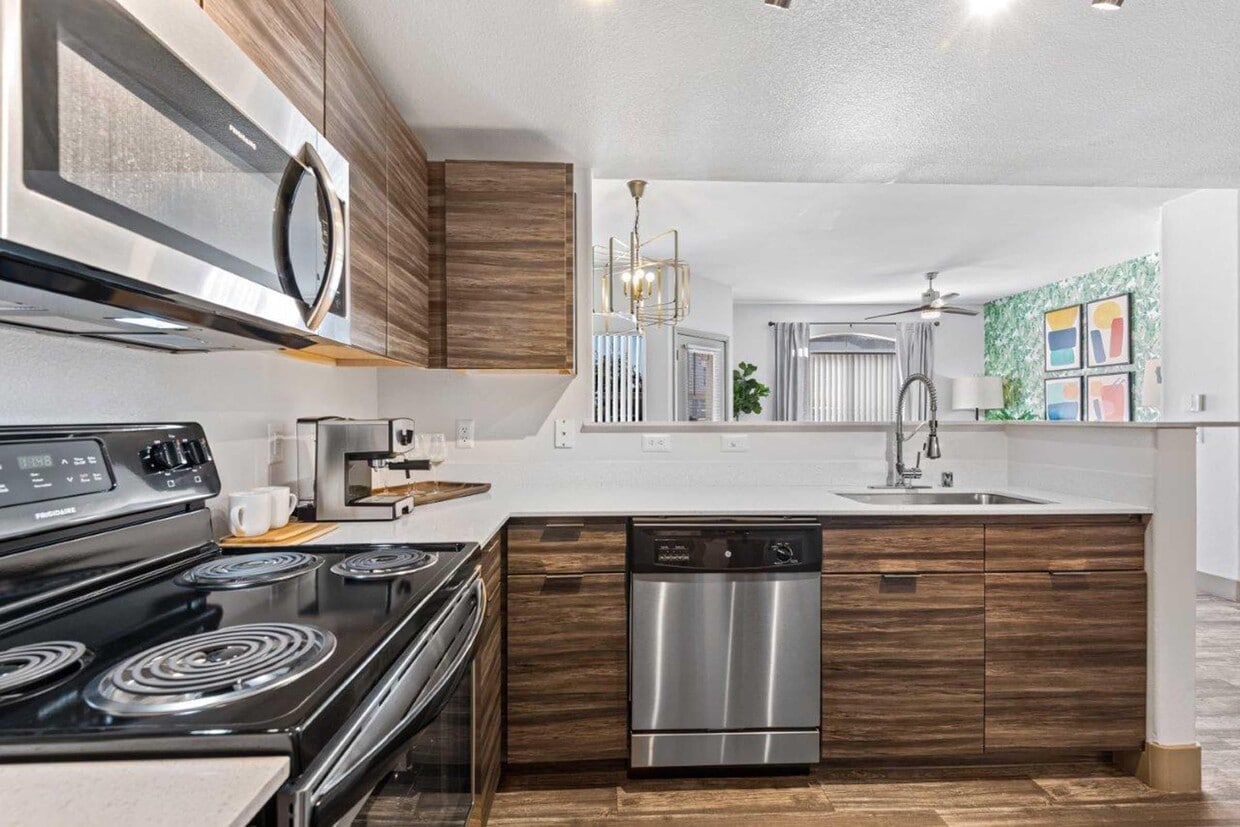
The kitchen is a standout feature, equipped with stainless steel appliances including a refrigerator, electric range, and over-the-range microwave. Crisp white cabinetry pairs with a light countertop and a grey subway tile backsplash for a clean, modern finish. A peninsula with an integrated sink and bar-style overhang adds both functionality and an informal gathering space, open to the living areas.

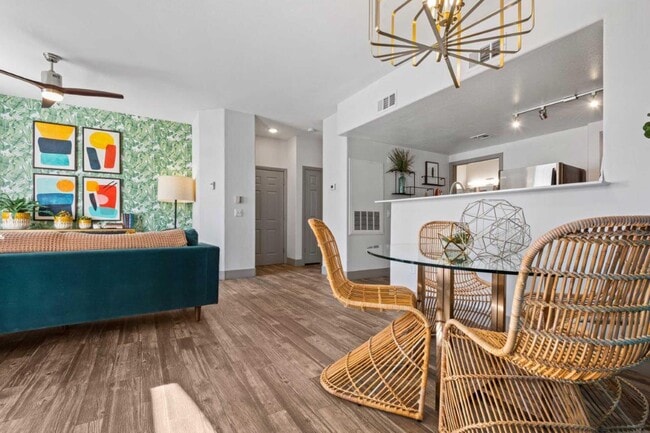
The bedrooms are generously sized, each with a ceiling fan, neutral warm-toned walls, and ample natural light. One bedroom includes a private en-suite bathroom, while an additional full bathroom features a tub/shower combination, a wide vanity with white cabinetry, and matching wood-style flooring. Throughout, the design is clean and neutral, offering a versatile, move-in ready environment. This thoughtfully designed single-floor residence combines bold style with practical living. The open-concept living and dining area immediately captivates with rich wood-look flooring that flows throughout the entire space. A striking teal accent wall anchors the dining area, complemented by a statement gold chandelier and glass-top table, while the living room benefits from abundant natural light streaming through large sliding glass doors that open to an outdoor view. A ceiling fan adds comfort to the airy space.

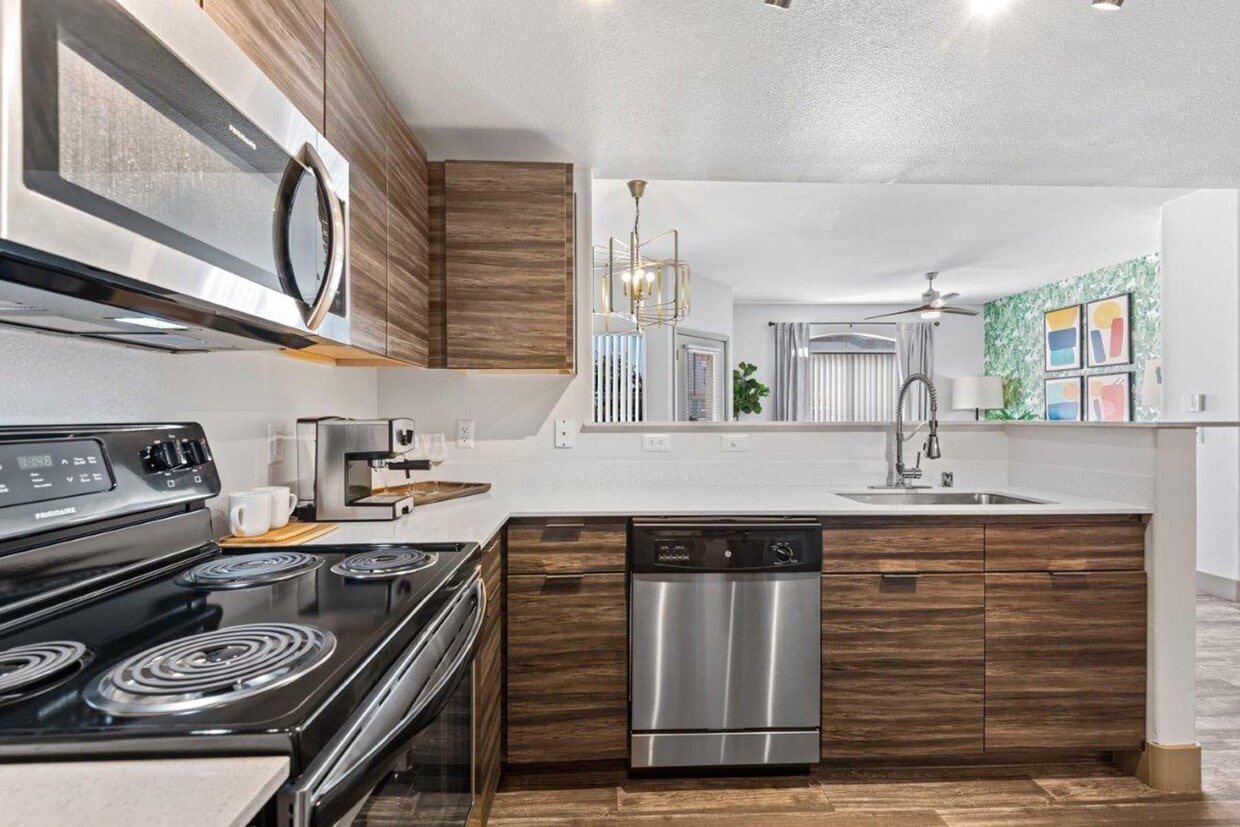
The kitchen is outfitted with stainless steel appliances, including a full-size refrigerator, range, and built-in microwave, alongside dark wood cabinetry and light countertops, offering ample storage and prep space under track lighting.

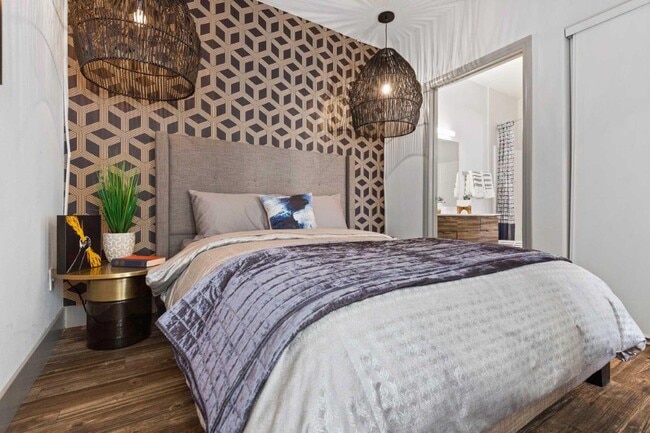
The primary bedroom features a bold geometric accent wall paired with dramatic woven pendant lights, creating a boutique hotel ambiance. A second bedroom provides a calm, light-filled retreat with natural light from a vertical window. Both rooms share access to a full bathroom with a wide vanity, extended countertop, and a tub-shower combination.

A spacious walk-in closet with dual hanging rods and shelving provides generous storage. Rounding out the home is a dedicated in-unit laundry room with a full-size washer and dryer. This single-floor residence offers a clean, modern design with a cohesive open-concept layout and wood-look flooring that flows seamlessly throughout. The living area is generously sized, bathed in natural light from multiple windows, and equipped with ceiling fans for added comfort. A sliding glass door provides direct outdoor access, enhancing the bright and airy atmosphere of the space.

The kitchen is thoughtfully designed with white cabinetry, a gray tile backsplash, stainless steel appliances — including a refrigerator, range, and over-the-range microwave — and a peninsula counter that opens toward the living area, making it ideal for both cooking and entertaining.

The bedroom is well-proportioned with natural light from a window and direct access to a spacious walk-in closet outfitted with built-in wire shelving and hanging rods, offering ample storage.

The primary bathroom features a wide dual-sink vanity with a white countertop, modern vessel-style sinks, sleek cabinetry, and large mirrors with overhead lighting. A secondary bathroom includes a shower-tub combination and clean, minimalist finishes. The entire unit maintains a neutral, contemporary palette that creates a calm and functional living environment.
Property Site Map

Select a unit to view pricing & availability

Any
1
2
Any
1+
2+
Move-In Date
Viewing Floor:
1 (7 units)
2 (5 units)
Matterport 3D Tour Matterport 3D Tour
Matterport 3D Tour

About Reverb at Spring Valley

REVERB at Spring Valley offers renovated one and two-bedroom apartment homes thoughtfully crafted for modern living. Inside, you'll find upscale touches like quartz countertops, subway tile backsplashes*, stainless steel appliances, and wood-style flooring. Each home also includes an oversized private patio or balcony, a full-size washer and dryer, and pre-installed cable and internet to make settling in seamless.Beyond your front door, vibrant community spaces invite you to relax and recharge. Lounge poolside in a private cabana, work out on your schedule in the 24-hour fitness center, or challenge your neighbors to a game of outdoor billiards or foosball. From retro-style arcade games in the clubhouse to a fully fenced dog park for your furry friend, REVERB is packed with personality.

Reverb at Spring Valley is an apartment community located in Clark County and the 89147 ZIP Code. This area is served by the Clark County School District attendance zone.

Unique Features

  • 9-Foot Ceilings
  • Assigned Covered Parking
  • Ceiling Fan in Dining Room
  • Controlled Access and Gated Community
  • Detached Garages Available
  • Easy Access to Interstate 215
  • Full-Size Washer and Dryer
  • Gas Barbecue Grills and Dedicated Picnic Areas
  • Luxer Package Lockers
  • Move-In Ready Cable and Internet
  • Nest Smart Thermostats*
  • Oversized Private Balconies and Patios
  • Pet-Friendly Community with Off-Leash Dog Park
  • Sleek Stainless Steel Appliances
  • Subway Tile Kitchen Backsplash*
  • Two-Toned Paint
  • Vaulted Ceilings*
  • White Quartz Counters
  • Wood-Style Flooring

Contact

View Property Website
Language: English
Open 9am - 6pm Today
  • Monday - Saturday, 9am - 6pm
  • Sunday, Closed

Community Amenities

  • Controlled Access
  • Grill
  • Picnic Area
  • Dog Park

Apartment Features

Patio

Stainless Steel Appliances

Ceiling Fans

Vaulted Ceiling

  • Ceiling Fans
  • Stainless Steel Appliances
  • Kitchen
  • Quartz Countertops
  • Vaulted Ceiling
  • Balcony
  • Patio
Location
9750 Peace Way, Las Vegas,
NV 89147
Get Directions
Schools Restaurants Groceries Coffee Banks Shops Fitness
| Edit
Edit Commute

Destination is required

Under 30 minutes

Commute Time is calculated at rush hour.
Neighborhood

Just two miles west of the famous Las Vegas Strip, Spring Valley is a mostly residential neighborhood containing strip malls and wide roads that connect suburban Las Vegas to the Strip.

Renting in Spring Valley affords you the opportunity to practice your golf swing at Spanish Trail Country Club, make a splash at Wet 'n' Wild Las Vegas, perform an ollie at Desert Breeze Skate Park, skate at the Las Vegas Ice Center, score deals at Rainbow Springs Shopping Center, and taste the delicious offerings at Pier 215. Red Rock Canyon National Conservation Area is nearby Spring Valley, presenting a variety of trails and scenic views.

Convenient to the 215 and I-15 as well as McCarran International Airport, commuting and traveling from Spring Valley is a breeze.

Learn more about living in Spring Valley 
Average Prices by Area

Compare neighborhood and city base rent averages by bedroom.

Spring Valley Las Vegas, NV
Studio $1,438 $981
1 Bedroom $1,470 $1,254
2 Bedrooms $1,700 $1,523
3 Bedrooms $2,092 $1,866
Amenities
  • Controlled Access
  • Grill
  • Picnic Area
  • Dog Park
  • 9-Foot Ceilings
  • Assigned Covered Parking
  • Ceiling Fan in Dining Room
  • Controlled Access and Gated Community
  • Detached Garages Available
  • Easy Access to Interstate 215
  • Full-Size Washer and Dryer
  • Gas Barbecue Grills and Dedicated Picnic Areas
  • Luxer Package Lockers
  • Move-In Ready Cable and Internet
  • Nest Smart Thermostats*
  • Oversized Private Balconies and Patios
  • Pet-Friendly Community with Off-Leash Dog Park
  • Sleek Stainless Steel Appliances
  • Subway Tile Kitchen Backsplash*
  • Two-Toned Paint
  • Vaulted Ceilings*
  • White Quartz Counters
  • Wood-Style Flooring
  • Ceiling Fans
  • Stainless Steel Appliances
  • Kitchen
  • Quartz Countertops
  • Vaulted Ceiling
  • Balcony
  • Patio
Office Hours
Monday 9am - 6pm
Tuesday 9am - 6pm
Wednesday 9am - 6pm
Thursday 9am - 6pm
Friday 9am - 6pm
Saturday 9am - 6pm
Sunday Closed
619-257-2739
Education
Colleges & Universities Distance
Southern Nevada, Charleston
Drive: 15 min 7.4 mi
UNLV
Drive: 19 min 10.0 mi
Nev. State Coll., Shadow Lane
Drive: 20 min 11.3 mi
Roseman University
Drive: 23 min 16.4 mi
Reverb at Spring Valley is within 15 minutes or 7.4 miles from Southern Nevada, Charleston. It is also near UNLV and Nev. State Coll., Shadow Lane.
Schools
  • Public Schools
  • Private Schools
Doral Academy
Public Elementary & Middle School
Grades K-8
997 Students
Nearby
GreatSchools rating: 9 out of 10
Abston Sandra B Elementary School
Public Elementary School
Grades PK-5
726 Students
Attendance Zone
GreatSchools rating: 6 out of 10
Victoria Fertitta Middle School
Public Middle School
Grades 6-8
1,172 Students
Attendance Zone
GreatSchools rating: 7 out of 10
Durango High School
Public High School
Grades 9-12
2,322 Students
Attendance Zone
GreatSchools rating: 3 out of 10
Beacon Academy Of Nevada
Public High School
Grades 9-12
405 Students
Nearby
Alexander Dawson School
Private Elementary & Middle School
Grades PK-8
573 Students
Nearby
Kids Campus Learning Center
Private Elementary School
Grades PK-5
50 Students
Nearby
Bishop Gorman High School
Private High School
Grades 9-12
1,535 Students
Nearby
School data provided by GreatSchools The GreatSchools Rating helps parents compare schools within a state based on a variety of school quality indicators and provides a helpful picture of how effectively each school serves all of its students. Ratings are on a scale of 1 (below average) to 10 (above average) and can include test scores, college readiness, academic progress, advanced courses, equity, discipline and attendance data. We also advise parents to visit schools, consider other information on school performance and programs, and consider family needs as part of the school selection process.

View GreatSchools Rating Methodology


Data provided by GreatSchools.org © 2026. All rights reserved.
Transportation

Transportation options available in Las Vegas include Flamingo/Caesars Palace Station, located 8.2 miles from Reverb at Spring Valley. Reverb at Spring Valley is near Harry Reid International, located 13.2 miles or 18 minutes away, and Boulder City Municipal, located 32.9 miles or 43 minutes away.

Transit / Subway Distance
Flamingo/Caesars Palace Station
Drive: 16 min 8.2 mi
Mgm Grand Station
Drive: 15 min 8.4 mi
Harrah's/Imperial Palace Station
Drive: 17 min 8.5 mi
Bally's/Paris Las Vegas Station
Drive: 17 min 9.0 mi
Las Vegas Convention Center Station
Drive: 17 min 10.0 mi
Airports Distance
Airports Distance
Harry Reid International
Drive: 18 min 13.2 mi
Boulder City Municipal
Drive: 43 min 32.9 mi
Getting Around
Moderately Walkable
Walkability
60 / 100
Some Public Transit
Transit
40 / 100
Moderately Drivable
Drivability
60 / 100
Fairly Bikeable
Bikeability
40 / 100

Scores provided by

Local Logic What do Walkability, Transit, Drivability, and Bikeability mean? Walkability measures the walking distance to day-to-day needs. Transit measures access to public transportation. Drivability measures congestion, parking availability, and access to major roads. Bikeability measures the suitability for cycling. How It Works
Active
Soundscore™
73 / 100

Traffic

Busy

Airport

Calm

Businesses

Calm

Scores provided by

HowLoud What is a Sound Score Rating? A Sound Score Rating aggregates noise caused by vehicle traffic, airplane traffic and local sources. How It Works
Points of Interest

Time and distance from Reverb at Spring Valley.

Shopping Centers Distance
Montage Retail Shopping Center
Walk: 8 min 0.4 mi
Grand Flamingo Center
Walk: 8 min 0.5 mi
Grand Canyon Parkway
Walk: 12 min 0.7 mi
Reverb at Spring Valley has 3 shopping centers within 0.7 mile, which is about a 12-minute walk. The miles and minutes will be for the farthest away property.
Parks and Recreation Distance
Shark Reef at Mandalay Bay
Drive: 16 min 8.8 mi
UNLV Arboretum
Drive: 19 min 10.6 mi
Red Rock Canyon National Conservation Area
Drive: 18 min 11.0 mi
Springs Preserve
Drive: 19 min 11.3 mi
Spring Mountain Ranch State Park
Drive: 28 min 16.5 mi
Reverb at Spring Valley has 5 parks within 16.5 miles, including Shark Reef at Mandalay Bay, Red Rock Canyon National Conservation Area, and UNLV Arboretum.
Hospitals Distance
Hospitals Distance
Southern Hills Hospital and Medical Center
Drive: 6 min 3.2 mi
Orthopedic Specialty Hospital of Nevada
Drive: 6 min 3.6 mi
Spring Mountain Treatment Center
Drive: 9 min 4.9 mi
Reverb at Spring Valley has 3 hospitals within 4.9 miles, the nearest is Southern Hills Hospital and Medical Center which is 3.2 miles away and a 6 minute drive.
Military Bases Distance
Nellis Air Force Base
Drive: 42 min 26.0 mi
Reverb at Spring Valley is 26.0 miles and a 42 minute drive from Nellis Air Force Base.


Reviews for Reverb at Spring Valley

4.5
Renter Rating
5 Stars
34
4 Stars
12
3 Stars
1
2 Stars
2
1 Star
1
Share details of your own experience with this property
Renter Reviews 50 Reviews
 
  • Most Recent
  • Most Helpful
  • Rating Low-High
  • Rating High-Low
Submitted by a verified resident of the apartment community. Participating residents may receive reward points in exchange for posting a review during their lease term, regardless of the nature of the review. Delete

Property Manager Responded:

Property Manager Responded

Show full review Show less
Was this helpful? Vote review helpful Thanks for your feedback!
Flag Review
  1. ...
  2. ...

Reverb at Spring Valley Photos

  • Clubhouse, Game Room, and Fitness Center

Models

  • 1 Bedroom

  • 2 Bedrooms

  • 2 Bedrooms

Nearby Apartments

Within 50 Miles of Reverb at Spring Valley

  • Alicante

    4370 S Grand Canyon Dr

    Las Vegas, NV 89147

    Call for Rent

    1-3 Br 0.2 mi

  • Resort at Coronado Ranch

    7777 S Jones Blvd

    Las Vegas, NV 89139

    $1,495 - $2,195 Total Monthly Price

    1-3 Br 6.1 mi

  • The Boulders at Lone Mountain

    3450 N Hualapai Way

    Las Vegas, NV 89129

    $1,465 - $2,036 Total Monthly Price

    1-3 Br 8.0 mi

  • 4200 Paradise

    4200 Paradise Rd

    Las Vegas, NV 89169

    $1,227 - $1,711 Total Monthly Price

    1-2 Br 8.5 mi

  • Sterling Sahara Apartments

    1655 E Sahara Ave

    Las Vegas, NV 89104

    $1,025 - $1,395 Plus Fees

    1-2 Br 10.0 mi

  • Citi Lights

    6151 Mountain Vista St

    Henderson, NV 89014

    $1,208 - $1,683 Total Monthly Price

    1-2 Br 12 Month Lease 13.0 mi

Frequently Asked Questions
Does Reverb at Spring Valley have in-unit laundry?

Reverb at Spring Valley does not offer in-unit laundry or shared facilities. Please contact the property to learn about nearby laundry options.

What utilities are included in rent at Reverb at Spring Valley?

Utilities are not included in rent. Residents should plan to set up and pay for all services separately.

Is parking available at Reverb at Spring Valley?

Parking is available at Reverb at Spring Valley. Contact this property for details.

Which floor plans are available, and what are the price ranges?

Reverb at Spring Valley has one to two-bedrooms with rent ranges from $1,497/mo. to $1,952/mo.

Is Reverb at Spring Valley pet-friendly?

Yes, Reverb at Spring Valley welcomes pets. Breed restrictions, weight limits, and additional fees may apply. View this property's pet policy.

How much income do I need to rent at Reverb at Spring Valley?

A good rule of thumb is to spend no more than 30% of your gross income on rent. Based on the lowest available rent of $1,497 for a one-bedroom, you would need to earn about $59,880 per year to qualify. Want to double-check your budget? Calculate how much rent you can afford with our Rent Affordability Calculator.

Does Reverb at Spring Valley have move-in specials?

Reverb at Spring Valley is offering Specials for eligible applicants, with rental rates starting at $1,497.

Does Reverb at Spring Valley offer Matterport 3D tours?

Yes! Reverb at Spring Valley offers 4 Matterport 3D Tours. Explore different floor plans and see unit level details, all without leaving home.
Back To Top
Send a Message
Contact Property
enter move in date in the format: 2 digit month / 2 digit day / 4 digit year

I would like to... Optional

Send Message

Submitting Request

Send a Message
Contact Property

Thank you! Your email has been sent.

Error

Report an Issue Print Get Directions
Try These Popular Nearby Searches

Nearby Cities

  • College Park Rentals
  • N Las Vegas Rentals
  • Winchester Rentals

Neighborhood Apartment Rentals

  • Central Las Vegas Apartments for Rent
  • Bavaria Estates Apartments for Rent
  • Lone Mountain Village Apartments for Rent
  • Viscaya Apartments for Rent
  • Desert Creek Apartments for Rent
  • Whispering Pines Apartments for Rent
  • Romano Ridge Apartments for Rent
  • Lodge 2 Apartments for Rent
  • Summer Crest Estates Apartments for Rent
  • North Cheyenne Apartments for Rent

Las Vegas Apartments by Zip Code

  • Apartments in 89130 for Rent
  • Apartments in 89149 for Rent
  • Apartments in 89108 for Rent
  • Apartments in 89129 for Rent
  • Apartments in 89131 for Rent
  • Apartments in 89031 for Rent
  • Apartments in 89128 for Rent
  • Apartments in 89032 for Rent
  • Apartments in 89084 for Rent
  • Apartments in 89158 for Rent

Other Rental Types

  • Las Vegas Lofts for Rent
  • Las Vegas Houses for Rent
  • Las Vegas Condos for Rent
  • Las Vegas Townhomes for Rent
  • Private Landlord Rentals Las Vegas
  • Las Vegas Duplex Rentals
  • About Us
  • Advertise
  • Legal Notices
  • Privacy Notice
  • Avoid Scams
  • Accessibility
  • Calculate Rent Affordability
  • Renterverse
  • Sitemap
Property Logo
apartments.com
© 2026 CoStar Group, Inc. Equal Housing Opportunity

Equal Housing Opportunity

© 2026 CoStar Group, Inc.

Equal Housing Opportunity

Ready to Apply?

Good News! This rental is accepting applications through Apartments.com. Act now and your $ purchase will include 9 additional FREE application submissions to participating properties.

Or if you already have an account


Required

Required

Valid Email Required

You must acknowledge the disclaimer to continue
Next
You're leaving Apartments.com

Do you want this property to contact you?

Required

Required

Valid Email Required

Continue to Property Website Skip this Step
Continue

Take me to this property's website
Send Message
Interested in this property? Send message today.
Rate & Review Reverb at Spring Valley
Please select a rating
50 character minimum
By clicking submit, I agree to the Apartments.com Terms of Service and the Ratings & Reviews Terms of Use.
Share This Listing
Listing Image

9750 Peace Way

Las Vegas, NV 89147

Email

Link Copied

(619) 257-2739
Get Directions
Schools Restaurants Groceries Coffee Banks Shops Fitness
Select a unit to view pricing and availability
Floor
1 (7 units)
2 (5 units)
Any
1
2
Any
1+
2+
Move-In Date
Matterport 3D Tour Matterport 3D Tour
Matterport 3D Tour

