

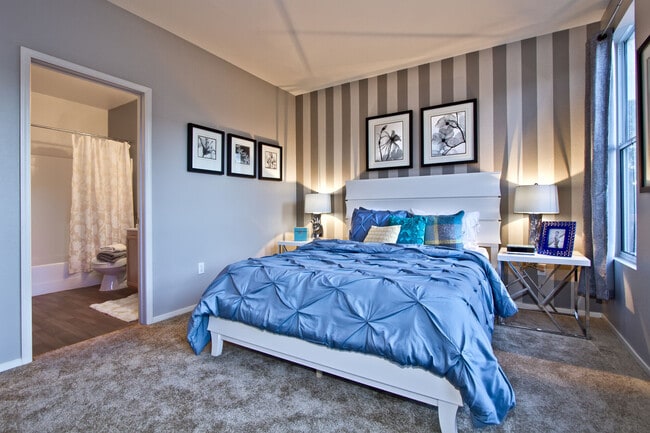
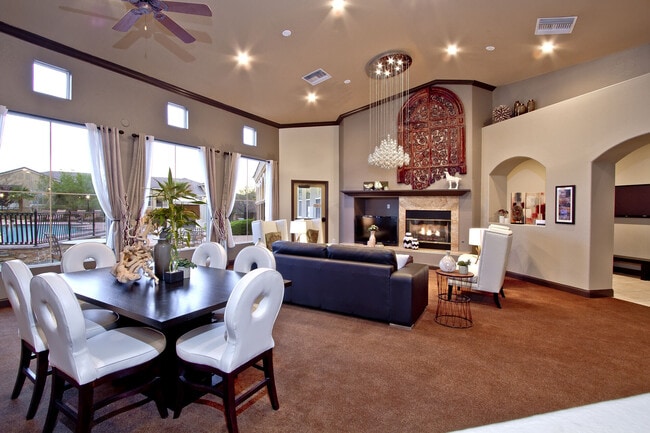
This single-floor space is designed with an open-concept layout that seamlessly connects the living, dining, and kitchen areas, creating a cohesive and functional environment. The kitchen features warm honey-toned cabinetry, a gas range, and a built-in microwave, complemented by a dark-finished breakfast bar with stylish bar stools — an ideal spot for casual dining or entertaining. Track lighting illuminates the kitchen area, while vaulted ceilings add a sense of vertical spaciousness to the open living zone. The living area is finished with plush carpeting and benefits from generous natural light streaming through the space, creating a bright and welcoming atmosphere. A glass-topped coffee table and seating area anchor the living space, while a dining table with high-back chairs sits conveniently nearby. A hallway visible from the main area leads to additional rooms, including what appears to be a bedroom with a lamp-lit nightstand. The contrast between the tiled kitchen flooring and the carpeted living area subtly defines each zone while maintaining the open flow throughout.

-
Total Monthly Price
$1,740 - $2,480
-
Bedrooms
1 - 3 bd
-
Bathrooms
1 - 2 ba
-
Square Feet
815 - 1,461 sq ft
Highlights
- Bay Window
- Den
- Cabana
- Pool
- Walk-In Closets
- Spa
- Fireplace
- Gated
- Grill
Pricing & Floor Plans
-
Unit 322price $1,744square feet 815availibility Now
-
Unit 4422price $1,775square feet 815availibility Oct 6
-
Unit 2622price $1,740square feet 815availibility Oct 14
-
Unit 2814price $1,958square feet 1,071availibility Now
-
Unit 3311price $2,033square feet 1,071availibility Now
-
Unit 1711price $2,033square feet 1,071availibility Now
-
Unit 2226price $2,038square feet 1,175availibility Now

-
Unit 2924price $2,088square feet 1,210availibility Now
-
Unit 2824price $2,088square feet 1,210availibility Now
-
Unit 3321price $2,088square feet 1,210availibility Now
-
Unit 124price $2,153square feet 1,266availibility Sep 23
-
Unit 4025price $2,153square feet 1,266availibility Oct 27
-
Unit 2521price $2,091square feet 1,210availibility Sep 27
-
Unit 3921price $2,073square feet 1,210availibility Nov 10
-
Unit 3327price $2,338square feet 1,461availibility Now
-
Unit 2827price $2,338square feet 1,461availibility Now
-
Unit 825price $2,373square feet 1,461availibility Now
-
Unit 815price $2,353square feet 1,355availibility Now
-
Unit 4315price $2,480square feet 1,355availibility Nov 17
-
Unit 322price $1,744square feet 815availibility Now
-
Unit 4422price $1,775square feet 815availibility Oct 6
-
Unit 2622price $1,740square feet 815availibility Oct 14
-
Unit 2814price $1,958square feet 1,071availibility Now
-
Unit 3311price $2,033square feet 1,071availibility Now
-
Unit 1711price $2,033square feet 1,071availibility Now
-
Unit 2226price $2,038square feet 1,175availibility Now
-
Unit 2924price $2,088square feet 1,210availibility Now
-
Unit 2824price $2,088square feet 1,210availibility Now
-
Unit 3321price $2,088square feet 1,210availibility Now
-
Unit 124price $2,153square feet 1,266availibility Sep 23
-
Unit 4025price $2,153square feet 1,266availibility Oct 27
-
Unit 2521price $2,091square feet 1,210availibility Sep 27
-
Unit 3921price $2,073square feet 1,210availibility Nov 10
-
Unit 3327price $2,338square feet 1,461availibility Now
-
Unit 2827price $2,338square feet 1,461availibility Now
-
Unit 825price $2,373square feet 1,461availibility Now
-
Unit 815price $2,353square feet 1,355availibility Now
-
Unit 4315price $2,480square feet 1,355availibility Nov 17
Fees and Policies
The fees listed below are community-provided and may exclude utilities or add-ons. All payments are made directly to the property and are non-refundable unless otherwise specified. Use the Cost Calculator to determine costs based on your needs.
-
Utilities & Essentials
-
Common-area ElectricCovers electricity for the community. Charged per unit.$14 / mo
-
TrashCharged per unit.$19 / mo
-
SewerCharged per unit.$23 / mo
-
WaterCost varies by unit type. $16/month 1 bedroom. $21/month 2 bedroom. $24/month 3 bedroom. Charged per unit.$24 / mo
-
Common-area GasCovers gas for the community. Charged per unit.$3 / mo
-
Utility BillingCovers admin costs to calculate and manage your individual utility usage and billing. Charged per unit.$6 / mo
-
-
One-Time Basics
-
Due at Application
-
Admin FeeThe admin fee will be used to facilitate the move in process for residents. Charged per unit.$300
-
Application$60/applicant. Max 5 occupants for two bedrooms. Covers costs to process your rental application, including background checks and verifications. Charged per unit.$60
-
-
Due at Move-In
-
Cleaning ServiceCharged per unit.$150
-
Remote/Gate Deposit (refundable)Refundable fee to ensure return of remotes or fobs. Protects property security and avoids replacement costs. Charged per unit.$50
-
Fob Deposit$10/applicant. Covers the cost of issuing or replacing a fob for building or amenity access. Charged per unit.Varies one-time
-
-
Due at Application
-
Dogs
-
Allowed
-
-
Cats
-
Allowed
-
-
Other Pets
-
Monthly Pet Rent (small to large)Max of 2. $30/month/small pet. Small pets measure 20" or less from floor to shoulder. $40/month/large pet. Large pets measure 21" to 29" from the floor to shoulder and a max. weight of 80lbs at full maturity. Max two pets. Charged per pet.$30 - $40 / mo
-
-
Alternative WaiverA low-cost waiver option, designed to reduce upfront costs while still protecting the home and community. Charged per unit.$200 - $500
-
Security DepositTraditional security deposit (up to one month’s rent, varies by screening). Refundable if no issues. Charged per unit.$500 - $1,250
-
Pet Fee (small to large)$350/small pet. Small pets measure 20" or less from floor to shoulder. $450/large pet. Large pets measure 21" to 29" from the floor to shoulder and a max. weight of 80lbs at full maturity. Max two pets. Charged per unit.$350 - $450
-
Damage WaiverCovers accidental damage to the apartment (like carpet stains or wall damage) and simplifies compliance with lease-required insurance. It’s not a substitute for full renters insurance. Charged per unit.$12 / mo
Property Fee Disclaimer: Based on community-supplied data and independent market research. Subject to change without notice. May exclude fees for mandatory or optional services and usage-based utilities.
Details
Lease Options
-
1 - 18 Month Leases
-
Short term lease
Property Information
-
Built in 2002
-
404 units/2 stories
Matterport 3D Tours
Select a unit to view pricing & availability
 Matterport 3D Tour
About Chateau Calais At Seven Hills
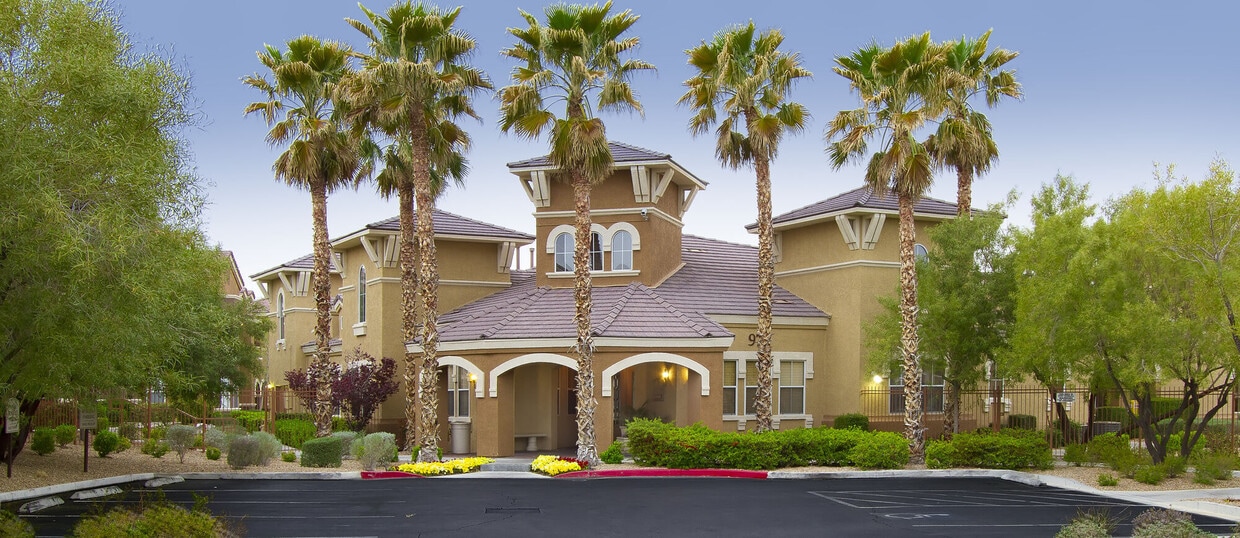
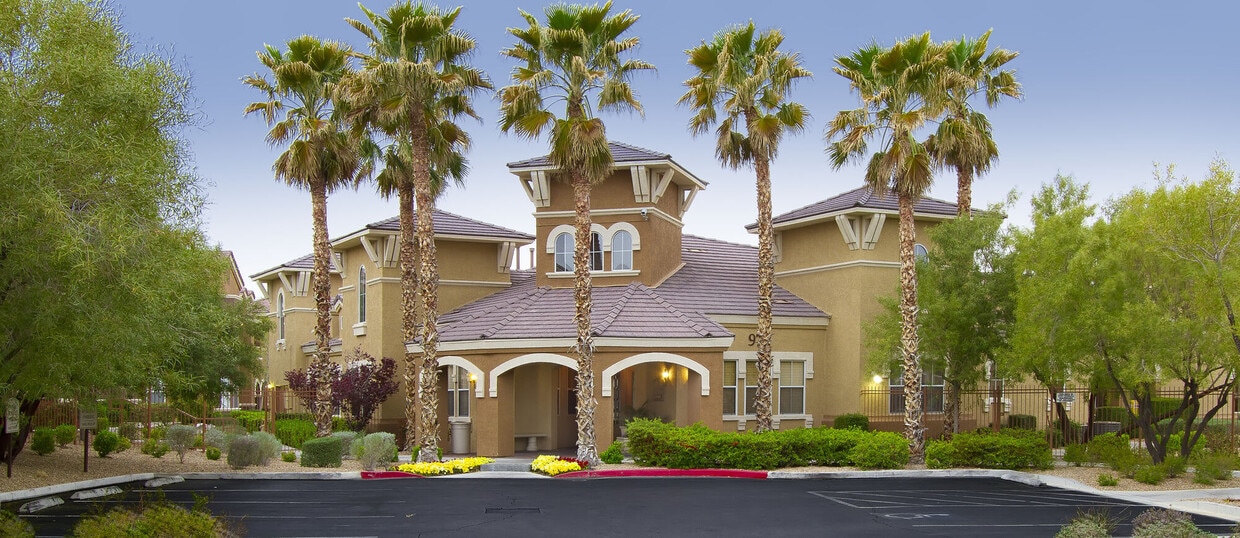
Chateau Calais, in the spectacular master-planned community of Seven Hills, defines revolutionary architecture and elegance. Tantalizing mountain and city views will captivate your mind and relax your soul. Featuring seven distinctive floor plans, Chateau Calais offers the perfect layout to express your individuality. Appointments include oversized, direct access garages, granite kitchen counter tops, cathedral ceilings and private downstairs entries with interior carpeted stairways. Ample closet space and upgraded double-door refrigerators with ice and water in the door are features everyone appreciates.
Chateau Calais At Seven Hills is an apartment community located in Clark County and the 89052 ZIP Code. This area is served by the Clark County School District attendance zone.
Unique Features
- 9 ft. ceilings
- Adjustable track lighting
- Ample Guest Parking
- Assigned Covered Parking
- Bay windows
- Built-in computer desk with light, phone line and
- Ceramic tile entry
- Community BBQ area
- Custom pool-side cabanas
- Den Doors
- Double vanity sinks in Master Bathroom
- Dual pane windows
- Entry or Hall closet
- Extra Large walk in closet in Master Bedroom
- GE gas stove with electronic pilotless ignition
- Handicap Adapted
- Kitchen window
- Laminate (wood-look)
- Mountain view
- Oversized garden tub in Master Bath
- Pet Friendly
- Plant shelves
- Poolside
- Price Reduction
- Separate shower in Master Bath
- Separate utility room
- Super Capacity GE washer/dryer
- Super Garage
- Upgraded Unit
- Walk in closet Guest Bedroom
Community Amenities
Pool
Fitness Center
Clubhouse
Business Center
- Maintenance on site
- Business Center
- Clubhouse
- Walk-Up
- Fitness Center
- Spa
- Pool
- Gated
- Cabana
- Courtyard
- Grill
Apartment Features
Washer/Dryer
Air Conditioning
Dishwasher
Walk-In Closets
- Washer/Dryer
- Air Conditioning
- Ceiling Fans
- Double Vanities
- Fireplace
- Dishwasher
- Kitchen
- Refrigerator
- Breakfast Nook
- Den
- Bay Window
- Views
- Walk-In Closets
Seven Hills is a small, gated community located on the McCullough Mountain Range. Anchored by the renowned Rio Secco Golf Club, Seven Hills boasts views of the Las Vegas Valley and Black Mountain and is filled with parks and beautiful desert flora. This picturesque neighborhood has luxury apartments and large single-family houses including Mediterranean and a variety of other styles available for rent. Residents enjoy having easy access to Black Mountain and the Sloan Canyon National Conservation Area for hiking and other recreation. Attracting even more renters, Seven Hills is just 12 miles south of the Las Vegas Strip and is near multiple restaurants and shopping hubs including the District at Green Valley Ranch, a popular high-end mall.
Learn more about living in Seven HillsCompare neighborhood and city base rent averages by bedroom.
| Seven Hills | Henderson, NV | |
|---|---|---|
| Studio | - | $1,579 |
| 1 Bedroom | $1,522 | $1,481 |
| 2 Bedrooms | $1,862 | $1,703 |
| 3 Bedrooms | $2,230 | $2,017 |
- Maintenance on site
- Business Center
- Clubhouse
- Walk-Up
- Gated
- Cabana
- Courtyard
- Grill
- Fitness Center
- Spa
- Pool
- 9 ft. ceilings
- Adjustable track lighting
- Ample Guest Parking
- Assigned Covered Parking
- Bay windows
- Built-in computer desk with light, phone line and
- Ceramic tile entry
- Community BBQ area
- Custom pool-side cabanas
- Den Doors
- Double vanity sinks in Master Bathroom
- Dual pane windows
- Entry or Hall closet
- Extra Large walk in closet in Master Bedroom
- GE gas stove with electronic pilotless ignition
- Handicap Adapted
- Kitchen window
- Laminate (wood-look)
- Mountain view
- Oversized garden tub in Master Bath
- Pet Friendly
- Plant shelves
- Poolside
- Price Reduction
- Separate shower in Master Bath
- Separate utility room
- Super Capacity GE washer/dryer
- Super Garage
- Upgraded Unit
- Walk in closet Guest Bedroom
- Washer/Dryer
- Air Conditioning
- Ceiling Fans
- Double Vanities
- Fireplace
- Dishwasher
- Kitchen
- Refrigerator
- Breakfast Nook
- Den
- Bay Window
- Views
- Walk-In Closets
| Monday | 9am - 6pm |
|---|---|
| Tuesday | 9am - 6pm |
| Wednesday | 9am - 6pm |
| Thursday | 9am - 6pm |
| Friday | 9am - 6pm |
| Saturday | 9am - 6pm |
| Sunday | 9am - 6pm |
| Colleges & Universities | Distance | ||
|---|---|---|---|
| Colleges & Universities | Distance | ||
| Drive: | 14 min | 7.9 mi | |
| Drive: | 13 min | 7.9 mi | |
| Drive: | 15 min | 9.4 mi | |
| Drive: | 15 min | 9.9 mi |


 The GreatSchools Rating helps parents compare schools within a state based on a variety of school quality indicators and provides a helpful picture of how effectively each school serves all of its students. Ratings are on a scale of 1 (below average) to 10 (above average) and can include test scores, college readiness, academic progress, advanced courses, equity, discipline and attendance data. We also advise parents to visit schools, consider other information on school performance and programs, and consider family needs as part of the school selection process.
View GreatSchools Rating Methodology
Data provided by GreatSchools.org © 2026. All rights reserved.
Transportation options available in Henderson include Mgm Grand Station, located 10.2 miles from Chateau Calais At Seven Hills. Chateau Calais At Seven Hills is near Harry Reid International, located 8.0 miles or 13 minutes away, and Boulder City Municipal, located 19.9 miles or 28 minutes away.
| Transit / Subway | Distance | ||
|---|---|---|---|
| Transit / Subway | Distance | ||
|
|
Drive: | 16 min | 10.2 mi |
|
|
Drive: | 17 min | 10.7 mi |
|
|
Drive: | 17 min | 10.9 mi |
|
|
Drive: | 17 min | 11.0 mi |
|
|
Drive: | 18 min | 11.0 mi |
| Airports | Distance | ||
|---|---|---|---|
| Airports | Distance | ||
|
Harry Reid International
|
Drive: | 13 min | 8.0 mi |
|
Boulder City Municipal
|
Drive: | 28 min | 19.9 mi |
Scores provided by
 What do Walkability, Transit, Drivability, and Bikeability mean?
Walkability measures the walking distance to day-to-day needs.
Transit measures access to public transportation.
Drivability measures congestion, parking availability, and access to major roads.
Bikeability measures the suitability for cycling.
How It Works
What do Walkability, Transit, Drivability, and Bikeability mean?
Walkability measures the walking distance to day-to-day needs.
Transit measures access to public transportation.
Drivability measures congestion, parking availability, and access to major roads.
Bikeability measures the suitability for cycling.
How It Works
Traffic
BusyAirport
ActiveBusinesses
CalmScores provided by
HowLoud What is a Sound Score Rating? A Sound Score Rating aggregates noise caused by vehicle traffic, airplane traffic and local sources. How It WorksTime and distance from Chateau Calais At Seven Hills.
| Shopping Centers | Distance | ||
|---|---|---|---|
| Shopping Centers | Distance | ||
| Walk: | 7 min | 0.4 mi | |
| Walk: | 9 min | 0.5 mi | |
| Drive: | 3 min | 1.1 mi |
| Parks and Recreation | Distance | ||
|---|---|---|---|
| Parks and Recreation | Distance | ||
|
Shark Reef at Mandalay Bay
|
Drive: | 15 min | 9.4 mi |
|
UNLV Arboretum
|
Drive: | 15 min | 10.0 mi |
|
Henderson Bird Viewing Preserve
|
Drive: | 18 min | 11.1 mi |
|
Sloan Canyon National Conservation Area
|
Drive: | 17 min | 11.2 mi |
|
Wetlands Park Nature Preserve
|
Drive: | 22 min | 12.4 mi |
| Hospitals | Distance | ||
|---|---|---|---|
| Hospitals | Distance | ||
| Walk: | 10 min | 0.5 mi | |
| Drive: | 14 min | 8.6 mi | |
| Drive: | 16 min | 9.4 mi |
| Military Bases | Distance | ||
|---|---|---|---|
| Military Bases | Distance | ||
| Drive: | 42 min | 28.8 mi |
Chateau Calais At Seven Hills Photos
-
-
2BR, 2BA - Locoste
-
-
-
-
-
-
-
Models
-
1 Bedroom
-
2 Bedrooms
-
2 Bedrooms
-
2 Bedrooms
-
2 Bedrooms
-
2 Bedrooms
Nearby Apartments
Within 50 Miles of Chateau Calais At Seven Hills
-
Arzano
6275 Boulder Hwy
Las Vegas, NV 89122
$1,568 - $1,804 Total Monthly Price
1-2 Br 8.1 mi
-
San Croix
8000 W Spring Mountain Rd
Las Vegas, NV 89117
$1,390 - $2,174 Total Monthly Price
1-3 Br 12.2 mi
-
Madera
2600 S Town Center Dr
Las Vegas, NV 89135
$1,758 - $2,376 Total Monthly Price
1-3 Br 15.3 mi
-
Tuscany
725 S Hualapai Way
Las Vegas, NV 89145
$1,697 - $2,577 Total Monthly Price
1-3 Br 15.9 mi
-
DIAMOND VISTA
3779 Autzen Stadium Way
Las Vegas, NV 89115
$2,024 - $2,196 Total Monthly Price
3-4 Br 16.1 mi
-
Altessa
100 Park Vista Dr
Las Vegas, NV 89138
$1,873 - $2,410 Total Monthly Price
1-3 Br 17.8 mi
Chateau Calais At Seven Hills has units with in‑unit washers and dryers, making laundry day simple for residents.
Utilities are not included in rent. Residents should plan to set up and pay for all services separately.
Contact this property for parking details.
Chateau Calais At Seven Hills has one to three-bedrooms with rent ranges from $1,740/mo. to $2,480/mo.
Yes, Chateau Calais At Seven Hills welcomes pets. Breed restrictions, weight limits, and additional fees may apply. View this property's pet policy.
A good rule of thumb is to spend no more than 30% of your gross income on rent. Based on the lowest available rent of $1,740 for a one-bedroom, you would need to earn about $69,600 per year to qualify. Want to double-check your budget? Calculate how much rent you can afford with our Rent Affordability Calculator.
Chateau Calais At Seven Hills is offering Specials for eligible applicants, with rental rates starting at $1,740.
Yes! Chateau Calais At Seven Hills offers 2 Matterport 3D Tours. Explore different floor plans and see unit level details, all without leaving home.
975 Seven Hls
Henderson, NV 89052
Property Manager Responded