
This thoughtfully designed one-bedroom, one-bathroom residence makes excellent use of its compact single-floor layout, offering a bright and modern living experience. The entrance opens directly into a sleek, open-concept kitchen that serves as the heart of the home. The kitchen is outfitted with white and light gray shaker-style cabinetry extending to the ceiling, a striking stainless steel island range hood, stainless steel appliances, and a center island with a crisp white countertop and bar seating — ideal for casual dining and entertaining. Light wood-tone flooring flows throughout, lending warmth and continuity to the space. A dedicated display ledge with additional cabinetry adds functional storage and a stylish focal point. The bedroom is a tranquil retreat, featuring large floor-to-ceiling windows that frame lush, tree-lined outdoor views and allow generous natural light. The bathroom is finished with light wood-look tile flooring, gray shaker vanity cabinetry with a white countertop, a large mirror, and a full soaking tub surrounded by elegant marble-style tile surround. Recessed lighting throughout the home contributes to a clean, polished ambiance. A dedicated closet and entrance area complete this efficiently designed, contemporary residence.
Aspire at Flamingo Grand
4335 S Grand Canyon Dr,
Las Vegas,
NV
89147
-
Total Monthly Price
$1,803 - $2,932
-
Bedrooms
Studio - 2 bd
-
Bathrooms
1 - 2 ba
-
Square Feet
633 - 1,270 sq ft

Highlights
- Pool
- Balcony
- Views
- Patio
- Business Center
Pricing & Floor Plans
-
Unit 319price $1,842square feet 633availibility Now
-
Unit 239price $1,833square feet 633availibility Aug 7
-
Unit 384price $1,803square feet 633availibility Aug 22
-
Unit 148price $2,020square feet 689availibility Now
-
Unit 337price $2,107square feet 689availibility Aug 4
-
Unit 216price $2,182square feet 724availibility Now
-
Unit 181price $2,057square feet 724availibility Sep 12
-
Unit 281price $2,117square feet 724availibility Sep 18
-
Unit 138price $2,207square feet 756availibility Sep 4
-
Unit 465price $2,447square feet 756availibility Sep 29
-
Unit 212price $2,147square feet 756availibility Oct 27
-
Unit 211price $2,492square feet 1,080availibility Now
-
Unit 176price $2,396square feet 1,080availibility Aug 28
-
Unit 321price $2,423square feet 1,107availibility Now
-
Unit 326price $2,638square feet 1,107availibility Now
-
Unit 426price $2,767square feet 1,107availibility Now
-
Unit 442price $2,784square feet 1,107availibility Now
-
Unit 331price $2,897square feet 1,270availibility Now
-
Unit 130price $2,932square feet 1,270availibility Aug 25
-
Unit 319price $1,842square feet 633availibility Now
-
Unit 239price $1,833square feet 633availibility Aug 7
-
Unit 384price $1,803square feet 633availibility Aug 22
-
Unit 148price $2,020square feet 689availibility Now
-
Unit 337price $2,107square feet 689availibility Aug 4
-
Unit 216price $2,182square feet 724availibility Now
-
Unit 181price $2,057square feet 724availibility Sep 12
-
Unit 281price $2,117square feet 724availibility Sep 18
-
Unit 138price $2,207square feet 756availibility Sep 4
-
Unit 465price $2,447square feet 756availibility Sep 29
-
Unit 212price $2,147square feet 756availibility Oct 27
-
Unit 211price $2,492square feet 1,080availibility Now
-
Unit 176price $2,396square feet 1,080availibility Aug 28
-
Unit 321price $2,423square feet 1,107availibility Now
-
Unit 326price $2,638square feet 1,107availibility Now
-
Unit 426price $2,767square feet 1,107availibility Now
-
Unit 442price $2,784square feet 1,107availibility Now
-
Unit 331price $2,897square feet 1,270availibility Now
-
Unit 130price $2,932square feet 1,270availibility Aug 25
Fees and Policies
The fees listed below are community-provided and may exclude utilities or add-ons. All payments are made directly to the property and are non-refundable unless otherwise specified. Use the Cost Calculator to determine costs based on your needs.
-
Utilities & Essentials
-
Internet + Lifestyle ChargeCovers bundled high-speed Internet, common-area Wi-Fi, and community events as part of our Lifestyle program. Charged per unit.$125 / mo
-
TrashCharged per unit.$14.14 / mo
-
SewerCharged per unit.$14.43 / mo
-
Commercial AssessmentCommercial Assessment Fee contributes to the maintenance and enhancement of the property's shared commercial amenities. Charged per unit.$20 / mo
-
WaterCost varies by unit type. $17.82/month Studio & 1 bedroom. $22.82/month 2 bedroom. Charged per unit.$22.82 / mo
-
Common-area ElectricCovers electricity for the community. Charged per unit.$24.22 / mo
-
GasCharged per unit.$4.39 / mo
-
Utility BillingCovers admin costs to calculate and manage your individual utility usage and billing. Charged per unit.$6 / mo
-
-
One-Time Basics
-
Due at Application
-
Admin FeeThe admin fee will be used to facilitate the move in process for residents. Charged per unit.$300
-
Application$60/applicant. Max 5 occupants for two bedrooms. Covers costs to process your rental application, including background checks and verifications. Charged per unit.$60
-
-
Due at Move-In
-
Cleaning ServiceCharged per unit.$150
-
Remote/Gate Deposit (refundable)Refundable fee to ensure return of remotes or fobs. Protects property security and avoids replacement costs. Charged per unit.$50
-
-
Due at Application
-
Garage - Detached
-
Parking FeeMax of 1. Charged per vehicle.$125 / mo
CommentsMax of 1Read More Read Less -
-
Other Parking Fees
-
EV Detached GarageMax of 1. Charged per vehicle.$135 / mo
-
EV Direct Access GarageMax of 1. Charged per vehicle.$200 / mo
Comments -
-
Additional Parking Options
-
Other
-
Other
-
Other
-
Garage - Detached
-
-
Damage WaiverCovers accidental damage to the apartment (like carpet stains or wall damage) and simplifies compliance with lease-required insurance. It’s not a substitute for full renters insurance. Charged per unit.$12 / mo
Property Fee Disclaimer: Based on community-supplied data and independent market research. Subject to change without notice. May exclude fees for mandatory or optional services and usage-based utilities.
Details
Lease Options
-
1 - 18 Month Leases
Property Information
-
Built in 2024
-
312 units/4 stories
Matterport 3D Tours
Select a unit to view pricing & availability
 Matterport 3D Tour

About Aspire at Flamingo Grand
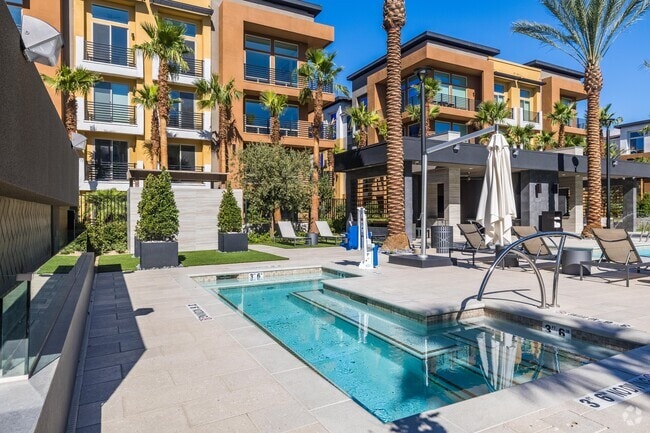
Discover a tranquil oasis in Summerlin, Las Vegas at Aspire at Flamingo Grand. Nestled close to the stunning Desert Hills, this community offers a range of beautifully designed studio, one- and two-bedroom apartments, along with an array of luxurious amenities and breathtaking views of the Red Rock Canyon. Step inside our pet-friendly apartments and experience pure luxury. Each studio, one- and two-bedroom floor plan is thoughtfully crafted with top-of-the-line features and an open layout concept that maximizes space. You'll find ample storage space in spacious closets, while outside your door awaits a private patio or balcony, perfect for enjoying the fresh air and taking in the scenic vistas. At Aspire at Flamingo Grand, we prioritize your comfort and convenience. Unwind by the resort-style swimming pool, soak up the sun on a lounge chair, or mingle with friends in the various communal spaces designed for relaxation and socializing. Stay on top of your fitness goals at our professional fitness center, equipped with state-of-the-art equipment for an invigorating workout. Conveniently located near major thoroughfares, exploring the world-famous Las Vegas Strip is a breeze. Indulge in the vibrant entertainment scene, savor delectable cuisine at upscale restaurants, or sip on a latte at trendy cafes. For nature lovers, nearby Desert Breeze Park offers ample opportunities for leisurely strolls, picnics, and other outdoor activities. Experience the best of Las Vegas city living without compromising on serenity at Aspire at Flamingo Grand. With its prime location, luxurious interiors, and a plethora of amenities, these new apartments in Summerlin are the epitome of sophisticated urban living. Don't miss your chance to make this exceptional community your home.
Aspire at Flamingo Grand is an apartment community located in Clark County and the 89147 ZIP Code. This area is served by the Clark County School District attendance zone.
Unique Features
- ADA
- City View
- Demonstration Kitchen
- First Floor
- Fitness Center with Yoga Studio
- Gray Cabinets
- Gray Countertops
- Gray Quartz Countertops
- Library
- Natural Light
- No Outdoor Space
- One Window
- On-site Management Team
- On-site micro-market
- Ovation Curated Lifestyle Events
- Partially Vaulted Ceiling
- Pet Friendly
- Proximity to Amenities
- Proximity to Pool
- Second Floor
- Separate Dining Area
- Third Floor
- Top Floor
- Weekly yoga or Pilates
- White Cabinets
- White Countertops
- White Kitchen
- White Quartz Countertops
Community Amenities
Pool
Fitness Center
Clubhouse
Business Center
- Business Center
- Clubhouse
- Lounge
- Storage Space
- Fitness Center
- Pool
Apartment Features
Washer/Dryer
Air Conditioning
Patio
Vaulted Ceiling
- Washer/Dryer
- Air Conditioning
- Kitchen
- Range
- Quartz Countertops
- Dining Room
- Vaulted Ceiling
- Views
- Balcony
- Patio
Just two miles west of the famous Las Vegas Strip, Spring Valley is a mostly residential neighborhood containing strip malls and wide roads that connect suburban Las Vegas to the Strip.
Renting in Spring Valley affords you the opportunity to practice your golf swing at Spanish Trail Country Club, make a splash at Wet 'n' Wild Las Vegas, perform an ollie at Desert Breeze Skate Park, skate at the Las Vegas Ice Center, score deals at Rainbow Springs Shopping Center, and taste the delicious offerings at Pier 215. Red Rock Canyon National Conservation Area is nearby Spring Valley, presenting a variety of trails and scenic views.
Convenient to the 215 and I-15 as well as McCarran International Airport, commuting and traveling from Spring Valley is a breeze.
Learn more about living in Spring ValleyCompare neighborhood and city base rent averages by bedroom.
| Spring Valley | Las Vegas, NV | |
|---|---|---|
| Studio | $1,478 | $994 |
| 1 Bedroom | $1,476 | $1,267 |
| 2 Bedrooms | $1,705 | $1,541 |
| 3 Bedrooms | $2,104 | $1,904 |
- Business Center
- Clubhouse
- Lounge
- Storage Space
- Fitness Center
- Pool
- ADA
- City View
- Demonstration Kitchen
- First Floor
- Fitness Center with Yoga Studio
- Gray Cabinets
- Gray Countertops
- Gray Quartz Countertops
- Library
- Natural Light
- No Outdoor Space
- One Window
- On-site Management Team
- On-site micro-market
- Ovation Curated Lifestyle Events
- Partially Vaulted Ceiling
- Pet Friendly
- Proximity to Amenities
- Proximity to Pool
- Second Floor
- Separate Dining Area
- Third Floor
- Top Floor
- Weekly yoga or Pilates
- White Cabinets
- White Countertops
- White Kitchen
- White Quartz Countertops
- Washer/Dryer
- Air Conditioning
- Kitchen
- Range
- Quartz Countertops
- Dining Room
- Vaulted Ceiling
- Views
- Balcony
- Patio
| Monday | 9am - 6pm |
|---|---|
| Tuesday | 9am - 6pm |
| Wednesday | 9am - 6pm |
| Thursday | 9am - 6pm |
| Friday | 9am - 6pm |
| Saturday | 9am - 6pm |
| Sunday | 9am - 6pm |
| Colleges & Universities | Distance | ||
|---|---|---|---|
| Colleges & Universities | Distance | ||
| Drive: | 16 min | 7.7 mi | |
| Drive: | 21 min | 10.4 mi | |
| Drive: | 21 min | 11.6 mi | |
| Drive: | 29 min | 17.3 mi |


 The GreatSchools Rating helps parents compare schools within a state based on a variety of school quality indicators and provides a helpful picture of how effectively each school serves all of its students. Ratings are on a scale of 1 (below average) to 10 (above average) and can include test scores, college readiness, academic progress, advanced courses, equity, discipline and attendance data. We also advise parents to visit schools, consider other information on school performance and programs, and consider family needs as part of the school selection process.
View GreatSchools Rating Methodology
Data provided by GreatSchools.org © 2026. All rights reserved.
Transportation options available in Las Vegas include Flamingo/Caesars Palace Station, located 8.5 miles from Aspire at Flamingo Grand. Aspire at Flamingo Grand is near Harry Reid International, located 14.1 miles or 20 minutes away, and Boulder City Municipal, located 33.8 miles or 45 minutes away.
| Transit / Subway | Distance | ||
|---|---|---|---|
| Transit / Subway | Distance | ||
|
|
Drive: | 18 min | 8.5 mi |
|
|
Drive: | 19 min | 8.7 mi |
|
|
Drive: | 17 min | 8.8 mi |
|
|
Drive: | 18 min | 9.4 mi |
|
|
Drive: | 18 min | 10.3 mi |
| Airports | Distance | ||
|---|---|---|---|
| Airports | Distance | ||
|
Harry Reid International
|
Drive: | 20 min | 14.1 mi |
|
Boulder City Municipal
|
Drive: | 45 min | 33.8 mi |
Scores provided by
 What do Walkability, Transit, Drivability, and Bikeability mean?
Walkability measures the walking distance to day-to-day needs.
Transit measures access to public transportation.
Drivability measures congestion, parking availability, and access to major roads.
Bikeability measures the suitability for cycling.
How It Works
What do Walkability, Transit, Drivability, and Bikeability mean?
Walkability measures the walking distance to day-to-day needs.
Transit measures access to public transportation.
Drivability measures congestion, parking availability, and access to major roads.
Bikeability measures the suitability for cycling.
How It Works
Traffic
BusyAirport
CalmBusinesses
CalmScores provided by
HowLoud What is a Sound Score Rating? A Sound Score Rating aggregates noise caused by vehicle traffic, airplane traffic and local sources. How It WorksTime and distance from Aspire at Flamingo Grand.
| Shopping Centers | Distance | ||
|---|---|---|---|
| Shopping Centers | Distance | ||
| Walk: | 8 min | 0.4 mi | |
| Walk: | 9 min | 0.5 mi | |
| Walk: | 11 min | 0.6 mi |
| Parks and Recreation | Distance | ||
|---|---|---|---|
| Parks and Recreation | Distance | ||
|
Shark Reef at Mandalay Bay
|
Drive: | 17 min | 9.2 mi |
|
UNLV Arboretum
|
Drive: | 21 min | 11.0 mi |
|
Red Rock Canyon National Conservation Area
|
Drive: | 19 min | 11.0 mi |
|
Springs Preserve
|
Drive: | 21 min | 11.6 mi |
|
Spring Mountain Ranch State Park
|
Drive: | 29 min | 16.5 mi |
| Hospitals | Distance | ||
|---|---|---|---|
| Hospitals | Distance | ||
| Drive: | 8 min | 4.0 mi | |
| Drive: | 8 min | 4.5 mi | |
| Drive: | 11 min | 5.2 mi |
| Military Bases | Distance | ||
|---|---|---|---|
| Military Bases | Distance | ||
| Drive: | 43 min | 25.2 mi |
Aspire at Flamingo Grand Photos
-
Aspire at Flamingo Grand
-
1 BR, 1 BA - 756SF
-
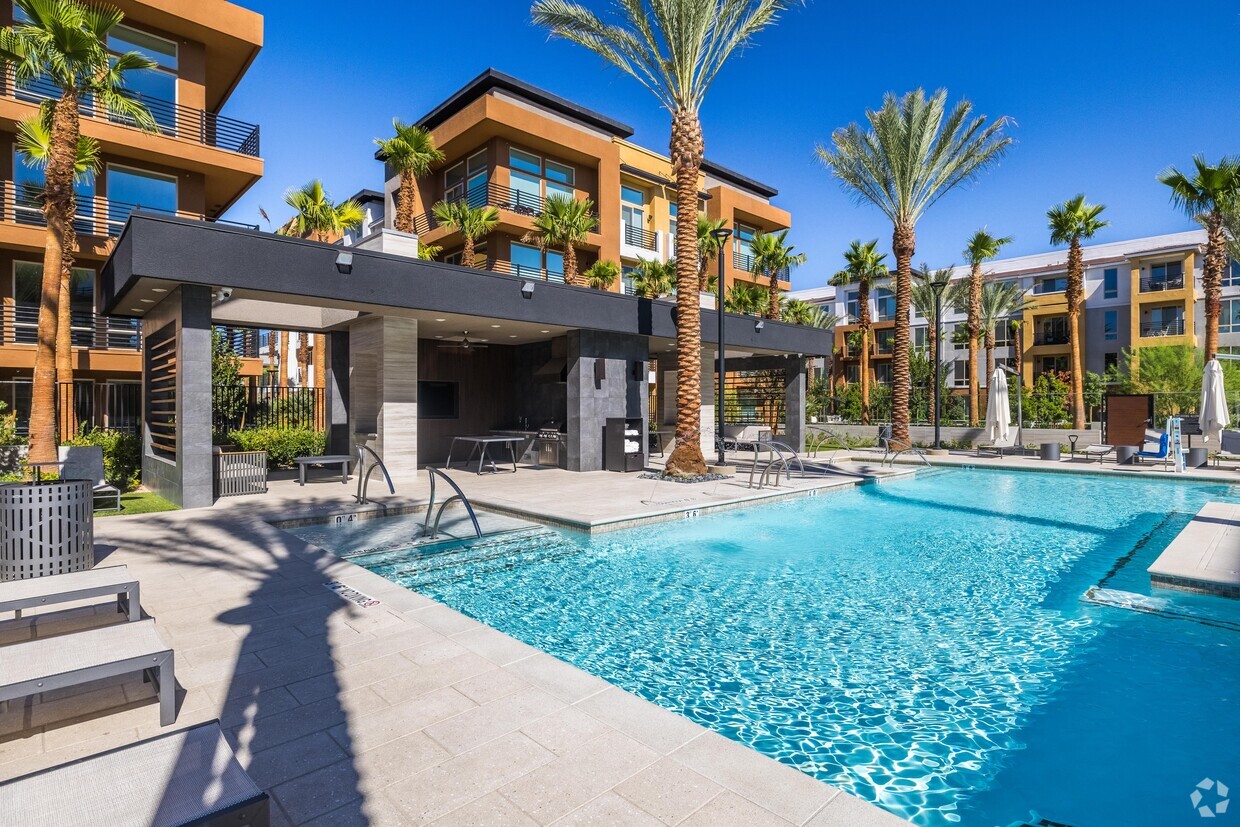
Resort-inspired Pool & Spa
-
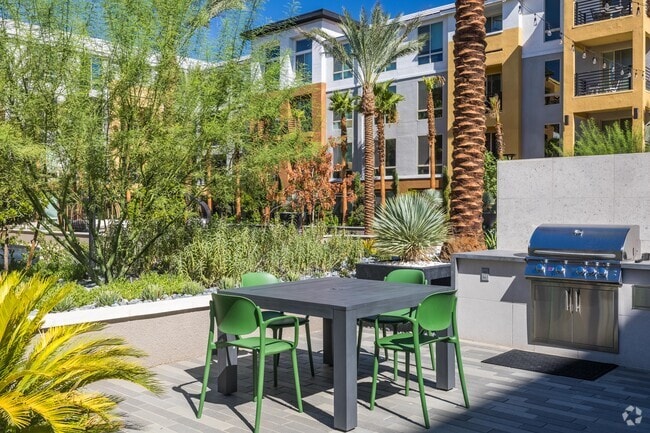
Outdoor BBQ
-
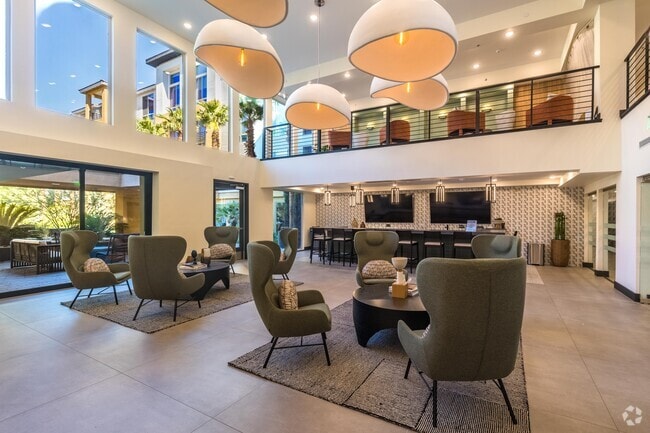
Great room wet bar
-
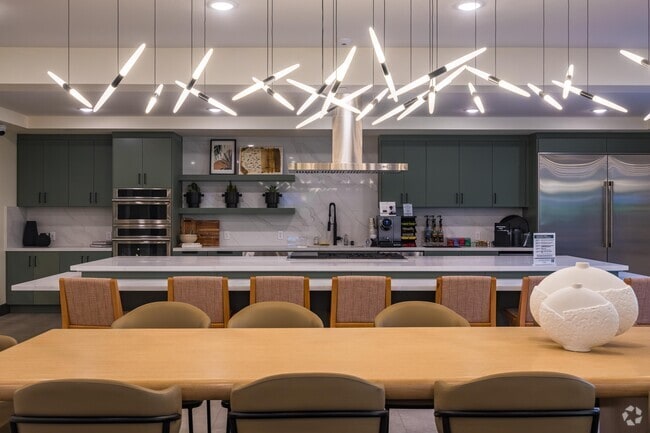
Demonstration Kitchen with Dining Areas
-
Outdoor Lounges
-
Dog Wash
-
1 BR, 1 BA - 756SF
Models
-
Studio
-
1 Bedroom
-
1 Bedroom
-
1 Bedroom
-
2 Bedrooms
-
2 Bedrooms
Nearby Apartments
Within 50 Miles of Aspire at Flamingo Grand
-
Madera
2600 S Town Center Dr
Las Vegas, NV 89135
$1,510 - $2,363 Total Monthly Price
1-3 Br 2.4 mi
-
San Croix
8000 W Spring Mountain Rd
Las Vegas, NV 89117
$1,329 - $2,233 Total Monthly Price
1-3 Br 2.7 mi
-
Tuscany
725 S Hualapai Way
Las Vegas, NV 89145
$1,714 - $2,575 Total Monthly Price
1-3 Br 3.6 mi
-
Altessa
100 Park Vista Dr
Las Vegas, NV 89138
$1,736 - $2,493 Total Monthly Price
1-3 Br 5.1 mi
-
Tivoli
4650 N Rainbow Blvd
Las Vegas, NV 89108
$1,405 - $2,006 Total Monthly Price
1-3 Br 10.1 mi
-
Chateau Calais At Seven Hills
975 Seven Hls
Henderson, NV 89052
$1,754 - $2,247 Total Monthly Price
1-3 Br 13.2 mi
Aspire at Flamingo Grand has units with in‑unit washers and dryers, making laundry day simple for residents.
Utilities are not included in rent. Residents should plan to set up and pay for all services separately.
Parking is available at Aspire at Flamingo Grand. Fees may apply depending on the type of parking offered. Contact this property for details.
Aspire at Flamingo Grand has studios to two-bedrooms with rent ranges from $1,803/mo. to $2,932/mo.
Yes, Aspire at Flamingo Grand welcomes pets. Breed restrictions, weight limits, and additional fees may apply. View this property's pet policy.
A good rule of thumb is to spend no more than 30% of your gross income on rent. Based on the lowest available rent of $1,803 for a studio, you would need to earn about $72,120 per year to qualify. Want to double-check your budget? Calculate how much rent you can afford with our Rent Affordability Calculator.
Aspire at Flamingo Grand is offering Specials for eligible applicants, with rental rates starting at $1,803.
Yes! Aspire at Flamingo Grand offers 6 Matterport 3D Tours. Explore different floor plans and see unit level details, all without leaving home.
4335 S Grand Canyon Dr
Las Vegas, NV 89147