This single-floor residence offers a thoughtfully designed open-concept layout that connects the main living area and kitchen in a cohesive, functional flow. The living room is a welcoming space, highlighted by plush carpeting, crown molding, and warm neutral wall tones that create a comfortable and inviting ambiance. A large sofa anchors the seating area, complemented by a stylish coffee table and accent décor that add character to the room. A decorative arched niche provides an elegant architectural detail, adding visual interest to the space. The kitchen is efficiently designed with dark wood cabinetry, a built-in microwave, and modern appliances. A raised breakfast bar with sleek bar stools serves as both a casual dining spot and a natural divider between the kitchen and living area, enhancing the open feel while maintaining distinct zones. Track lighting above the kitchen adds focused illumination to the workspace. The entryway is clearly defined, offering a practical transition into the home. Throughout the space, consistent flooring transitions, recessed and track lighting, and cohesive design choices contribute to a polished, well-maintained interior. Overall, this residence balances everyday functionality with a clean, modern aesthetic.

-
Total Monthly Price
$1,873 - $2,410
-
Bedrooms
1 - 3 bd
-
Bathrooms
1 - 2 ba
-
Square Feet
756 - 1,333 sq ft
Highlights
- Top Rated by Renters
- Pool
- Walk-In Closets
- Fireplace
- Gated
- Grill
- Balcony
- Views
Pricing & Floor Plans
-
Unit 3043price $1,953square feet 916availibility Now
-
Unit 3045price $1,953square feet 916availibility Now
-
Unit 3096price $1,983square feet 916availibility Now

-
Unit 1043price $1,873square feet 756availibility Oct 15
-
Unit 1099price $2,020square feet 934availibility Now
-
Unit 1131price $2,095square feet 934availibility Now
-
Unit 3040price $2,260square feet 1,055availibility Now
-
Unit 3049price $2,320square feet 1,055availibility Now
-
Unit 3048price $2,320square feet 1,055availibility Now
-
Unit 3051price $2,320square feet 1,004availibility Sep 13
-
Unit 3069price $2,215square feet 1,118availibility Sep 19
-
Unit 2080price $2,185square feet 987availibility Sep 22
-
Unit 3091price $2,410square feet 987availibility Sep 30
-
Unit 3038price $2,365square feet 987availibility Oct 18
-
Unit 3144price $2,235square feet 1,025availibility Oct 2
-
Unit 3061price $2,380square feet 1,025availibility Oct 17
-
Unit 3067price $2,282square feet 1,333availibility Sep 24
-
Unit 3081price $2,262square feet 1,333availibility Sep 27
-
Unit 3088price $2,273square feet 1,333availibility Oct 18
-
Unit 3043price $1,953square feet 916availibility Now
-
Unit 3045price $1,953square feet 916availibility Now
-
Unit 3096price $1,983square feet 916availibility Now
-
Unit 1043price $1,873square feet 756availibility Oct 15
-
Unit 1099price $2,020square feet 934availibility Now
-
Unit 1131price $2,095square feet 934availibility Now
-
Unit 3040price $2,260square feet 1,055availibility Now
-
Unit 3049price $2,320square feet 1,055availibility Now
-
Unit 3048price $2,320square feet 1,055availibility Now
-
Unit 3051price $2,320square feet 1,004availibility Sep 13
-
Unit 3069price $2,215square feet 1,118availibility Sep 19
-
Unit 2080price $2,185square feet 987availibility Sep 22
-
Unit 3091price $2,410square feet 987availibility Sep 30
-
Unit 3038price $2,365square feet 987availibility Oct 18
-
Unit 3144price $2,235square feet 1,025availibility Oct 2
-
Unit 3061price $2,380square feet 1,025availibility Oct 17
-
Unit 3067price $2,282square feet 1,333availibility Sep 24
-
Unit 3081price $2,262square feet 1,333availibility Sep 27
-
Unit 3088price $2,273square feet 1,333availibility Oct 18
Fees and Policies
The fees listed below are community-provided and may exclude utilities or add-ons. All payments are made directly to the property and are non-refundable unless otherwise specified. Use the Cost Calculator to determine costs based on your needs.
-
Utilities & Essentials
-
TrashCharged per unit.$11 / mo
-
Common-area ElectricCovers electricity for the community. Charged per unit.$24 / mo
-
SewerCost varies by unit type. $19/month 1 bedroom. $27/month 2 bedroom. $29/month 3 bedroom Charged per unit.$29 / mo
-
WaterCost varies by unit type. $21/month 1 bedroom. $27/month 2 bedroom. $30/month 3 bedroom Charged per unit.$30 / mo
-
Utility BillingCovers admin costs to calculate and manage your individual utility usage and billing. Charged per unit.$6 / mo
-
GasCharged per unit.$7 / mo
-
-
One-Time Basics
-
Due at Application
-
Admin FeeThe admin fee will be used to facilitate the move in process for residents. Charged per unit.$300
-
Application$60/applicant. Max 5 occupants for two bedrooms. Covers costs to process your rental application, including background checks and verifications. Charged per unit.$60
-
-
Due at Move-In
-
Cleaning ServiceCharged per unit.$150
-
Remote/Gate Deposit (refundable)Refundable fee to ensure return of remotes or fobs. Protects property security and avoids replacement costs. Charged per unit.$50
-
Fob Deposit$10/applicant. Covers the cost of issuing or replacing a fob for building or amenity access. Charged per unit.Varies one-time
-
-
Due at Application
-
Dogs
-
Allowed
-
-
Cats
-
Allowed
-
-
Other Pets
-
Monthly Pet Rent (small to large)Max of 2. $30/month/small pet. Small pets measure 20" or less from floor to shoulder. $40/month/large pet. Large pets measure 21" to 29" from the floor to shoulder and a max. weight of 80lbs at full maturity. Max two pets. Charged per pet.$30 - $40 / mo
-
-
Other
-
Carport RentalMax of 1. Charged per vehicle.$25 / mo
CommentsMax of 1Read More Read Less -
-
Additional Parking Options
-
Other
-
-
Alternative WaiverA low-cost waiver option, designed to reduce upfront costs while still protecting the home and community. Charged per unit.$200 - $500
-
Security DepositTraditional security deposit (up to one month’s rent, varies by screening). Refundable if no issues. Charged per unit.$500 - $1,250
-
Pet Fee (small to large)$350/small pet. Small pets measure 20" or less from floor to shoulder. $450/large pet. Large pets measure 21" to 29" from the floor to shoulder and a max. weight of 80lbs at full maturity. Max two pets. Charged per unit.$350 - $450
-
Damage WaiverCovers accidental damage to the apartment (like carpet stains or wall damage) and simplifies compliance with lease-required insurance. It’s not a substitute for full renters insurance. Charged per unit.$12 / mo
Property Fee Disclaimer: Based on community-supplied data and independent market research. Subject to change without notice. May exclude fees for mandatory or optional services and usage-based utilities.
Details
Lease Options
-
1 - 15 Month Leases
-
Short term lease
Property Information
-
Built in 2008
-
277 units/2 stories
Matterport 3D Tour
Select a unit to view pricing & availability
 Matterport 3D Tour
About Altessa
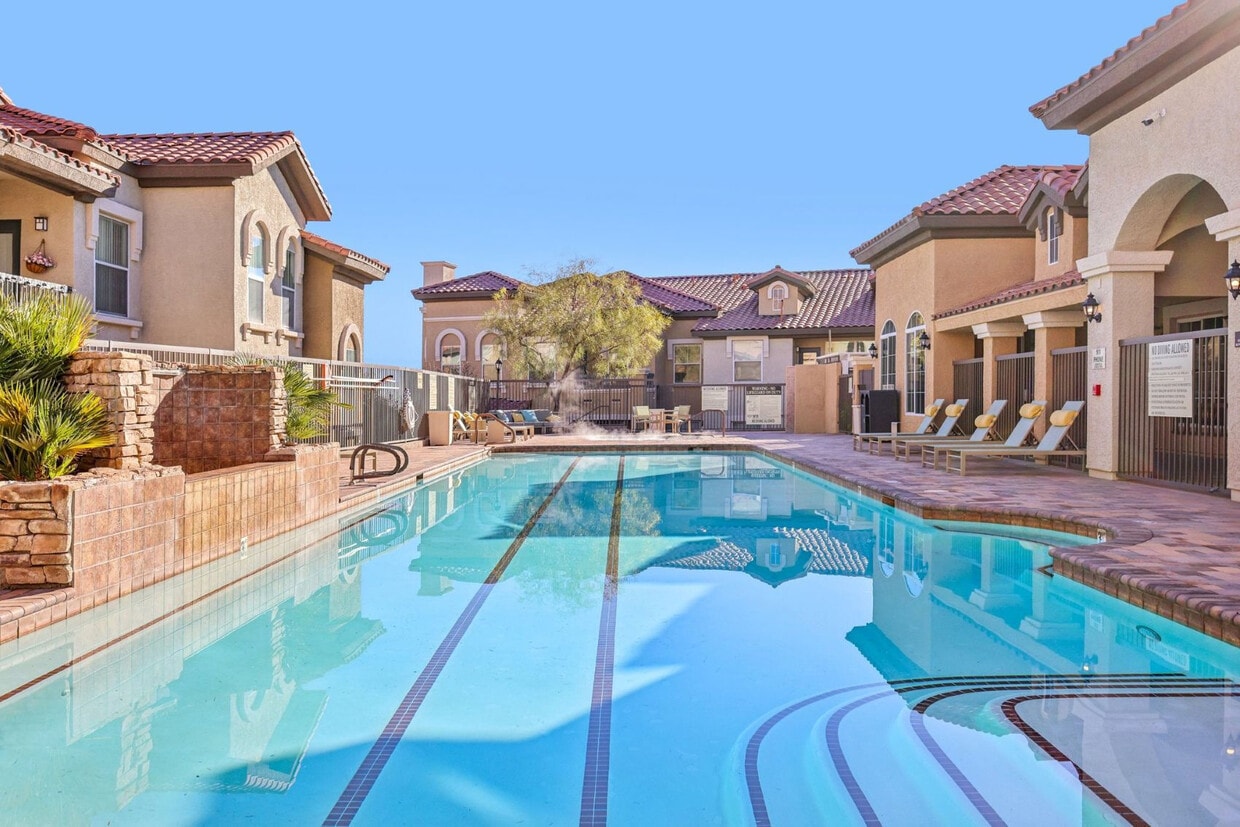
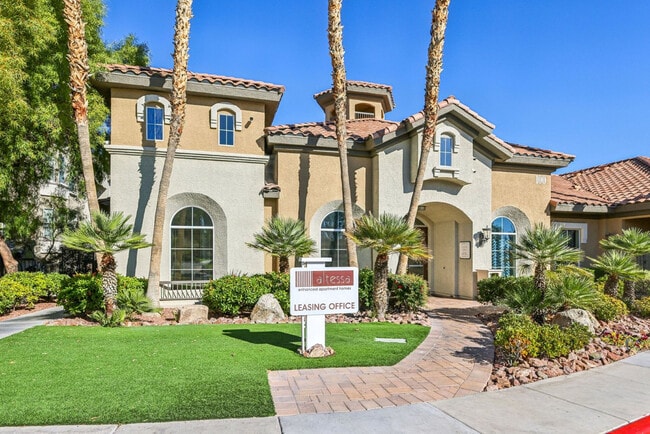
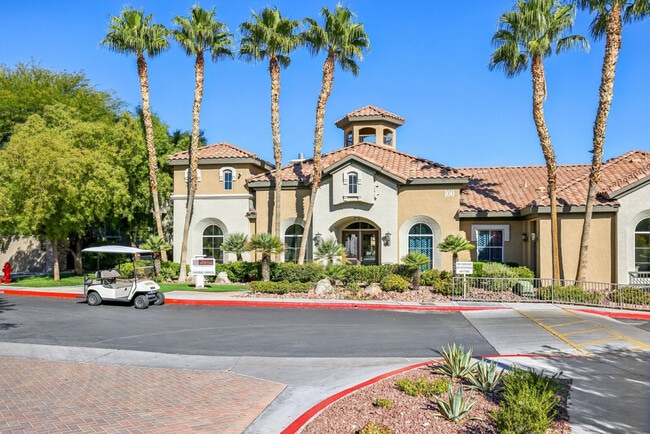
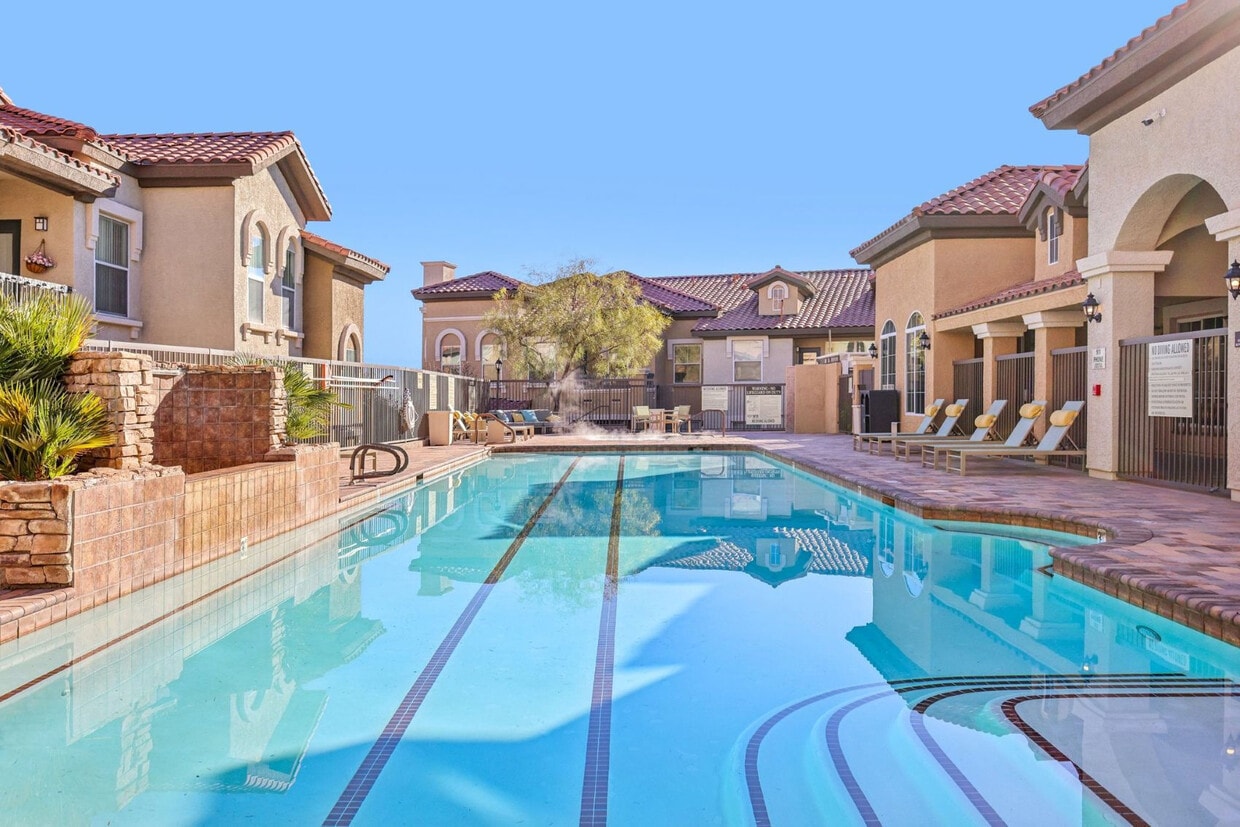
Altessa Apartment Homes is a beautiful gated community located in the quiet, upscale Vistas Village in Summerlin, across from a park and a distinctive landmark clock tower. Its strikingly handsome architecture is enhanced by well-maintained landscaping. This community features a lap pool and outdoor gas barbecues. With Red Rock recreation area as a natural backdrop to the west and the lights of the fabulous Las Vegas Strip to the east, residents of Altessa are ideally situated to live the good life.
Altessa is an apartment community located in Clark County and the 89138 ZIP Code. This area is served by the Clark County School District attendance zone.
Unique Features
- City View
- Elevated Ceiling
- Elevated Summerlin location with breathtaking moun
- Extended Living Area
- First Floor
- Outdoor gas BBQ grill and fire pit
- Pet Friendly
- Pool view
- Second Floor
- Third Floor
- Top Floor
- Top Floor 3B
Community Amenities
Pool
Fitness Center
Clubhouse
Grill
- Maintenance on site
- Clubhouse
- Walk-Up
- Fitness Center
- Pool
- Gated
- Grill
Apartment Features
Walk-In Closets
Fireplace
Window Coverings
Cable Ready
- Cable Ready
- Fireplace
- Views
- Walk-In Closets
- Window Coverings
- Balcony
The Summerlin neighborhood is known for its upscale communities and impressive homes. The area is a verdant green swatch that stands in stark contrast against its desert surroundings, but Summer Southwest combines the livability of this popular area with the incredible landscape that lies to the west.
Stretching from the Bruce Woodbury Beltway to Red Rock Canyon Rd., Summerlin Southwest is perfect for renters who need an even mix of urban convenience and outdoor adventure in their life. Red Rock Canyon National Conservation Area might as well be steps outside your apartment, so whether you want to hike or just enjoy a scenic drive, Summerlin Southwest will delight adventurers of all types. There are plenty of attractions to enjoy within the developed sections of the neighborhood, and fantastic schools as well.
Learn more about living in Summerlin SouthwestCompare neighborhood and city base rent averages by bedroom.
| Summerlin Southwest | Las Vegas, NV | |
|---|---|---|
| Studio | - | $984 |
| 1 Bedroom | $1,881 | $1,256 |
| 2 Bedrooms | $2,238 | $1,524 |
| 3 Bedrooms | $2,498 | $1,890 |
- Maintenance on site
- Clubhouse
- Walk-Up
- Gated
- Grill
- Fitness Center
- Pool
- City View
- Elevated Ceiling
- Elevated Summerlin location with breathtaking moun
- Extended Living Area
- First Floor
- Outdoor gas BBQ grill and fire pit
- Pet Friendly
- Pool view
- Second Floor
- Third Floor
- Top Floor
- Top Floor 3B
- Cable Ready
- Fireplace
- Views
- Walk-In Closets
- Window Coverings
- Balcony
| Monday | 9am - 6pm |
|---|---|
| Tuesday | 9am - 6pm |
| Wednesday | 9am - 6pm |
| Thursday | 9am - 6pm |
| Friday | 9am - 6pm |
| Saturday | 9am - 6pm |
| Sunday | 9am - 6pm |
| Colleges & Universities | Distance | ||
|---|---|---|---|
| Colleges & Universities | Distance | ||
| Drive: | 15 min | 9.2 mi | |
| Drive: | 18 min | 12.8 mi | |
| Drive: | 27 min | 16.4 mi | |
| Drive: | 25 min | 17.4 mi |


 The GreatSchools Rating helps parents compare schools within a state based on a variety of school quality indicators and provides a helpful picture of how effectively each school serves all of its students. Ratings are on a scale of 1 (below average) to 10 (above average) and can include test scores, college readiness, academic progress, advanced courses, equity, discipline and attendance data. We also advise parents to visit schools, consider other information on school performance and programs, and consider family needs as part of the school selection process.
View GreatSchools Rating Methodology
Data provided by GreatSchools.org © 2026. All rights reserved.
Scores provided by
 What do Walkability, Transit, Drivability, and Bikeability mean?
Walkability measures the walking distance to day-to-day needs.
Transit measures access to public transportation.
Drivability measures congestion, parking availability, and access to major roads.
Bikeability measures the suitability for cycling.
How It Works
What do Walkability, Transit, Drivability, and Bikeability mean?
Walkability measures the walking distance to day-to-day needs.
Transit measures access to public transportation.
Drivability measures congestion, parking availability, and access to major roads.
Bikeability measures the suitability for cycling.
How It Works
Traffic
BusyAirport
CalmBusinesses
CalmScores provided by
HowLoud What is a Sound Score Rating? A Sound Score Rating aggregates noise caused by vehicle traffic, airplane traffic and local sources. How It WorksAltessa Photos
-
-
1BR, 1BA - Fontaine
-
-
-
-
-
-
-
Models
-
1 Bedroom
-
1 Bedroom
-
2 Bedrooms
-
2 Bedrooms
-
2 Bedrooms
-
2 Bedrooms
Nearby Apartments
Within 50 Miles of Altessa
-
Tuscany
725 S Hualapai Way
Las Vegas, NV 89145
$1,697 - $2,577 Total Monthly Price
1-3 Br 2.0 mi
-
Madera
2600 S Town Center Dr
Las Vegas, NV 89135
$1,758 - $2,376 Total Monthly Price
1-3 Br 2.7 mi
-
San Croix
8000 W Spring Mountain Rd
Las Vegas, NV 89117
$1,390 - $2,168 Total Monthly Price
1-3 Br 5.7 mi
-
Tivoli
4650 N Rainbow Blvd
Las Vegas, NV 89108
$1,272 - $2,067 Total Monthly Price
1-3 Br 7.4 mi
-
DIAMOND VISTA
3779 Autzen Stadium Way
Las Vegas, NV 89115
$2,024 - $2,179 Total Monthly Price
3-4 Br 14.4 mi
-
Chateau Calais At Seven Hills
975 Seven Hls
Henderson, NV 89052
$1,740 - $2,480 Total Monthly Price
1-3 Br 17.8 mi
Altessa does not offer in-unit laundry or shared facilities. Please contact the property to learn about nearby laundry options.
Utilities are not included in rent. Residents should plan to set up and pay for all services separately.
Parking is available at Altessa. Fees may apply depending on the type of parking offered. Contact this property for details.
Altessa has one to three-bedrooms with rent ranges from $1,873/mo. to $2,410/mo.
Yes, Altessa welcomes pets. Breed restrictions, weight limits, and additional fees may apply. View this property's pet policy.
A good rule of thumb is to spend no more than 30% of your gross income on rent. Based on the lowest available rent of $1,873 for a one-bedroom, you would need to earn about $74,920 per year to qualify. Want to double-check your budget? Calculate how much rent you can afford with our Rent Affordability Calculator.
Altessa is offering 1 Month Free for eligible applicants, with rental rates starting at $1,873.
Yes! Altessa offers 1 Matterport 3D Tours. Explore different floor plans and see unit level details, all without leaving home.
100 Park Vista Dr
Las Vegas, NV 89138