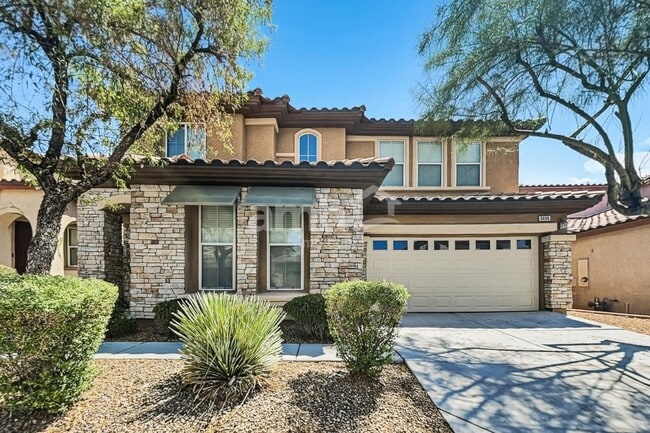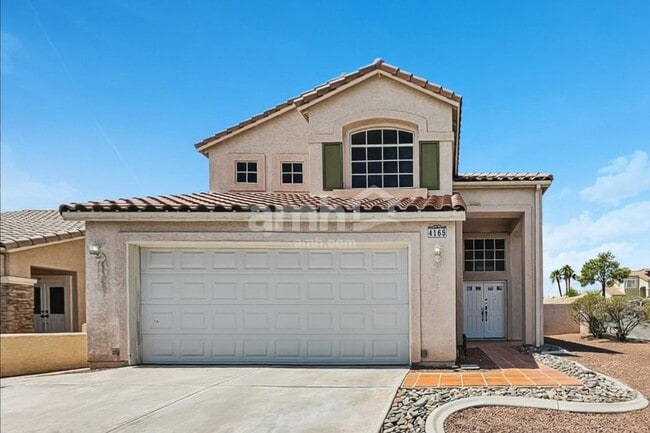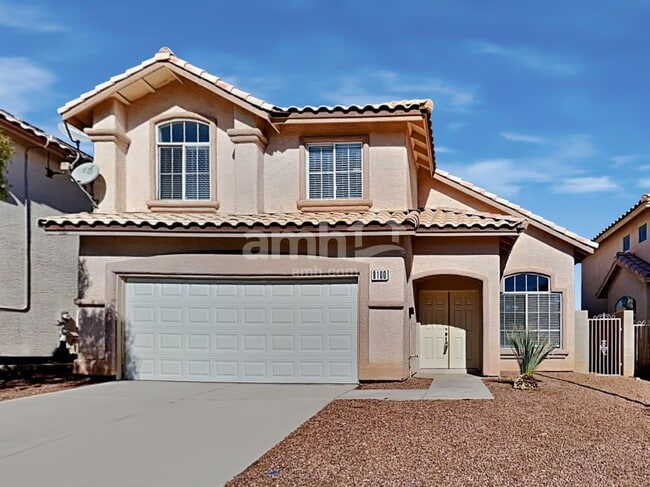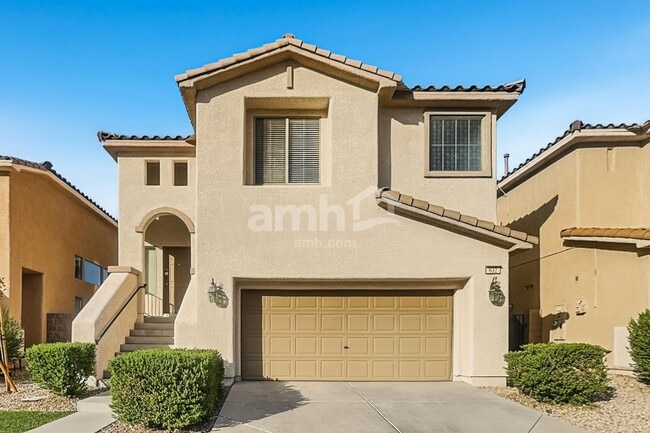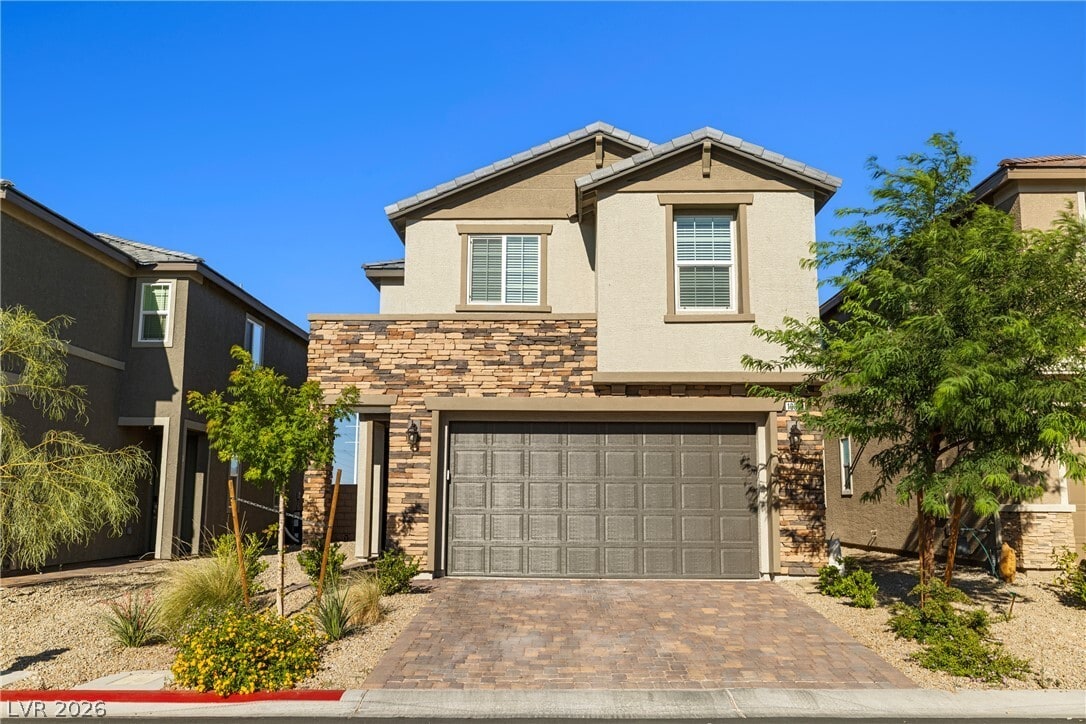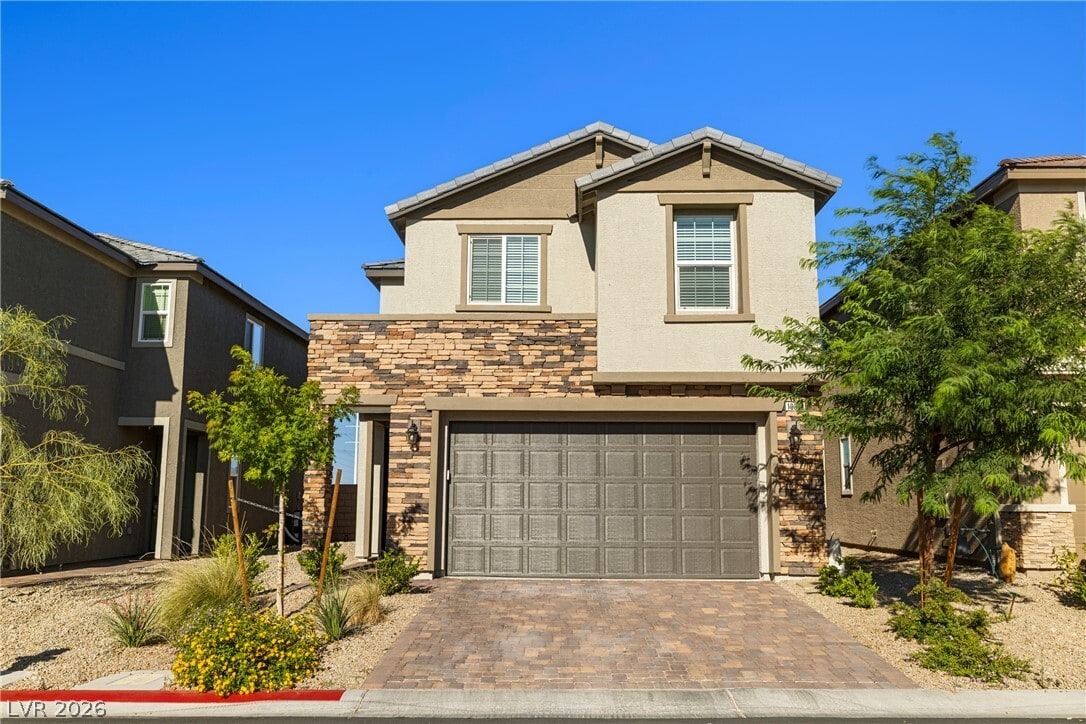
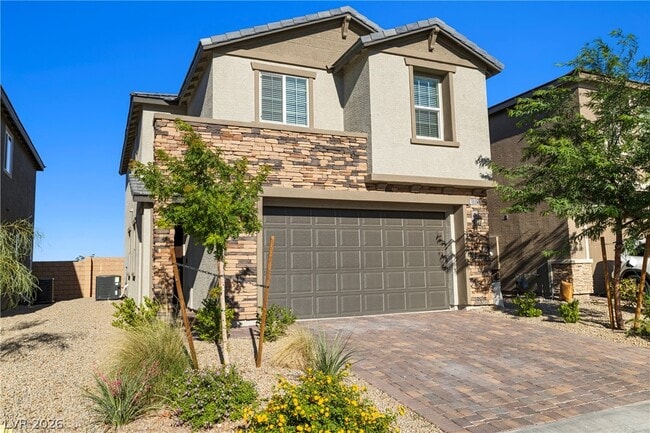



4 Beds, 4 Baths, 3,026 sq ft
10334 Apefly St
Las Vegas, NV 89141
-
Bedrooms
3
-
Bathrooms
3
-
Square Feet
1,788 sq ft
-
Available
Available Now
Highlights
- Covered Patio or Porch
- 2 Car Attached Garage
- Ceramic Tile Flooring
- Outdoor Grill
- Desert Landscape
- Two cooling system units
About This Home
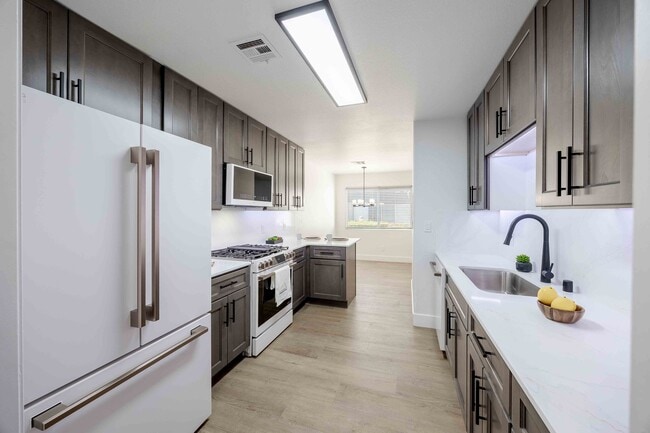
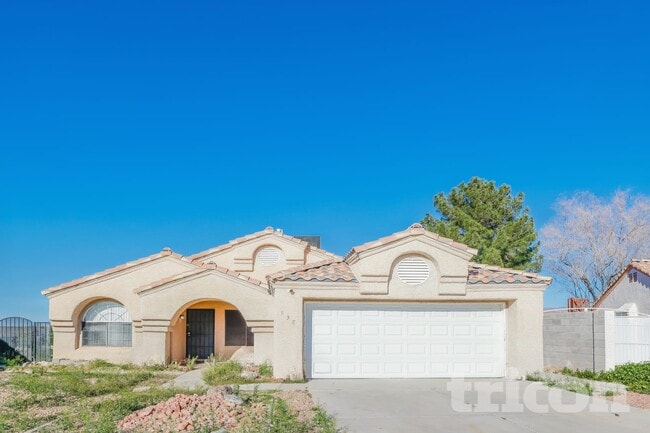
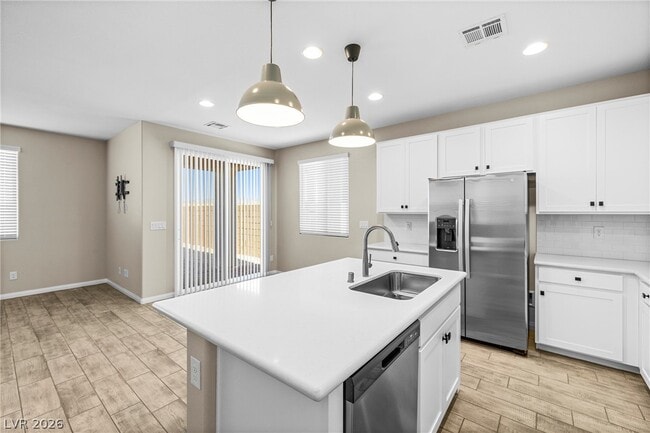
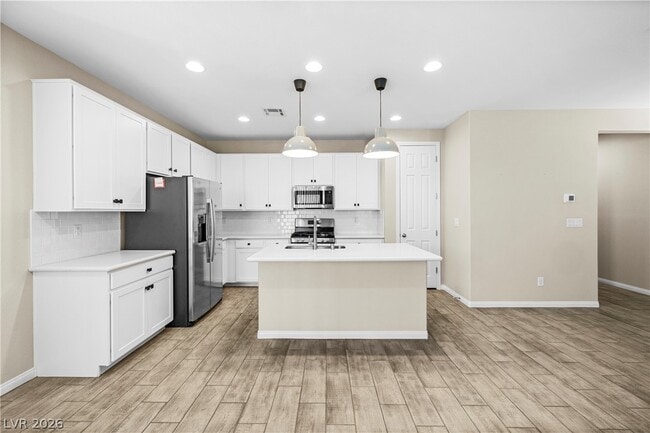
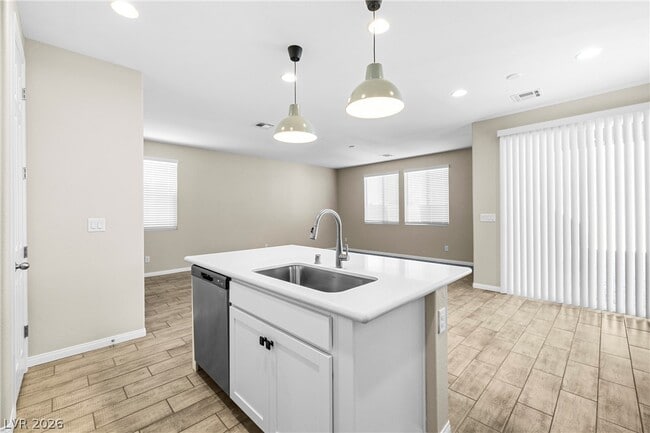
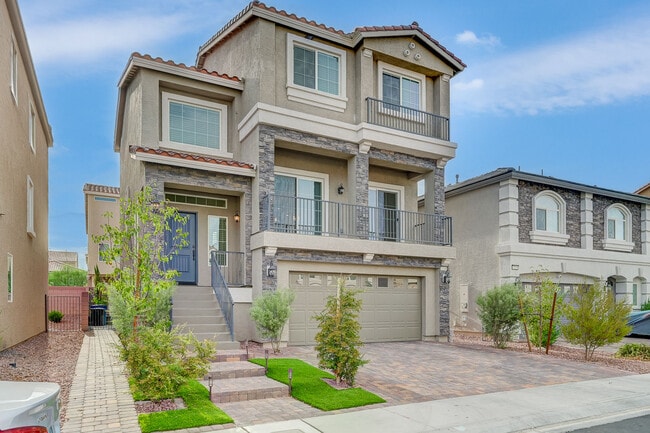
Better than new and loaded with upgrades, discover unparalleled comfort and modern living in this exquisite Richmond American home, merely two years young, nestled in a tranquil cul-de-sac. This residence offers an exceptional blend of sophisticated design and thoughtful amenities, ensuring a lifestyle of ease and privacy with no rear neighbors. Enjoy upgraded carpet and ceramic tile flooring throughout and two-tone paint scheme that enhances the home's contemporary appeal. The kitchen is a chef's delight, featuring upgraded Duraform cabinets with a linen finish, 42-inch upper cabinets, and elegant door hardware. It is further enhanced by a white tile backsplash, upgraded stainless-steel kitchen sink and faucet, and luxurious quartz countertops, perfectly paired with a GE stainless-steel appliance package, including a microwave. The deluxe primary bath provides a spa-like retreat with its beautiful tile surrounds, while upgraded stainless-steel faucets and accessories grace both the primary and powder baths. Outdoor enjoyment is effortless with a finished covered patio. Enjoy the breathtaking Las Vegas mountain views from this prime location. Practical features like an 8-foot garage door, solar conduit, and a soft water loop with a water conditioner contribute to the home's efficiency and convenience. This property truly offers a serene and upgraded living experience in a desirable Las Vegas location, conveniently close to shopping, restaurants, and highway access. MLS ID 2809269
10334 Apefly St is a house located in Clark County and the 89141 ZIP Code. This area is served by the Clark County School District attendance zone.
Home Details
Home Type
Year Built
Bedrooms and Bathrooms
Flooring
Home Design
Interior Spaces
Kitchen
Laundry
Listing and Financial Details
Lot Details
Outdoor Features
Parking
Schools
Utilities
Community Details
Overview
Pet Policy
Fees and Policies
The fees listed below are community-provided and may exclude utilities or add-ons. All payments are made directly to the property and are non-refundable unless otherwise specified.
-
Garage - Attached
-
Garage Lot
Property Fee Disclaimer: Based on community-supplied data and independent market research. Subject to change without notice. May exclude fees for mandatory or optional services and usage-based utilities.
Contact
- Listed by Tamra Coulter | Signature Real Estate Group
- Phone Number
- Website View Property Website
- Contact
-
Source
Greater Las Vegas Association of REALTORS®
South Las Vegas showcases a quiet side of the bustling city of Las Vegas. South Las Vegas is comprised of a diverse community who love Vegas life but want some space away from the Strip. Terracotta-capped homes with rock gardens and palm trees adorn the wide-open landscape. Apartments and single-family homes within this vast area come at a more affordable price than rentals close to the city center. Residents who want to head to the Strip or Downtown Las Vegas can travel about 30 minutes along Interstate 15 or 215 to get there, but there are plenty of restaurants, venues, parks, and more to keep the residents of South Las Vegas entertained.
Learn more about living in South Las Vegas- Washer/Dryer
- Air Conditioning
- Dishwasher
- Disposal
- Microwave
- Range
- Refrigerator
- Carpet
- Tile Floors
| Colleges & Universities | Distance | ||
|---|---|---|---|
| Colleges & Universities | Distance | ||
| Drive: | 17 min | 9.9 mi | |
| Drive: | 20 min | 11.5 mi | |
| Drive: | 20 min | 11.7 mi | |
| Drive: | 25 min | 15.2 mi |
The GreatSchools Rating helps parents compare schools within a state based on a variety of school quality indicators and provides a helpful picture of how effectively each school serves all of its students. Ratings are on a scale of 1 (below average) to 10 (above average) and can include test scores, college readiness, academic progress, advanced courses, equity, discipline and attendance data. We also advise parents to visit schools, consider other information on school performance and programs, and consider family needs as part of the school selection process.
View GreatSchools Rating Methodology
Data provided by GreatSchools.org © 2026. All rights reserved.
Transportation options available in Las Vegas include Mgm Grand Station, located 8.3 miles from 10334 Apefly St. 10334 Apefly St is near Harry Reid International, located 8.6 miles or 15 minutes away, and Boulder City Municipal, located 23.5 miles or 35 minutes away.
| Transit / Subway | Distance | ||
|---|---|---|---|
| Transit / Subway | Distance | ||
|
|
Drive: | 15 min | 8.3 mi |
|
|
Drive: | 14 min | 9.2 mi |
|
|
Drive: | 16 min | 9.3 mi |
|
|
Drive: | 15 min | 9.5 mi |
|
|
Drive: | 17 min | 11.2 mi |
| Airports | Distance | ||
|---|---|---|---|
| Airports | Distance | ||
|
Harry Reid International
|
Drive: | 15 min | 8.6 mi |
|
Boulder City Municipal
|
Drive: | 35 min | 23.5 mi |
Time and distance from 10334 Apefly St.
| Shopping Centers | Distance | ||
|---|---|---|---|
| Shopping Centers | Distance | ||
| Walk: | 8 min | 0.4 mi | |
| Walk: | 14 min | 0.8 mi | |
| Walk: | 15 min | 0.8 mi |
| Parks and Recreation | Distance | ||
|---|---|---|---|
| Parks and Recreation | Distance | ||
|
Shark Reef at Mandalay Bay
|
Drive: | 13 min | 7.3 mi |
|
UNLV Arboretum
|
Drive: | 17 min | 10.5 mi |
| Hospitals | Distance | ||
|---|---|---|---|
| Hospitals | Distance | ||
| Drive: | 9 min | 4.5 mi | |
| Drive: | 16 min | 8.7 mi | |
| Drive: | 16 min | 9.3 mi |
| Military Bases | Distance | ||
|---|---|---|---|
| Military Bases | Distance | ||
| Drive: | 39 min | 25.9 mi |
You May Also Like
Similar Rentals Nearby
-
$2,990Total Monthly PriceTotal Monthly Price NewPrices include all required monthly fees.12 Month LeaseHouse for Rent
-
3 Beds$1,245+Total Monthly PriceTotal Monthly Price NewPrices include base rent and required monthly fees of $35. Variable costs based on usage may apply.Base Rent:3 Beds$1,210+Discounts
Pets Allowed Fitness Center Pool Dishwasher Refrigerator Kitchen
-
3 Beds$2,103+4 Beds$2,249Total Monthly PriceTotal Monthly Price NewPrices include required monthly fees of $100.Base Rent:3 Beds$2,003+4 Beds$2,149
Pets Allowed In Unit Washer & Dryer Ceiling Fans Gated
-
3 Beds$2,339+Total Monthly Price12 Month LeaseTotal Monthly Price NewPrices include base rent and required monthly fees of $380. Variable costs based on usage may apply.Base Rent:3 Beds$1,958+Specials
-
3 Beds$2,175Total Monthly PriceTotal Monthly Price NewPrices include required monthly fees of $79.Base Rent:3 Beds$2,095House for Rent
-
4 Beds$2,386Total Monthly PriceTotal Monthly Price NewPrices include required monthly fees of $206.Base Rent:4 Beds$2,179House for Rent
-
5 Beds$2,730Total Monthly PriceTotal Monthly Price NewPrices include all required monthly fees.House for Rent
-
4 Beds$2,440Total Monthly PriceTotal Monthly Price NewPrices include all required monthly fees.House for Rent
-
3 Beds$2,170Total Monthly PriceTotal Monthly Price NewPrices include all required monthly fees.House for Rent
-
3 Beds$2,160Total Monthly PriceTotal Monthly Price NewPrices include all required monthly fees.House for Rent