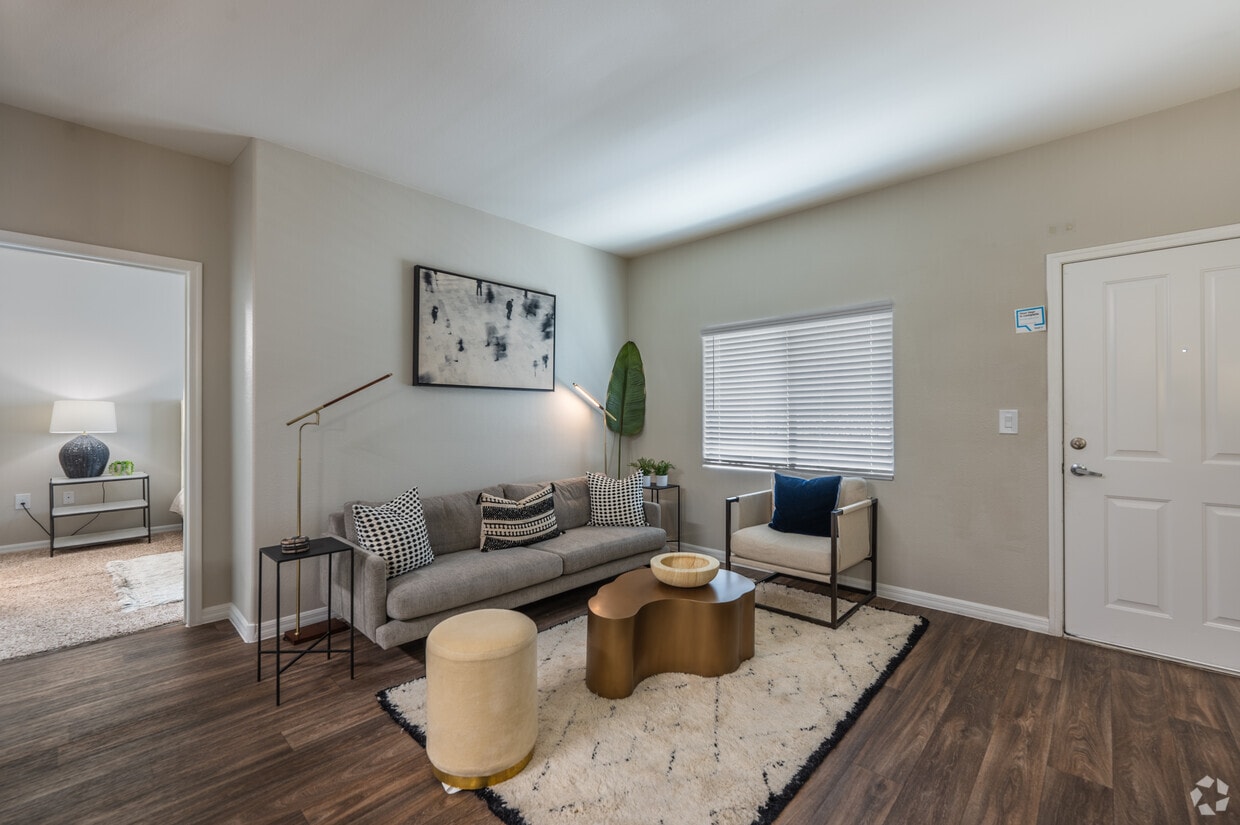
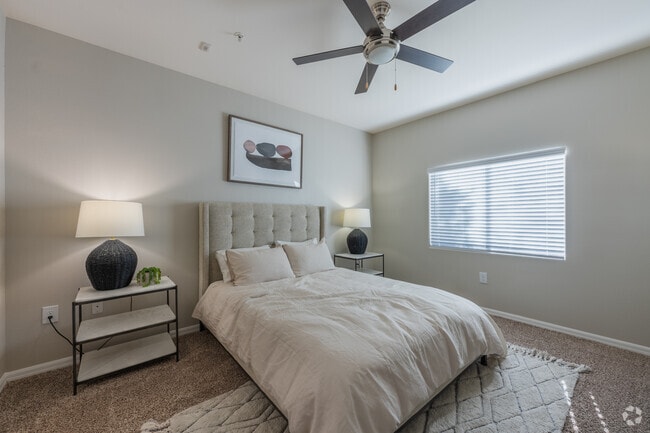
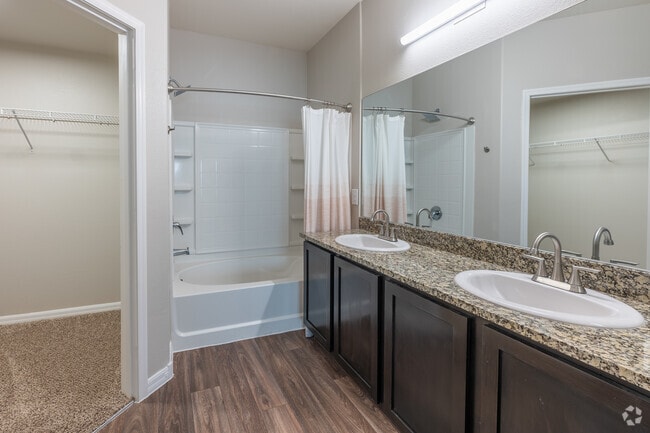
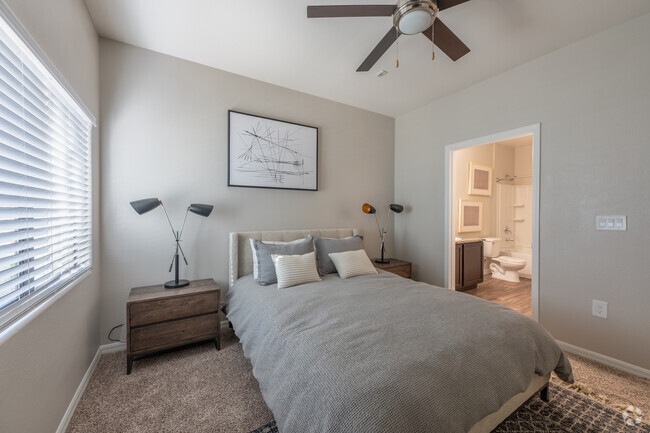
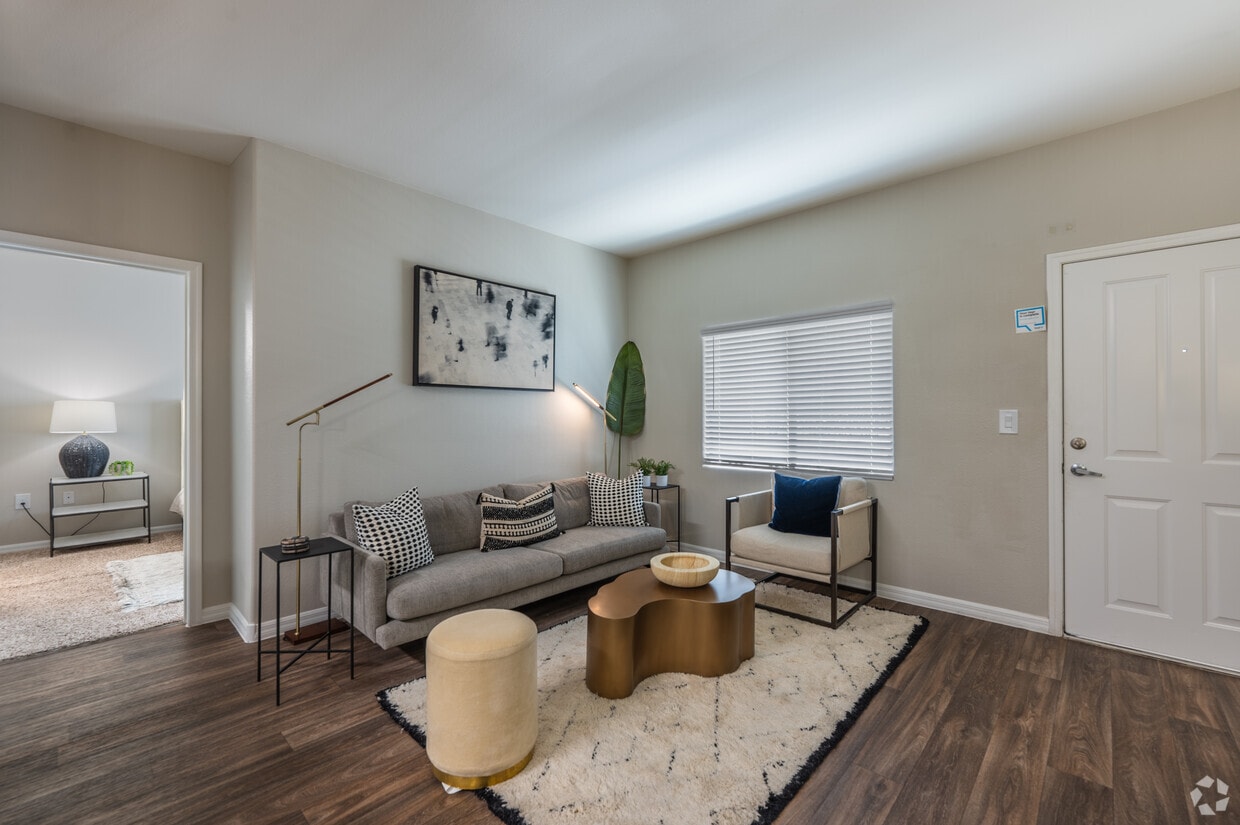
Located at 10200 S Giles St in Las Vegas, NV, this well-appointed residence offers three bedrooms and three bathrooms across a single-floor, open-concept layout. The living area is bright and welcoming, featuring wood-style flooring, neutral tones, and a large window that fills the space with natural light. The kitchen is a functional centerpiece, showcasing dark espresso cabinetry, a subway tile backsplash, stainless steel appliances, and a granite-topped peninsula with bar seating — ideal for casual dining or entertaining. A dedicated dining area with a pendant chandelier sits adjacent to the kitchen, completing the open social zone. Each bedroom is carpeted for comfort, with ceiling fans, windows for natural light, and generous proportions. The spacious primary bedroom provides a comfortable retreat. The bathrooms feature granite countertops, dark vanity cabinetry, and tub-shower combinations. A dedicated laundry room houses a full-size washer and dryer, adding everyday convenience. Two closets and a hallway provide ample storage throughout. The overall aesthetic is clean and contemporary, with a cohesive neutral palette that lends a calm, modern ambiance throughout the home.
-
Total Monthly Price
$1,317 - $2,021
-
Bedrooms
1 - 3 bd
-
Bathrooms
1 - 2 ba
-
Square Feet
644 - 1,395 sq ft

Highlights
- English and Spanish Speaking Staff
- Media Center/Movie Theatre
- Pool
- Walk-In Closets
- Spa
- Pet Play Area
- Island Kitchen
- Sundeck
- Dog Park
Pricing & Floor Plans
-
Unit 2112price $1,457square feet 644availibility Now
-
Unit 2044price $1,317square feet 644availibility Nov 29
-
Unit 1281price $1,395square feet 842availibility Now
-
Unit 1172price $1,495square feet 842availibility Sep 19
-
Unit 1314price $1,467square feet 842availibility Nov 4
-
Unit 1275price $1,565square feet 908availibility Now
-
Unit 1023price $1,607square feet 908availibility Now
-
Unit 1173price $1,649square feet 908availibility Sep 15
-
Unit 1218price $1,637square feet 1,084availibility Now
-
Unit 1116price $1,814square feet 1,084availibility Now
-
Unit 1228price $1,641square feet 1,084availibility Sep 21
-
Unit 1133price $1,731square feet 1,197availibility Now
-
Unit 1046price $1,775square feet 1,197availibility Now
-
Unit 1265price $1,817square feet 1,197availibility Now
-
Unit 1025price $1,952square feet 1,395availibility Now
-
Unit 1034price $2,021square feet 1,395availibility Now
-
Unit 1191price $1,937square feet 1,395availibility Oct 22
-
Unit 2112price $1,457square feet 644availibility Now
-
Unit 2044price $1,317square feet 644availibility Nov 29
-
Unit 1281price $1,395square feet 842availibility Now
-
Unit 1172price $1,495square feet 842availibility Sep 19
-
Unit 1314price $1,467square feet 842availibility Nov 4
-
Unit 1275price $1,565square feet 908availibility Now
-
Unit 1023price $1,607square feet 908availibility Now
-
Unit 1173price $1,649square feet 908availibility Sep 15
-
Unit 1218price $1,637square feet 1,084availibility Now
-
Unit 1116price $1,814square feet 1,084availibility Now
-
Unit 1228price $1,641square feet 1,084availibility Sep 21
-
Unit 1133price $1,731square feet 1,197availibility Now
-
Unit 1046price $1,775square feet 1,197availibility Now
-
Unit 1265price $1,817square feet 1,197availibility Now
-
Unit 1025price $1,952square feet 1,395availibility Now
-
Unit 1034price $2,021square feet 1,395availibility Now
-
Unit 1191price $1,937square feet 1,395availibility Oct 22
Fees and Policies
The fees listed below are community-provided and may exclude utilities or add-ons. All payments are made directly to the property and are non-refundable unless otherwise specified. Use the Cost Calculator to determine costs based on your needs.
-
Utilities & Essentials
-
Amenity FeeCharged per unit.$10 / mo
-
Trash FeeCharged per unit.$35 / mo
-
Utility Billing FeeCharged per unit. Payable to 3rd Party$5 / mo
-
Utility- ElectricThird party, based on personal usage Charged per unit. Payable to 3rd PartyVaries / mo
-
Utility- WaterBased on personal usage Charged per unit. Payable to 3rd PartyVaries / mo
-
-
One-Time Basics
-
Due at Application
-
Application FeePer adult occupant Charged per applicant.$65
-
-
Due at Move-In
-
Security DepositContingent on approval. Maximum equals 1x rent. Charged per unit.$750
-
-
Due at Application
-
Dogs
-
Pet DepositMax of 2. Charged per pet.$300
-
Pet RentMax of 2. Charged per pet.$35 / mo
-
Pet ScreeningMax of 2. Pet screening is per pet, per year Charged per pet. Payable to 3rd Party$30 / yr
Restrictions:The following breeds are generally prohibited: Akita, American Staffordshire Terrier/Bull Terrier (aka Pit Bull), Presa Canario, Chow Chow, Doberman Pinscher, German Shepherd, Great Dane, all Husky & Malamute breeds, Rottweiler, wolf/restricted breed mix. *Any mix of the breeds listed is not acceptable. Service animals are generally exempt regardless of breed. Management must approve all animalsRead More Read LessComments -
-
Cats
-
Pet DepositMax of 2. Charged per pet.$300
-
Pet RentMax of 2. Charged per pet.$35 / mo
-
Pet ScreeningMax of 2. Pet screening is per pet, per year Charged per pet. Payable to 3rd Party$30 / yr
Restrictions:The following breeds are generally prohibited: Akita, American Staffordshire Terrier/Bull Terrier (aka Pit Bull), Presa Canario, Chow Chow, Doberman Pinscher, German Shepherd, Great Dane, all Husky & Malamute breeds, Rottweiler, wolf/restricted breed mix. *Any mix of the breeds listed is not acceptable. Service animals are generally exempt regardless of breed. Management must approve all animalsComments -
-
Storage Locker
-
Storage FeeMax of 1. Charged per rentable item.$60 / mo
-
-
Storage Unit
-
Storage DepositCharged per rentable item.$0
-
Storage RentCharged per rentable item.$25 / mo
-
-
Security Deposit Bond (optional)Optional in lieu of Security Deposit Charged per unit.$408
-
Debit Card PaymentsOptional. ACH payments have $0 processing fee Charged per occurrence. Payable to 3rd Party$3.95 / occurrence
-
Liability/Contents Coverage (optional)Optional in lieu of renters’ insurance Charged per unit.$21 / mo
Property Fee Disclaimer: Based on community-supplied data and independent market research. Subject to change without notice. May exclude fees for mandatory or optional services and usage-based utilities.
Details
Property Information
-
Built in 2012
-
320 units/2 stories
Matterport 3D Tours
Select a unit to view pricing & availability
 Matterport 3D Tour

About South Blvd
Grasp your opportunity to live in the most premier apartments in South Las Vegas. Our incredible collection of luxury one, two and three bedroom apartments near Silverado Ranch fuses the desert beauty with thoughtfully curated resort-inspired features and amenities creating an ambiance unrivaled to any other. Interior luxuries include spacious kitchens with sophisticated granite countertops and contemporary custom cabinetry. Step into style in your open-concept living area with hardwood-inspired flooring. Complimenting your apartment home, you will also enjoy the comfort of ceiling fans and the convenience of an in-home washer and dryer. Compelling designs surrounded by thoughtful amenities and meticulous landscaping make South Blvd apartments the most soft-after address in the Silverado Ranch and Seven Hills area.
South Blvd is an apartment community located in Clark County and the 89183 ZIP Code. This area is served by the Clark County School District attendance zone.
Unique Features
- Air Conditioner
- Arcade
- BBQ Grills
- Carport
- Coffee Bar
- Electric Vehicle Charging Station
- Garden Style Soaking Tubs*
- Granite Countertops
- In-Home Washer and Dryer
- Kitchens with Granite Countertops*
- Linen Closet
- Open Floor Plan
- Oversized Closets
- Patio or Balcony
- Pet Friendly
- Plank Flooring
- Private Balconies*
- Soaking Tub
- Stainless Steel Appliances
- Stainless-Steel Appliance Package
- Theater Room
- Washer Dryer
- Wood-Style Flooring
Community Amenities
Pool
Fitness Center
Playground
Clubhouse
- Maintenance on site
- Property Manager on Site
- Online Services
- Pet Play Area
- EV Charging
- Business Center
- Clubhouse
- Walk-Up
- Fitness Center
- Spa
- Pool
- Playground
- Media Center/Movie Theatre
- Gated
- Sundeck
- Courtyard
- Grill
- Dog Park
Apartment Features
Washer/Dryer
Air Conditioning
Dishwasher
High Speed Internet Access
Walk-In Closets
Island Kitchen
Granite Countertops
Microwave
Indoor Features
- High Speed Internet Access
- Washer/Dryer
- Air Conditioning
- Heating
- Ceiling Fans
- Smoke Free
- Cable Ready
- Storage Space
- Double Vanities
- Tub/Shower
Kitchen Features & Appliances
- Dishwasher
- Disposal
- Ice Maker
- Granite Countertops
- Stainless Steel Appliances
- Pantry
- Island Kitchen
- Kitchen
- Microwave
- Oven
- Range
- Refrigerator
- Freezer
Model Details
- Carpet
- Vinyl Flooring
- Views
- Walk-In Closets
- Linen Closet
- Double Pane Windows
- Window Coverings
- Balcony
- Patio
South Las Vegas showcases a quiet side of the bustling city of Las Vegas. South Las Vegas is comprised of a diverse community who love Vegas life but want some space away from the Strip. Terracotta-capped homes with rock gardens and palm trees adorn the wide-open landscape. Apartments and single-family homes within this vast area come at a more affordable price than rentals close to the city center. Residents who want to head to the Strip or Downtown Las Vegas can travel about 30 minutes along Interstate 15 or 215 to get there, but there are plenty of restaurants, venues, parks, and more to keep the residents of South Las Vegas entertained.
Learn more about living in South Las VegasCompare neighborhood and city base rent averages by bedroom.
| South Las Vegas | Las Vegas, NV | |
|---|---|---|
| Studio | $1,376 | $989 |
| 1 Bedroom | $1,531 | $1,269 |
| 2 Bedrooms | $1,781 | $1,537 |
| 3 Bedrooms | $2,098 | $1,902 |
- Maintenance on site
- Property Manager on Site
- Online Services
- Pet Play Area
- EV Charging
- Business Center
- Clubhouse
- Walk-Up
- Gated
- Sundeck
- Courtyard
- Grill
- Dog Park
- Fitness Center
- Spa
- Pool
- Playground
- Media Center/Movie Theatre
- Air Conditioner
- Arcade
- BBQ Grills
- Carport
- Coffee Bar
- Electric Vehicle Charging Station
- Garden Style Soaking Tubs*
- Granite Countertops
- In-Home Washer and Dryer
- Kitchens with Granite Countertops*
- Linen Closet
- Open Floor Plan
- Oversized Closets
- Patio or Balcony
- Pet Friendly
- Plank Flooring
- Private Balconies*
- Soaking Tub
- Stainless Steel Appliances
- Stainless-Steel Appliance Package
- Theater Room
- Washer Dryer
- Wood-Style Flooring
- High Speed Internet Access
- Washer/Dryer
- Air Conditioning
- Heating
- Ceiling Fans
- Smoke Free
- Cable Ready
- Storage Space
- Double Vanities
- Tub/Shower
- Dishwasher
- Disposal
- Ice Maker
- Granite Countertops
- Stainless Steel Appliances
- Pantry
- Island Kitchen
- Kitchen
- Microwave
- Oven
- Range
- Refrigerator
- Freezer
- Carpet
- Vinyl Flooring
- Views
- Walk-In Closets
- Linen Closet
- Double Pane Windows
- Window Coverings
- Balcony
- Patio
| Monday | 9am - 6pm |
|---|---|
| Tuesday | 9am - 6pm |
| Wednesday | 9am - 6pm |
| Thursday | 9am - 6pm |
| Friday | 9am - 6pm |
| Saturday | 10am - 5pm |
| Sunday | Closed |
| Colleges & Universities | Distance | ||
|---|---|---|---|
| Colleges & Universities | Distance | ||
| Drive: | 14 min | 8.7 mi | |
| Drive: | 17 min | 10.2 mi | |
| Drive: | 17 min | 10.5 mi | |
| Drive: | 16 min | 11.9 mi |


 The GreatSchools Rating helps parents compare schools within a state based on a variety of school quality indicators and provides a helpful picture of how effectively each school serves all of its students. Ratings are on a scale of 1 (below average) to 10 (above average) and can include test scores, college readiness, academic progress, advanced courses, equity, discipline and attendance data. We also advise parents to visit schools, consider other information on school performance and programs, and consider family needs as part of the school selection process.
View GreatSchools Rating Methodology
Data provided by GreatSchools.org © 2026. All rights reserved.
Transportation options available in Las Vegas include Mgm Grand Station, located 7.1 miles from South Blvd. South Blvd is near Harry Reid International, located 7.3 miles or 12 minutes away, and Boulder City Municipal, located 22.1 miles or 33 minutes away.
| Transit / Subway | Distance | ||
|---|---|---|---|
| Transit / Subway | Distance | ||
|
|
Drive: | 13 min | 7.1 mi |
|
|
Drive: | 14 min | 7.7 mi |
|
|
Drive: | 13 min | 8.8 mi |
|
|
Drive: | 14 min | 9.0 mi |
|
|
Drive: | 16 min | 10.7 mi |
| Airports | Distance | ||
|---|---|---|---|
| Airports | Distance | ||
|
Harry Reid International
|
Drive: | 12 min | 7.3 mi |
|
Boulder City Municipal
|
Drive: | 33 min | 22.1 mi |
Scores provided by
 What do Walkability, Transit, Drivability, and Bikeability mean?
Walkability measures the walking distance to day-to-day needs.
Transit measures access to public transportation.
Drivability measures congestion, parking availability, and access to major roads.
Bikeability measures the suitability for cycling.
How It Works
What do Walkability, Transit, Drivability, and Bikeability mean?
Walkability measures the walking distance to day-to-day needs.
Transit measures access to public transportation.
Drivability measures congestion, parking availability, and access to major roads.
Bikeability measures the suitability for cycling.
How It Works
Traffic
BusyAirport
CalmBusinesses
CalmScores provided by
HowLoud What is a Sound Score Rating? A Sound Score Rating aggregates noise caused by vehicle traffic, airplane traffic and local sources. How It WorksTime and distance from South Blvd.
| Shopping Centers | Distance | ||
|---|---|---|---|
| Shopping Centers | Distance | ||
| Walk: | 13 min | 0.7 mi | |
| Drive: | 3 min | 1.5 mi | |
| Drive: | 3 min | 1.6 mi |
| Parks and Recreation | Distance | ||
|---|---|---|---|
| Parks and Recreation | Distance | ||
|
Shark Reef at Mandalay Bay
|
Drive: | 10 min | 6.0 mi |
|
UNLV Arboretum
|
Drive: | 14 min | 9.2 mi |
|
Sloan Canyon National Conservation Area
|
Drive: | 21 min | 13.4 mi |
| Hospitals | Distance | ||
|---|---|---|---|
| Hospitals | Distance | ||
| Drive: | 7 min | 3.4 mi | |
| Drive: | 14 min | 9.7 mi | |
| Drive: | 15 min | 10.5 mi |
| Military Bases | Distance | ||
|---|---|---|---|
| Military Bases | Distance | ||
| Drive: | 37 min | 25.5 mi |
South Blvd Photos
-
South Blvd
-
2BR, 2BA - 1197SF
-
2BR, 2BA - 1197SF - Primary Bedroom
-
2BR, 2BA - 1197SF - Primary Bathroom
-
2BR, 2BA - 1197SF - Second Bedroom
-
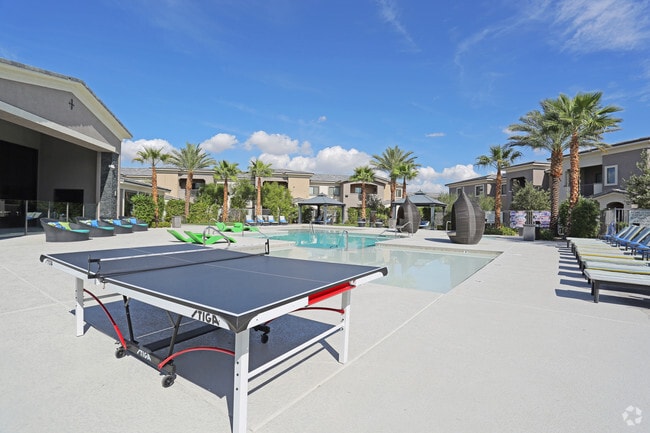
Pool Area
-
Pool Area Loungers
-
Clubhouse
-
Theater Room
Models
-
1 Bedroom
-
1 Bedroom
-
1 Bedroom
-
2 Bedrooms
-
2 Bedrooms
-
3 Bedrooms
South Blvd has units with in‑unit washers and dryers, making laundry day simple for residents.
Utilities are not included in rent. Residents should plan to set up and pay for all services separately.
Parking is available at South Blvd. Fees may apply depending on the type of parking offered. Contact this property for details.
South Blvd has one to three-bedrooms with rent ranges from $1,317/mo. to $2,021/mo.
Yes, South Blvd welcomes pets. Breed restrictions, weight limits, and additional fees may apply. View this property's pet policy.
A good rule of thumb is to spend no more than 30% of your gross income on rent. Based on the lowest available rent of $1,317 for a one-bedroom, you would need to earn about $52,680 per year to qualify. Want to double-check your budget? Calculate how much rent you can afford with our Rent Affordability Calculator.
South Blvd is offering 1 Month Free for eligible applicants, with rental rates starting at $1,317.
Yes! South Blvd offers 2 Matterport 3D Tours. Explore different floor plans and see unit level details, all without leaving home.
10200 Giles Rd
Las Vegas, NV 89183