This single-floor community clubhouse is thoughtfully designed with modern aesthetics and a variety of amenity spaces. The grand entrance greets visitors with soaring ceilings, light wood-look flooring, and a striking geometric pendant light fixture, framed by glass double doors that flood the foyer with natural light. Adjacent to the entry, a lounge area centers around a floor-to-ceiling white brick fireplace with a rustic wood mantel, flanked by large windows that offer abundant natural light and outdoor views. Decorative wall art and lush indoor plants complete the inviting atmosphere. The open gathering area features double-height ceilings with clerestory windows, a comfortable seating arrangement, and views toward an outdoor pool area. A stylish coffee and refreshment bar includes dark cabinetry with gold hardware, patterned tile accent walls, and built-in booth seating. A dining space with a long table and bar-height chairs sits just off the main corridor behind a bold, black laser-cut decorative screen door. The fitness center is expansive and well-lit, featuring large floor-to-ceiling windows, ceiling fans, cable machines, free weights, cardio equipment, and floor-to-ceiling mirrors. A dedicated hallway leads to restrooms accented with patterned mosaic tile and dual water fountains.

-
Total Monthly Price
$1,385 - $3,339
-
Bedrooms
Studio - 3 bd
-
Bathrooms
1 - 2 ba
-
Square Feet
568 - 1,465 sq ft
Highlights
- Top Rated by Renters
- Pickleball Court
- Den
- Cabana
- Porch
- Yard
- Pool
- Walk-In Closets
- Deck
Pricing & Floor Plans
-
Unit 2193price $1,385square feet 568availibility Now
-
Unit 2066price $1,385square feet 568availibility Now
-
Unit 1194price $1,420square feet 568availibility Now
-
Unit 2062price $1,522square feet 797availibility Now
-
Unit 1053price $1,560square feet 797availibility Jul 30
-
Unit 1054price $1,538square feet 762availibility Now
-
Unit 1190price $1,550square feet 762availibility Now
-
Unit 2057price $1,609square feet 762availibility Now
-
Unit 3182price $1,610square feet 840availibility Aug 9
-
Unit 2047price $1,665square feet 1,101availibility Now
-
Unit 3201price $1,670square feet 1,101availibility Now
-
Unit 3188price $1,670square feet 1,101availibility Now
-
Unit 3210price $1,719square feet 1,213availibility Now
-
Unit 2043price $1,736square feet 1,213availibility Sep 2
-
Unit 2210price $1,736square feet 1,213availibility Sep 8
-
Unit 1158price $1,919square feet 1,235availibility Now
-
Unit 1103price $1,836square feet 1,102availibility Oct 7
-
Unit 1142price $3,339square feet 1,465availibility Now
-
Unit 1092price $2,645square feet 1,465availibility Aug 25
-
Unit 2193price $1,385square feet 568availibility Now
-
Unit 2066price $1,385square feet 568availibility Now
-
Unit 1194price $1,420square feet 568availibility Now
-
Unit 2062price $1,522square feet 797availibility Now
-
Unit 1053price $1,560square feet 797availibility Jul 30
-
Unit 1054price $1,538square feet 762availibility Now
-
Unit 1190price $1,550square feet 762availibility Now
-
Unit 2057price $1,609square feet 762availibility Now
-
Unit 3182price $1,610square feet 840availibility Aug 9
-
Unit 2047price $1,665square feet 1,101availibility Now
-
Unit 3201price $1,670square feet 1,101availibility Now
-
Unit 3188price $1,670square feet 1,101availibility Now
-
Unit 3210price $1,719square feet 1,213availibility Now
-
Unit 2043price $1,736square feet 1,213availibility Sep 2
-
Unit 2210price $1,736square feet 1,213availibility Sep 8
-
Unit 1158price $1,919square feet 1,235availibility Now
-
Unit 1103price $1,836square feet 1,102availibility Oct 7
-
Unit 1142price $3,339square feet 1,465availibility Now
-
Unit 1092price $2,645square feet 1,465availibility Aug 25
Fees and Policies
The fees listed below are community-provided and may exclude utilities or add-ons. All payments are made directly to the property and are non-refundable unless otherwise specified. Use the Cost Calculator to determine costs based on your needs.
-
Utilities & Essentials
-
Utility - GasAmount for provision and consumption of natural gas. Charged per unit.$1.74 / mo
-
Utility - SewerAmount for provision of sewer services. Charged per unit.$16.61 / mo
-
Utility - New Account FeeAmount to establish utility services. Charged per unit.$25 / mo
-
Trash Services - HaulingAmount for shared trash/waste services. Charged per unit.
Disclaimer: Utility apportionment is allocation: divided eq per unit.$37.01 / mo -
Utility - Billing Administrative FeeAmount to manage utility services billing. Charged per unit.$7 / mo
-
Utility - ElectricAmount for provision and consumption of electricity. Charged per unit.
Disclaimer: Utility apportionment is allocation: unit size & occupants.$9.18 / mo -
Cable TV and Internet ServicesAmount for cable and internet services in rental home. Charged per unit.$95 / mo
-
Utility - WaterUsage-Based (Utilities). Amount for provision and consumption of water Charged per unit.
Disclaimer: Utility apportionment is allocation: unit size & occupants.Varies / mo
-
-
One-Time Basics
-
Due at Application
-
Administrative FeeAmount to facilitate move-in process for a resident. Charged per unit.$275
-
Application FeeAmount to process application, initiate screening, and take a rental home off the market. Charged per applicant.$60
-
-
Due at Move-Out
-
Utility - Final Bill FeeAmount billed to calculate final utility statement. Charged per unit.$15
-
-
Due at Application
-
Dogs
Restrictions:Pitt bull terriers, staffordshire terriers, rottweilers, doberman pinschers, chows, presa canarios, akitas, alaskan malamutes, wolf-hybridsRead More Read LessComments
-
Cats
Restrictions:Comments
-
Pet Fees
-
Pet Deposit (Refundable)Max of 1. Amount for pet living in rental home. May be assessed per pet or per rental home, based on lease requirements. Refunds processed per lease terms. Charged per pet.$150
-
Pet FeeMax of 2. Amount to facilitate authorized pet move-in. Charged per pet.$350
-
Pet RentMax of 2. Monthly amount for authorized pet. Charged per pet.$50 / mo
-
-
Storage Unit
-
Renters Liability/Content - Property ProgramAmount to participate in the property Renters Liability Program. Charged per unit.$14.50 / mo
-
Renters Liability Only - Non-ComplianceAmount for not maintaining required Renters Liability Policy. Charged per occurrence.$10.75 / mo
-
Returned Payment Fee (NSF)Amount for returned payment. Charged per occurrence.$100 / occurrence
Property Fee Disclaimer: Total Monthly Leasing Price (TMLP) includes base rent, all monthly mandatory and any user-selected optional fees. Excludes variable/usage-based water, gas, and electric utility fees as permitted by applicable law, deposits, and required one-time fees due at or prior to move in, during tenancy, or at move-out. TMLP may initially be shown as a range until a desired term is selected by the user. Security Deposit may change based on screening results, but total will not exceed legal maximums. Some items may be taxed under applicable law. Some fees may not apply to rental homes subject to an affordable program. All fees are subject to application and/or lease terms, which may be requested prior to applying. Prices and availability subject to change. Resident is responsible for damages beyond ordinary wear and tear. Resident may need to maintain insurance and to activate and maintain specific utility services, and to undertake other obligations, which may incur costs from 3rd parties. Pets: Pet breed and other pet restrictions apply. Rentable Items: All Parking, storage, and other rentable items are subject to availability. Final pricing and availability will be determined during lease agreement. See Leasing Agent for details.
Details
Lease Options
-
1 - 13 Month Leases
-
Short term lease
Property Information
-
Built in 2015
-
360 units/3 stories
Matterport 3D Tour
Select a unit to view pricing & availability
 Matterport 3D Tour

About Volare
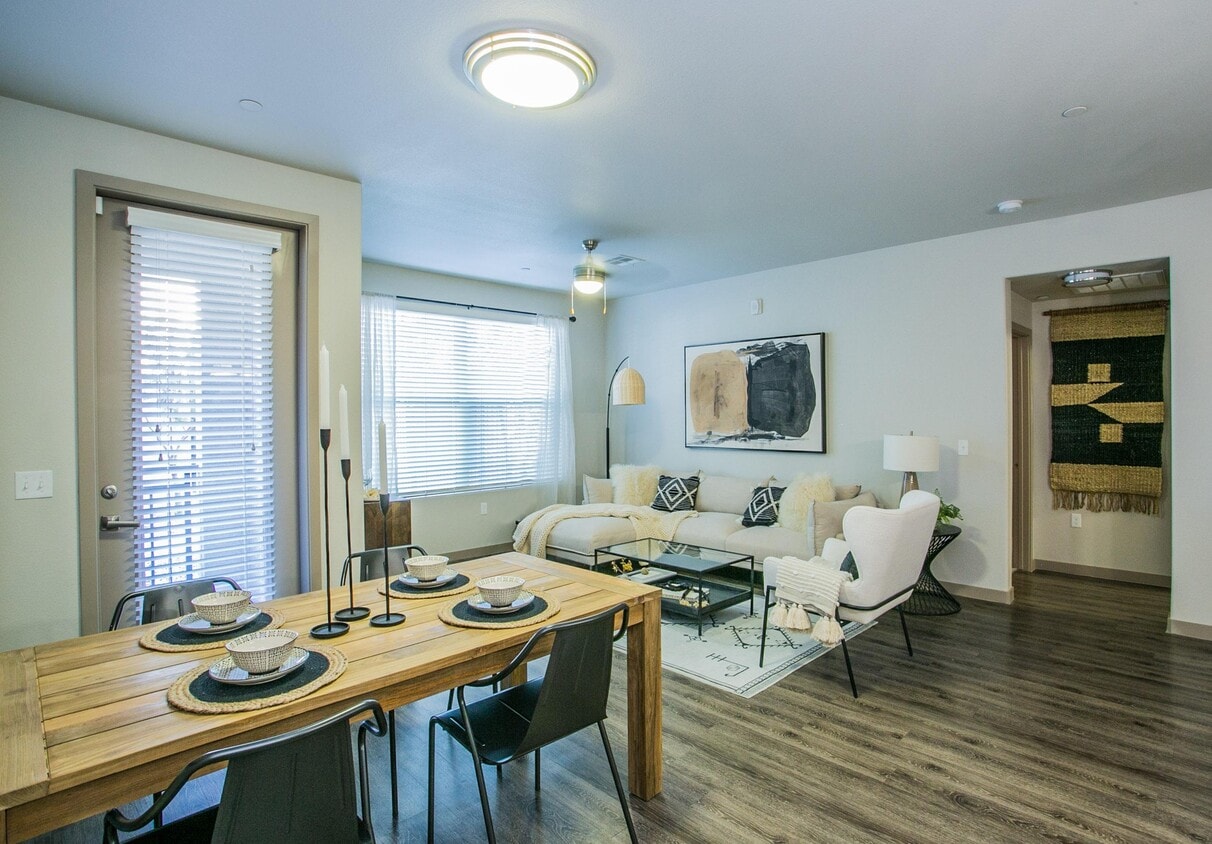
Volare's luxury apartments are designed to a condominium grade and feature inspired lifestyle luxuries to ensure every resident enjoys the comforts of a premium home. Our location is unbeatable for easy visits to the nearby Strip, the community amenities fashion a resort-like atmosphere, and you'll have all the space you need for quiet relaxation, along with plenty of opportunities for social gatherings. Come right on in and find a home finished and configured for the Las Vegas lifestyle.
Volare is an apartment community located in Clark County and the 89141 ZIP Code. This area is served by the Clark County School District attendance zone.
Unique Features
- ADA Handicap Accessibility*
- Additional Storage Available*
- Additional Storage Space
- Attached Garages
- Cable & High Speed Internet Ready
- Ceiling Fan
- Central Air Conditioning
- Community Fire Pit
- Custom-Fit Window Coverings
- Electronic Thermostat
- In-Unit Laundry
- Mountain Views*
- Off Street Parking
- Outdoor Lanai with Fireplace
- Oversized Closets
- Pickleball Court
- Plush Carpeted Bedrooms
- Private Patio/Balcony
- TV Lounge
- Wood-Inspired Plank Flooring
Community Amenities
Pool
Fitness Center
Elevator
Clubhouse
Controlled Access
Recycling
Business Center
Grill
Property Services
- Package Service
- Wi-Fi
- Controlled Access
- Maintenance on site
- Property Manager on Site
- 24 Hour Access
- Recycling
- Renters Insurance Program
- Online Services
- Planned Social Activities
- Health Club Discount
- Pet Play Area
Shared Community
- Elevator
- Business Center
- Clubhouse
- Lounge
- Multi Use Room
- Storage Space
- Conference Rooms
Fitness & Recreation
- Fitness Center
- Spa
- Pool
- Volleyball Court
- Gameroom
- Pickleball Court
Outdoor Features
- Gated
- Fenced Lot
- Sundeck
- Cabana
- Courtyard
- Grill
- Picnic Area
Apartment Features
Washer/Dryer
Air Conditioning
Dishwasher
High Speed Internet Access

Walk-In Closets

Island Kitchen

Granite Countertops
Yard
Indoor Features
- High Speed Internet Access
- Washer/Dryer
- Air Conditioning
- Heating
- Ceiling Fans
- Cable Ready
- Satellite TV
- Storage Space

- Double Vanities
- Tub/Shower
- Fireplace
- Sprinkler System
- Framed Mirrors
- Wheelchair Accessible (Rooms)
Kitchen Features & Appliances
- Dishwasher
- Disposal
- Ice Maker
- Granite Countertops
- Stainless Steel Appliances
- Pantry
- Island Kitchen
- Eat-in Kitchen
- Kitchen
- Microwave
- Oven
- Range
- Refrigerator
- Freezer
- Breakfast Nook
- Gas Range
Model Details
- Carpet
- Vinyl Flooring
- Dining Room
- Family Room
- Mud Room
- Office
- Recreation Room
- Den
- Workshop
- Built-In Bookshelves
- Vaulted Ceiling
- Views
- Walk-In Closets
- Linen Closet
- Double Pane Windows
- Window Coverings
- Balcony
- Patio
- Porch
- Deck
- Yard
- Lawn
- Garden
- Dock
Nestled in the secluded foothills of Las Vegas, Southern Highlands is a scenic suburban community brimming with tree-lined streets and stunning mountain views. Residents enjoy an array of outdoor activities at Somerset Hills Park and the renowned Southern Highlands Golf Club.
Southern Highlands offers residents close proximity to numerous plazas containing a host of convenient stores and eateries as well as the expansive Las Vegas South Premium Outlets. Quick access to I-15 gets Southern Highlands residents to nearby attractions like M Resort Spa Casino, Lion Habitat Ranch, and Sloan Canyon National Conservation Area. Southern Highlands is also just a short drive away from the excitement of Seven Magic Mountains and the famous Las Vegas Strip.
Learn more about living in Southern HighlandsCompare neighborhood and city base rent averages by bedroom.
| Southern Highlands | Las Vegas, NV | |
|---|---|---|
| Studio | $1,342 | $997 |
| 1 Bedroom | $1,571 | $1,266 |
| 2 Bedrooms | $1,936 | $1,542 |
| 3 Bedrooms | $2,833 | $1,914 |
- Package Service
- Wi-Fi
- Controlled Access
- Maintenance on site
- Property Manager on Site
- 24 Hour Access
- Recycling
- Renters Insurance Program
- Online Services
- Planned Social Activities
- Health Club Discount
- Pet Play Area
- Elevator
- Business Center
- Clubhouse
- Lounge
- Multi Use Room
- Storage Space
- Conference Rooms
- Gated
- Fenced Lot
- Sundeck
- Cabana
- Courtyard
- Grill
- Picnic Area
- Fitness Center
- Spa
- Pool
- Volleyball Court
- Gameroom
- Pickleball Court
- ADA Handicap Accessibility*
- Additional Storage Available*
- Additional Storage Space
- Attached Garages
- Cable & High Speed Internet Ready
- Ceiling Fan
- Central Air Conditioning
- Community Fire Pit
- Custom-Fit Window Coverings
- Electronic Thermostat
- In-Unit Laundry
- Mountain Views*
- Off Street Parking
- Outdoor Lanai with Fireplace
- Oversized Closets
- Pickleball Court
- Plush Carpeted Bedrooms
- Private Patio/Balcony
- TV Lounge
- Wood-Inspired Plank Flooring
- High Speed Internet Access
- Washer/Dryer
- Air Conditioning
- Heating
- Ceiling Fans
- Cable Ready
- Satellite TV
- Storage Space
- Double Vanities
- Tub/Shower
- Fireplace
- Sprinkler System
- Framed Mirrors
- Wheelchair Accessible (Rooms)
- Dishwasher
- Disposal
- Ice Maker
- Granite Countertops
- Stainless Steel Appliances
- Pantry
- Island Kitchen
- Eat-in Kitchen
- Kitchen
- Microwave
- Oven
- Range
- Refrigerator
- Freezer
- Breakfast Nook
- Gas Range
- Carpet
- Vinyl Flooring
- Dining Room
- Family Room
- Mud Room
- Office
- Recreation Room
- Den
- Workshop
- Built-In Bookshelves
- Vaulted Ceiling
- Views
- Walk-In Closets
- Linen Closet
- Double Pane Windows
- Window Coverings
- Balcony
- Patio
- Porch
- Deck
- Yard
- Lawn
- Garden
- Dock
| Monday | 9am - 6pm |
|---|---|
| Tuesday | 9am - 6pm |
| Wednesday | 9am - 6pm |
| Thursday | 9am - 6pm |
| Friday | 9am - 6pm |
| Saturday | 9am - 5pm |
| Sunday | 10am - 5pm |
| Colleges & Universities | Distance | ||
|---|---|---|---|
| Colleges & Universities | Distance | ||
| Drive: | 17 min | 10.1 mi | |
| Drive: | 20 min | 11.3 mi | |
| Drive: | 19 min | 12.0 mi | |
| Drive: | 24 min | 15.4 mi |


 The GreatSchools Rating helps parents compare schools within a state based on a variety of school quality indicators and provides a helpful picture of how effectively each school serves all of its students. Ratings are on a scale of 1 (below average) to 10 (above average) and can include test scores, college readiness, academic progress, advanced courses, equity, discipline and attendance data. We also advise parents to visit schools, consider other information on school performance and programs, and consider family needs as part of the school selection process.
View GreatSchools Rating Methodology
Data provided by GreatSchools.org © 2026. All rights reserved.
Transportation options available in Las Vegas include Mgm Grand Station, located 8.6 miles from Volare. Volare is near Harry Reid International, located 8.8 miles or 15 minutes away, and Boulder City Municipal, located 23.3 miles or 35 minutes away.
| Transit / Subway | Distance | ||
|---|---|---|---|
| Transit / Subway | Distance | ||
|
|
Drive: | 15 min | 8.6 mi |
|
|
Drive: | 14 min | 9.5 mi |
|
|
Drive: | 15 min | 9.6 mi |
|
|
Drive: | 15 min | 9.7 mi |
|
|
Drive: | 17 min | 11.4 mi |
| Airports | Distance | ||
|---|---|---|---|
| Airports | Distance | ||
|
Harry Reid International
|
Drive: | 15 min | 8.8 mi |
|
Boulder City Municipal
|
Drive: | 35 min | 23.3 mi |
Scores provided by
 What do Walkability, Transit, Drivability, and Bikeability mean?
Walkability measures the walking distance to day-to-day needs.
Transit measures access to public transportation.
Drivability measures congestion, parking availability, and access to major roads.
Bikeability measures the suitability for cycling.
How It Works
What do Walkability, Transit, Drivability, and Bikeability mean?
Walkability measures the walking distance to day-to-day needs.
Transit measures access to public transportation.
Drivability measures congestion, parking availability, and access to major roads.
Bikeability measures the suitability for cycling.
How It Works
Traffic
-Airport
-Businesses
-Scores provided by
HowLoud What is a Sound Score Rating? A Sound Score Rating aggregates noise caused by vehicle traffic, airplane traffic and local sources. How It WorksTime and distance from Volare.
| Shopping Centers | Distance | ||
|---|---|---|---|
| Shopping Centers | Distance | ||
| Walk: | 8 min | 0.4 mi | |
| Walk: | 11 min | 0.6 mi | |
| Walk: | 13 min | 0.7 mi |
| Parks and Recreation | Distance | ||
|---|---|---|---|
| Parks and Recreation | Distance | ||
|
Shark Reef at Mandalay Bay
|
Drive: | 13 min | 7.6 mi |
|
UNLV Arboretum
|
Drive: | 17 min | 10.7 mi |
| Hospitals | Distance | ||
|---|---|---|---|
| Hospitals | Distance | ||
| Drive: | 8 min | 4.3 mi | |
| Drive: | 16 min | 9.1 mi | |
| Drive: | 16 min | 10.5 mi |
| Military Bases | Distance | ||
|---|---|---|---|
| Military Bases | Distance | ||
| Drive: | 39 min | 26.2 mi |
Volare Photos
-
-
Volare
-
VO1D; 1 BR, 1 BA -840 SF
-
VO1D; 1 BR, 1 BA -840 SF
-
VO1D; 1 BR, 1 BA -840 SF
-
VO1D; 1 BR, 1 BA -840 SF
-
VO2A; 2 BR, 2 BA - 1,011 SF
-
VO2A; 2 BR, 2 BA - 1,011 SF
-
VO2B; 2 BR, 2 BA - 1,213 SF
Models
-
Studio
-
Studio
-
Studio
-
Studio
-
1 Bedroom
-
1 Bedroom
Nearby Apartments
Within 50 Miles of Volare
-
Destinations Pebble 55+ Active Adult Apartment Homes
1450 E Pebble Rd
Las Vegas, NV 89123
$1,367 - $2,297 Total Monthly Price
1-2 Br 3.8 mi
-
Sage at Green Valley
3001 W Warm Springs Rd
Henderson, NV 89014
$1,201 - $2,121 Total Monthly Price
1-3 Br 7.2 mi
-
5400 Vistas
5400 Mountain Vista St
Las Vegas, NV 89120
$1,087 - $1,703 Total Monthly Price
1-3 Br 9.1 mi
-
Tesoro Ranch
6655 Boulder Hwy
Las Vegas, NV 89122
$1,323 - $1,746 Total Monthly Price
1-3 Br 10.8 mi
-
Ascend Symmetry at Cadence
6700 Hollywood Blvd
Henderson, NV 89011
$1,413 - $2,604 Total Monthly Price
1-3 Br 11.2 mi
-
Escena
8301 W Charleston Blvd
Las Vegas, NV 89117
$1,459 - $2,060 Total Monthly Price
1-3 Br 12 Month Lease 12.3 mi
Volare has units with in‑unit washers and dryers, making laundry day simple for residents.
Utilities are not included in rent. Residents should plan to set up and pay for all services separately.
Parking is available at Volare. Fees may apply depending on the type of parking offered. Contact this property for details.
Volare has studios to three-bedrooms with rent ranges from $1,385/mo. to $3,339/mo.
Yes, Volare welcomes pets. Breed restrictions, weight limits, and additional fees may apply. View this property's pet policy.
A good rule of thumb is to spend no more than 30% of your gross income on rent. Based on the lowest available rent of $1,385 for a studio, you would need to earn about $55,400 per year to qualify. Want to double-check your budget? Calculate how much rent you can afford with our Rent Affordability Calculator.
Volare is offering 1 Month Free for eligible applicants, with rental rates starting at $1,385.
Yes! Volare offers 8 Matterport 3D Tours. Explore different floor plans and see unit level details, all without leaving home.
10695 Dean Martin Dr
Las Vegas, NV 89141