Level 25 at Cactus by Picerne
3663 W Cactus Ave,
Las Vegas,
NV
89141
3.0
Renter Rating
2 Reviews
Today
Favorites
725-227-7830

-
Total Monthly Price
$1,526 - $2,276
-
Bedrooms
1 - 3 bd
-
Bathrooms
1 - 2 ba
-
Square Feet
761 - 1,445 sq ft
Level 25 at Cactus by Picerne
Favorites
Highlights
- Loft Layout
- Pet Washing Station
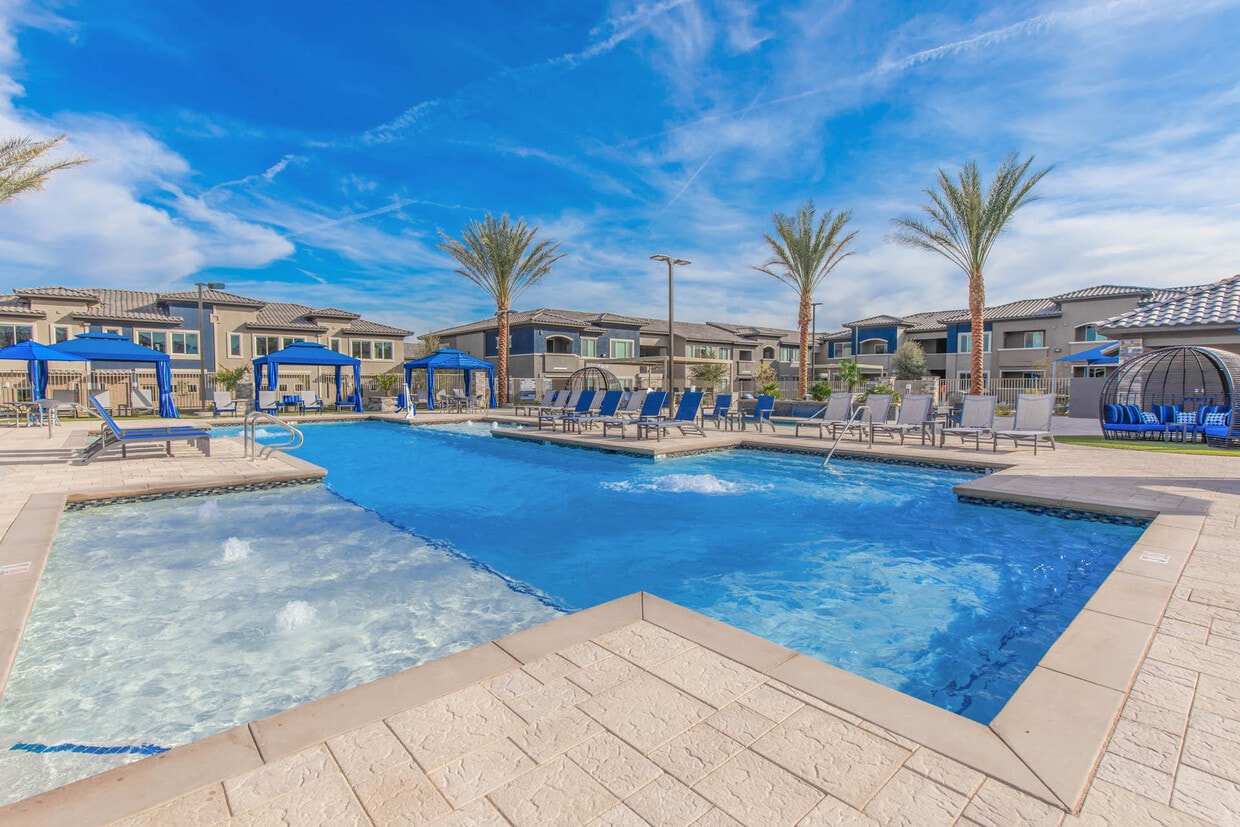
- Pool
- Walk-In Closets
- Deck
- Spa
- Controlled Access
- Sundeck
- Gated
Pricing & Floor Plans
filter results by bedrooms
A3
Starting at $1,526
Total Monthly Price
1 Bed
1 Bath
761 Sq Ft
5 Available units
Unit
Total Price
Sq Ft
Availability
Unit Details
-
Unit 1170price $1,526square feet 761availibility Now
-
Unit 1073price $1,551square feet 761availibility Now
-
Unit 1169price $1,551square feet 761availibility Now
B3
Starting at $1,826
Total Monthly Price
2 Beds
2 Baths
1,140 Sq Ft
5 Available units
Unit
Total Price
Sq Ft
Availability
Unit Details
-
Unit 2154price $1,826square feet 1,140availibility Now
-
Unit 3118price $1,876square feet 1,140availibility Now
-
Unit 3120price $1,876square feet 1,140availibility Now
B2
Starting at $1,836
Total Monthly Price
2 Beds
2 Baths
1,175 Sq Ft
5 Available units
Unit
Total Price
Sq Ft
Availability
Unit Details
-
Unit 2015price $1,836square feet 1,175availibility Now
-
Unit 2039price $1,936square feet 1,175availibility Sep 16
-
Unit 2155price $1,936square feet 1,175availibility Oct 9
Townhouse
$2,276
Total Monthly Price
2 Beds
2 Baths
1,445 Sq Ft
1 Available unit
Unit
Total Price
Sq Ft
Availability
Unit Details
-
Unit 1135price $2,276square feet 1,445availibility Now
A1
Call for Rent
1 Bed
1 Bath
774 Sq Ft
Loft
Call for Rent
2 Beds
2 Baths
1,261 Sq Ft
C1
Call for Rent
3 Beds
2 Baths
1,253 Sq Ft
A3
Starting at $1,526
Total Monthly Price
1 Bed
1 Bath
761 Sq Ft
5 Available units
Unit
Total Price
Sq Ft
Availability
Unit Details
-
Unit 1170price $1,526square feet 761availibility Now
-
Unit 1073price $1,551square feet 761availibility Now
-
Unit 1169price $1,551square feet 761availibility Now
A1
Call for Rent
1 Bed
1 Bath
774 Sq Ft
B3
Starting at $1,826
Total Monthly Price
2 Beds
2 Baths
1,140 Sq Ft
5 Available units
Unit
Total Price
Sq Ft
Availability
Unit Details
-
Unit 2154price $1,826square feet 1,140availibility Now
-
Unit 3118price $1,876square feet 1,140availibility Now
-
Unit 3120price $1,876square feet 1,140availibility Now
B2
Starting at $1,836
Total Monthly Price
2 Beds
2 Baths
1,175 Sq Ft
5 Available units
Unit
Total Price
Sq Ft
Availability
Unit Details
-
Unit 2015price $1,836square feet 1,175availibility Now
-
Unit 2039price $1,936square feet 1,175availibility Sep 16
-
Unit 2155price $1,936square feet 1,175availibility Oct 9
Townhouse
$2,276
Total Monthly Price
2 Beds
2 Baths
1,445 Sq Ft
1 Available unit
Unit
Total Price
Sq Ft
Availability
Unit Details
-
Unit 1135price $2,276square feet 1,445availibility Now
Loft
Call for Rent
2 Beds
2 Baths
1,261 Sq Ft
C1
Call for Rent
3 Beds
2 Baths
1,253 Sq Ft
* Price shown is total price based on community-supplied monthly required fees. Excludes user-selected optional fees and variable or usage-based fees and required charges due at or prior to move-in or at move-out.View Fees and Policies for details.
Price, availability, fees, and any applicable rent special are subject to change without notice.
* Square footage definitions vary. Displayed square footage is approximate.
Fees and Policies
The fees listed below are community-provided and may exclude utilities or add-ons. All payments are made directly to the property and are non-refundable unless otherwise specified.
-
Utilities & Essentials
-
Common Area UtilitiesCommon Area Utilities Charged per unit.$27 / mo
-
-
One-Time Basics
-
Due at Application
-
Application Fee Per ApplicantCharged per applicant.$60
-
-
Due at Move-In
-
Administrative FeeCharged per unit.$300
-
DepositCharged per unit.$300
-
-
Due at Application
-
Dogs
-
Dog FeeMax of 2. Charged per pet.$300
-
Dog RentCharged per pet.$30 / mo
70 lbs. Weight LimitRestrictions:Breed restrictions apply.Read More Read LessComments -
-
Cats
-
Cat FeeMax of 2. Charged per pet.$300
-
Cat RentCharged per pet.$30 / mo
70 lbs. Weight LimitRestrictions:Comments -
-
Other
Property Fee Disclaimer: Based on community-supplied data and independent market research. Subject to change without notice. May exclude fees for mandatory or optional services and usage-based utilities.
Details
Lease Options
-
6 - 15 Month Leases
Property Information
-
Built in 2020
-
320 units/3 stories
Matterport 3D Tours
About Level 25 at Cactus by Picerne




Welcome to Level 25 at Cactus by Picerne. Our floor plans were crafted for your satisfaction, offering spacious one, two, and three bedroom options with modern amenities and thoughtful attention to detail. Each home is appointed with plank style flooring, walk-in closets, USB outlets, LED lighting, ceiling fans, and a full-size washer and dryer. Prepare your favorite meals in your deluxe kitchen, complete with granite countertops, pendant lighting, designer backsplash, and stainless steel appliances. Take in the views from your personal balcony or patio, perfect for entertaining. Be a part of the excitement and contact us today!
Level 25 at Cactus by Picerne is an apartment community located in Clark County and the 89141 ZIP Code. This area is served by the Clark County School District attendance zone.
Unique Features
- 24-Hour Emergency Maintenance Services
- Audible Intrusion Alarm System
- Bocce Ball, Bag Toss, and Pickleball
- Built-In Shelves
- Close Proximity to I-15 and I-215
- Designer Kitchen Backsplash
- ECO Friendly LED Lighting
- ECO Friendly Tank-Less Water Heaters
- Electric Car Charging Stations
- Entire Clubhouse Equipped with WiFi
- Expansive 1, 2, and 3 Bedroom Residences
- Expansive Patio for Indoor/Outdoor Enjoyment
- Full-Size Washer and Dryer
- Fully Equipped Business Center & Conference Room
- Garages and Covered Parking
- Gas BBQ/Picnic Plazas
- Gas BBQs with Prep Stations and Wet Bar
- Gas Stoves
- Gated Community with Remote Control Access
- Lighted Ceiling Fans in Living Room and Bedrooms
- Online Portal with Rent Payment
- Outdoor Fitness Stations
- Package Lockers with Alerts and 24-Hour Access
- Personal Patio or Balcony
- Pet Wash Spa
- Plank Style Flooring
- Poolside Lounge Area with Fire Pits
- Recycling Program
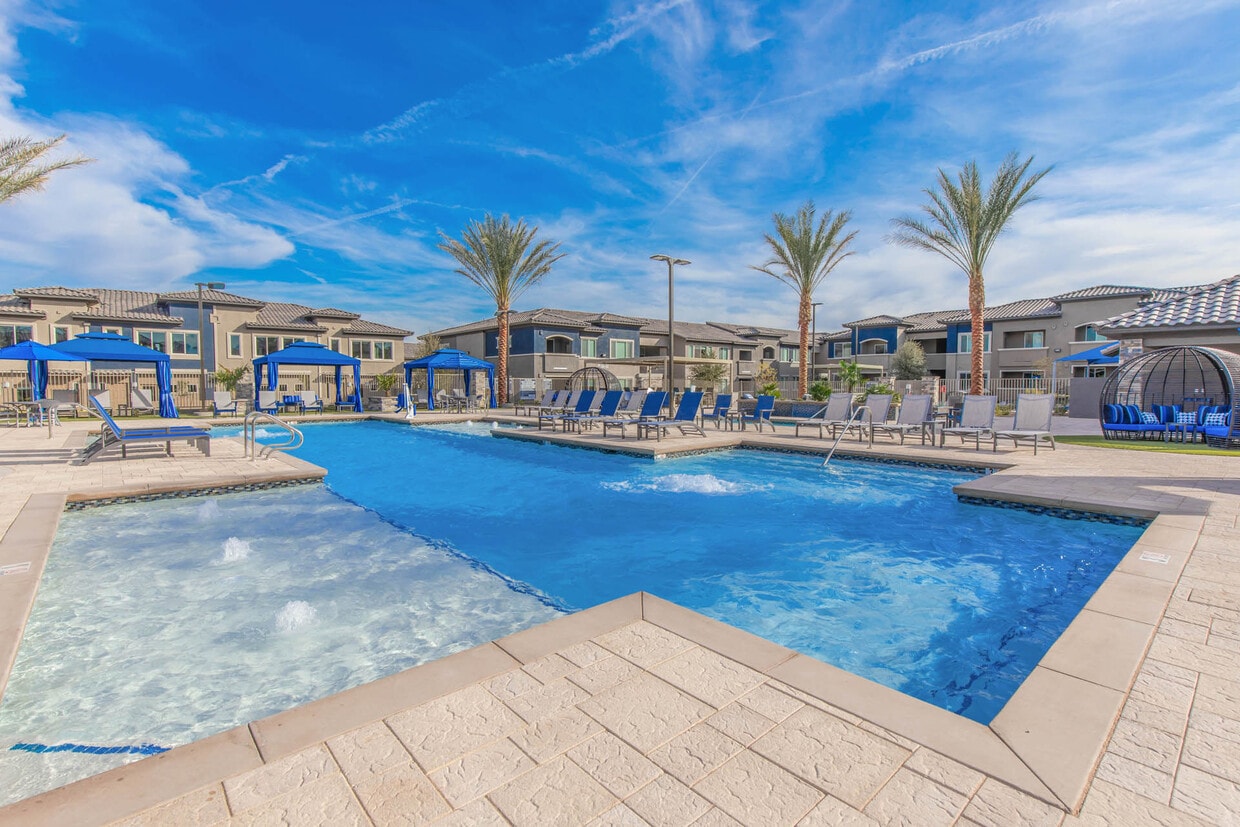
- Resort Style Pool with Sun Deck and Spa
- Seasonally Heated Lap Pool
- Smoke-Free Living
- Spacious Walk-In Closets
- Two Pet Parks with Agility Equipment
- USB Charging Outlets
- Vaulted or Nine Foot Ceilings
- WiFi Available Across Entire Outdoor Oasis
- WiFi Ready Homes with Pre-Installed Cox Modem
- Window Seat with Custom Built-in Shelves
Community Amenities
Pool
Clubhouse
Controlled Access
Recycling
- Controlled Access
- 24 Hour Access
- Recycling
- Pet Washing Station
- EV Charging
- Business Center
- Clubhouse
- Lounge
- Conference Rooms
- Spa
- Pool
- Gated
- Sundeck
- Grill
Apartment Features
Air Conditioning
Loft Layout
Walk-In Closets
Granite Countertops
- Wi-Fi
- Air Conditioning
- Ceiling Fans
- Smoke Free
- Security System
- Granite Countertops
- Stainless Steel Appliances
- Pantry
- Kitchen
- Walk-In Closets
- Linen Closet
- Loft Layout
- Wet Bar
- Balcony
- Patio
- Deck
3663 W Cactus Ave,
Las Vegas,
NV
89141
Nestled in the secluded foothills of Las Vegas, Southern Highlands is a scenic suburban community brimming with tree-lined streets and stunning mountain views. Residents enjoy an array of outdoor activities at Somerset Hills Park and the renowned Southern Highlands Golf Club.
Southern Highlands offers residents close proximity to numerous plazas containing a host of convenient stores and eateries as well as the expansive Las Vegas South Premium Outlets. Quick access to I-15 gets Southern Highlands residents to nearby attractions like M Resort Spa Casino, Lion Habitat Ranch, and Sloan Canyon National Conservation Area. Southern Highlands is also just a short drive away from the excitement of Seven Magic Mountains and the famous Las Vegas Strip.
Learn more about living in Southern Highlands
Average Prices by Area
Compare neighborhood and city base rent averages by bedroom.
| Southern Highlands | Las Vegas, NV | |
|---|---|---|
| Studio | $1,273 | $984 |
| 1 Bedroom | $1,548 | $1,256 |
| 2 Bedrooms | $1,989 | $1,524 |
| 3 Bedrooms | $2,803 | $1,890 |
Amenities
- Controlled Access
- 24 Hour Access
- Recycling
- Pet Washing Station
- EV Charging
- Business Center
- Clubhouse
- Lounge
- Conference Rooms
- Gated
- Sundeck
- Grill
- Spa
- Pool
- 24-Hour Emergency Maintenance Services
- Audible Intrusion Alarm System
- Bocce Ball, Bag Toss, and Pickleball
- Built-In Shelves
- Close Proximity to I-15 and I-215
- Designer Kitchen Backsplash
- ECO Friendly LED Lighting
- ECO Friendly Tank-Less Water Heaters
- Electric Car Charging Stations
- Entire Clubhouse Equipped with WiFi
- Expansive 1, 2, and 3 Bedroom Residences
- Expansive Patio for Indoor/Outdoor Enjoyment
- Full-Size Washer and Dryer
- Fully Equipped Business Center & Conference Room
- Garages and Covered Parking
- Gas BBQ/Picnic Plazas
- Gas BBQs with Prep Stations and Wet Bar
- Gas Stoves
- Gated Community with Remote Control Access
- Lighted Ceiling Fans in Living Room and Bedrooms
- Online Portal with Rent Payment
- Outdoor Fitness Stations
- Package Lockers with Alerts and 24-Hour Access
- Personal Patio or Balcony
- Pet Wash Spa
- Plank Style Flooring
- Poolside Lounge Area with Fire Pits
- Recycling Program
- Resort Style Pool with Sun Deck and Spa
- Seasonally Heated Lap Pool
- Smoke-Free Living
- Spacious Walk-In Closets
- Two Pet Parks with Agility Equipment
- USB Charging Outlets
- Vaulted or Nine Foot Ceilings
- WiFi Available Across Entire Outdoor Oasis
- WiFi Ready Homes with Pre-Installed Cox Modem
- Window Seat with Custom Built-in Shelves
- Wi-Fi
- Air Conditioning
- Ceiling Fans
- Smoke Free
- Security System
- Granite Countertops
- Stainless Steel Appliances
- Pantry
- Kitchen
- Walk-In Closets
- Linen Closet
- Loft Layout
- Wet Bar
- Balcony
- Patio
- Deck
Expenses
Recurring
Cat Rent
$30
Dog Rent
$30
One-Time
Cat Fee
$300
Dog Fee
$300
Office Hours
725-227-7830
| Monday | 9:30am - 5:30pm |
|---|---|
| Tuesday | 10am - 5:30pm |
| Wednesday | 9:30am - 5:30pm |
| Thursday | 9:30am - 5:30pm |
| Friday | 9:30am - 5:30pm |
| Saturday | 10am - 5pm |
| Sunday | Closed |
Education
| Colleges & Universities | Distance | ||
|---|---|---|---|
| Colleges & Universities | Distance | ||
| Drive: | 16 min | 9.8 mi | |
| Drive: | 18 min | 10.9 mi | |
| Drive: | 18 min | 11.6 mi | |
| Drive: | 23 min | 15.1 mi |
Level 25 at Cactus by Picerne is within 16 minutes or 9.8 miles from UNLV. It is also near Roseman University and Touro University Nevada.
Schools


Public Elementary School
Grades PK-5
569 Students
Nearby
Public Elementary School
Grades PK-5
828 Students
Attendance Zone
Public Middle School
Grades 6-8
1,313 Students
Attendance Zone
Public High School
Grades 9-12
3,300 Students
Attendance Zone
Public High School
Grades 9-12
3,203 Students
Nearby
Private Elementary & Middle School
Grades K-8
297 Students
Nearby
Private Elementary School
Grades PK-5
98 Students
Nearby
Private Elementary, Middle & High School
Grades K-12
Nearby
School data provided by
 The GreatSchools Rating helps parents compare schools within a state based on a variety of school quality indicators and provides a helpful picture of how effectively each school serves all of its students. Ratings are on a scale of 1 (below average) to 10 (above average) and can include test scores, college readiness, academic progress, advanced courses, equity, discipline and attendance data. We also advise parents to visit schools, consider other information on school performance and programs, and consider family needs as part of the school selection process.
View GreatSchools Rating Methodology
Data provided by GreatSchools.org © 2026. All rights reserved.
The GreatSchools Rating helps parents compare schools within a state based on a variety of school quality indicators and provides a helpful picture of how effectively each school serves all of its students. Ratings are on a scale of 1 (below average) to 10 (above average) and can include test scores, college readiness, academic progress, advanced courses, equity, discipline and attendance data. We also advise parents to visit schools, consider other information on school performance and programs, and consider family needs as part of the school selection process.
View GreatSchools Rating Methodology
Data provided by GreatSchools.org © 2026. All rights reserved.
Transportation options available in Las Vegas include Mgm Grand Station, located 8.2 miles from Level 25 at Cactus by Picerne. Level 25 at Cactus by Picerne is near Harry Reid International, located 8.4 miles or 13 minutes away, and Boulder City Municipal, located 22.9 miles or 34 minutes away.
| Transit / Subway | Distance | ||
|---|---|---|---|
| Transit / Subway | Distance | ||
|
|
Drive: | 13 min | 8.2 mi |
|
|
Drive: | 13 min | 9.1 mi |
|
|
Drive: | 14 min | 9.2 mi |
|
|
Drive: | 14 min | 9.4 mi |
|
|
Drive: | 16 min | 11.0 mi |
| Airports | Distance | ||
|---|---|---|---|
| Airports | Distance | ||
|
Harry Reid International
|
Drive: | 13 min | 8.4 mi |
|
Boulder City Municipal
|
Drive: | 34 min | 22.9 mi |
Getting Around
 What do Walkability, Transit, Drivability, and Bikeability mean?
Walkability measures the walking distance to day-to-day needs.
Transit measures access to public transportation.
Drivability measures congestion, parking availability, and access to major roads.
Bikeability measures the suitability for cycling.
How It Works
What do Walkability, Transit, Drivability, and Bikeability mean?
Walkability measures the walking distance to day-to-day needs.
Transit measures access to public transportation.
Drivability measures congestion, parking availability, and access to major roads.
Bikeability measures the suitability for cycling.
How It Works
Fairly Walkable
Walkability
40
/ 100
Limited Public Transit
Transit
30
/ 100
Exceptionally Drivable
Drivability
100
/ 100
Fairly Bikeable
Bikeability
40
/ 100
Scores provided by
What do Walkability, Transit, Drivability, and Bikeability mean?
Walkability measures the walking distance to day-to-day needs.
Transit measures access to public transportation.
Drivability measures congestion, parking availability, and access to major roads.
Bikeability measures the suitability for cycling.
How It Works
Active
Soundscore™
70
/ 100
Traffic
BusyAirport
CalmBusinesses
CalmScores provided by
HowLoud What is a Sound Score Rating? A Sound Score Rating aggregates noise caused by vehicle traffic, airplane traffic and local sources. How It WorksTime and distance from Level 25 at Cactus by Picerne.
| Shopping Centers | Distance | ||
|---|---|---|---|
| Shopping Centers | Distance | ||
| Walk: | 4 min | 0.2 mi | |
| Walk: | 4 min | 0.2 mi | |
| Walk: | 8 min | 0.4 mi |
Level 25 at Cactus by Picerne has 3 shopping centers within 0.4 mile, which is about a 8-minute walk. The miles and minutes will be for the farthest away property.
| Parks and Recreation | Distance | ||
|---|---|---|---|
| Parks and Recreation | Distance | ||
|
Shark Reef at Mandalay Bay
|
Drive: | 11 min | 7.2 mi |
|
UNLV Arboretum
|
Drive: | 16 min | 10.4 mi |
Level 25 at Cactus by Picerne has 2 parks within 10.4 miles, including Shark Reef at Mandalay Bay, and UNLV Arboretum.
| Hospitals | Distance | ||
|---|---|---|---|
| Hospitals | Distance | ||
| Drive: | 7 min | 3.9 mi | |
| Drive: | 15 min | 8.8 mi | |
| Drive: | 15 min | 10.1 mi |
Level 25 at Cactus by Picerne has 3 hospitals within 10.1 miles, the nearest is Seven Hills Behavioral Institute which is 3.9 miles away and a 7 minute drive.
| Military Bases | Distance | ||
|---|---|---|---|
| Military Bases | Distance | ||
| Drive: | 37 min | 25.8 mi |
Level 25 at Cactus by Picerne is 25.8 miles and a 37 minute drive from Nellis Air Force Base.
Level 25 at Cactus by Picerne Photos
-
-
-
A3 761 SQFT 1 Bed 1 Bath
-
A3 761 SQFT 1 Bed 1 Bath
-
A3 761 SQFT 1 Bed 1 Bath
-
A3 761 SQFT 1 Bed 1 Bath
-
A1 774 SQFT 1 Bed 1 Bath
-
A1 774 SQFT 1 Bed 1 Bath
-
A1 774 SQFT 1 Bed 1 Bath
Models
-
1 Bedroom
-
1 Bedroom
-
1 Bedroom
-
2 Bedrooms
-
2 Bedrooms
-
2 Bedrooms
Nearby Apartments
Within 50 Miles of Level 25 at Cactus by Picerne
-
The Covington by Picerne
7800 S Rainbow Blvd
Las Vegas, NV 89139
$1,428 - $2,028 Total Monthly Price
1-3 Br 4.5 mi
-
The Cantera by Picerne
7600 S Rainbow Blvd
Las Vegas, NV 89139
$1,465 - $1,896 Total Monthly Price
1-3 Br 4.7 mi
-
The Summit by Picerne
11000 S Eastern Ave
Henderson, NV 89052
$1,396 - $2,022 Total Monthly Price
1-3 Br 4.9 mi
-
Level 25 at The Curve by Picerne
6550 Quarterhorse Ln
Las Vegas, NV 89148
$1,585 - $2,055 Total Monthly Price
1-3 Br 7.7 mi
-
The View at Horizon Ridge
245 S Gibson Rd
Henderson, NV 89012
$1,477 - $2,047 Total Monthly Price
1-3 Br 8.9 mi
-
The Presidio by Picerne
4325 W Rome Blvd
North Las Vegas, NV 89084
$1,417 - $2,157 Total Monthly Price
1-3 Br 19.3 mi
Does Level 25 at Cactus by Picerne have in-unit laundry?
Level 25 at Cactus by Picerne does not offer in-unit laundry or shared facilities. Please contact the property to learn about nearby laundry options.
What utilities are included in rent at Level 25 at Cactus by Picerne?
Utilities are not included in rent. Residents should plan to set up and pay for all services separately.
Is parking available at Level 25 at Cactus by Picerne?
Parking is available at Level 25 at Cactus by Picerne. Contact this property for details.
Which floor plans are available, and what are the price ranges?
Level 25 at Cactus by Picerne has one to three-bedrooms with rent ranges from $1,526/mo. to $2,276/mo.
Is Level 25 at Cactus by Picerne pet-friendly?
Yes, Level 25 at Cactus by Picerne welcomes pets. Breed restrictions, weight limits, and additional fees may apply. View this property's pet policy.
How much income do I need to rent at Level 25 at Cactus by Picerne?
A good rule of thumb is to spend no more than 30% of your gross income on rent. Based on the lowest available rent of $1,526 for a one-bedroom, you would need to earn about $61,040 per year to qualify. Want to double-check your budget? Calculate how much rent you can afford with our Rent Affordability Calculator.
Does Level 25 at Cactus by Picerne have move-in specials?
Level 25 at Cactus by Picerne is offering 1 Month Free for eligible applicants, with rental rates starting at $1,526.
Does Level 25 at Cactus by Picerne offer Matterport 3D tours?
Yes! Level 25 at Cactus by Picerne offers 6 Matterport 3D Tours. Explore different floor plans and see unit level details, all without leaving home.
3663 W Cactus Ave
Las Vegas, NV 89141