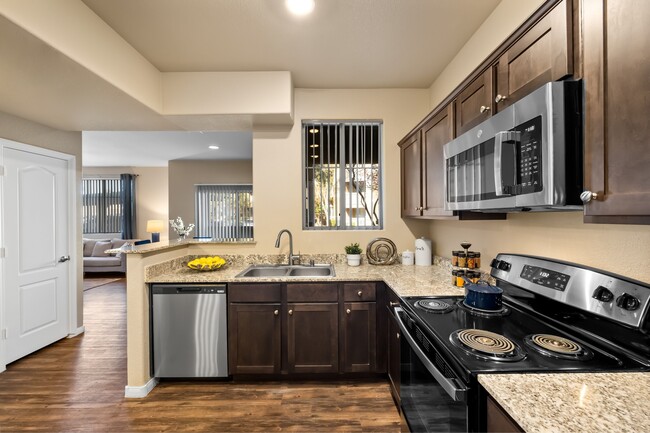
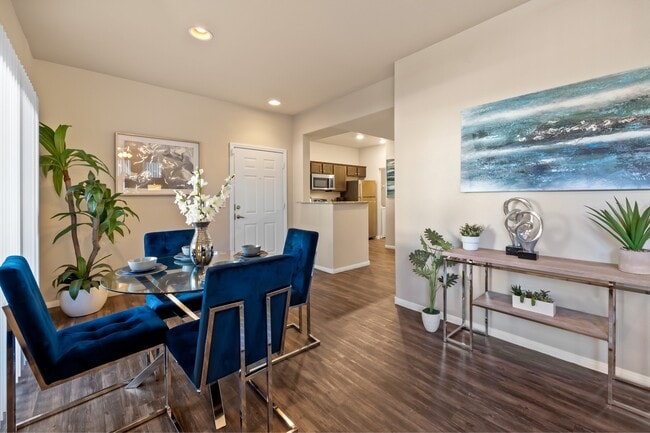
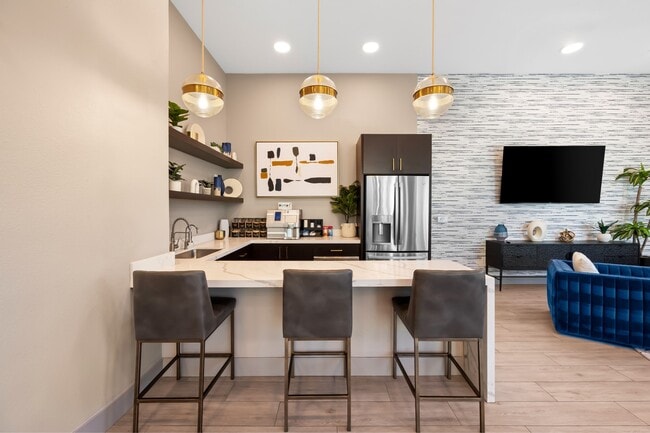
This single-story space showcases a thoughtfully designed living room that combines comfort and contemporary style. The room is anchored by a plush, tufted sofa dressed in neutral tones and complemented by a pair of sleek, dark leather accent chairs arranged near a large window. A geometric glass-top coffee table sits atop a patterned area rug, adding a modern focal point to the seating arrangement. The flooring throughout is hardwood-style, providing a clean and cohesive look that enhances the room's overall aesthetic. A five-blade ceiling fan with an integrated light fixture hangs overhead, contributing both function and a classic decorative touch. The walls are finished in a soft, neutral tone, creating a calm and versatile backdrop. Natural light flows generously into the space through a wide window fitted with vertical blinds, offering both brightness and privacy control. Outdoor greenery is visible through the window, adding a pleasant connection to the exterior environment. A large abstract artwork adorns one wall, lending a creative and refined character to the space. Overall, the living area presents a balanced blend of elegance and practicality.
The Fairways by Picerne
10925 Southern Highlands Pky,
Las Vegas,
NV
89141

-
Total Monthly Price
$1,401 - $2,071
-
Bedrooms
1 - 3 bd
-
Bathrooms
1 - 2 ba
-
Square Feet
683 - 1,391 sq ft
Highlights
- Top Rated by Renters
- Loft Layout
- Cabana
- Pool
- Walk-In Closets
- Spa
- Controlled Access
- Gated
- Balcony
Pricing & Floor Plans

-
Unit 2177price $1,431square feet 747availibility Sep 15
-
Unit 2122price $1,491square feet 747availibility Sep 20
-
Unit 1126price $1,441square feet 747availibility Oct 8
-
Unit 1024price $1,516square feet 752availibility Oct 15
-
Unit 1174price $1,476square feet 752availibility Oct 24
-
Unit 2144price $1,706square feet 926availibility Now
-
Unit 1117price $1,721square feet 926availibility Sep 12
-
Unit 1139price $1,751square feet 926availibility Oct 22
-
Unit 2009price $1,806square feet 1,144availibility Now
-
Unit 2076price $1,806square feet 1,144availibility Now
-
Unit 1111price $1,831square feet 1,144availibility Sep 13
-
Unit 1112price $1,911square feet 1,119availibility Oct 15
-
Unit 2160price $2,071square feet 1,188availibility Sep 11
-
Unit 2177price $1,431square feet 747availibility Sep 15
-
Unit 2122price $1,491square feet 747availibility Sep 20
-
Unit 1126price $1,441square feet 747availibility Oct 8
-
Unit 1024price $1,516square feet 752availibility Oct 15
-
Unit 1174price $1,476square feet 752availibility Oct 24
-
Unit 2144price $1,706square feet 926availibility Now
-
Unit 1117price $1,721square feet 926availibility Sep 12
-
Unit 1139price $1,751square feet 926availibility Oct 22
-
Unit 2009price $1,806square feet 1,144availibility Now
-
Unit 2076price $1,806square feet 1,144availibility Now
-
Unit 1111price $1,831square feet 1,144availibility Sep 13
-
Unit 1112price $1,911square feet 1,119availibility Oct 15
-
Unit 2160price $2,071square feet 1,188availibility Sep 11
Fees and Policies
The fees listed below are community-provided and may exclude utilities or add-ons. All payments are made directly to the property and are non-refundable unless otherwise specified.
-
Utilities & Essentials
-
Common Area UtilitiesCommon Area Utilities Charged per unit.$32 / mo
-
-
One-Time Basics
-
Due at Application
-
Application Fee Per ApplicantCharged per applicant.$60
-
-
Due at Move-In
-
Administrative FeeCharged per unit.$300
-
DepositCharged per unit.$300
-
-
Due at Application
-
Dogs
-
Dog FeeMax of 2. Charged per pet.$300
-
Dog RentCharged per pet.$30 / mo
70 lbs. Weight LimitRestrictions:Breed restrictions apply.Read More Read LessComments -
-
Cats
-
Cat FeeMax of 2. Charged per pet.$300
-
Cat RentCharged per pet.$30 / mo
70 lbs. Weight LimitRestrictions:Comments -
-
Other
Property Fee Disclaimer: Based on community-supplied data and independent market research. Subject to change without notice. May exclude fees for mandatory or optional services and usage-based utilities.
Details
Lease Options
-
6 - 15 Month Leases
Property Information
-
Built in 2003
-
340 units/2 stories
Matterport 3D Tours
About The Fairways by Picerne
Welcome to The Fairways by Picerne. Select your space from our one, two, or three bedroom apartment homes for rent in Las Vegas, Nevada. Our premium residences feature contemporary amenities to complement your lifestyle. With expansive layouts and vaulted or nine-foot ceilings, you're sure to find the home that suits your needs. Your new fully appointed kitchen includes upgraded appliances, perfect for creating gourmet meals. Walk-in closets, a full-size washer and dryer, and a personal balcony or patio are only a few of the other reasons you should call to schedule a tour today at The Fairways Apartments by Picerne!
The Fairways by Picerne is an apartment community located in Clark County and the 89141 ZIP Code. This area is served by the Clark County School District attendance zone.
Unique Features
- 24-Hour Emergency Maintenance Service
- 24-Hour Fitness Center with Fitness On-Demand
- Barbecue Plazas
- Built-In Shelving
- Cascading Water Features
- Ceiling Fans in Living Room and Master Bedrooms
- Contemporary Track Lighting
- Custom Built Workstation Desk
- Electric Car Charging Stations
- Expansive 1, 2, and 3 Bedroom Residences
- Full-Size Washer and Dryer
- Fully Appointed Kitchens with Upgraded Appliances
- Garages and Covered Parking Available
- Gated Community with Remote Control Access
- Mirrored Closet Doors
- Mountain Views
- Online Portal with Rent Payment
- Package Lockers with Alerts and 24-Hour Access
- Personal Patio or Balcony
- Pet Park with Agility Equipment
- Pool Cabanas Equipped with Wet Bar
- Recycling Program
- Rentable Storage Units
- Shower and Tub Combination
- Solarium
- Ten Minutes from the Famous Las Vegas Strip
- Three Hydrotherapy Spas
- Three Resort-Style Pools, One Seasonally Heated
- Vaulted or Nine Foot Ceilings
- Walk-In Shower
- WiFi Ready Homes with Pre-Installed Cox Modem
- Window Seat with Storage
Community Amenities
Pool
Fitness Center
Controlled Access
Recycling
- Controlled Access
- 24 Hour Access
- Recycling
- EV Charging
- Walk-Up
- Fitness Center
- Spa
- Pool
- Gated
- Cabana
Apartment Features
Air Conditioning
Loft Layout
Walk-In Closets
Wi-Fi
- Wi-Fi
- Air Conditioning
- Ceiling Fans
- Storage Space
- Pantry
- Kitchen
- Walk-In Closets
- Linen Closet
- Loft Layout
- Wet Bar
- Balcony
- Patio
Nestled in the secluded foothills of Las Vegas, Southern Highlands is a scenic suburban community brimming with tree-lined streets and stunning mountain views. Residents enjoy an array of outdoor activities at Somerset Hills Park and the renowned Southern Highlands Golf Club.
Southern Highlands offers residents close proximity to numerous plazas containing a host of convenient stores and eateries as well as the expansive Las Vegas South Premium Outlets. Quick access to I-15 gets Southern Highlands residents to nearby attractions like M Resort Spa Casino, Lion Habitat Ranch, and Sloan Canyon National Conservation Area. Southern Highlands is also just a short drive away from the excitement of Seven Magic Mountains and the famous Las Vegas Strip.
Learn more about living in Southern HighlandsCompare neighborhood and city base rent averages by bedroom.
| Southern Highlands | Las Vegas, NV | |
|---|---|---|
| Studio | $1,270 | $982 |
| 1 Bedroom | $1,548 | $1,255 |
| 2 Bedrooms | $2,001 | $1,524 |
| 3 Bedrooms | $2,797 | $1,866 |
- Controlled Access
- 24 Hour Access
- Recycling
- EV Charging
- Walk-Up
- Gated
- Cabana
- Fitness Center
- Spa
- Pool
- 24-Hour Emergency Maintenance Service
- 24-Hour Fitness Center with Fitness On-Demand
- Barbecue Plazas
- Built-In Shelving
- Cascading Water Features
- Ceiling Fans in Living Room and Master Bedrooms
- Contemporary Track Lighting
- Custom Built Workstation Desk
- Electric Car Charging Stations
- Expansive 1, 2, and 3 Bedroom Residences
- Full-Size Washer and Dryer
- Fully Appointed Kitchens with Upgraded Appliances
- Garages and Covered Parking Available
- Gated Community with Remote Control Access
- Mirrored Closet Doors
- Mountain Views
- Online Portal with Rent Payment
- Package Lockers with Alerts and 24-Hour Access
- Personal Patio or Balcony
- Pet Park with Agility Equipment
- Pool Cabanas Equipped with Wet Bar
- Recycling Program
- Rentable Storage Units
- Shower and Tub Combination
- Solarium
- Ten Minutes from the Famous Las Vegas Strip
- Three Hydrotherapy Spas
- Three Resort-Style Pools, One Seasonally Heated
- Vaulted or Nine Foot Ceilings
- Walk-In Shower
- WiFi Ready Homes with Pre-Installed Cox Modem
- Window Seat with Storage
- Wi-Fi
- Air Conditioning
- Ceiling Fans
- Storage Space
- Pantry
- Kitchen
- Walk-In Closets
- Linen Closet
- Loft Layout
- Wet Bar
- Balcony
- Patio
| Monday | 9:30am - 5:30pm |
|---|---|
| Tuesday | 10am - 5:30pm |
| Wednesday | 9:30am - 5:30pm |
| Thursday | 9:30am - 5:30pm |
| Friday | 9:30am - 5:30pm |
| Saturday | 10am - 5pm |
| Sunday | Closed |
| Colleges & Universities | Distance | ||
|---|---|---|---|
| Colleges & Universities | Distance | ||
| Drive: | 19 min | 11.1 mi | |
| Drive: | 21 min | 12.6 mi | |
| Drive: | 21 min | 12.9 mi | |
| Drive: | 24 min | 13.2 mi |


 The GreatSchools Rating helps parents compare schools within a state based on a variety of school quality indicators and provides a helpful picture of how effectively each school serves all of its students. Ratings are on a scale of 1 (below average) to 10 (above average) and can include test scores, college readiness, academic progress, advanced courses, equity, discipline and attendance data. We also advise parents to visit schools, consider other information on school performance and programs, and consider family needs as part of the school selection process.
View GreatSchools Rating Methodology
Data provided by GreatSchools.org © 2026. All rights reserved.
Transportation options available in Las Vegas include Mgm Grand Station, located 10.5 miles from The Fairways by Picerne. The Fairways by Picerne is near Harry Reid International, located 9.7 miles or 16 minutes away, and Boulder City Municipal, located 24.6 miles or 37 minutes away.
| Transit / Subway | Distance | ||
|---|---|---|---|
| Transit / Subway | Distance | ||
|
|
Drive: | 17 min | 10.5 mi |
|
|
Drive: | 17 min | 11.3 mi |
|
|
Drive: | 18 min | 11.5 mi |
|
|
Drive: | 17 min | 11.6 mi |
| Airports | Distance | ||
|---|---|---|---|
| Airports | Distance | ||
|
Harry Reid International
|
Drive: | 16 min | 9.7 mi |
|
Boulder City Municipal
|
Drive: | 37 min | 24.6 mi |
Scores provided by
 What do Walkability, Transit, Drivability, and Bikeability mean?
Walkability measures the walking distance to day-to-day needs.
Transit measures access to public transportation.
Drivability measures congestion, parking availability, and access to major roads.
Bikeability measures the suitability for cycling.
How It Works
What do Walkability, Transit, Drivability, and Bikeability mean?
Walkability measures the walking distance to day-to-day needs.
Transit measures access to public transportation.
Drivability measures congestion, parking availability, and access to major roads.
Bikeability measures the suitability for cycling.
How It Works
Traffic
BusyAirport
CalmBusinesses
CalmScores provided by
HowLoud What is a Sound Score Rating? A Sound Score Rating aggregates noise caused by vehicle traffic, airplane traffic and local sources. How It WorksTime and distance from The Fairways by Picerne.
| Shopping Centers | Distance | ||
|---|---|---|---|
| Shopping Centers | Distance | ||
| Walk: | 10 min | 0.6 mi | |
| Walk: | 16 min | 0.8 mi | |
| Walk: | 17 min | 0.9 mi |
| Parks and Recreation | Distance | ||
|---|---|---|---|
| Parks and Recreation | Distance | ||
|
Shark Reef at Mandalay Bay
|
Drive: | 15 min | 9.4 mi |
|
UNLV Arboretum
|
Drive: | 19 min | 11.6 mi |
| Hospitals | Distance | ||
|---|---|---|---|
| Hospitals | Distance | ||
| Drive: | 10 min | 5.6 mi | |
| Drive: | 15 min | 8.3 mi | |
| Drive: | 15 min | 9.0 mi |
| Military Bases | Distance | ||
|---|---|---|---|
| Military Bases | Distance | ||
| Drive: | 41 min | 28.0 mi |
The Fairways by Picerne Photos
-
-
1BR, 1BA - Augusta
-
-
-
-
-
-
-
Models
-
1 Bedroom
-
1 Bedroom
-
1 Bedroom
-
1 Bedroom
-
1 Bedroom
-
1 Bedroom
Nearby Apartments
Within 50 Miles of The Fairways by Picerne
-
The Covington by Picerne
7800 S Rainbow Blvd
Las Vegas, NV 89139
$1,428 - $2,028 Total Monthly Price
1-3 Br 4.4 mi
-
The Cantera by Picerne
7600 S Rainbow Blvd
Las Vegas, NV 89139
$1,465 - $1,896 Total Monthly Price
1-3 Br 4.6 mi
-
The Summit by Picerne
11000 S Eastern Ave
Henderson, NV 89052
$1,396 - $2,022 Total Monthly Price
1-3 Br 5.8 mi
-
Level 25 at The Curve by Picerne
6550 Quarterhorse Ln
Las Vegas, NV 89148
$1,585 - $2,055 Total Monthly Price
1-3 Br 7.3 mi
-
The View at Horizon Ridge
245 S Gibson Rd
Henderson, NV 89012
$1,477 - $2,077 Total Monthly Price
1-3 Br 10.0 mi
-
The Presidio by Picerne
4325 W Rome Blvd
North Las Vegas, NV 89084
$1,417 - $2,137 Total Monthly Price
1-3 Br 19.9 mi
The Fairways by Picerne does not offer in-unit laundry or shared facilities. Please contact the property to learn about nearby laundry options.
Utilities are not included in rent. Residents should plan to set up and pay for all services separately.
Parking is available at The Fairways by Picerne. Contact this property for details.
The Fairways by Picerne has one to three-bedrooms with rent ranges from $1,401/mo. to $2,071/mo.
Yes, The Fairways by Picerne welcomes pets. Breed restrictions, weight limits, and additional fees may apply. View this property's pet policy.
A good rule of thumb is to spend no more than 30% of your gross income on rent. Based on the lowest available rent of $1,401 for a one-bedroom, you would need to earn about $56,040 per year to qualify. Want to double-check your budget? Calculate how much rent you can afford with our Rent Affordability Calculator.
The Fairways by Picerne is offering 1 Month Free for eligible applicants, with rental rates starting at $1,401.
Yes! The Fairways by Picerne offers 3 Matterport 3D Tours. Explore different floor plans and see unit level details, all without leaving home.
10925 Southern Highlands Pky
Las Vegas, NV 89141