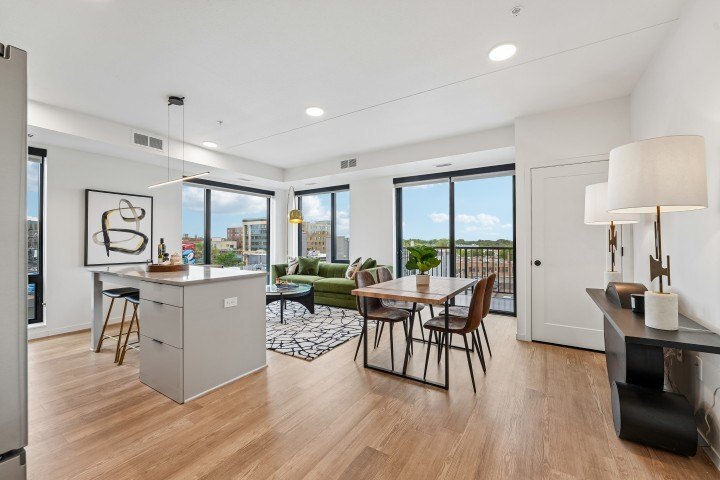
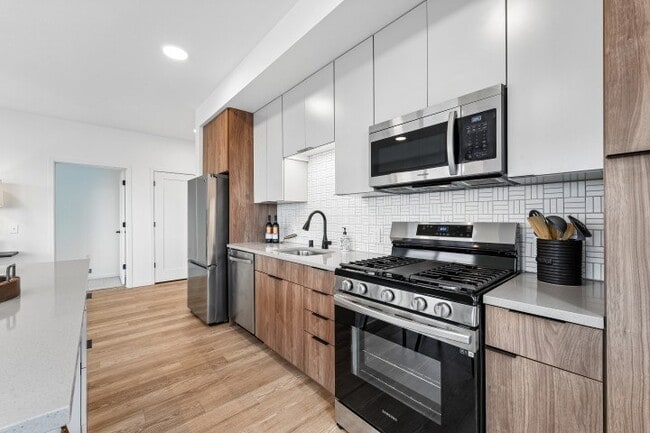
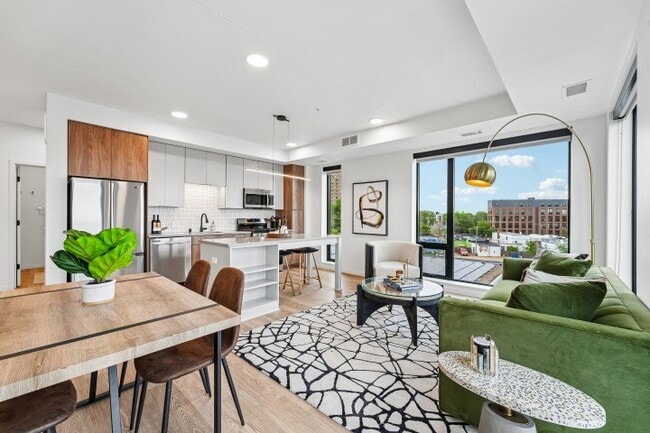
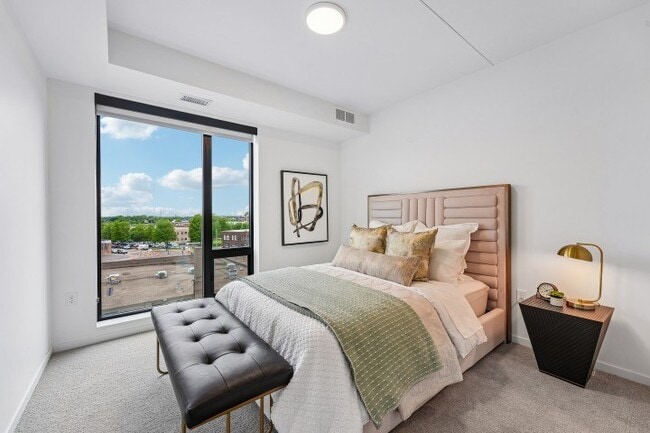
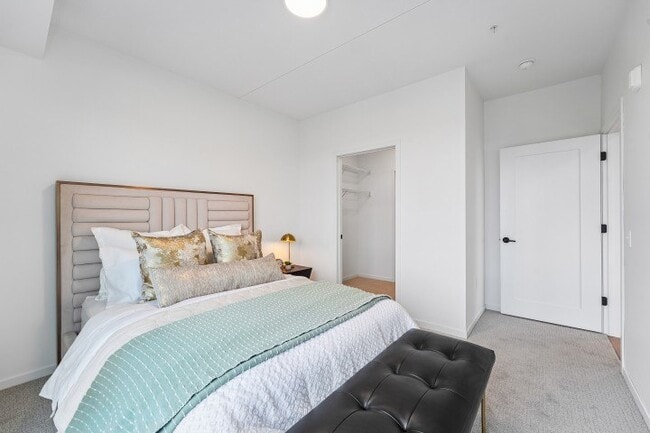

-
Total Monthly Price
$1,283 - $3,403
-
Bedrooms
Studio - 3 bd
-
Bathrooms
1 - 2 ba
-
Square Feet
425 - 1,480 sq ft
Highlights
- Sauna
- Pet Washing Station
- High Ceilings
- Pool
- Walk-In Closets
- Office
- Controlled Access
- Walking/Biking Trails
- Island Kitchen
Pricing & Floor Plans
-
Unit 516price $1,383square feet 431availibility Now
-
Unit 416price $1,433square feet 431availibility Sep 15
-
Unit 510price $1,303square feet 425availibility Oct 1
-
Unit 532price $1,503square feet 508availibility Now
-
Unit 123price $1,758square feet 622availibility Sep 1
-
Unit 319price $1,683square feet 617availibility Oct 18
-
Unit 441price $1,283square feet 442availibility Oct 21
-
Unit 228price $1,603square feet 576availibility Nov 1
-
Unit 339price $2,238square feet 896availibility Now
-
Unit 131price $2,328square feet 896availibility Now
-
Unit 236price $1,763square feet 745availibility Sep 1
-
Unit 127price $1,863square feet 664availibility Sep 1
-
Unit 436price $1,843square feet 745availibility Nov 1
-
Unit 440price $2,533square feet 1,027availibility Now
-
Unit 401price $2,603square feet 1,028availibility Now
-
Unit 501price $3,303square feet 1,255availibility Now
-
Unit 102price $2,683square feet 1,029availibility Sep 1
-
Unit 245price $3,403square feet 1,480availibility Now
-
Unit 516price $1,383square feet 431availibility Now
-
Unit 416price $1,433square feet 431availibility Sep 15
-
Unit 510price $1,303square feet 425availibility Oct 1
-
Unit 532price $1,503square feet 508availibility Now
-
Unit 123price $1,758square feet 622availibility Sep 1
-
Unit 319price $1,683square feet 617availibility Oct 18
-
Unit 441price $1,283square feet 442availibility Oct 21
-
Unit 228price $1,603square feet 576availibility Nov 1
-
Unit 339price $2,238square feet 896availibility Now
-
Unit 131price $2,328square feet 896availibility Now
-
Unit 236price $1,763square feet 745availibility Sep 1
-
Unit 127price $1,863square feet 664availibility Sep 1
-
Unit 436price $1,843square feet 745availibility Nov 1
-
Unit 440price $2,533square feet 1,027availibility Now
-
Unit 401price $2,603square feet 1,028availibility Now
-
Unit 501price $3,303square feet 1,255availibility Now
-
Unit 102price $2,683square feet 1,029availibility Sep 1
-
Unit 245price $3,403square feet 1,480availibility Now
Fees and Policies
The fees listed below are community-provided and may exclude utilities or add-ons. All payments are made directly to the property and are non-refundable unless otherwise specified. Use the Cost Calculator to determine costs based on your needs.
-
Utilities & Essentials
-
Utility Administration FeeUtility Administration Fee Charged per unit.$8 / mo
-
-
One-Time Basics
-
Due at Application
-
Application FeeCharged per applicant.$50
-
-
Due at Move-In
-
Administration FeeAdministration Fee Charged per unit.$150
-
DepositCharged per unit.$500
-
-
Due at Application
-
Dogs
-
Dog FeeCharged per pet.$300
-
Dog RentCharged per pet.$50 / mo
Restrictions:NoneRead More Read LessComments -
-
Cats
-
Cat FeeCharged per pet.$300
-
Cat RentCharged per pet.$25 / mo
Restrictions:Comments -
-
Other Pets
-
One Time Pet Fee (nonrefundable)Max of 2. Max 2 pets allowed per apartment Charged per pet.$300
-
-
Surface Lot
-
Surface ParkingSurface Parking Charged per vehicle.$100 / mo
-
-
Other
-
Garage RentGarage Rent Charged per vehicle.$175 - $185 / mo
-
-
Additional Parking Options
-
Other
-
Covered
-
-
Storage Unit
-
Storage SpaceStorage Space Charged per rentable item.$25 / mo
-
-
Cat Fee (Monthly)Max 2 pets allowed per apartment Charged per unit.$25 / mo
-
Dog Fee (Monthly)Max 2 pets allowed per apartment Charged per unit.$50 / mo
-
Master Insurance Policy - NoncomplianceMaster Insurance Policy - Noncompliance Charged per unit.$30 / mo
-
Utility Recovery Admin FeeUtility Recovery Admin Fee Charged per unit.$15 / occurrence
-
Late Fee (8% of Past Due Rent)Late Fee (8% of Past Due Rent) Charged per unit.8% of base rent / occurrence
-
Pet Screening FeeIf you have a household pet living in your home; Upload pet photos, vaccination details and behavioral history. Profiles are active for one year from creation date & should be updated annually. Charged per unit.$30 / yr
-
NSF Tenant FeeNSF Tenant Fee Charged per unit.$30 / occurrence
Property Fee Disclaimer: Based on community-supplied data and independent market research. Subject to change without notice. May exclude fees for mandatory or optional services and usage-based utilities.
Details
Lease Options
-
12 - 16 Month Leases
Property Information
-
Built in 2022
-
203 units/4 stories
About The Mason
The Mason sits in a prime St. Paul location, offering the perfect balance between urban convenience and neighborhood character. These apartments near the University of Minnesota provide immediate access to light rail stations, bus stops, and sit right off the St. Paul Grand Rounds Bike Trail, placing you in the heart of one of the Twin Cities' most accessible and vibrant areas.
The Mason is an apartment community located in Ramsey County and the 55114 ZIP Code. This area is served by the St. Paul Public School District attendance zone.
Unique Features
- Billiard Room
- Community Gardens
- Courtyard or City Views
- Custom Cabinets with 48 inch Upper Cabinets
- Direct Fiberoptic Lines to Apartments
- Dog Run and Pet Wash
- Energy Star Stainless Steel Appliances
- Full Size Energy Star Washer and Dryer
- Indoor Bike Storage and Fix-It Station
- Kitchen Island
- Large Closets
- Large Outdoor Courtyard
- Makers Space
- Meeting Room
- Outdoor Bar with Grills and Pizza Oven
- Oversized Windows
- Patio/Balcony
- Private Work Rooms
- Quartz Counter Tops
- Sleek Roller Blinds on Windows
- Upgraded Appliances with Natural Gas Range
Community Amenities
Pool
Fitness Center
Elevator
Clubhouse
Controlled Access
Recycling
Business Center
Grill
Property Services
- Package Service
- Controlled Access
- Property Manager on Site
- Recycling
- Online Services
- Pet Washing Station
- Public Transportation
- Key Fob Entry
Shared Community
- Elevator
- Business Center
- Clubhouse
Fitness & Recreation
- Fitness Center
- Sauna
- Pool
- Bicycle Storage
- Walking/Biking Trails
Outdoor Features
- Gated
- Sundeck
- Courtyard
- Grill
- Dog Park
Apartment Features
Air Conditioning
Dishwasher
High Speed Internet Access
Walk-In Closets
Island Kitchen
Microwave
Refrigerator
Tub/Shower
Indoor Features
- High Speed Internet Access
- Air Conditioning
- Heating
- Smoke Free
- Cable Ready
- Tub/Shower
- Wheelchair Accessible (Rooms)
Kitchen Features & Appliances
- Dishwasher
- Stainless Steel Appliances
- Island Kitchen
- Kitchen
- Microwave
- Oven
- Range
- Refrigerator
- Freezer
Model Details
- Carpet
- Vinyl Flooring
- High Ceilings
- Office
- Walk-In Closets
- Window Coverings
- Balcony
- Patio
Living in Saint Paul combines metropolitan energy with neighborhood charm in Minnesota's capital city. Situated along the Mississippi River's bluffs, the city offers an extensive parks system, including Como Park Zoo and Conservatory, which features botanical gardens and year-round exhibits. Housing options span from historic properties along Summit Avenue to contemporary apartments in Lowertown. Current rental data shows one-bedroom apartments average $1,261 per month, reflecting a 2.2% annual increase, while two-bedroom units typically rent for $1,611, up 2.2% from the previous year.
Each Saint Paul neighborhood has its own distinct character, from Cathedral Hill's Victorian mansions to Lowertown's converted warehouses. The city hosts several higher education institutions, including Macalester College and the University of St. Thomas. Saint Paul's legacy as a major river port and railroad hub remains evident in its preserved architecture and cultural attractions.
Learn more about living in Saint PaulCompare neighborhood and city base rent averages by bedroom.
| St Anthony | Saint Paul, MN | |
|---|---|---|
| Studio | $1,304 | $1,138 |
| 1 Bedroom | $1,492 | $1,297 |
| 2 Bedrooms | $1,882 | $1,652 |
| 3 Bedrooms | $2,815 | $2,177 |
- Package Service
- Controlled Access
- Property Manager on Site
- Recycling
- Online Services
- Pet Washing Station
- Public Transportation
- Key Fob Entry
- Elevator
- Business Center
- Clubhouse
- Gated
- Sundeck
- Courtyard
- Grill
- Dog Park
- Fitness Center
- Sauna
- Pool
- Bicycle Storage
- Walking/Biking Trails
- Billiard Room
- Community Gardens
- Courtyard or City Views
- Custom Cabinets with 48 inch Upper Cabinets
- Direct Fiberoptic Lines to Apartments
- Dog Run and Pet Wash
- Energy Star Stainless Steel Appliances
- Full Size Energy Star Washer and Dryer
- Indoor Bike Storage and Fix-It Station
- Kitchen Island
- Large Closets
- Large Outdoor Courtyard
- Makers Space
- Meeting Room
- Outdoor Bar with Grills and Pizza Oven
- Oversized Windows
- Patio/Balcony
- Private Work Rooms
- Quartz Counter Tops
- Sleek Roller Blinds on Windows
- Upgraded Appliances with Natural Gas Range
- High Speed Internet Access
- Air Conditioning
- Heating
- Smoke Free
- Cable Ready
- Tub/Shower
- Wheelchair Accessible (Rooms)
- Dishwasher
- Stainless Steel Appliances
- Island Kitchen
- Kitchen
- Microwave
- Oven
- Range
- Refrigerator
- Freezer
- Carpet
- Vinyl Flooring
- High Ceilings
- Office
- Walk-In Closets
- Window Coverings
- Balcony
- Patio
| Monday | 9am - 5pm |
|---|---|
| Tuesday | 9am - 6pm |
| Wednesday | 9am - 6pm |
| Thursday | 9am - 6pm |
| Friday | 9am - 4pm |
| Saturday | 10am - 4pm |
| Sunday | Closed |
| Colleges & Universities | Distance | ||
|---|---|---|---|
| Colleges & Universities | Distance | ||
| Drive: | 4 min | 1.6 mi | |
| Drive: | 5 min | 2.0 mi | |
| Drive: | 6 min | 2.2 mi | |
| Drive: | 7 min | 2.6 mi |


 The GreatSchools Rating helps parents compare schools within a state based on a variety of school quality indicators and provides a helpful picture of how effectively each school serves all of its students. Ratings are on a scale of 1 (below average) to 10 (above average) and can include test scores, college readiness, academic progress, advanced courses, equity, discipline and attendance data. We also advise parents to visit schools, consider other information on school performance and programs, and consider family needs as part of the school selection process.
View GreatSchools Rating Methodology
Data provided by GreatSchools.org © 2026. All rights reserved.
Transportation options available in Saint Paul include Raymond Ave Station, located 0.3 mile from The Mason. The Mason is near Minneapolis-St Paul International/Wold-Chamberlain, located 8.9 miles or 19 minutes away.
| Transit / Subway | Distance | ||
|---|---|---|---|
| Transit / Subway | Distance | ||
| Walk: | 5 min | 0.3 mi | |
| Walk: | 9 min | 0.5 mi | |
| Walk: | 19 min | 1.0 mi | |
| Drive: | 4 min | 1.4 mi | |
| Drive: | 4 min | 1.5 mi |
| Commuter Rail | Distance | ||
|---|---|---|---|
| Commuter Rail | Distance | ||
| Drive: | 12 min | 5.2 mi | |
|
|
Drive: | 11 min | 6.8 mi |
| Drive: | 18 min | 12.9 mi | |
| Drive: | 28 min | 21.8 mi | |
| Drive: | 29 min | 23.5 mi |
| Airports | Distance | ||
|---|---|---|---|
| Airports | Distance | ||
|
Minneapolis-St Paul International/Wold-Chamberlain
|
Drive: | 19 min | 8.9 mi |
Scores provided by
 What do Walkability, Transit, Drivability, and Bikeability mean?
Walkability measures the walking distance to day-to-day needs.
Transit measures access to public transportation.
Drivability measures congestion, parking availability, and access to major roads.
Bikeability measures the suitability for cycling.
How It Works
What do Walkability, Transit, Drivability, and Bikeability mean?
Walkability measures the walking distance to day-to-day needs.
Transit measures access to public transportation.
Drivability measures congestion, parking availability, and access to major roads.
Bikeability measures the suitability for cycling.
How It Works
Traffic
BusyAirport
CalmBusinesses
ActiveScores provided by
HowLoud What is a Sound Score Rating? A Sound Score Rating aggregates noise caused by vehicle traffic, airplane traffic and local sources. How It WorksTime and distance from The Mason.
| Shopping Centers | Distance | ||
|---|---|---|---|
| Shopping Centers | Distance | ||
| Walk: | 2 min | 0.1 mi | |
| Walk: | 14 min | 0.8 mi | |
| Drive: | 4 min | 1.5 mi |
| Parks and Recreation | Distance | ||
|---|---|---|---|
| Parks and Recreation | Distance | ||
|
Tower Hill Park
|
Walk: | 16 min | 0.8 mi |
|
Luxton Park
|
Drive: | 4 min | 1.4 mi |
|
Newell Park
|
Drive: | 4 min | 1.4 mi |
|
The Raptor Center - University of Minnesota
|
Drive: | 6 min | 1.9 mi |
|
Brackett Park
|
Drive: | 8 min | 2.6 mi |
| Hospitals | Distance | ||
|---|---|---|---|
| Hospitals | Distance | ||
| Drive: | 6 min | 2.3 mi | |
| Drive: | 5 min | 2.5 mi | |
| Drive: | 5 min | 2.5 mi |
| Military Bases | Distance | ||
|---|---|---|---|
| Military Bases | Distance | ||
| Drive: | 18 min | 7.6 mi |
The Mason Photos
Nearby Apartments
Within 50 Miles of The Mason
-
Tyler Street Stacks
1180 Tyler St NE
Minneapolis, MN 55413
$1,593 - $2,658 Total Monthly Price
1-2 Br 3.3 mi
-
Stella St. Paul
386 Wabasha St N
Saint Paul, MN 55102
$1,433 - $6,078 Total Monthly Price
1-3 Br 5.3 mi
-
Ardor on the Bluffs South Loop Residences
3701 E American Blvd
Bloomington, MN 55425
$1,738 - $4,322 Total Monthly Price
1-2 Br 7.5 mi
-
Residences at 1700
1700 Plymouth Rd
Minnetonka, MN 55305
$2,718 - $4,274 Total Monthly Price
1-2 Br 12 Month Lease 11.9 mi
-
Audenn Apartments
10660 Hampshire Ave S
Bloomington, MN 55438
$1,308 - $1,998 Total Monthly Price
1-2 Br 12 Month Lease 13.7 mi
-
The Edison at Woodbury
326 Karen Dr
Woodbury, MN 55129
$1,805 - $1,942 Total Monthly Price
1-3 Br 12 Month Lease 15.2 mi
The Mason does not offer in-unit laundry or shared facilities. Please contact the property to learn about nearby laundry options.
Utilities are not included in rent. Residents should plan to set up and pay for all services separately.
Parking is available at The Mason. Fees may apply depending on the type of parking offered. Contact this property for details.
The Mason has studios to three-bedrooms with rent ranges from $1,283/mo. to $3,403/mo.
Yes, The Mason welcomes pets. Breed restrictions, weight limits, and additional fees may apply. View this property's pet policy.
A good rule of thumb is to spend no more than 30% of your gross income on rent. Based on the lowest available rent of $1,283 for a studio, you would need to earn about $51,320 per year to qualify. Want to double-check your budget? Calculate how much rent you can afford with our Rent Affordability Calculator.
The Mason is offering 1 Month Free for eligible applicants, with rental rates starting at $1,283.
While The Mason does not offer Matterport 3D tours, renters can request a tour directly through our online platform.
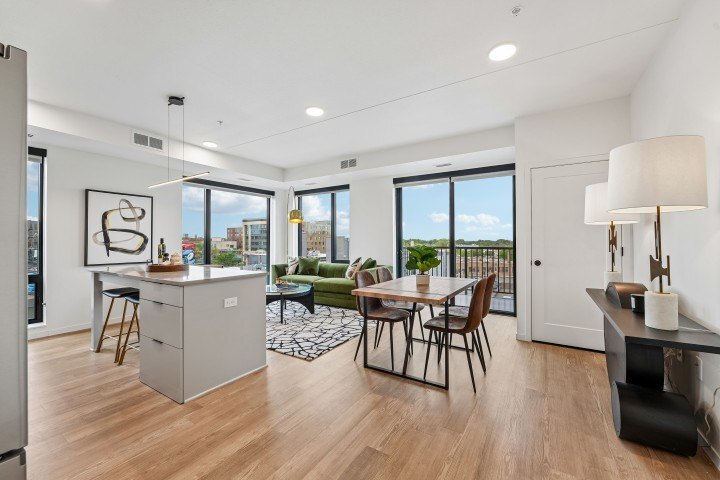
2424 Territorial Rd
Saint Paul, MN 55114