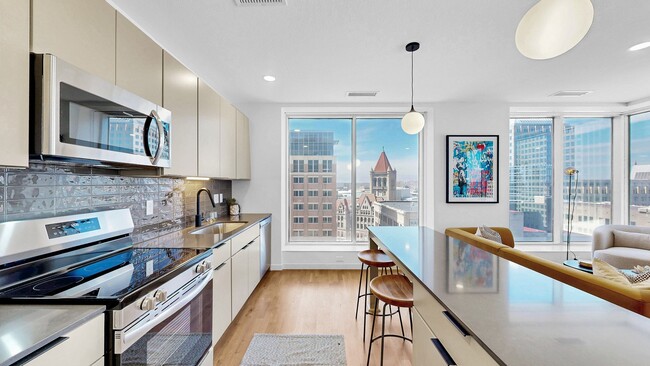

-
Total Monthly Price
$1,333 - $6,078
-
Bedrooms
Studio - 3 bd
-
Bathrooms
1 - 2 ba
-
Square Feet
325 - 1,688 sq ft
Highlights
- New Construction
- Premier Transit Location
- Floor to Ceiling Windows
- Sauna
- Pet Washing Station
- Spa
- Sundeck
- Hardwood Floors
- Business Center
Pricing & Floor Plans
-
Unit 0317price $1,333square feet 345availibility Now
-
Unit 0417price $1,348square feet 345availibility Now
-
Unit 0517price $1,398square feet 345availibility Dec 31
-
Unit 0315price $1,333square feet 331availibility Now
-
Unit 0308price $1,333square feet 331availibility Now
-
Unit 0307price $1,333square feet 331availibility Now
-
Unit 0305price $1,333square feet 325availibility Now
-
Unit 0303price $1,333square feet 325availibility Now
-
Unit 0312price $1,348square feet 325availibility Now
-
Unit 0606price $1,433square feet 534availibility Now
-
Unit 0706price $1,458square feet 534availibility Now
-
Unit 0806price $1,478square feet 534availibility Now
-
Unit 0304price $1,478square feet 498availibility Now
-
Unit 0404price $1,508square feet 498availibility Now
-
Unit 0504price $1,533square feet 498availibility Now
-
Unit 0302price $1,508square feet 544availibility Now
-
Unit 0316price $1,513square feet 544availibility Now
-
Unit 0313price $1,533square feet 544availibility Now
-
Unit 0807price $1,508square feet 550availibility Now
-
Unit 0907price $1,533square feet 550availibility Now
-
Unit 1007price $1,558square feet 550availibility Now
-
Unit 0301price $1,633square feet 636availibility Now
-
Unit 0401price $1,658square feet 636availibility Now
-
Unit 0603price $1,663square feet 614availibility Now
-
Unit 0703price $1,678square feet 614availibility Now
-
Unit 0903price $1,778square feet 614availibility Now
-
Unit 0611price $1,728square feet 613availibility Now
-
Unit 0811price $1,763square feet 613availibility Now
-
Unit 1011price $1,793square feet 613availibility Now
-
Unit 0803price $1,728square feet 614availibility Now
-
Unit 1003price $1,808square feet 614availibility Now
-
Unit 1203price $1,863square feet 614availibility Now
-
Unit 0610price $1,733square feet 613availibility Now
-
Unit 0809price $1,778square feet 613availibility Now
-
Unit 1009price $1,808square feet 613availibility Now
-
Unit 0802price $1,733square feet 614availibility Now
-
Unit 0804price $1,733square feet 614availibility Now
-
Unit 1002price $1,823square feet 614availibility Now
-
Unit 0909price $1,758square feet 613availibility Now
-
Unit 0710price $1,758square feet 613availibility Now
-
Unit 0910price $1,793square feet 613availibility Now
-
Unit 1310price $1,878square feet 613availibility Now
-
Unit 0810price $1,778square feet 613availibility Now
-
Unit 1010price $1,808square feet 613availibility Now
-
Unit 1210price $1,858square feet 613availibility Now
-
Unit 0911price $1,783square feet 610availibility Now
-
Unit 1311price $1,863square feet 610availibility Now
-
Unit 0902price $1,793square feet 614availibility Now
-
Unit 0904price $1,793square feet 614availibility Now
-
Unit 1102price $1,858square feet 614availibility Now
-
Unit 1109price $1,833square feet 613availibility Now
-
Unit 1309price $1,878square feet 613availibility Now
-
Unit 0613price $1,833square feet 717availibility Now
-
Unit 0913price $1,933square feet 717availibility Now
-
Unit 1013price $1,958square feet 717availibility Now
-
Unit 1402price $1,898square feet 614availibility Now
-
Unit 1502price $1,933square feet 614availibility Now
-
Unit 1404price $2,218square feet 854availibility Now
-
Unit 1504price $2,218square feet 854availibility Now
-
Unit 1405price $2,258square feet 863availibility Now
-
Unit 1505price $2,258square feet 863availibility Now
-
Unit 0812price $2,333square feet 939availibility Now
-
Unit 1012price $2,378square feet 939availibility Now
-
Unit 1112price $2,408square feet 930availibility Now
-
Unit 0605price $2,433square feet 980availibility Now
-
Unit 0608price $2,433square feet 980availibility Now
-
Unit 1409price $2,578square feet 1,050availibility Now
-
Unit 1509price $3,478square feet 1,050availibility Now
-
Unit 1604price $3,878square feet 1,058availibility Now
-
Unit 1605price $3,878square feet 1,057availibility Now
-
Unit 1606price $3,978square feet 1,062availibility Now
-
Unit 1607price $4,078square feet 1,001availibility Now
-
Unit 0306price $2,278square feet 913availibility Now
-
Unit 0309price $2,278square feet 913availibility Now
-
Unit 0406price $2,308square feet 913availibility Now
-
Unit 0601price $2,378square feet 983availibility Now
-
Unit 0701price $2,478square feet 981availibility Now
-
Unit 0705price $2,478square feet 981availibility Now
-
Unit 0708price $2,478square feet 981availibility Now
-
Unit 1407price $2,608square feet 1,077availibility Now
-
Unit 1507price $2,708square feet 1,077availibility Now
-
Unit 1506price $2,778square feet 1,267availibility Now
-
Unit 1403price $2,878square feet 1,270availibility Now
-
Unit 1503price $2,878square feet 1,270availibility Now
-
Unit 1508price $3,978square feet 1,095availibility Now
-
Unit 1501price $4,878square feet 1,274availibility Now
-
Unit 1601price $5,578square feet 1,462availibility Now
-
Unit 1603price $5,878square feet 1,583availibility Now
-
Unit 1602price $6,078square feet 1,597availibility Now
-
Unit 1212price $3,678square feet 1,688availibility Now
-
Unit 0317price $1,333square feet 345availibility Now
-
Unit 0417price $1,348square feet 345availibility Now
-
Unit 0517price $1,398square feet 345availibility Dec 31
-
Unit 0315price $1,333square feet 331availibility Now
-
Unit 0308price $1,333square feet 331availibility Now
-
Unit 0307price $1,333square feet 331availibility Now
-
Unit 0305price $1,333square feet 325availibility Now
-
Unit 0303price $1,333square feet 325availibility Now
-
Unit 0312price $1,348square feet 325availibility Now
-
Unit 0606price $1,433square feet 534availibility Now
-
Unit 0706price $1,458square feet 534availibility Now
-
Unit 0806price $1,478square feet 534availibility Now
-
Unit 0304price $1,478square feet 498availibility Now
-
Unit 0404price $1,508square feet 498availibility Now
-
Unit 0504price $1,533square feet 498availibility Now
-
Unit 0302price $1,508square feet 544availibility Now
-
Unit 0316price $1,513square feet 544availibility Now
-
Unit 0313price $1,533square feet 544availibility Now
-
Unit 0807price $1,508square feet 550availibility Now
-
Unit 0907price $1,533square feet 550availibility Now
-
Unit 1007price $1,558square feet 550availibility Now
-
Unit 0301price $1,633square feet 636availibility Now
-
Unit 0401price $1,658square feet 636availibility Now
-
Unit 0603price $1,663square feet 614availibility Now
-
Unit 0703price $1,678square feet 614availibility Now
-
Unit 0903price $1,778square feet 614availibility Now
-
Unit 0611price $1,728square feet 613availibility Now
-
Unit 0811price $1,763square feet 613availibility Now
-
Unit 1011price $1,793square feet 613availibility Now
-
Unit 0803price $1,728square feet 614availibility Now
-
Unit 1003price $1,808square feet 614availibility Now
-
Unit 1203price $1,863square feet 614availibility Now
-
Unit 0610price $1,733square feet 613availibility Now
-
Unit 0809price $1,778square feet 613availibility Now
-
Unit 1009price $1,808square feet 613availibility Now
-
Unit 0802price $1,733square feet 614availibility Now
-
Unit 0804price $1,733square feet 614availibility Now
-
Unit 1002price $1,823square feet 614availibility Now
-
Unit 0909price $1,758square feet 613availibility Now
-
Unit 0710price $1,758square feet 613availibility Now
-
Unit 0910price $1,793square feet 613availibility Now
-
Unit 1310price $1,878square feet 613availibility Now
-
Unit 0810price $1,778square feet 613availibility Now
-
Unit 1010price $1,808square feet 613availibility Now
-
Unit 1210price $1,858square feet 613availibility Now
-
Unit 0911price $1,783square feet 610availibility Now
-
Unit 1311price $1,863square feet 610availibility Now
-
Unit 0902price $1,793square feet 614availibility Now
-
Unit 0904price $1,793square feet 614availibility Now
-
Unit 1102price $1,858square feet 614availibility Now
-
Unit 1109price $1,833square feet 613availibility Now
-
Unit 1309price $1,878square feet 613availibility Now
-
Unit 0613price $1,833square feet 717availibility Now
-
Unit 0913price $1,933square feet 717availibility Now
-
Unit 1013price $1,958square feet 717availibility Now
-
Unit 1402price $1,898square feet 614availibility Now
-
Unit 1502price $1,933square feet 614availibility Now
-
Unit 1404price $2,218square feet 854availibility Now
-
Unit 1504price $2,218square feet 854availibility Now
-
Unit 1405price $2,258square feet 863availibility Now
-
Unit 1505price $2,258square feet 863availibility Now
-
Unit 0812price $2,333square feet 939availibility Now
-
Unit 1012price $2,378square feet 939availibility Now
-
Unit 1112price $2,408square feet 930availibility Now
-
Unit 0605price $2,433square feet 980availibility Now
-
Unit 0608price $2,433square feet 980availibility Now
-
Unit 1409price $2,578square feet 1,050availibility Now
-
Unit 1509price $3,478square feet 1,050availibility Now
-
Unit 1604price $3,878square feet 1,058availibility Now
-
Unit 1605price $3,878square feet 1,057availibility Now
-
Unit 1606price $3,978square feet 1,062availibility Now
-
Unit 1607price $4,078square feet 1,001availibility Now
-
Unit 0306price $2,278square feet 913availibility Now
-
Unit 0309price $2,278square feet 913availibility Now
-
Unit 0406price $2,308square feet 913availibility Now
-
Unit 0601price $2,378square feet 983availibility Now
-
Unit 0701price $2,478square feet 981availibility Now
-
Unit 0705price $2,478square feet 981availibility Now
-
Unit 0708price $2,478square feet 981availibility Now
-
Unit 1407price $2,608square feet 1,077availibility Now
-
Unit 1507price $2,708square feet 1,077availibility Now
-
Unit 1506price $2,778square feet 1,267availibility Now
-
Unit 1403price $2,878square feet 1,270availibility Now
-
Unit 1503price $2,878square feet 1,270availibility Now
-
Unit 1508price $3,978square feet 1,095availibility Now
-
Unit 1501price $4,878square feet 1,274availibility Now
-
Unit 1601price $5,578square feet 1,462availibility Now
-
Unit 1603price $5,878square feet 1,583availibility Now
-
Unit 1602price $6,078square feet 1,597availibility Now
-
Unit 1212price $3,678square feet 1,688availibility Now
Fees and Policies
The fees listed below are community-provided and may exclude utilities or add-ons. All payments are made directly to the property and are non-refundable unless otherwise specified. Use the Cost Calculator to determine costs based on your needs.
-
Utilities & Essentials
-
Internet/Connectivity FeeInternet/Connectivity Fee Charged per unit.$75 / mo
-
Utility Administration FeeUtility Administration Fee Charged per unit.$8 / mo
-
-
One-Time Basics
-
Due at Application
-
Application FeeCharged per applicant.$50
-
-
Due at Move-In
-
Administration FeeAdministration Fee Charged per unit.$150
-
DepositCharged per unit.$500
-
-
Due at Application
-
Dogs
-
Dog FeeMax of 2. Charged per pet.$350
-
Dog RentCharged per pet.$50 / mo
Restrictions:Breed restrictions apply.Read More Read Less -
-
Cats
-
Cat FeeMax of 2. Charged per pet.$300
-
Cat RentCharged per pet.$25 / mo
Restrictions: -
-
Other Pets
-
One Time Pet Fee (nonrefundable)Max of 2. Max 2 pets allowed per apartment Charged per pet.$300
-
-
Other
-
Garage RentGarage Rent Charged per vehicle.$150 - $250 / mo
-
-
Additional Parking Options
-
Surface Lot
-
Other
-
-
Storage Unit
-
Storage SpaceStorage Space Charged per rentable item.$25 / mo
-
-
Cat Fee (Monthly)Max 2 pets allowed per apartment Charged per unit.$25 / mo
-
Dog Fee (Monthly)Max 2 pets allowed per apartment Charged per unit.$50 / mo
-
Master Insurance Policy - NoncomplianceMaster Insurance Policy - Noncompliance Charged per unit.$40 / mo
-
Utility Recovery Admin FeeUtility Recovery Admin Fee Charged per unit.$15 / occurrence
-
Late Fee (8% of Past Due Rent)Late Fee (8% of Past Due Rent) Charged per unit.8% of base rent / mo
-
NSF Tenant FeeNSF Tenant Fee Charged per unit.$30 / occurrence
Property Fee Disclaimer: Based on community-supplied data and independent market research. Subject to change without notice. May exclude fees for mandatory or optional services and usage-based utilities.
Details
Lease Options
-
12 - 15 Month Leases
Property Information
-
Built in 2026
-
178 units/17 stories
Select a unit to view pricing & availability
 Matterport 3D Tour

About Stella St. Paul
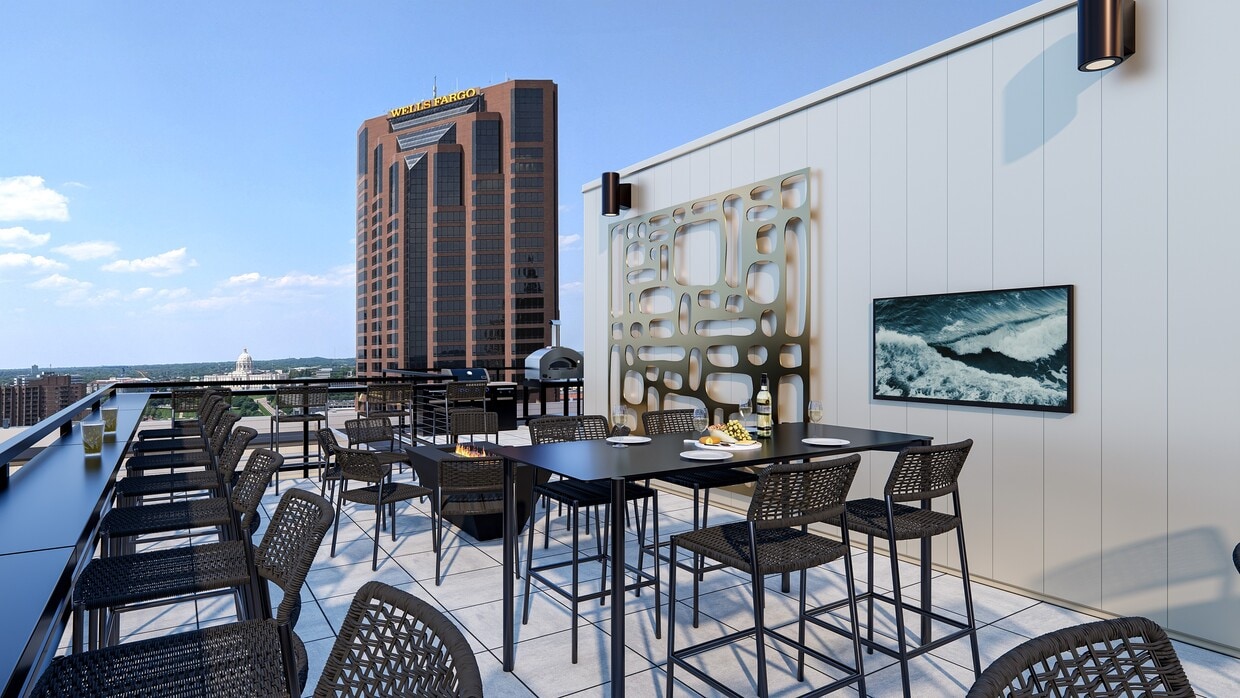
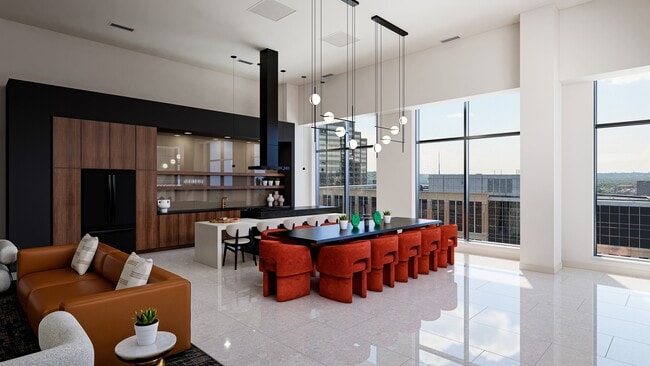
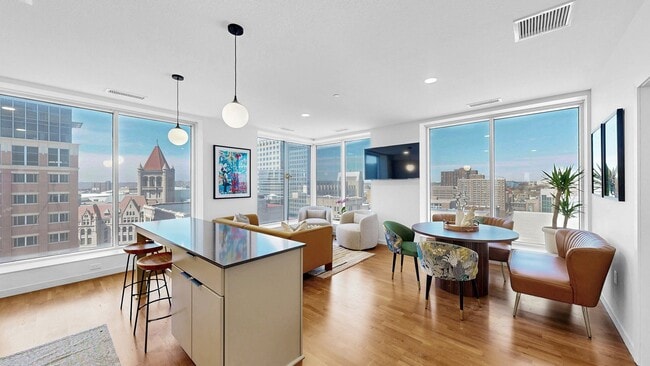
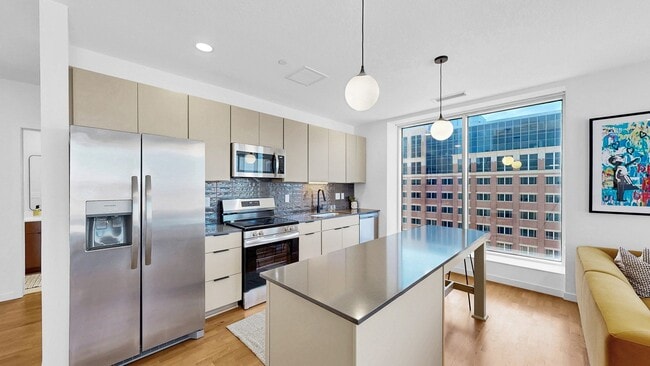
Stella St. Paul apartments reimagine a celebrated 1960s mid-century landmark at 386 Wabasha Street North, bringing studio, 1-, 2-, and 3-bedroom homes to the heart of downtown St. Paul in a 17-story high-rise originally built as the Ecolab University Center. With floor plans ranging from 325 to 1,688 square feet, including lofted penthouse residences with sweeping views of the Mississippi River and the city skyline, Stella delivers a rare combination of architectural character, modern amenities, and an address at the center of downtown's ongoing revitalization.Every Stella home features floor-to-ceiling windows, hardwood or LVT flooring, quartz countertops, stainless steel appliances, carpeted bedrooms, and in-home laundry. Select residences offer lofted floor plans, French door refrigerators, gas cooktop stoves, pendant kitchen lighting, powered roller shades, and Sonos Bluetooth sound packages. Two kitchen finish options allow residents to personalize their space. Penthouses on the upper floors reach up to 1,688 square feet, with lofted layouts and city and river views that define what it means to live at the top of downtown St. Paul. Contact our leasing team to schedule your personal tour and discover the home that fits your life at Stella St. Paul.
Stella St. Paul is an apartment community located in Ramsey County and the 55102 ZIP Code. This area is served by the St. Paul Public School District attendance zone.
Unique Features
- Bicycle Storage & Fix It Station
- Billiards Room
- Breathtaking Views
- Carpeted Bedrooms
- Coffee Lounge
- Fire Pit
- French Door Refrigerators
- Gas Cooktop Stove
- Grilling Stations & Pizza Oven
- Indoor Pet Relief Area
- In-Home Laundry
- Lofted Floor Plans
- LVT Flooring Throughout
- Newly Constructed & Legacy Apartment Homes
- Parking Ramp
- Pendant Kitchen Lighting
- Pet Wash Room
- Powered Roller Shades
- Quartz Counter Tops
- Resident Storage Units
- Skyway Access
- Sonos Bluetooth Sound Package
- Two Kitchen Finish Options
- WiFi Lounge
- Zoom Rooms
Community Amenities
Fitness Center
Clubhouse
Business Center
Sauna
- Package Service
- Pet Washing Station
- Business Center
- Clubhouse
- Lounge
- Fitness Center
- Sauna
- Spa
- Bicycle Storage
- Sundeck
Apartment Features
Hardwood Floors
Refrigerator
Wi-Fi
Stainless Steel Appliances
- Wi-Fi
- Storage Space
- Stainless Steel Appliances
- Kitchen
- Oven
- Refrigerator
- Hardwood Floors
- Floor to Ceiling Windows
Nestled between Interstate 94 and the Mississippi River, Saint Paul’s Arts District is exactly what you’d imagine: a lively, artistic, and culturally-focused community that’s filled with entertainment options. The Arts District is home to Palace Theatre and the Ordway Center for the Performing Arts. This family-friendly downtown district features the Minnesota Children’s Museum, filled with kid-friendly fun.
There’s plenty of fun to be had along the river as well. From Kellogg Mall Park to the Mississippi National River Recreation Area, locals and visitors alike can enjoy 72 waterfront miles of hiking, biking, and fishing opportunities. And if you’re interested in getting on the water, you canoe and riverboat trips are available as well. There is plenty of public transit in the Arts District as well, and the renovated historic station, Union Depot, is a scenic spot to visit while you’re strolling through the neighborhood.
Learn more about living in Arts DistrictCompare neighborhood and city base rent averages by bedroom.
| Arts District | Saint Paul, MN | |
|---|---|---|
| Studio | $1,182 | $1,138 |
| 1 Bedroom | $1,467 | $1,297 |
| 2 Bedrooms | $2,090 | $1,652 |
| 3 Bedrooms | $2,599 | $2,177 |
- Package Service
- Pet Washing Station
- Business Center
- Clubhouse
- Lounge
- Sundeck
- Fitness Center
- Sauna
- Spa
- Bicycle Storage
- Bicycle Storage & Fix It Station
- Billiards Room
- Breathtaking Views
- Carpeted Bedrooms
- Coffee Lounge
- Fire Pit
- French Door Refrigerators
- Gas Cooktop Stove
- Grilling Stations & Pizza Oven
- Indoor Pet Relief Area
- In-Home Laundry
- Lofted Floor Plans
- LVT Flooring Throughout
- Newly Constructed & Legacy Apartment Homes
- Parking Ramp
- Pendant Kitchen Lighting
- Pet Wash Room
- Powered Roller Shades
- Quartz Counter Tops
- Resident Storage Units
- Skyway Access
- Sonos Bluetooth Sound Package
- Two Kitchen Finish Options
- WiFi Lounge
- Zoom Rooms
- Wi-Fi
- Storage Space
- Stainless Steel Appliances
- Kitchen
- Oven
- Refrigerator
- Hardwood Floors
- Floor to Ceiling Windows
| Monday | 9am - 5pm |
|---|---|
| Tuesday | 9am - 6pm |
| Wednesday | 9am - 6pm |
| Thursday | 9am - 6pm |
| Friday | 9am - 5pm |
| Saturday | 10am - 4pm |
| Sunday | Closed |
| Colleges & Universities | Distance | ||
|---|---|---|---|
| Colleges & Universities | Distance | ||
| Drive: | 3 min | 1.1 mi | |
| Drive: | 3 min | 1.6 mi | |
| Drive: | 5 min | 3.5 mi | |
| Drive: | 8 min | 4.0 mi |


 The GreatSchools Rating helps parents compare schools within a state based on a variety of school quality indicators and provides a helpful picture of how effectively each school serves all of its students. Ratings are on a scale of 1 (below average) to 10 (above average) and can include test scores, college readiness, academic progress, advanced courses, equity, discipline and attendance data. We also advise parents to visit schools, consider other information on school performance and programs, and consider family needs as part of the school selection process.
View GreatSchools Rating Methodology
Data provided by GreatSchools.org © 2026. All rights reserved.
Transportation options available in Saint Paul include 10Th St Station, located 0.6 mile from Stella St. Paul. Stella St. Paul is near Minneapolis-St Paul International/Wold-Chamberlain, located 9.2 miles or 15 minutes away.
| Transit / Subway | Distance | ||
|---|---|---|---|
| Transit / Subway | Distance | ||
| Walk: | 11 min | 0.6 mi | |
| Walk: | 12 min | 0.7 mi | |
| Walk: | 15 min | 0.8 mi | |
| Walk: | 17 min | 0.9 mi | |
| Walk: | 17 min | 0.9 mi |
| Commuter Rail | Distance | ||
|---|---|---|---|
| Commuter Rail | Distance | ||
|
|
Walk: | 19 min | 1.0 mi |
| Drive: | 19 min | 10.3 mi | |
| Drive: | 22 min | 16.7 mi | |
| Drive: | 33 min | 25.2 mi | |
| Drive: | 34 min | 26.8 mi |
| Airports | Distance | ||
|---|---|---|---|
| Airports | Distance | ||
|
Minneapolis-St Paul International/Wold-Chamberlain
|
Drive: | 15 min | 9.2 mi |
Scores provided by
 What do Walkability, Transit, Drivability, and Bikeability mean?
Walkability measures the walking distance to day-to-day needs.
Transit measures access to public transportation.
Drivability measures congestion, parking availability, and access to major roads.
Bikeability measures the suitability for cycling.
How It Works
What do Walkability, Transit, Drivability, and Bikeability mean?
Walkability measures the walking distance to day-to-day needs.
Transit measures access to public transportation.
Drivability measures congestion, parking availability, and access to major roads.
Bikeability measures the suitability for cycling.
How It Works
Traffic
BusyAirport
ActiveBusinesses
BusyScores provided by
HowLoud What is a Sound Score Rating? A Sound Score Rating aggregates noise caused by vehicle traffic, airplane traffic and local sources. How It WorksTime and distance from Stella St. Paul.
| Shopping Centers | Distance | ||
|---|---|---|---|
| Shopping Centers | Distance | ||
| Drive: | 3 min | 1.3 mi | |
| Drive: | 3 min | 1.4 mi | |
| Drive: | 3 min | 1.4 mi |
| Parks and Recreation | Distance | ||
|---|---|---|---|
| Parks and Recreation | Distance | ||
|
Minnesota Children's Museum
|
Walk: | 7 min | 0.4 mi |
|
Mississippi National River & Recreation Area
|
Walk: | 12 min | 0.6 mi |
|
Kellogg Mall Park
|
Walk: | 13 min | 0.7 mi |
|
Science Museum of Minnesota
|
Walk: | 14 min | 0.8 mi |
|
Irvine Park
|
Walk: | 18 min | 1.0 mi |
| Hospitals | Distance | ||
|---|---|---|---|
| Hospitals | Distance | ||
| Walk: | 11 min | 0.6 mi | |
| Walk: | 19 min | 1.0 mi | |
| Walk: | 22 min | 1.2 mi |
| Military Bases | Distance | ||
|---|---|---|---|
| Military Bases | Distance | ||
| Drive: | 14 min | 7.9 mi |
Stella St. Paul Photos
-
Stella St. Paul
-
-
-
-
-
-
-
-
Models
-
Studio
-
Studio
-
Studio
-
Studio
-
Studio
-
Studio
Nearby Apartments
Within 50 Miles of Stella St. Paul
-
Tyler Street Stacks
1180 Tyler St NE
Minneapolis, MN 55413
$1,593 - $2,658 Total Monthly Price
1-2 Br 8.3 mi
-
Ardor on the Bluffs South Loop Residences
3701 E American Blvd
Bloomington, MN 55425
$1,603 - $4,322 Total Monthly Price
1-2 Br 8.6 mi
-
The Edison at Woodbury
326 Karen Dr
Woodbury, MN 55129
$1,805 - $1,942 Total Monthly Price
1-3 Br 12 Month Lease 10.0 mi
-
Audenn Apartments
10660 Hampshire Ave S
Bloomington, MN 55438
$1,308 - $1,998 Total Monthly Price
1-2 Br 12 Month Lease 16.5 mi
-
Residences at 1700
1700 Plymouth Rd
Minnetonka, MN 55305
$2,321 - $4,274 Total Monthly Price
1-2 Br 12 Month Lease 17.1 mi
-
The Edison at Maple Grove
9820 Garland Ln N
Maple Grove, MN 55311
$1,783 - $2,658 Total Monthly Price
1-3 Br 23.5 mi
Stella St. Paul does not offer in-unit laundry or shared facilities. Please contact the property to learn about nearby laundry options.
Utilities are not included in rent. Residents should plan to set up and pay for all services separately.
Parking is available at Stella St. Paul. Fees may apply depending on the type of parking offered. Contact this property for details.
Stella St. Paul has studios to three-bedrooms with rent ranges from $1,333/mo. to $6,078/mo.
Yes, Stella St. Paul welcomes pets. Breed restrictions, weight limits, and additional fees may apply. View this property's pet policy.
A good rule of thumb is to spend no more than 30% of your gross income on rent. Based on the lowest available rent of $1,333 for a studio, you would need to earn about $53,320 per year to qualify. Want to double-check your budget? Calculate how much rent you can afford with our Rent Affordability Calculator.
Stella St. Paul is offering 2 Months Free for eligible applicants, with rental rates starting at $1,333.
While Stella St. Paul does not offer Matterport 3D tours, renters can request a tour directly through our online platform.
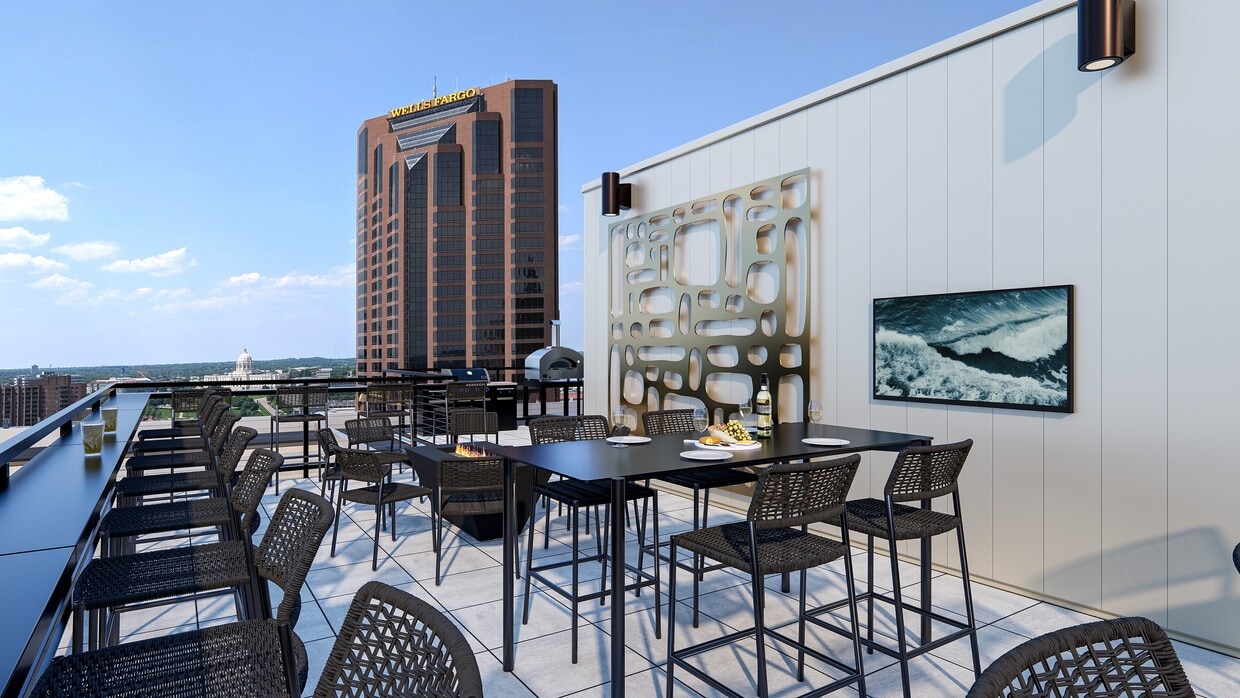
386 Wabasha St N
Saint Paul, MN 55102