Favorites
715-954-8158

-
Total Monthly Price
$1,366 - $1,716
-
Bedrooms
1 - 2 bd
-
Bathrooms
1 ba
-
Square Feet
635 - 805 sq ft
The Markham
Favorites
Highlights
- Waterfront

- Bay Window
- Pet Washing Station
- Yard
- Walk-In Closets
- Deck
- Pet Play Area
- Controlled Access
- Walking/Biking Trails
Pricing & Floor Plans
filter results by bedrooms
G Layout
Starting at $1,366
Total Monthly Price
1 Bed
1 Bath
635 Sq Ft
$400 Deposit
2 Available units
Unit
Total Price
Sq Ft
Availability
Unit Details
-
Unit 106price $1,366square feet 635availibility Oct 1
-
Unit 206price $1,416square feet 635availibility Oct 1
E Layout
$1,526
Total Monthly Price
1 Bed
1 Bath
740 Sq Ft
$400 Deposit
1 Available unit
Unit
Total Price
Sq Ft
Availability
Unit Details
-
Unit 203price $1,526square feet 740availibility Oct 1
I Layout
$1,716
Total Monthly Price
2 Beds
1 Bath
805 Sq Ft
$400 Deposit

1 Available unit
Unit
Total Price
Sq Ft
Availability
Unit Details
-
Unit 119price $1,716square feet 805availibility Oct 15
G Layout
Starting at $1,366
Total Monthly Price
1 Bed
1 Bath
635 Sq Ft
$400 Deposit
2 Available units
Unit
Total Price
Sq Ft
Availability
Unit Details
-
Unit 106price $1,366square feet 635availibility Oct 1
-
Unit 206price $1,416square feet 635availibility Oct 1
E Layout
$1,526
Total Monthly Price
1 Bed
1 Bath
740 Sq Ft
$400 Deposit
1 Available unit
Unit
Total Price
Sq Ft
Availability
Unit Details
-
Unit 203price $1,526square feet 740availibility Oct 1
I Layout
$1,716
Total Monthly Price
2 Beds
1 Bath
805 Sq Ft
$400 Deposit
1 Available unit
Unit
Total Price
Sq Ft
Availability
Unit Details
-
Unit 119price $1,716square feet 805availibility Oct 15
* Price shown is total price based on community-supplied monthly required fees. Excludes user-selected optional fees and variable or usage-based fees and required charges due at or prior to move-in or at move-out.View Fees and Policies for details.
Price, availability, fees, and any applicable rent special are subject to change without notice.
* Square footage definitions vary. Displayed square footage is approximate.
Fees and Policies
The fees listed below are community-provided and may exclude utilities or add-ons. All payments are made directly to the property and are non-refundable unless otherwise specified. Use the Cost Calculator to determine costs based on your needs.
-
Utilities & Essentials
-
RUBS_Trash Removal$10.25 Monthly RUBS Trash Removal Fee Charged per unit.$10.25 / mo
-
High Speed Internet AccessCharged per unit.$21 / mo
-
Monthly Utility Bill Processing FeeCharged per unit.$4.95 / mo
-
RUBS_Water/SewerCharged per unit.Varies / mo
-
-
One-Time Basics
-
Due at Application
-
Pre-Lease DepositCharged per unit.$400
-
Application Fee (Per Applicant)Charged per applicant.$50
-
-
Due at Application
-
Dogs
-
Pet DepositMax of 1. Charged per pet.$0
-
Pet FeeMax of 1. Charged per pet.$300
-
Monthly Pet FeeMax of 1. Charged per pet.$50 / mo
75 lbs. Weight Limit, Pet interview, Spayed/NeuteredRestrictions:Must be at least 1 year of age. Breed restrictions apply.Read More Read Less -
-
Cats
-
Pet DepositMax of 2. Charged per pet.$0
-
Pet FeeMax of 2. Charged per pet.$200
-
Monthly Pet FeeMax of 2. Charged per pet.$0 / mo
Pet interview, Spayed/NeuteredRestrictions: -
-
Storage Locker
-
Storage FeeCharged per rentable item.$0
-
-
Bike Storage
-
Storage FeeCharged per rentable item.$0
-
Property Fee Disclaimer: Based on community-supplied data and independent market research. Subject to change without notice. May exclude fees for mandatory or optional services and usage-based utilities.
Details
Lease Options
-
6 mo, 12+ mo
Property Information
-
Built in 1987
-
75 units/3 stories
Matterport 3D Tours
About The Markham
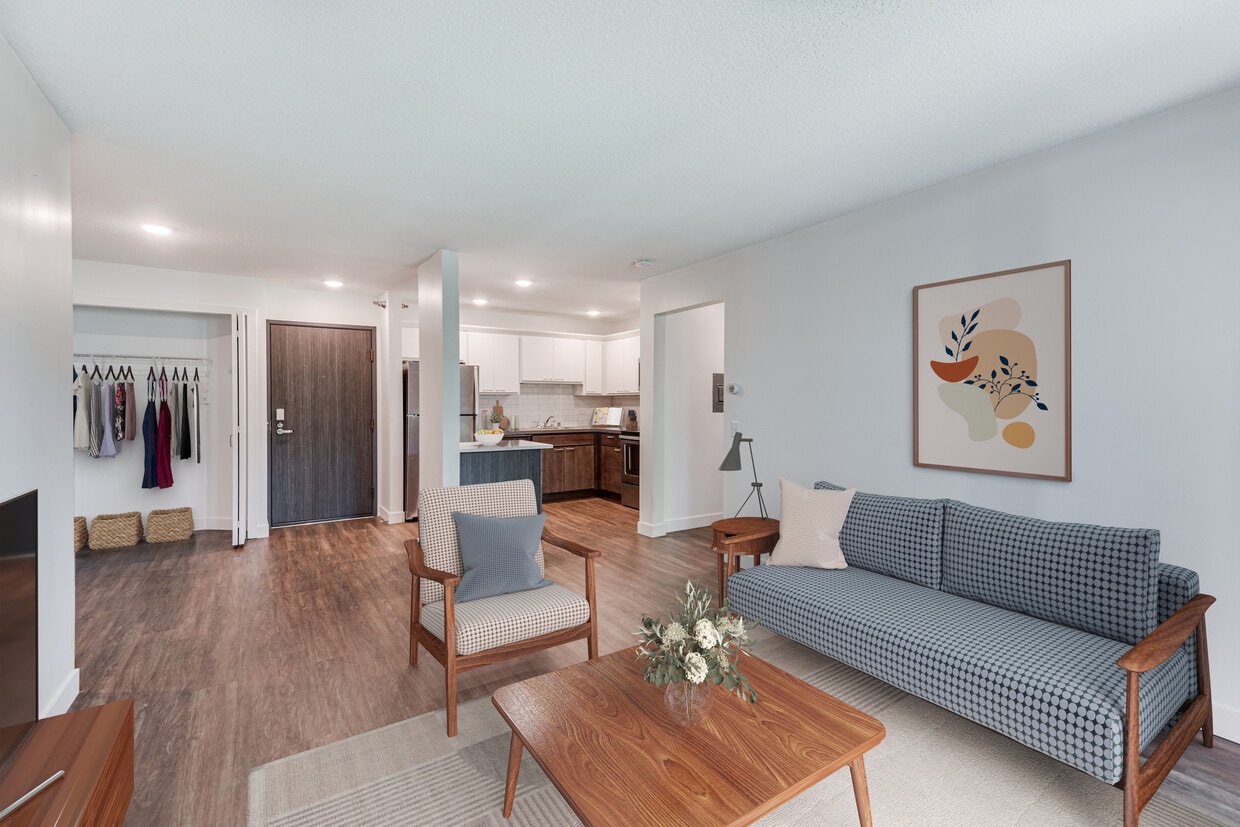
The Markham is reinventing traditional apartment living, bringing renters in Maplewood new luxury apartment renovations, unique work/live amenity spaces, and a remarkable park side location! With fourteen varying floor plans to choose from, residents can easily find a new apartment home that fits the lifestyle they deserve! Common area details and amenity offerings include multiple WiFi lounges, community event center, fitness center, coin-less laundry facilities, dog walk park and grooming station, outdoor patio, and recreation gathering spaces. Modernized entries with key-less access and Butterfly MX Smart Intercom System Technology The location of The Markham is unmatched! Within minutes of downtown Saint Paul and numerous corporate campuses within the east metro, nearby transit stations and transit lines, daily commuting is made simple. Residents can enjoy the secluded location overlooking Markham Pond and being directly connected to both the Bruce Vento Regional Trail and Markham Park. The Markham is located within a half mile of Beam and White Bear Avenue in the City of Maplewood. This area is the shopping and entertainment core of the north east metro with shopping centers such as Maplewood Mall and countless restaurants.
The Markham is an apartment community located in Ramsey County and the 55109 ZIP Code. This area is served by the North St Paul-Maplewood School Dist attendance zone.
Unique Features
- Bike Storage & Fix-It Station
- Business Center/Conference Room
- ButterflyMX Digital Entry System
- Central Coinless Laundry Care Lounge
- Club Room & Event Space
- Contemporary Finishes
- Dog Wash Station & Private Play Space
- Dual Tone Cabinets
- Fitness Center With Cardio And Weights
- Free Fiber Optic WIFI Internet
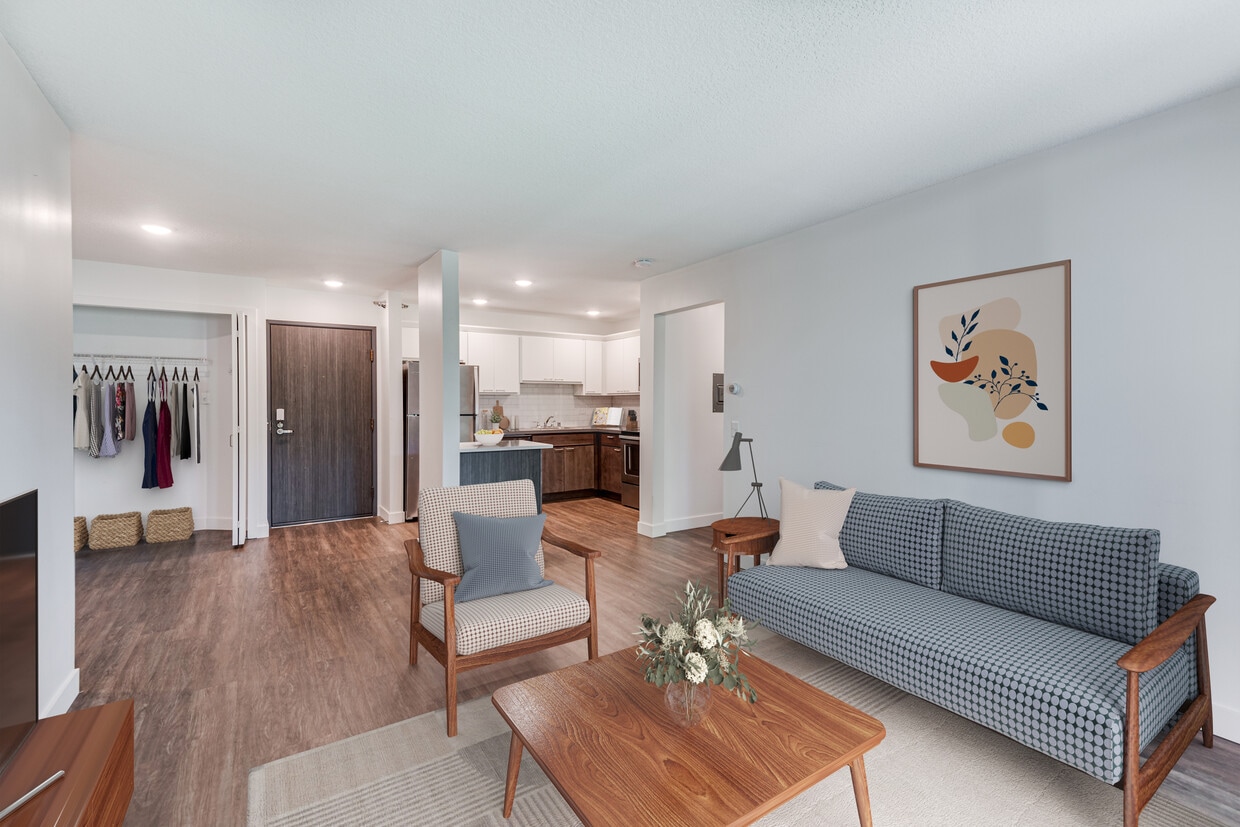
- Open Floor Plans
- Outdoor Sun Deck & Grilling Patio
- Park Views & Miles Of Recreation Trails
- Plank Style Flooring
- Quartz Island Counter Tops
- Smart Tech Air Conditioner
- Smart Technology

- Stainless Steel Appliances
- Tiled Backsplash
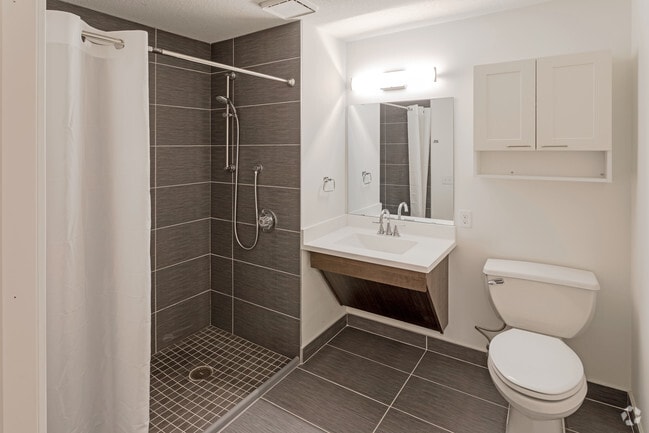
- Tiled Showers
- Underground Heated Parking
- Work/Live WiFi Lounges
Community Amenities
Fitness Center
Laundry Facilities
Elevator
Clubhouse
Controlled Access
Recycling
Business Center
Grill
Property Services
- Package Service
- Community-Wide WiFi
- Laundry Facilities
- Controlled Access
- Maintenance on site
- Property Manager on Site
- 24 Hour Access
- Recycling
- Online Services
- Guest Apartment
- Pet Play Area
- Pet Washing Station
Shared Community
- Elevator
- Business Center
- Clubhouse
- Lounge
- Multi Use Room
- Breakfast/Coffee Concierge
- Storage Space
- Conference Rooms
Fitness & Recreation
- Fitness Center
- Bicycle Storage
- Walking/Biking Trails
Outdoor Features
- Sundeck
- Grill
- Picnic Area
- Waterfront
- Pond
Student Features
- Study Lounge
Apartment Features
Air Conditioning
Dishwasher
High Speed Internet Access
Hardwood Floors
Walk-In Closets
Island Kitchen
Yard
Microwave
Indoor Features
- High Speed Internet Access
- Wi-Fi
- Air Conditioning
- Heating
- Ceiling Fans
- Smoke Free
- Cable Ready
- Storage Space
- Intercom
Kitchen Features & Appliances
- Dishwasher
- Stainless Steel Appliances
- Island Kitchen
- Eat-in Kitchen
- Microwave
Model Details
- Hardwood Floors
- Carpet
- Bay Window
- Views
- Walk-In Closets
- Linen Closet
- Window Coverings
- Large Bedrooms
- Balcony
- Patio
- Deck
- Yard
- Lawn
2730 Hazelwood St,
Saint Paul,
MN
55109
Thanks to some odd geography, Maplewood has something of a split personality. This first-ring St. Paul suburb can be described as being shaped like a frying pan. The main business and residential area lies primarily to the north and east of St. Paul, while the chief amenities, such as the community center and an indoor mall, lie in the "pan." South Maplewood, or the "pan handle," runs south along Interstate 494 and has fewer business amenities. Residents of this area tend to shop in bordering Woodbury, since it takes a good half hour to get from the southern tip of Maplewood to the main northern business district.
Meanwhile, Oakdale lies between the two sections, just east of Maplewood's pan handle and north of Woodbury. This young suburb is a quiet bedroom community with a scattering of business districts. Cornfields make up its eastern portion, giving the area a distinctly rural vibe, even though it's just 10 minutes outside of downtown St. Paul.
Learn more about living in Maplewood-Oakdale
Average Prices by Area
Compare neighborhood and city base rent averages by bedroom.
| Maplewood-Oakdale | Saint Paul, MN | |
|---|---|---|
| Studio | $1,194 | $1,139 |
| 1 Bedroom | $1,317 | $1,295 |
| 2 Bedrooms | $1,500 | $1,650 |
| 3 Bedrooms | $2,029 | $2,185 |
Amenities
- Package Service
- Community-Wide WiFi
- Laundry Facilities
- Controlled Access
- Maintenance on site
- Property Manager on Site
- 24 Hour Access
- Recycling
- Online Services
- Guest Apartment
- Pet Play Area
- Pet Washing Station
- Elevator
- Business Center
- Clubhouse
- Lounge
- Multi Use Room
- Breakfast/Coffee Concierge
- Storage Space
- Conference Rooms
- Sundeck
- Grill
- Picnic Area
- Waterfront
- Pond
- Fitness Center
- Bicycle Storage
- Walking/Biking Trails
- Study Lounge
- Bike Storage & Fix-It Station
- Business Center/Conference Room
- ButterflyMX Digital Entry System
- Central Coinless Laundry Care Lounge
- Club Room & Event Space
- Contemporary Finishes
- Dog Wash Station & Private Play Space
- Dual Tone Cabinets
- Fitness Center With Cardio And Weights
- Free Fiber Optic WIFI Internet
- Open Floor Plans
- Outdoor Sun Deck & Grilling Patio
- Park Views & Miles Of Recreation Trails
- Plank Style Flooring
- Quartz Island Counter Tops
- Smart Tech Air Conditioner
- Smart Technology
- Stainless Steel Appliances
- Tiled Backsplash
- Tiled Showers
- Underground Heated Parking
- Work/Live WiFi Lounges
- High Speed Internet Access
- Wi-Fi
- Air Conditioning
- Heating
- Ceiling Fans
- Smoke Free
- Cable Ready
- Storage Space
- Intercom
- Dishwasher
- Stainless Steel Appliances
- Island Kitchen
- Eat-in Kitchen
- Microwave
- Hardwood Floors
- Carpet
- Bay Window
- Views
- Walk-In Closets
- Linen Closet
- Window Coverings
- Large Bedrooms
- Balcony
- Patio
- Deck
- Yard
- Lawn
Expenses
Recurring
Dog Rent
$50
One-Time
Cat Fee
$200
Dog Fee
$300
Office Hours
715-954-8158
| Monday | 10am - 3pm |
|---|---|
| Tuesday | 5pm - 8pm |
| Wednesday | 10am - 3pm |
| Thursday | 5pm - 8pm |
| Friday | 10am - 3pm |
| Saturday | 9am - 1pm |
| Sunday | By Appointment |
Education
| Colleges & Universities | Distance | ||
|---|---|---|---|
| Colleges & Universities | Distance | ||
| Drive: | 8 min | 4.2 mi | |
| Drive: | 12 min | 5.9 mi | |
| Drive: | 15 min | 8.9 mi | |
| Drive: | 15 min | 9.0 mi |
The Markham is within 8 minutes or 4.2 miles from Century College. It is also near Metropolitan State University and Saint Paul College.
Schools

Public Elementary, Middle & High School
Grades K-12
20 Students
Nearby
Public Elementary School
Grades PK-5
575 Students
Attendance Zone
Public Middle School
Grades 6-8
1,073 Students
Attendance Zone
Public High School
Grades 9-12
1,803 Students
Attendance Zone
Private Elementary & Middle School
Grades PK-8
129 Students
Nearby
Private Elementary, Middle & High School
Grades K-12
111 Students
Nearby
Private Middle & High School
Grades 6-12
952 Students
Nearby
School data provided by
 The GreatSchools Rating helps parents compare schools within a state based on a variety of school quality indicators and provides a helpful picture of how effectively each school serves all of its students. Ratings are on a scale of 1 (below average) to 10 (above average) and can include test scores, college readiness, academic progress, advanced courses, equity, discipline and attendance data. We also advise parents to visit schools, consider other information on school performance and programs, and consider family needs as part of the school selection process.
View GreatSchools Rating Methodology
Data provided by GreatSchools.org © 2026. All rights reserved.
The GreatSchools Rating helps parents compare schools within a state based on a variety of school quality indicators and provides a helpful picture of how effectively each school serves all of its students. Ratings are on a scale of 1 (below average) to 10 (above average) and can include test scores, college readiness, academic progress, advanced courses, equity, discipline and attendance data. We also advise parents to visit schools, consider other information on school performance and programs, and consider family needs as part of the school selection process.
View GreatSchools Rating Methodology
Data provided by GreatSchools.org © 2026. All rights reserved.
Transportation options available in Saint Paul include Robert St Station, located 7.9 miles from The Markham. The Markham is near Minneapolis-St Paul International/Wold-Chamberlain, located 17.5 miles or 28 minutes away.
| Transit / Subway | Distance | ||
|---|---|---|---|
| Transit / Subway | Distance | ||
| Drive: | 13 min | 7.9 mi | |
| Drive: | 13 min | 8.0 mi | |
| Drive: | 13 min | 8.1 mi | |
| Drive: | 14 min | 8.1 mi | |
| Drive: | 14 min | 8.2 mi |
| Commuter Rail | Distance | ||
|---|---|---|---|
| Commuter Rail | Distance | ||
|
|
Drive: | 14 min | 8.1 mi |
| Drive: | 21 min | 14.2 mi | |
| Drive: | 25 min | 14.7 mi | |
| Drive: | 31 min | 22.7 mi | |
| Drive: | 33 min | 24.4 mi |
| Airports | Distance | ||
|---|---|---|---|
| Airports | Distance | ||
|
Minneapolis-St Paul International/Wold-Chamberlain
|
Drive: | 28 min | 17.5 mi |
Getting Around
 What do Walkability, Transit, Drivability, and Bikeability mean?
Walkability measures the walking distance to day-to-day needs.
Transit measures access to public transportation.
Drivability measures congestion, parking availability, and access to major roads.
Bikeability measures the suitability for cycling.
How It Works
What do Walkability, Transit, Drivability, and Bikeability mean?
Walkability measures the walking distance to day-to-day needs.
Transit measures access to public transportation.
Drivability measures congestion, parking availability, and access to major roads.
Bikeability measures the suitability for cycling.
How It Works
Fairly Walkable
Walkability
50
/ 100
Minimal Public Transit
Transit
10
/ 100
Exceptionally Drivable
Drivability
100
/ 100
Moderately Bikeable
Bikeability
70
/ 100
Scores provided by
What do Walkability, Transit, Drivability, and Bikeability mean?
Walkability measures the walking distance to day-to-day needs.
Transit measures access to public transportation.
Drivability measures congestion, parking availability, and access to major roads.
Bikeability measures the suitability for cycling.
How It Works
Calm
Soundscore™
81
/ 100
Traffic
ActiveAirport
CalmBusinesses
CalmScores provided by
HowLoud What is a Sound Score Rating? A Sound Score Rating aggregates noise caused by vehicle traffic, airplane traffic and local sources. How It WorksTime and distance from The Markham.
| Shopping Centers | Distance | ||
|---|---|---|---|
| Shopping Centers | Distance | ||
| Drive: | 3 min | 1.1 mi | |
| Drive: | 3 min | 1.2 mi | |
| Drive: | 4 min | 1.3 mi |
The Markham has 3 shopping centers within 1.3 miles, which is about a 4-minute drive. The miles and minutes will be for the farthest away property.
| Parks and Recreation | Distance | ||
|---|---|---|---|
| Parks and Recreation | Distance | ||
|
Phelan Regional Park
|
Drive: | 9 min | 4.0 mi |
|
Keller Regional Park
|
Drive: | 9 min | 4.0 mi |
|
Phalen Park
|
Drive: | 10 min | 4.1 mi |
|
Arlington/Arkwright Park
|
Drive: | 10 min | 4.6 mi |
|
Maplewood Nature Center
|
Drive: | 14 min | 7.7 mi |
The Markham has 5 parks within 7.7 miles, including Keller Regional Park, Phelan Regional Park, and Phalen Park.
| Hospitals | Distance | ||
|---|---|---|---|
| Hospitals | Distance | ||
| Walk: | 8 min | 0.5 mi | |
| Drive: | 13 min | 7.6 mi | |
| Drive: | 12 min | 7.7 mi |
The Markham has 3 hospitals within 7.7 miles, the nearest is M Health Fairview St. John's Hospital which is 0.5 mile away and a 8 minute walk.
| Military Bases | Distance | ||
|---|---|---|---|
| Military Bases | Distance | ||
| Drive: | 27 min | 16.3 mi |
The Markham is 16.3 miles and a 27 minute drive from Fort Snelling Military Reservation.
The Markham Photos
-
Plan J
-
2BR, 2BA - 940SF
-
1BR, 1BA Den - 805 SF
-
1BR, 1BA Den - 805 SF
-
1BR, 1BA Den - 805 SF
-
1BR, 1BA Den - 805 SF
-
Plan J
-
Floor Plan D
-
Plan J
Models
-
1 Bedroom
-
1 Bedroom
-
2 Bedrooms
-
2BR, 2BA - 940SF
-
2BR, 2BA - 1,190SF
Nearby Apartments
Within 50 Miles of The Markham
-
Rose Park Commons
1634 Eldridge Ave W
Roseville, MN 55113
$1,045 Total Monthly Price
1 Br 6.7 mi
-
The Drover
161 Concord Exchange
South Saint Paul, MN 55075
$1,304 - $1,814 Total Monthly Price
1-2 Br 12 Month Lease 9.1 mi
-
Mission Lofts
1219 W 31st St
Minneapolis, MN 55408
$1,687 - $1,756 Total Monthly Price
1 Br 13.9 mi
-
Queen Terrace Apartments
6444 Queen Ave S
Richfield, MN 55423
$1,147 Total Monthly Price
1 Br 16.6 mi
-
Sumter Green Apartments
3016 Sumter Ave N
Crystal, MN 55427
$1,247 - $1,607 Total Monthly Price
1-2 Br 12 Month Lease 16.9 mi
-
Boulder Court Apartments
4182 Rahn Rd
Eagan, MN 55122
$1,155 - $1,355 Total Monthly Price
1-2 Br 17.3 mi
Does The Markham have in-unit laundry?
While The Markham does not provide in‑unit laundry, on‑site laundry facilities are available for shared resident use.
What utilities are included in rent at The Markham?
Utilities are not included in rent. Residents should plan to set up and pay for all services separately.
Is parking available at The Markham?
Parking is available at The Markham. Fees may apply depending on the type of parking offered. Contact this property for details.
Which floor plans are available, and what are the price ranges?
The Markham has one to two-bedrooms with rent ranges from $1,366/mo. to $1,716/mo.
Is The Markham pet-friendly?
Yes, The Markham welcomes pets. Breed restrictions, weight limits, and additional fees may apply. View this property's pet policy.
How much income do I need to rent at The Markham?
A good rule of thumb is to spend no more than 30% of your gross income on rent. Based on the lowest available rent of $1,366 for a one-bedroom, you would need to earn about $54,640 per year to qualify. Want to double-check your budget? Calculate how much rent you can afford with our Rent Affordability Calculator.
Does The Markham have move-in specials?
The Markham is offering 1 Month Free for eligible applicants, with rental rates starting at $1,366.
Does The Markham offer Matterport 3D tours?
Yes! The Markham offers 3 Matterport 3D Tours. Explore different floor plans and see unit level details, all without leaving home.
2730 Hazelwood St
Saint Paul, MN 55109