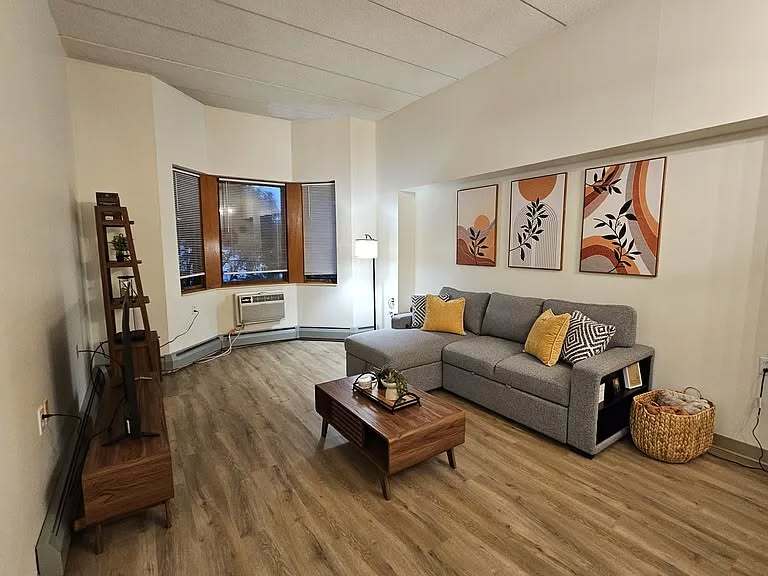
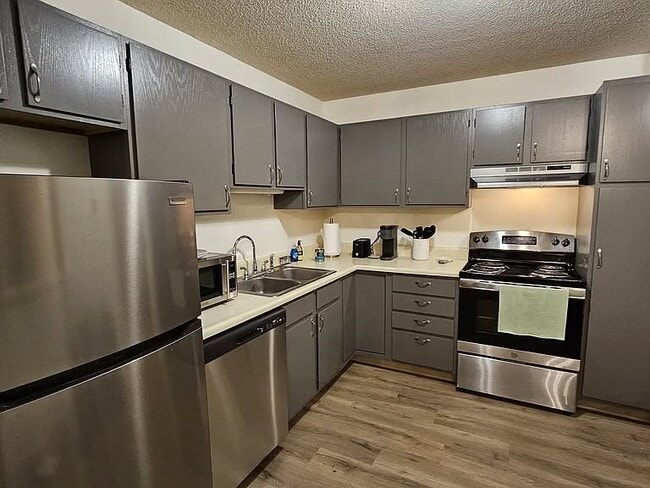
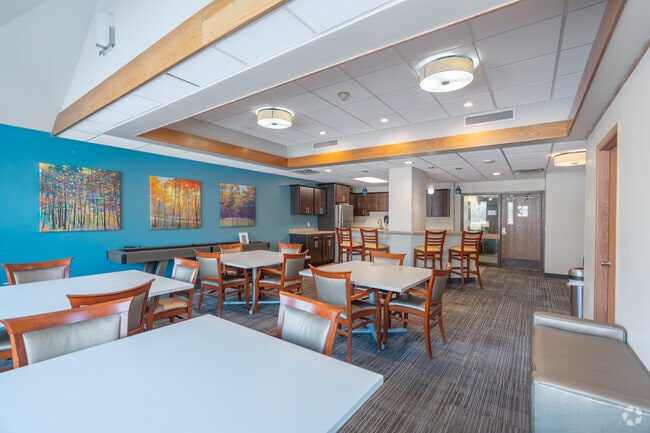
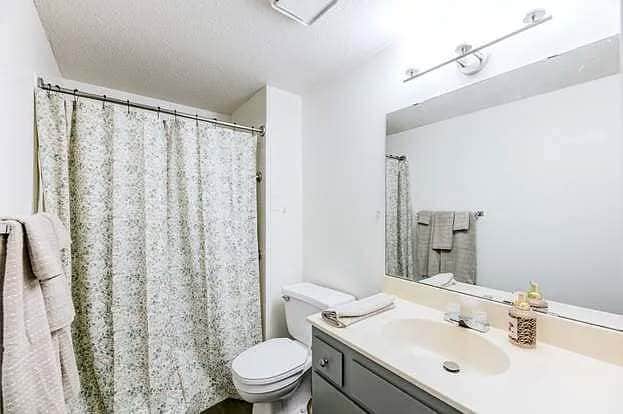
This single-floor unit offers a practical and efficiently organized layout across a modest footprint, comprising a hallway, kitchen, bedroom, and bathroom. The entry hallway greets residents with notably tall ceilings that lend a sense of openness throughout the unit, alongside a large sliding wood-panel closet that provides generous built-in storage from the moment you step inside. The kitchen features warm oak cabinetry extending to the upper walls, maximizing vertical storage space. Light-toned countertops with a double stainless steel sink and wood-look flooring complete the functional cooking area. The bedroom is a comfortably sized, carpeted room with high ceilings and a window that brings in natural light. A wide sliding-door closet with built-in wire shelving and hanging rods offers substantial storage capacity. Baseboard heating runs along the exterior wall, ensuring efficient climate control. The bathroom is designed with accessibility in mind, featuring a full tub-shower combination equipped with a handheld showerhead, multiple grab bars, and a wall-mounted vanity mirror with overhead lighting. The overall ambiance of the unit is clean and neutral, with white walls and light carpeting providing a simple, easy-to-personalize canvas.
-
Total Monthly Price
$1,199 - $1,249
13 Month Lease
-
Bedrooms
1 - 2 bd
-
Bathrooms
1 ba
-
Square Feet
690 - 950 sq ft

Highlights
- Top Rated by Renters
- Bike-Friendly Area
- Yard
- Walk-In Closets
- Controlled Access
- Walking/Biking Trails
- Picnic Area
- Elevator
- Grill
Pricing & Floor Plans
-
Unit 5price $1,199square feet 690availibility Now
-
Unit 1price $1,199square feet 722availibility Now
-
Unit 3price $1,249square feet 950availibility Now
-
Unit 4price $1,249square feet 866availibility Now
-
Unit 2price $1,249square feet 897availibility Now
-
Unit 5price $1,199square feet 690availibility Now
-
Unit 1price $1,199square feet 722availibility Now
-
Unit 3price $1,249square feet 950availibility Now
-
Unit 4price $1,249square feet 866availibility Now
-
Unit 2price $1,249square feet 897availibility Now
Fees and Policies
The fees listed below are community-provided and may exclude utilities or add-ons. All payments are made directly to the property and are non-refundable unless otherwise specified.
-
Dogs
-
Pet DepositMax of 2. Charged per pet.$250
-
Monthly Pet FeeMax of 2. Charged per pet.$50 / mo
0 lbs. Weight Limit, Pet interview, Spayed/Neutered -
-
Cats
-
Pet DepositMax of 2. Charged per pet.$250
-
Monthly Pet FeeMax of 2. Charged per pet.$50 / mo
0 lbs. Weight Limit, Pet interview, Spayed/Neutered -
-
Garage Lot
-
Parking FeeMax of 16. Charged per vehicle.$50 / mo
CommentsMax of 16, Tuck-under heated parking. Assigned spaces in the garage.Read More Read Less -
-
Additional Parking Options
-
Surface LotParking Available
-
Property Fee Disclaimer: Based on community-supplied data and independent market research. Subject to change without notice. May exclude fees for mandatory or optional services and usage-based utilities.
Details
Utilities Included
-
Gas
-
Heat
Lease Options
-
3 - 13 Month Leases
Property Information
-
Built in 1987
-
53 units/5 stories
Matterport 3D Tours
About Phalen Shores
Come home to one of St. Paul's most beautiful neighborhoods at Phalen Shores Apartments. Ideally situated on the shores of Lake Phalen in the vibrant East Side, our beautifully landscaped community offers lakeside serenity and the perfect balance of active living and peaceful retreat. You're just steps from scenic walking and biking trails, dog-friendly parks, Phalen Golf Course, and the charming shops and restaurants of the Phalen Park neighborhood. Commuting downtown is a breeze via University Avenue's light rail or nearby highway access, then come back and unwind on your private balcony with panoramic lake or courtyard views your ideal blend of recreation and relaxation awaits. Enjoy gracious living at an affordable price with one and two-bedroom apartment options.
Phalen Shores is an apartment community located in Ramsey County and the 55106 ZIP Code. This area is served by the St. Paul Public School District attendance zone.
Unique Features
- Community Room
- Extra Storage
- Large Closets
- Large Windows To Allow For More Natural Light
- Library (Rooms)
- Off Street Parking
- Outdoor Patio
- Professionally Managed
Community Amenities
Laundry Facilities
Elevator
Clubhouse
Controlled Access
- Package Service
- Laundry Facilities
- Controlled Access
- Maintenance on site
- Property Manager on Site
- Elevator
- Clubhouse
- Storage Space
- Walking/Biking Trails
- Courtyard
- Grill
- Picnic Area
Apartment Features
Air Conditioning
Dishwasher
High Speed Internet Access
Walk-In Closets
Yard
Refrigerator
Tub/Shower
Disposal
Indoor Features
- High Speed Internet Access
- Air Conditioning
- Heating
- Ceiling Fans
- Smoke Free
- Cable Ready
- Security System
- Trash Compactor
- Storage Space
- Tub/Shower
- Sprinkler System
- Framed Mirrors
- Vacuum System
- Wheelchair Accessible (Rooms)
Kitchen Features & Appliances
- Dishwasher
- Disposal
- Stainless Steel Appliances
- Eat-in Kitchen
- Kitchen
- Oven
- Range
- Refrigerator
- Freezer
Model Details
- Carpet
- Vinyl Flooring
- Dining Room
- Views
- Walk-In Closets
- Window Coverings
- Large Bedrooms
- Balcony
- Patio
- Yard
Located just 12 miles east of the heart of Minneapolis, Payne-Phalen is large neighborhood outside of Downtown Saint Paul. While Downtown Saint Paul’s attractions and world-renowned eateries are at Payne-Phalen resident’s fingertips, cafes and a variety of restaurants can be found in the neighborhood off Payne Avenue. For shopping opportunities, residents can either travel downtown to get to Town Square Complex or stay in town to explore shopping plazas off Highway 61.
Within Payne-Phalen, family-friendly greenspaces and the lakefront Phalen Regional Park offer residents a variety of outdoor activities. Most of the neighborhood consist of residential areas, and renters will find that Payne-Phalen has a diverse rental market. From trendy lofts to quaint cottage-style homes, this neighborhood has a spot for just about every renter.
Learn more about living in Payne-PhalenCompare neighborhood and city base rent averages by bedroom.
| Payne-Phalen | Saint Paul, MN | |
|---|---|---|
| Studio | $829 | $1,139 |
| 1 Bedroom | $1,013 | $1,295 |
| 2 Bedrooms | $1,206 | $1,650 |
| 3 Bedrooms | $1,301 | $2,185 |
- Package Service
- Laundry Facilities
- Controlled Access
- Maintenance on site
- Property Manager on Site
- Elevator
- Clubhouse
- Storage Space
- Courtyard
- Grill
- Picnic Area
- Walking/Biking Trails
- Community Room
- Extra Storage
- Large Closets
- Large Windows To Allow For More Natural Light
- Library (Rooms)
- Off Street Parking
- Outdoor Patio
- Professionally Managed
- High Speed Internet Access
- Air Conditioning
- Heating
- Ceiling Fans
- Smoke Free
- Cable Ready
- Security System
- Trash Compactor
- Storage Space
- Tub/Shower
- Sprinkler System
- Framed Mirrors
- Vacuum System
- Wheelchair Accessible (Rooms)
- Dishwasher
- Disposal
- Stainless Steel Appliances
- Eat-in Kitchen
- Kitchen
- Oven
- Range
- Refrigerator
- Freezer
- Carpet
- Vinyl Flooring
- Dining Room
- Views
- Walk-In Closets
- Window Coverings
- Large Bedrooms
- Balcony
- Patio
- Yard
| Monday | 9am - 4pm |
|---|---|
| Tuesday | 9am - 4pm |
| Wednesday | 9am - 4pm |
| Thursday | 9am - 4pm |
| Friday | 9am - 4pm |
| Saturday | Closed |
| Sunday | Closed |
| Colleges & Universities | Distance | ||
|---|---|---|---|
| Colleges & Universities | Distance | ||
| Drive: | 5 min | 2.2 mi | |
| Drive: | 9 min | 4.9 mi | |
| Drive: | 11 min | 6.9 mi | |
| Drive: | 15 min | 7.9 mi |


 The GreatSchools Rating helps parents compare schools within a state based on a variety of school quality indicators and provides a helpful picture of how effectively each school serves all of its students. Ratings are on a scale of 1 (below average) to 10 (above average) and can include test scores, college readiness, academic progress, advanced courses, equity, discipline and attendance data. We also advise parents to visit schools, consider other information on school performance and programs, and consider family needs as part of the school selection process.
View GreatSchools Rating Methodology
Data provided by GreatSchools.org © 2026. All rights reserved.
Transportation options available in Saint Paul include Union Depot Station, located 3.2 miles from Phalen Shores. Phalen Shores is near Minneapolis-St Paul International/Wold-Chamberlain, located 12.7 miles or 22 minutes away.
| Transit / Subway | Distance | ||
|---|---|---|---|
| Transit / Subway | Distance | ||
| Drive: | 7 min | 3.2 mi | |
| Drive: | 8 min | 3.3 mi | |
| Drive: | 7 min | 3.7 mi | |
| Drive: | 8 min | 3.9 mi | |
| Drive: | 7 min | 3.9 mi |
| Commuter Rail | Distance | ||
|---|---|---|---|
| Commuter Rail | Distance | ||
|
|
Drive: | 7 min | 3.2 mi |
| Drive: | 24 min | 13.7 mi | |
| Drive: | 23 min | 16.0 mi | |
| Drive: | 33 min | 24.5 mi | |
| Drive: | 35 min | 26.2 mi |
| Airports | Distance | ||
|---|---|---|---|
| Airports | Distance | ||
|
Minneapolis-St Paul International/Wold-Chamberlain
|
Drive: | 22 min | 12.7 mi |
Scores provided by
 What do Walkability, Transit, Drivability, and Bikeability mean?
Walkability measures the walking distance to day-to-day needs.
Transit measures access to public transportation.
Drivability measures congestion, parking availability, and access to major roads.
Bikeability measures the suitability for cycling.
How It Works
What do Walkability, Transit, Drivability, and Bikeability mean?
Walkability measures the walking distance to day-to-day needs.
Transit measures access to public transportation.
Drivability measures congestion, parking availability, and access to major roads.
Bikeability measures the suitability for cycling.
How It Works
Traffic
BusyAirport
CalmBusinesses
CalmScores provided by
HowLoud What is a Sound Score Rating? A Sound Score Rating aggregates noise caused by vehicle traffic, airplane traffic and local sources. How It WorksTime and distance from Phalen Shores.
| Shopping Centers | Distance | ||
|---|---|---|---|
| Shopping Centers | Distance | ||
| Walk: | 11 min | 0.6 mi | |
| Walk: | 11 min | 0.6 mi | |
| Walk: | 12 min | 0.6 mi |
| Parks and Recreation | Distance | ||
|---|---|---|---|
| Parks and Recreation | Distance | ||
|
Phalen Park
|
Drive: | 5 min | 1.6 mi |
|
Phelan Regional Park
|
Drive: | 6 min | 1.8 mi |
|
Arlington/Arkwright Park
|
Drive: | 5 min | 2.1 mi |
|
Keller Regional Park
|
Drive: | 6 min | 2.2 mi |
|
Indian Mounds Park
|
Drive: | 7 min | 2.7 mi |
| Hospitals | Distance | ||
|---|---|---|---|
| Hospitals | Distance | ||
| Drive: | 7 min | 3.5 mi | |
| Drive: | 7 min | 3.5 mi | |
| Drive: | 8 min | 3.7 mi |
| Military Bases | Distance | ||
|---|---|---|---|
| Military Bases | Distance | ||
| Drive: | 21 min | 11.5 mi |
Phalen Shores Photos
-
Phalen Shores
-
1BR, 1BA - 722SF
-
-
Community Room
-
-
-
-
-
Models
-
1 Bedroom
-
2 Bedrooms
Nearby Apartments
Within 50 Miles of Phalen Shores
While Phalen Shores does not provide in‑unit laundry, on‑site laundry facilities are available for shared resident use.
Select utilities are included in rent at Phalen Shores, including gas and heat. Residents are responsible for any other utilities not listed.
Parking is available at Phalen Shores. Fees may apply depending on the type of parking offered. Contact this property for details.
Phalen Shores has one to two-bedrooms with rent ranges from $1,199/mo. to $1,249/mo.
Yes, Phalen Shores welcomes pets. Breed restrictions, weight limits, and additional fees may apply. View this property's pet policy.
A good rule of thumb is to spend no more than 30% of your gross income on rent. Based on the lowest available rent of $1,199 for a one-bedroom, you would need to earn about $47,960 per year to qualify. Want to double-check your budget? Calculate how much rent you can afford with our Rent Affordability Calculator.
Phalen Shores is offering Specials for eligible applicants, with rental rates starting at $1,199.
Yes! Phalen Shores offers 2 Matterport 3D Tours. Explore different floor plans and see unit level details, all without leaving home.
985 Ivy Ave E
Saint Paul, MN 55106