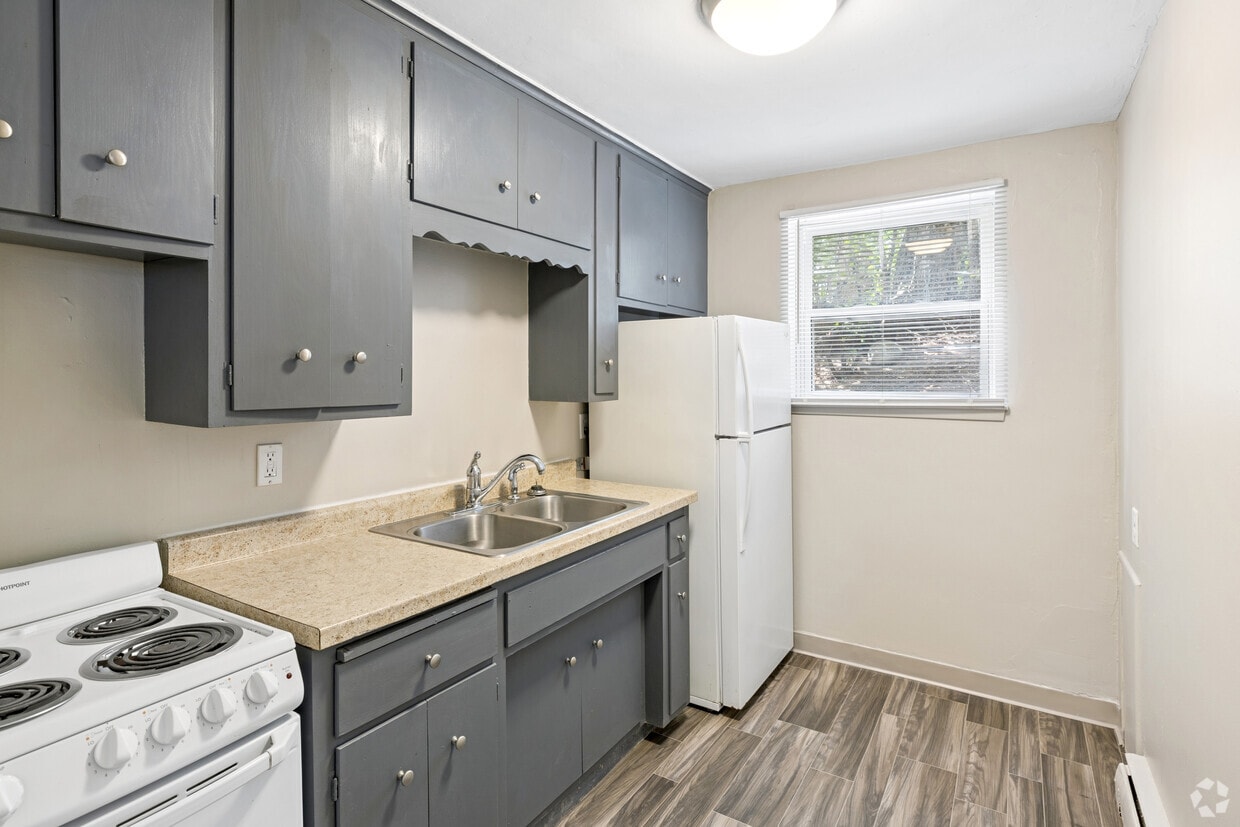
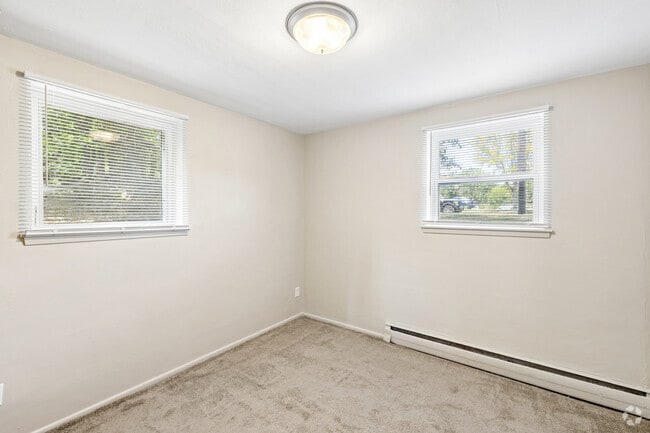
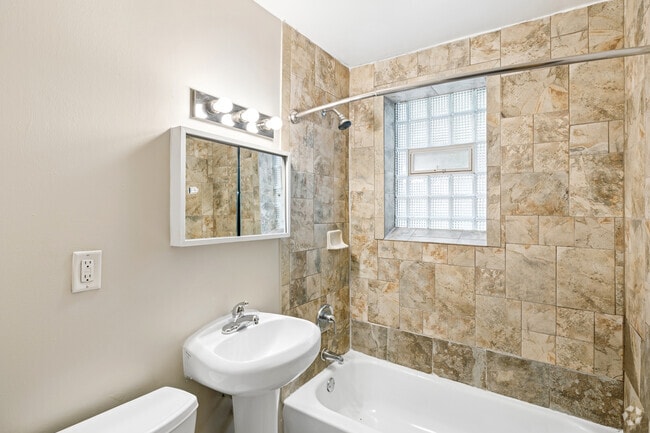
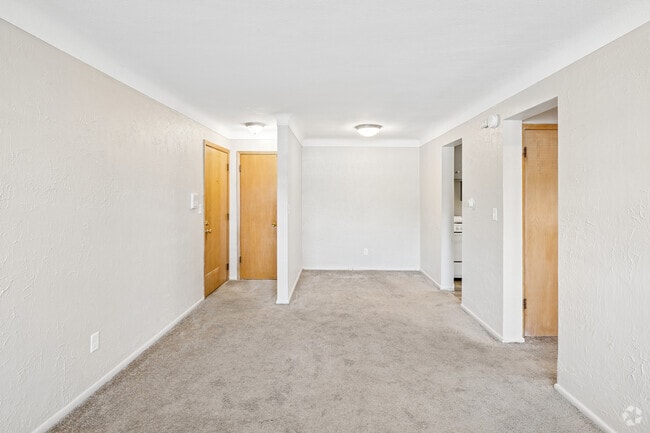
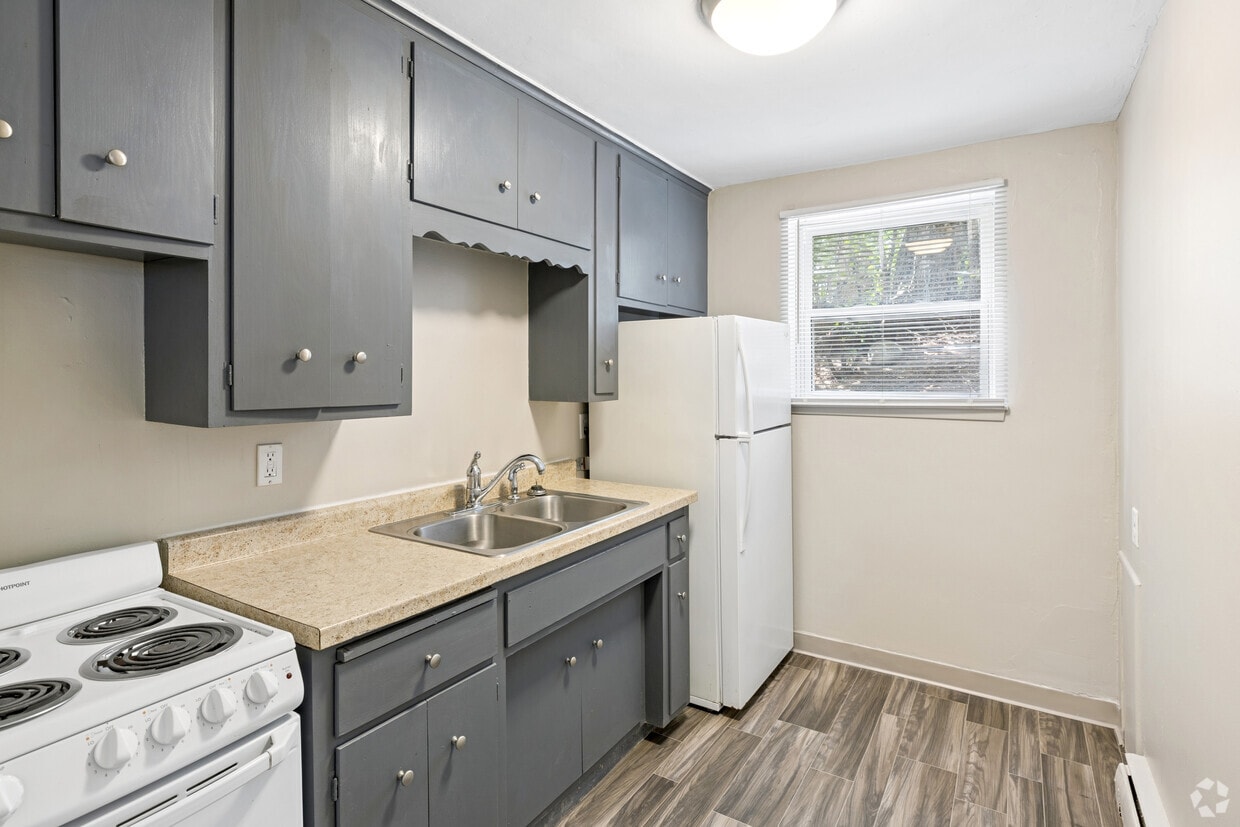
Located at 621 Larpenteur Ave W in Roseville, Minnesota, this single-floor unit offers a straightforward, functional layout well-suited for everyday living. The floor plan, visible in the 3D overview, reveals a logical arrangement of spaces that flow from the main living area through to the private rooms and utility spaces. The living area is generously proportioned, featuring neutral-toned carpet, smooth walls, and a large window that allows natural light to fill the room. A baseboard heating system runs along the perimeter, providing efficient warmth throughout the colder months. The space opens toward a pass-through kitchen, which is equipped with white cabinetry, a coil-burner electric range, a full-size refrigerator, and tile flooring. The pass-through design connects the kitchen visually to the living space while maintaining a defined cooking area. The bedroom is similarly finished with carpet flooring, neutral walls, a window for natural light, and baseboard heating. A ceiling-mounted light fixture provides consistent overhead illumination. The bathroom features classic yellow ceramic tile on the lower walls and a mosaic tile floor, complemented by a white vanity with storage, a mirrored medicine cabinet, a tub-shower combination, and a wall-mounted light bar above the mirror. The overall ambiance of the unit is clean, practical, and move-in ready.
-
-
Matterport 3D Exterior
-
McCarron's Apartments
166 McCarrons Blvd N,
Roseville,
MN
55113

-
Total Monthly Price
$1,174 - $1,327
12 Month Lease
-
Bedrooms
1 - 2 bd
-
Bathrooms
1 ba
-
Square Feet
800 - 900 sq ft
Highlights
- Yard
- Controlled Access
- Walking/Biking Trails
Pricing & Floor Plans

-
Unit 166-03price $1,174square feet 800availibility Now
-
Unit 204-01price $1,174square feet 800availibility Now
-
Unit 166-15price $1,174square feet 800availibility Now
-
Unit 161-01price $1,327square feet 900availibility Now
-
Unit 182-02price $1,327square feet 900availibility Now
-
Unit 166-12price $1,327square feet 900availibility Now
-
Unit 166-03price $1,174square feet 800availibility Now
-
Unit 204-01price $1,174square feet 800availibility Now
-
Unit 166-15price $1,174square feet 800availibility Now
-
Unit 161-01price $1,327square feet 900availibility Now
-
Unit 182-02price $1,327square feet 900availibility Now
-
Unit 166-12price $1,327square feet 900availibility Now
Fees and Policies
The fees listed below are community-provided and may exclude utilities or add-ons. All payments are made directly to the property and are non-refundable unless otherwise specified.
-
One-Time Basics
-
Due at Application
-
Application Fee Per ApplicantCharged per applicant.$100
-
-
Due at Application
-
Surface Lot
-
Garage Lot
Property Fee Disclaimer: Based on community-supplied data and independent market research. Subject to change without notice. May exclude fees for mandatory or optional services and usage-based utilities.
Details
Utilities Included
-
Water
-
Heat
-
Trash Removal
-
Sewer
Lease Options
-
12 mo
Property Information
-
Built in 1961
-
84 units/3 stories
Matterport 3D Tours
About McCarron's Apartments
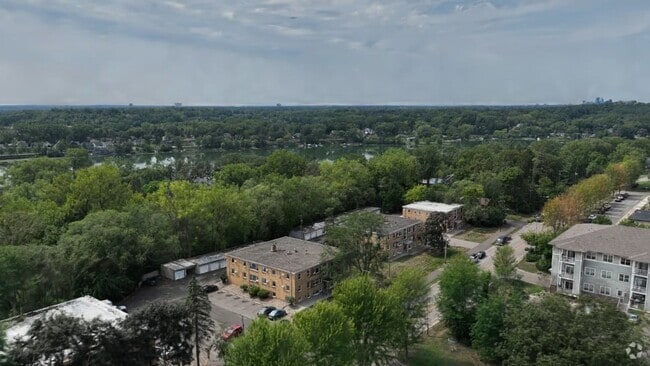
McCarron's Apartments – Comfortable Living Near the Lake in Roseville Welcome to McCarron's Apartments, a charming community in Roseville offering a comfortable blend of classic character, modern conveniences, and an exceptional location near beautiful McCarron's Lake. With thoughtfully maintained apartments and convenient access to shopping, dining, recreation, and major highways, this community makes everyday living easy and enjoyable. McCarron's offers spacious one- and two-bedroom apartments, with floor plans ranging from approximately 800 to 900 square feet. Homes feature comfortable living spaces, dedicated dining areas, kitchens with full-size appliances, generous storage, and a mix of carpet and vinyl flooring. Air conditioning and heating provide year-round comfort. Community amenities are designed with convenience in mind. Residents enjoy on-site laundry facilities, controlled access, 24-hour access, public transportation, walking and biking trails, and off-street parking. Garage parking is also available when space permits. The property provides a welcoming residential atmosphere while maintaining easy access to the conveniences of the surrounding neighborhood. One of the community's biggest advantages is its prime location near McCarron's Lake. Residents can enjoy nearby parks, trails, restaurants, grocery stores, fitness centers, and shopping, including the McCarron Hills Shopping Center. The property is also located directly along a bus route and offers convenient access to Highway 36 and I-35E, making commuting throughout the Twin Cities simple. Downtown St. Paul is just minutes away. Residents also benefit from water, heat, trash removal, and sewer included, helping make monthly living expenses more predictable. With 24-hour maintenance, online rent payment options, controlled entry, and convenient parking, McCarron's Apartments is designed to provide a comfortable and hassle-free living experience. Whether you're looking for a peaceful place near the lake, easy access to the Twin Cities, or a comfortable apartment with practical amenities, McCarron's Apartments offers a convenient Roseville location with the space and features to feel right at home.
McCarron's Apartments is an apartment community located in Ramsey County and the 55113 ZIP Code. This area is served by the Roseville Public School District attendance zone.
Unique Features
- Centrally Located
Community Amenities
Fitness Center
Laundry Facilities
Controlled Access
24 Hour Access
- Laundry Facilities
- Controlled Access
- 24 Hour Access
- Public Transportation
- Walk-Up
- Fitness Center
- Walking/Biking Trails
Apartment Features
Air Conditioning
Yard
Refrigerator
Tub/Shower
- Air Conditioning
- Heating
- Smoke Free
- Cable Ready
- Tub/Shower
- Kitchen
- Oven
- Range
- Refrigerator
- Freezer
- Carpet
- Vinyl Flooring
- Dining Room
- Linen Closet
- Window Coverings
- Yard
- Lawn
Roseville holds a rare geographic distinction as one of only two Twin Cities suburbs that share borders with both Minneapolis and Saint Paul, making it a natural landing spot for renters who want easy access to two major cities without paying downtown prices. Sitting in Ramsey County across 14 square miles, this city of roughly 36,000 carries a settled, self-sufficient character built around a strong retail corridor, well-maintained parks, and a steady local economy.
The city's layout offers a mix of quiet residential pockets and busier commercial stretches along roads like Snelling Avenue and County Road B. Rosedale Center anchors much of the retail energy, drawing shoppers from across the metro. Every September, the Wild Rice Festival celebrates Minnesota's Indigenous heritage through traditional dancing, storytelling, and food rooted in Ojibwe and Dakota culture.
Learn more about living in Roseville- Laundry Facilities
- Controlled Access
- 24 Hour Access
- Public Transportation
- Walk-Up
- Fitness Center
- Walking/Biking Trails
- Centrally Located
- Air Conditioning
- Heating
- Smoke Free
- Cable Ready
- Tub/Shower
- Kitchen
- Oven
- Range
- Refrigerator
- Freezer
- Carpet
- Vinyl Flooring
- Dining Room
- Linen Closet
- Window Coverings
- Yard
- Lawn
| Monday | 8:30am - 5pm |
|---|---|
| Tuesday | 8:30am - 5pm |
| Wednesday | 8:30am - 5pm |
| Thursday | 8:30am - 5pm |
| Friday | 8:30am - 5pm |
| Saturday | By Appointment |
| Sunday | By Appointment |
| Colleges & Universities | Distance | ||
|---|---|---|---|
| Colleges & Universities | Distance | ||
| Drive: | 8 min | 4.0 mi | |
| Drive: | 11 min | 4.8 mi | |
| Drive: | 8 min | 5.2 mi | |
| Drive: | 13 min | 5.9 mi |


 The GreatSchools Rating helps parents compare schools within a state based on a variety of school quality indicators and provides a helpful picture of how effectively each school serves all of its students. Ratings are on a scale of 1 (below average) to 10 (above average) and can include test scores, college readiness, academic progress, advanced courses, equity, discipline and attendance data. We also advise parents to visit schools, consider other information on school performance and programs, and consider family needs as part of the school selection process.
View GreatSchools Rating Methodology
Data provided by GreatSchools.org © 2026. All rights reserved.
Transportation options available in Roseville include Capitol / Rice St Station, located 3.2 miles from McCarron's Apartments. McCarron's Apartments is near Minneapolis-St Paul International/Wold-Chamberlain, located 12.8 miles or 22 minutes away.
| Transit / Subway | Distance | ||
|---|---|---|---|
| Transit / Subway | Distance | ||
| Drive: | 6 min | 3.2 mi | |
| Drive: | 7 min | 3.7 mi | |
| Drive: | 7 min | 3.7 mi | |
| Drive: | 9 min | 4.6 mi | |
| Drive: | 10 min | 5.1 mi |
| Commuter Rail | Distance | ||
|---|---|---|---|
| Commuter Rail | Distance | ||
|
|
Drive: | 8 min | 4.6 mi |
| Drive: | 19 min | 11.0 mi | |
| Drive: | 19 min | 12.4 mi | |
| Drive: | 29 min | 20.9 mi | |
| Drive: | 31 min | 22.6 mi |
| Airports | Distance | ||
|---|---|---|---|
| Airports | Distance | ||
|
Minneapolis-St Paul International/Wold-Chamberlain
|
Drive: | 22 min | 12.8 mi |
Scores provided by
 What do Walkability, Transit, Drivability, and Bikeability mean?
Walkability measures the walking distance to day-to-day needs.
Transit measures access to public transportation.
Drivability measures congestion, parking availability, and access to major roads.
Bikeability measures the suitability for cycling.
How It Works
What do Walkability, Transit, Drivability, and Bikeability mean?
Walkability measures the walking distance to day-to-day needs.
Transit measures access to public transportation.
Drivability measures congestion, parking availability, and access to major roads.
Bikeability measures the suitability for cycling.
How It Works
Traffic
BusyAirport
CalmBusinesses
ActiveScores provided by
HowLoud What is a Sound Score Rating? A Sound Score Rating aggregates noise caused by vehicle traffic, airplane traffic and local sources. How It WorksTime and distance from McCarron's Apartments.
| Shopping Centers | Distance | ||
|---|---|---|---|
| Shopping Centers | Distance | ||
| Walk: | 12 min | 0.6 mi | |
| Walk: | 13 min | 0.7 mi | |
| Walk: | 15 min | 0.8 mi |
| Parks and Recreation | Distance | ||
|---|---|---|---|
| Parks and Recreation | Distance | ||
|
Harriet Alexander Nature Center
|
Drive: | 4 min | 2.1 mi |
|
Arlington/Arkwright Park
|
Drive: | 5 min | 2.3 mi |
|
Como Park Ski Center
|
Drive: | 7 min | 3.4 mi |
|
Keller Regional Park
|
Drive: | 8 min | 3.6 mi |
|
Como Park Zoo
|
Drive: | 10 min | 4.1 mi |
| Hospitals | Distance | ||
|---|---|---|---|
| Hospitals | Distance | ||
| Drive: | 7 min | 3.7 mi | |
| Drive: | 7 min | 3.7 mi | |
| Drive: | 7 min | 3.9 mi |
| Military Bases | Distance | ||
|---|---|---|---|
| Military Bases | Distance | ||
| Drive: | 21 min | 11.6 mi |
McCarron's Apartments Photos
-
McCarron's Apartments
-
1BR, 1BA - 800 SF
-
1BR, 1BA - 900SF - Bedroom
-
1BR, 1BA - 900SF - Bathroom
-
1BR, 1BA - 900SF - Living Room
-
1BR, 1BA - 900SF - Living Room
-
1BR, 1BA - 800 SF
-
1BR, 1BA - 800 SF
-
1BR, 1BA - 800 SF
Models
-
1BR, 1BA - 900SF
-
Two Bedroom Floorplan
-
One Bedroom Floorplan
-
Laundry Facilities
Nearby Apartments
Within 50 Miles of McCarron's Apartments
-
Greenway Village Apartments
1570 Eustis St
Lauderdale, MN 55108
$1,505 - $2,599 Plus Fees
1-3 Br 12 Month Lease 4.7 mi
-
MV Apartments
2305-2315 Groberg St
Mounds View, MN 55112
$1,199 - $1,487 Plus Fees
1-2 Br 8.7 mi
-
Edina Gateway
4910-4940 W 77th St
Edina, MN 55435
$1,940 - $2,719 Total Monthly Price
1 Br 12 Month Lease 15.0 mi
-
Pinewood Apartments
2070 Coon Rapids Blvd NW
Minneapolis, MN 55433
$1,399 Plus Fees
2 Br 12 Month Lease 15.3 mi
While McCarron's Apartments does not provide in‑unit laundry, on‑site laundry facilities are available for shared resident use.
Select utilities are included in rent at McCarron's Apartments, including water, heat, trash removal, and sewer. Residents are responsible for any other utilities not listed.
Parking is available at McCarron's Apartments. Fees may apply depending on the type of parking offered. Contact this property for details.
McCarron's Apartments has one to two-bedrooms with rent ranges from $1,174/mo. to $1,327/mo.
McCarron's Apartments does not allow pets, though service animals are always welcome in accordance with applicable laws.
A good rule of thumb is to spend no more than 30% of your gross income on rent. Based on the lowest available rent of $1,174 for a one-bedroom, you would need to earn about $46,960 per year to qualify. Want to double-check your budget? Calculate how much rent you can afford with our Rent Affordability Calculator.
McCarron's Apartments is offering Specials for eligible applicants, with rental rates starting at $1,174.
Yes! McCarron's Apartments offers 3 Matterport 3D Tours. Explore different floor plans and see unit level details, all without leaving home.
166 McCarrons Blvd N
Roseville, MN 55113
Property Manager Responded