Map
  • Add a Property
  • Renter Tools
    • Favorites
    • Saved Searches
  • Manage Rentals
  • Apartments For Rent
  • Houses For Rent
  • Condos For Rent
  • Townhomes For Rent
  • Help Center
  • Area Guide
  • Rent Calculator
English

Language

English Español
Apartments.com Logo
Manage Rentals      Sign Up / Sign In
  • Primary Photo - Greenway Village Apartments
  • Matterport 3D Exterior
     - Greenway Village Apartments
    Kitchen - Greenway Village Apartments
  • Kitchen - Greenway Village Apartments
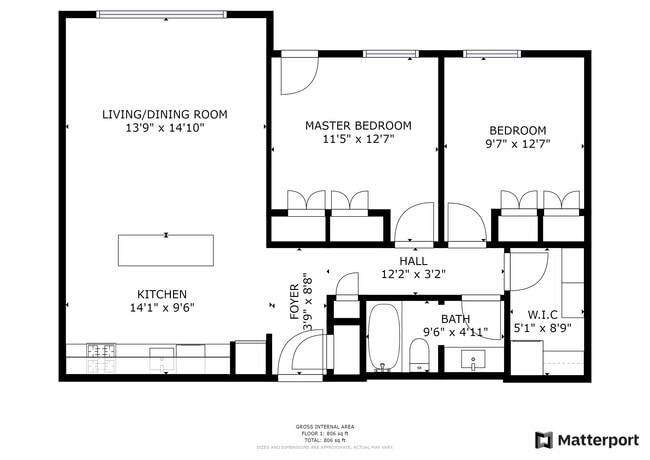
    Floor Plan - Greenway Village Apartments
Contact This Property

Language: English

Open 9am - 5pm Today

View All Hours Office Hours Monday - Friday, 9am - 5pm Saturday, By Appointment Sunday, Closed

Greenway Village Apartments media gallery Unit
call 612-429-4610
Floor Plan View Body
Minnesota Ramsey County Lauderdale St Anthony

Greenway Village Apartments

1570 Eustis St, Lauderdale, MN 55108

Off-Campus Housing
5.0
Renter Rating 4 Reviews
1 Day Ago
Share Listing
Favorites
612-429-4610
Property Management Company Logo
  • Monthly Rent

    $1,405 - $2,599

    Plus Fees12 Month Lease

  • Bedrooms

    1 - 3 bd

  • Bathrooms

    1 ba

  • Square Feet

    625 - 1,297 sq ft

Greenway Village Apartments
Property Management Company Logo
Share Listing
Favorites

1 Month Free

1 Month Free on 13 month Lease for a move in before 9/15

Highlights

  • Top Rated by Renters
  • Walk To Campus
  • Den
  • Yard
  • Walk-In Closets
  • Deck
  • Office
  • Controlled Access
  • Walking/Biking Trails

Pricing & Floor Plans

filter results by bedrooms
Sandgren- 1 Br w/ Washer and Dryer
Starting at $1,405 Plus Fees 1 Bed 1 Bath 625 Sq Ft $1,000 Deposit
2 Available units
Unit
Base Price
Sq Ft
Availability
Unit Details
  • Unit 1570-130
    price $1,405
    square feet 625
    availibility Now
  • Unit 1570-131
    price $1,505
    square feet 625
    availibility Oct 15
1 Bedroom Townhome with Garage Spot
$1,625 Plus Fees 1 Bed 1 Bath 800 Sq Ft $1,000 Deposit
Available Now
Burntvedt- 2 Br w/ Washer and Dryer
Starting at $1,824 Plus Fees 2 Beds 1 Bath 800 Sq Ft
4 Available units
Unit
Base Price
Sq Ft
Availability
Unit Details
  • Unit 1578-215
    price $1,824
    square feet 800
    availibility Now
  • Unit 1598-214
    price $1,824
    square feet 800
    availibility Now
  • Unit 1598-316
    price $1,849
    square feet 800
    availibility Now
  • Unit 1578-315
    price $1,849
    square feet 800
    availibility Sep 1

Sandgren- 2 Br w/ Washer and Dryer
Starting at $2,024 Plus Fees 2 Beds 1 Bath 800 Sq Ft $1,000 Deposit
Matterport 3D Tour
4 Available units
Unit
Base Price
Sq Ft
Availability
Unit Details
  • Unit 1570-205
    price $2,024
    square feet 800
    availibility Now
  • Unit 1570-334
    price $2,049
    square feet 800
    availibility Now
  • Unit 1570-201
    price $2,024
    square feet 800
    availibility Sep 1
  • Unit 1570-203
    price $2,024
    square feet 800
    availibility Oct 15

Burntvedt 2 Bedroom With Washer & Dryer
$1,799 2 Beds 1 Bath 800 Sq Ft
1 Available unit
Unit
Base Price
Sq Ft
Availability
Unit Details
  • Unit 1598-313
    price $1,799
    square feet 800
    availibility Sep 15
Sandgren- 3 Br w/ Washer and Dryer
$2,200 Plus Fees 3 Beds 1 Bath 1,000 Sq Ft $1,000 Deposit
1 Available unit
Unit
Base Price
Sq Ft
Availability
Unit Details
  • Unit 1570-322
    price $2,200
    square feet 1,000
    availibility Now
3 bedroom Townhome -
$2,599 Plus Fees 3 Beds 1 Bath 1,297 Sq Ft $1,000 Deposit
Available Now
Burntvedt- 1 Br w/ Washer and Dryer
$1,505 Plus Fees 1 Bed 1 Bath 625 Sq Ft $1,000 Deposit
Available Soon
Sandgren- 1 Br w/ Washer and Dryer
Starting at $1,405 Plus Fees 1 Bed 1 Bath 625 Sq Ft $1,000 Deposit
2 Available units
Unit
Base Price
Sq Ft
Availability
Unit Details
  • Unit 1570-130
    price $1,405
    square feet 625
    availibility Now
  • Unit 1570-131
    price $1,505
    square feet 625
    availibility Oct 15
1 Bedroom Townhome with Garage Spot
$1,625 Plus Fees 1 Bed 1 Bath 800 Sq Ft $1,000 Deposit
Available Now
Burntvedt- 1 Br w/ Washer and Dryer
$1,505 Plus Fees 1 Bed 1 Bath 625 Sq Ft $1,000 Deposit
Available Soon
Burntvedt- 2 Br w/ Washer and Dryer
Starting at $1,824 Plus Fees 2 Beds 1 Bath 800 Sq Ft
4 Available units
Unit
Base Price
Sq Ft
Availability
Unit Details
  • Unit 1578-215
    price $1,824
    square feet 800
    availibility Now
  • Unit 1598-214
    price $1,824
    square feet 800
    availibility Now
  • Unit 1598-316
    price $1,849
    square feet 800
    availibility Now
  • Unit 1578-315
    price $1,849
    square feet 800
    availibility Sep 1

Sandgren- 2 Br w/ Washer and Dryer
Starting at $2,024 Plus Fees 2 Beds 1 Bath 800 Sq Ft $1,000 Deposit
Matterport 3D Tour
4 Available units
Unit
Base Price
Sq Ft
Availability
Unit Details
  • Unit 1570-205
    price $2,024
    square feet 800
    availibility Now
  • Unit 1570-334
    price $2,049
    square feet 800
    availibility Now
  • Unit 1570-201
    price $2,024
    square feet 800
    availibility Sep 1
  • Unit 1570-203
    price $2,024
    square feet 800
    availibility Oct 15

Burntvedt 2 Bedroom With Washer & Dryer
$1,799 2 Beds 1 Bath 800 Sq Ft
1 Available unit
Unit
Base Price
Sq Ft
Availability
Unit Details
  • Unit 1598-313
    price $1,799
    square feet 800
    availibility Sep 15
Sandgren- 3 Br w/ Washer and Dryer
$2,200 Plus Fees 3 Beds 1 Bath 1,000 Sq Ft $1,000 Deposit
1 Available unit
Unit
Base Price
Sq Ft
Availability
Unit Details
  • Unit 1570-322
    price $2,200
    square feet 1,000
    availibility Now
3 bedroom Townhome -
$2,599 Plus Fees 3 Beds 1 Bath 1,297 Sq Ft $1,000 Deposit
Available Now
* Price shown is base rent. Excludes user-selected optional fees and variable or usage-based fees and required charges due at or prior to move-in or at move-out.View Fees and Policies for details. Price, availability, fees, and any applicable rent special are subject to change without notice.
* Square footage definitions vary. Displayed square footage is approximate.

Fees and Policies

The fees listed below are community-provided and may exclude utilities or add-ons. All payments are made directly to the property and are non-refundable unless otherwise specified.

  • One-Time Basics
    • Due at Application
      • Application Fee Per Applicant
        Charged per applicant.
        $100
    • Due at Move-In
      • Administrative Fee
        Charged per unit.
        $0
  • Dogs
    50 lbs. Weight Limit, Pet interview, Spayed/Neutered
    Restrictions:
    Pitbull Breed Type, Rottweilers
    Read More Read Less
  • Cats
    50 lbs. Weight Limit, Pet interview, Spayed/Neutered
  • Surface Lot
    Free parking

Property Fee Disclaimer: Based on community-supplied data and independent market research. Subject to change without notice. May exclude fees for mandatory or optional services and usage-based utilities.

Details

Utilities Included

  • Water
  • Trash Removal
  • Sewer

Lease Options

  • 12 mo
  • Short term lease

Property Information

  • Built in 1968
  • 163 units/3 stories

Specialty Housing Details

  • This property is intended and operated for occupancy by students, faculty and staff in higher education, but applications from individuals not involved in higher education may be accepted.

Matterport 3D Tours


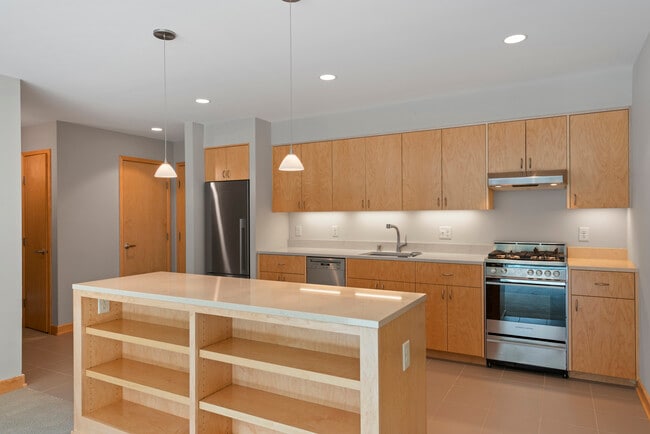
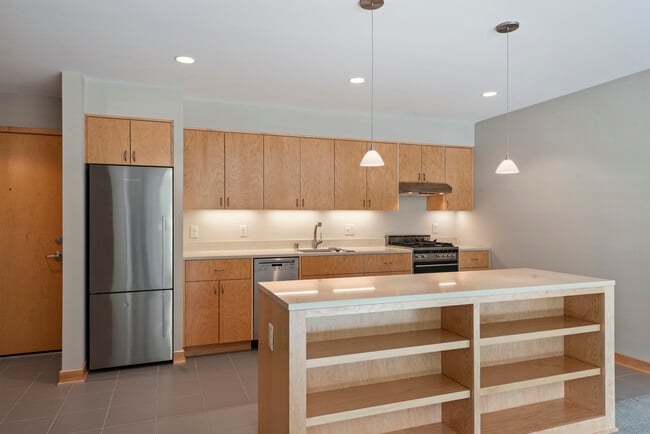
Located at 1570 Eustis St in Lauderdale, MN, this well-appointed 2-bedroom, 2-bathroom residence offers a thoughtfully designed single-floor layout. The modern kitchen is a standout feature, showcasing light maple cabinetry, stainless steel appliances including a gas range, dishwasher, and full-size refrigerator, complemented by clean white countertops and large-format tile flooring. A built-in island with open shelving and pendant lighting above adds both function and style to the space. The combined kitchen and living area creates an open, airy feel with recessed lighting throughout. Both bedrooms are carpeted and bathed in natural light through wood-trimmed windows that offer views of the surrounding greenery. The primary bedroom is generously sized, while the second bedroom provides a comfortable, versatile space. The two bathrooms are finished with tile flooring and light maple vanities with white countertops; one includes a tub-shower combination with white tile surround. A dedicated laundry area with a stacked washer and dryer unit, built-in shelving, and additional closet space adds everyday convenience. Warm wood accents and neutral tones throughout give the residence a cohesive, modern aesthetic.

2BR, 1BA - 800SF
1/5
Located at 1570 Eustis St in Lauderdale, MN, this well-appointed 2-bedroom, 2-bathroom residence offers a thoughtfully designed single-floor layout. The modern kitchen is a standout feature, showcasing light maple cabinetry, stainless steel appliances including a gas range, dishwasher, and full-size refrigerator, complemented by clean white countertops and large-format tile flooring. A built-in island with open shelving and pendant lighting above adds both function and style to the space. The combined kitchen and living area creates an open, airy feel with recessed lighting throughout. Both bedrooms are carpeted and bathed in natural light through wood-trimmed windows that offer views of the surrounding greenery. The primary bedroom is generously sized, while the second bedroom provides a comfortable, versatile space. The two bathrooms are finished with tile flooring and light maple vanities with white countertops; one includes a tub-shower combination with white tile surround. A dedicated laundry area with a stacked washer and dryer unit, built-in shelving, and additional closet space adds everyday convenience. Warm wood accents and neutral tones throughout give the residence a cohesive, modern aesthetic. Located at 1598 Eustis St in Lauderdale, MN, this two-bedroom, one-bathroom unit offers a well-designed single-floor layout that makes efficient use of its space. The kitchen is a standout feature, outfitted with warm natural wood cabinetry, white countertops, stainless steel appliances including a gas range and full-size refrigerator, and light tile flooring. A kitchen island with pendant lighting overhead adds both function and style, while recessed lighting keeps the space bright and inviting. The combined kitchen and living area flows seamlessly, with plush light gray carpeting and warm wood trim carried throughout. Large wood-framed windows in the living room invite generous natural light and offer views of surrounding greenery. Both bedrooms are carpeted and feature wood-framed windows that bring in natural light and outdoor views. The primary bedroom is comfortably sized and includes access to a dedicated closet, providing practical storage. The bathroom is finished with clean white subway tile surrounding a full tub-shower combination with chrome fixtures. Neutral tones, warm wood accents, and consistent finishes throughout give this unit a cohesive and comfortable character. Studio D at 1550 Eustis Street offers a thoughtfully designed, efficiently laid-out studio in Saint Paul, MN. The space features light-toned hardwood flooring throughout the main living area, contributing to a bright and clean aesthetic complemented by crisp white walls and recessed lighting.

The compact kitchenette is neatly tucked into an alcove and is well-equipped with white cabinetry, stainless steel appliances including a refrigerator, dishwasher, built-in microwave, and a single-basin sink — providing all essential cooking and storage needs within a minimal footprint.

The main living area is open and versatile, benefiting from a window that invites natural light and frames a view of the surrounding greenery. A wall-mounted mini-split air conditioning unit and baseboard heating ensure year-round comfort, while recessed ceiling lights keep the space feeling airy and well-lit.

The bathroom is finished with neutral tile flooring, a white vanity with under-cabinet storage, a toilet, and a glass-door shower stall — clean and functional in design. Throughout the unit, the consistent use of white tones and natural wood creates a cohesive, modern, and minimalist ambiance ideal for a single occupant seeking a streamlined living environment in Saint Paul. The fitness center at 1570 Eustis St in Lauderdale, Minnesota, offers a spacious, single-floor exercise room designed to support a comprehensive workout experience. The space features light hardwood-style flooring throughout, recessed ceiling lighting, and neutral white and gray walls that create a clean, energizing atmosphere.

The cardio area is well-appointed with multiple treadmills, elliptical trainers, a stationary bike, and a rowing machine, all positioned near a row of wood-trimmed windows that invite natural light and provide views of the surrounding greenery. This layout ensures a bright and motivating environment for endurance training.

The strength training section is equally well-equipped, featuring a multi-station cable machine, a full dumbbell rack ranging across multiple weight increments, kettlebells, and an adjustable workout bench. A large wall mirror spans the strength area, enhancing the sense of openness and allowing for proper form checks during exercise.

Additional details include built-in shelving, a water station near the entrance, and lockers for personal storage. The open floor plan provides ample room to move freely between equipment zones. The overall design balances functionality with a welcoming ambiance, making this fitness center a practical and well-organized facility for residents and users alike. This thoughtfully designed single-floor residence offers a cohesive layout that balances functionality with a calm, neutral aesthetic throughout. The interior is finished in warm neutral tones, with light wood accents appearing consistently across cabinetry, window frames, and closet doors, lending a unified and welcoming character to the space.

The kitchen is fully equipped with stainless steel appliances, including a full-size refrigerator, gas range, dishwasher, and under-cabinet range hood. Light wood cabinetry extends from floor to ceiling, providing generous storage, while the clean countertops offer ample workspace. Tile flooring completes the practical design of this area.

The living area features a mix of seating — a tan leather sofa and armchairs paired with glass-top coffee tables — arranged to encourage conversation and relaxation. Natural light enters through wood-framed windows, offering views of the surrounding urban environment.

The bedroom is a restful retreat, furnished with a full-size bed flanked by nightstands and warm lamps. Light wood bi-fold closet doors provide practical storage, and a window allows additional natural light to filter in.

The bathroom is clean and efficiently arranged, featuring a single-sink vanity with light wood cabinetry, a stone-toned countertop, a large mirror with overhead vanity lighting, and a shower-tub combination with a curtain enclosure.
1/2

About Greenway Village Apartments

Greenway Village Apartments Modern Living The open chef's kitchen, efficient as it is beautiful, featuring custom Maplewood cabinetry and a large island with a 2-inch-thick slab of quartz countertops that includes an overhang for barstool seating. Enjoy a four-burner Fisher Paykel oven range and grill top, two rack oven. The kitchen also has a built-in Miele dishwasher. Plus, a side-by-side 24 inch-wide Fisher Paykel refrigerator and freezer with a hidden Ice cube storage for your next cool drink. Don’t forget the modern farm-style sinks made by Kohler! Situated on the other side of the chef’s Kitchen are one..two..three-bedroom floor plans. The suites are all spacious, elegant, warm allowing for a queen size bed or seating area and more. There is a massive walk-in closet and secondary closets that line one full wall for you all to enjoy. Central air conditioning recessed lighting and pull shades, plus, a laundry room with stacked Fisher Paykel washers & dryers. Immediate Move-In's Available!! Don’t miss your opportunity to make Greenway Village Apartments your next home! Come see our beautifully renovated apartments right off of 280 and Como! Located in a quiet neighborhood with convenient freeway access in a prime location that borders St. Anthony neighborhood, Lauderdale, and St. Paul! We are conveniently located near the University of Minnesota Minneapolis & St. Paul campuses and the University of St. Thomas.

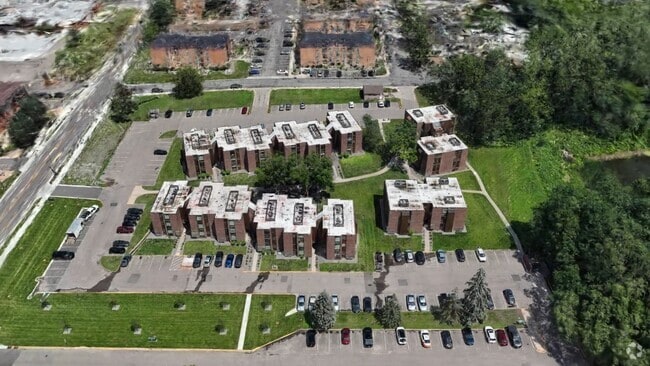
Greenway Village Apartments is an apartment community located in Ramsey County and the 55108 ZIP Code. This area is served by the Roseville Public School District attendance zone.

Unique Features

  • 1 Bedroom Luxury Townhome
  • Completely Remodeled 2 Level Town Home
  • Fintness Center
  • Fitness Center
  • Fitness Center!
  • Fitnesss Center
  • Free Off-street Parking
  • FREE Off-Street Parking! Washer/Dryer
  • FREE Off-Street Parking! Washer/Dryer!
  • Free Off-street Parking!!
  • Garage Avail! Free Off-street Parking!
  • Garage Avail, Free Off-street Parking
  • Garage Avail, Free Off-street Parking!
  • Garage Parking Available
  • Gas Stove & High End Appliances!!
  • Head Turning Fitness Center
  • Large Townhome With Patio
  • Pet Friendly
  • Private Entrance
  • quartz counter tops
  • Stunning Renovations!
  • Washer/dryer In Unit!!

Contact

View Property Website
Language: English
Open 9am - 5pm Today
  • Monday - Friday, 9am - 5pm
  • Saturday, By Appointment
  • Sunday, Closed
Property Management Company Logo

Community Amenities

Fitness Center

Laundry Facilities

Elevator

Playground

Controlled Access

Recycling

Grill

Community-Wide WiFi

Property Services

  • Package Service
  • Community-Wide WiFi
  • Laundry Facilities
  • Controlled Access
  • Maintenance on site
  • Property Manager on Site
  • Trash Pickup - Curbside
  • Recycling
  • Key Fob Entry

Shared Community

  • Elevator
  • Multi Use Room
  • Storage Space

Fitness & Recreation

  • Fitness Center
  • Playground
  • Walking/Biking Trails

Outdoor Features

  • Courtyard
  • Grill
  • Picnic Area
  • Pond

Student Features

  • Walk To Campus

Apartment Features

Washer/Dryer

Air Conditioning

Dishwasher

Washer/Dryer Hookup

High Speed Internet Access

Hardwood Floors

Walk-In Closets

Island Kitchen

Indoor Features

  • High Speed Internet Access
  • Wi-Fi
  • Washer/Dryer
  • Washer/Dryer Hookup
  • Air Conditioning
  • Heating
  • Ceiling Fans
  • Smoke Free
  • Cable Ready
  • Storage Space
  • Double Vanities
  • Tub/Shower
  • Fireplace
  • Intercom
  • Framed Mirrors
  • Wheelchair Accessible (Rooms)

Kitchen Features & Appliances

  • Dishwasher
  • Granite Countertops
  • Stainless Steel Appliances
  • Pantry
  • Island Kitchen
  • Eat-in Kitchen
  • Kitchen
  • Microwave
  • Oven
  • Range
  • Refrigerator
  • Freezer
  • Breakfast Nook
  • Quartz Countertops
  • Gas Range

Model Details

  • Hardwood Floors
  • Carpet
  • Tile Floors
  • Vinyl Flooring
  • Dining Room
  • Family Room
  • Basement
  • Mud Room
  • Office
  • Den
  • Built-In Bookshelves
  • Views
  • Skylights
  • Walk-In Closets
  • Linen Closet
  • Double Pane Windows
  • Window Coverings
  • Large Bedrooms
  • Patio
  • Deck
  • Yard
  • Lawn
  • Garden
Location
1570 Eustis St, Lauderdale,
MN 55108
Get Directions
Schools Restaurants Groceries Coffee Banks Shops Fitness
| Edit
Edit Commute

Destination is required

Under 30 minutes

Commute Time is calculated at rush hour.
Neighborhood

Situated in the northwestern corner of Saint Paul, Saint Anthony Park is a charming neighborhood between the downtowns of Saint Paul and Minneapolis. Saint Anthony Park’s small business district exudes the feel of an urban village, with plenty of quaint shops and local restaurants in Tudor-style buildings stretched along Como Avenue.

Outside of the business district, Saint Anthony Park is predominantly residential. The neighborhood is teeming with apartments and single-family homes covered in lush trees and landscaping. Langford Park offers residents numerous opportunities for outdoor recreation while the sprawling Como Regional Park lies just outside the neighborhood’s boundaries.

Saint Anthony Park is convenient to an array of notable amenities, including the University of Minnesota’s Saint Paul Campus, the Minnesota State Fair, and Rosedale Center. Convenience to I-94 and multiple light rail stations makes getting around from Saint Anthony Park simple.

Learn more about living in St Anthony 
Average Prices by Area

Compare neighborhood and city base rent averages by bedroom.

St Anthony Lauderdale, MN
Studio $1,304 $918
1 Bedroom $1,490 $1,072
2 Bedrooms $1,875 $1,340
3 Bedrooms $2,815 -
Amenities
  • Package Service
  • Community-Wide WiFi
  • Laundry Facilities
  • Controlled Access
  • Maintenance on site
  • Property Manager on Site
  • Trash Pickup - Curbside
  • Recycling
  • Key Fob Entry
  • Elevator
  • Multi Use Room
  • Storage Space
  • Courtyard
  • Grill
  • Picnic Area
  • Pond
  • Fitness Center
  • Playground
  • Walking/Biking Trails
  • Walk To Campus
  • 1 Bedroom Luxury Townhome
  • Completely Remodeled 2 Level Town Home
  • Fintness Center
  • Fitness Center
  • Fitness Center!
  • Fitnesss Center
  • Free Off-street Parking
  • FREE Off-Street Parking! Washer/Dryer
  • FREE Off-Street Parking! Washer/Dryer!
  • Free Off-street Parking!!
  • Garage Avail! Free Off-street Parking!
  • Garage Avail, Free Off-street Parking
  • Garage Avail, Free Off-street Parking!
  • Garage Parking Available
  • Gas Stove & High End Appliances!!
  • Head Turning Fitness Center
  • Large Townhome With Patio
  • Pet Friendly
  • Private Entrance
  • quartz counter tops
  • Stunning Renovations!
  • Washer/dryer In Unit!!
  • High Speed Internet Access
  • Wi-Fi
  • Washer/Dryer
  • Washer/Dryer Hookup
  • Air Conditioning
  • Heating
  • Ceiling Fans
  • Smoke Free
  • Cable Ready
  • Storage Space
  • Double Vanities
  • Tub/Shower
  • Fireplace
  • Intercom
  • Framed Mirrors
  • Wheelchair Accessible (Rooms)
  • Dishwasher
  • Granite Countertops
  • Stainless Steel Appliances
  • Pantry
  • Island Kitchen
  • Eat-in Kitchen
  • Kitchen
  • Microwave
  • Oven
  • Range
  • Refrigerator
  • Freezer
  • Breakfast Nook
  • Quartz Countertops
  • Gas Range
  • Hardwood Floors
  • Carpet
  • Tile Floors
  • Vinyl Flooring
  • Dining Room
  • Family Room
  • Basement
  • Mud Room
  • Office
  • Den
  • Built-In Bookshelves
  • Views
  • Skylights
  • Walk-In Closets
  • Linen Closet
  • Double Pane Windows
  • Window Coverings
  • Large Bedrooms
  • Patio
  • Deck
  • Yard
  • Lawn
  • Garden
Expenses
Recurring
Cat Rent $50
Dog Rent $50
One-Time
Cat Deposit $250
Dog Deposit $250
Utilities Included
Water, Trash Removal, Sewer Included
Office Hours
Monday 9am - 5pm
Tuesday 9am - 5pm
Wednesday 9am - 5pm
Thursday 9am - 5pm
Friday 9am - 5pm
Saturday By Appointment
Sunday Closed
612-429-4610
Education
Colleges & Universities Distance
Univ. of Minnesota, Saint Paul
Drive: 5 min 1.7 mi
University of Minnesota
Drive: 6 min 1.9 mi
Hamline University
Drive: 10 min 3.4 mi
Augsburg College
Drive: 8 min 4.3 mi
Greenway Village Apartments is within 5 minutes or 1.7 miles from Univ. of Minnesota, Saint Paul. It is also near University of Minnesota and Hamline University.
Schools
  • Public Schools
  • Private Schools
Pratt Elementary School
Public Elementary School
Grades PK-5
196 Students
Nearby
GreatSchools rating: 2 out of 10
Brimhall Elementary School
Public Elementary School
Grades K-5
569 Students
Attendance Zone
GreatSchools rating: 5 out of 10
Murray Middle School
Public Middle School
Grades 6-8
538 Students
Nearby
GreatSchools rating: 3 out of 10
Middle School Area Learning Center
Public Middle School
Grades 6-8
Attendance Zone
Roseville Area Senior High School
Public High School
Grades 9-12
2,276 Students
Attendance Zone
GreatSchools rating: 6 out of 10
English Academy Campus
Public High School
Grades 9-12
85 Students
Nearby
GreatSchools rating: 1 out of 10
Hand In Hand Christian Montessori
Private Elementary, Middle & High School
Grades PK-12
231 Students
Nearby
School data provided by GreatSchools The GreatSchools Rating helps parents compare schools within a state based on a variety of school quality indicators and provides a helpful picture of how effectively each school serves all of its students. Ratings are on a scale of 1 (below average) to 10 (above average) and can include test scores, college readiness, academic progress, advanced courses, equity, discipline and attendance data. We also advise parents to visit schools, consider other information on school performance and programs, and consider family needs as part of the school selection process.

View GreatSchools Rating Methodology


Data provided by GreatSchools.org © 2026. All rights reserved.
Transportation

Transportation options available in Lauderdale include Westgate Station, located 2.1 miles from Greenway Village Apartments. Greenway Village Apartments is near Minneapolis-St Paul International/Wold-Chamberlain, located 11.3 miles or 22 minutes away.

Transit / Subway Distance
Westgate Station
Drive: 5 min 2.1 mi
Raymond Ave Station
Drive: 6 min 2.2 mi
Prospect Park Station
Drive: 7 min 2.7 mi
Stadium Village Station
Drive: 8 min 3.9 mi
East Bank Station
Drive: 9 min 4.1 mi
Commuter Rail Distance
Target Field Station & Rail Platform
Drive: 12 min 4.2 mi
St. Paul-Minneapolis
Drive: 14 min 8.5 mi
Fridley Station & Platform
Drive: 16 min 11.3 mi
Coon Rapids Riverdale Station & Platform
Drive: 26 min 20.2 mi
Anoka Station & Platform
Drive: 27 min 21.9 mi
Airports Distance
Airports Distance
Minneapolis-St Paul International/Wold-Chamberlain
Drive: 22 min 11.3 mi
Getting Around
Moderately Walkable
Walkability
60 / 100
Good Public Transit
Transit
60 / 100
Exceptionally Drivable
Drivability
100 / 100
Fairly Bikeable
Bikeability
50 / 100

Scores provided by

Local Logic What do Walkability, Transit, Drivability, and Bikeability mean? Walkability measures the walking distance to day-to-day needs. Transit measures access to public transportation. Drivability measures congestion, parking availability, and access to major roads. Bikeability measures the suitability for cycling. How It Works
Busy
Soundscore™
67 / 100

Traffic

Busy

Airport

Calm

Businesses

Calm

Scores provided by

HowLoud What is a Sound Score Rating? A Sound Score Rating aggregates noise caused by vehicle traffic, airplane traffic and local sources. How It Works
Points of Interest

Time and distance from Greenway Village Apartments.

Shopping Centers Distance
Milton Square
Walk: 15 min 0.8 mi
1500-1504 E Hennepin Ave
Drive: 4 min 1.6 mi
Park Crossing
Drive: 5 min 1.6 mi
Greenway Village Apartments has 3 shopping centers within 1.6 miles, which is about a 5-minute drive. The miles and minutes will be for the farthest away property.
Parks and Recreation Distance
The Raptor Center - University of Minnesota
Drive: 6 min 1.6 mi
Van Cleve Park
Drive: 5 min 1.7 mi
Bell Museum of Natural History
Drive: 7 min 2.4 mi
Tower Hill Park
Drive: 6 min 2.5 mi
Luxton Park
Drive: 8 min 2.9 mi
Greenway Village Apartments has 5 parks within 2.9 miles, including The Raptor Center - University of Minnesota, Van Cleve Park, and Bell Museum of Natural History.
Hospitals Distance
Hospitals Distance
M Health Fairview University of Minnesota Medical Center - East Bank
Drive: 9 min 4.0 mi
M Health Fairview University of Minnesota Medical Center - West Bank
Drive: 8 min 4.2 mi
M Health Fairview Masonic Children's Hospital
Drive: 8 min 4.2 mi
Greenway Village Apartments has 3 hospitals within 4.2 miles, the nearest is M Health Fairview University of Minnesota Medical Center - East Bank which is 4.0 miles away and a 9 minute drive.
Military Bases Distance
Fort Snelling Military Reservation
Drive: 21 min 10.2 mi
Greenway Village Apartments is 10.2 miles and a 21 minute drive from Fort Snelling Military Reservation.


Reviews for Greenway Village Apartments

5.0
Renter Rating
5 Stars
4
4 Stars
0
3 Stars
0
2 Stars
0
1 Star
0
Share details of your own experience with this property
Renter Reviews 4 Reviews
 
  • Most Recent
  • Most Helpful
  • Rating Low-High
  • Rating High-Low
Submitted by a verified resident of the apartment community. Participating residents may receive reward points in exchange for posting a review during their lease term, regardless of the nature of the review. Delete

Property Manager Responded:

Property Manager Responded

Show full review Show less
Was this helpful? Vote review helpful Thanks for your feedback!
Flag Review
  1. ...
  2. ...

Greenway Village Apartments Photos

  • Greenway Village Apartments

  • 2BR, 1BA - 800SF

  • Kitchen

  • Kitchen

  • Floor Plan

  • 2BR, 1BA - Sandgren 800 SF

  • Kitchen

  • 2BR, 1BA - Sandgren 800 SF

  • 2BR, 1BA - Sandgren 800 SF

Nearby Apartments

Within 50 Miles of Greenway Village Apartments

  • McCarron's Apartments

    166 McCarrons Blvd N

    Roseville, MN 55113

    $1,174 - $1,327 Total Monthly Price

    1-2 Br 12 Month Lease 4.7 mi

  • Ridgewood Apartments

    7501-7511 Greenfield Ave

    Mounds View, MN 55112

    $1,397 - $1,599 Plus Fees

    1-2 Br 12 Month Lease 8.0 mi

  • Edina Gateway

    4910-4940 W 77th St

    Edina, MN 55435

    $1,940 - $2,719 Total Monthly Price

    1 Br 12 Month Lease 11.2 mi

  • Pinewood Apartments

    2070 Coon Rapids Blvd NW

    Minneapolis, MN 55433

    $1,497 Plus Fees

    2 Br 12 Month Lease 13.3 mi

Frequently Asked Questions
Does Greenway Village Apartments have in-unit laundry?

Greenway Village Apartments has units with in‑unit washers and dryers, making laundry day simple for residents.

What utilities are included in rent at Greenway Village Apartments?

Select utilities are included in rent at Greenway Village Apartments, including water, trash removal, and sewer. Residents are responsible for any other utilities not listed.

Is parking available at Greenway Village Apartments?

Parking is available at Greenway Village Apartments. Contact this property for details.

Which floor plans are available, and what are the price ranges?

Greenway Village Apartments has one to three-bedrooms with rent ranges from $1,405/mo. to $2,599/mo.

Is Greenway Village Apartments pet-friendly?

Yes, Greenway Village Apartments welcomes pets. Breed restrictions, weight limits, and additional fees may apply. View this property's pet policy.

Does Greenway Village Apartments have move-in specials?

Greenway Village Apartments is offering Specials for eligible applicants, with rental rates starting at $1,405.

Does Greenway Village Apartments offer Matterport 3D tours?

Yes! Greenway Village Apartments offers 5 Matterport 3D Tours. Explore different floor plans and see unit level details, all without leaving home.

Back To Top
Send a Message
Contact Property
Send Message
By providing us with your information and clicking the button above, you agree we may pass along your info to this property, and you agree to receive e-mail, phone calls... By providing us with your information and clicking the button above, you agree we may pass along your info to this property, and you agree to receive e-mail, phone calls, and automated and/or AI generated marketing text messages to your mobile phone number about the property. You also agree to Apartments.com's Privacy Statement and Terms of Service. Consent to receiving messages is not a condition for services and not required to lease with this property. No purchase necessary. Message and data rates may apply, and frequency of the messages varies. You also agree to receive a text message confirming any opt-out and acknowledge that we, our vendors, and the property or its affiliates may record the messages.

Submitting Request

Send a Message

Thank you! Your email has been sent.

Error

Report an Issue Print Get Directions
Try These Popular Nearby Searches

Nearby Cities

  • Falcon Heights Rentals
  • Saint Anthony Rentals
  • Roseville Rentals
  • Minneapolis Rentals
  • Columbia Heights Rentals
  • Hilltop Rentals
  • New Brighton Rentals
  • Arden Hills Rentals
  • Saint Paul Rentals

Neighborhood Apartment Rentals

  • Northeast Minneapolis Apartments for Rent
  • Downtown Minneapolis Apartments for Rent
  • North Minneapolis Apartments for Rent
  • South Minneapolis Apartments for Rent
  • Downtown St Paul Apartments for Rent
  • West Side Apartments for Rent
  • South St Paul Apartments for Rent
  • Commonwealth Terrace Apartments for Rent
  • Stinson Boulevard Terrace Apartments for Rent
  • The Olympian Heights Apartments for Rent

Lauderdale Apartments by Zip Code

  • Apartments in 55108 for Rent
  • Apartments in 55413 for Rent
  • Apartments in 55114 for Rent
  • Apartments in 55414 for Rent
  • Apartments in 55455 for Rent
  • Apartments in 55454 for Rent
  • Apartments in 55113 for Rent
  • Apartments in 55418 for Rent
  • Apartments in 55415 for Rent
  • Apartments in 55104 for Rent

Other Rental Types

  • Lauderdale Houses for Rent
  • Lauderdale Condos for Rent
  • Lauderdale Townhomes for Rent
  • Private Landlord Rentals Lauderdale
  • About Us
  • Advertise
  • Legal Notices
  • Privacy Notice
  • Avoid Scams
  • Accessibility
  • Calculate Rent Affordability
  • Renterverse
  • Sitemap
Property Logo
apartments.com
© 2026 CoStar Group, Inc. Equal Housing Opportunity

Equal Housing Opportunity

© 2026 CoStar Group, Inc.

Equal Housing Opportunity

Ready to Apply?

Good News! This rental is accepting applications through Apartments.com. Act now and your $ purchase will include 9 additional FREE application submissions to participating properties.

Or if you already have an account


Required

Required

Valid Email Required

You must acknowledge the disclaimer to continue
Next
You're leaving Apartments.com

Do you want this property to contact you?

Required

Required

Valid Email Required

Continue to Property Website Skip this Step
Continue

Take me to this property's website
Send Message
Interested in this property? Send message today.
Rate & Review Greenway Village Apartments
Please select a rating
50 character minimum
By clicking submit, I agree to the Apartments.com Terms of Service and the Ratings & Reviews Terms of Use.
Share This Listing
Listing Image

1570 Eustis St

Lauderdale, MN 55108

Email

Link Copied

(612) 429-4610
Get Directions
Schools Restaurants Groceries Coffee Banks Shops Fitness