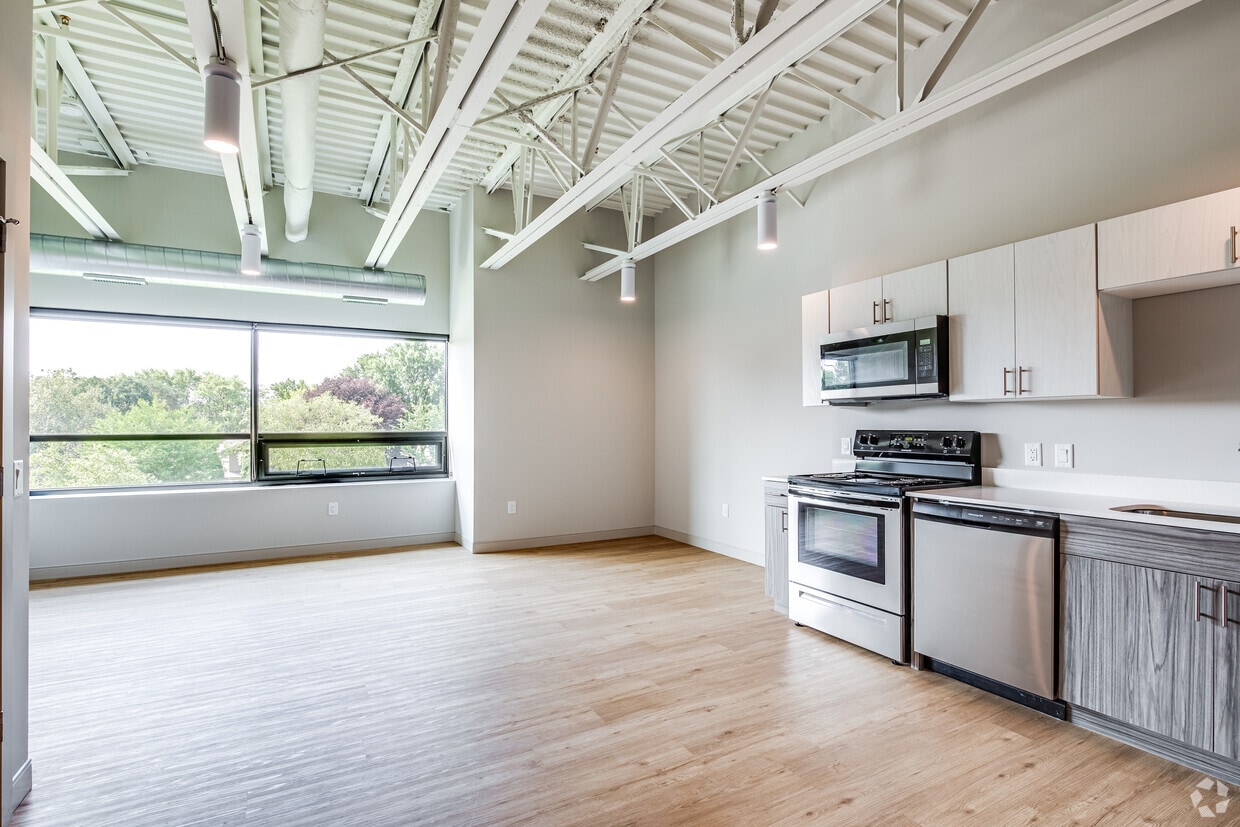

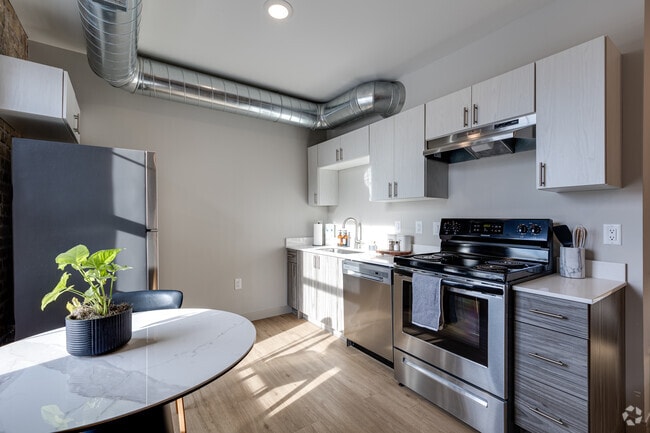
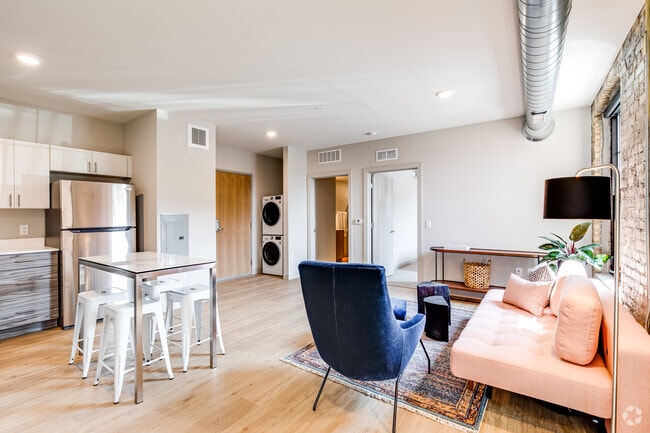
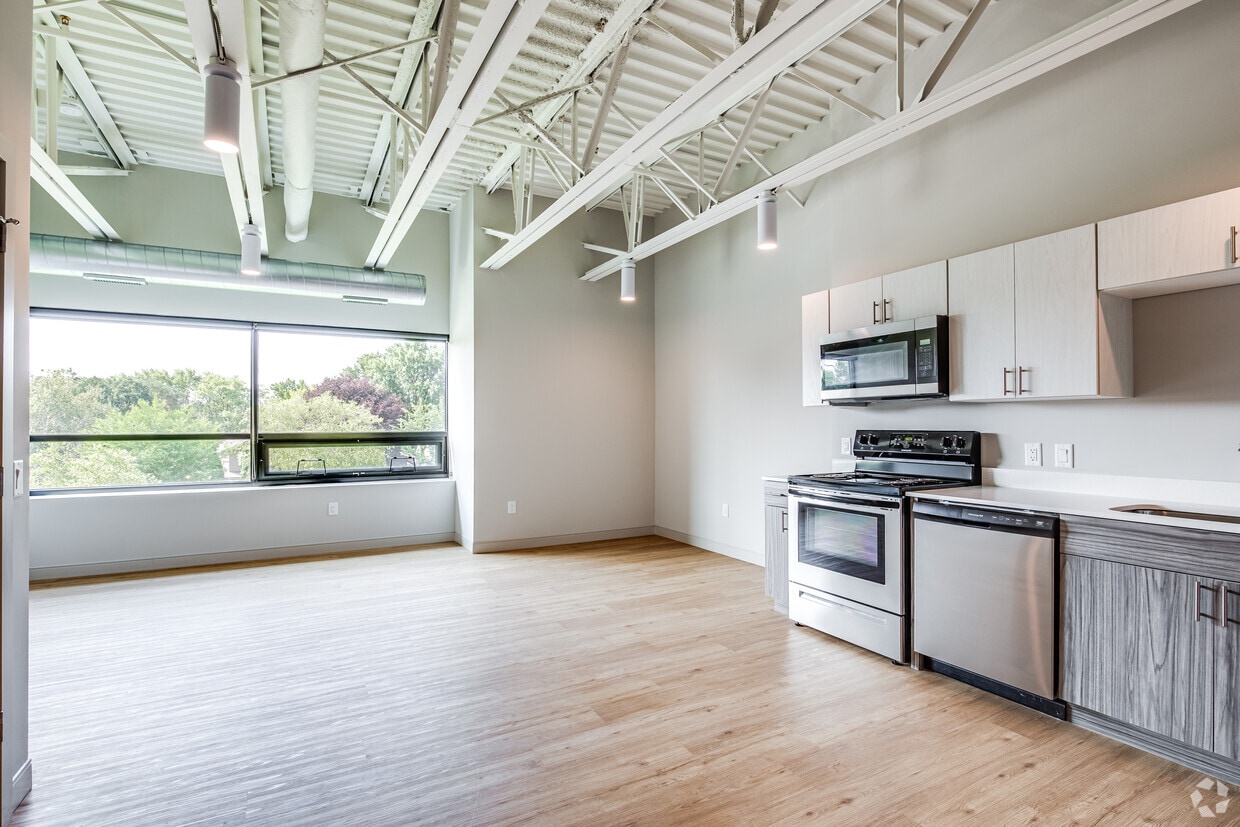
Located at 1554 Midway Pkwy in Saint Paul, MN, this one-bedroom, one-bathroom unit masterfully blends industrial character with modern finishes. The living room immediately impresses with its sweeping exposed brick walls, polished concrete-look light wood flooring, and eye-catching exposed silver ductwork running along the ceiling — hallmarks of loft-inspired design. Large black-framed windows flood the space with natural light and offer views of the surrounding neighborhood. The open kitchen is efficiently laid out with crisp white upper cabinetry, two-tone lower cabinets, stainless steel appliances including a full-size refrigerator and dishwasher, and a clean white countertop with an undermount sink. The bedroom is a calm, well-lit retreat featuring soft carpet, a sliding closet door, and a large window that invites in ample daylight. Exposed ductwork continues here, maintaining the unit's cohesive industrial aesthetic. The bathroom is thoughtfully appointed with warm wood-tone flooring, a modern gray vanity, a wall-mounted mirror with vanity lighting, and a shower/tub combination. Throughout the unit, the contrast of raw brick and polished modern finishes creates a distinctive urban ambiance that is both functional and full of character.
-
Monthly Rent
$1,525 - $2,400
Plus Fees12 Month Lease
-
Bedrooms
Studio - 2 bd
-
Bathrooms
1 ba
-
Square Feet
466 - 988 sq ft

Highlights
- Top Rated by Renters
- English and Spanish Speaking Staff
- Attached Garage
- Walk To Campus
- Sauna
- Roof Terrace
- Pet Washing Station
- High Ceilings
- Walk-In Closets
Pricing & Floor Plans
-
Unit 156price $1,550square feet 529availibility Sep 1
-
Unit 275price $1,525square feet 513availibility Oct 3
-
Unit 352price $1,575square feet 542availibility Nov 6
-
Unit 259price $1,649square feet 655availibility Now
-
Unit 255price $1,825square feet 680availibility Now
-
Unit 363price $1,715square feet 593availibility Sep 7
-
Unit 146price $2,350square feet 928availibility Sep 26
-
Unit 449price $2,125square feet 823availibility Sep 4
-
Unit 379price $2,300square feet 861availibility Sep 12
-
Unit 461price $2,400square feet 987availibility Nov 6
-
Unit 156price $1,550square feet 529availibility Sep 1
-
Unit 275price $1,525square feet 513availibility Oct 3
-
Unit 352price $1,575square feet 542availibility Nov 6
-
Unit 259price $1,649square feet 655availibility Now
-
Unit 255price $1,825square feet 680availibility Now
-
Unit 363price $1,715square feet 593availibility Sep 7
-
Unit 146price $2,350square feet 928availibility Sep 26
-
Unit 449price $2,125square feet 823availibility Sep 4
-
Unit 379price $2,300square feet 861availibility Sep 12
-
Unit 461price $2,400square feet 987availibility Nov 6
Fees and Policies
The fees listed below are community-provided and may exclude utilities or add-ons. All payments are made directly to the property and are non-refundable unless otherwise specified. Use the Cost Calculator to determine costs based on your needs.
-
One-Time Basics
-
Due at Application
-
Administrative FeeCharged per unit.$350
-
Application Fee Per ApplicantCharged per applicant.$50
-
-
Due at Move-In
-
Security Deposit - RefundableCharged per unit.$350
-
-
Due at Application
-
Other
-
Garage - Attached$245/month single vehicle stall or $350/month double vehicle stall, private EV charging stations
-
Surface Lot$145/month, two public EV charging stations available
Property Fee Disclaimer: Based on community-supplied data and independent market research. Subject to change without notice. May exclude fees for mandatory or optional services and usage-based utilities.
Details
Lease Options
-
12 mo
Property Information
-
Built in 2022
-
144 units/5 stories
Matterport 3D Tours
Select a unit to view pricing & availability
 Matterport 3D Tour

About Holden House
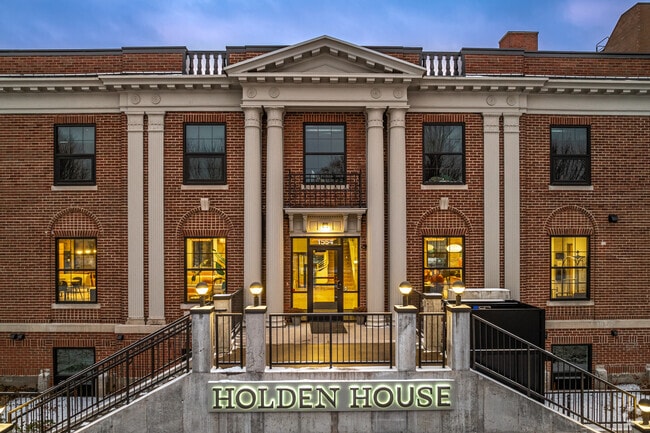
Experience a new era of community-driven apartment living in the charming urban-residential Como Park neighborhood of Saint Paul. This century-old classic building has been thoughtfully transformed, blending its historic character with modern renovations to create a truly distinctive living experience. Holden House is anything but ordinary--a unique fusion of timeless charm and contemporary style. See it for yourself--schedule a tour today! Don't just take our word for it! "This apartment building is truly a hidden treasure. There is such a great community among residents and the management cares about each individual. I have never had any concerns or issues while living here. The building is welcoming, safe, and everyone is very friendly." -Verified Holden House Resident “Holden House property is well maintained, clean, and quiet. The neighbors are respectful and the property is pet friendly. The staff are so friendly and quick to resolve any issues that arise. And they make sure to offer community building events for all interested.” -Natalee A. Holden House Resident “We are so glad to live here with the best and most supportive apartment management team! Daniela and Bailey are always kind and helpful whenever we need assistance. Living here feels safe, comfortable, and enjoyable. We would definitely recommend this place to anyone looking for a great place to live. We’re truly happy to be here! And it’s pet friendly! Our puppy loves living here too!” - Dan C. Holden House Resident “I lived in Holden House for two years!! By far the most peaceful, enjoyable, memorable renting experience I have had so far. Safe, historic area; well-kept, thoughtfully-curated building and amenities; AMAZING management.” - Becca L. Former Holden House Resident “We loved our time at Holden House! The maintenance team was always on top of things, and so friendly. We are going to miss the top tier management and cleanliness of this apartment.” - Alta W. Former Holden House Resident
Holden House is an apartment community located in Ramsey County and the 55108 ZIP Code. This area is served by the St. Paul Public School District attendance zone.
Unique Features
- 24 Hour Fitness Studio
- 24/7 Maintenance
- Billiards Table
- Community Outdoor Patios
- Complimentary Coffee Bar
- Conference Room
- Controlled Security Entry
- Easy Access To Beautiful Como Park
- Ev Charging
- Grand Lobby
- Grill Stations
- Guest Suite
- Heated Parking Garage
- Interior Bike Storage
- On-site Management
- Pet Friendly
- Pet Spa
- Planned Social Activities
- Reservable Office Space
- Secure Package Room
- Sky Lounge
- Vintage Building
- Virtual Access Entrances
- Wheelchair Accessible
Community Amenities
Fitness Center
Elevator
Roof Terrace
Controlled Access
Recycling
Grill
Community-Wide WiFi
Conference Rooms
Property Services
- Community-Wide WiFi
- Wi-Fi
- Controlled Access
- Maintenance on site
- Property Manager on Site
- 24 Hour Access
- Recycling
- Planned Social Activities
- Guest Apartment
- Pet Washing Station
- EV Charging
- Key Fob Entry
Shared Community
- Elevator
- Lounge
- Disposal Chutes
- Vintage Building
- Conference Rooms
Fitness & Recreation
- Fitness Center
- Sauna
- Bicycle Storage
Outdoor Features
- Roof Terrace
- Grill
Student Features
- Individual Locking Bedrooms
- Study Lounge
- Walk To Campus
Apartment Features
Washer/Dryer
Air Conditioning
Dishwasher
High Speed Internet Access
Walk-In Closets
Microwave
Refrigerator
Wi-Fi
Indoor Features
- High Speed Internet Access
- Wi-Fi
- Washer/Dryer
- Air Conditioning
- Heating
- Smoke Free
- Cable Ready
- Tub/Shower
- Sprinkler System
Kitchen Features & Appliances
- Dishwasher
- Stainless Steel Appliances
- Kitchen
- Microwave
- Oven
- Range
- Refrigerator
- Freezer
- Quartz Countertops
Model Details
- Vinyl Flooring
- High Ceilings
- Office
- Vaulted Ceiling
- Views
- Walk-In Closets
- Window Coverings
- Patio
Como Park is anchored by its dynamic namesake green space. Como Regional Park is home to Como Park Zoo and Conservatory, the only free zoo in the nation. The park also has a golf course, sports fields, a small amusement park, and mini-golf. Lake Como on the eastern portion of the park offers paddleboat and kayak rentals. Adding even more entertainment options, Como Park is directly east of Lee and Rose Coliseum, the Minnesota State Fairgrounds, and part of the University of Minnesota’s east campus. This entertainment hub next to Como Park is also filled with bars and trendy eateries. Attracting even more renters, Como Park is near several shopping centers, including Rosedale Center, a large mall. Como Park residents enjoy having plenty of amenities not far from home, but for an even wider selection, Downtown Saint Paul is about four miles away via Highway 51 nearby. Although the park brings excitement, Como Park is still a quiet, residential area.
Learn more about living in Como ParkCompare neighborhood and city base rent averages by bedroom.
| Como Park | Saint Paul, MN | |
|---|---|---|
| Studio | $1,180 | $1,138 |
| 1 Bedroom | $1,390 | $1,297 |
| 2 Bedrooms | $1,613 | $1,652 |
| 3 Bedrooms | $1,867 | $2,177 |
- Community-Wide WiFi
- Wi-Fi
- Controlled Access
- Maintenance on site
- Property Manager on Site
- 24 Hour Access
- Recycling
- Planned Social Activities
- Guest Apartment
- Pet Washing Station
- EV Charging
- Key Fob Entry
- Elevator
- Lounge
- Disposal Chutes
- Vintage Building
- Conference Rooms
- Roof Terrace
- Grill
- Fitness Center
- Sauna
- Bicycle Storage
- Individual Locking Bedrooms
- Study Lounge
- Walk To Campus
- 24 Hour Fitness Studio
- 24/7 Maintenance
- Billiards Table
- Community Outdoor Patios
- Complimentary Coffee Bar
- Conference Room
- Controlled Security Entry
- Easy Access To Beautiful Como Park
- Ev Charging
- Grand Lobby
- Grill Stations
- Guest Suite
- Heated Parking Garage
- Interior Bike Storage
- On-site Management
- Pet Friendly
- Pet Spa
- Planned Social Activities
- Reservable Office Space
- Secure Package Room
- Sky Lounge
- Vintage Building
- Virtual Access Entrances
- Wheelchair Accessible
- High Speed Internet Access
- Wi-Fi
- Washer/Dryer
- Air Conditioning
- Heating
- Smoke Free
- Cable Ready
- Tub/Shower
- Sprinkler System
- Dishwasher
- Stainless Steel Appliances
- Kitchen
- Microwave
- Oven
- Range
- Refrigerator
- Freezer
- Quartz Countertops
- Vinyl Flooring
- High Ceilings
- Office
- Vaulted Ceiling
- Views
- Walk-In Closets
- Window Coverings
- Patio
| Monday | 10:30am - 6pm |
|---|---|
| Tuesday | 10:30am - 6pm |
| Wednesday | 10:30am - 6pm |
| Thursday | 10:30am - 6pm |
| Friday | 10:30am - 6pm |
| Saturday | 10:30am - 6pm |
| Sunday | Closed |
| Colleges & Universities | Distance | ||
|---|---|---|---|
| Colleges & Universities | Distance | ||
| Drive: | 6 min | 1.5 mi | |
| Drive: | 5 min | 1.7 mi | |
| Drive: | 6 min | 2.9 mi | |
| Drive: | 8 min | 3.0 mi |


 The GreatSchools Rating helps parents compare schools within a state based on a variety of school quality indicators and provides a helpful picture of how effectively each school serves all of its students. Ratings are on a scale of 1 (below average) to 10 (above average) and can include test scores, college readiness, academic progress, advanced courses, equity, discipline and attendance data. We also advise parents to visit schools, consider other information on school performance and programs, and consider family needs as part of the school selection process.
View GreatSchools Rating Methodology
Data provided by GreatSchools.org © 2026. All rights reserved.
Transportation options available in Saint Paul include Snelling Ave Station, located 2.0 miles from Holden House. Holden House is near Minneapolis-St Paul International/Wold-Chamberlain, located 9.5 miles or 20 minutes away.
| Transit / Subway | Distance | ||
|---|---|---|---|
| Transit / Subway | Distance | ||
| Drive: | 4 min | 2.0 mi | |
| Drive: | 5 min | 2.4 mi | |
| Drive: | 6 min | 2.5 mi | |
| Drive: | 7 min | 2.8 mi | |
| Drive: | 6 min | 2.9 mi |
| Commuter Rail | Distance | ||
|---|---|---|---|
| Commuter Rail | Distance | ||
|
|
Drive: | 13 min | 5.1 mi |
| Drive: | 18 min | 8.2 mi | |
| Drive: | 19 min | 12.4 mi | |
| Drive: | 28 min | 21.3 mi | |
| Drive: | 30 min | 23.0 mi |
| Airports | Distance | ||
|---|---|---|---|
| Airports | Distance | ||
|
Minneapolis-St Paul International/Wold-Chamberlain
|
Drive: | 20 min | 9.5 mi |
Scores provided by
 What do Walkability, Transit, Drivability, and Bikeability mean?
Walkability measures the walking distance to day-to-day needs.
Transit measures access to public transportation.
Drivability measures congestion, parking availability, and access to major roads.
Bikeability measures the suitability for cycling.
How It Works
What do Walkability, Transit, Drivability, and Bikeability mean?
Walkability measures the walking distance to day-to-day needs.
Transit measures access to public transportation.
Drivability measures congestion, parking availability, and access to major roads.
Bikeability measures the suitability for cycling.
How It Works
Traffic
BusyAirport
CalmBusinesses
CalmScores provided by
HowLoud What is a Sound Score Rating? A Sound Score Rating aggregates noise caused by vehicle traffic, airplane traffic and local sources. How It WorksTime and distance from Holden House.
| Shopping Centers | Distance | ||
|---|---|---|---|
| Shopping Centers | Distance | ||
| Walk: | 17 min | 0.9 mi | |
| Walk: | 17 min | 0.9 mi | |
| Walk: | 18 min | 1.0 mi |
| Parks and Recreation | Distance | ||
|---|---|---|---|
| Parks and Recreation | Distance | ||
|
Como Park
|
Walk: | 10 min | 0.5 mi |
|
Marjorie McNeely Conservatory
|
Walk: | 13 min | 0.7 mi |
|
Como Park Zoo
|
Drive: | 4 min | 1.3 mi |
|
Newell Park
|
Drive: | 3 min | 1.6 mi |
|
The Raptor Center - University of Minnesota
|
Drive: | 5 min | 1.7 mi |
| Hospitals | Distance | ||
|---|---|---|---|
| Hospitals | Distance | ||
| Drive: | 10 min | 4.3 mi | |
| Drive: | 10 min | 4.3 mi | |
| Drive: | 11 min | 5.4 mi |
| Military Bases | Distance | ||
|---|---|---|---|
| Military Bases | Distance | ||
| Drive: | 19 min | 8.3 mi |
Holden House Photos
-
Holden House
-
Holden House - Where History Meets Home
-
Guest Suite
-
1BR, 1BA - 655SF - Living Room and Kitchen
-
Guest Suite - Reservable
-
1BR, 1BA - 655SF - Living Room
-
Main Entrance
-
Grand Lobby
-
Grand Lobby
Holden House has units with in‑unit washers and dryers, making laundry day simple for residents.
Utilities are not included in rent. Residents should plan to set up and pay for all services separately.
Parking is available at Holden House. Fees may apply depending on the type of parking offered. Contact this property for details.
Holden House has studios to two-bedrooms with rent ranges from $1,525/mo. to $2,400/mo.
Yes, Holden House welcomes pets. Breed restrictions, weight limits, and additional fees may apply. View this property's pet policy.
A good rule of thumb is to spend no more than 30% of your gross income on rent. Based on the lowest available rent of $1,525 for a studio, you would need to earn about $61,000 per year to qualify. Want to double-check your budget? Calculate how much rent you can afford with our Rent Affordability Calculator.
Holden House is offering Specials for eligible applicants, with rental rates starting at $1,525.
Yes! Holden House offers 7 Matterport 3D Tours. Explore different floor plans and see unit level details, all without leaving home.
1554 Midway Pky
Saint Paul, MN 55108