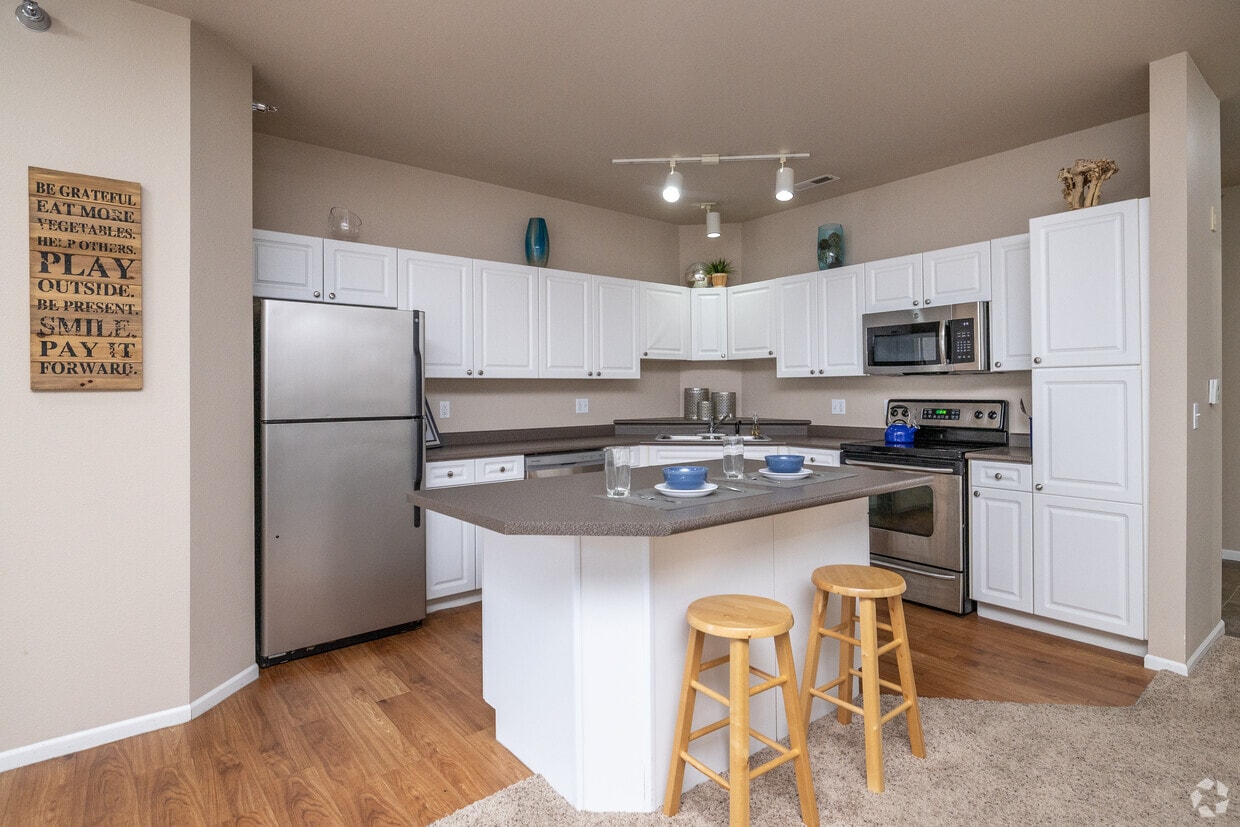
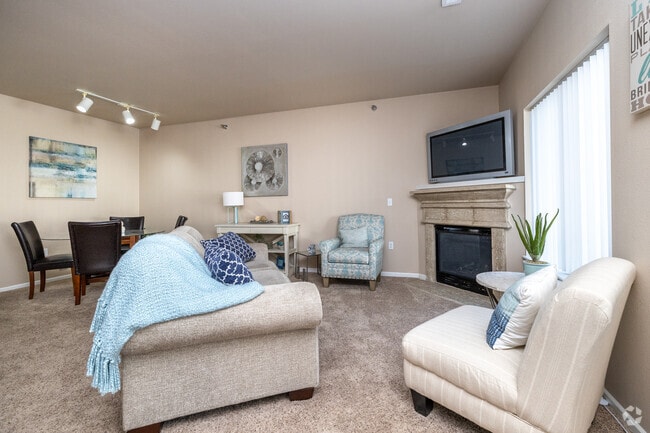
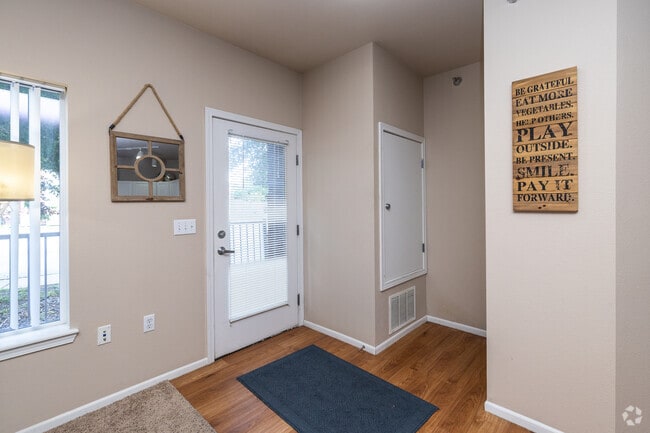
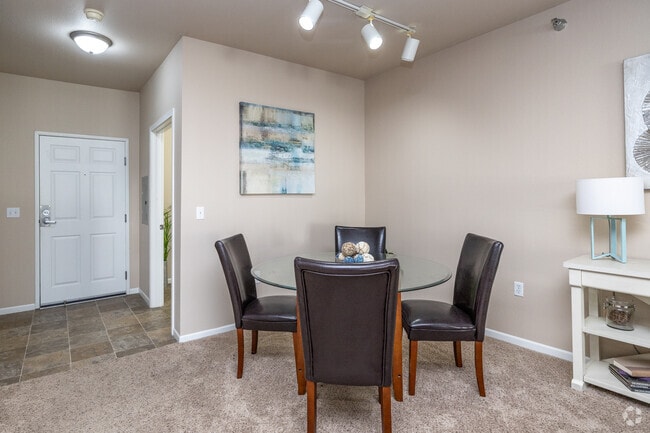
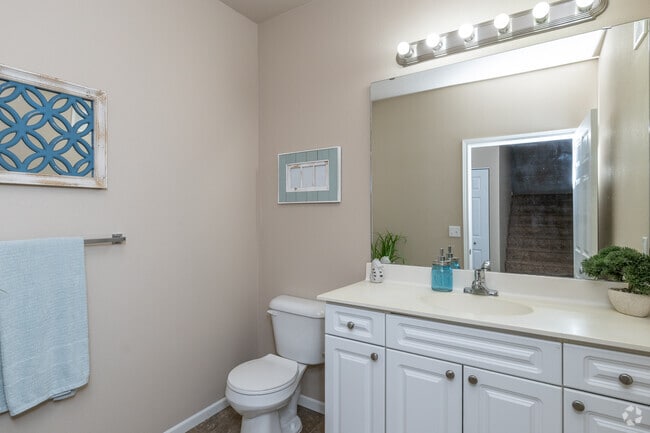
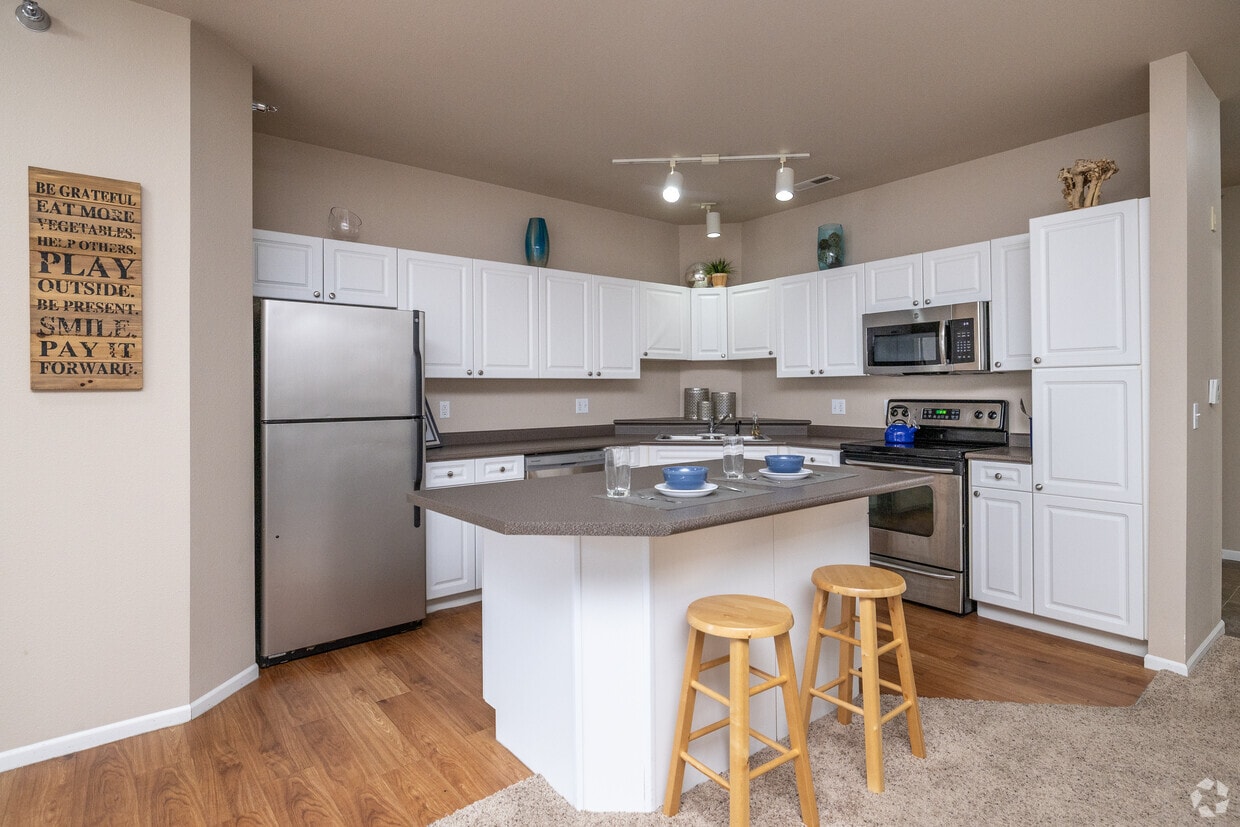
Located at 15734 Foliage Ave in Apple Valley, MN, this two-story home offers a thoughtfully designed layout spread across two floors. The main level features an open-concept living, dining, and kitchen area. The kitchen is outfitted with white cabinetry, dark countertops, stainless steel appliances, hardwood-style flooring, track lighting, and a peninsula with bar seating — ideal for both everyday meals and entertaining. The living room impresses with vaulted ceilings, a corner fireplace, plush carpeting, and large windows that invite an abundance of natural light and outdoor views of the surrounding greenery. The upper floor houses the two bedrooms, including a spacious primary bedroom with carpet flooring, large windows with outdoor views, and access to a well-appointed en-suite bathroom featuring a wide vanity with white cabinetry and tile flooring. A walk-in closet with wire shelving provides ample storage. The additional bathrooms include a full bath with a soaking tub and tiled surround. Five closets throughout the home ensure generous storage, while a dedicated laundry area adds everyday convenience. The overall ambiance is warm, bright, and inviting — a comfortable home with practical features throughout.
Hearthstone Apartments and Townhomes
15734 Foliage Ave,
Apple Valley,
MN
55124
-
Total Monthly Price
$1,408 - $2,389
-
Bedrooms
1 - 4 bd
-
Bathrooms
1 - 3 ba
-
Square Feet
785 - 2,100 sq ft
With Hearthstone Apartments & Townhomes, it will be love at first sight. Begin a peaceful chapter at our apartments and townhomes in Apple Valley, MN, and enjoy the convenience of short commutes to the Twin Cities, along with the charm of well-maintained parks and shopping centers nearby. Wrapped in comfort and conveniences, our well-appointed residences stand apart with unique architectural features, while the community has all the little things that make a big difference, such as underground parking and controlled access. Every detail was carefully selected, from the plush carpeting to the high ceilings that create space for all your plans. Take pleasure in a modern kitchen equipped with all the things you need, including a dishwasher, a microwave, and a refrigerator, while designer cabinets add a touch of sophistication. But that's not all — the elegant bathroom features an oval Roman soaking tub, and there are also washers and dryers for quick chores, as well as central air and heating for year-round comfort. Plus, with expansive walk-in closets and ample storage options, cluttered rooms will be a thing of the past!Thrive in Apple Valley, MN, at our apartments and townhomes. Contact us today!
Highlights
- High Ceilings
- Pool
- Walk-In Closets
- Planned Social Activities
- Pet Play Area
- Controlled Access
- Fireplace
- Dog Park
- Gated
Pricing & Floor Plans
-
Unit 310Cprice $1,408square feet 785availibility Now
-
Unit 311Aprice $1,408square feet 785availibility Sep 1

-
Unit 316Cprice $1,472square feet 865availibility Sep 1
-
Unit 308Bprice $1,820square feet 1,190availibility Sep 1
-
Unit 120Aprice $1,866square feet 1,135availibility Oct 1
-
Unit 104Aprice $1,866square feet 1,135availibility Oct 1
-
Unit 114Bprice $1,764square feet 1,135availibility Nov 1
-
Unit 123Dprice $2,042square feet 1,515availibility Dec 1
-
Unit 320Aprice $2,131square feet 1,300availibility Now
-
Unit 109Aprice $2,389square feet 1,932availibility Oct 1
-
Unit 122Dprice $2,210square feet 1,475availibility Nov 1
-
Unit 322Cprice $2,245square feet 1,475availibility Nov 1
-
Unit 310Cprice $1,408square feet 785availibility Now
-
Unit 311Aprice $1,408square feet 785availibility Sep 1
-
Unit 316Cprice $1,472square feet 865availibility Sep 1
-
Unit 308Bprice $1,820square feet 1,190availibility Sep 1
-
Unit 120Aprice $1,866square feet 1,135availibility Oct 1
-
Unit 104Aprice $1,866square feet 1,135availibility Oct 1
-
Unit 114Bprice $1,764square feet 1,135availibility Nov 1
-
Unit 123Dprice $2,042square feet 1,515availibility Dec 1
-
Unit 320Aprice $2,131square feet 1,300availibility Now
-
Unit 109Aprice $2,389square feet 1,932availibility Oct 1
-
Unit 122Dprice $2,210square feet 1,475availibility Nov 1
-
Unit 322Cprice $2,245square feet 1,475availibility Nov 1
Fees and Policies
The fees listed below are community-provided and may exclude utilities or add-ons. All payments are made directly to the property and are non-refundable unless otherwise specified. Use the Cost Calculator to determine costs based on your needs.
-
Utilities & Essentials
-
Utility - ElectricCharged per unit. Payable to 3rd PartyVaries / mo
-
Utility - GasCharged per unit. Payable to 3rd PartyVaries / mo
-
Utility - WaterCharged per unit. Payable to 3rd PartyVaries / mo
-
Utility - Billing Administrative FeeUtility billing administrative fee of $3.39/month, charged separately from their monthly payment. Charged per unit.Varies / moMax chargeable amount: $3.39
-
-
One-Time Basics
-
Due at Application
-
Administrative FeeCharged per unit.$250
-
Application Fee Per ApplicantCharged per applicant.$45
-
-
Due at Move-In
-
DepositCharged per unit.$250
-
-
Due at Application
-
Dogs
-
Dog DepositCharged per pet.$250
-
Dog FeeCharged per pet.$250
-
Dog RentCharged per pet.$50 / mo
Pet interview, Spayed/NeuteredRestrictions:Restricted Breeds Include: Pitbull Terrier, Staffordshire Terrier, Mastiff, Presa Canario, Akita, Wolf-Hybrid, Great Dane, Alaskan Malamute, Siberian Husky, Rottweiler, Doberman Pinscher, Dalmatian, Chow-Chow and any mix thereof.Read More Read Less -
-
Cats
-
Cat DepositCharged per pet.$250
-
Cat FeeCharged per pet.$250
-
Cat RentCharged per pet.$25 / mo
0 lbs. Weight Limit, Pet interview, Spayed/NeuteredRestrictions:Comments -
-
Surface LotSurface parking is free.
-
Other
-
Garage LotAssigned parking underground parking, limited availability. $50 per space, per vehicle.
-
Covered
Property Fee Disclaimer: Based on community-supplied data and independent market research. Subject to change without notice. May exclude fees for mandatory or optional services and usage-based utilities.
Details
Utilities Included
-
Trash Removal
Lease Options
-
8 - 14 Month Leases
Property Information
-
Built in 2004
-
229 units/3 stories
Matterport 3D Tours
About Hearthstone Apartments and Townhomes
With Hearthstone Apartments & Townhomes, it will be love at first sight. Begin a peaceful chapter at our apartments and townhomes in Apple Valley, MN, and enjoy the convenience of short commutes to the Twin Cities, along with the charm of well-maintained parks and shopping centers nearby. Wrapped in comfort and conveniences, our well-appointed residences stand apart with unique architectural features, while the community has all the little things that make a big difference, such as underground parking and controlled access. Every detail was carefully selected, from the plush carpeting to the high ceilings that create space for all your plans. Take pleasure in a modern kitchen equipped with all the things you need, including a dishwasher, a microwave, and a refrigerator, while designer cabinets add a touch of sophistication. But that's not all — the elegant bathroom features an oval Roman soaking tub, and there are also washers and dryers for quick chores, as well as central air and heating for year-round comfort. Plus, with expansive walk-in closets and ample storage options, cluttered rooms will be a thing of the past!Thrive in Apple Valley, MN, at our apartments and townhomes. Contact us today!
Hearthstone Apartments and Townhomes is an apartment community located in Dakota County and the 55124 ZIP Code. This area is served by the Rosemount-Apple Valley-Eagan School District attendance zone.
Unique Features
- 196 School District
- 24 Hour State-of-the-Art Fitness Center
- 9 Foot & Vaulted Ceilings
- 9 Foot Ceilings
- Ample Storage Space
- BBQ/Picnic Area
- Carpeting
- Central Air/Heat
- Club House with Full Kitchen
- Designer Cabinetry
- Fenced in dog exercise area
- Fireplaces in select homes
- Fully Equipped, Modern Kitchens
- Granite Counters in Select Units
- In Home Full Size Washer/Dryer
- Oval Roman Soaking Tubs
- Private Balconies/Patios in select homes
- Professional On Site Staff
- Resort Style Outdoor Pool
- Spacious Walk In Closets
- Stainless Steel Appliances
- Stainless Steel Appliances in select homes
- Underground Parking
- Unique Architectural Features
Community Amenities
Pool
Fitness Center
Elevator
Playground
Clubhouse
Controlled Access
Recycling
Grill
Property Services
- Package Service
- Controlled Access
- Maintenance on site
- Property Manager on Site
- Recycling
- Planned Social Activities
- Pet Play Area
- Car Wash Area
- Key Fob Entry
Shared Community
- Elevator
- Clubhouse
- Lounge
- Multi Use Room
- Storage Space
- Disposal Chutes
- Conference Rooms
Fitness & Recreation
- Fitness Center
- Pool
- Playground
- Bicycle Storage
Outdoor Features
- Gated
- Courtyard
- Grill
- Picnic Area
- Dog Park
Apartment Features
Washer/Dryer
Air Conditioning
Dishwasher
High Speed Internet Access
Walk-In Closets
Granite Countertops
Microwave
Refrigerator
Indoor Features
- High Speed Internet Access
- Wi-Fi
- Washer/Dryer
- Air Conditioning
- Heating
- Smoke Free
- Cable Ready
- Tub/Shower
- Fireplace
- Sprinkler System
Kitchen Features & Appliances
- Dishwasher
- Disposal
- Ice Maker
- Granite Countertops
- Stainless Steel Appliances
- Eat-in Kitchen
- Kitchen
- Microwave
- Oven
- Range
- Refrigerator
- Freezer
Model Details
- Carpet
- Vinyl Flooring
- Dining Room
- High Ceilings
- Built-In Bookshelves
- Vaulted Ceiling
- Walk-In Closets
- Linen Closet
- Window Coverings
- Balcony
- Patio
Sitting just south of the Twin Cities, Apple Valley is the kind of suburb where you can spend a Saturday morning hiking wooded trails and an afternoon exploring a world-class zoo without ever getting on a highway. The Minnesota Zoo calls this city home, drawing visitors year-round with everything from grizzly bears to live concerts on its outdoor stage. Lebanon Hills Regional Park — the largest in all of Dakota County — offers nearly 2,000 acres of trails, campgrounds, fishing, mountain biking, and cross-country skiing depending on the season.
Daily life here revolves around easy access to the outdoors, a well-established shopping corridor along Cedar Avenue, and a quick commute into Minneapolis or St. Paul via I-35E. Renters will find a solid mix of options, from spacious townhomes and garden-style apartment communities to newer developments with updated finishes and community amenities.
Learn more about living in Apple ValleyCompare neighborhood and city base rent averages by bedroom.
| Dakota Far Southwest Suburbs | Apple Valley, MN | |
|---|---|---|
| Studio | $1,266 | $1,191 |
| 1 Bedroom | $1,487 | $1,497 |
| 2 Bedrooms | $1,866 | $1,814 |
| 3 Bedrooms | $2,424 | $2,142 |
- Package Service
- Controlled Access
- Maintenance on site
- Property Manager on Site
- Recycling
- Planned Social Activities
- Pet Play Area
- Car Wash Area
- Key Fob Entry
- Elevator
- Clubhouse
- Lounge
- Multi Use Room
- Storage Space
- Disposal Chutes
- Conference Rooms
- Gated
- Courtyard
- Grill
- Picnic Area
- Dog Park
- Fitness Center
- Pool
- Playground
- Bicycle Storage
- 196 School District
- 24 Hour State-of-the-Art Fitness Center
- 9 Foot & Vaulted Ceilings
- 9 Foot Ceilings
- Ample Storage Space
- BBQ/Picnic Area
- Carpeting
- Central Air/Heat
- Club House with Full Kitchen
- Designer Cabinetry
- Fenced in dog exercise area
- Fireplaces in select homes
- Fully Equipped, Modern Kitchens
- Granite Counters in Select Units
- In Home Full Size Washer/Dryer
- Oval Roman Soaking Tubs
- Private Balconies/Patios in select homes
- Professional On Site Staff
- Resort Style Outdoor Pool
- Spacious Walk In Closets
- Stainless Steel Appliances
- Stainless Steel Appliances in select homes
- Underground Parking
- Unique Architectural Features
- High Speed Internet Access
- Wi-Fi
- Washer/Dryer
- Air Conditioning
- Heating
- Smoke Free
- Cable Ready
- Tub/Shower
- Fireplace
- Sprinkler System
- Dishwasher
- Disposal
- Ice Maker
- Granite Countertops
- Stainless Steel Appliances
- Eat-in Kitchen
- Kitchen
- Microwave
- Oven
- Range
- Refrigerator
- Freezer
- Carpet
- Vinyl Flooring
- Dining Room
- High Ceilings
- Built-In Bookshelves
- Vaulted Ceiling
- Walk-In Closets
- Linen Closet
- Window Coverings
- Balcony
- Patio
| Monday | 9am - 6pm |
|---|---|
| Tuesday | 9am - 7pm |
| Wednesday | 9am - 6pm |
| Thursday | 9am - 7pm |
| Friday | 9am - 5pm |
| Saturday | 10am - 4pm |
| Sunday | Closed |
| Colleges & Universities | Distance | ||
|---|---|---|---|
| Colleges & Universities | Distance | ||
| Drive: | 17 min | 10.2 mi | |
| Drive: | 24 min | 14.6 mi | |
| Drive: | 26 min | 16.7 mi | |
| Drive: | 29 min | 17.2 mi |


 The GreatSchools Rating helps parents compare schools within a state based on a variety of school quality indicators and provides a helpful picture of how effectively each school serves all of its students. Ratings are on a scale of 1 (below average) to 10 (above average) and can include test scores, college readiness, academic progress, advanced courses, equity, discipline and attendance data. We also advise parents to visit schools, consider other information on school performance and programs, and consider family needs as part of the school selection process.
View GreatSchools Rating Methodology
Data provided by GreatSchools.org © 2026. All rights reserved.
Transportation options available in Apple Valley include Mall Of America Station, located 10.8 miles from Hearthstone Apartments and Townhomes. Hearthstone Apartments and Townhomes is near Minneapolis-St Paul International/Wold-Chamberlain, located 13.2 miles or 22 minutes away.
| Transit / Subway | Distance | ||
|---|---|---|---|
| Transit / Subway | Distance | ||
|
|
Drive: | 17 min | 10.8 mi |
|
|
Drive: | 17 min | 11.1 mi |
|
|
Drive: | 17 min | 11.2 mi |
|
|
Drive: | 17 min | 11.4 mi |
| Commuter Rail | Distance | ||
|---|---|---|---|
| Commuter Rail | Distance | ||
|
|
Drive: | 28 min | 19.6 mi |
| Drive: | 34 min | 22.2 mi | |
| Drive: | 42 min | 30.6 mi | |
|
|
Drive: | 57 min | 40.8 mi |
| Drive: | 56 min | 41.0 mi |
| Airports | Distance | ||
|---|---|---|---|
| Airports | Distance | ||
|
Minneapolis-St Paul International/Wold-Chamberlain
|
Drive: | 22 min | 13.2 mi |
Scores provided by
 What do Walkability, Transit, Drivability, and Bikeability mean?
Walkability measures the walking distance to day-to-day needs.
Transit measures access to public transportation.
Drivability measures congestion, parking availability, and access to major roads.
Bikeability measures the suitability for cycling.
How It Works
What do Walkability, Transit, Drivability, and Bikeability mean?
Walkability measures the walking distance to day-to-day needs.
Transit measures access to public transportation.
Drivability measures congestion, parking availability, and access to major roads.
Bikeability measures the suitability for cycling.
How It Works
Traffic
BusyAirport
CalmBusinesses
CalmScores provided by
HowLoud What is a Sound Score Rating? A Sound Score Rating aggregates noise caused by vehicle traffic, airplane traffic and local sources. How It WorksTime and distance from Hearthstone Apartments and Townhomes.
| Shopping Centers | Distance | ||
|---|---|---|---|
| Shopping Centers | Distance | ||
| Walk: | 16 min | 0.9 mi | |
| Drive: | 3 min | 1.1 mi | |
| Drive: | 3 min | 1.3 mi |
| Parks and Recreation | Distance | ||
|---|---|---|---|
| Parks and Recreation | Distance | ||
|
Minnesota Zoo
|
Drive: | 11 min | 4.4 mi |
|
Buck Hill
|
Drive: | 10 min | 5.5 mi |
|
Minnesota Valley National Wildlife Refuge
|
Drive: | 16 min | 8.1 mi |
|
Murphy-Hanrehan Park Reserve
|
Drive: | 23 min | 9.0 mi |
|
Dakota City
|
Drive: | 17 min | 9.3 mi |
| Hospitals | Distance | ||
|---|---|---|---|
| Hospitals | Distance | ||
| Drive: | 11 min | 5.4 mi |
| Military Bases | Distance | ||
|---|---|---|---|
| Military Bases | Distance | ||
| Drive: | 23 min | 16.2 mi |
Hearthstone Apartments and Townhomes Photos
-
Hearthstone Apartments and Townhomes
-
2BR, 3BA - 1,515SF
-
2BR, 3BA - 1,515SF - Living Room
-
2BR, 3BA - 1,515SF - Entry Foyer
-
2BR, 3BA - 1,515SF - Dining Room
-
2BR, 3BA - 1,515SF - Third Bathroom
-
2BR, 3BA - 1,515SF - Primary Bedroom
-
2BR, 3BA - 1,515SF - Second Bedroom
-
2BR, 3BA - 1,515SF - Primary Bathroom
Nearby Apartments
Within 50 Miles of Hearthstone Apartments and Townhomes
-
The Gallery Apartments
200 E Burnsville Pky
Burnsville, MN 55337
$1,543 - $2,455 Total Monthly Price
1-2 Br 5.1 mi
-
Lakeville Woods
18351 Kenyon Ave
Lakeville, MN 55044
$1,496 - $2,281 Total Monthly Price
1-3 Br 5.3 mi
-
The Flats at Cedar Grove
3825 Cedar Grove Pky
Eagan, MN 55122
$1,500 - $2,650 Total Monthly Price
1-3 Br 6.7 mi
-
The Murphy
15425 Dakota Ave
Savage, MN 55372
$2,350 Total Monthly Price
1-3 Br 7.6 mi
-
The Communities of River Crossing
1735 Graham Ave
Saint Paul, MN 55116
$1,363 - $2,265 Total Monthly Price
1-3 Br 12 Month Lease 12.5 mi
-
Victoria Park and V2 Apartments
740 Victoria St S
Saint Paul, MN 55102
$1,409 - $3,643 Total Monthly Price
1-3 Br 14.1 mi
This property has units with in‑unit washers and dryers, making laundry day simple for residents.
This property includes trash removal in rent. Residents are responsible for any other utilities not listed.
Parking is available at this property. Fees may apply depending on the type of parking offered. Contact this property for details.
This property has one to four-bedrooms with rent ranges from $1,408/mo. to $2,389/mo.
Yes, this property welcomes pets. Breed restrictions, weight limits, and additional fees may apply. View this property's pet policy.
A good rule of thumb is to spend no more than 30% of your gross income on rent. Based on the lowest available rent of $1,408 for a one-bedroom, you would need to earn about $56,320 per year to qualify. Want to double-check your budget? Calculate how much rent you can afford with our Rent Affordability Calculator.
This property is not currently offering any rent specials. Check back soon, as promotions change frequently.
Yes! This property offers 4 Matterport 3D Tours. Explore different floor plans and see unit level details, all without leaving home.
15734 Foliage Ave
Apple Valley, MN 55124