Map
  • Add a Property
  • Renter Tools
    • Favorites
    • Saved Searches
  • Manage Rentals
  • Apartments For Rent
  • Houses For Rent
  • Condos For Rent
  • Townhomes For Rent
  • Help Center
  • Apple Valley Average Rent
  • Area Guide
  • Rent Calculator
  • Property Management Companies

Language

Apartments.com Logo
Manage Rentals      Sign Up / Sign In
  • Primary Photo - KINGSTON GREEN
  • Interior Photo - KINGSTON GREEN
    Interior Photo - KINGSTON GREEN
  • Interior Photo - KINGSTON GREEN
    Interior Photo - KINGSTON GREEN
Contact This Property

Language: English

Open 9am - 6pm Today

View All Hours Office Hours Monday - Friday, 9am - 6pm Saturday, 11am - 4pm Sunday, Closed

KINGSTON GREEN media gallery Unit
call 612-284-0548
Floor Plan View Body
Minnesota Dakota County Apple Valley Dakota Far Southwest Suburbs

KINGSTON GREEN

15600 Galaxie Ave, Apple Valley, MN 55124

2.3
Renter Rating 7 Reviews
Verified Listing CoStar Verified® Listing

This Listing has been verified by CoStar’s listing verification process, which combines internal screening and fraud detection technology. Always beware of scams.

Today
Share Listing
Favorites
612-284-0548
Property Management Company Logo
  • Monthly Rent

    $1,350 - $1,935

    Plus Fees

  • Bedrooms

    1 - 3 bd

  • Bathrooms

    1 - 2 ba

  • Square Feet

    870 - 1,619 sq ft

KINGSTON GREEN
Property Management Company Logo
Share Listing
Favorites

Open concept living + spacious master suite - Take luxury living to the next level with a variety of different open concept floor plans to choose from, quality living, convenience, desired location, and amazing amenities to enjoy year round. **Unit availability is subject to change due to high demand. Please contact the leasing office for current availability and pricing.** **kitchen cabinet styles, counter tops and appliances may vary in each apartment home.** (RLNE6915492)

Read More

Highlights

  • Furnished Units Available
  • Sauna
  • Den
  • Pool
  • Walk-In Closets
  • Spa
  • Controlled Access
  • Sundeck
  • Elevator

Pricing & Floor Plans

filter results by bedrooms
Cost Calculator: Estimate your monthly and one-time fees.
Open concept living with walk-out patio/balcony...
$1,350 Plus Fees 1 Bed 1 Bath 870 Sq Ft $500 Deposit
Available Now
Spacious, open concept den turret + vaulted cei...
$1,890 Plus Fees 2 Beds 2 Baths 1,619 Sq Ft $600 Deposit
Available Now
Matterport 3D Tour
2 BED
$1,720 – $1,740 Plus Fees 2 Beds 2 Baths 1,222 Sq Ft $500 Deposit
1 Available unit
Unit
Base Price
Sq Ft
Availability
Unit Details
  • Unit 2315
    price $1,740
    square feet 1,222
    availibility Jul 6
2 BED (345)
$1,720 Plus Fees 2 Beds 2 Baths 1,222 Sq Ft $500 Deposit
1 Available unit
Unit
Base Price
Sq Ft
Availability
Unit Details
  • Unit 5137
    price $1,720
    square feet 1,222
    availibility Aug 7
2 BED (12) 4 FL
$1,755 Plus Fees 2 Beds 2 Baths 1,222 Sq Ft $500 Deposit
1 Available unit
Unit
Base Price
Sq Ft
Availability
Unit Details
  • Unit 1417
    price $1,755
    square feet 1,222
    availibility Sep 5
Spacious 3 bedroom & master walk-in closet *WAI...
$1,935 Plus Fees 3 Beds 2 Baths 1,508 Sq Ft $600 Deposit
Available Now
Open concept living with walk-out patio/balcony...
$1,350 Plus Fees 1 Bed 1 Bath 870 Sq Ft $500 Deposit
Available Now
Spacious, open concept den turret + vaulted cei...
$1,890 Plus Fees 2 Beds 2 Baths 1,619 Sq Ft $600 Deposit
Available Now
Matterport 3D Tour
2 BED
$1,720 – $1,740 Plus Fees 2 Beds 2 Baths 1,222 Sq Ft $500 Deposit
1 Available unit
Unit
Base Price
Sq Ft
Availability
Unit Details
  • Unit 2315
    price $1,740
    square feet 1,222
    availibility Jul 6
2 BED (345)
$1,720 Plus Fees 2 Beds 2 Baths 1,222 Sq Ft $500 Deposit
1 Available unit
Unit
Base Price
Sq Ft
Availability
Unit Details
  • Unit 5137
    price $1,720
    square feet 1,222
    availibility Aug 7
2 BED (12) 4 FL
$1,755 Plus Fees 2 Beds 2 Baths 1,222 Sq Ft $500 Deposit
1 Available unit
Unit
Base Price
Sq Ft
Availability
Unit Details
  • Unit 1417
    price $1,755
    square feet 1,222
    availibility Sep 5
Spacious 3 bedroom & master walk-in closet *WAI...
$1,935 Plus Fees 3 Beds 2 Baths 1,508 Sq Ft $600 Deposit
Available Now
* Price shown is base rent. Excludes user-selected optional fees and variable or usage-based fees and required charges due at or prior to move-in or at move-out.View Fees and Policies for details. Price, availability, fees, and any applicable rent special are subject to change without notice.
* Square footage definitions vary. Displayed square footage is approximate.

Fees and Policies

The fees listed below are community-provided and may exclude utilities or add-ons. All payments are made directly to the property and are non-refundable unless otherwise specified. Use the Cost Calculator to determine costs based on your needs.

  • One-Time Basics
    • Due at Application
      • Application Fee Per Applicant
        Charged per applicant.
        $45
  • Storage Unit
    • Storage Rent
      Charged per rentable item.
      $35 / mo

Property Fee Disclaimer: Based on community-supplied data and independent market research. Subject to change without notice. May exclude fees for mandatory or optional services and usage-based utilities.

Details

Property Information

  • Built in 2001
  • 343 units/4 stories
  • Furnished Units Available

Matterport 3D Tours

This indoor aquatic facility offers a generously sized swimming pool as its centerpiece, with clear blue water illuminated by underwater lighting that creates a bright, inviting atmosphere. The pool features a curved design and is surrounded by a wide pool deck, providing ample space for movement and relaxation. The enclosure is constructed with durable concrete masonry block walls, lending the space a solid, institutional character. Above, a warm wood-paneled ceiling with recessed skylights allows natural light to filter in, softening the overall ambiance and complementing the wall-mounted lighting fixtures that keep the space evenly lit throughout. Seating areas are arranged along the perimeter, with tables and chairs positioned near large windows that offer views to the outdoors, creating a pleasant connection to the surrounding environment. A central entry door provides convenient access to and from the facility. The single-level layout ensures easy accessibility throughout the space, while the combination of natural and artificial lighting maintains a comfortable, welcoming environment year-round. Whether used for recreational swimming or lap training, this indoor pool facility is designed to be both functional and enjoyable for its users.

Indoor Pool
1/6
This indoor aquatic facility offers a generously sized swimming pool as its centerpiece, with clear blue water illuminated by underwater lighting that creates a bright, inviting atmosphere. The pool features a curved design and is surrounded by a wide pool deck, providing ample space for movement and relaxation.

The enclosure is constructed with durable concrete masonry block walls, lending the space a solid, institutional character. Above, a warm wood-paneled ceiling with recessed skylights allows natural light to filter in, softening the overall ambiance and complementing the wall-mounted lighting fixtures that keep the space evenly lit throughout.

Seating areas are arranged along the perimeter, with tables and chairs positioned near large windows that offer views to the outdoors, creating a pleasant connection to the surrounding environment. A central entry door provides convenient access to and from the facility.

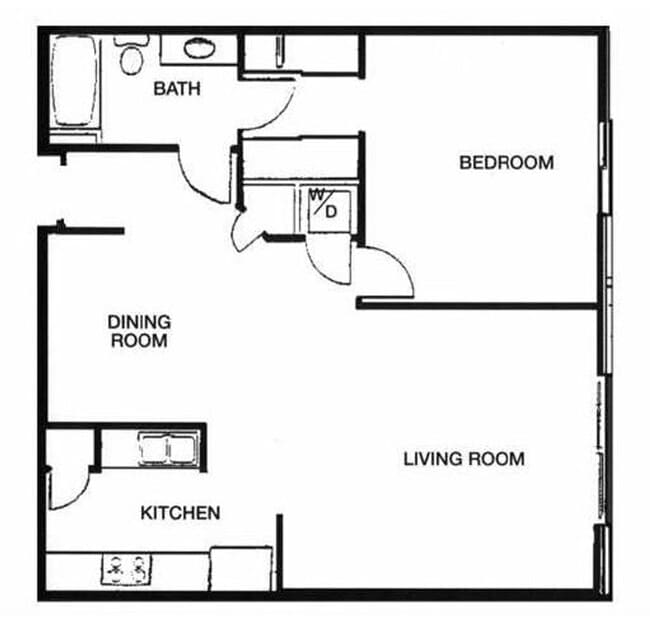
The single-level layout ensures easy accessibility throughout the space, while the combination of natural and artificial lighting maintains a comfortable, welcoming environment year-round. Whether used for recreational swimming or lap training, this indoor pool facility is designed to be both functional and enjoyable for its users. This single-floor fitness space is equipped to support a range of exercise needs within a straightforward, functional layout. The room features a multi-station cable strength machine prominently positioned against a textured, light-toned wall, complete with instructional exercise guides mounted directly on the unit for user reference. Additional posted guidance on the wall nearby further supports proper equipment use. A stair-climbing cardio machine with a digital display console is positioned to the right, offering cardiovascular training options alongside the strength equipment. The flooring transitions from a rubber mat beneath the strength equipment — providing stability and floor protection — to a carpet surface throughout the remainder of the room. The walls feature a vertically ribbed texture in neutral tones, contributing to a clean and understated aesthetic. The space is modest in scale but thoughtfully arranged to accommodate both strength and cardio training, making it a practical fitness facility suited for everyday exercise routines. This single-story common lounge area offers a comfortable and well-appointed gathering space designed for relaxation and socialization. The room is anchored by a classic brick fireplace with a wooden mantel, topped with a decorative wall clock and flanked by wall sconces that cast a warm, ambient glow throughout the space. Multiple dark upholstered sofas and armchairs are arranged around glass-topped coffee tables, creating several inviting conversation areas. An elegant chandelier hangs from the textured ceiling, complementing the wall sconces to provide layered lighting across the room. A decorative border trim runs along the upper perimeter of the walls, adding a traditional design element to the space. Natural light filters in through multiple windows dressed with dark curtains, offering views of outdoor greenery. A dining area with a small table and chairs is visible toward the back of the room, adding functional versatility to the space. A large potted plant near the windows contributes a natural, refreshing touch. The combination of soft carpeting, warm lighting, and thoughtfully arranged furnishings creates a cozy and welcoming communal environment. This expansive 6,310 square foot single-story facility in Apple Valley, MN, offers a diverse range of amenities catering to resident well-being and community interaction. The space is thoughtfully divided into distinct areas, each serving a specific purpose. A well-equipped fitness center boasts modern cardio equipment and weight machines, complemented by a mirrored wall for proper form monitoring. The communal areas feature comfortable seating arrangements, including plush sofas and wooden dining sets, ideal for social gatherings or quiet relaxation. Large windows provide ample natural light, while elegant chandeliers and wall sconces create a warm ambiance. The facility's crown jewel is an expansive indoor pool with high ceilings and ambient lighting, perfect for year-round swimming. Transitional spaces feature tiled flooring and glass doors, ensuring a seamless flow between areas. The overall design balances functionality with aesthetic appeal, creating an inviting environment that promotes both physical activity and social engagement for residents. This well-designed apartment in Apple Valley, MN offers 1060 square feet of living space on a single floor. The layout includes two bedrooms, two bathrooms, a combined kitchen and living room, and a dedicated laundry area. The primary bedroom is generously sized at 240 square feet, providing ample space for relaxation.


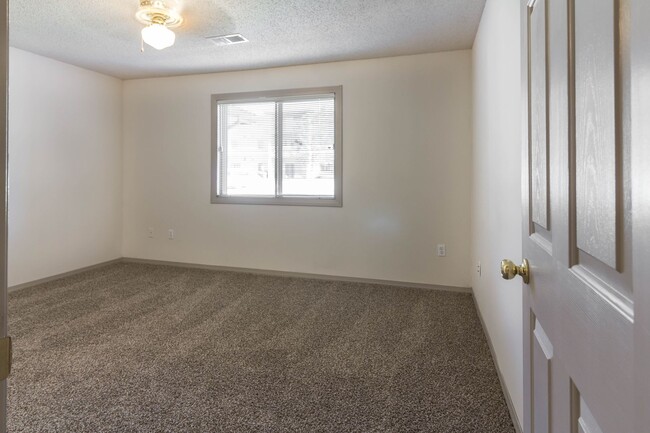

The kitchen is equipped with modern appliances, including a built-in microwave and electric stove. Honey-colored wood cabinetry and light-toned countertops create a warm, inviting atmosphere. The adjacent dining area seamlessly connects to the living room, forming an open-concept space ideal for entertaining.

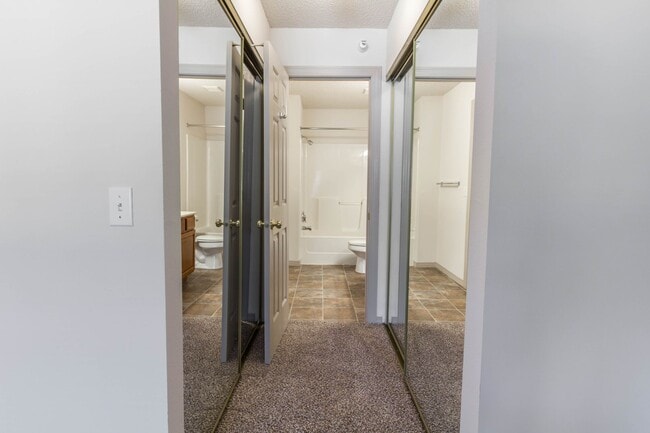
Both bathrooms feature practical layouts with tub-shower combinations, wood vanities, and large mirrors. The living room is brightened by natural light from sliding glass doors, complemented by a ceiling fan for improved air circulation. Plush carpeting in the bedrooms and living areas adds comfort, while durable tile flooring in the kitchen and bathrooms ensures easy maintenance.


The in-unit laundry room, equipped with a washer and dryer, offers convenience for residents. Throughout the apartment, neutral wall colors provide a versatile backdrop for personal decor preferences. The overall design prioritizes functionality and comfort, making it an attractive option for those seeking a modern living space in Apple Valley. This single-floor residence offers a thoughtfully designed open-concept layout that seamlessly connects the living, dining, and kitchen areas into one cohesive and functional living space. The living room anchors the space with plush, dark upholstered seating, including a loveseat and accent chair, arranged around a classic wooden coffee table. An elegant chandelier-style ceiling fixture casts a warm, inviting glow over the room, complemented by a traditional table lamp that adds to the cozy atmosphere. Soft carpeting throughout adds comfort underfoot and contributes to the overall warmth of the interior. A decorative floral wall panel adds a subtle artistic touch to the living area. The space flows naturally into the dining area, where a wooden dining table and matching chairs sit beneath a chandelier, creating a charming spot for meals. A round wall clock serves as a decorative focal point in this transitional space. The kitchen, visible from both the living and dining areas, features light wood cabinetry, a raised breakfast bar counter, and essential appliances, providing a practical and accessible cooking space. The open sightlines between all three areas make the overall layout feel spacious and well-connected, ideal for both everyday living and casual entertaining.

About KINGSTON GREEN

Open concept living + spacious master suite - Take luxury living to the next level with a variety of different open concept floor plans to choose from, quality living, convenience, desired location, and amazing amenities to enjoy year round. **Unit availability is subject to change due to high demand. Please contact the leasing office for current availability and pricing.** **kitchen cabinet styles, counter tops and appliances may vary in each apartment home.** (RLNE6915492)

KINGSTON GREEN is an apartment community located in Dakota County and the 55124 ZIP Code. This area is served by the Rosemount-Apple Valley-Eagan School District attendance zone.

Unique Features

  • 24hr Maintenance
  • and More!
  • Community Room
  • Elevators
  • Fitness Room
  • Heated Indoor & Outdoor Pool
  • Heated Underground Parking
  • Trash Chutes
  • Whirlpool

Contact

View Property Website
Language: English
Open 9am - 6pm Today
  • Monday - Friday, 9am - 6pm
  • Saturday, 11am - 4pm
  • Sunday, Closed
Property Management Company Logo

Community Amenities

Pool

Fitness Center

Laundry Facilities

Furnished Units Available

  • Package Service
  • Laundry Facilities
  • Controlled Access
  • Maintenance on site
  • Property Manager on Site
  • 24 Hour Access
  • Furnished Units Available
  • Guest Apartment
  • Elevator
  • Clubhouse
  • Storage Space
  • Fitness Center
  • Hot Tub
  • Sauna
  • Spa
  • Pool
  • Playground
  • Sundeck

Apartment Features

Washer/Dryer

Air Conditioning

Dishwasher

High Speed Internet Access

  • High Speed Internet Access
  • Washer/Dryer
  • Air Conditioning
  • Heating
  • Ceiling Fans
  • Cable Ready
  • Tub/Shower
  • Dishwasher
  • Disposal
  • Kitchen
  • Microwave
  • Range
  • Refrigerator
  • Carpet
  • Vinyl Flooring
  • Dining Room
  • Den
  • Walk-In Closets
  • Window Coverings
Location
15600 Galaxie Ave, Apple Valley,
MN 55124
Get Directions
Schools Restaurants Groceries Coffee Banks Shops Fitness
| Edit
Edit Commute

Destination is required

Under 30 minutes

Commute Time is calculated at rush hour.
Neighborhood

The far southwest suburbs of Dakota County sit roughly 25 miles from both downtown areas. Primarily families reside in this area, and they enjoy an affordable cost of living, well-planned neighborhoods and a short (half an hour in low traffic conditions) commute into the city.

In this expanse of the Twin Cities' urban fringe, residents have their choice of newly constructed homes on large lots or attractive apartments in large blocks with modern amenities. While parts of Dakota county overlap with St. Paul proper, the outer edges of the county still host farms and natural areas.

Learn more about living in Dakota Far Southwest Suburbs 
Average Prices by Area

Compare neighborhood and city base rent averages by bedroom.

Dakota Far Southwest Suburbs Apple Valley, MN
Studio $1,259 $1,195
1 Bedroom $1,466 $1,481
2 Bedrooms $1,819 $1,807
3 Bedrooms $2,329 $2,109
Amenities
  • Package Service
  • Laundry Facilities
  • Controlled Access
  • Maintenance on site
  • Property Manager on Site
  • 24 Hour Access
  • Furnished Units Available
  • Guest Apartment
  • Elevator
  • Clubhouse
  • Storage Space
  • Sundeck
  • Fitness Center
  • Hot Tub
  • Sauna
  • Spa
  • Pool
  • Playground
  • 24hr Maintenance
  • and More!
  • Community Room
  • Elevators
  • Fitness Room
  • Heated Indoor & Outdoor Pool
  • Heated Underground Parking
  • Trash Chutes
  • Whirlpool
  • High Speed Internet Access
  • Washer/Dryer
  • Air Conditioning
  • Heating
  • Ceiling Fans
  • Cable Ready
  • Tub/Shower
  • Dishwasher
  • Disposal
  • Kitchen
  • Microwave
  • Range
  • Refrigerator
  • Carpet
  • Vinyl Flooring
  • Dining Room
  • Den
  • Walk-In Closets
  • Window Coverings
Expenses
One-Time
Storage Fee $35
Office Hours
Monday 9am - 6pm
Tuesday 9am - 6pm
Wednesday 9am - 6pm
Thursday 9am - 6pm
Friday 9am - 6pm
Saturday 11am - 4pm
Sunday Closed
612-284-0548
Education
Colleges & Universities Distance
Argosy University, Twin Cities
Drive: 15 min 9.7 mi
Normandale Community College
Drive: 23 min 12.7 mi
Inver Hills Community College
Drive: 25 min 16.1 mi
St. Catherine University
Drive: 28 min 16.8 mi
KINGSTON GREEN is within 15 minutes or 9.7 miles from Argosy University, Twin Cities. It is also near Normandale Community College and Inver Hills Community College.
Schools
  • Public Schools
  • Private Schools
North Trail Elementary
Public Elementary School
Grades PK-5
639 Students
Nearby
Parkview Elementary School
Public Elementary School
Grades K-5
694 Students
Attendance Zone
Scott Highlands Middle School
Public Middle School
Grades 6-8
1,184 Students
Attendance Zone
Apple Valley Senior High
Public High School
Grades 9-12
1,893 Students
Nearby
Eastview Senior High School
Public High School
Grades 9-12
2,308 Students
Attendance Zone
Journey Montessori Academy
Private Elementary School
Grades K-5
23 Students
Nearby
First Baptist School
Private Elementary, Middle & High School
Grades PK-12
293 Students
Nearby
Woodpark Montessori
Private Elementary School
Grades PK-5
103 Students
Nearby
Christian Heritage Academy
Private Elementary & Middle School
Grades K-8
200 Students
Nearby
School data provided by The GreatSchools Rating helps parents compare schools within a state based on a variety of school quality indicators and provides a helpful picture of how effectively each school serves all of its students. Ratings are on a scale of 1 (below average) to 10 (above average) and can include test scores, college readiness, academic progress, advanced courses, equity, discipline and attendance data. We also advise parents to visit schools, consider other information on school performance and programs, and consider family needs as part of the school selection process.

View GreatSchools Rating Methodology


Data provided by GreatSchools.org © 2026. All rights reserved.
Transportation

Transportation options available in Apple Valley include Mall Of America Station, located 10.3 miles from KINGSTON GREEN. KINGSTON GREEN is near Minneapolis-St Paul International/Wold-Chamberlain, located 12.7 miles or 21 minutes away.

Transit / Subway Distance
Mall Of America Station
Drive: 16 min 10.3 mi
28Th Avenue Station
Drive: 16 min 10.6 mi
Bloomington Central Station
Drive: 16 min 10.8 mi
American Boulevard
Drive: 16 min 11.0 mi
Commuter Rail Distance
St. Paul-Minneapolis
Drive: 26 min 19.2 mi
Target Field Station
Drive: 32 min 21.5 mi
Fridley Station
Drive: 40 min 29.4 mi
Coon Rapids-Riverdale Station
Drive: 55 min 40.6 mi
Anoka Station
Drive: 56 min 42.2 mi
Airports Distance
Airports Distance
Minneapolis-St Paul International/Wold-Chamberlain
Drive: 21 min 12.7 mi
Getting Around
Moderately Walkable
Walkability
60 / 100
Limited Public Transit
Transit
30 / 100
Moderately Drivable
Drivability
60 / 100
Very Bikeable
Bikeability
80 / 100

Scores provided by

What do Walkability, Transit, Drivability, and Bikeability mean? Walkability measures the walking distance to day-to-day needs. Transit measures access to public transportation. Drivability measures congestion, parking availability, and access to major roads. Bikeability measures the suitability for cycling. How It Works
-
Soundscore™
- / 100

Traffic

-

Airport

-

Businesses

-

Scores provided by

HowLoud What is a Sound Score Rating? A Sound Score Rating aggregates noise caused by vehicle traffic, airplane traffic and local sources. How It Works
Points of Interest

Time and distance from KINGSTON GREEN.

Shopping Centers Distance
Southport Centre
Walk: 11 min 0.6 mi
Pinnacle Ridge
Walk: 16 min 0.8 mi
Apple Valley Square
Walk: 17 min 0.9 mi
KINGSTON GREEN has 3 shopping centers within 0.9 mile, which is about a 17-minute walk. The miles and minutes will be for the farthest away property.
Parks and Recreation Distance
Minnesota Zoo
Drive: 10 min 3.9 mi
Buck Hill
Drive: 10 min 5.5 mi
Minnesota Valley National Wildlife Refuge
Drive: 15 min 7.7 mi
Murphy-Hanrehan Park Reserve
Drive: 23 min 9.0 mi
Dakota City
Drive: 18 min 9.8 mi
KINGSTON GREEN has 5 parks within 9.8 miles, including Minnesota Zoo, Buck Hill, and Minnesota Valley National Wildlife Refuge.
Hospitals Distance
Hospitals Distance
Fairview Ridges Hospital
Drive: 9 min 4.9 mi
KINGSTON GREEN is 4.9 miles and a 9 minute drive from Fairview Ridges Hospital.
Military Bases Distance
Fort Snelling Military Reservation
Drive: 22 min 15.7 mi
KINGSTON GREEN is 15.7 miles and a 22 minute drive from Fort Snelling Military Reservation.


Reviews for KINGSTON GREEN

2.3
Renter Rating
5 Stars
2
4 Stars
0
3 Stars
0
2 Stars
1
1 Star
4
Share details of your own experience with this property
Renter Reviews 7 Reviews
 
  • Most Recent
  • Most Helpful
  • Rating Low-High
  • Rating High-Low
Submitted by a verified resident of the apartment community. Participating residents may receive reward points in exchange for posting a review during their lease term, regardless of the nature of the review. Delete

Property Manager Responded:

Property Manager Responded

Show full review Show less
Was this helpful? Vote review helpful Thanks for your feedback!
Flag Review
  1. ...
  2. ...

KINGSTON GREEN Photos

  • KINGSTON GREEN

  • Indoor Pool

Models

  • Floorplan

  • 2BR/2BA w/Den

  • 2BR/2BA

  • 3BR/2BA w/Den

Nearby Apartments

Within 50 Miles of KINGSTON GREEN

  • MAJESTIC COVE

    7472 157th St W

    Apple Valley, MN 55124

    $1,185 - $1,785 Plus Fees

    1-3 Br 0.6 mi

  • CARRINGTON COURT

    700 Evergreen Dr

    Burnsville, MN 55337

    $1,185 - $1,755 Plus Fees

    1-3 Br 3.3 mi

  • PEARLWOOD ESTATES

    1860 52nd St E

    Inver Grove Heights, MN 55077

    $1,110 - $1,745 Plus Fees

    1-3 Br 12.3 mi

Frequently Asked Questions
Does KINGSTON GREEN have in-unit laundry?

KINGSTON GREEN has units with in‑unit washers and dryers, making laundry day simple for residents.

What utilities are included in rent at KINGSTON GREEN?

Utilities are not included in rent. Residents should plan to set up and pay for all services separately.

Is parking available at KINGSTON GREEN?

Contact this property for parking details.

Which floor plans are available, and what are the price ranges?

KINGSTON GREEN has one to three-bedrooms with rent ranges from $1,350/mo. to $1,935/mo.

Is KINGSTON GREEN pet-friendly?

KINGSTON GREEN does not allow pets, though service animals are always welcome in accordance with applicable laws.

How much income do I need to rent at KINGSTON GREEN?

A good rule of thumb is to spend no more than 30% of your gross income on rent. Based on the lowest available rent of $1,350 for a one-bedroom, you would need to earn about $54,000 per year to qualify. Want to double-check your budget? Calculate how much rent you can afford with our Rent Affordability Calculator.

Does KINGSTON GREEN have move-in specials?

KINGSTON GREEN is not currently offering any rent specials. Check back soon, as promotions change frequently.

Does KINGSTON GREEN offer Matterport 3D tours?

Yes! KINGSTON GREEN offers 6 Matterport 3D Tours. Explore different floor plans and see unit level details, all without leaving home.
Back To Top
Send a Message
Contact Property
enter move in date in the format: 2 digit month / 2 digit day / 4 digit year

I would like to...

Send Message

Submitting Request

Send a Message
Contact Property

Thank you! Your email has been sent.

Error

Report an Issue Print Get Directions
Try These Popular Nearby Searches

Cities

  • Burnsville Rentals
  • Eagan Rentals
  • Lakeville Rentals
  • Farmington Rentals
  • Rosemount Rentals

Search by Bedrooms

  • Studio Apartments in Apple Valley
  • 1 Bedroom Apartments in Apple Valley
  • 2 Bedroom Apartments in Apple Valley
  • 3 Bedroom Apartments in Apple Valley

Other Rental Types

  • Apple Valley Houses for Rent
  • Apple Valley Condos for Rent
  • Apple Valley Townhomes for Rent
  • Private Landlord Rentals Apple Valley
  • 55124 Houses for Rent
  • 55124 Condos for Rent
  • 55124 Townhomes for Rent

Stay on Budget

  • Apple Valley Apartments Under $1,200
  • Apple Valley Apartments Under $1,300
  • Apple Valley Apartments Under $1,400
  • Apple Valley Apartments Under $1,500
  • Apple Valley Apartments Under $2,000

Filter by Popular Amenities

  • Pet Friendly Apartments in Apple Valley
  • Furnished Apartments in Apple Valley
  • Apartments with Washer & Dryer in Apple Valley
  • Wheelchair Accessible Apartments in Apple Valley
  • Apartments with EV Charging in Apple Valley
  • Apartments with Balcony in Apple Valley
  • Apartments with Air Conditioning in Apple Valley
  • Apple Valley Apartments with Virtual Tours

Find Specialty Housing

  • Student Housing in Apple Valley
  • Senior Housing in Apple Valley
  • Short Term Rentals in Apple Valley
  • Luxury Apartments in Apple Valley
  • Cheap Apartments in Apple Valley
  • Corporate Housing in Apple Valley
  • Move-In Specials in Apple Valley
  • About Us
  • Advertise
  • Legal Notices
  • Privacy Notice
  • Avoid Scams
  • Accessibility
  • Calculate Rent Affordability
  • Renterverse
  • Sitemap
Property Logo
apartments.com
© 2026 CoStar Group, Inc. Equal Housing Opportunity

Equal Housing Opportunity

© 2026 CoStar Group, Inc.

Equal Housing Opportunity

Ready to Apply?

Good News! This rental is accepting applications through Apartments.com. Act now and your $ purchase will include 9 additional FREE application submissions to participating properties.

Or if you already have an account


Required

Required

Valid Email Required

You must acknowledge the disclaimer to continue
Next
Continue

Take me to this property's website
Send Message
Interested in this property? Send message today.
Rate & Review KINGSTON GREEN
Please select a rating
50 character minimum
By clicking submit, I agree to the Apartments.com Terms of Service and the Ratings & Reviews Terms of Use.

What Are Walk Score®, Transit Score®, and Bike Score® Ratings?

Walk Score® measures the walkability of any address. Transit Score® measures access to public transit. Bike Score® measures the bikeability of any address.

Learn How It Works

What is a Sound Score Rating?

A Sound Score Rating aggregates noise caused by vehicle traffic, airplane traffic and local sources.

Learn How It Works

Share This Listing
Listing Image

15600 Galaxie Ave

Apple Valley, MN 55124

Email

Link Copied

(612) 284-0548
Get Directions
Schools Restaurants Groceries Coffee Banks Shops Fitness

