Map
  • Add a Property
  • Renter Tools
    • Favorites
    • Saved Searches
  • Manage Rentals
  • Apartments For Rent
  • Houses For Rent
  • Condos For Rent
  • Townhomes For Rent
  • Help Center
  • Apple Valley Average Rent
  • Area Guide
  • Rent Calculator
  • Property Management Companies
English

Language

English Español
Apartments.com Logo
Manage Rentals      Sign Up / Sign In
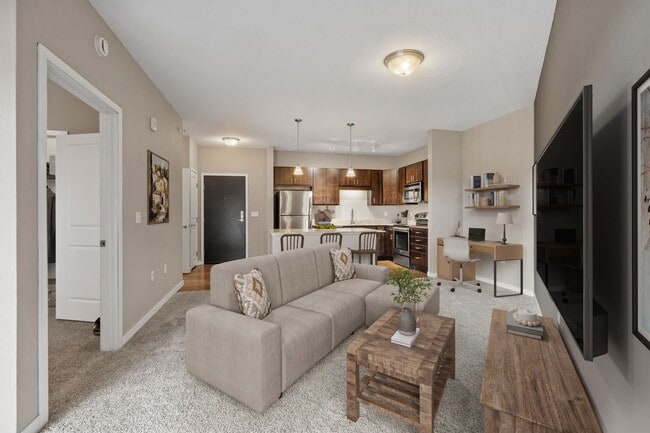
  • Primary Photo - Gabella at Parkside
  • Building Photo - Gabella at Parkside
    Building Photo - Gabella at Parkside
  • Building Photo - Gabella at Parkside
    Building Photo - Gabella at Parkside
Contact This Property
Schedule In-Person Tour

Tour Options: In-Person

Language: English

Open 9am - 6pm Today

View All Hours Office Hours Monday - Friday, 9am - 6pm Saturday, 10am - 5pm Sunday, Closed

Contact This Property

Tour Options: In-Person

Language: English

Open 9am - 6pm Today

View All Hours Office Hours Monday - Friday, 9am - 6pm Saturday, 10am - 5pm Sunday, Closed

Gabella at Parkside media gallery Unit
call 833-685-6370
Floor Plan View Body
Minnesota Dakota County Apple Valley Dakota Far Southwest Suburbs

Gabella at Parkside

6859 152nd St W, Apple Valley, MN 55124

5.0
Renter Rating 2 Reviews
Verified Listing CoStar Verified® Listing

This Listing has been verified by CoStar’s listing verification process, which combines internal screening and fraud detection technology. Always beware of scams.

Today
Share Listing
Favorites
833-685-6370
Property Management Company Logo Property Website
  • Total Monthly Price

    $1,614 - $2,534

  • Bedrooms

    1 - 3 bd

  • Bathrooms

    1 - 2 ba

  • Square Feet

    715 - 1,410 sq ft

Gabella at Parkside
Property Management Company Logo
Share Listing
Favorites

We can't wait to welcome you home! Here's what you can expect at Gabella at Parkside. Our community and all our homes are smoke-free. We allow cats, dogs, and other small animals. We have no breed restrictions upon an approved pet application. Required Fees - Move-in: application fee - $50 per applicant, deposit - $400, & administration Fee - $150. Monthly: rent - fixed cost dependent on size, move-in date, and lease term, utilities - variable cost dependent on usage and/or bill back, Utility Service Fee - $3.50. Keep reading or visit the FAQ on our property website for more information regarding pets, utilities, storage and parking. Book a tour to meet us today!

Read More

Highlights

  • Furnished Units Available
  • Media Center/Movie Theatre
  • Pet Washing Station
  • Pool
  • Walk-In Closets
  • Spa
  • Controlled Access
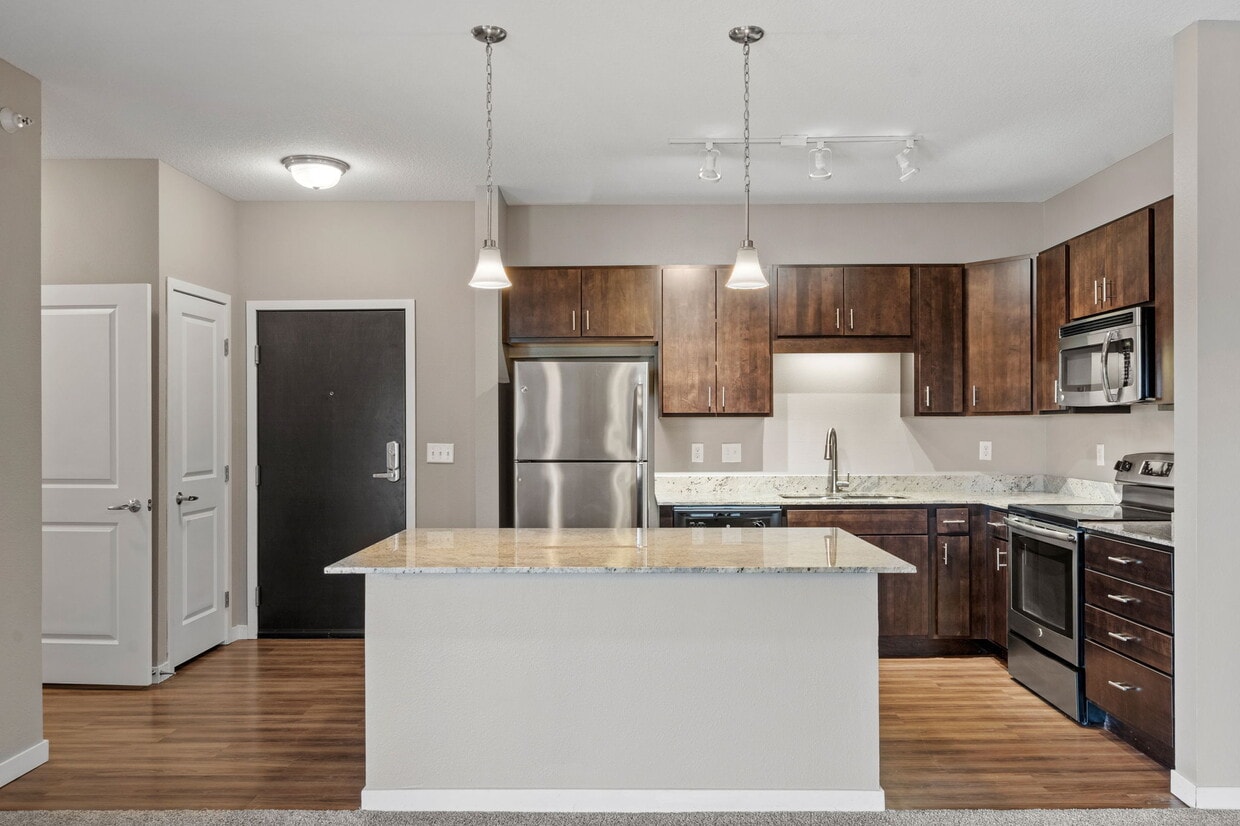
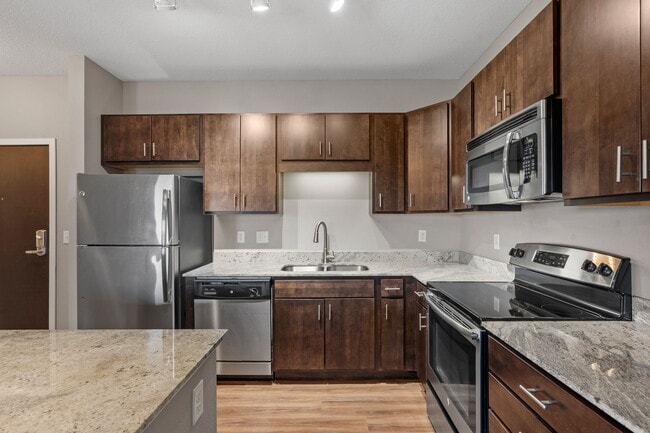
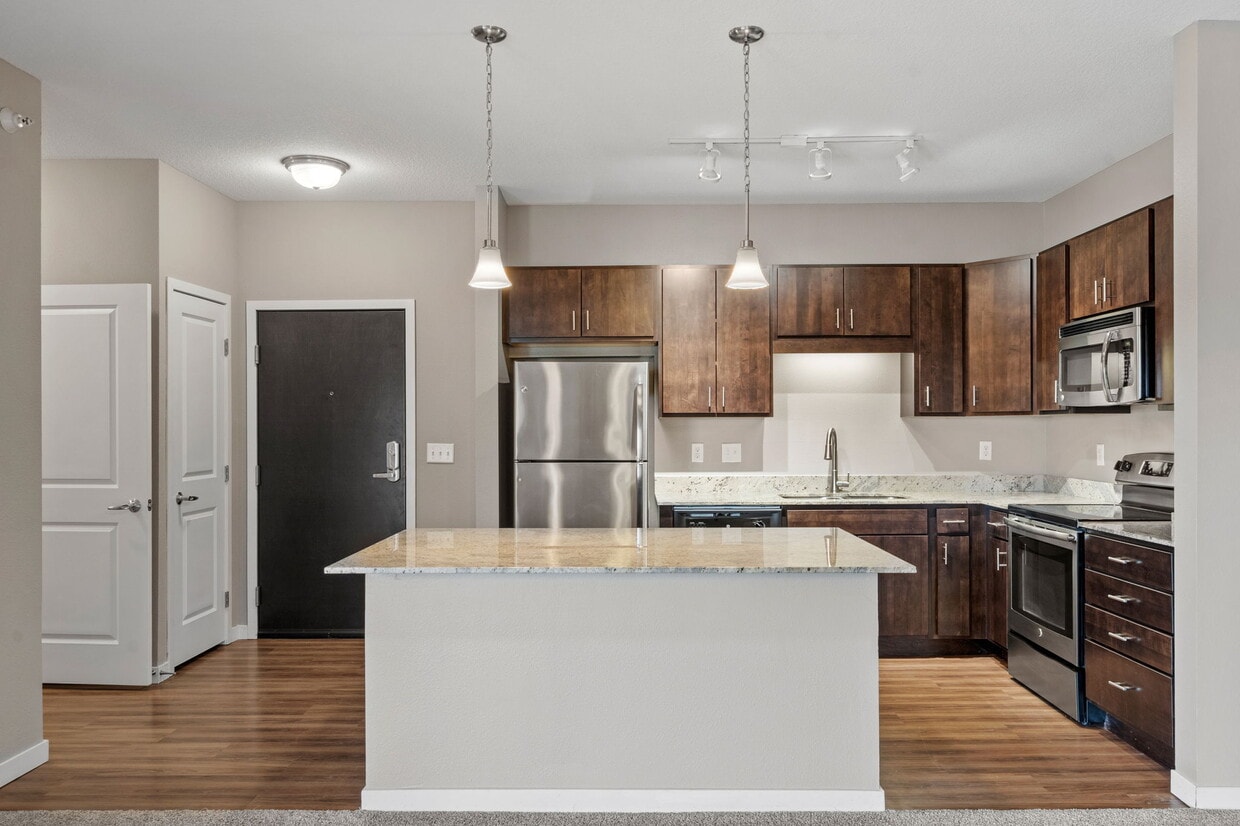
  • Island Kitchen
  • Gated

Pricing & Floor Plans

filter results by bedrooms
Cost Calculator: Estimate your monthly and one-time fees.
Cobblestone
Starting at $1,614 Total Monthly Price 1 Bed 1 Bath 715 Sq Ft
3 Available units
Unit
Total Price
Sq Ft
Availability
Unit Details
  • Unit 103
    price $1,614
    square feet 715
    availibility Now
  • Unit 302
    price $1,634
    square feet 715
    availibility Sep 1
  • Unit 148
    price $1,614
    square feet 715
    availibility Sep 9
Delaney
Starting at $1,744 Total Monthly Price 1 Bed 1 Bath 828 Sq Ft
2 Available units
Unit
Total Price
Sq Ft
Availability
Unit Details
  • Unit 215
    price $1,744
    square feet 828
    availibility Now
  • Unit 436
    price $1,764
    square feet 828
    availibility Now
Carrington 1 Den
$1,859 Total Monthly Price 1 Bed 1 Bath 1,038 Sq Ft
1 Available unit
Unit
Total Price
Sq Ft
Availability
Unit Details
  • Unit 342
    price $1,859
    square feet 1,038
    availibility Oct 9
Heritage
Starting at $1,944 Total Monthly Price 2 Beds 2 Baths 1,096 Sq Ft
4 Available units
Unit
Total Price
Sq Ft
Availability
Unit Details
  • Unit 311
    price $1,949
    square feet 1,096
    availibility Now
  • Unit 113
    price $1,969
    square feet 1,096
    availibility Now
  • Unit 140
    price $1,969
    square feet 1,096
    availibility Now
  • Unit 213
    price $1,944
    square feet 1,096
    availibility Sep 18

Redwood
$2,274 Total Monthly Price 2 Beds 2 Baths 1,276 Sq Ft
1 Available unit
Unit
Total Price
Sq Ft
Availability
Unit Details
  • Unit 108
    price $2,274
    square feet 1,276
    availibility Now
Sunset
Starting at $2,514 Total Monthly Price 3 Beds 2 Baths 1,410 Sq Ft
2 Available units
Unit
Total Price
Sq Ft
Availability
Unit Details
  • Unit 250
    price $2,514
    square feet 1,410
    availibility Now
  • Unit 424
    price $2,534
    square feet 1,410
    availibility Now
Duchess
Call for Rent 1 Bed 1 Bath 728 Sq Ft
Not Available
Belmont
Call for Rent 1 Bed 1 Bath 788 Sq Ft
Not Available
Cobblestone Affordable - Income Restrictions Apply
Call for Rent 1 Bed 1 Bath 715 Sq Ft
Not Available
Grove
Call for Rent 2 Beds 2 Baths 1,221 Sq Ft
Not Available
Greenleaf
Call for Rent 2 Beds 2 Baths 1,200 Sq Ft
Not Available
Nordic
Call for Rent 2 Beds 2 Baths 1,175 Sq Ft
Not Available
Kelley 2 Den
Call for Rent 2 Beds 2 Baths 1,360 Sq Ft
Not Available
Wildwood
Call for Rent 3 Beds 2 Baths 1,383 Sq Ft
Not Available
Cobblestone
Starting at $1,614 Total Monthly Price 1 Bed 1 Bath 715 Sq Ft
3 Available units
Unit
Total Price
Sq Ft
Availability
Unit Details
  • Unit 103
    price $1,614
    square feet 715
    availibility Now
  • Unit 302
    price $1,634
    square feet 715
    availibility Sep 1
  • Unit 148
    price $1,614
    square feet 715
    availibility Sep 9
Delaney
Starting at $1,744 Total Monthly Price 1 Bed 1 Bath 828 Sq Ft
2 Available units
Unit
Total Price
Sq Ft
Availability
Unit Details
  • Unit 215
    price $1,744
    square feet 828
    availibility Now
  • Unit 436
    price $1,764
    square feet 828
    availibility Now
Carrington 1 Den
$1,859 Total Monthly Price 1 Bed 1 Bath 1,038 Sq Ft
1 Available unit
Unit
Total Price
Sq Ft
Availability
Unit Details
  • Unit 342
    price $1,859
    square feet 1,038
    availibility Oct 9
Duchess
Call for Rent 1 Bed 1 Bath 728 Sq Ft
Not Available
Belmont
Call for Rent 1 Bed 1 Bath 788 Sq Ft
Not Available
Cobblestone Affordable - Income Restrictions Apply
Call for Rent 1 Bed 1 Bath 715 Sq Ft
Not Available
Heritage
Starting at $1,944 Total Monthly Price 2 Beds 2 Baths 1,096 Sq Ft
4 Available units
Unit
Total Price
Sq Ft
Availability
Unit Details
  • Unit 311
    price $1,949
    square feet 1,096
    availibility Now
  • Unit 113
    price $1,969
    square feet 1,096
    availibility Now
  • Unit 140
    price $1,969
    square feet 1,096
    availibility Now
  • Unit 213
    price $1,944
    square feet 1,096
    availibility Sep 18

Redwood
$2,274 Total Monthly Price 2 Beds 2 Baths 1,276 Sq Ft
1 Available unit
Unit
Total Price
Sq Ft
Availability
Unit Details
  • Unit 108
    price $2,274
    square feet 1,276
    availibility Now
Grove
Call for Rent 2 Beds 2 Baths 1,221 Sq Ft
Not Available
Greenleaf
Call for Rent 2 Beds 2 Baths 1,200 Sq Ft
Not Available
Nordic
Call for Rent 2 Beds 2 Baths 1,175 Sq Ft
Not Available
Kelley 2 Den
Call for Rent 2 Beds 2 Baths 1,360 Sq Ft
Not Available
Sunset
Starting at $2,514 Total Monthly Price 3 Beds 2 Baths 1,410 Sq Ft
2 Available units
Unit
Total Price
Sq Ft
Availability
Unit Details
  • Unit 250
    price $2,514
    square feet 1,410
    availibility Now
  • Unit 424
    price $2,534
    square feet 1,410
    availibility Now
Wildwood
Call for Rent 3 Beds 2 Baths 1,383 Sq Ft
Not Available
* Price shown is total price based on community-supplied monthly required fees. Excludes user-selected optional fees and variable or usage-based fees and required charges due at or prior to move-in or at move-out.View Fees and Policies for details. Price, availability, fees, and any applicable rent special are subject to change without notice.
* Square footage definitions vary. Displayed square footage is approximate.

Fees and Policies

The fees listed below are community-provided and may exclude utilities or add-ons. All payments are made directly to the property and are non-refundable unless otherwise specified. Use the Cost Calculator to determine costs based on your needs.

  • Utilities & Essentials
    • Resident Utility Charge
      3rd party billing fee for usage-based utilities. Charged per unit.
      $4 / mo
  • One-Time Basics
    • Due at Application
      • Application Fee Per Applicant
        Charged per applicant.
        $50
    • Due at Move-In
      • Administrative Fee
        Charged per unit.
        $150
      • Deposit
        Charged per unit.
        $400
  • Dogs
    • Dog Deposit
      Max of 2. Charged per pet.
      $200
    • Dog Fee
      Max of 2. Charged per pet.
      $200
    • Dog Rent
      Charged per pet.
      $40 / mo
    Restrictions:
    No breed restrictions with approved pet application.
    Read More Read Less
    Comments
    Deposits per apartment, fees per pet.
    Read More Read Less
  • Cats
    • Cat Fee
      Max of 2. Charged per pet.
      $100
    • Cat Deposit
      Max of 2. Charged per pet.
      $200
    • Cat Rent
      Charged per pet.
      $25 / mo
    Restrictions:
    None
    Read More Read Less
    Comments
    Deposits per apartment, fees per pet.
    Read More Read Less
  • Surface Lot
    • Parking Fee
      Charged per vehicle.
      $0 / mo
  • Additional Parking Options
    • Other
    • Garage Lot
  • Storage Unit
    • Storage Deposit
      Charged per rentable item.
      $0
    • Storage Rent
      Charged per rentable item.
      $50 / mo

Property Fee Disclaimer: Based on community-supplied data and independent market research. Subject to change without notice. May exclude fees for mandatory or optional services and usage-based utilities.

Details

Property Information

  • Built in 2015
  • 207 units/4 stories
  • Furnished Units Available

Matterport 3D Tours

This single-floor space presents a thoughtfully designed lounge or gathering area that blends contemporary style with functional comfort. The room is anchored by a striking feature wall adorned with a bold chevron pattern in deep navy and charcoal tones, creating a dramatic focal point that sets the tone for the space's modern aesthetic. Complementing this, colorful wall art featuring vibrant cityscapes adds a lively, urban energy to the environment. The flooring consists of patterned carpet tiles in a geometric arrangement of blues, grays, and whites, lending visual interest underfoot while defining the space with a professional yet inviting feel. Overhead, flush-mounted drum light fixtures provide clean, even illumination throughout. Seating is thoughtfully arranged to accommodate a variety of uses. High-top tables paired with upholstered bar-height chairs occupy one section, ideal for casual meetings or independent work. A sectional seating area with a low central table offers a more relaxed lounge setting, suitable for collaborative gatherings or informal conversations. A built-in or freestanding divider helps subtly zone the space without fully enclosing it. The overall ambiance is modern and polished, making this space well-suited as a hospitality lounge, corporate common area, or hotel amenity space.

Theatre
1/4
This single-floor space presents a thoughtfully designed lounge or gathering area that blends contemporary style with functional comfort. The room is anchored by a striking feature wall adorned with a bold chevron pattern in deep navy and charcoal tones, creating a dramatic focal point that sets the tone for the space's modern aesthetic. Complementing this, colorful wall art featuring vibrant cityscapes adds a lively, urban energy to the environment.

The flooring consists of patterned carpet tiles in a geometric arrangement of blues, grays, and whites, lending visual interest underfoot while defining the space with a professional yet inviting feel. Overhead, flush-mounted drum light fixtures provide clean, even illumination throughout.

Seating is thoughtfully arranged to accommodate a variety of uses. High-top tables paired with upholstered bar-height chairs occupy one section, ideal for casual meetings or independent work. A sectional seating area with a low central table offers a more relaxed lounge setting, suitable for collaborative gatherings or informal conversations. A built-in or freestanding divider helps subtly zone the space without fully enclosing it. The overall ambiance is modern and polished, making this space well-suited as a hospitality lounge, corporate common area, or hotel amenity space. This single-floor recreational space is thoughtfully designed to offer a polished and inviting environment for leisure activities. The centerpiece of the room is a full-size billiards table finished in a sleek black frame with a light grey felt surface, perfectly positioned beneath a set of contemporary rectangular pendant lights that cast a warm, focused glow over the playing area. The room features neutral-toned walls accented with subtle horizontal striping, lending a refined, modern aesthetic throughout. Patterned carpet tiles in a grey hue cover the floor, adding texture and a sense of sophistication underfoot. Recessed ceiling lighting complements the pendant fixtures, ensuring the space is well-lit from every angle. An adjacent area visible in the background hints at additional amenities or a connected lounge space, suggesting a broader entertainment zone. The open layout provides ample room to move freely around the table, making it well-suited for both casual play and social gatherings. Overall, the space strikes a balance between functionality and modern design, offering a comfortable and stylish setting for recreation. This single-floor communal space is designed to accommodate a variety of social settings within a polished, contemporary environment. A striking stone fireplace serves as the room's focal point, flanked by a mosaic tile accent that adds texture and visual interest. The fireplace area is accompanied by comfortable lounge seating in neutral tones accented with green throw pillows, creating a warm and inviting gathering spot. A wall-mounted flat-screen television above the fireplace enhances the entertainment value of the space. Adjacent to this seating area, a long granite or quartz-topped bar counter provides high-top seating, ideal for casual dining or socializing. The flooring transitions between carpet and hard surfaces, helping to define distinct functional zones throughout the open layout. Recessed lighting throughout the drop ceiling ensures the space is well-illuminated, while large windows allow natural light to filter in, contributing to an open and airy feel. In the background, additional lounge seating in blue and green tones offers more relaxed conversation areas. The overall ambiance blends comfort and sophistication, making the space well-suited for both quiet relaxation and group gatherings. This fitness center offers a spacious, single-floor layout designed to accommodate a wide range of workout styles. The open floor plan provides ample room for movement between equipment stations, with a recessed drop ceiling fitted with evenly distributed recessed lighting that ensures the space is well-lit throughout. A bold blue accent wall serves as a defining visual element, adding energy and vibrancy to the environment.

The flooring features a multi-toned striped carpet with blue, green, and gray tones, creating clear zones within the space while adding a modern aesthetic. The strength training area is well-stocked with cable machines, weight benches, and a variety of resistance equipment positioned throughout the room. A dedicated functional training zone houses a full rack of stability balls in multiple sizes, medicine balls, resistance bands, and a BOSU balance trainer, catering to dynamic and core-focused workouts.

A structural column near the center of the space subtly divides workout zones without disrupting the overall open feel. Large glass doors or windows near one wall hint at additional adjoining areas, contributing to an expansive, connected atmosphere well-suited for a comprehensive fitness facility.

About Gabella at Parkside

We can't wait to welcome you home! Here's what you can expect at Gabella at Parkside. Our community and all our homes are smoke-free. We allow cats, dogs, and other small animals. We have no breed restrictions upon an approved pet application. Required Fees - Move-in: application fee - $50 per applicant, deposit - $400, & administration Fee - $150. Monthly: rent - fixed cost dependent on size, move-in date, and lease term, utilities - variable cost dependent on usage and/or bill back, Utility Service Fee - $3.50. Keep reading or visit the FAQ on our property website for more information regarding pets, utilities, storage and parking. Book a tour to meet us today!

Gabella at Parkside is an apartment community located in Dakota County and the 55124 ZIP Code. This area is served by the Rosemount-Apple Valley-Eagan School District attendance zone.

Unique Features

  • 9' Ceilings Throughout
  • Balcony/Patio In Select Homes
  • Bike Storage
  • Breakfast Bar
  • Central Heat & Air
  • Cherry Cabinetry
  • Coffee Bar
  • Community Room with Fireplaces
  • Conference Room
  • Courtyard Views In Select Homes
  • Dog Washing Station
  • Extra Storage
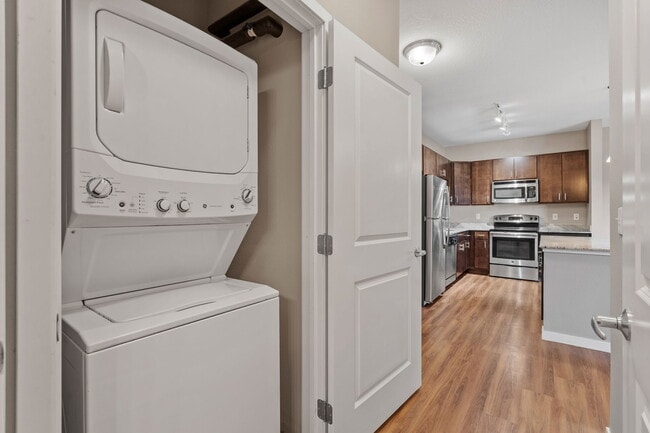
  • Full-Size Washer and Dryer
  • Game Room
  • Grills/Picnic Area
  • Multiple Finishes Available
  • Near Walking/Biking Trails
  • Patio with Fire Pit
  • Private Movie Theater
  • Smoke-Free Community
  • Underground Parking
  • Vending Machine

Contact

View Property Website
Language: English
Open 9am - 6pm Today
  • Monday - Friday, 9am - 6pm
  • Saturday, 10am - 5pm
  • Sunday, Closed
Property Management Company Logo

Community Amenities

Pool

Fitness Center

Furnished Units Available

Elevator

  • Package Service
  • Controlled Access
  • Maintenance on site
  • Concierge
  • Furnished Units Available
  • Pet Washing Station
  • Car Wash Area
  • Public Transportation
  • Elevator
  • Business Center
  • Lounge
  • Fitness Center
  • Spa
  • Pool
  • Playground
  • Media Center/Movie Theatre
  • Gated
  • Courtyard
  • Grill

Apartment Features

Dishwasher

High Speed Internet Access

Walk-In Closets

Island Kitchen

  • High Speed Internet Access
  • Dishwasher
  • Disposal
  • Granite Countertops
  • Stainless Steel Appliances
  • Island Kitchen
  • Microwave
  • Walk-In Closets
Location
6859 152nd St W, Apple Valley,
MN 55124
Get Directions
Schools Restaurants Groceries Coffee Banks Shops Fitness
| Edit
Edit Commute

Destination is required

Under 30 minutes

Commute Time is calculated at rush hour.
Neighborhood

The far southwest suburbs of Dakota County sit roughly 25 miles from both downtown areas. Primarily families reside in this area, and they enjoy an affordable cost of living, well-planned neighborhoods and a short (half an hour in low traffic conditions) commute into the city.

In this expanse of the Twin Cities' urban fringe, residents have their choice of newly constructed homes on large lots or attractive apartments in large blocks with modern amenities. While parts of Dakota county overlap with St. Paul proper, the outer edges of the county still host farms and natural areas.

Learn more about living in Dakota Far Southwest Suburbs 
Average Prices by Area

Compare neighborhood and city base rent averages by bedroom.

Dakota Far Southwest Suburbs Apple Valley, MN
Studio $1,270 $1,201
1 Bedroom $1,479 $1,498
2 Bedrooms $1,837 $1,795
3 Bedrooms $2,352 $2,085
Amenities
  • Package Service
  • Controlled Access
  • Maintenance on site
  • Concierge
  • Furnished Units Available
  • Pet Washing Station
  • Car Wash Area
  • Public Transportation
  • Elevator
  • Business Center
  • Lounge
  • Gated
  • Courtyard
  • Grill
  • Fitness Center
  • Spa
  • Pool
  • Playground
  • Media Center/Movie Theatre
  • 9' Ceilings Throughout
  • Balcony/Patio In Select Homes
  • Bike Storage
  • Breakfast Bar
  • Central Heat & Air
  • Cherry Cabinetry
  • Coffee Bar
  • Community Room with Fireplaces
  • Conference Room
  • Courtyard Views In Select Homes
  • Dog Washing Station
  • Extra Storage
  • Full-Size Washer and Dryer
  • Game Room
  • Grills/Picnic Area
  • Multiple Finishes Available
  • Near Walking/Biking Trails
  • Patio with Fire Pit
  • Private Movie Theater
  • Smoke-Free Community
  • Underground Parking
  • Vending Machine
  • High Speed Internet Access
  • Dishwasher
  • Disposal
  • Granite Countertops
  • Stainless Steel Appliances
  • Island Kitchen
  • Microwave
  • Walk-In Closets
Expenses
Recurring
Cat Rent $25
Dog Rent $40
One-Time
Storage Fee $50
Cat Fee $100
Cat Deposit $200
Dog Fee $200
Dog Deposit $200
Office Hours
Monday 9am - 6pm
Tuesday 9am - 6pm
Wednesday 9am - 6pm
Thursday 9am - 6pm
Friday 9am - 6pm
Saturday 10am - 5pm
Sunday Closed
833-685-6370
Education
Colleges & Universities Distance
Argosy University, Twin Cities
Drive: 15 min 9.5 mi
Normandale Community College
Drive: 22 min 12.5 mi
Inver Hills Community College
Drive: 25 min 15.6 mi
St. Catherine University
Drive: 27 min 16.5 mi
Gabella at Parkside is within 15 minutes or 9.5 miles from Argosy University, Twin Cities. It is also near Normandale Community College and Inver Hills Community College.
Schools
  • Public Schools
  • Private Schools
Cherry View Elementary
Public Elementary School
Grades K-5
883 Students
Nearby
Property Identified
North Trail Elementary
Public Elementary School
Grades PK-5
639 Students
Nearby
Highland Elementary School
Public Elementary School
Grades K-5
717 Students
Attendance Zone
Kenwood Trail Middle School
Public Middle School
Grades 6-8
777 Students
Nearby
Property Identified
Scott Highlands Middle School
Public Middle School
Grades 6-8
1,228 Students
Attendance Zone
FIT Academy High School
Public High School
Grades 9-12
60 Students
Nearby
Eastview Senior High School
Public High School
Grades 9-12
2,328 Students
Attendance Zone
Journey Montessori Academy
Private Elementary School
Grades K-5
23 Students
Nearby
Christian Heritage Academy
Private Elementary & Middle School
Grades K-8
200 Students
Nearby
First Baptist School
Private Elementary, Middle & High School
Grades PK-12
293 Students
Nearby
School data provided by The GreatSchools Rating helps parents compare schools within a state based on a variety of school quality indicators and provides a helpful picture of how effectively each school serves all of its students. Ratings are on a scale of 1 (below average) to 10 (above average) and can include test scores, college readiness, academic progress, advanced courses, equity, discipline and attendance data. We also advise parents to visit schools, consider other information on school performance and programs, and consider family needs as part of the school selection process.

View GreatSchools Rating Methodology


Data provided by GreatSchools.org © 2026. All rights reserved.
Transportation

Transportation options available in Apple Valley include Mall Of America Station, located 10.1 miles from Gabella at Parkside. Gabella at Parkside is near Minneapolis-St Paul International/Wold-Chamberlain, located 12.5 miles or 20 minutes away.

Transit / Subway Distance
Mall Of America Station
Drive: 15 min 10.1 mi
28Th Avenue Station
Drive: 15 min 10.4 mi
Bloomington Central Station
Drive: 15 min 10.5 mi
American Boulevard
Drive: 16 min 10.8 mi
John P Humphrey Interlocking
Drive: 17 min 11.5 mi
Commuter Rail Distance
St. Paul-Minneapolis
Drive: 26 min 18.9 mi
Target Field Station
Drive: 31 min 21.2 mi
Fridley Station
Drive: 40 min 29.2 mi
Coon Rapids-Riverdale Station
Drive: 54 min 40.4 mi
Anoka Station
Drive: 55 min 42.0 mi
Airports Distance
Airports Distance
Minneapolis-St Paul International/Wold-Chamberlain
Drive: 20 min 12.5 mi
Getting Around
Moderately Walkable
Walkability
60 / 100
Limited Public Transit
Transit
30 / 100
Moderately Drivable
Drivability
70 / 100
Moderately Bikeable
Bikeability
70 / 100

Scores provided by

What do Walkability, Transit, Drivability, and Bikeability mean? Walkability measures the walking distance to day-to-day needs. Transit measures access to public transportation. Drivability measures congestion, parking availability, and access to major roads. Bikeability measures the suitability for cycling. How It Works
Active
Soundscore™
74 / 100

Traffic

Busy

Airport

Calm

Businesses

Active

Scores provided by

HowLoud What is a Sound Score Rating? A Sound Score Rating aggregates noise caused by vehicle traffic, airplane traffic and local sources. How It Works
Points of Interest

Time and distance from Gabella at Parkside.

Shopping Centers Distance
Pinnacle Ridge
Walk: 7 min 0.4 mi
6520 W 150th St
Walk: 8 min 0.4 mi
Southport Centre
Walk: 13 min 0.7 mi
Gabella at Parkside has 3 shopping centers within 0.7 mile, which is about a 13-minute walk. The miles and minutes will be for the farthest away property.
Parks and Recreation Distance
Minnesota Zoo
Drive: 9 min 3.7 mi
Buck Hill
Drive: 11 min 5.9 mi
Minnesota Valley National Wildlife Refuge
Drive: 14 min 7.5 mi
Murphy-Hanrehan Park Reserve
Drive: 24 min 9.4 mi
Dakota City
Drive: 18 min 9.9 mi
Gabella at Parkside has 5 parks within 9.9 miles, including Minnesota Zoo, Buck Hill, and Minnesota Valley National Wildlife Refuge.
Hospitals Distance
Hospitals Distance
M Health Fairview Ridges Hospital
Drive: 9 min 4.7 mi
Gabella at Parkside is 4.7 miles and a 9 minute drive from M Health Fairview Ridges Hospital.
Military Bases Distance
Fort Snelling Military Reservation
Drive: 22 min 15.5 mi
Gabella at Parkside is 15.5 miles and a 22 minute drive from Fort Snelling Military Reservation.


Reviews for Gabella at Parkside

5.0
Renter Rating
5 Stars
2
4 Stars
0
3 Stars
0
2 Stars
0
1 Star
0
Share details of your own experience with this property
Renter Reviews 2 Reviews
 
  • Most Recent
  • Most Helpful
  • Rating Low-High
  • Rating High-Low
Submitted by a verified resident of the apartment community. Participating residents may receive reward points in exchange for posting a review during their lease term, regardless of the nature of the review. Delete

Property Manager Responded:

Property Manager Responded

Show full review Show less
Was this helpful? Vote review helpful Thanks for your feedback!
Flag Review
  1. ...
  2. ...

Gabella at Parkside Photos

  • Theatre

Models

  • 1 Bedroom

  • 1 Bedroom

  • 1 Bedroom

  • 1 Bedroom

  • 1 Bedroom

  • 1 Bedroom

Nearby Apartments

Within 50 Miles of Gabella at Parkside

  • Nuvelo at Parkside

    6780 Fortino St

    Apple Valley, MN 55124

    $1,634 - $4,144 Total Monthly Price

    1-2 Br 0.1 mi

  • Axon Green

    3140 Chowen Ave S

    Minneapolis, MN 55416

    $1,314 - $1,820 Plus Fees

    1-2 Br 16.1 mi

  • Zelia on Seven

    5855 Highway 7

    Saint Louis Park, MN 55416

    $1,389 - $3,284 Total Monthly Price

    1-3 Br 16.3 mi

  • The Ellory

    225 Portland Ave

    Minneapolis, MN 55401

    $1,685 - $2,970 Plus Fees

    1-2 Br 17.4 mi

  • Expo

    200 University Ave SE

    Minneapolis, MN 55414

    $2,084 - $8,009 Total Monthly Price

    1-3 Br 17.9 mi

  • Central Park West

    1511 Utica Ave S

    Saint Louis Park, MN 55416

    $2,009 - $3,799 Total Monthly Price

    1-2 Br 17.9 mi

Frequently Asked Questions
Does Gabella at Parkside have in-unit laundry?

Gabella at Parkside does not offer in-unit laundry or shared facilities. Please contact the property to learn about nearby laundry options.

What utilities are included in rent at Gabella at Parkside?

Utilities are not included in rent. Residents should plan to set up and pay for all services separately.

Is parking available at Gabella at Parkside?

Parking is available at Gabella at Parkside. Fees may apply depending on the type of parking offered. Contact this property for details.

Which floor plans are available, and what are the price ranges?

Gabella at Parkside has one to three-bedrooms with rent ranges from $1,614/mo. to $2,534/mo.

Is Gabella at Parkside pet-friendly?

Yes, Gabella at Parkside welcomes pets. Breed restrictions, weight limits, and additional fees may apply. View this property's pet policy.

How much income do I need to rent at Gabella at Parkside?

A good rule of thumb is to spend no more than 30% of your gross income on rent. Based on the lowest available rent of $1,614 for a one-bedroom, you would need to earn about $64,560 per year to qualify. Want to double-check your budget? Calculate how much rent you can afford with our Rent Affordability Calculator.

Does Gabella at Parkside have move-in specials?

Gabella at Parkside is not currently offering any rent specials. Check back soon, as promotions change frequently.

Does Gabella at Parkside offer Matterport 3D tours?

Yes! Gabella at Parkside offers 4 Matterport 3D Tours. Explore different floor plans and see unit level details, all without leaving home.
Back To Top
Send a Message
Contact Property
enter move in date in the format: 2 digit month / 2 digit day / 4 digit year

I would like to... Optional

Send Message

Submitting Request

Send a Message
Contact Property

Thank you! Your email has been sent.

Error

Report an Issue Print Get Directions
Try These Popular Nearby Searches

Cities

  • Burnsville Rentals
  • Eagan Rentals
  • Lakeville Rentals
  • Farmington Rentals
  • Rosemount Rentals

Search by Bedrooms

  • Studio Apartments in Apple Valley
  • 1 Bedroom Apartments in Apple Valley
  • 2 Bedroom Apartments in Apple Valley
  • 3 Bedroom Apartments in Apple Valley

Other Rental Types

  • Apple Valley Houses for Rent
  • Apple Valley Condos for Rent
  • Apple Valley Townhomes for Rent
  • Private Landlord Rentals Apple Valley
  • 55124 Houses for Rent
  • 55124 Condos for Rent
  • 55124 Townhomes for Rent

Stay on Budget

  • Apple Valley Apartments Under $1,200
  • Apple Valley Apartments Under $1,300
  • Apple Valley Apartments Under $1,400
  • Apple Valley Apartments Under $1,500
  • Apple Valley Apartments Under $2,000

Filter by Popular Amenities

  • Pet Friendly Apartments in Apple Valley
  • Furnished Apartments in Apple Valley
  • Apartments with Washer & Dryer in Apple Valley
  • Wheelchair Accessible Apartments in Apple Valley
  • Apartments with EV Charging in Apple Valley
  • Apartments with Balcony in Apple Valley
  • Apartments with Air Conditioning in Apple Valley
  • Apple Valley Apartments with Virtual Tours

Find Specialty Housing

  • Student Housing in Apple Valley
  • Senior Housing in Apple Valley
  • Short Term Rentals in Apple Valley
  • Luxury Apartments in Apple Valley
  • Cheap Apartments in Apple Valley
  • Corporate Housing in Apple Valley
  • Move-In Specials in Apple Valley

Nearby Properties

  • Galante at Parkside
  • Risor of Apple Valley - Active Adult 55+ Community
  • Nuvelo at Parkside
  • Springs At Apple Valley
  • Remington Cove I
  • KINGSTON GREEN
  • Hearthstone Apartments and Townhomes
  • About Us
  • Advertise
  • Legal Notices
  • Privacy Notice
  • Avoid Scams
  • Accessibility
  • Calculate Rent Affordability
  • Renterverse
  • Sitemap
Property Logo
apartments.com
© 2026 CoStar Group, Inc. Equal Housing Opportunity

Equal Housing Opportunity

© 2026 CoStar Group, Inc.

Equal Housing Opportunity

Ready to Apply?

Good News! This rental is accepting applications through Apartments.com. Act now and your $ purchase will include 9 additional FREE application submissions to participating properties.

Or if you already have an account


Required

Required

Valid Email Required

You must acknowledge the disclaimer to continue
Next
You're leaving Apartments.com

Do you want this community to contact you?

Required

Required

Valid Email Required

Continue to Property Website Skip this Step
Continue

Take me to this property's website
Schedule Tour
Interested in this property? Schedule a tour today.
Rate & Review Gabella at Parkside
Please select a rating
50 character minimum
By clicking submit, I agree to the Apartments.com Terms of Service and the Ratings & Reviews Terms of Use.
Share This Listing
Listing Image

6859 152nd St W

Apple Valley, MN 55124

Email

Link Copied

(833) 685-6370
Get Directions
Schools Restaurants Groceries Coffee Banks Shops Fitness