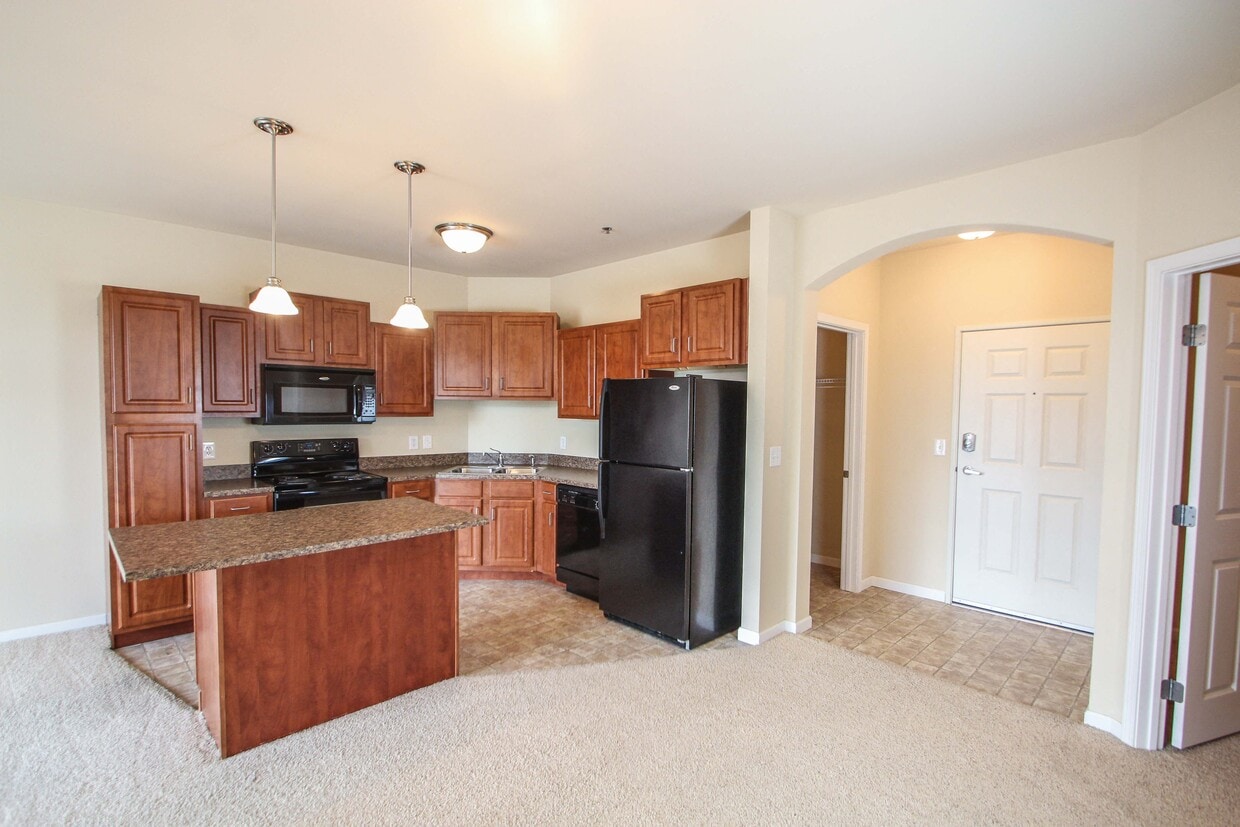
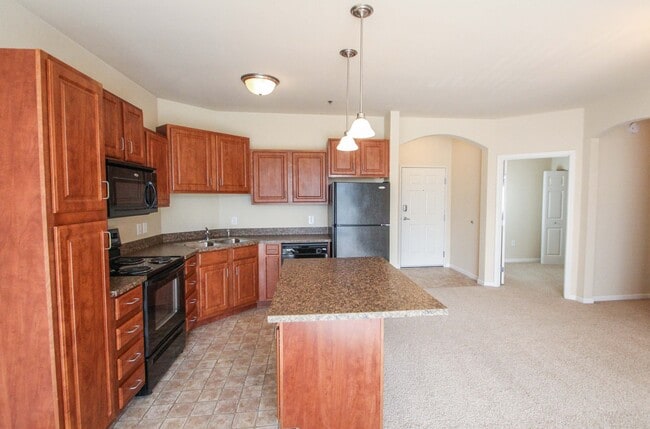
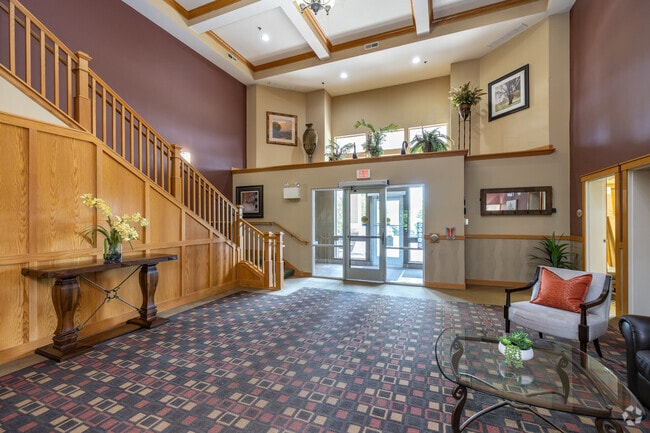
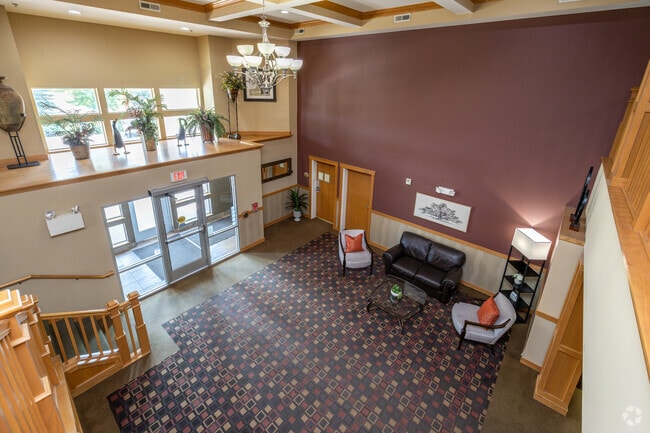
Located at 18351 Kenyon Ave in Lakeville, MN, this community club room offers a thoughtfully designed, multi-functional gathering space spread across a single floor. The layout encompasses a fully equipped kitchen, a dining area, a comfortable living room, and a dedicated billiards area, making it an ideal venue for social events and community activities. The kitchen features light maple cabinetry, a tile backsplash, black appliances including a refrigerator, range, and microwave, and a granite-topped island with bar seating for casual dining. Pendant lighting and tile flooring complete the functional yet inviting look. The dining area accommodates multiple tables with rich wood finishes and red-upholstered chairs, set atop a patterned area rug. Coffered ceilings with warm wood trim lend architectural distinction to this zone. The living room offers a stone-surround fireplace with a wood mantel, leather seating, and a wall-mounted television, creating a cozy retreat. Tray ceilings with wood accents and striped wallpaper add a refined touch. The billiards area centers on a full-size pool table beneath a statement hanging light fixture. Large windows flood the space with natural light and offer lush, tree-lined views, seamlessly connecting the interior to the surrounding landscape.

-
Total Monthly Price
$1,476 - $2,281
-
Bedrooms
Studio - 3 bd
-
Bathrooms
1 - 2 ba
-
Square Feet
755 - 1,460 sq ft
Welcome to Lakeville Woods, located in the Prairie Lake neighborhood of Lakeville, MN. Our apartment community offers a comfortable and convenient lifestyle in one of the Twin Cities' most desirable suburban areas. Whether you're searching for apartments in Lakeville or looking to settle in a welcoming community, Lakeville Woods provides a quality living experience. We offer a range of one, two, and three-bedroom apartments designed to meet your lifestyle needs. Each home includes practical features and everyday conveniences to make life easier. Our Lakeville rental apartments offer great value with easy access to Minneapolis and St. Paul.
Highlights
- Den
- High Ceilings
- Walk-In Closets
- Deck
- Fireplace
- Island Kitchen
- Gated
- Picnic Area
- Elevator
Pricing & Floor Plans
-
Unit 317price $1,476square feet 850availibility Now
-
Unit 119price $1,652square feet 1,055availibility Now
-
Unit 116price $1,752square feet 1,124availibility Oct 1
-
Unit 204price $1,888square feet 1,166availibility Now

-
Unit 120price $2,138square feet 1,285availibility Now
-
Unit 122price $2,088square feet 1,298availibility Oct 1
-
Unit 114price $2,091square feet 1,303availibility Nov 1
-
Unit 302price $2,281square feet 1,444availibility Oct 1
-
Unit 317price $1,476square feet 850availibility Now
-
Unit 119price $1,652square feet 1,055availibility Now
-
Unit 116price $1,752square feet 1,124availibility Oct 1
-
Unit 204price $1,888square feet 1,166availibility Now
-
Unit 120price $2,138square feet 1,285availibility Now
-
Unit 122price $2,088square feet 1,298availibility Oct 1
-
Unit 114price $2,091square feet 1,303availibility Nov 1
-
Unit 302price $2,281square feet 1,444availibility Oct 1
Fees and Policies
The fees listed below are community-provided and may exclude utilities or add-ons. All payments are made directly to the property and are non-refundable unless otherwise specified. Use the Cost Calculator to determine costs based on your needs.
-
Utilities & Essentials
-
Utility - Billing Administrative FeeUtility billing administrative fee of $3.26/month, charged separately from their monthly payment. Charged per unit.Varies / moMax chargeable amount: $3.26
-
-
One-Time Basics
-
Due at Application
-
Application Fee Per ApplicantCharged per applicant.$45
-
-
Due at Move-In
-
Administrative FeeCharged per unit.$250
-
DepositCharged per unit.$250
-
-
Due at Application
-
Dogs
-
Dog DepositCharged per pet.$250
-
Dog FeeCharged per pet.$250
-
Dog RentCharged per pet.$50 / mo
Restrictions:Restricted Breeds Include: Pitbull Terrier, Staffordshire Terrier, Mastiff, Presa Canario, Akita, Wolf-Hybrid, Great Dane, Alaskan Malamute, Siberian Husky, Rottweiler, Doberman Pinscher, Dalmatian, Chow-Chow and any mix thereof.Read More Read LessComments -
-
Cats
-
Cat DepositCharged per pet.$250
-
Cat FeeCharged per pet.$250
-
Cat RentCharged per pet.$25 / mo
Restrictions:Comments -
-
Other
-
Surface Lot
-
Covered
-
Garage Lot
-
Storage - Small
-
Storage DepositCharged per rentable item.$0
-
Storage RentCharged per rentable item.$35 / mo
-
-
Storage - Medium
-
Storage DepositCharged per rentable item.$0
-
Storage RentCharged per rentable item.$60 / mo
-
-
Storage - Large
-
Storage DepositCharged per rentable item.$0
-
Storage RentCharged per rentable item.$85 / mo
-
Property Fee Disclaimer: Based on community-supplied data and independent market research. Subject to change without notice. May exclude fees for mandatory or optional services and usage-based utilities.
Details
Utilities Included
-
Trash Removal
Lease Options
-
6 - 14 Month Leases
-
Short term lease
Property Information
-
Built in 2007
-
77 units/3 stories
Matterport 3D Tours
About Lakeville Woods
Welcome to Lakeville Woods, located in the Prairie Lake neighborhood of Lakeville, MN. Our apartment community offers a comfortable and convenient lifestyle in one of the Twin Cities' most desirable suburban areas. Whether you're searching for apartments in Lakeville or looking to settle in a welcoming community, Lakeville Woods provides a quality living experience. We offer a range of one, two, and three-bedroom apartments designed to meet your lifestyle needs. Each home includes practical features and everyday conveniences to make life easier. Our Lakeville rental apartments offer great value with easy access to Minneapolis and St. Paul.
Lakeville Woods is an apartment community located in Dakota County and the 55044 ZIP Code. This area is served by the Lakeville Public School District attendance zone.
Unique Features
- BBQ/Picnic Area
- Central AC/Heat
- Community Room with Pool Table
- Fireplaces in Select Homes
- Free On-site Parking
- Full-Size Washer/Dryer
- Kitchen Island
- Private Patios/Balconies in Select Homes
- Spacious Walk-In Closets
Community Amenities
Fitness Center
Elevator
Grill
Gated
- Maintenance on site
- Property Manager on Site
- Elevator
- Fitness Center
- Gated
- Grill
- Picnic Area
Apartment Features
Washer/Dryer
Air Conditioning
Dishwasher
High Speed Internet Access
Walk-In Closets
Island Kitchen
Microwave
Refrigerator
Indoor Features
- High Speed Internet Access
- Washer/Dryer
- Air Conditioning
- Heating
- Ceiling Fans
- Smoke Free
- Cable Ready
- Tub/Shower
- Fireplace
Kitchen Features & Appliances
- Dishwasher
- Disposal
- Ice Maker
- Island Kitchen
- Eat-in Kitchen
- Kitchen
- Microwave
- Oven
- Range
- Refrigerator
- Freezer
Model Details
- Carpet
- Dining Room
- High Ceilings
- Den
- Walk-In Closets
- Linen Closet
- Window Coverings
- Balcony
- Patio
- Deck
Lakeville sits about 20 miles south of Minneapolis along Interstate 35, giving residents easy access to the Twin Cities while maintaining a quieter, more spacious pace of life. The city is surrounded by lakes and parks, making outdoor recreation a natural part of daily routine whether you're kayaking, hiking, or teeing off at one of the area's many golf courses. Commuters appreciate the straightforward drive north to Minneapolis or St. Paul, while those who prefer staying local will find plenty of dining and shopping along Kenrick Avenue and the surrounding corridors. Buck Hill Ski Resort sits just north of town, offering a nearby winter escape without the long trek.
The rental market here leans toward well-appointed apartment communities and spacious townhomes, reflecting the city's suburban character and strong demand for larger floor plans. Studios, one-bedroom, and multi-bedroom options are available across a range of newer developments.
Learn more about living in LakevilleCompare neighborhood and city base rent averages by bedroom.
| Prairie Lake | Lakeville, MN | |
|---|---|---|
| Studio | $1,375 | $1,471 |
| 1 Bedroom | $1,574 | $1,571 |
| 2 Bedrooms | $1,966 | $1,983 |
| 3 Bedrooms | $2,254 | $2,640 |
- Maintenance on site
- Property Manager on Site
- Elevator
- Gated
- Grill
- Picnic Area
- Fitness Center
- BBQ/Picnic Area
- Central AC/Heat
- Community Room with Pool Table
- Fireplaces in Select Homes
- Free On-site Parking
- Full-Size Washer/Dryer
- Kitchen Island
- Private Patios/Balconies in Select Homes
- Spacious Walk-In Closets
- High Speed Internet Access
- Washer/Dryer
- Air Conditioning
- Heating
- Ceiling Fans
- Smoke Free
- Cable Ready
- Tub/Shower
- Fireplace
- Dishwasher
- Disposal
- Ice Maker
- Island Kitchen
- Eat-in Kitchen
- Kitchen
- Microwave
- Oven
- Range
- Refrigerator
- Freezer
- Carpet
- Dining Room
- High Ceilings
- Den
- Walk-In Closets
- Linen Closet
- Window Coverings
- Balcony
- Patio
- Deck
| Monday | 9am - 6pm |
|---|---|
| Tuesday | Closed |
| Wednesday | 9am - 5pm |
| Thursday | 9am - 5pm |
| Friday | 9am - 4pm |
| Saturday | Closed |
| Sunday | Closed |
| Colleges & Universities | Distance | ||
|---|---|---|---|
| Colleges & Universities | Distance | ||
| Drive: | 21 min | 13.7 mi | |
| Drive: | 19 min | 14.8 mi | |
| Drive: | 30 min | 21.4 mi | |
| Drive: | 28 min | 21.6 mi |


 The GreatSchools Rating helps parents compare schools within a state based on a variety of school quality indicators and provides a helpful picture of how effectively each school serves all of its students. Ratings are on a scale of 1 (below average) to 10 (above average) and can include test scores, college readiness, academic progress, advanced courses, equity, discipline and attendance data. We also advise parents to visit schools, consider other information on school performance and programs, and consider family needs as part of the school selection process.
View GreatSchools Rating Methodology
Data provided by GreatSchools.org © 2026. All rights reserved.
Scores provided by
 What do Walkability, Transit, Drivability, and Bikeability mean?
Walkability measures the walking distance to day-to-day needs.
Transit measures access to public transportation.
Drivability measures congestion, parking availability, and access to major roads.
Bikeability measures the suitability for cycling.
How It Works
What do Walkability, Transit, Drivability, and Bikeability mean?
Walkability measures the walking distance to day-to-day needs.
Transit measures access to public transportation.
Drivability measures congestion, parking availability, and access to major roads.
Bikeability measures the suitability for cycling.
How It Works
Traffic
BusyAirport
CalmBusinesses
CalmScores provided by
HowLoud What is a Sound Score Rating? A Sound Score Rating aggregates noise caused by vehicle traffic, airplane traffic and local sources. How It WorksLakeville Woods Photos
-
Lakeville Woods
-
Club Room
-
-
-
-
-
Club Room
-
Club Room
-
Club Room Kitchen
Models
-
Studio
-
Studio
-
1 Bedroom
-
1 Bedroom
-
Birch H
-
1 Bedroom
Nearby Apartments
Within 50 Miles of Lakeville Woods
-
The Murphy
15425 Dakota Ave
Savage, MN 55372
$2,350 Total Monthly Price
1-3 Br 4.2 mi
-
The Gallery Apartments
200 E Burnsville Pky
Burnsville, MN 55337
$1,457 - $2,431 Total Monthly Price
1-2 Br 6.3 mi
-
The Flats at Cedar Grove
3825 Cedar Grove Pky
Eagan, MN 55122
$1,508 - $2,693 Total Monthly Price
1-3 Br 10.2 mi
-
The Communities of River Crossing
1735 Graham Ave
Saint Paul, MN 55116
$1,450 - $2,275 Total Monthly Price
1-3 Br 12 Month Lease 16.2 mi
-
Victoria Park and V2 Apartments
740 Victoria St S
Saint Paul, MN 55102
$1,454 - $3,591 Total Monthly Price
1-3 Br 18.1 mi
-
The Carver Apartments
3200 Clover Ridge dr
Chaska, MN 55318
$1,450 - $2,405 Total Monthly Price
1-2 Br 19.3 mi
Lakeville Woods has units with in‑unit washers and dryers, making laundry day simple for residents.
Lakeville Woods includes trash removal in rent. Residents are responsible for any other utilities not listed.
Parking is available at Lakeville Woods. Fees may apply depending on the type of parking offered. Contact this property for details.
Lakeville Woods has studios to three-bedrooms with rent ranges from $1,476/mo. to $2,281/mo.
Yes, Lakeville Woods welcomes pets. Breed restrictions, weight limits, and additional fees may apply. View this property's pet policy.
A good rule of thumb is to spend no more than 30% of your gross income on rent. Based on the lowest available rent of $1,476 for a one-bedroom, you would need to earn about $59,040 per year to qualify. Want to double-check your budget? Calculate how much rent you can afford with our Rent Affordability Calculator.
Lakeville Woods is not currently offering any rent specials. Check back soon, as promotions change frequently.
Yes! Lakeville Woods offers 4 Matterport 3D Tours. Explore different floor plans and see unit level details, all without leaving home.
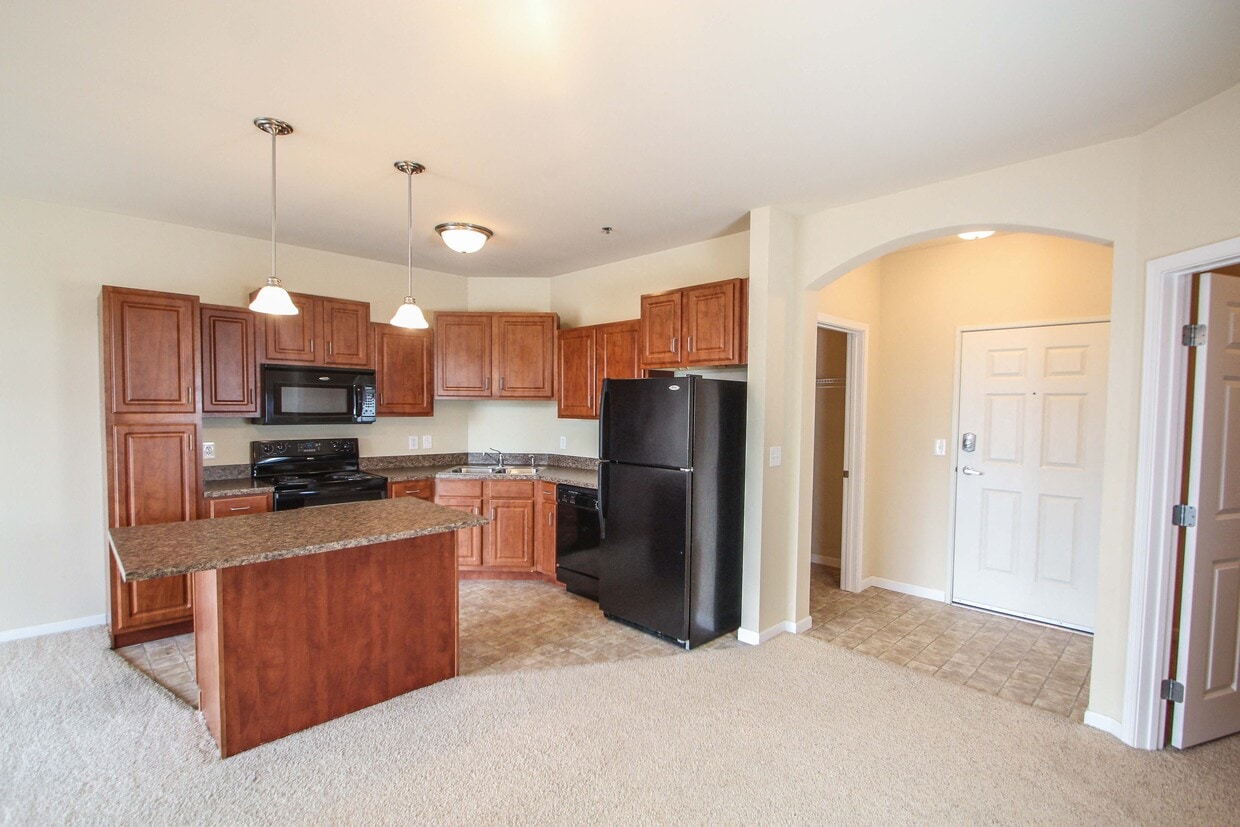
18351 Kenyon Ave
Lakeville, MN 55044