
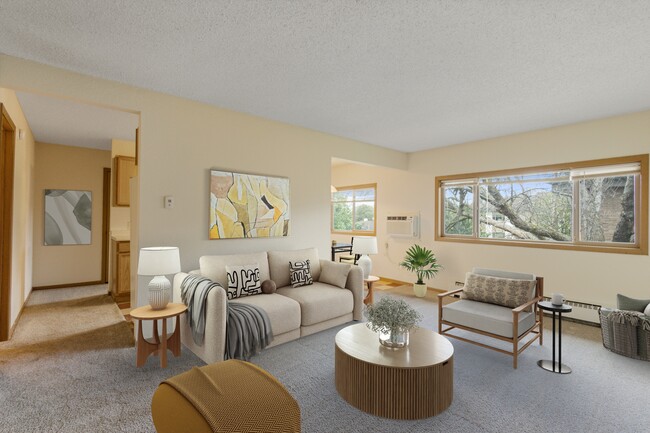
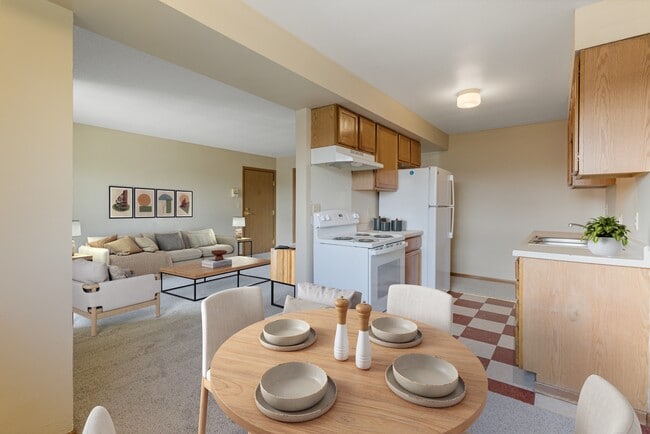
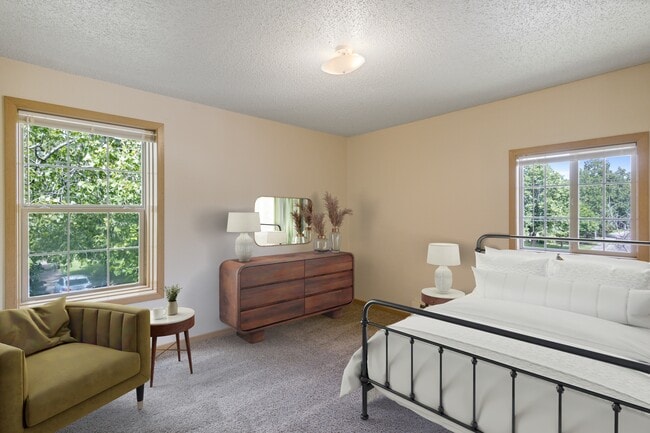
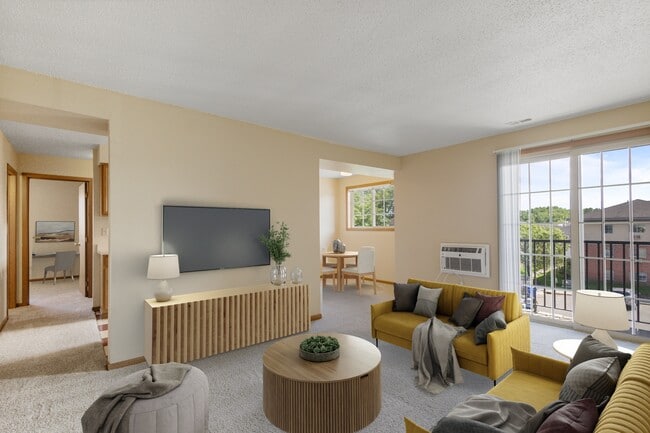
This single-floor space includes a room finished in neutral taupe-toned walls and white trim, creating a clean and understated aesthetic. The flooring is wall-to-wall carpet in a warm beige tone, contributing to a comfortable and quiet atmosphere. Two white-painted doors are positioned along one wall — one leads to a built-in closet, which is open and reveals interior shelving illuminated by a soft warm light, offering organized storage potential. The second door, fitted with a standard knob, likely leads to an adjoining room or hallway. The white baseboards provide a crisp contrast against the neutral walls, while the smooth, white ceiling completes the simple, functional design. The overall ambiance is calm and neutral, well-suited for use as a bedroom or private living space. The layout appears straightforward with no decorative embellishments, emphasizing practicality. The closet's built-in shelving adds a notable storage feature, making this room functional for everyday living.
-
Total Monthly Price
$1,015 - $1,215
12 Month Lease
-
Bedrooms
1 - 4 bd
-
Bathrooms
1 - 2 ba
-
Square Feet
530 - 1,550 sq ft

Highlights
- English and Spanish Speaking Staff
- Walk-In Closets
- Controlled Access
- Gated
- Picnic Area
- Property Manager on Site
- Business Center
Pricing & Floor Plans
-
Unit 111008price $1,015square feet 660availibility Now
-
Unit 149512price $1,015square feet 608availibility Now
-
Unit 150908price $1,015square feet 608availibility Now
-
Unit 108811price $1,015square feet 608availibility Now
-
Unit 152912price $1,015square feet 655availibility Now
-
Unit 151707price $1,015square feet 655availibility Sep 7
-
Unit 115012price $1,015square feet 630availibility Now
-
Unit 151008price $1,015square feet 630availibility Now
-
Unit 115004price $1,015square feet 630availibility Oct 7
-
Unit 115609price $1,115square feet 785availibility Now
-
Unit 150010price $1,215square feet 785availibility Now
-
Unit 151005price $1,215square feet 785availibility Now
-
Unit 152101price $1,215square feet 860availibility Now
-
Unit 151910price $1,215square feet 860availibility Sep 7
-
Unit 151509price $1,215square feet 860availibility Sep 7
-
Unit 149902price $1,215square feet 888availibility Now
-
Unit 111008price $1,015square feet 660availibility Now
-
Unit 149512price $1,015square feet 608availibility Now
-
Unit 150908price $1,015square feet 608availibility Now
-
Unit 108811price $1,015square feet 608availibility Now
-
Unit 152912price $1,015square feet 655availibility Now
-
Unit 151707price $1,015square feet 655availibility Sep 7
-
Unit 115012price $1,015square feet 630availibility Now
-
Unit 151008price $1,015square feet 630availibility Now
-
Unit 115004price $1,015square feet 630availibility Oct 7
-
Unit 115609price $1,115square feet 785availibility Now
-
Unit 150010price $1,215square feet 785availibility Now
-
Unit 151005price $1,215square feet 785availibility Now
-
Unit 152101price $1,215square feet 860availibility Now
-
Unit 151910price $1,215square feet 860availibility Sep 7
-
Unit 151509price $1,215square feet 860availibility Sep 7
-
Unit 149902price $1,215square feet 888availibility Now
Fees and Policies
The fees listed below are community-provided and may exclude utilities or add-ons. All payments are made directly to the property and are non-refundable unless otherwise specified.
-
Utilities & Essentials
-
Utility - ElectricCharged per unit. Payable to 3rd PartyIncluded
-
Utility - GasOnly applies to townhomes. Charged per unit. Payable to 3rd PartyIncluded
-
-
One-Time Basics
-
Due at Application
-
Holding FeeNon refundable if approved application cancelled after 72 hours of submission. Charged per unit.$100
-
Application Fee Per ApplicantCharged per applicant.$38
-
-
Due at Move-In
-
Security Deposit - RefundableCharged per unit.$500
-
-
Due at Application
-
Dogs
-
Dog DepositMax of 2. Charged per pet.$350
-
Dog RentCharged per pet.$50 / mo
60 lbs. Weight LimitRestrictions:1 dog per household. Breed Restrictions: Pit Bull (also known as a Staffordshire or Bull Terrier), German Shepherd, Malamute, Doberman Pinscher, Rottweiler, Karelian Bear Dog, Canary Dog, Boerboel, Mastiff (also known as bandog), Great Dane, All Wolf Hybrids, American Bulldog, Husky, Northern Breed.Read More Read LessComments -
-
Cats
-
Cat DepositMax of 2. Charged per pet.$350
-
Cat RentCharged per pet.$50 / mo
60 lbs. Weight LimitRestrictions:1 dog per household. Breed Restrictions: Pit Bull (also known as a Staffordshire or Bull Terrier), German Shepherd, Malamute, Doberman Pinscher, Rottweiler, Karelian Bear Dog, Canary Dog, Boerboel, Mastiff (also known as bandog), Great Dane, All Wolf Hybrids, American Bulldog, Husky, Northern Breed.Comments -
-
Street Parking
-
Surface Lot
Property Fee Disclaimer: Based on community-supplied data and independent market research. Subject to change without notice. May exclude fees for mandatory or optional services and usage-based utilities.
Details
Utilities Included
-
Gas
-
Water
-
Heat
-
Trash Removal
Lease Options
-
12 mo
-
Short term lease
Property Information
-
Built in 1961
-
372 units/3 stories
Matterport 3D Tours
About Ames Lake Neighborhood
Welcome to Ames Lake Neighborhood, a vibrant community nestled in the heart of St. Paul, MN. Discover the perfect blend of comfort and style with our recently renovated apartments and townhouses. Immerse yourself in the welcoming atmosphere, complemented by a range of amenities such as a modern clubhouse, on-site management for your convenience, and seamless access to the highway for easy commuting. Ames Lake Neighborhood promises not just a residence but a delightful living experience, making it the ideal choice for your new home!
Ames Lake Neighborhood is an apartment community located in Ramsey County and the 55106 ZIP Code. This area is served by the St. Paul Public School District attendance zone.
Unique Features
- After School Program
- Cable TV ready
- Carpeted Floors
- Controlled Entry
- Dog Walking Areas
- Efficient Appliances
- Electronic Thermostat
- Heat Included
- Huge Community Room
- Night Patrol
- Off Street Parking
- Smoke-free Environment
- Wall Unit Air Conditioning
- Washer/Dryer in 3bd, 4bd, and Townhomes Units
- Washer/Dryer in Building
- Window Treatments
Community Amenities
Laundry Facilities
Playground
Clubhouse
Controlled Access
- Package Service
- Laundry Facilities
- Controlled Access
- Maintenance on site
- Property Manager on Site
- Laundry Service
- Public Transportation
- Business Center
- Clubhouse
- Walk-Up
- Playground
- Gated
- Courtyard
- Picnic Area
Apartment Features
Washer/Dryer
Air Conditioning
High Speed Internet Access
Walk-In Closets
- High Speed Internet Access
- Washer/Dryer
- Air Conditioning
- Heating
- Smoke Free
- Cable Ready
- Tub/Shower
- Kitchen
- Range
- Refrigerator
- Carpet
- Tile Floors
- Dining Room
- Recreation Room
- Walk-In Closets
- Window Coverings
Income Restrictions
How To Qualify
Nestled between Dayton's Bluff, Saint Paul's Eastside, and Maplewood, Roosevelt-Phalen Center is a popular neighborhood in Saint Paul. On the cusp of urban-suburban life and just four miles from Downtown Saint Paul, Roosevelt-Phalen Center offers its residents easy access to city amenities and the comfort of a relatively quiet residential area. The neighborhood is very walkable and bike-friendly, and locals appreciate the affordable apartments available for rent. Phalen Regional Park sits just a few minutes outside of town, offering paved trails, a swimming beach on the lake, an 18-hole golf course, athletic courts, and more.
Learn more about living in Roosevelt-Phalen CenterCompare neighborhood and city base rent averages by bedroom.
| Roosevelt-Phalen Center | Saint Paul, MN | |
|---|---|---|
| Studio | $882 | $1,140 |
| 1 Bedroom | $1,015 | $1,293 |
| 2 Bedrooms | $1,219 | $1,649 |
| 3 Bedrooms | $1,809 | $2,188 |
- Package Service
- Laundry Facilities
- Controlled Access
- Maintenance on site
- Property Manager on Site
- Laundry Service
- Public Transportation
- Business Center
- Clubhouse
- Walk-Up
- Gated
- Courtyard
- Picnic Area
- Playground
- After School Program
- Cable TV ready
- Carpeted Floors
- Controlled Entry
- Dog Walking Areas
- Efficient Appliances
- Electronic Thermostat
- Heat Included
- Huge Community Room
- Night Patrol
- Off Street Parking
- Smoke-free Environment
- Wall Unit Air Conditioning
- Washer/Dryer in 3bd, 4bd, and Townhomes Units
- Washer/Dryer in Building
- Window Treatments
- High Speed Internet Access
- Washer/Dryer
- Air Conditioning
- Heating
- Smoke Free
- Cable Ready
- Tub/Shower
- Kitchen
- Range
- Refrigerator
- Carpet
- Tile Floors
- Dining Room
- Recreation Room
- Walk-In Closets
- Window Coverings
| Monday | 10:30am - 5pm |
|---|---|
| Tuesday | 10:30am - 7pm |
| Wednesday | 10:30am - 5pm |
| Thursday | 10:30am - 7pm |
| Friday | 10:30am - 5pm |
| Saturday | 9am - 3pm |
| Sunday | Closed |
| Colleges & Universities | Distance | ||
|---|---|---|---|
| Colleges & Universities | Distance | ||
| Drive: | 6 min | 2.8 mi | |
| Drive: | 11 min | 5.7 mi | |
| Drive: | 12 min | 6.8 mi | |
| Drive: | 12 min | 7.7 mi |


 The GreatSchools Rating helps parents compare schools within a state based on a variety of school quality indicators and provides a helpful picture of how effectively each school serves all of its students. Ratings are on a scale of 1 (below average) to 10 (above average) and can include test scores, college readiness, academic progress, advanced courses, equity, discipline and attendance data. We also advise parents to visit schools, consider other information on school performance and programs, and consider family needs as part of the school selection process.
View GreatSchools Rating Methodology
Data provided by GreatSchools.org © 2026. All rights reserved.
Transportation options available in Saint Paul include Union Depot Station, located 3.8 miles from Ames Lake Neighborhood. Ames Lake Neighborhood is near Minneapolis-St Paul International/Wold-Chamberlain, located 13.4 miles or 23 minutes away.
| Transit / Subway | Distance | ||
|---|---|---|---|
| Transit / Subway | Distance | ||
| Drive: | 8 min | 3.8 mi | |
| Drive: | 9 min | 3.9 mi | |
| Drive: | 8 min | 4.2 mi | |
| Drive: | 9 min | 4.2 mi | |
| Drive: | 9 min | 4.2 mi |
| Commuter Rail | Distance | ||
|---|---|---|---|
| Commuter Rail | Distance | ||
|
|
Drive: | 8 min | 3.9 mi |
| Drive: | 26 min | 14.6 mi | |
| Drive: | 24 min | 16.8 mi | |
| Drive: | 34 min | 25.4 mi | |
| Drive: | 36 min | 27.0 mi |
| Airports | Distance | ||
|---|---|---|---|
| Airports | Distance | ||
|
Minneapolis-St Paul International/Wold-Chamberlain
|
Drive: | 23 min | 13.4 mi |
Scores provided by
 What do Walkability, Transit, Drivability, and Bikeability mean?
Walkability measures the walking distance to day-to-day needs.
Transit measures access to public transportation.
Drivability measures congestion, parking availability, and access to major roads.
Bikeability measures the suitability for cycling.
How It Works
What do Walkability, Transit, Drivability, and Bikeability mean?
Walkability measures the walking distance to day-to-day needs.
Transit measures access to public transportation.
Drivability measures congestion, parking availability, and access to major roads.
Bikeability measures the suitability for cycling.
How It Works
Traffic
BusyAirport
CalmBusinesses
CalmScores provided by
HowLoud What is a Sound Score Rating? A Sound Score Rating aggregates noise caused by vehicle traffic, airplane traffic and local sources. How It WorksTime and distance from Ames Lake Neighborhood.
| Shopping Centers | Distance | ||
|---|---|---|---|
| Shopping Centers | Distance | ||
| Walk: | 6 min | 0.3 mi | |
| Walk: | 7 min | 0.4 mi | |
| Walk: | 7 min | 0.4 mi |
| Parks and Recreation | Distance | ||
|---|---|---|---|
| Parks and Recreation | Distance | ||
|
Phalen Park
|
Drive: | 4 min | 1.5 mi |
|
Phelan Regional Park
|
Drive: | 5 min | 1.7 mi |
|
Keller Regional Park
|
Drive: | 6 min | 2.3 mi |
|
Arlington/Arkwright Park
|
Drive: | 6 min | 2.9 mi |
|
Indian Mounds Park
|
Drive: | 7 min | 3.1 mi |
| Hospitals | Distance | ||
|---|---|---|---|
| Hospitals | Distance | ||
| Drive: | 8 min | 3.9 mi | |
| Drive: | 8 min | 4.0 mi | |
| Drive: | 9 min | 4.3 mi |
| Military Bases | Distance | ||
|---|---|---|---|
| Military Bases | Distance | ||
| Drive: | 22 min | 12.1 mi |
Ames Lake Neighborhood Photos
-
Ames Lake Neighborhood
-
2BR, 1BA - 785 SF
-
-
-
-
-
-
-
Models
-
1 Bedroom
-
1 Bedroom
-
1 Bedroom
-
1 Bedroom
-
2 Bedrooms
-
2 Bedrooms
Nearby Apartments
Within 50 Miles of Ames Lake Neighborhood
-
Parkside Apartments
250 5th St E
Saint Paul, MN 55101
$1,280 - $2,080 Plus Fees
1-2 Br 12 Month Lease 3.1 mi
-
Press House Apartments
345 Cedar St
Saint Paul, MN 55101
$899 - $1,295 Plus Fees
1 Br 12 Month Lease 3.5 mi
-
Londin Crossing
2501 Londin Ln E
Maplewood, MN 55119
$1,676 - $2,450 Total Monthly Price
1-3 Br 12 Month Lease 3.8 mi
-
Reserve at Settlers Ridge I & II
503 Karen Dr
Woodbury, MN 55129
$1,323 - $2,284 Plus Fees
1-4 Br 7.9 mi
-
Northtown Village Apartments
7779-7899 University Ave NE
Spring Lake Park, MN 55432
$1,390 - $1,560 Plus Fees
1-2 Br 12 Month Lease 14.4 mi
-
Sonder House
5801 N Xerxes Ave
Brooklyn Center, MN 55430
$1,412 - $1,951 Plus Fees
1-3 Br 15.0 mi
Ames Lake Neighborhood has units with in‑unit washers and dryers, making laundry day simple for residents.
Select utilities are included in rent at Ames Lake Neighborhood, including gas, water, heat, and trash removal. Residents are responsible for any other utilities not listed.
Parking is available at Ames Lake Neighborhood. Fees may apply depending on the type of parking offered. Contact this property for details.
Ames Lake Neighborhood has one to four-bedrooms with rent ranges from $1,015/mo. to $1,215/mo.
Yes, Ames Lake Neighborhood welcomes pets. Breed restrictions, weight limits, and additional fees may apply. View this property's pet policy.
A good rule of thumb is to spend no more than 30% of your gross income on rent. Based on the lowest available rent of $1,015 for a one-bedroom, you would need to earn about $40,600 per year to qualify. Want to double-check your budget? Calculate how much rent you can afford with our Rent Affordability Calculator.
Ames Lake Neighborhood is offering Specials for eligible applicants, with rental rates starting at $1,015.
Yes! Ames Lake Neighborhood offers 5 Matterport 3D Tours. Explore different floor plans and see unit level details, all without leaving home.

1144 Barclay St
Saint Paul, MN 55106