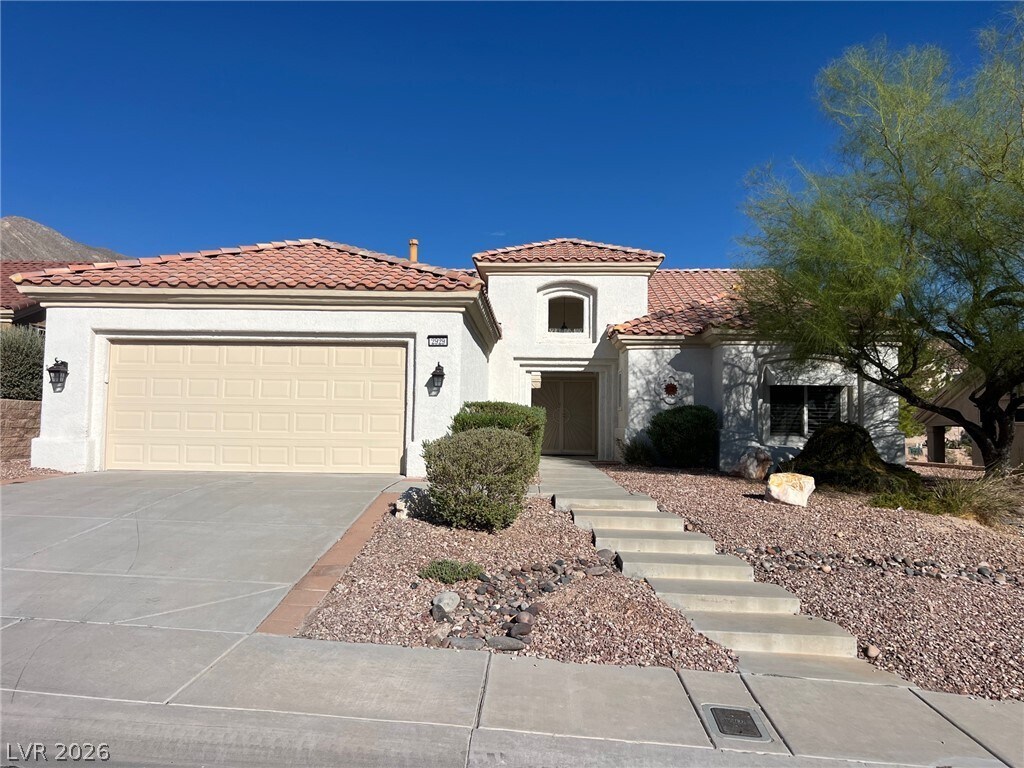
2 Beds, 2.5 Baths, 1,452 sq ft
2929 Faiss Dr
Las Vegas, NV 89134
-
Bedrooms
2
-
Bathrooms
2
-
Square Feet
1,843 sq ft
-
Available
Available Now
Highlights
- Golf Course Community
- Fitness Center
- Active Adult
- Clubhouse
- Community Indoor Pool
- Tennis Courts
About This Home
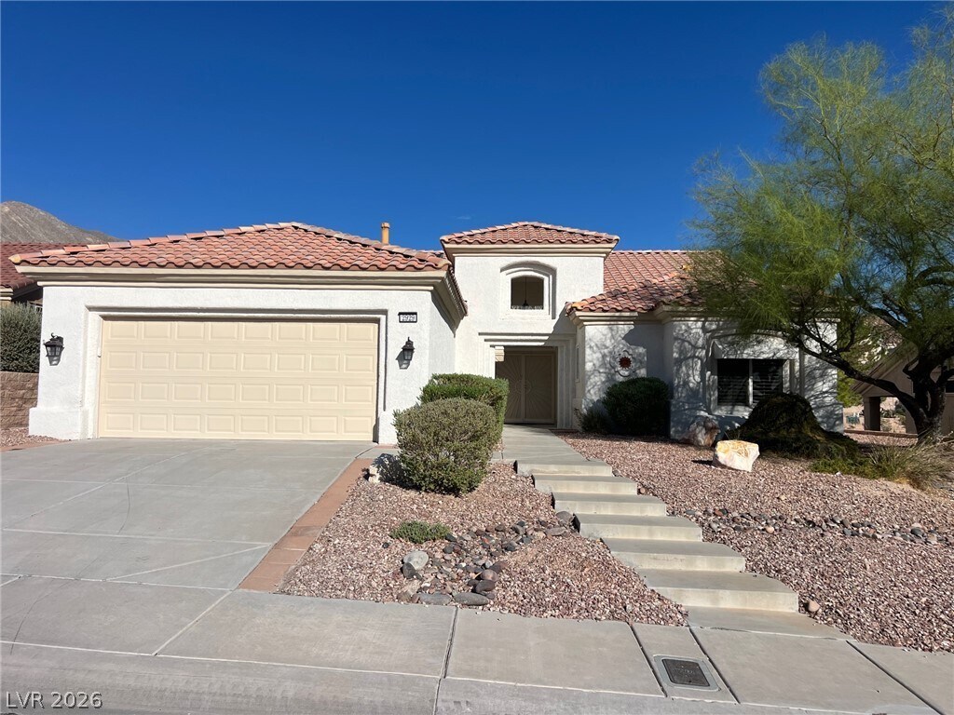
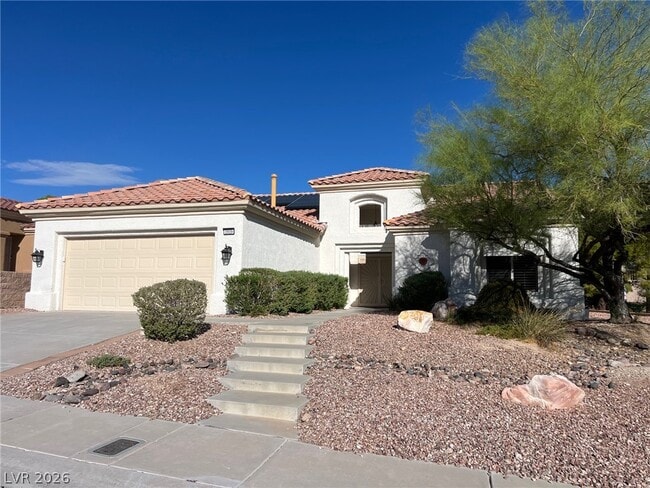
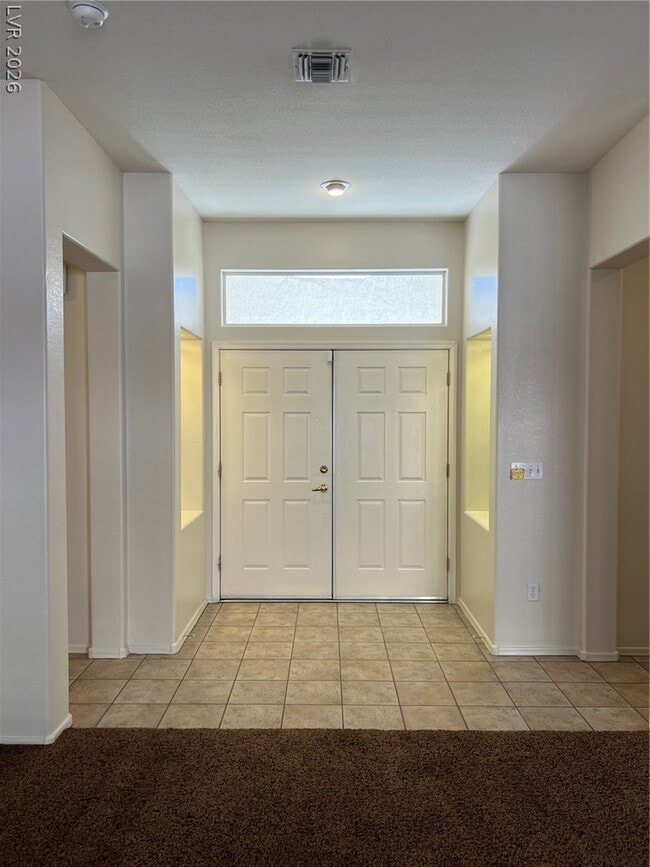
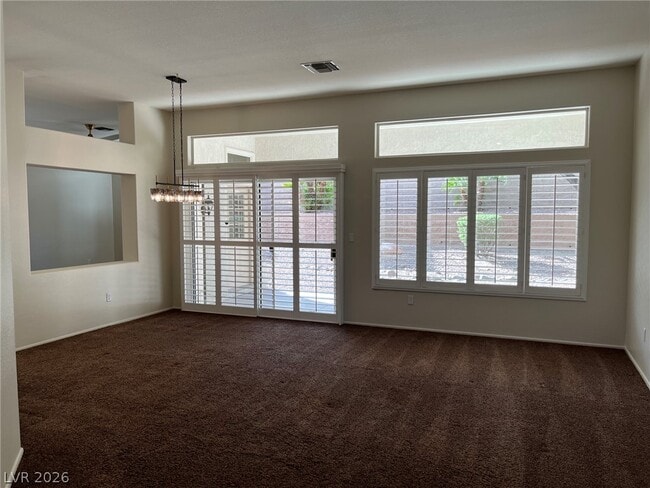
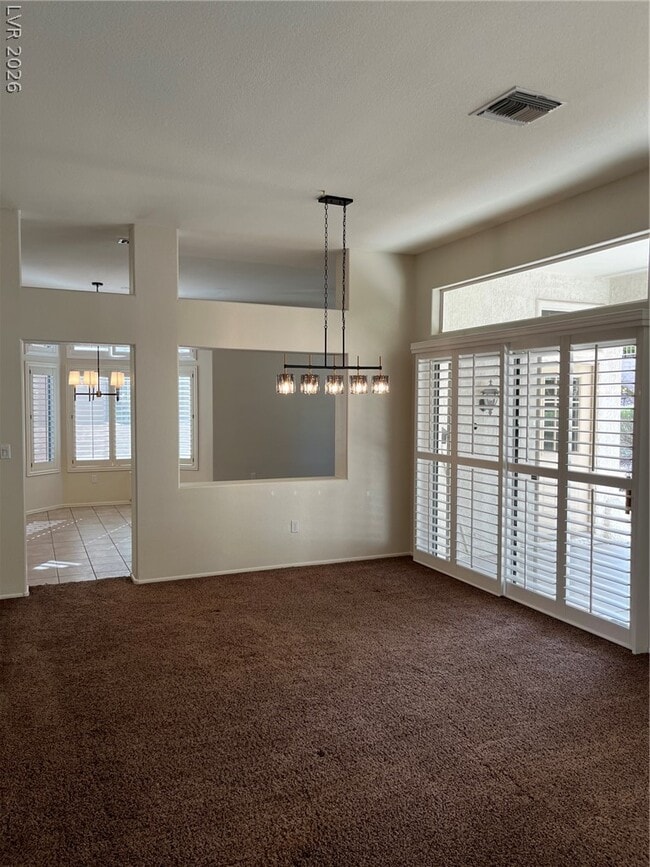
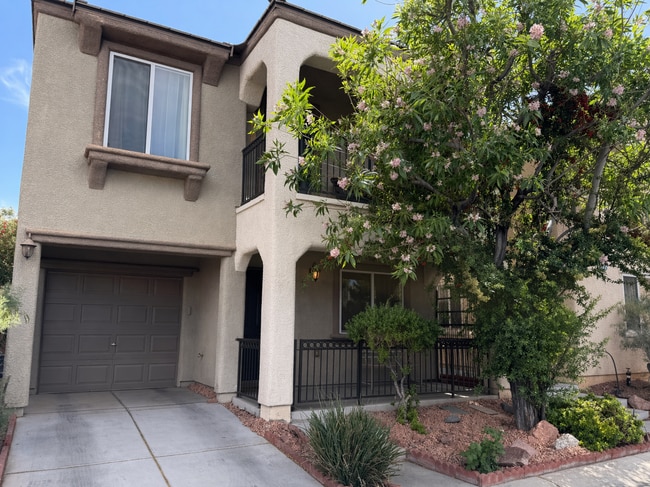
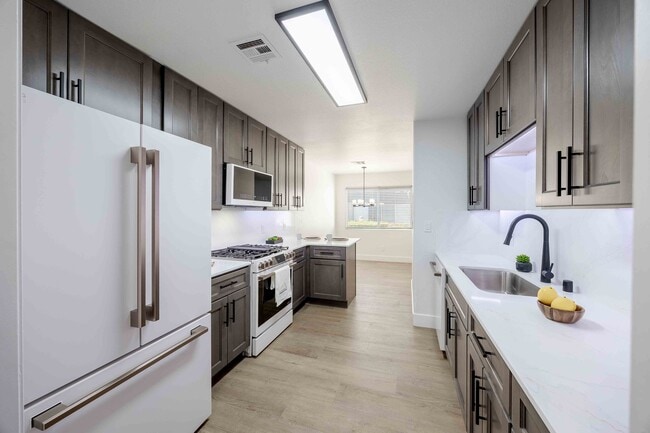
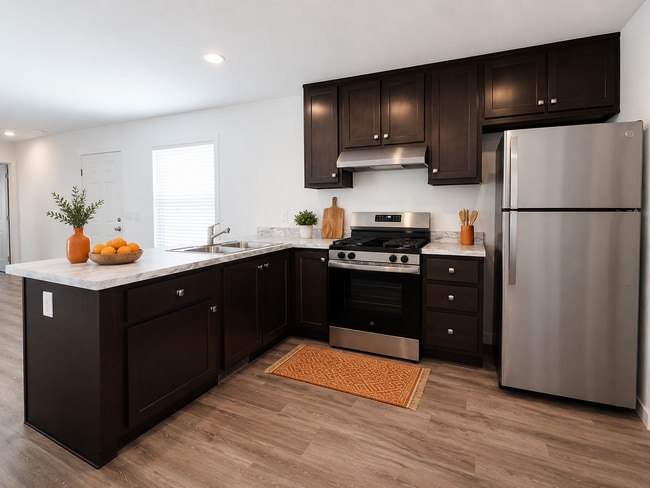
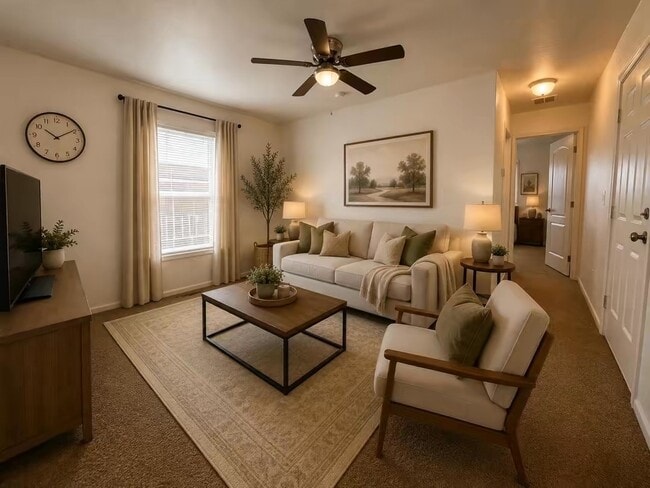
Enjoy the exceptional Sun City Summerlin lifestyle in one of Las Vegas’ premier 55+ communities, offering golf, pools, fitness centers, sports courts, entertainment, clubs, social activities, and much more! This spacious Hancock model offers 1,843 sq. ft. with 2 bedrooms, 2 bathrooms, and a versatile den/office space, along with a comfortable, open layout designed for everyday living and entertaining. The den provides an ideal space for a home office, hobby room, reading area, or additional flex space to suit your needs. The double-door entry opens to a welcoming foyer that flows into the spacious living and dining areas. The open kitchen features granite countertops, a breakfast bar, bay-window dining nook, and brand-new stainless steel GE refrigerator, dishwasher, and microwave, all overlooking the spacious great/family room. The primary suite is privately situated at the rear of the home and features dual vanities, two closets, and a separate tub and shower. A comfortable second bedroom and full guest bath are conveniently located at the front of the home, providing excellent separation and privacy for guests. Additional highlights include plantation shutters, new ceiling fans throughout, soaring ceilings, thoughtfully placed windows, and glass-block accents that provide abundant soft, natural light. The home also features solar, helping reduce electricity costs and providing added energy efficiency, especially during the Las Vegas summer months. Experience comfortable living, outstanding amenities, and the active lifestyle that makes Sun City Summerlin such a special place to call home. NOW AVAILABLE! MLS ID 2816557
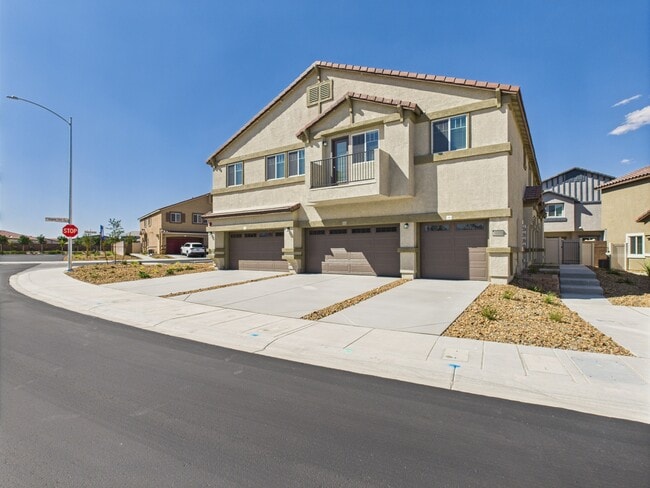
2929 Faiss Dr is a house located in Clark County and the 89134 ZIP Code. This area is served by the Clark County School District attendance zone.
Home Details
Home Type
Year Built
Bedrooms and Bathrooms
Flooring
Home Design
Interior Spaces
Kitchen
Laundry
Listing and Financial Details
Lot Details
Parking
Schools
Utilities
Community Details
Amenities
Overview
Pet Policy
Recreation
Security
Fees and Policies
The fees listed below are community-provided and may exclude utilities or add-ons. All payments are made directly to the property and are non-refundable unless otherwise specified.
-
Dogs
-
Allowed
-
-
Cats
-
Allowed
-
-
Garage Lot
Property Fee Disclaimer: Based on community-supplied data and independent market research. Subject to change without notice. May exclude fees for mandatory or optional services and usage-based utilities.
Contact
- Listed by Russ Liggett | Signature Real Estate Group
- Phone Number
- Website View Property Website
-
Source
Greater Las Vegas Association of REALTORS®
Midtown Las Vegas is mostly taken up by the Las Vegas Country Club, a sprawling urban golf course that’s filled with suburban streets. These stately homes and picturesque apartments make up the housing market of Midtown Las Vegas. Sunrise Hospital and Medical Center sits on the edge of town, and there are various restaurants, shopping centers, banks, and other conveniences within the neighborhood.
Check out the Historic Commercial Center District after you find your charming rental in the city. This sprawling outdoor mall has an array of restaurants, shops, and entertainment options. The Westgate Monorail Station sits on the western edge of town, taking passengers directly into the heart of Vegas nearing the McCarran International Airport. Residents of Midtown appreciate the neighborhood’s proximity to both Las Vegas and the Las Vegas Strip, located only three miles southwest of Midtown.
Learn more about living in Midtown Las Vegas- Washer/Dryer
- Air Conditioning
- Ceiling Fans
- Dishwasher
- Disposal
- Microwave
- Range
- Refrigerator
- Carpet
- Tile Floors
| Colleges & Universities | Distance | ||
|---|---|---|---|
| Colleges & Universities | Distance | ||
| Drive: | 8 min | 3.4 mi | |
| Drive: | 7 min | 3.4 mi | |
| Drive: | 14 min | 7.0 mi | |
| Drive: | 15 min | 8.7 mi |
The GreatSchools Rating helps parents compare schools within a state based on a variety of school quality indicators and provides a helpful picture of how effectively each school serves all of its students. Ratings are on a scale of 1 (below average) to 10 (above average) and can include test scores, college readiness, academic progress, advanced courses, equity, discipline and attendance data. We also advise parents to visit schools, consider other information on school performance and programs, and consider family needs as part of the school selection process.
View GreatSchools Rating Methodology
Data provided by GreatSchools.org © 2026. All rights reserved.
Transportation options available in Las Vegas include Sahara Station, located 1.6 miles from 2929 Faiss Dr. 2929 Faiss Dr is near Harry Reid International, located 4.8 miles or 10 minutes away, and Boulder City Municipal, located 24.7 miles or 34 minutes away.
| Transit / Subway | Distance | ||
|---|---|---|---|
| Transit / Subway | Distance | ||
|
|
Drive: | 4 min | 1.6 mi |
|
|
Drive: | 4 min | 2.1 mi |
|
|
Drive: | 6 min | 2.4 mi |
|
|
Drive: | 8 min | 3.3 mi |
|
|
Drive: | 7 min | 3.6 mi |
| Airports | Distance | ||
|---|---|---|---|
| Airports | Distance | ||
|
Harry Reid International
|
Drive: | 10 min | 4.8 mi |
|
Boulder City Municipal
|
Drive: | 34 min | 24.7 mi |
Time and distance from 2929 Faiss Dr.
| Shopping Centers | Distance | ||
|---|---|---|---|
| Shopping Centers | Distance | ||
| Walk: | 3 min | 0.2 mi | |
| Walk: | 3 min | 0.2 mi | |
| Walk: | 4 min | 0.2 mi |
| Parks and Recreation | Distance | ||
|---|---|---|---|
| Parks and Recreation | Distance | ||
|
UNLV Arboretum
|
Drive: | 4 min | 2.2 mi |
|
DISCOVERY Children's Museum
|
Drive: | 8 min | 3.6 mi |
|
Las Vegas Natural History Museum
|
Drive: | 7 min | 3.7 mi |
|
Old Las Vegas Mormon State Historic Park
|
Drive: | 8 min | 3.8 mi |
|
Shark Reef at Mandalay Bay
|
Drive: | 11 min | 5.6 mi |
| Hospitals | Distance | ||
|---|---|---|---|
| Hospitals | Distance | ||
| Walk: | 5 min | 0.3 mi | |
| Walk: | 11 min | 0.6 mi | |
| Drive: | 5 min | 2.5 mi |
| Military Bases | Distance | ||
|---|---|---|---|
| Military Bases | Distance | ||
| Drive: | 28 min | 15.1 mi |
You May Also Like
Similar Rentals Nearby
-
$2,250Total Monthly PriceTotal Monthly Price NewPrices include all required monthly fees.3 Month LeaseHouse for Rent
-
$2,300Total Monthly PriceTotal Monthly Price NewPrices include all required monthly fees.12 Month LeaseHouse for Rent
3 Beds, 2 Baths, 1,629 sq ft
-
2 Beds$866+3 Beds$1,292+Total Monthly PriceTotal Monthly Price NewPrices include base rent and required monthly fees of $35. Variable costs based on usage may apply.Base Rent:2 Beds$831+3 Beds$1,257+2 Months Free
Pets Allowed Fitness Center Pool Dishwasher Refrigerator Kitchen
-
3 Beds$2,024+4 Beds$2,173+Total Monthly PriceTotal Monthly Price NewPrices include required monthly fees of $100.Base Rent:3 Beds$1,924+4 Beds$2,073+
Pets Allowed In Unit Washer & Dryer Ceiling Fans Gated
-
2 Beds$2,300+3 Beds$2,319+Total Monthly Price12 Month LeaseTotal Monthly Price NewPrices include base rent and required monthly fees of $380. Variable costs based on usage may apply.Base Rent:2 Beds$1,919+3 Beds$1,938+Specials
-
1 / 332 Beds$2,1003 Beds$2,395+Total Monthly PriceTotal Monthly Price NewPrices include base rent and required monthly fees. Variable costs based on usage may apply.Discounts
-
-
-
-