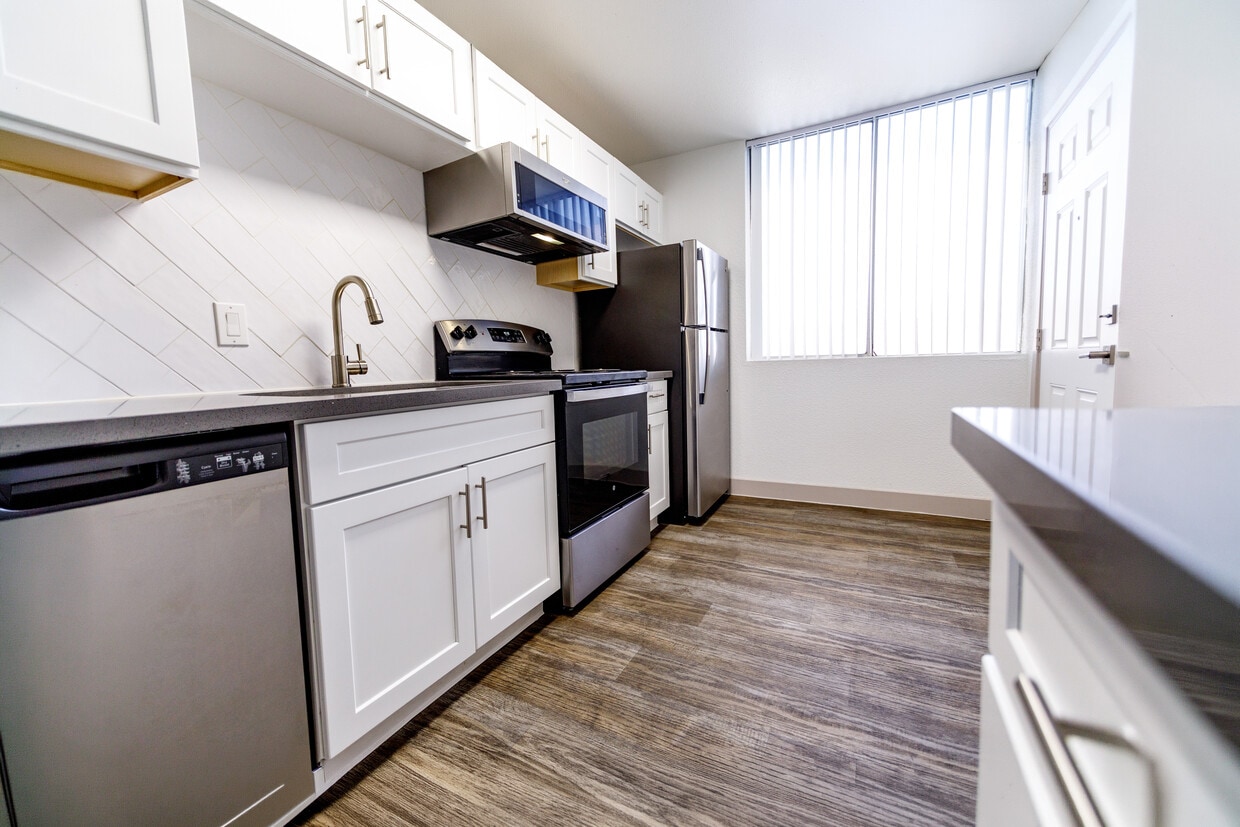
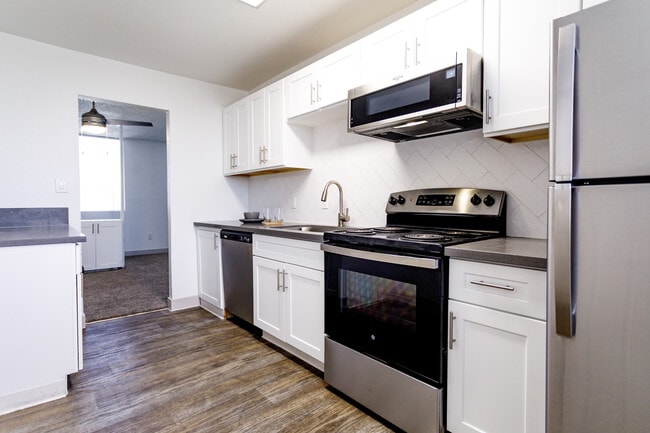
This two-story home offers a practical and comfortable layout designed for everyday living. The main level features an open-concept design that integrates the kitchen, dining area, and living space into a cohesive, flowing environment. The kitchen is equipped with white cabinetry, a built-in range, a refrigerator, and a countertop that doubles as a breakfast bar with bar stool seating — ideal for casual dining or entertaining. Under-cabinet lighting adds a functional touch to the workspace. Adjacent to the kitchen, the dining area accommodates a glass-top dining table, adding a light and airy feel to the space. Wood-look flooring runs throughout the main level, providing a warm and durable surface, while a ceiling fan overhead ensures comfortable airflow. A short staircase leads to the second floor, where carpeted steps hint at a cozier, more private retreat. The textured ceilings and clean white walls give the interior a bright and neutral palette, offering a versatile backdrop for any décor style. Central air conditioning vents are present throughout, ensuring year-round climate comfort. This home combines functional design with approachable living spaces across both of its floors.

-
Total Monthly Price
$1,050 - $1,850
12 Month Lease
-
Bedrooms
1 - 3 bd
-
Bathrooms
1 - 2 ba
-
Square Feet
700 - 1,500 sq ft
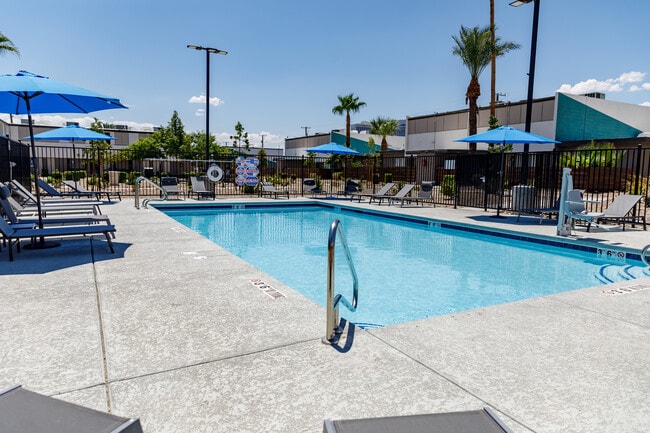
The Glenn Apartments | Modern Las Vegas Living Welcome home to The Glenn Apartments, where comfort, convenience, and a vibrant Las Vegas lifestyle come together. Located in a desirable Las Vegas community, The Glenn offers spacious one-, two-, and three-bedroom apartment homes designed to fit your lifestyle with comfortable layouts, modern features, and exceptional community amenities. Our residents enjoy a variety of amenities including a sparkling swimming pool, fitness center with WiFi access, and inviting outdoor spaces perfect for relaxing or spending time with friends and neighbors. Whether you are looking for a place to recharge after a busy day or a community that feels like home, The Glenn Apartments provides the perfect balance of comfort and convenience. Choose from a variety of thoughtfully designed floor plans featuring spacious living areas, updated interiors, and select renovated apartment homes with modern upgrades. Our community offers affordable Las Vegas apartments with the space and features you need to create your ideal home. Conveniently located in Las Vegas, The Glenn Apartments provides easy access to shopping, dining, entertainment, and everyday essentials. Enjoy being near popular destinations while having a peaceful community to return home to. At The Glenn, we are committed to providing residents with a comfortable living experience, exceptional service, and a place you’ll be proud to call home. Schedule your tour today and discover why The Glenn Apartments is the perfect place for your next home in Las Vegas!
Highlights
- English and Spanish Speaking Staff
- Pool
- Walk-In Closets
- Planned Social Activities
- Pet Play Area
- Dog Park
- Picnic Area
- Grill
- Balcony
Pricing & Floor Plans

-
Unit 204price $1,050square feet 700availibility Now
-
Unit 205price $1,050square feet 700availibility Now
-
Unit 619price $1,100square feet 700availibility Now
-
Unit 219price $1,450square feet 1,000availibility Now
-
Unit 315price $1,850square feet 1,500availibility Now
-
Unit 204price $1,050square feet 700availibility Now
-
Unit 205price $1,050square feet 700availibility Now
-
Unit 619price $1,100square feet 700availibility Now
-
Unit 219price $1,450square feet 1,000availibility Now
-
Unit 315price $1,850square feet 1,500availibility Now
Fees and Policies
The fees listed below are community-provided and may exclude utilities or add-ons. All payments are made directly to the property and are non-refundable unless otherwise specified.
-
One-Time Basics
-
Due at Application
-
Application Fee Per ApplicantCharged per applicant.$50
-
-
Due at Move-In
-
Utility DepositCharged per unit.$75
-
-
Due at Application
-
Dogs
-
Pet DepositMax of 2. Charged per pet.$250
-
Monthly Pet FeeMax of 2. Charged per pet.$35 / mo
Pet interview, Spayed/Neutered -
-
Cats
-
Pet DepositMax of 2. Charged per pet.$250
-
Monthly Pet FeeMax of 2. Charged per pet.$34 / mo
Pet interview, Spayed/Neutered -
-
Storage Unit
-
Storage DepositCharged per rentable item.$0
-
Storage RentCharged per rentable item.$0 / mo
-
Property Fee Disclaimer: Based on community-supplied data and independent market research. Subject to change without notice. May exclude fees for mandatory or optional services and usage-based utilities.
Details
Lease Options
-
12 mo
Property Information
-
Built in 1962
-
200 units/2 stories
Matterport 3D Tours
About The Glenn Apartments
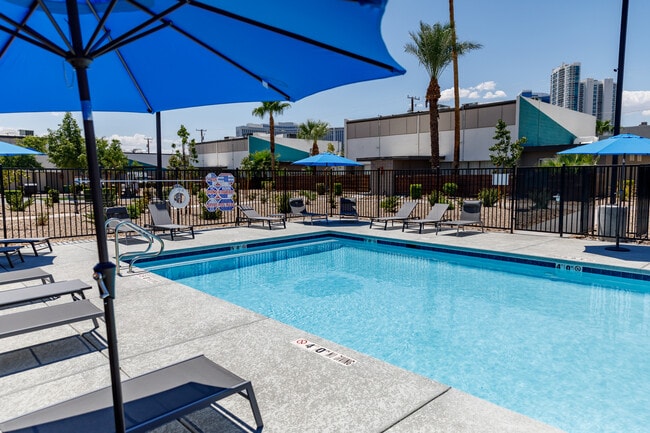
The Glenn Apartments | Modern Las Vegas Living Welcome home to The Glenn Apartments, where comfort, convenience, and a vibrant Las Vegas lifestyle come together. Located in a desirable Las Vegas community, The Glenn offers spacious one-, two-, and three-bedroom apartment homes designed to fit your lifestyle with comfortable layouts, modern features, and exceptional community amenities. Our residents enjoy a variety of amenities including a sparkling swimming pool, fitness center with WiFi access, and inviting outdoor spaces perfect for relaxing or spending time with friends and neighbors. Whether you are looking for a place to recharge after a busy day or a community that feels like home, The Glenn Apartments provides the perfect balance of comfort and convenience. Choose from a variety of thoughtfully designed floor plans featuring spacious living areas, updated interiors, and select renovated apartment homes with modern upgrades. Our community offers affordable Las Vegas apartments with the space and features you need to create your ideal home. Conveniently located in Las Vegas, The Glenn Apartments provides easy access to shopping, dining, entertainment, and everyday essentials. Enjoy being near popular destinations while having a peaceful community to return home to. At The Glenn, we are committed to providing residents with a comfortable living experience, exceptional service, and a place you’ll be proud to call home. Schedule your tour today and discover why The Glenn Apartments is the perfect place for your next home in Las Vegas!
The Glenn Apartments is an apartment community located in Clark County and the 89104 ZIP Code. This area is served by the Clark County School District attendance zone.
Unique Features
- BBQ Area
- Parcel Lockers
- White Cabinetry
- Wood Laminate Flooring
Community Amenities
Pool
Fitness Center
Laundry Facilities
Grill
- Laundry Facilities
- Property Manager on Site
- Renters Insurance Program
- Online Services
- Planned Social Activities
- Pet Play Area
- Public Transportation
- Key Fob Entry
- Walk-Up
- Fitness Center
- Pool
- Courtyard
- Grill
- Picnic Area
- Dog Park
Apartment Features
Air Conditioning
Dishwasher
High Speed Internet Access
Walk-In Closets
Microwave
Refrigerator
Wi-Fi
Tub/Shower
Indoor Features
- High Speed Internet Access
- Wi-Fi
- Air Conditioning
- Heating
- Ceiling Fans
- Smoke Free
- Cable Ready
- Storage Space
- Tub/Shower
Kitchen Features & Appliances
- Dishwasher
- Disposal
- Stainless Steel Appliances
- Kitchen
- Microwave
- Oven
- Range
- Refrigerator
- Freezer
Model Details
- Carpet
- Vinyl Flooring
- Dining Room
- Walk-In Closets
- Window Coverings
- Large Bedrooms
- Balcony
- Patio
Midtown Las Vegas is mostly taken up by the Las Vegas Country Club, a sprawling urban golf course that’s filled with suburban streets. These stately homes and picturesque apartments make up the housing market of Midtown Las Vegas. Sunrise Hospital and Medical Center sits on the edge of town, and there are various restaurants, shopping centers, banks, and other conveniences within the neighborhood.
Check out the Historic Commercial Center District after you find your charming rental in the city. This sprawling outdoor mall has an array of restaurants, shops, and entertainment options. The Westgate Monorail Station sits on the western edge of town, taking passengers directly into the heart of Vegas nearing the McCarran International Airport. Residents of Midtown appreciate the neighborhood’s proximity to both Las Vegas and the Las Vegas Strip, located only three miles southwest of Midtown.
Learn more about living in Midtown Las VegasCompare neighborhood and city base rent averages by bedroom.
| Midtown Las Vegas | Las Vegas, NV | |
|---|---|---|
| Studio | $969 | $974 |
| 1 Bedroom | $964 | $1,255 |
| 2 Bedrooms | $1,387 | $1,524 |
| 3 Bedrooms | $1,557 | $1,863 |
- Laundry Facilities
- Property Manager on Site
- Renters Insurance Program
- Online Services
- Planned Social Activities
- Pet Play Area
- Public Transportation
- Key Fob Entry
- Walk-Up
- Courtyard
- Grill
- Picnic Area
- Dog Park
- Fitness Center
- Pool
- BBQ Area
- Parcel Lockers
- White Cabinetry
- Wood Laminate Flooring
- High Speed Internet Access
- Wi-Fi
- Air Conditioning
- Heating
- Ceiling Fans
- Smoke Free
- Cable Ready
- Storage Space
- Tub/Shower
- Dishwasher
- Disposal
- Stainless Steel Appliances
- Kitchen
- Microwave
- Oven
- Range
- Refrigerator
- Freezer
- Carpet
- Vinyl Flooring
- Dining Room
- Walk-In Closets
- Window Coverings
- Large Bedrooms
- Balcony
- Patio
| Monday | 8am - 5pm |
|---|---|
| Tuesday | 8am - 5pm |
| Wednesday | 8am - 5pm |
| Thursday | 8am - 5pm |
| Friday | 8am - 5pm |
| Saturday | 8am - 5pm |
| Sunday | Closed |
| Colleges & Universities | Distance | ||
|---|---|---|---|
| Colleges & Universities | Distance | ||
| Drive: | 6 min | 2.6 mi | |
| Drive: | 9 min | 3.4 mi | |
| Drive: | 13 min | 6.0 mi | |
| Drive: | 14 min | 8.9 mi |


 The GreatSchools Rating helps parents compare schools within a state based on a variety of school quality indicators and provides a helpful picture of how effectively each school serves all of its students. Ratings are on a scale of 1 (below average) to 10 (above average) and can include test scores, college readiness, academic progress, advanced courses, equity, discipline and attendance data. We also advise parents to visit schools, consider other information on school performance and programs, and consider family needs as part of the school selection process.
View GreatSchools Rating Methodology
Data provided by GreatSchools.org © 2026. All rights reserved.
Transportation options available in Las Vegas include Sahara Station, located 0.7 mile from The Glenn Apartments. The Glenn Apartments is near Harry Reid International, located 4.7 miles or 11 minutes away, and Boulder City Municipal, located 24.8 miles or 34 minutes away.
| Transit / Subway | Distance | ||
|---|---|---|---|
| Transit / Subway | Distance | ||
|
|
Walk: | 13 min | 0.7 mi |
|
|
Drive: | 4 min | 1.1 mi |
|
|
Drive: | 3 min | 1.3 mi |
|
|
Drive: | 8 min | 2.9 mi |
|
|
Drive: | 8 min | 3.1 mi |
| Airports | Distance | ||
|---|---|---|---|
| Airports | Distance | ||
|
Harry Reid International
|
Drive: | 11 min | 4.7 mi |
|
Boulder City Municipal
|
Drive: | 34 min | 24.8 mi |
Scores provided by
 What do Walkability, Transit, Drivability, and Bikeability mean?
Walkability measures the walking distance to day-to-day needs.
Transit measures access to public transportation.
Drivability measures congestion, parking availability, and access to major roads.
Bikeability measures the suitability for cycling.
How It Works
What do Walkability, Transit, Drivability, and Bikeability mean?
Walkability measures the walking distance to day-to-day needs.
Transit measures access to public transportation.
Drivability measures congestion, parking availability, and access to major roads.
Bikeability measures the suitability for cycling.
How It Works
Traffic
BusyAirport
BusyBusinesses
ActiveScores provided by
HowLoud What is a Sound Score Rating? A Sound Score Rating aggregates noise caused by vehicle traffic, airplane traffic and local sources. How It WorksTime and distance from The Glenn Apartments.
| Shopping Centers | Distance | ||
|---|---|---|---|
| Shopping Centers | Distance | ||
| Walk: | 6 min | 0.3 mi | |
| Walk: | 7 min | 0.4 mi | |
| Walk: | 7 min | 0.4 mi |
| Parks and Recreation | Distance | ||
|---|---|---|---|
| Parks and Recreation | Distance | ||
|
UNLV Arboretum
|
Drive: | 6 min | 2.8 mi |
|
DISCOVERY Children's Museum
|
Drive: | 8 min | 3.7 mi |
|
Las Vegas Natural History Museum
|
Drive: | 8 min | 3.7 mi |
|
Old Las Vegas Mormon State Historic Park
|
Drive: | 8 min | 3.9 mi |
|
Springs Preserve
|
Drive: | 10 min | 4.8 mi |
| Hospitals | Distance | ||
|---|---|---|---|
| Hospitals | Distance | ||
| Walk: | 19 min | 1.0 mi | |
| Drive: | 3 min | 1.3 mi | |
| Drive: | 5 min | 2.5 mi |
| Military Bases | Distance | ||
|---|---|---|---|
| Military Bases | Distance | ||
| Drive: | 28 min | 16.7 mi |
The Glenn Apartments Photos
-
-
2BR, 1BA 1250 SF
-
-
-
-
-
-
-
Models
-
1x1
-
2x1
-
2x1
-
3x2
-
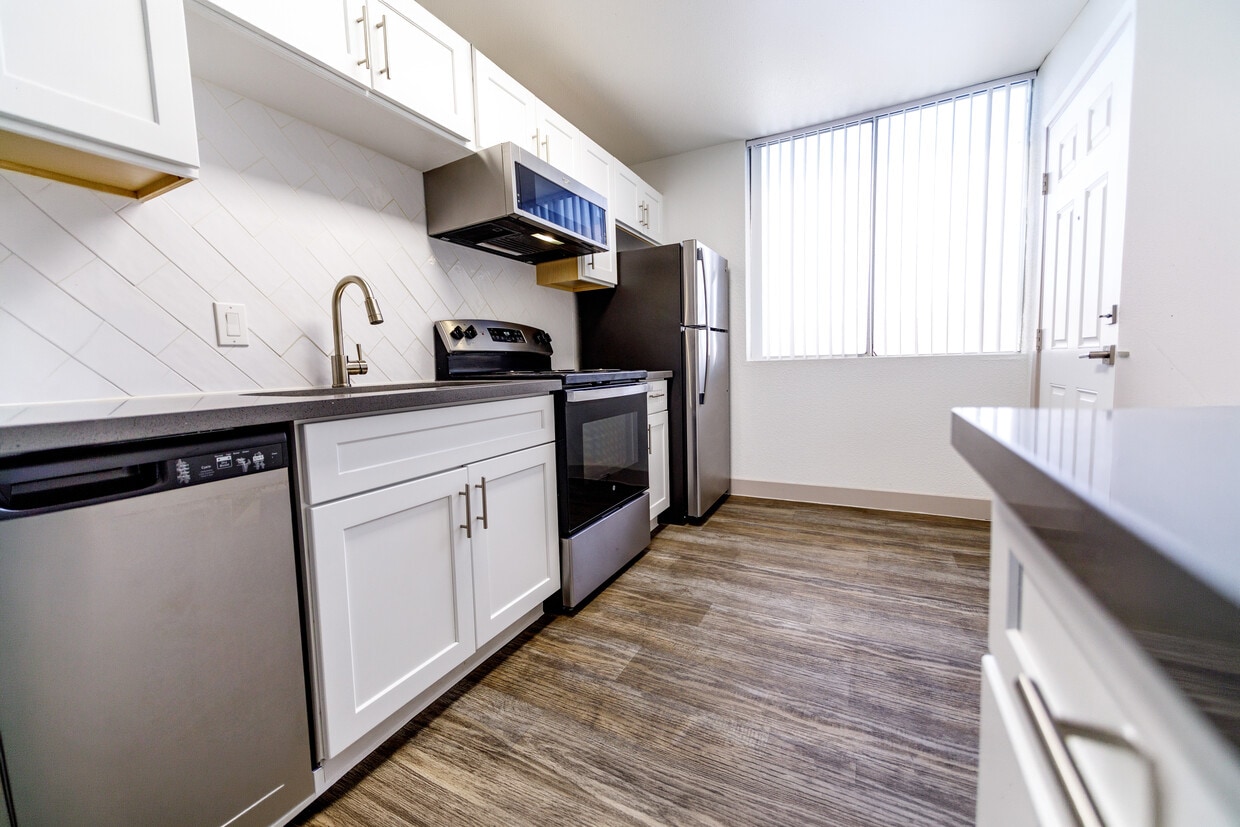
Renovated Kitchen
-
Renovated bedroom
Nearby Apartments
Within 50 Miles of The Glenn Apartments
-
The Parker DTLV
50 N 21st St
Las Vegas, NV 89101
$800 - $891 Total Monthly Price
1-2 Br 2.0 mi
-
Viva Apartments
1450 E Harmon Ave
Las Vegas, NV 89119
Call for Rent
2 Br 2.4 mi
-
Rancho Vista Apartments
3663 S Valley View Blvd
Las Vegas, NV 89103
$1,193 - $1,353 Total Monthly Price
1-2 Br 2.8 mi
-
Toscana
4550 Karen Ave
Las Vegas, NV 89121
$1,145 - $1,510 Plus Fees
2-3 Br 4.0 mi
-
Tango Bay
7413 W Russell Rd
Las Vegas, NV 89113
$1,400 - $2,136 Total Monthly Price
1-3 Br 7.2 mi
-
Acerno Villas
9500 W Maule Ave
Las Vegas, NV 89148
$1,552 - $1,950 Plus Fees
1-2 Br 10.1 mi
While The Glenn Apartments does not provide in‑unit laundry, on‑site laundry facilities are available for shared resident use.
Utilities are not included in rent. Residents should plan to set up and pay for all services separately.
Contact this property for parking details.
The Glenn Apartments has one to three-bedrooms with rent ranges from $1,050/mo. to $1,850/mo.
Yes, The Glenn Apartments welcomes pets. Breed restrictions, weight limits, and additional fees may apply. View this property's pet policy.
A good rule of thumb is to spend no more than 30% of your gross income on rent. Based on the lowest available rent of $1,050 for a one-bedroom, you would need to earn about $42,000 per year to qualify. Want to double-check your budget? Calculate how much rent you can afford with our Rent Affordability Calculator.
The Glenn Apartments is not currently offering any rent specials. Check back soon, as promotions change frequently.
Yes! The Glenn Apartments offers 2 Matterport 3D Tours. Explore different floor plans and see unit level details, all without leaving home.
713 E Sahara Ave
Las Vegas, NV 89104
Property Manager Responded