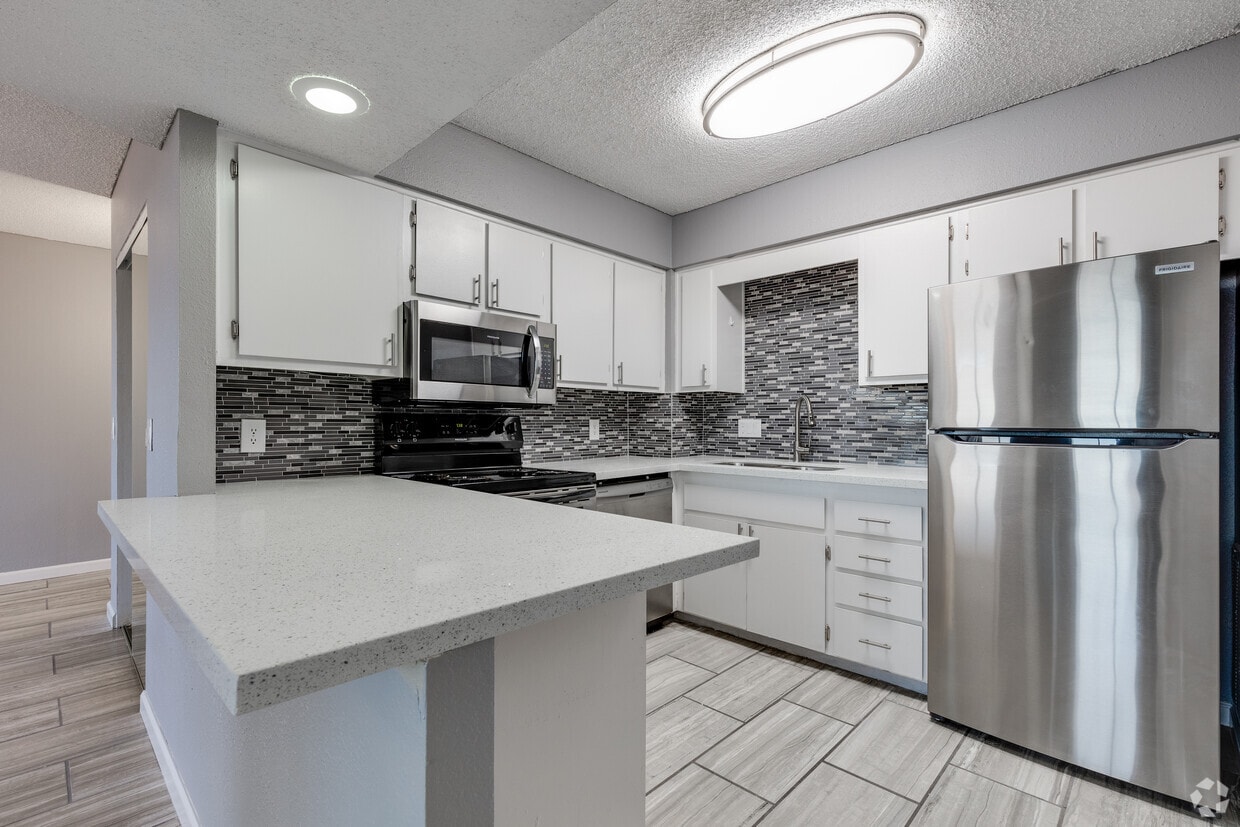
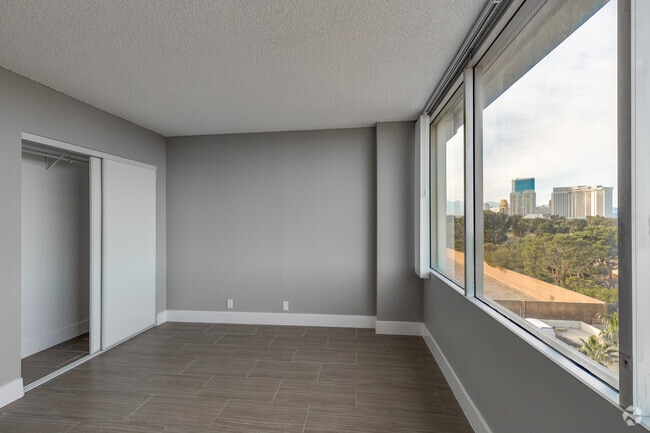
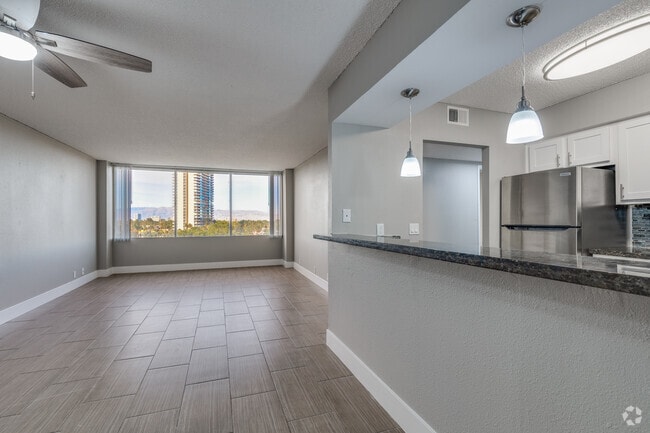
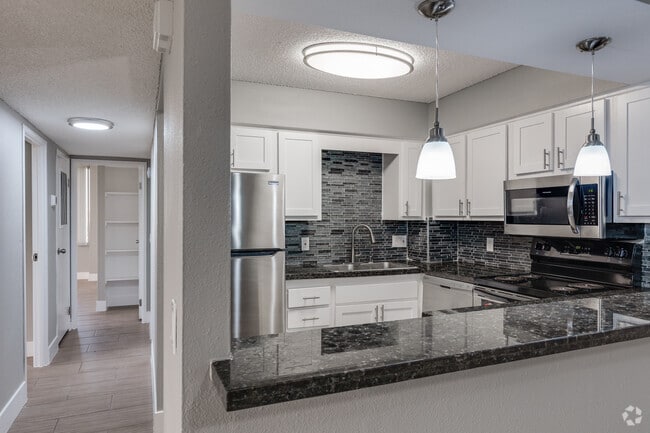
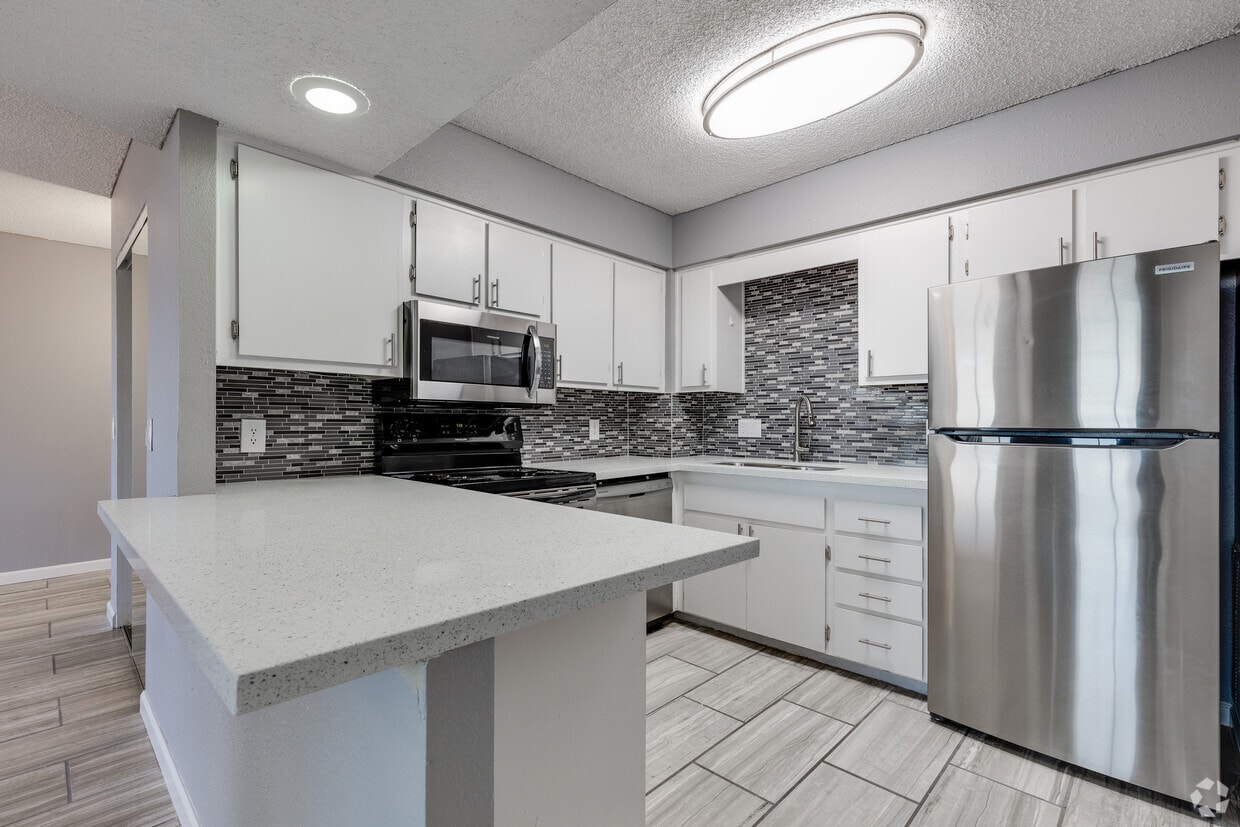
This single-floor residence offers a thoughtfully designed layout that balances comfort and functionality. The open-concept kitchen is a standout feature, showcasing dark granite countertops, crisp white cabinetry, a mosaic tile backsplash, and a full suite of stainless steel appliances including a refrigerator, range, built-in microwave, and dishwasher. Elegant pendant lighting illuminates the kitchen peninsula, which flows seamlessly into the living area. The living space is bright and airy, benefiting from large floor-to-ceiling windows that frame sweeping views of the surrounding urban skyline and lush tree canopy below. Light wood-style tile flooring runs throughout, adding warmth and continuity to each room. The bedrooms are generously proportioned, featuring the same tile flooring, neutral toned walls, and ample natural light from large windows. One bedroom includes a ceiling fan for added comfort, while another features a sliding closet. The bathrooms are well-appointed, with one featuring dark granite countertops, white cabinetry, a framed mirror, and a separate shower, while the second includes a full tub-shower combination with classic white tile. Textured ceilings add a traditional touch throughout this inviting residence.

-
Total Monthly Price
$1,095 - $1,578
-
Bedrooms
Studio - 2 bd
-
Bathrooms
1 - 2 ba
-
Square Feet
550 - 1,250 sq ft
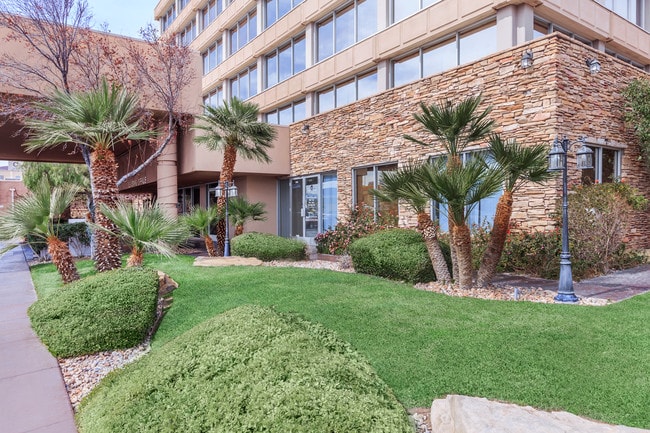
Welcome home to Mark 1 Apartments where you can create your own unique lifestyle. Located in South Las Vegas one of the most desirable neighborhoods. We are conveniently located just minutes from the famed Las Vegas Strip, off Desert Inn Road & Paradise. Check out The Linq High Roller and other never-ending opportunities for elegant dining, fabulous shows, and incredible shopping locations. Our four lavish floor plans include studio, one, and two-bedroom options featuring an all-electric kitchen with a breakfast bar, wood flooring, walk-in closets, mirrored closet doors, ADA accessible, and central air conditioning. Only steps from your door you’ll be able to enjoy a dip in our enchanting swimming pool surrounded by serene landscaping or get a workout in our state-of-art fitness center, a soothing spa for total relaxation, accessible elevators, a convenient laundry facility, underground parking with gated access, and on-site maintenance. Contact our professional on-site team for your own private tour today!
Highlights
- English and Spanish Speaking Staff
- Pool
- Walk-In Closets
- Spa
- Pet Play Area
- Controlled Access
- Gated
- Elevator
- Grill
Pricing & Floor Plans
-
Unit 402price $1,095square feet 550availibility Now
-
Unit 606price $1,120square feet 550availibility Now
-
Unit 1202price $1,122square feet 550availibility Now

-
Unit 505price $1,311square feet 850availibility Now
-
Unit 208price $1,354square feet 850availibility Now
-
Unit 1508price $1,456square feet 850availibility Now
-
Unit 303price $1,578square feet 1,250availibility Now
-
Unit 402price $1,095square feet 550availibility Now
-
Unit 606price $1,120square feet 550availibility Now
-
Unit 1202price $1,122square feet 550availibility Now
-
Unit 505price $1,311square feet 850availibility Now
-
Unit 208price $1,354square feet 850availibility Now
-
Unit 1508price $1,456square feet 850availibility Now
-
Unit 303price $1,578square feet 1,250availibility Now
Fees and Policies
The fees listed below are community-provided and may exclude utilities or add-ons. All payments are made directly to the property and are non-refundable unless otherwise specified.
-
Utilities & Essentials
-
Studio - UtilitiesCharged per unit.Included
-
1 BR 1 BA - UtilitiesCharged per unit.Included
-
1 BR 1 1/2 BA - UtilitiesCharged per unit.Included
-
2 BR 2 BA - UtilitiesCharged per unit.Included
-
-
One-Time Basics
-
Due at Application
-
Administrative FeeCharged per unit.$250
-
Application Fee Per ApplicantCharged per applicant.$48
-
-
Due at Application
-
Dogs
-
One-Time Pet FeeMax of 2. Charged per pet.$200
-
Pet DepositMax of 2. Charged per pet.$200
-
Monthly Pet FeeMax of 2. Charged per pet.$35 / mo
35 lbs. Weight Limit, Pet interviewRestrictions:Some Breed RestrictionsRead More Read Less -
-
Cats
-
One-Time Pet FeeMax of 2. Charged per pet.$200
-
Pet DepositMax of 2. Charged per pet.$200
-
Monthly Pet FeeMax of 2. Charged per pet.$35 / mo
35 lbs. Weight Limit, Pet interview -
-
Garage Lot
-
Storage Unit
-
Storage DepositCharged per rentable item.$0
-
Storage RentCharged per rentable item.$35 / mo
-
Property Fee Disclaimer: Based on community-supplied data and independent market research. Subject to change without notice. May exclude fees for mandatory or optional services and usage-based utilities.
Details
Lease Options
-
6 - 12 Month Leases
Property Information
-
Built in 1975
-
113 units/15 stories
Matterport 3D Tours
About Mark 1 Apartments
Welcome home to Mark 1 Apartments where you can create your own unique lifestyle. Located in South Las Vegas one of the most desirable neighborhoods. We are conveniently located just minutes from the famed Las Vegas Strip, off Desert Inn Road & Paradise. Check out The Linq High Roller and other never-ending opportunities for elegant dining, fabulous shows, and incredible shopping locations. Our four lavish floor plans include studio, one, and two-bedroom options featuring an all-electric kitchen with a breakfast bar, wood flooring, walk-in closets, mirrored closet doors, ADA accessible, and central air conditioning. Only steps from your door you’ll be able to enjoy a dip in our enchanting swimming pool surrounded by serene landscaping or get a workout in our state-of-art fitness center, a soothing spa for total relaxation, accessible elevators, a convenient laundry facility, underground parking with gated access, and on-site maintenance. Contact our professional on-site team for your own private tour today!
Mark 1 Apartments is an apartment community located in Clark County and the 89109 ZIP Code. This area is served by the Clark County School District attendance zone.
Unique Features
- Close To Downtown Las Vegas
- Close To Public Transportation
- Close To The Las Vegas Strip
- Fitness Center
- Gated
- Pet Friendly
- Pool And Spa
- Stainless Steel Appliances
- Tile Backsplash
- Upgraded Apartments
- Vinyl Flooring
Community Amenities
Pool
Fitness Center
Laundry Facilities
Elevator
- Package Service
- Wi-Fi
- Laundry Facilities
- Controlled Access
- Maintenance on site
- Property Manager on Site
- 24 Hour Access
- Laundry Service
- Pet Play Area
- Elevator
- Clubhouse
- Storage Space
- Fitness Center
- Hot Tub
- Spa
- Pool
- Gated
- Courtyard
- Grill
Apartment Features
Air Conditioning
Dishwasher
High Speed Internet Access
Hardwood Floors
Walk-In Closets
Granite Countertops
Microwave
Refrigerator
Indoor Features
- High Speed Internet Access
- Air Conditioning
- Heating
- Ceiling Fans
- Smoke Free
- Cable Ready
- Storage Space
- Tub/Shower
- Sprinkler System
Kitchen Features & Appliances
- Dishwasher
- Disposal
- Granite Countertops
- Stainless Steel Appliances
- Kitchen
- Microwave
- Oven
- Range
- Refrigerator
- Freezer
Model Details
- Hardwood Floors
- Carpet
- Tile Floors
- Vinyl Flooring
- Dining Room
- Crown Molding
- Views
- Walk-In Closets
- Linen Closet
- Window Coverings
Midtown Las Vegas is mostly taken up by the Las Vegas Country Club, a sprawling urban golf course that’s filled with suburban streets. These stately homes and picturesque apartments make up the housing market of Midtown Las Vegas. Sunrise Hospital and Medical Center sits on the edge of town, and there are various restaurants, shopping centers, banks, and other conveniences within the neighborhood.
Check out the Historic Commercial Center District after you find your charming rental in the city. This sprawling outdoor mall has an array of restaurants, shops, and entertainment options. The Westgate Monorail Station sits on the western edge of town, taking passengers directly into the heart of Vegas nearing the McCarran International Airport. Residents of Midtown appreciate the neighborhood’s proximity to both Las Vegas and the Las Vegas Strip, located only three miles southwest of Midtown.
Learn more about living in Midtown Las VegasCompare neighborhood and city base rent averages by bedroom.
| Midtown Las Vegas | Las Vegas, NV | |
|---|---|---|
| Studio | $978 | $986 |
| 1 Bedroom | $954 | $1,269 |
| 2 Bedrooms | $1,346 | $1,537 |
| 3 Bedrooms | $1,512 | $1,901 |
- Package Service
- Wi-Fi
- Laundry Facilities
- Controlled Access
- Maintenance on site
- Property Manager on Site
- 24 Hour Access
- Laundry Service
- Pet Play Area
- Elevator
- Clubhouse
- Storage Space
- Gated
- Courtyard
- Grill
- Fitness Center
- Hot Tub
- Spa
- Pool
- Close To Downtown Las Vegas
- Close To Public Transportation
- Close To The Las Vegas Strip
- Fitness Center
- Gated
- Pet Friendly
- Pool And Spa
- Stainless Steel Appliances
- Tile Backsplash
- Upgraded Apartments
- Vinyl Flooring
- High Speed Internet Access
- Air Conditioning
- Heating
- Ceiling Fans
- Smoke Free
- Cable Ready
- Storage Space
- Tub/Shower
- Sprinkler System
- Dishwasher
- Disposal
- Granite Countertops
- Stainless Steel Appliances
- Kitchen
- Microwave
- Oven
- Range
- Refrigerator
- Freezer
- Hardwood Floors
- Carpet
- Tile Floors
- Vinyl Flooring
- Dining Room
- Crown Molding
- Views
- Walk-In Closets
- Linen Closet
- Window Coverings
| Monday | 8:30am - 5:30pm |
|---|---|
| Tuesday | 8:30am - 5:30pm |
| Wednesday | 8:30am - 5:30pm |
| Thursday | 8:30am - 5:30pm |
| Friday | 8:30am - 5:30pm |
| Saturday | 8:30am - 1:30pm |
| Sunday | Closed |
| Colleges & Universities | Distance | ||
|---|---|---|---|
| Colleges & Universities | Distance | ||
| Drive: | 6 min | 2.5 mi | |
| Drive: | 8 min | 3.7 mi | |
| Drive: | 14 min | 7.2 mi | |
| Drive: | 14 min | 8.3 mi |


 The GreatSchools Rating helps parents compare schools within a state based on a variety of school quality indicators and provides a helpful picture of how effectively each school serves all of its students. Ratings are on a scale of 1 (below average) to 10 (above average) and can include test scores, college readiness, academic progress, advanced courses, equity, discipline and attendance data. We also advise parents to visit schools, consider other information on school performance and programs, and consider family needs as part of the school selection process.
View GreatSchools Rating Methodology
Data provided by GreatSchools.org © 2026. All rights reserved.
Transportation options available in Las Vegas include Las Vegas Convention Center Station, located 1.2 miles from Mark 1 Apartments. Mark 1 Apartments is near Harry Reid International, located 3.9 miles or 8 minutes away, and Boulder City Municipal, located 23.6 miles or 34 minutes away.
| Transit / Subway | Distance | ||
|---|---|---|---|
| Transit / Subway | Distance | ||
|
|
Drive: | 2 min | 1.2 mi |
|
|
Drive: | 4 min | 1.5 mi |
|
|
Drive: | 3 min | 1.7 mi |
|
|
Drive: | 6 min | 2.4 mi |
|
|
Drive: | 6 min | 2.7 mi |
| Airports | Distance | ||
|---|---|---|---|
| Airports | Distance | ||
|
Harry Reid International
|
Drive: | 8 min | 3.9 mi |
|
Boulder City Municipal
|
Drive: | 34 min | 23.6 mi |
Scores provided by
 What do Walkability, Transit, Drivability, and Bikeability mean?
Walkability measures the walking distance to day-to-day needs.
Transit measures access to public transportation.
Drivability measures congestion, parking availability, and access to major roads.
Bikeability measures the suitability for cycling.
How It Works
What do Walkability, Transit, Drivability, and Bikeability mean?
Walkability measures the walking distance to day-to-day needs.
Transit measures access to public transportation.
Drivability measures congestion, parking availability, and access to major roads.
Bikeability measures the suitability for cycling.
How It Works
Traffic
BusyAirport
BusyBusinesses
ActiveScores provided by
HowLoud What is a Sound Score Rating? A Sound Score Rating aggregates noise caused by vehicle traffic, airplane traffic and local sources. How It WorksTime and distance from Mark 1 Apartments.
| Shopping Centers | Distance | ||
|---|---|---|---|
| Shopping Centers | Distance | ||
| Walk: | 4 min | 0.2 mi | |
| Walk: | 4 min | 0.2 mi | |
| Walk: | 6 min | 0.4 mi |
| Parks and Recreation | Distance | ||
|---|---|---|---|
| Parks and Recreation | Distance | ||
|
UNLV Arboretum
|
Drive: | 4 min | 1.8 mi |
|
DISCOVERY Children's Museum
|
Drive: | 9 min | 4.3 mi |
|
Las Vegas Natural History Museum
|
Drive: | 9 min | 4.3 mi |
|
Old Las Vegas Mormon State Historic Park
|
Drive: | 9 min | 4.4 mi |
|
Shark Reef at Mandalay Bay
|
Drive: | 10 min | 4.6 mi |
| Hospitals | Distance | ||
|---|---|---|---|
| Hospitals | Distance | ||
| Walk: | 5 min | 0.3 mi | |
| Walk: | 10 min | 0.6 mi | |
| Drive: | 4 min | 2.0 mi |
| Military Bases | Distance | ||
|---|---|---|---|
| Military Bases | Distance | ||
| Drive: | 29 min | 15.7 mi |
Mark 1 Apartments Photos
-
Mark 1 Apartments
-
2 BR, 2 BA - 1,250 SF
-
2 BR, 2 BA - 1,250 SF
-
2 BR, 2 BA - 1,250 SF
-
2 BR, 2 BA - 1,250 SF
-
-
2 BR, 2 BA - 1,250 SF
-
2 BR, 2 BA - 1,250 SF
-
2 BR, 2 BA - 1,250 SF
Models
-
1A
-
2A
Nearby Apartments
Within 50 Miles of Mark 1 Apartments
While Mark 1 Apartments does not provide in‑unit laundry, on‑site laundry facilities are available for shared resident use.
Utilities are not included in rent. Residents should plan to set up and pay for all services separately.
Parking is available at Mark 1 Apartments. Contact this property for details.
Mark 1 Apartments has studios to two-bedrooms with rent ranges from $1,095/mo. to $1,578/mo.
Yes, Mark 1 Apartments welcomes pets. Breed restrictions, weight limits, and additional fees may apply. View this property's pet policy.
A good rule of thumb is to spend no more than 30% of your gross income on rent. Based on the lowest available rent of $1,095 for a studio, you would need to earn about $43,800 per year to qualify. Want to double-check your budget? Calculate how much rent you can afford with our Rent Affordability Calculator.
Mark 1 Apartments is not currently offering any rent specials. Check back soon, as promotions change frequently.
Yes! Mark 1 Apartments offers 3 Matterport 3D Tours. Explore different floor plans and see unit level details, all without leaving home.
1020 E Desert Inn Rd
Las Vegas, NV 89109