


$2,450 Total Monthly Price

10133 Agon Ct

,

Las Vegas, NV 89148

Share Listing
Favorites
702-376-7379
  • Bedrooms

    3

  • Bathrooms

    3

  • Square Feet

    2,085 sq ft

  • Available

    Available Jul 25

Highlights

  • 2 Car Attached Garage
  • Patio
  • Tile Flooring
  • Landscaped
  • Central Heating and Cooling System
  • Ceiling Fan
10133 Agon Ct
Share Listing
Favorites

About This Home

Available Jul 25

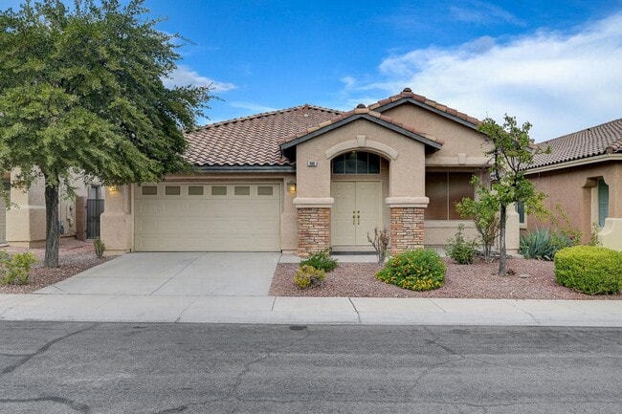
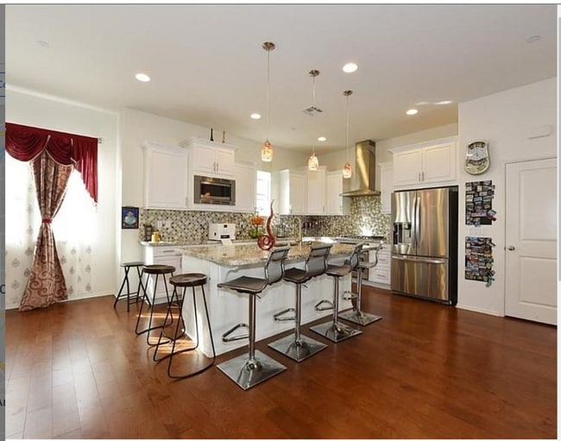
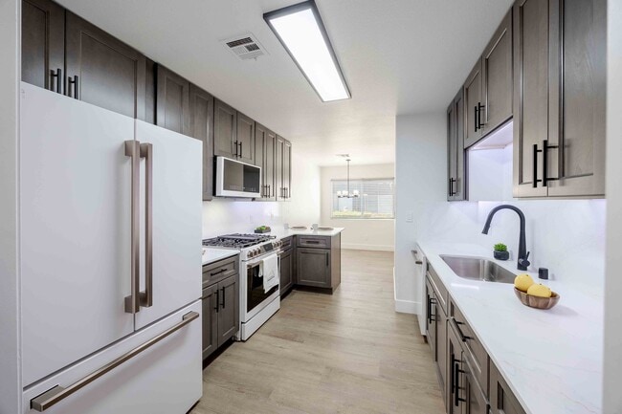
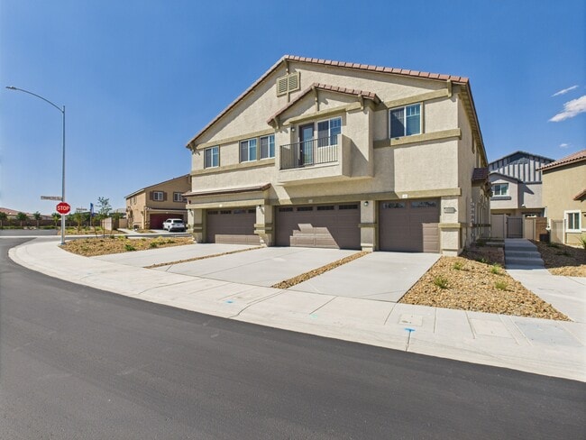
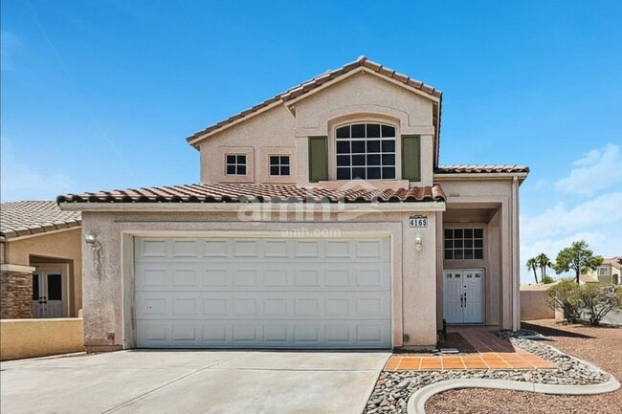
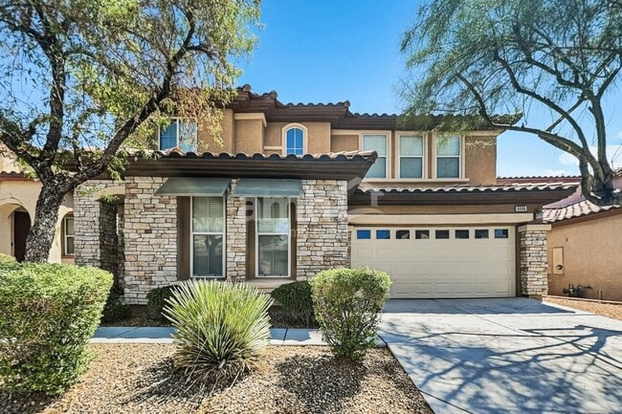
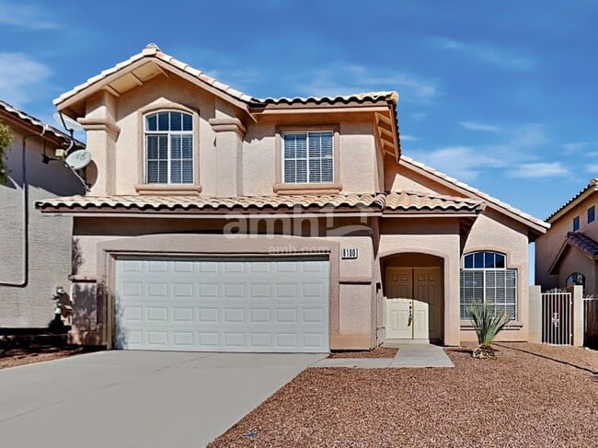
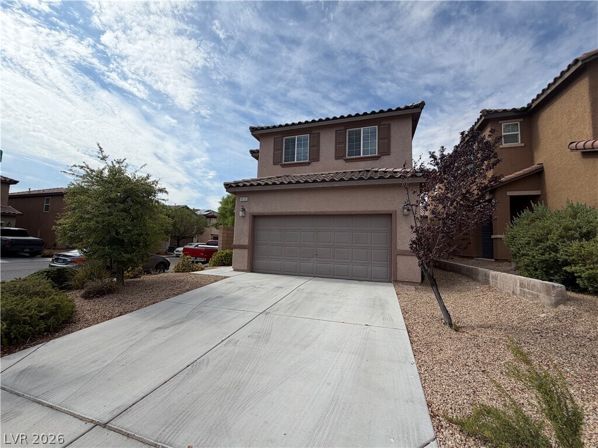
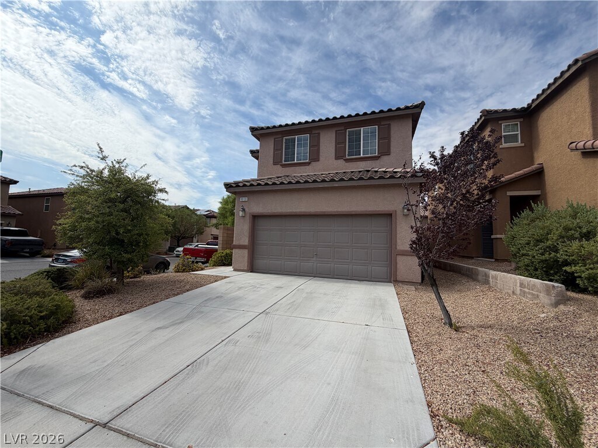
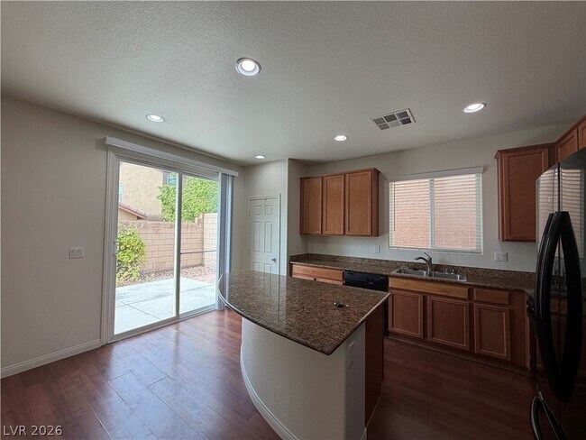
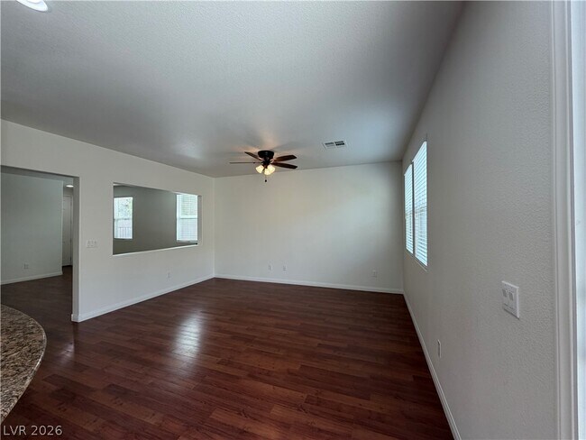
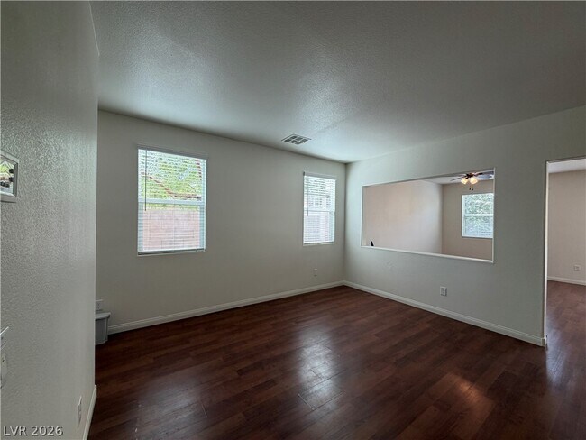
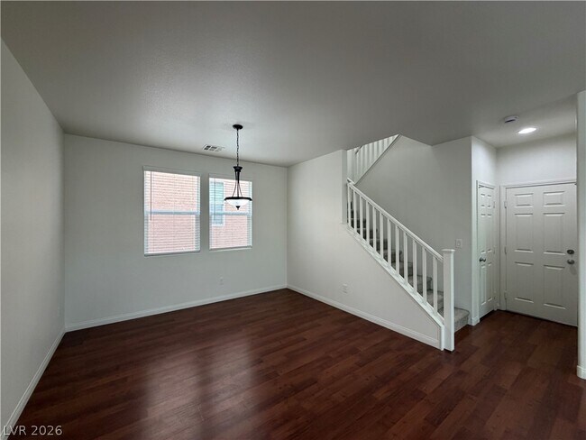
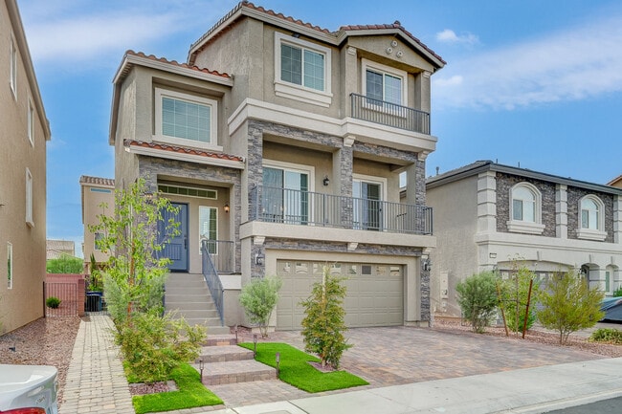
Discover comfort and style in this inviting two-story Las Vegas home, offering 2,085 square feet of thoughtfully designed living space. Stucco construction, a tile roof, and desert-friendly landscaping create attractive curb appeal. Inside, the open-concept layout features rich hardwood floors, abundant natural light, and ceiling fans for added comfort. The kitchen includes granite countertops, a super fun island, wood look flooring, a dishwasher, and refrigerator, and opens to a private patio—perfect for relaxing or entertaining. Upstairs, you'll find three spacious bedrooms with plush new carpeting and plenty of natural light. The primary suite features a dual-sink vanity and a separate glass-enclosed shower. Additional bathrooms include tile flooring, a tub/shower combination, and a convenient powder room with a pedestal sink. Window coverings throughout provide privacy and light control. Outside, enjoy a private fenced patio, backyard access, and an attached garage. Located in a desirable Las Vegas neighborhood, this home offers comfortable living with inviting indoor and outdoor spaces. Up to 2 small pets considered with additional deposits. MLS ID 2802098

10133 Agon Ct is a house located in Clark County and the 89148 ZIP Code. This area is served by the Clark County School District attendance zone.

* Price shown is total price based on community-supplied monthly required fees. Excludes user-selected optional fees and variable or usage-based fees and required charges due at or prior to move-in or at move-out. Price, availability, fees, and any applicable rent special are subject to change without notice.
* Square footage definitions vary. Displayed square footage is approximate.

Home Details

Home Type

Single Family Detached Home

Year Built

Built in 2013

Bedrooms and Bathrooms

2.5 Bathrooms 3 Bedrooms

Flooring

Tile Carpet Laminate

Home Design

Tile Roof Stucco Frame Construction

Interior Spaces

Ceiling Fan 2,085 Sq Ft Home 2-Story Property Blinds

Kitchen

Gas Range Dishwasher Disposal

Laundry

Washer and Dryer Laundry on upper level

Listing and Financial Details

Security Deposit $2,550 Property Available on 7/27/26 Tenant pays for cable TV, electricity, gas, key deposit, water The owner pays for association fees, sewer, trash collection

Lot Details

3,485 Sq Ft Lot Landscaped North Facing Home Back Yard Fenced Block Wall Fence

Outdoor Features

Patio

Parking

2 Car Attached Garage Inside Entrance

Schools

Shelley Elementary School Faiss Middle School Sierra Vista High School

Utilities

Central Heating and Cooling System Heating System Uses Gas Cable TV Available

Community Details

Overview

Property has a Home Owners Association West 57Th Association, Phone Number (702) 362-6262 The community has rules related to covenants, conditions, and restrictions Southwest Ranch Parcel 11 A Subdivision

Pet Policy

Pets allowed on a case-by-case basis Pet Deposit $350

Fees and Policies

The fees listed below are community-provided and may exclude utilities or add-ons. All payments are made directly to the property and are non-refundable unless otherwise specified.

Property Fee Disclaimer: Based on community-supplied data and independent market research. Subject to change without notice. May exclude fees for mandatory or optional services and usage-based utilities.

Contact

  • Listed by Antonio Sena | Shelter Realty, Inc
  • Phone Number
  • Website View Property Website
  • Contact
  • Source
    Greater Las Vegas Association of REALTORS®
©2026 Greater Las Vegas Association of REALTORS®. All rights reserved.
| Edit

Under 30 minutes

Commute Time is calculated at rush hour.
Neighborhood

Just two miles west of the famous Las Vegas Strip, Spring Valley is a mostly residential neighborhood containing strip malls and wide roads that connect suburban Las Vegas to the Strip.

Renting in Spring Valley affords you the opportunity to practice your golf swing at Spanish Trail Country Club, make a splash at Wet 'n' Wild Las Vegas, perform an ollie at Desert Breeze Skate Park, skate at the Las Vegas Ice Center, score deals at Rainbow Springs Shopping Center, and taste the delicious offerings at Pier 215. Red Rock Canyon National Conservation Area is nearby Spring Valley, presenting a variety of trails and scenic views.

Convenient to the 215 and I-15 as well as McCarran International Airport, commuting and traveling from Spring Valley is a breeze.

Learn more about living in Spring Valley 
Amenities
  • Washer/Dryer
  • Air Conditioning
  • Ceiling Fans
  • Dishwasher
  • Disposal
  • Range
  • Refrigerator
  • Carpet
  • Tile Floors
  • Vinyl Flooring
Education
Colleges & Universities Distance
Drive: 19 min 10.6 mi
Drive: 19 min 12.9 mi
Drive: 21 min 14.7 mi
Drive: 23 min 15.5 mi
10133 Agon Ct is within 19 minutes or 10.6 miles from Southern Nevada, Charleston. It is also near UNLV and Nev. State Coll., Shadow Lane.
Schools
Public Elementary School
Grades PK-5
719 Students
Attendance Zone
Public High School
Grades 9-12
3,255 Students
Attendance Zone
Private Elementary School
Grades PK-5
50 Students
Nearby
Private Elementary, Middle & High School
Grades K-12
483 Students
Nearby
Private High School
Grades 9-12
1,535 Students
Nearby
Transportation

Transportation options available in Las Vegas include Mgm Grand Station, located 11.0 miles from 10133 Agon Ct. 10133 Agon Ct is near Harry Reid International, located 11.5 miles or 16 minutes away, and Boulder City Municipal, located 31.2 miles or 41 minutes away.

Transit / Subway Distance
Drive: 18 min 11.0 mi
Drive: 20 min 11.6 mi
Drive: 20 min 12.4 mi
Drive: 21 min 12.6 mi
Drive: 21 min 14.5 mi
Airports Distance
Airports Distance
Harry Reid International
Drive: 16 min 11.5 mi
Boulder City Municipal
Drive: 41 min 31.2 mi
Getting Around
Fairly Walkable
Walkability
50 / 100
Minimal Public Transit
Transit
10 / 100
Moderately Drivable
Drivability
70 / 100
Fairly Bikeable
Bikeability
40 / 100

Scores provided by

What do Walkability, Transit, Drivability, and Bikeability mean? Walkability measures the walking distance to day-to-day needs. Transit measures access to public transportation. Drivability measures congestion, parking availability, and access to major roads. Bikeability measures the suitability for cycling. How It Works
-
Soundscore
- / 100

Traffic

-

Airport

-

Businesses

-

Scores provided by

HowLoud What is a Sound Score Rating? A Sound Score Rating aggregates noise caused by vehicle traffic, airplane traffic and local sources. How It Works
Points of Interest

Time and distance from 10133 Agon Ct.

Shopping Centers Distance
Drive: 2 min 1.2 mi
Drive: 3 min 1.3 mi
Drive: 3 min 1.7 mi
10133 Agon Ct has 3 shopping centers within 1.7 miles, which is about a 3-minute drive. The miles and minutes will be for the farthest away property.
Parks and Recreation Distance
Shark Reef at Mandalay Bay
Drive: 16 min 10.5 mi
Red Rock Canyon National Conservation Area
Drive: 23 min 13.0 mi
Springs Preserve
Drive: 24 min 14.3 mi
Spring Mountain Ranch State Park
Drive: 26 min 15.0 mi
10133 Agon Ct has 4 parks within 15.0 miles, including Shark Reef at Mandalay Bay, Red Rock Canyon National Conservation Area, and Springs Preserve.
Hospitals Distance
Hospitals Distance
Drive: 2 min 1.2 mi
Drive: 5 min 2.7 mi
Drive: 6 min 3.3 mi
10133 Agon Ct has 3 hospitals within 3.3 miles, the nearest is Southern Hills Hospital and Medical Center which is 1.2 miles away and a 2 minute drive.
Military Bases Distance
Drive: 44 min 29.1 mi
10133 Agon Ct is 29.1 miles and a 44 minute drive from Nellis Air Force Base.

You May Also Like

Similar Rentals Nearby