Map
  • Add a Property
  • Renter Tools
    • Favorites
    • Saved Searches
  • Manage Rentals
  • Apartments For Rent
  • Houses For Rent
  • Condos For Rent
  • Townhomes For Rent
  • Help Center
  • Las Vegas Average Rent
  • Area Guide
  • Rent Calculator
  • Property Management Companies
English

Language

English Español
Apartments.com Logo
Manage Rentals      Sign Up / Sign In
  • Primary Photo - Lyric
  • Building Photo - Lyric
    Building Photo - Lyric
  • Building Photo - Lyric
    Building Photo - Lyric
Contact This Property

Tour Options: In-Person

Language: English

Open 9am - 6pm Today

View All Hours Office Hours Monday - Sunday, 9am - 6pm

Lyric media gallery Unit
call 844-471-1504
Floor Plan View Body
Nevada Clark County Las Vegas Silverado Ranch

Lyric

304 E Silverado Ranch Blvd, Las Vegas, NV 89183

2.7
Renter Rating 17 Reviews
Verified Listing CoStar Verified® Listing

This Listing has been verified by CoStar’s listing verification process, which combines internal screening and fraud detection technology. Always beware of scams.

Today
Share Listing
Favorites
844-471-1504
Property Management Company Logo
  • Total Monthly Price

    $1,401 - $2,194

  • Bedrooms

    1 - 3 bd

  • Bathrooms

    1 - 2.5 ba

  • Square Feet

    644 - 1,390 sq ft

Lyric
Property Management Company Logo
Share Listing
Favorites

Move-in Special

Up To $2500 OFF On Your Rent! Plus Get 50% OFF App & Admin Fee! Restrictions apply. Contact leasing team for details. Plus, lease by Aug. 5 for a chance to win free rent for one year. No purchase necessary. See official rules at www.rpmsummersweeps.com.

Highlights

  • Media Center/Movie Theatre
  • Cabana
  • Pet Washing Station
  • Pool
  • Walk-In Closets
  • Deck
  • Pet Play Area
  • Sundeck
  • Grill

Pricing & Floor Plans

filter results by bedrooms
Cost Calculator: Estimate your monthly and one-time fees.
A2
$1,401 – $1,631 Total Monthly Price 1 Bed 1 Bath 836 Sq Ft
4 Available units
Unit
Total Price
Sq Ft
Availability
Unit Details
  • Unit 1048
    price $1,401
    square feet 836
    availibility Now
  • Unit 1192
    price $1,491
    square feet 836
    availibility Now
  • Unit 1155
    price $1,631
    square feet 836
    availibility Now
  • Unit 1212
    price $1,463
    square feet 836
    availibility Jul 21

A3
$1,414 – $1,556 Total Monthly Price 1 Bed 1 Bath 898 Sq Ft
9 Available units
Unit
Total Price
Sq Ft
Availability
Unit Details
  • Unit 1003
    price $1,414
    square feet 898
    availibility Now
  • Unit 1148
    price $1,556
    square feet 898
    availibility Now
  • Unit 1170
    price $1,551
    square feet 898
    availibility Jul 15
  • Unit 1070
    price $1,536
    square feet 898
    availibility Jul 16
  • Unit 1043
    price $1,419
    square feet 898
    availibility Jul 18
  • Unit 1044
    price $1,419
    square feet 898
    availibility Jul 21
  • Unit 1090
    price $1,541
    square feet 898
    availibility Jul 30
  • Unit 1069
    price $1,542
    square feet 898
    availibility Sep 11
  • Unit 1203
    price $1,483
    square feet 898
    availibility Sep 23

B2
$1,590 – $1,851 Total Monthly Price 2 Beds 2 Baths 1,219 Sq Ft
Matterport 3D Tour
10 Available units
Unit
Total Price
Sq Ft
Availability
Unit Details
  • Unit 1289
    price $1,590
    square feet 1,219
    availibility Now
  • Unit 1337
    price $1,595
    square feet 1,219
    availibility Now
  • Unit 1099
    price $1,628
    square feet 1,219
    availibility Now
  • Unit 1017
    price $1,673
    square feet 1,219
    availibility Now
  • Unit 1300
    price $1,733
    square feet 1,219
    availibility Now
  • Unit 1238
    price $1,738
    square feet 1,219
    availibility Now
  • Unit 1145
    price $1,746
    square feet 1,219
    availibility Now
  • Unit 1311
    price $1,851
    square feet 1,219
    availibility Now
  • Unit 1336
    price $1,838
    square feet 1,219
    availibility Jul 18
  • Unit 1119
    price $1,728
    square feet 1,219
    availibility Aug 3

B1
$1,608 – $1,858 Total Monthly Price 2 Beds 2 Baths 1,107 Sq Ft
Matterport 3D Tour
10 Available units
Unit
Total Price
Sq Ft
Availability
Unit Details
  • Unit 1123
    price $1,608
    square feet 1,107
    availibility Now
  • Unit 1028
    price $1,618
    square feet 1,107
    availibility Now
  • Unit 1095
    price $1,693
    square feet 1,107
    availibility Now
  • Unit 1339
    price $1,693
    square feet 1,107
    availibility Now
  • Unit 1365
    price $1,693
    square feet 1,107
    availibility Now
  • Unit 1308
    price $1,703
    square feet 1,107
    availibility Now
  • Unit 1313
    price $1,758
    square feet 1,107
    availibility Now
  • Unit 1143
    price $1,858
    square feet 1,107
    availibility Now
  • Unit 1257
    price $1,613
    square feet 1,107
    availibility Jul 20
  • Unit 1096
    price $1,618
    square feet 1,107
    availibility Jul 24

C1
$2,109 – $2,194 Total Monthly Price 3 Beds 2.5 Baths 1,390 Sq Ft
5 Available units
Unit
Total Price
Sq Ft
Availability
Unit Details
  • Unit 1294
    price $2,109
    square feet 1,390
    availibility Now
  • Unit 1224
    price $2,124
    square feet 1,390
    availibility Now
  • Unit 1274
    price $2,194
    square feet 1,390
    availibility Now
  • Unit 1354
    price $2,194
    square feet 1,390
    availibility Jul 17
  • Unit 1296
    price $2,109
    square feet 1,390
    availibility Jul 19

A1
Call for Rent 1 Bed 1 Bath 644 Sq Ft
Not Available
Townhome
Call for Rent 2 Beds 2.5 Baths 1,245 Sq Ft
Not Available
A2
$1,401 – $1,631 Total Monthly Price 1 Bed 1 Bath 836 Sq Ft
4 Available units
Unit
Total Price
Sq Ft
Availability
Unit Details
  • Unit 1048
    price $1,401
    square feet 836
    availibility Now
  • Unit 1192
    price $1,491
    square feet 836
    availibility Now
  • Unit 1155
    price $1,631
    square feet 836
    availibility Now
  • Unit 1212
    price $1,463
    square feet 836
    availibility Jul 21

A3
$1,414 – $1,556 Total Monthly Price 1 Bed 1 Bath 898 Sq Ft
9 Available units
Unit
Total Price
Sq Ft
Availability
Unit Details
  • Unit 1003
    price $1,414
    square feet 898
    availibility Now
  • Unit 1148
    price $1,556
    square feet 898
    availibility Now
  • Unit 1170
    price $1,551
    square feet 898
    availibility Jul 15
  • Unit 1070
    price $1,536
    square feet 898
    availibility Jul 16
  • Unit 1043
    price $1,419
    square feet 898
    availibility Jul 18
  • Unit 1044
    price $1,419
    square feet 898
    availibility Jul 21
  • Unit 1090
    price $1,541
    square feet 898
    availibility Jul 30
  • Unit 1069
    price $1,542
    square feet 898
    availibility Sep 11
  • Unit 1203
    price $1,483
    square feet 898
    availibility Sep 23

A1
Call for Rent 1 Bed 1 Bath 644 Sq Ft
Not Available
B2
$1,590 – $1,851 Total Monthly Price 2 Beds 2 Baths 1,219 Sq Ft
Matterport 3D Tour
10 Available units
Unit
Total Price
Sq Ft
Availability
Unit Details
  • Unit 1289
    price $1,590
    square feet 1,219
    availibility Now
  • Unit 1337
    price $1,595
    square feet 1,219
    availibility Now
  • Unit 1099
    price $1,628
    square feet 1,219
    availibility Now
  • Unit 1017
    price $1,673
    square feet 1,219
    availibility Now
  • Unit 1300
    price $1,733
    square feet 1,219
    availibility Now
  • Unit 1238
    price $1,738
    square feet 1,219
    availibility Now
  • Unit 1145
    price $1,746
    square feet 1,219
    availibility Now
  • Unit 1311
    price $1,851
    square feet 1,219
    availibility Now
  • Unit 1336
    price $1,838
    square feet 1,219
    availibility Jul 18
  • Unit 1119
    price $1,728
    square feet 1,219
    availibility Aug 3

B1
$1,608 – $1,858 Total Monthly Price 2 Beds 2 Baths 1,107 Sq Ft
Matterport 3D Tour
10 Available units
Unit
Total Price
Sq Ft
Availability
Unit Details
  • Unit 1123
    price $1,608
    square feet 1,107
    availibility Now
  • Unit 1028
    price $1,618
    square feet 1,107
    availibility Now
  • Unit 1095
    price $1,693
    square feet 1,107
    availibility Now
  • Unit 1339
    price $1,693
    square feet 1,107
    availibility Now
  • Unit 1365
    price $1,693
    square feet 1,107
    availibility Now
  • Unit 1308
    price $1,703
    square feet 1,107
    availibility Now
  • Unit 1313
    price $1,758
    square feet 1,107
    availibility Now
  • Unit 1143
    price $1,858
    square feet 1,107
    availibility Now
  • Unit 1257
    price $1,613
    square feet 1,107
    availibility Jul 20
  • Unit 1096
    price $1,618
    square feet 1,107
    availibility Jul 24

Townhome
Call for Rent 2 Beds 2.5 Baths 1,245 Sq Ft
Not Available
C1
$2,109 – $2,194 Total Monthly Price 3 Beds 2.5 Baths 1,390 Sq Ft
5 Available units
Unit
Total Price
Sq Ft
Availability
Unit Details
  • Unit 1294
    price $2,109
    square feet 1,390
    availibility Now
  • Unit 1224
    price $2,124
    square feet 1,390
    availibility Now
  • Unit 1274
    price $2,194
    square feet 1,390
    availibility Now
  • Unit 1354
    price $2,194
    square feet 1,390
    availibility Jul 17
  • Unit 1296
    price $2,109
    square feet 1,390
    availibility Jul 19

* Price shown is total price based on community-supplied monthly required fees. Excludes user-selected optional fees and variable or usage-based fees and required charges due at or prior to move-in or at move-out.View Fees and Policies for details. Price, availability, fees, and any applicable rent special are subject to change without notice.
* Square footage definitions vary. Displayed square footage is approximate.

Fees and Policies

The fees listed below are community-provided and may exclude utilities or add-ons. All payments are made directly to the property and are non-refundable unless otherwise specified. Use the Cost Calculator to determine costs based on your needs.

  • Utilities & Essentials
    • Parking
      Fee for reserved or designated parking space use and maintenance Charged per unit.
      $20 / mo
    • Trash Services - Doorstep
      Fee for doorstep trash and recycle pickup service. Charged per unit.
      $25 / mo
    • Community Amenity Fee
      Fee for access to shared resident amenities and facilities. Charged per unit.
      $40 / mo
    • Cable TV / Internet Services
      Community-provided cable TV and internet services Charged per unit.
      $85 / mo
  • One-Time Basics
    • Application Fee
      Varies by unit
    • Admin Fee
      Varies by unit
    • Account Setup Fee
      Varies by unit
    • Due at Application
      • Application Fee Per Applicant
        Charged per applicant.
        $60
    • Due at Move-In
      • Administrative Fee
        Charged per unit.
        $300
  • Dogs
    Restrictions:
    None
    Read More Read Less
    Comments
    | Restrictions: None
    Read More Read Less
  • Cats
    Restrictions:
    None
    Read More Read Less
    Comments
    | Restrictions: None
    Read More Read Less
  • Garage Lot
    • Parking - Garage
      Charge for access to a garage space. Charged per vehicle.
      $150 / mo
  • Additional Parking Options
    • Parking
    • Other
  • Storage Unit
    • Storage Deposit
      Charged per rentable item.
      $0
    • Storage Rent
      Charged per rentable item.
      $0 / mo
  • Renters Liability / Content
    Property Program - fee for renter’s liability insurance coverage. Charged per unit.
    $13 / mo
  • Utility - Final Bill Fee
    One-time charge for processing and closing a utility account. Charged per unit.
    $20
  • Intra Community Transfer Fee
    Charge for transferring to another home within the same community. Charged per unit.
    $500
  • Insufficient Move out Notice Fee
    Charge for not providing proper advance notice before move-out. Charged per unit.
    100% of base rent
  • Renter Liability - Third Party
    Expense related to required liability coverage through a third-party provider. Charged per unit.
    $13 / mo
  • Utility Non-transferred Utility Fee
    Charge for utility costs not moved to resident’s name. Charged per unit.
    $50 / mo
  • Utility - Electric
    Cost of electricity usage for your apartment. Charged per unit.
    Varies / mo
  • Utility - Stormwater / Drainage
    Local stormwater management and drainage system fee. Charged per unit.
    Varies / mo
  • Renter’s Liability Non Compliance
    Fee for not maintaining required renter’s liability insurance coverage. Charged per unit.
    $13 / occurrence
  • NSF Tenant Fee
    NSF Tenant Fee Charged per unit.
    $75 / occurrence
  • Reletting Fee
    An expense associated with re-renting a unit after early lease termination. Charged per unit.
    100% of base rent / occurrence
  • Concession Repayment
    Tenant repayment of rent discounts if lease terms are not met. Charged per unit.
    Varies / occurrence
  • Legal / Eviction Fee
    Costs associated with an eviction proceeding. Charged per unit.
    Varies / occurrence
  • MTM Flat Fee
    Month to Month Charged per unit.
    Varies / occurrence
  • Utility - New Account Fee
    One-time charge to activate new utility services. Charged per unit.
    $20
  • Security Deposit (Refundable)
    Refundable deposit covering potential damages and unpaid rent per lease terms. Charged per unit.
    $500 - $1,500
  • Utility Vacant Cost Recovery
    Utility costs incurred while the unit was unoccupied. Charged per unit.
    Varies one-time
  • Security Deposit Alternative
    Alternative to a standard security deposit typically issued through a surety bond. Charged per unit.
    $20 - $39 / mo
  • Renter Liability - Third Party
    Expense related to required liability coverage through a third-party provider. Charged per unit.
    Varies / mo
  • Utility - Gas
    Cost of gas usage for your apartment. Charged per unit.
    Varies / mo
  • Utility - Water / Sewer
    Water usage and wastewater removal costs. Charged per unit.
    Varies / mo
  • Access Device Replacement
    Charge to replace lost or damaged key, fob, or remote. Charged per unit.
    $50 / occurrence
  • Trash Container
    Replacement - Charge for replacing a lost, stolen, or damaged trash bin. Charged per unit.
    $75 / occurrence
  • Late Fee (Percentage)
    Calculated as a percentage of the base rent amount. Charged per unit.
    5% of base rent / occurrence
  • Lease Violation
    Fee for non-compliance with lease terms or community policies. Charged per unit.
    Varies / occurrence
  • Early Lease Termination / Buyout
    Buyout for ending lease agreement before its scheduled end date. Charged per unit.
    Varies / occurrence

Property Fee Disclaimer: Based on community-supplied data and independent market research. Subject to change without notice. May exclude fees for mandatory or optional services and usage-based utilities.

Details

Property Information

  • Built in 2015
  • 376 units/2 stories

Matterport 3D Tours

This single-floor space showcases a contemporary, open-plan design that seamlessly blends elegance with functionality. The interior is anchored by a dramatic, sculptural chandelier suspended from a coffered ceiling, serving as an immediate focal point upon entry. Large floor-to-ceiling windows dressed with sheer white drapery flood the space with natural light, creating an airy, inviting atmosphere while offering views of the surrounding outdoor greenery. The layout is thoughtfully divided into distinct zones. A sleek bar counter runs along one side of the room, lined with modern chrome-based bar stools, making it well-suited for social gatherings or events. On the opposite side, a comfortable lounge area features plush, dark upholstered seating arranged around a central coffee table, ideal for relaxed conversation. Light-toned hardwood flooring extends throughout, contributing to the bright, cohesive aesthetic. Decorative wall murals add an artistic accent to the space. Glass-paneled doors and walls allow visibility across zones, enhancing the sense of openness. Overall, the space exudes a polished, modern ambiance suited for hosting and community engagement.

Clubhouse and E Lounge
1/6
This single-floor space showcases a contemporary, open-plan design that seamlessly blends elegance with functionality. The interior is anchored by a dramatic, sculptural chandelier suspended from a coffered ceiling, serving as an immediate focal point upon entry. Large floor-to-ceiling windows dressed with sheer white drapery flood the space with natural light, creating an airy, inviting atmosphere while offering views of the surrounding outdoor greenery.

The layout is thoughtfully divided into distinct zones. A sleek bar counter runs along one side of the room, lined with modern chrome-based bar stools, making it well-suited for social gatherings or events. On the opposite side, a comfortable lounge area features plush, dark upholstered seating arranged around a central coffee table, ideal for relaxed conversation.

Light-toned hardwood flooring extends throughout, contributing to the bright, cohesive aesthetic. Decorative wall murals add an artistic accent to the space. Glass-paneled doors and walls allow visibility across zones, enhancing the sense of openness. Overall, the space exudes a polished, modern ambiance suited for hosting and community engagement. This single-story community clubhouse is designed with a contemporary aesthetic that blends functionality and sophistication. The main lounge area immediately impresses with its soaring coffered ceiling, anchored by a large, sculptural floral chandelier that serves as a striking focal point. Light hardwood-style flooring extends throughout, complementing the neutral color palette. Floor-to-ceiling windows dressed in sheer white drapery flood the space with abundant natural light while framing views of the surrounding landscape. A sleek bar counter runs along one side of the lounge, lined with modern chrome and metal barstools, making it ideal for social gatherings. Comfortable lounge seating is arranged near the windows, creating an inviting area to relax. An accent wall featuring a stylized mural adds an artistic touch to the overall design.

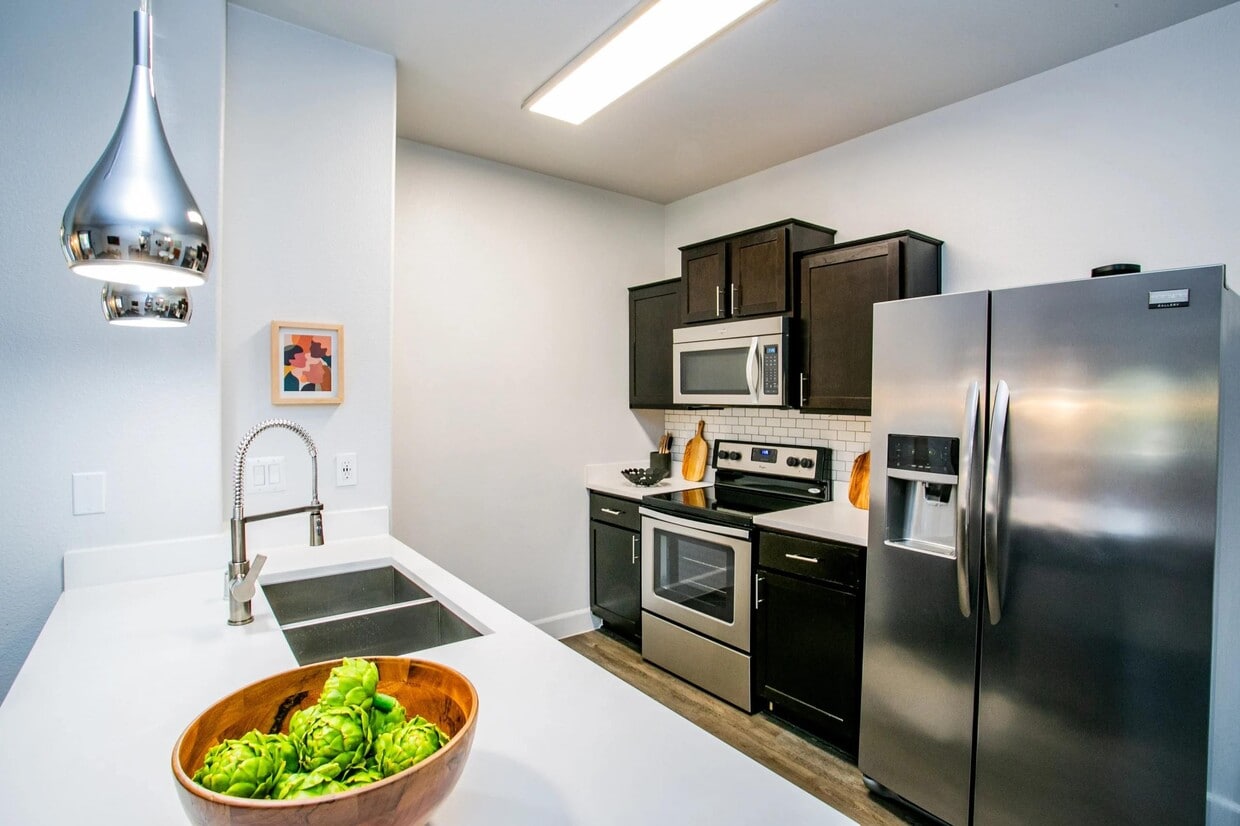
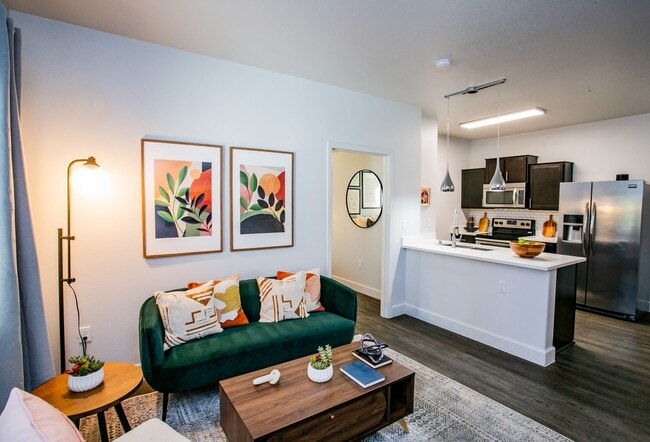
Adjacent to the lounge, the fitness center is well-appointed with a comprehensive selection of cardio equipment, including treadmills, ellipticals, and a rowing machine. Multiple ceiling fans maintain air circulation, while wall-mounted televisions provide entertainment. Large windows offer views of palm trees and the surrounding community, creating a bright and motivating workout environment. The Lyric LP Lounge is a single-floor music-themed space designed for both relaxation and creative expression. The main area is divided into two distinct zones that flow seamlessly into one another. The lounge zone features white-painted brick walls, light wood flooring, and a bold red leather sofa as its centerpiece, accompanied by a cylindrical ottoman and additional bar-height seating. Two wall-mounted flat-screen TVs are positioned for easy viewing, while a large window allows natural light to fill the room, creating a comfortable and inviting atmosphere. A glass-paneled entry door adds a modern, polished touch to the entrance. The music zone commands immediate attention with its dramatic feature wall — an expansive grid display of vinyl LP records covering the surface from floor to ceiling, punctuated by a glowing neon sign that reads "Lyric LP Lounge." The instrument collection is impressive, including multiple electric and acoustic guitars on stands, a full electronic drum kit, a keyboard, microphone stands, and amplifiers, making the space fully equipped for live performance or jam sessions. A plush white area rug and fluffy floor cushions add warmth and texture, while recessed lighting and additional speakers complete the well-appointed setup. This space is ideal for music lovers, performers, and anyone seeking an immersive, creative environment. This single-floor space showcases a thoughtfully designed open-concept layout that integrates the living area and kitchen into one cohesive environment. Rich, dark hardwood flooring extends throughout, grounding the space with a sense of warmth and sophistication. The living area is generously appointed, offering room for comfortable seating arrangements, and is enhanced by warm ambient lighting from stylish floor lamps that create an inviting atmosphere. A peninsula-style kitchen counter serves as a natural divider between the living and cooking spaces, providing both a functional workspace and a casual dining or gathering spot. The kitchen features dark upper cabinetry contrasted against light countertops, stainless steel appliances, and pendant lighting that adds a modern touch overhead. The clean white walls throughout serve as a neutral backdrop, allowing the décor and finishes to take center stage. Decorative wall art and framed pieces add personality and visual interest to the space. The layout maximizes the sense of openness while maintaining distinct functional zones, making the space feel both practical and aesthetically refined. Overall, the space exudes a modern, urban ambiance with a cozy residential character. This thoughtfully designed single-floor space showcases an open-concept layout that effortlessly connects the living, kitchen, and dining areas into one cohesive and inviting environment. Rich dark hardwood flooring runs throughout, anchoring the space with warmth and continuity.

The living area is highlighted by a striking oversized drum pendant light and a sleek dark leather sectional sofa, creating a comfortable and contemporary focal point. A bold striped framed artwork adds a pop of color and personality to the walls.

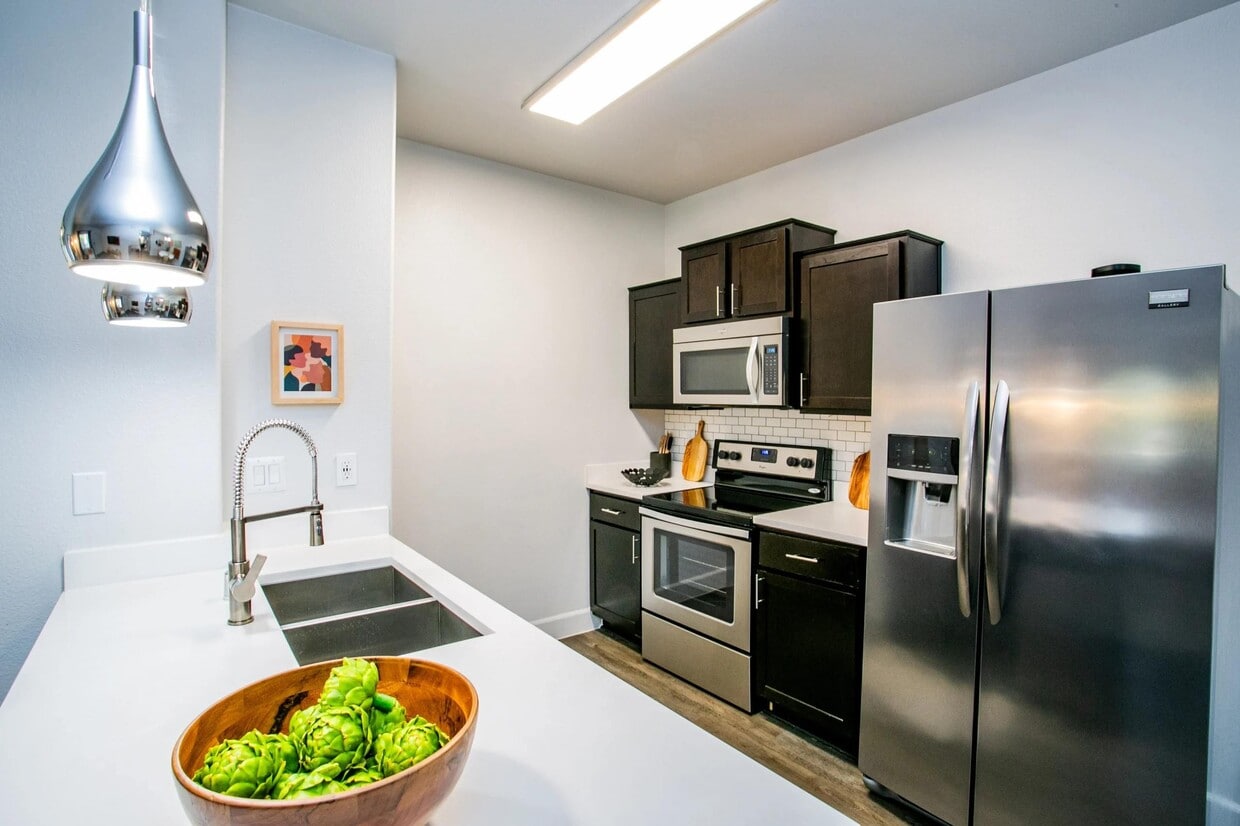
The kitchen is both functional and stylish, featuring dark cabinetry with contrasting light countertops, stainless steel appliances including a full-size refrigerator, and elegant teardrop pendant lights that hang above the peninsula. The peninsula itself provides additional workspace and casual seating opportunities.

The dining area flows naturally from the kitchen, bathed in natural light from a large window that brings the outdoors in. A modern dining table is surrounded by sleek white chairs, illuminated by a contemporary pendant light fixture overhead.

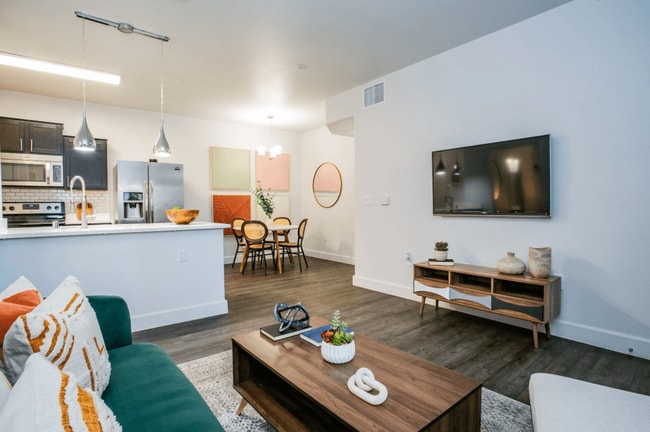
Throughout the space, lush indoor greenery adds life and vibrancy, complementing the modern aesthetic. The overall ambiance is warm, polished, and welcoming, making excellent use of every corner of the open floor plan. This well-appointed single-floor residence offers a thoughtfully designed open-concept layout that seamlessly connects the living, dining, and kitchen areas. The living room features rich wood-look flooring, a large window that invites natural light, and a stylish oversized pendant light fixture. A sectional sofa, accent wall art, and a wall-mounted television complete the space with a modern, coordinated aesthetic.

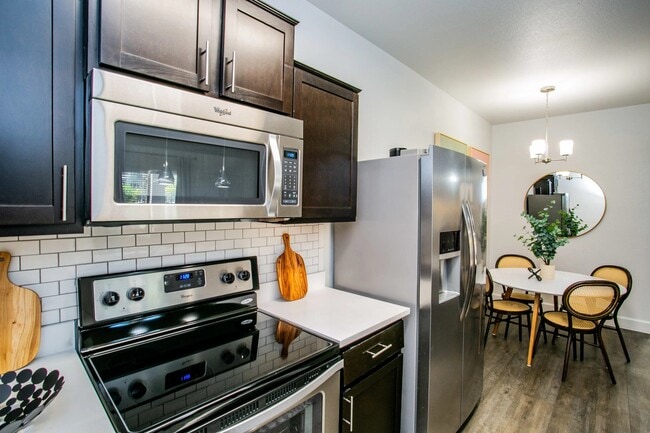
The kitchen is outfitted with dark cabinetry, stainless steel appliances including a side-by-side refrigerator, electric range, and built-in microwave, all set against clean white countertops. A peninsula provides additional prep space and serves as a natural transition to the dining area, which features a glass-top table and acrylic chairs beneath a pendant light.

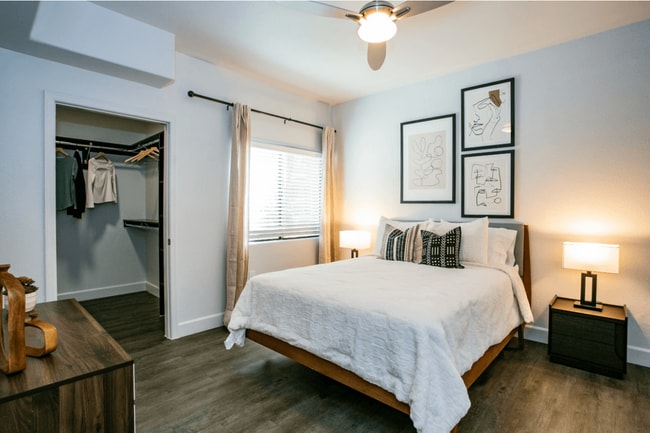
Two bedrooms offer a comfortable retreat, each with plush carpet flooring, ceiling fans with integrated lighting, and windows with views of surrounding greenery. One bedroom includes a dedicated closet with built-in shelving, while the other features ample dresser space. The bathroom is finished with tile flooring, a large vanity mirror, white countertops, dark cabinetry, and a shower-tub combination, providing a clean and functional design.

About Lyric

Located in the heart of Silverado Ranch, Lyric's newly renovated one-, two-, and three-bedroom apartments feature smart home technology and premium amenities.

Lyric is an apartment community located in Clark County and the 89183 ZIP Code. This area is served by the Clark County School District attendance zone.

Unique Features

  • 24 Hour Fitness Center
  • BBQ Areas
  • Cable/Satellite Available
  • Coffee Lounge
  • Community Pool
  • Doorstep Trash Removal Service
  • Dwelo Smart Home Features
  • Electric Car Chargers
  • Fire Pits
  • Free Wi-Fi in Common Areas
  • Game Room
  • Garages
  • Garden Soaking Tubs
  • Gourmet Kitchens
  • Newly Remodeled Apartments Available
  • Outdoor Poolside Games
  • Oversized Walk In Closets
  • Patio*
  • Poolside Cabanas
  • Refrigerator & Microwave
  • Stainless Steel Appliances*
  • Sun Deck
  • Washer & Dryer In Unit

Contact

View Property Website
Language: English
Open 9am - 6pm Today
  • Monday - Sunday, 9am - 6pm
Property Management Company Logo

Community Amenities

Pool

Fitness Center

Playground

Business Center

  • Wi-Fi
  • Pet Play Area
  • Pet Washing Station
  • Business Center
  • Lounge
  • Breakfast/Coffee Concierge
  • Fitness Center
  • Pool
  • Playground
  • Gameroom
  • Media Center/Movie Theatre
  • Sundeck
  • Cabana
  • Courtyard
  • Grill

Apartment Features

Washer/Dryer

Air Conditioning

Dishwasher

High Speed Internet Access

  • High Speed Internet Access
  • Wi-Fi
  • Washer/Dryer
  • Air Conditioning
  • Ceiling Fans
  • Wheelchair Accessible (Rooms)
  • Dishwasher
  • Granite Countertops
  • Stainless Steel Appliances
  • Kitchen
  • Microwave
  • Refrigerator
  • Hardwood Floors
  • Tile Floors
  • Walk-In Closets
  • Large Bedrooms
  • Patio
  • Deck
Location
304 E Silverado Ranch Blvd, Las Vegas,
NV 89183
Get Directions
Schools Restaurants Groceries Coffee Banks Shops Fitness
| Edit
Edit Commute

Destination is required

Under 30 minutes

Commute Time is calculated at rush hour.
Neighborhood

Silverado Ranch is a large neighborhood in southern Las Vegas. With rentals available for every style and budget from affordable to upscale, there is something for every renter in Silverado Ranch. While searching for your next rental you’ll find everything from Spanish-style houses complemented by palm-tree-lined streets to lavish modern apartments. There are several shopping plazas and restaurants in Silverado Ranch, so renters don’t have to go far for necessities or a bite to eat. The neighborhood is family-friendly, with several schools and neighborhood parks like Silverado Ranch Park, which has a skate park and a dog park. Like many Las Vegas neighborhoods, Silverado Ranch is also convenient to several casinos and entertainment venues like the South Point Arena Las Vegas, an arena and equestrian center that hosts rodeos, auctions, and conventions.

Learn more about living in Silverado Ranch 
Average Prices by Area

Compare neighborhood and city base rent averages by bedroom.

Silverado Ranch Las Vegas, NV
Studio - $997
1 Bedroom $1,510 $1,268
2 Bedrooms $1,712 $1,540
3 Bedrooms $1,989 $1,902
Amenities
  • Wi-Fi
  • Pet Play Area
  • Pet Washing Station
  • Business Center
  • Lounge
  • Breakfast/Coffee Concierge
  • Sundeck
  • Cabana
  • Courtyard
  • Grill
  • Fitness Center
  • Pool
  • Playground
  • Gameroom
  • Media Center/Movie Theatre
  • 24 Hour Fitness Center
  • BBQ Areas
  • Cable/Satellite Available
  • Coffee Lounge
  • Community Pool
  • Doorstep Trash Removal Service
  • Dwelo Smart Home Features
  • Electric Car Chargers
  • Fire Pits
  • Free Wi-Fi in Common Areas
  • Game Room
  • Garages
  • Garden Soaking Tubs
  • Gourmet Kitchens
  • Newly Remodeled Apartments Available
  • Outdoor Poolside Games
  • Oversized Walk In Closets
  • Patio*
  • Poolside Cabanas
  • Refrigerator & Microwave
  • Stainless Steel Appliances*
  • Sun Deck
  • Washer & Dryer In Unit
  • High Speed Internet Access
  • Wi-Fi
  • Washer/Dryer
  • Air Conditioning
  • Ceiling Fans
  • Wheelchair Accessible (Rooms)
  • Dishwasher
  • Granite Countertops
  • Stainless Steel Appliances
  • Kitchen
  • Microwave
  • Refrigerator
  • Hardwood Floors
  • Tile Floors
  • Walk-In Closets
  • Large Bedrooms
  • Patio
  • Deck
Office Hours
Monday 9am - 6pm
Tuesday 9am - 6pm
Wednesday 9am - 6pm
Thursday 9am - 6pm
Friday 9am - 6pm
Saturday 9am - 6pm
Sunday 9am - 6pm
844-471-1504
Education
Colleges & Universities Distance
UNLV
Drive: 13 min 7.2 mi
Touro University Nevada
Drive: 15 min 9.1 mi
Roseman University
Drive: 16 min 9.3 mi
Nev. State Coll., Shadow Lane
Drive: 16 min 12.0 mi
Lyric is within 13 minutes or 7.2 miles from UNLV. It is also near Roseman University and Touro University Nevada.
Schools
  • Public Schools
  • Private Schools
John R Hummel Elementary School
Public Elementary School
Grades PK-5
585 Students
Attendance Zone
Charles Silvestri Junior High School
Public Middle School
Grades 6-8
1,076 Students
Attendance Zone
Silverado High School
Public High School
Grades 9-12
1,914 Students
Nearby
Liberty High School
Public High School
Grades 9-12
3,203 Students
Attendance Zone
Challenger School - Silverado
Private Elementary & Middle School
Grades PK-8
Nearby
Seton Academy
Private Elementary School
Grades PK-5
98 Students
Nearby
Advantages Online Private School
Private Elementary, Middle & High School
Grades K-12
Nearby
School data provided by The GreatSchools Rating helps parents compare schools within a state based on a variety of school quality indicators and provides a helpful picture of how effectively each school serves all of its students. Ratings are on a scale of 1 (below average) to 10 (above average) and can include test scores, college readiness, academic progress, advanced courses, equity, discipline and attendance data. We also advise parents to visit schools, consider other information on school performance and programs, and consider family needs as part of the school selection process.

View GreatSchools Rating Methodology


Data provided by GreatSchools.org © 2026. All rights reserved.
Transportation

Transportation options available in Las Vegas include Mgm Grand Station, located 7.2 miles from Lyric. Lyric is near Harry Reid International, located 5.9 miles or 11 minutes away, and Boulder City Municipal, located 21.1 miles or 31 minutes away.

Transit / Subway Distance
Mgm Grand Station
Drive: 13 min 7.2 mi
Bally's/Paris Las Vegas Station
Drive: 15 min 7.9 mi
Las Vegas Convention Center Station
Drive: 15 min 8.8 mi
Flamingo/Caesars Palace Station
Drive: 13 min 8.9 mi
Harrah's/Imperial Palace Station
Drive: 14 min 9.2 mi
Airports Distance
Airports Distance
Harry Reid International
Drive: 11 min 5.9 mi
Boulder City Municipal
Drive: 31 min 21.1 mi
Getting Around
Fairly Walkable
Walkability
50 / 100
Limited Public Transit
Transit
30 / 100
Exceptionally Drivable
Drivability
100 / 100
Fairly Bikeable
Bikeability
50 / 100

Scores provided by

What do Walkability, Transit, Drivability, and Bikeability mean? Walkability measures the walking distance to day-to-day needs. Transit measures access to public transportation. Drivability measures congestion, parking availability, and access to major roads. Bikeability measures the suitability for cycling. How It Works
Active
Soundscore™
72 / 100

Traffic

Busy

Airport

Active

Businesses

Calm

Scores provided by

HowLoud What is a Sound Score Rating? A Sound Score Rating aggregates noise caused by vehicle traffic, airplane traffic and local sources. How It Works
Points of Interest

Time and distance from Lyric.

Shopping Centers Distance
Silverado Gallery
Walk: 3 min 0.2 mi
351 E Silverado Ranch Blvd
Walk: 4 min 0.2 mi
Silverado Crossing Retail Center
Walk: 8 min 0.4 mi
Lyric has 3 shopping centers within 0.4 mile, which is about a 8-minute walk. The miles and minutes will be for the farthest away property.
Parks and Recreation Distance
Shark Reef at Mandalay Bay
Drive: 11 min 6.2 mi
UNLV Arboretum
Drive: 13 min 7.8 mi
Henderson Bird Viewing Preserve
Drive: 20 min 12.3 mi
Sloan Canyon National Conservation Area
Drive: 19 min 12.4 mi
Wetlands Park Nature Preserve
Drive: 24 min 13.5 mi
Lyric has 5 parks within 13.5 miles, including Shark Reef at Mandalay Bay, UNLV Arboretum, and Sloan Canyon National Conservation Area.
Hospitals Distance
Hospitals Distance
Seven Hills Behavioral Institute
Drive: 6 min 3.3 mi
Harmon Hospital
Drive: 15 min 8.5 mi
Desert Springs Hospital
Drive: 15 min 8.8 mi
Lyric has 3 hospitals within 8.8 miles, the nearest is Seven Hills Behavioral Institute which is 3.3 miles away and a 6 minute drive.
Military Bases Distance
Nellis Air Force Base
Drive: 38 min 25.6 mi
Lyric is 25.6 miles and a 38 minute drive from Nellis Air Force Base.


Reviews for Lyric

2.7
Renter Rating
5 Stars
5
4 Stars
1
3 Stars
3
2 Stars
0
1 Star
8
Share details of your own experience with this property
Renter Reviews 17 Reviews
 
  • Most Recent
  • Most Helpful
  • Rating Low-High
  • Rating High-Low
Submitted by a verified resident of the apartment community. Participating residents may receive reward points in exchange for posting a review during their lease term, regardless of the nature of the review. Delete

Property Manager Responded:

Property Manager Responded

Show full review Show less
Was this helpful? Vote review helpful Thanks for your feedback!
Flag Review
  1. ...
  2. ...

Lyric Photos

  • Clubhouse and E Lounge

Models

  • 1 Bedroom

  • 1 Bedroom

  • 1 Bedroom

  • 2 Bedrooms

  • 2 Bedrooms

  • 3 Bedrooms

Nearby Apartments

Within 50 Miles of Lyric

  • The Sorrelle

    6530 Annie Oakley Dr

    Henderson, NV 89014

    $1,200 - $1,689 Total Monthly Price

    1-3 Br 5.5 mi

  • Tides on Cambridge

    3675 Cambridge St

    Las Vegas, NV 89169

    $940 - $1,265 Total Monthly Price

    1-2 Br 7.5 mi

  • Solmere Las Vegas

    3600 S University Center Dr

    Las Vegas, NV 89169

    $893 - $1,552 Total Monthly Price

    1-3 Br 7.6 mi

  • The Tommy at Post

    9280 W Post Rd

    Las Vegas, NV 89148

    $1,439 - $2,425 Total Monthly Price

    1-3 Br 8.7 mi

  • Summit on Nellis

    3050 S Nellis Blvd

    Las Vegas, NV 89121

    $922 - $1,624 Total Monthly Price

    1-3 Br 9.9 mi

  • Sunrise Heights

    3985 E Cheyenne Ave

    Las Vegas, NV 89115

    $999 - $1,450 Plus Fees

    1-3 Br 14.5 mi

Frequently Asked Questions
Does Lyric have in-unit laundry?

Lyric has units with in‑unit washers and dryers, making laundry day simple for residents.

What utilities are included in rent at Lyric?

Utilities are not included in rent. Residents should plan to set up and pay for all services separately.

Is parking available at Lyric?

Parking is available at Lyric. Fees may apply depending on the type of parking offered. Contact this property for details.

Which floor plans are available, and what are the price ranges?

Lyric has one to three-bedrooms with rent ranges from $1,401/mo. to $2,194/mo.

Is Lyric pet-friendly?

Yes, Lyric welcomes pets. Breed restrictions, weight limits, and additional fees may apply. View this property's pet policy.

How much income do I need to rent at Lyric?

A good rule of thumb is to spend no more than 30% of your gross income on rent. Based on the lowest available rent of $1,401 for a one-bedroom, you would need to earn about $56,040 per year to qualify. Want to double-check your budget? Calculate how much rent you can afford with our Rent Affordability Calculator.

Does Lyric have move-in specials?

Lyric is offering Specials for eligible applicants, with rental rates starting at $1,401.

Does Lyric offer Matterport 3D tours?

Yes! Lyric offers 6 Matterport 3D Tours. Explore different floor plans and see unit level details, all without leaving home.
Back To Top
Send a Message
Contact Property
enter move in date in the format: 2 digit month / 2 digit day / 4 digit year

I would like to...

Send Message

Submitting Request

Send a Message
Contact Property

Thank you! Your email has been sent.

Error

Report an Issue Print Get Directions
Try These Popular Nearby Searches

Cities

  • College Park Rentals
  • N Las Vegas Rentals
  • Winchester Rentals

Search by Bedrooms

  • Studio Apartments in Las Vegas
  • 1 Bedroom Apartments in Las Vegas
  • 2 Bedroom Apartments in Las Vegas
  • 3 Bedroom Apartments in Las Vegas
  • Rooms for Rent in Las Vegas

Other Rental Types

  • Las Vegas Lofts for Rent
  • Las Vegas Houses for Rent
  • Las Vegas Condos for Rent
  • Las Vegas Townhomes for Rent
  • Private Landlord Rentals Las Vegas
  • Las Vegas Duplex Rentals
  • 89183 Houses for Rent
  • 89183 Condos for Rent
  • 89183 Townhomes for Rent

Stay on Budget

  • Las Vegas Apartments Under $500
  • Las Vegas Apartments Under $600
  • Las Vegas Apartments Under $700
  • Las Vegas Apartments Under $800
  • Las Vegas Apartments Under $900
  • Las Vegas Apartments Under $1,000
  • Las Vegas Apartments Under $1,300
  • Las Vegas Apartments Under $2,000

Filter by Popular Amenities

  • Pet Friendly Apartments in Las Vegas
  • Furnished Apartments in Las Vegas
  • Apartments with Washer & Dryer in Las Vegas
  • Wheelchair Accessible Apartments in Las Vegas
  • Apartments with EV Charging in Las Vegas
  • Apartments with Balcony in Las Vegas
  • Apartments with Air Conditioning in Las Vegas
  • Las Vegas Apartments with Pickleball Court
  • Las Vegas Apartments with Virtual Tours

Find Specialty Housing

  • Student Housing in Las Vegas
  • Las Vegas Low Income Housing
  • Senior Housing in Las Vegas
  • Short Term Rentals in Las Vegas
  • Luxury Apartments in Las Vegas
  • Cheap Apartments in Las Vegas
  • Corporate Housing in Las Vegas
  • Move-In Specials in Las Vegas
  • New Apartments in Las Vegas
  • About Us
  • Advertise
  • Legal Notices
  • Privacy Notice
  • Avoid Scams
  • Accessibility
  • Calculate Rent Affordability
  • Renterverse
  • Sitemap
Property Logo
apartments.com
© 2026 CoStar Group, Inc. Equal Housing Opportunity

Equal Housing Opportunity

© 2026 CoStar Group, Inc.

Equal Housing Opportunity

Ready to Apply?

Good News! This rental is accepting applications through Apartments.com. Act now and your $ purchase will include 9 additional FREE application submissions to participating properties.

Or if you already have an account


Required

Required

Valid Email Required

You must acknowledge the disclaimer to continue
Next
You're leaving Apartments.com

Do you want this community to contact you?

Required

Required

Valid Email Required

Continue to Property Website
Skip this Step
Continue

Take me to this property's website
Schedule Tour
Interested in this property? Schedule a tour today.
Rate & Review Lyric
Please select a rating
50 character minimum
By clicking submit, I agree to the Apartments.com Terms of Service and the Ratings & Reviews Terms of Use.
Share This Listing
Listing Image

304 E Silverado Ranch Blvd

Las Vegas, NV 89183

Email

Link Copied

(844) 471-1504
Get Directions
Schools Restaurants Groceries Coffee Banks Shops Fitness

