Map
  • Add a Property
  • Renter Tools
    • Favorites
    • Saved Searches
  • Manage Rentals
  • Apartments For Rent
  • Houses For Rent
  • Condos For Rent
  • Townhomes For Rent
  • Help Center
  • Brighton Average Rent
  • Area Guide
  • Rent Calculator
  • Property Management Companies
English

Language

English Español
Apartments.com Logo
Manage Rentals      Sign Up / Sign In
  • Primary Photo - Radius
  • Building Photo - Radius
    Building Photo - Radius
  • Building Photo - Radius
    Building Photo - Radius
Contact This Property

Language: English

Open 10am - 5pm Today

View All Hours Office Hours Monday - Saturday, 10am - 5pm Sunday, Closed

Radius media gallery Unit
call 855-773-5051
Floor Plan View Body
Viewing Floor: Select a unit to view pricing & availability
Parking (0 unit)
2 (2 units)
3 (2 units)
4 (2 units)
5 (2 units)
6 (0 unit)
Any
Studio
1
2
Any
1+
Move-In Date
Massachusetts Suffolk County Brighton North Allston

Radius

530 Western Ave, Brighton, MA 02135

4.7
Renter Rating 32 Reviews
Verified Listing CoStar Verified® Listing

This Listing has been verified by CoStar’s listing verification process, which combines internal screening and fraud detection technology. Always beware of scams.

Today
Share Listing
Favorites
855-773-5051
Property Management Company Logo
  • Total Monthly Price

    $2,666 - $4,725

    12 Month Lease

  • Bedrooms

    Studio - 2 bd

  • Bathrooms

    1 ba

  • Square Feet

    471 - 967 sq ft

Radius
Property Management Company Logo
Share Listing
Favorites

Move-in Special

Now Offering One Month Free & Reduced Base Rents! Plus, apply within 48 hours of your first tour to receive an additional $1,500 off. Online pricing reflects the reduced rents. Restrictions apply. Offer valid for new move-ins only. Subject to change.

Highlights

  • Top Rated by Renters
  • Bike-Friendly Area
  • Floor to Ceiling Windows
  • Walk-In Closets
  • Spa
  • Elevator
  • Grill
  • Balcony
  • Property Manager on Site

Pricing & Floor Plans

filter results by bedrooms
Cost Calculator: Estimate your monthly and one-time fees.
S1D
$2,973 Total Monthly Price Studio 1 Bath 535 Sq Ft
1 Available unit
Unit
Total Price
Sq Ft
Availability
Unit Details
  • Unit 508
    price $2,973
    square feet 535
    availibility Sep 30
A1DD
$3,309 Total Monthly Price 1 Bed 1 Bath 809 Sq Ft
1 Available unit
Unit
Total Price
Sq Ft
Availability
Unit Details
  • Unit 306
    price $3,309
    square feet 809
    availibility Now
A1DC
$3,510 Total Monthly Price 1 Bed 1 Bath 788 Sq Ft
1 Available unit
Unit
Total Price
Sq Ft
Availability
Unit Details
  • Unit 233
    price $3,510
    square feet 788
    availibility Now
B2D
$4,046 – $4,655 Total Monthly Price 2 Beds 1 Bath 917 Sq Ft
2 Available units
Unit
Total Price
Sq Ft
Availability
Unit Details
  • Unit 513
    price $4,046
    square feet 917
    availibility Now
  • Unit 413
    price $4,655
    square feet 917
    availibility Aug 13
B2C
$4,080 Total Monthly Price 2 Beds 1 Bath 906 Sq Ft
1 Available unit
Unit
Total Price
Sq Ft
Availability
Unit Details
  • Unit 326
    price $4,080
    square feet 906
    availibility Now
B2A
$4,194 Total Monthly Price 2 Beds 1 Bath 896 Sq Ft
1 Available unit
Unit
Total Price
Sq Ft
Availability
Unit Details
  • Unit 201
    price $4,194
    square feet 896
    availibility Now
B2B
$4,089 Total Monthly Price 2 Beds 1 Bath 813 Sq Ft
1 Available unit
Unit
Total Price
Sq Ft
Availability
Unit Details
  • Unit 427
    price $4,089
    square feet 813
    availibility Sep 5
S1C
$2,695 – $2,785 Total Monthly Price Studio 1 Bath 484 Sq Ft
Not Available
S1B
$2,750 – $2,835 Total Monthly Price Studio 1 Bath 471 Sq Ft
Not Available
A1C
$2,666 – $3,470 Total Monthly Price 1 Bed 1 Bath 625 Sq Ft
Not Available
A1D
$2,742 – $3,445 Total Monthly Price 1 Bed 1 Bath 642 Sq Ft
Not Available
A1G
$2,763 – $3,615 Total Monthly Price 1 Bed 1 Bath 658 Sq Ft
Not Available
A1DA
$2,923 – $3,908 Total Monthly Price 1 Bed 1 Bath 809 Sq Ft
Not Available
A1A
$2,971 – $3,106 Total Monthly Price 1 Bed 1 Bath 529 Sq Ft
Not Available
A1B
$2,995 – $3,185 Total Monthly Price 1 Bed 1 Bath 550 Sq Ft
Not Available
A1E
$3,259 – $3,640 Total Monthly Price 1 Bed 1 Bath 662 Sq Ft
Not Available
B2F
$4,013 – $4,725 Total Monthly Price 2 Beds 1 Bath 967 Sq Ft
Not Available
S1D
$2,973 Total Monthly Price Studio 1 Bath 535 Sq Ft
1 Available unit
Unit
Total Price
Sq Ft
Availability
Unit Details
  • Unit 508
    price $2,973
    square feet 535
    availibility Sep 30
S1C
$2,695 – $2,785 Total Monthly Price Studio 1 Bath 484 Sq Ft
Not Available
S1B
$2,750 – $2,835 Total Monthly Price Studio 1 Bath 471 Sq Ft
Not Available
A1DD
$3,309 Total Monthly Price 1 Bed 1 Bath 809 Sq Ft
1 Available unit
Unit
Total Price
Sq Ft
Availability
Unit Details
  • Unit 306
    price $3,309
    square feet 809
    availibility Now
A1DC
$3,510 Total Monthly Price 1 Bed 1 Bath 788 Sq Ft
1 Available unit
Unit
Total Price
Sq Ft
Availability
Unit Details
  • Unit 233
    price $3,510
    square feet 788
    availibility Now
A1C
$2,666 – $3,470 Total Monthly Price 1 Bed 1 Bath 625 Sq Ft
Not Available
A1D
$2,742 – $3,445 Total Monthly Price 1 Bed 1 Bath 642 Sq Ft
Not Available
A1G
$2,763 – $3,615 Total Monthly Price 1 Bed 1 Bath 658 Sq Ft
Not Available
A1DA
$2,923 – $3,908 Total Monthly Price 1 Bed 1 Bath 809 Sq Ft
Not Available
A1A
$2,971 – $3,106 Total Monthly Price 1 Bed 1 Bath 529 Sq Ft
Not Available
A1B
$2,995 – $3,185 Total Monthly Price 1 Bed 1 Bath 550 Sq Ft
Not Available
A1E
$3,259 – $3,640 Total Monthly Price 1 Bed 1 Bath 662 Sq Ft
Not Available
B2D
$4,046 – $4,655 Total Monthly Price 2 Beds 1 Bath 917 Sq Ft
2 Available units
Unit
Total Price
Sq Ft
Availability
Unit Details
  • Unit 513
    price $4,046
    square feet 917
    availibility Now
  • Unit 413
    price $4,655
    square feet 917
    availibility Aug 13
B2C
$4,080 Total Monthly Price 2 Beds 1 Bath 906 Sq Ft
1 Available unit
Unit
Total Price
Sq Ft
Availability
Unit Details
  • Unit 326
    price $4,080
    square feet 906
    availibility Now
B2A
$4,194 Total Monthly Price 2 Beds 1 Bath 896 Sq Ft
1 Available unit
Unit
Total Price
Sq Ft
Availability
Unit Details
  • Unit 201
    price $4,194
    square feet 896
    availibility Now
B2B
$4,089 Total Monthly Price 2 Beds 1 Bath 813 Sq Ft
1 Available unit
Unit
Total Price
Sq Ft
Availability
Unit Details
  • Unit 427
    price $4,089
    square feet 813
    availibility Sep 5
B2F
$4,013 – $4,725 Total Monthly Price 2 Beds 1 Bath 967 Sq Ft
Not Available
* Price shown is total price based on community-supplied monthly required fees. Excludes user-selected optional fees and variable or usage-based fees and required charges due at or prior to move-in or at move-out.View Fees and Policies for details. Price, availability, fees, and any applicable rent special are subject to change without notice.
* Square footage definitions vary. Displayed square footage is approximate.

Fees and Policies

The fees listed below are community-provided and may exclude utilities or add-ons. All payments are made directly to the property and are non-refundable unless otherwise specified. Use the Cost Calculator to determine costs based on your needs.

  • Utilities & Essentials
    • Utility - Electric - Third Party
      Usage-Based (Utilities). Amount for provision and consumption of electric paid to a third party. Charged per unit. Payable to 3rd Party
      Varies / mo
    • Renters Liability Insurance - Third Party
      Amount for renters liability insurance obtained through resident's provider of choice. Charged per leaseholder. Payable to 3rd Party
      Varies / mo
    • Utility - Water / Sewer
      Usage-Based (Utilities). Amount for provision and / or consumption of water and sewer services. Charged per unit.
      Varies / mo
  • One-Time Basics
    • Due at Move-In
      • Security Deposit (starting at)
        Amount intended to be held through residency that may be applied toward amounts owed at move-out. Refunds processed per application and lease terms. Charged per unit.
        $1,000
  • Dogs
    • Pet Rent - Dog
      Max of 2. Charged per pet.
      $100 / mo
    Restrictions:
    We are a pet-friendly community! Dogs and cats are permitted - pet rent applies. There are no weight limits for dogs, but we do have breed restrictions. The following breeds are strictly prohibited: Rottweiler, Pit Bull (includes: American Pit Bull Terrier, American Staffordshire Terrier, Staffordshire Bull Terrier, American Bulldog, and Bull Terrier), Doberman, Siberian Husky, Akita, Chow, Mastiff, Great Dane, German Shepherd, Dalmatian, Alaskan Malamutes or, any mix of these breeds.
    Read More Read Less
  • Cats
    • Pet Rent - Cat
      Max of 2. Charged per pet.
      $50 / mo
  • Garage Lot
    • Parking Fee
      Max of 2. Charged per vehicle.
      $275 / mo
    Comments
    Max of 2
    Read More Read Less
  • Surface Lot
    • Parking Fee
      Max of 1. Charged per vehicle.
      $250 / mo
    Comments
    Max of 1
    Read More Read Less
  • Bike Storage

Property Fee Disclaimer: Based on community-supplied data and independent market research. Subject to change without notice. May exclude fees for mandatory or optional services and usage-based utilities.

Details

Lease Options

  • 12 mo

Property Information

  • Built in 2018
  • 132 units/6 stories

Matterport 3D Tours

Located at 516 Western Ave in Brighton, Boston, this modern single-floor residence offers a clean, contemporary design throughout. The open-concept layout is anchored by a well-appointed kitchen featuring warm walnut-toned upper cabinetry paired with crisp white lower cabinets, quartz countertops, and a classic subway tile backsplash. A full suite of stainless steel appliances — including a French door refrigerator, electric range, built-in microwave, and dishwasher — ensures functionality alongside style. Open shelving adds a touch of modern character to the kitchen's design. The living area is bright and welcoming, with light-toned hardwood-style flooring that flows throughout the unit, white walls, and large windows that draw in natural light and offer views of the surrounding neighborhood. The space connects seamlessly to a hallway leading to the bathroom and additional rooms. The bathroom features a dedicated walk-in shower unit with built-in seating and shelving, finished in a clean all-white surround. An in-unit washer and dryer are also conveniently included. Overall, the unit presents a fresh, move-in-ready aesthetic with modern finishes and a practical, well-organized floor plan.

Studio, 1BA
1/6
Located at 516 Western Ave in Brighton, Boston, this modern single-floor residence offers a clean, contemporary design throughout. The open-concept layout is anchored by a well-appointed kitchen featuring warm walnut-toned upper cabinetry paired with crisp white lower cabinets, quartz countertops, and a classic subway tile backsplash. A full suite of stainless steel appliances — including a French door refrigerator, electric range, built-in microwave, and dishwasher — ensures functionality alongside style. Open shelving adds a touch of modern character to the kitchen's design.

The living area is bright and welcoming, with light-toned hardwood-style flooring that flows throughout the unit, white walls, and large windows that draw in natural light and offer views of the surrounding neighborhood. The space connects seamlessly to a hallway leading to the bathroom and additional rooms.

The bathroom features a dedicated walk-in shower unit with built-in seating and shelving, finished in a clean all-white surround. An in-unit washer and dryer are also conveniently included. Overall, the unit presents a fresh, move-in-ready aesthetic with modern finishes and a practical, well-organized floor plan. Located at 12 Leo M Birmingham Pkwy in Boston's Brighton neighborhood, this contemporary lobby space offers a thoughtfully designed environment that balances open, light-filled areas with distinct zones for gathering and relaxation. The single-floor layout features wide-plank hardwood flooring that runs throughout, contributing to a warm and cohesive aesthetic.

Floor-to-ceiling windows line one side of the space, flooding the interior with natural light and providing clear views of the surrounding streetscape and mature tree canopy. This abundance of natural light enhances the airy, welcoming atmosphere of the lobby.

A striking curved rope partition serves as a central architectural feature, elegantly defining a vibrant lounge area with colorful seating and teal carpeting. On the opposite side of this partition, stylish woven rattan chairs and small side tables are positioned along the window wall, creating intimate seating nooks ideal for relaxing or casual conversation.

Recessed linear lighting in the white ceiling complements the natural light and highlights the clean, modern lines of the architecture. A built-in shelving unit with warm wood backing and LED accent lighting adds a refined, decorative touch, displaying curated books and décor. A bold abstract mural adds an artistic focal point near the corridor, reinforcing the space's creative and contemporary character throughout. Located at 12 Leo M Birmingham Pkwy in Boston's Brighton neighborhood, this beautifully designed amenity floor offers a sophisticated and inviting environment for residents and guests alike. The space is characterized by rich hardwood flooring, crisp white ceilings with warm cove lighting, and expansive floor-to-ceiling windows that flood the interiors with natural light and frame lush outdoor views.

The main lounge area is thoughtfully arranged with multiple seating zones, including a plush sectional sofa anchored by a dramatic dark textured fireplace wall, creating a cozy yet refined focal point. Café-style tables with contemporary chairs are arranged throughout, encouraging casual gatherings and social interaction.

A wide bank of glass folding doors opens directly onto a spacious outdoor terrace, seamlessly blending indoor and outdoor living. The terrace, finished with a pergola structure and additional seating, extends the entertaining potential of the floor considerably.

An extended corridor lounge features built-in wood shelving with warm accent lighting, curated décor, and comfortable seating clusters set against floor-to-ceiling windows overlooking the treetops.

The gourmet kitchen stands out with a striking marble waterfall island, rose gold wire barstools, professional-grade stainless appliances, a statement range hood, and sleek white cabinetry — all bathed in panoramic natural light, making it an ideal space for culinary events and entertaining. Located at 12 Leo M Birmingham Pkwy in Boston's Brighton neighborhood, this single-floor pet grooming room is purpose-built for pet care and maintenance. The space is defined by floor-to-ceiling white subway tile walls with clean gray grout lines, creating a bright, hygienic, and easy-to-maintain environment throughout.

The centerpiece of the room is a stainless steel dog wash tub, equipped with an integrated sprayer, a removable ramp for easy pet access, and a non-slip entry mat on wheels for added safety and convenience. A temperature-control dial is mounted directly into the tiled wall nearby, allowing precise water temperature adjustment. Yellow metal stools are positioned beside the tub, providing a practical seating option during grooming sessions.

A dedicated drying or grooming area is also present, featuring three bright yellow wall-mounted hooks for hanging tools, leashes, or accessories. Additional electrical outlets are conveniently placed at multiple points along the tiled walls. The concrete floor completes the utilitarian aesthetic, offering durability and easy cleanup. Overall, the space is thoughtfully designed to be functional, sanitary, and well-equipped for pet grooming needs. Located at 10 Waverly Street in Boston, MA, this modern fitness center offers a well-appointed, single-floor facility designed to support a comprehensive workout experience. The main exercise area is spacious and open, finished with dark rubber flooring that provides both durability and comfort underfoot. Floor-to-ceiling windows line the perimeter, flooding the space with abundant natural light and offering elevated views of the surrounding Boston skyline and treetops, creating an energizing atmosphere.

The cardio zone is equipped with multiple treadmills featuring integrated screens, as well as elliptical machines, all positioned to take advantage of the expansive outdoor views. A dedicated free weights section includes a full dumbbell rack, kettlebells, plyo boxes, and an adjustable weight bench, catering to strength training needs. A variety of accessories such as exercise balls, resistance bands, and other fitness tools are also available throughout the space.

A separate studio room, distinguished by its teal-blue accent walls and warm wood shelving, houses cycling equipment and a large wall-mounted display screen — ideal for immersive, instructor-led workouts. Recessed and linear LED lighting throughout ensures consistent illumination across all areas. The overall design is clean and contemporary, combining white brick accent walls with a neutral palette to create a professional and motivating environment. Located at 2–10 Mackin St in Boston's Brighton neighborhood, this contemporary 2-bedroom, 2-bathroom residence offers a thoughtfully designed single-floor layout with clean, modern finishes throughout. Light wood-tone flooring runs continuously across the living areas and bedrooms, complementing the bright white walls that give the space an open, airy feel.

The kitchen is a standout feature, showcasing a large quartz waterfall island with an undermount sink, stainless steel appliances including a refrigerator, range, and microwave, warm walnut-toned upper cabinetry, and open floating wooden shelves. A tall floor-to-ceiling window floods the kitchen with natural light and provides views of the surrounding Boston neighborhood.

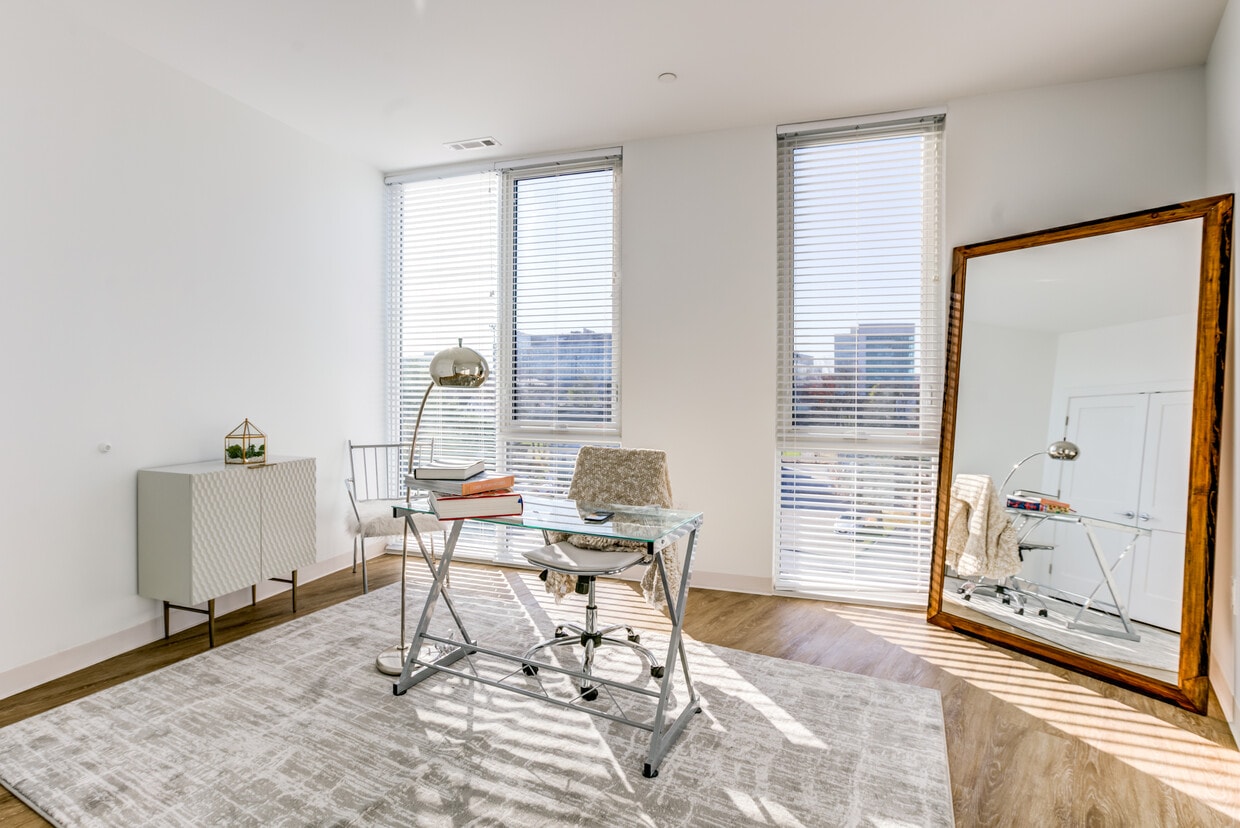
The primary bedroom is generously sized and benefits from expansive floor-to-ceiling windows that bring in abundant sunlight and offer elevated city views. The second bedroom is also well-proportioned with its own closet access and wood flooring. Both rooms are finished with crisp white walls and clean lines.

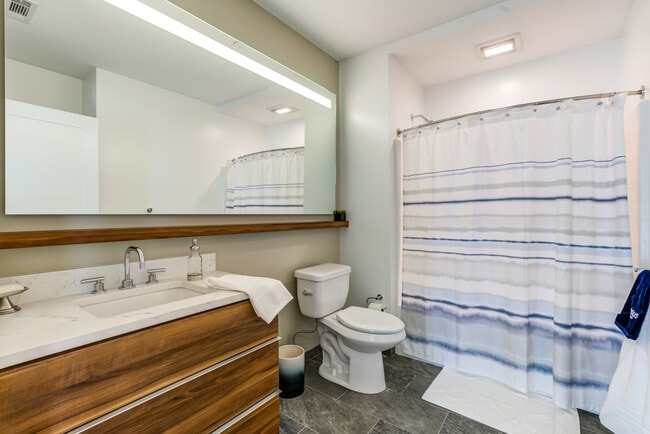
The two bathrooms feature neutral stone-look tile flooring. One includes a walk-in shower with a modern vanity featuring warm wood cabinetry, while the second offers a full tub-shower combo. A dedicated laundry room houses a stacked washer and dryer unit, adding everyday convenience to this efficiently designed residence.
Property Site Map

Select a unit to view pricing & availability

Any
Studio
1
2
Any
1+
Move-In Date
Viewing Floor:
Parking (0 unit)
2 (2 units)
3 (2 units)
4 (2 units)
5 (2 units)
6 (0 unit)
Matterport 3D Tour Matterport 3D Tour
Matterport 3D Tour

About Radius

Experience refined city living at Radius Boston, where modern design meets effortless sophistication in the heart of vibrant Brighton. Each light-filled residence showcases sleek finishes, open layouts, and elegant details designed for comfort and style. This LEED Gold-certified community offers an unparalleled suite of amenities, including a penthouse-level fitness center, meditation room, chef's kitchen, and a rooftop terrace with grilling stations and lawn games-all framed by sweeping views of the city. Steps from the Charles River and surrounded by Boston's best dining and entertainment, Radius Boston is where luxury and lifestyle come full circle.

Radius is an apartment community located in Suffolk County and the 02135 ZIP Code. This area is served by the Boston Public Schools attendance zone.

Unique Features

  • Amazon Hub package locker
  • Balconies*
  • Bike Storage
  • Demonstration Kitchen
  • Fire Pit
  • Floor to ceiling windows*
  • Glass tile backsplash
  • Green air filtration system
  • Grills
  • Ground Floor Retail
  • Guest waiting lounge
  • High efficiency water fixtures
  • In-Unit Laundry
  • Meditation Room
  • Mindfulness meditation room
  • Nest thermostat
  • On-site bike storage
  • Penthouse Solarium
  • Penthouse solarium overlooking the Charles River
  • Pet Friendly
  • Pet Spa
  • Pocket park
  • Roofdeck with grilling stations and fire pit
  • Sky Lounge
  • Sky lounge with demonstration kitchen
  • Smart phone enabled keyless entry
  • Under cabinet lighting
  • USB outlet ports
  • Work from home conference room

Contact

View Property Website
Language: English
Open 10am - 5pm Today
  • Monday - Saturday, 10am - 5pm
  • Sunday, Closed
Property Management Company Logo

Community Amenities

Fitness Center

Elevator

Business Center

Grill

  • Package Service
  • Maintenance on site
  • Property Manager on Site
  • Public Transportation
  • Elevator
  • Business Center
  • Lounge
  • Conference Rooms
  • Fitness Center
  • Spa
  • Bicycle Storage
  • Grill

Apartment Features

  • Stainless Steel Appliances
  • Kitchen
  • Quartz Countertops
  • Walk-In Closets
  • Floor to Ceiling Windows
  • Balcony
Location
530 Western Ave, Brighton,
MA 02135
Get Directions
Schools Restaurants Groceries Coffee Banks Shops Fitness
| Edit
Edit Commute

Destination is required

Under 30 minutes

Commute Time is calculated at rush hour.
Neighborhood

North Allston, also known as Lower Allston, is a peaceful neighborhood just five miles west of downtown Boston. This community is nestled along the Charles River and houses part of Harvard University, particularly Harvard Business School, Harvard Stadium, and the University’s other athletic fields.

In North Allston, you’ll find bike and pedestrian-friendly streets with an abundance of walking, biking, and jogging trails, community parks, and open green space overlooking the river. Enjoy delicious eats and drinks at Article 24, or try an old-school breakfast at a quaint corner diner known as the Breakfast Club. For the freshest baked goods in town, venture over to Swissbäkers on Western Avenue.

North Allston is a wonderful mix of student housing, upscale homes, and amenity-filled apartments and condos available for rent. Explore your options and find your ideal apartment in this quiet, affluent neighborhood near all of Boston’s major attractions.

Learn more about living in North Allston 
Average Prices by Area

Compare neighborhood and city base rent averages by bedroom.

North Allston Brighton, MA
Studio $3,009 $2,321
1 Bedroom $3,556 $2,475
2 Bedrooms $3,827 $3,056
3 Bedrooms $4,075 $3,723
Amenities
  • Package Service
  • Maintenance on site
  • Property Manager on Site
  • Public Transportation
  • Elevator
  • Business Center
  • Lounge
  • Conference Rooms
  • Grill
  • Fitness Center
  • Spa
  • Bicycle Storage
  • Amazon Hub package locker
  • Balconies*
  • Bike Storage
  • Demonstration Kitchen
  • Fire Pit
  • Floor to ceiling windows*
  • Glass tile backsplash
  • Green air filtration system
  • Grills
  • Ground Floor Retail
  • Guest waiting lounge
  • High efficiency water fixtures
  • In-Unit Laundry
  • Meditation Room
  • Mindfulness meditation room
  • Nest thermostat
  • On-site bike storage
  • Penthouse Solarium
  • Penthouse solarium overlooking the Charles River
  • Pet Friendly
  • Pet Spa
  • Pocket park
  • Roofdeck with grilling stations and fire pit
  • Sky Lounge
  • Sky lounge with demonstration kitchen
  • Smart phone enabled keyless entry
  • Under cabinet lighting
  • USB outlet ports
  • Work from home conference room
  • Stainless Steel Appliances
  • Kitchen
  • Quartz Countertops
  • Walk-In Closets
  • Floor to Ceiling Windows
  • Balcony
Office Hours
Monday 10am - 5pm
Tuesday 10am - 5pm
Wednesday 10am - 5pm
Thursday 10am - 5pm
Friday 10am - 5pm
Saturday 10am - 5pm
Sunday Closed
855-773-5051
Education
Colleges & Universities Distance
Harvard University
Drive: 4 min 1.7 mi
Boston College, Brighton
Drive: 6 min 1.8 mi
Cambridge College
Drive: 5 min 2.2 mi
Lesley University
Drive: 6 min 2.4 mi
Radius is within 4 minutes or 1.7 miles from Harvard University. It is also near Boston College, Brighton and Cambridge College.
Schools
  • Public Schools
  • Private Schools
Gardner Pilot Academy
Public Elementary & Middle School
Grades PK-8
296 Students
Attendance Zone
Boston Green Academy Horace Mann Charter School
Public Middle & High School
Grades 6-12
450 Students
Attendance Zone
Brighton High School
Public Middle & High School
Grades 6-12
609 Students
Attendance Zone
Lyon High School
Public High School
Grades 9-12
27 Students
Attendance Zone
Edward M. Kennedy Academy For Health Careers
Public High School
Grades 9-12
424 Students
Attendance Zone
St. Anthony Elementary School
Private Elementary & Middle School
Grades PK-8
Nearby
German International School Boston
Private Elementary, Middle & High School
Grades PK-12
285 Students
Nearby
School data provided by The GreatSchools Rating helps parents compare schools within a state based on a variety of school quality indicators and provides a helpful picture of how effectively each school serves all of its students. Ratings are on a scale of 1 (below average) to 10 (above average) and can include test scores, college readiness, academic progress, advanced courses, equity, discipline and attendance data. We also advise parents to visit schools, consider other information on school performance and programs, and consider family needs as part of the school selection process.

View GreatSchools Rating Methodology


Data provided by GreatSchools.org © 2026. All rights reserved.
Transportation

Transportation options available in Brighton include Harvard Avenue Station, located 1.6 miles from Radius. Radius is near General Edward Lawrence Logan International, located 8.8 miles or 16 minutes away.

Transit / Subway Distance
Harvard Avenue Station
Drive: 3 min 1.6 mi
Allston Street Station
Drive: 3 min 1.6 mi
Washington Street
Drive: 4 min 1.7 mi
Warren Street Station
Drive: 4 min 1.7 mi
Griggs Street/Long Avenue Station
Drive: 4 min 1.8 mi
Commuter Rail Distance
Porter Square
Drive: 6 min 2.8 mi
Yawkey
Drive: 5 min 2.9 mi
Waverley
Drive: 7 min 3.3 mi
Belmont Center
Drive: 8 min 3.5 mi
Boston Landing
Drive: 9 min 4.6 mi
Airports Distance
Airports Distance
General Edward Lawrence Logan International
Drive: 16 min 8.8 mi
Getting Around
Very Walkable
Walkability
80 / 100
Good Public Transit
Transit
70 / 100
Exceptionally Drivable
Drivability
90 / 100
Exceptionally Bikeable
Bikeability
90 / 100

Scores provided by

What do Walkability, Transit, Drivability, and Bikeability mean? Walkability measures the walking distance to day-to-day needs. Transit measures access to public transportation. Drivability measures congestion, parking availability, and access to major roads. Bikeability measures the suitability for cycling. How It Works
Busy
Soundscore™
64 / 100

Traffic

Busy

Airport

Calm

Businesses

Busy

Scores provided by

HowLoud What is a Sound Score Rating? A Sound Score Rating aggregates noise caused by vehicle traffic, airplane traffic and local sources. How It Works
Points of Interest

Time and distance from Radius.

Shopping Centers Distance
Tara Plaza
Walk: 10 min 0.5 mi
Brighton Mills
Walk: 10 min 0.6 mi
Allston Marketplace
Walk: 14 min 0.7 mi
Radius has 3 shopping centers within 0.7 mile, which is about a 14-minute walk. The miles and minutes will be for the farthest away property.
Parks and Recreation Distance
Chestnut Hill Reservation
Drive: 6 min 2.0 mi
John Fitzgerald Kennedy National Historic Site
Drive: 5 min 2.1 mi
Longfellow National Historic Site
Drive: 5 min 2.2 mi
Harvard Museum of Natural History
Drive: 6 min 2.5 mi
Harvard-Smithsonian Center for Astrophysics
Drive: 6 min 2.5 mi
Radius has 5 parks within 2.5 miles, including Chestnut Hill Reservation, John Fitzgerald Kennedy National Historic Site, and Longfellow National Historic Site.
Hospitals Distance
Hospitals Distance
St. Elizabeth's Medical Center
Walk: 19 min 1.0 mi
Franciscan Children's Hospital & Rehab Center
Drive: 4 min 1.6 mi
Mount Auburn Hospital
Drive: 4 min 1.8 mi
Radius has 3 hospitals within 1.8 miles, the nearest is St. Elizabeth's Medical Center which is 1.0 miles away and a 19 minute walk.
Military Bases Distance
Hanscom Air Force Base
Drive: 24 min 11.1 mi
US Military Reservation
Drive: 26 min 14.2 mi
Fort Miller
Drive: 40 min 22.9 mi
Radius has 3 military bases within 22.9 miles, the nearest is Hanscom Air Force Base which is 11.1 miles away and a 24 minute drive.


Reviews for Radius

4.7
Renter Rating
5 Stars
24
4 Stars
7
3 Stars
0
2 Stars
0
1 Star
1
Share details of your own experience with this property
Renter Reviews 32 Reviews
 
  • Most Recent
  • Most Helpful
  • Rating Low-High
  • Rating High-Low
Submitted by a verified resident of the apartment community. Participating residents may receive reward points in exchange for posting a review during their lease term, regardless of the nature of the review. Delete

Property Manager Responded:

Property Manager Responded

Show full review Show less
Was this helpful? Vote review helpful Thanks for your feedback!
Flag Review
  1. ...
  2. ...

Radius Photos

  • Radius

Models

  • Studio

  • Studio

  • Studio

  • 1 Bedroom

  • 1 Bedroom

  • 1 Bedroom

Nearby Apartments

Within 50 Miles of Radius

  • The Artemis at Arlington Heights

    1163 Massachusetts Ave

    Arlington, MA 02476

    $2,745 - $4,685 Total Monthly Price

    1-3 Br 12 Month Lease 4.6 mi

  • Wellington Parkside

    12 Valley St

    Everett, MA 02149

    $2,083 - $3,369 Total Monthly Price

    1-2 Br 12 Month Lease 5.2 mi

  • The Mave

    225 Fallon Rd

    Stoneham, MA 02180

    $2,680 - $5,440 Total Monthly Price

    1-2 Br 1 Month Lease 7.7 mi

  • Rumney Flats

    83 Ward St

    Revere, MA 02151

    $2,210 - $3,030 Total Monthly Price

    1-2 Br 12 Month Lease 8.3 mi

  • Breakwater North Harbor

    254-258 Lynnway Pky

    Lynn, MA 01901

    $1,925 - $4,220 Total Monthly Price

    1-3 Br 12 Month Lease 12.2 mi

  • Rivage at Acton

    6 Powdermill Rd

    Acton, MA 01720

    $2,475 - $4,325 Plus Fees

    1-3 Br 12 Month Lease 15.8 mi

Frequently Asked Questions
Does Radius have in-unit laundry?

Radius does not offer in-unit laundry or shared facilities. Please contact the property to learn about nearby laundry options.

What utilities are included in rent at Radius?

Utilities are not included in rent. Residents should plan to set up and pay for all services separately.

Is parking available at Radius?

Parking is available at Radius. Fees may apply depending on the type of parking offered. Contact this property for details.

Which floor plans are available, and what are the price ranges?

Radius has studios to two-bedrooms with rent ranges from $2,666/mo. to $4,725/mo.

Is Radius pet-friendly?

Yes, Radius welcomes pets. Breed restrictions, weight limits, and additional fees may apply. View this property's pet policy.

How much income do I need to rent at Radius?

A good rule of thumb is to spend no more than 30% of your gross income on rent. Based on the lowest available rent of $2,666 for a one-bedroom, you would need to earn about $106,640 per year to qualify. Want to double-check your budget? Calculate how much rent you can afford with our Rent Affordability Calculator.

Does Radius have move-in specials?

Radius is offering 1 Month Free for eligible applicants, with rental rates starting at $2,666.

Does Radius offer Matterport 3D tours?

Yes! Radius offers 7 Matterport 3D Tours. Explore different floor plans and see unit level details, all without leaving home.
Back To Top
Send a Message
Contact Property
enter move in date in the format: 2 digit month / 2 digit day / 4 digit year

I would like to...

Send Message

Submitting Request

Send a Message
Contact Property

Thank you! Your email has been sent.

Error

Report an Issue Print Get Directions
Try These Popular Nearby Searches

Cities

  • Allston Rentals
  • Brookline Rentals
  • Watertown Rentals
  • Chestnut Hill Rentals
  • Boston College Rentals

Search by Bedrooms

  • Studio Apartments in Brighton
  • 1 Bedroom Apartments in Brighton
  • 2 Bedroom Apartments in Brighton
  • 3 Bedroom Apartments in Brighton
  • Rooms for Rent in Brighton

Other Rental Types

  • Brighton Lofts for Rent
  • Brighton Houses for Rent
  • Brighton Condos for Rent
  • Brighton Townhomes for Rent
  • Private Landlord Rentals Brighton
  • Brighton Duplex Rentals
  • 02135 Houses for Rent
  • 02135 Condos for Rent
  • 02135 Townhomes for Rent

Stay on Budget

  • Brighton Apartments Under $1,000
  • Brighton Apartments Under $1,100
  • Brighton Apartments Under $1,200
  • Brighton Apartments Under $1,300
  • Brighton Apartments Under $1,400
  • Brighton Apartments Under $1,500
  • Brighton Apartments Under $2,000

Filter by Popular Amenities

  • Pet Friendly Apartments in Brighton
  • Furnished Apartments in Brighton
  • Apartments with Washer & Dryer in Brighton
  • Wheelchair Accessible Apartments in Brighton
  • Apartments with EV Charging in Brighton
  • Apartments with Balcony in Brighton
  • Apartments with Air Conditioning in Brighton
  • Brighton Apartments with Virtual Tours
  • Brighton Waterfront Apartments

Find Specialty Housing

  • Student Housing in Brighton
  • Brighton Low Income Housing
  • Short Term Rentals in Brighton
  • Luxury Apartments in Brighton
  • Cheap Apartments in Brighton
  • Corporate Housing in Brighton
  • Move-In Specials in Brighton
  • New Apartments in Brighton
  • About Us
  • Advertise
  • Legal Notices
  • Privacy Notice
  • Avoid Scams
  • Accessibility
  • Calculate Rent Affordability
  • Renterverse
  • Sitemap
Property Logo
apartments.com
© 2026 CoStar Group, Inc. Equal Housing Opportunity

Equal Housing Opportunity

© 2026 CoStar Group, Inc.

Equal Housing Opportunity

Ready to Apply?

Good News! This rental is accepting applications through Apartments.com. Act now and your $ purchase will include 9 additional FREE application submissions to participating properties.

Or if you already have an account


Required

Required

Valid Email Required

You must acknowledge the disclaimer to continue
Next
You're leaving Apartments.com

Do you want this community to contact you?

Required

Required

Valid Email Required

Continue to Property Website
Skip this Step
Continue

Take me to this property's website
Send Message
Interested in this property? Send message today.
Rate & Review Radius
Please select a rating
50 character minimum
By clicking submit, I agree to the Apartments.com Terms of Service and the Ratings & Reviews Terms of Use.
Share This Listing
Listing Image

530 Western Ave

Brighton, MA 02135

Email

Link Copied

(855) 773-5051
Get Directions
Schools Restaurants Groceries Coffee Banks Shops Fitness
Select a unit to view pricing and availability
Floor
Parking (0 unit)
2 (2 units)
3 (2 units)
4 (2 units)
5 (2 units)
6 (0 unit)
Any
Studio
1
2
Any
1+
Move-In Date
Matterport 3D Tour Matterport 3D Tour
Matterport 3D Tour

