This well-appointed fitness center occupies a generously sized single-floor space that masterfully blends historic industrial architecture with modern amenities. The defining architectural features are the soaring ceilings supported by exposed wooden beam trusses and warm tongue-and-groove wood paneling above, which together create a dramatic and inviting atmosphere. The original exposed brick walls lend an authentic, rustic character throughout the space, while large, multi-pane windows along multiple walls flood the interior with abundant natural light and offer views of the surrounding greenery outdoors. The polished concrete floors provide a durable, clean surface that complements the industrial aesthetic. Oversized ceiling fans and pendant-style industrial light fixtures hang from the rafters, ensuring excellent airflow and well-distributed lighting. Full-length mirrors along one wall enhance the sense of openness and allow users to monitor their form during workouts. The fitness floor is comprehensively equipped with a dedicated cardio zone featuring treadmills, elliptical trainers, and stationary bikes, as well as a robust strength-training area outfitted with selectorized machines, a functional trainer cable system, free weights, and benches. Stability balls and additional accessories round out the offerings. A sliding barn-style door and direct exterior access add to the space's unique, converted-building charm.
-
-
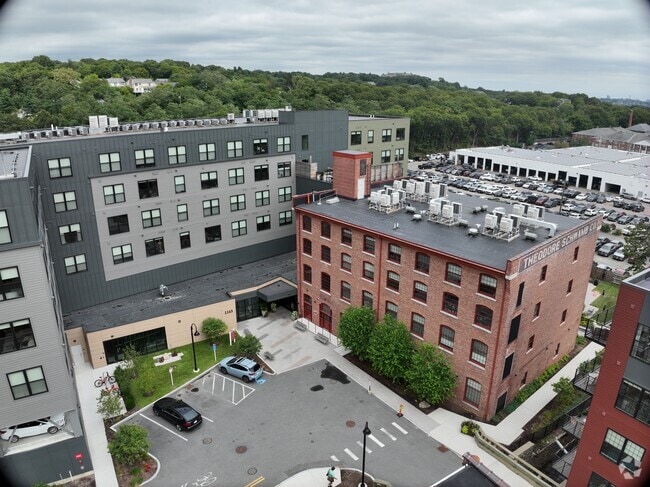
Matterport 3D Exterior
-
The Artemis at Arlington Heights
1163 Massachusetts Ave,
Arlington,
MA
02476

-
Total Monthly Price
$2,475 - $4,485
12 Month Lease
-
Bedrooms
Studio - 3 bd
-
Bathrooms
1 - 2 ba
-
Square Feet
500 - 1,303 sq ft
Highlights
- Top Rated by Renters
- Roof Terrace
- Deck
- Elevator
- Grill
- Balcony
Pricing & Floor Plans
-
Unit 104price $2,625square feet 558availibility Now
-
Unit 204price $2,650square feet 558availibility Now
-
Unit 404price $2,745square feet 558availibility Oct 31
-
Unit 202price $2,650square feet 578availibility Oct 8
-
Unit 104price $2,625square feet 558availibility Now
-
Unit 204price $2,650square feet 558availibility Now
-
Unit 404price $2,745square feet 558availibility Oct 31
-
Unit 202price $2,650square feet 578availibility Oct 8
Fees and Policies
The fees listed below are community-provided and may exclude utilities or add-ons. All payments are made directly to the property and are non-refundable unless otherwise specified. Use the Cost Calculator to determine costs based on your needs.
-
Utilities & Essentials
-
Utility - Electric - Third PartyUsage-Based (Utilities). Amount for provision and consumption of electric paid to a third party. Charged per unit. Payable to 3rd PartyVaries / mo
-
Utility - Natural Gas - Third PartyUsage-Based (Utilities). Amount for provision and consumption of natural gas paid to a third party. Charged per unit. Payable to 3rd PartyVaries / mo
-
Utility - Water / SewerUsage-Based (Utilities). Amount for provision and / or consumption of water and sewer services. Charged per unit.Varies / mo
-
Renters Liability Insurance - Third PartyAmount for renters liability insurance obtained through resident's provider of choice. Charged per unit. Payable to 3rd PartyVaries / mo
-
-
One-Time Basics
-
Due at Move-In
-
Security Deposit (starting at)Amount intended to be held through residency that may be applied toward amounts owed at move-out. Refunds processed per application and lease terms. Charged per unit.$1,000
-
-
Due at Move-In
-
Dogs
-
Pet Rent - DogMax of 2. Charged per pet.$75 / mo
-
-
Cats
-
Pet Rent - CatMax of 2. Charged per pet.$50 / mo
-
-
Garage Lot
-
Parking FeeMax of 2. Charged per vehicle.$100 - $200 / mo
CommentsMax of 2, $175 for garage parking;Read More Read Less -
-
Parking
-
Parking FeeMax of 2. Charged per vehicle.$125 - $150 / mo
Comments -
-
Additional Parking Options
-
Other$100 for commutor parking (overnights and weekends only)
-
Surface LotStarting at $125 for outdoor parking. For more information, contact the onsite leasing office. Please speak with the onsite team for more information.
-
Property Fee Disclaimer: Based on community-supplied data and independent market research. Subject to change without notice. May exclude fees for mandatory or optional services and usage-based utilities.
Details
Lease Options
-
12 mo
Property Information
-
Built in 2024
-
124 units/4 stories
Matterport 3D Tours
Select a unit to view pricing & availability
 Matterport 3D Tour

About The Artemis at Arlington Heights

Once a sprawling factory, this historic building has been reborn to bring quiet style, contemporary convenience, a familial atmosphere, and a timeless apartment home to you. Brand new, sleek apartment features and modern amenities converge with historical elements for an apartment home uniquely intertwined with the storied past of Arlington. Classic becomes timeless when you call The Artemis at Arlington Heights your new home.
The Artemis at Arlington Heights is an apartment community located in Middlesex County and the 02476 ZIP Code. This area is served by the Arlington Public Schools attendance zone.
Unique Features
- 2nd Courtyard & Walking Path by the Mill Brook
- 9’+ Ceilings*
- Adjacent to Workbar™? Co-Working Space
- City View
- Corner Unit
- Courtyard With Grilling Stations
- Designated Bike Storage Rooms
- Dog Wash Station
- Easy Access to the Minuteman Commuter Bikeway
- Exposed Brick & Beam on Walls and Ceilings*
- Fifth Floor
- Fourth Floor
- Handicap Unit


- Kitchen Islands*
- Kohler Fixtures™?
- Luxury Plank Flooring Throughout
- Obstructed View
- Oversized Windows
- Pet-Friendly
- Private Balconies*
- Professionally Managed by Dolben
- Resident Lounge
- Roof Deck With City Skyline Views
- Second Floor

- Standalone Amenity Building With 24-hour Fitness C
- Steps Away From MBTA
- Third Floor
- Top Floor
Community Amenities
Fitness Center
Elevator
Roof Terrace
Grill
- EV Charging
- Elevator
- Lounge
- Fitness Center
- Bicycle Storage
- Roof Terrace
- Courtyard
- Grill
- Private Bathroom
Apartment Features
Air Conditioning
Microwave
Refrigerator
Stainless Steel Appliances
- Air Conditioning
- Stainless Steel Appliances
- Kitchen
- Microwave
- Oven
- Refrigerator
- Quartz Countertops
- Balcony
- Deck
"Brattle is a lush, suburban neighborhood accessible to the Concord Turnpike and U.S. Route 3. Cut by Mill Brook, close to Mystic Lakes, and surrounded by several parks, Brattle offers residents many opportunities to engage in outdoor recreation and appreciate nature in a scenic environment. Nearby international cuisine, museums, and theaters, Brattle provides convenience to a host of desirable amenities.
Just ten miles from Downtown Boston and five miles from Harvard Square, public transportation and major highway access afford Brattle residents easy commutes and travels.
Learn more about living in BrattleCompare neighborhood and city base rent averages by bedroom.
| Brattle | Arlington, MA | |
|---|---|---|
| Studio | $1,970 | $2,015 |
| 1 Bedroom | $2,405 | $2,380 |
| 2 Bedrooms | $4,059 | $3,454 |
| 3 Bedrooms | $4,999 | $5,016 |
- EV Charging
- Elevator
- Lounge
- Roof Terrace
- Courtyard
- Grill
- Fitness Center
- Bicycle Storage
- Private Bathroom
- 2nd Courtyard & Walking Path by the Mill Brook
- 9’+ Ceilings*
- Adjacent to Workbar™? Co-Working Space
- City View
- Corner Unit
- Courtyard With Grilling Stations
- Designated Bike Storage Rooms
- Dog Wash Station
- Easy Access to the Minuteman Commuter Bikeway
- Exposed Brick & Beam on Walls and Ceilings*
- Fifth Floor
- Fourth Floor
- Handicap Unit
- Kitchen Islands*
- Kohler Fixtures™?
- Luxury Plank Flooring Throughout
- Obstructed View
- Oversized Windows
- Pet-Friendly
- Private Balconies*
- Professionally Managed by Dolben
- Resident Lounge
- Roof Deck With City Skyline Views
- Second Floor
- Standalone Amenity Building With 24-hour Fitness C
- Steps Away From MBTA
- Third Floor
- Top Floor
- Air Conditioning
- Stainless Steel Appliances
- Kitchen
- Microwave
- Oven
- Refrigerator
- Quartz Countertops
- Balcony
- Deck
| Monday | 10am - 6pm |
|---|---|
| Tuesday | 10am - 6pm |
| Wednesday | 10am - 6pm |
| Thursday | 10am - 6pm |
| Friday | 10am - 6pm |
| Saturday | 10am - 5pm |
| Sunday | Closed |
| Colleges & Universities | Distance | ||
|---|---|---|---|
| Colleges & Universities | Distance | ||
| Drive: | 8 min | 3.9 mi | |
| Drive: | 10 min | 4.1 mi | |
| Drive: | 10 min | 4.5 mi | |
| Drive: | 11 min | 5.3 mi |


 The GreatSchools Rating helps parents compare schools within a state based on a variety of school quality indicators and provides a helpful picture of how effectively each school serves all of its students. Ratings are on a scale of 1 (below average) to 10 (above average) and can include test scores, college readiness, academic progress, advanced courses, equity, discipline and attendance data. We also advise parents to visit schools, consider other information on school performance and programs, and consider family needs as part of the school selection process.
View GreatSchools Rating Methodology
Data provided by GreatSchools.org © 2026. All rights reserved.
Transportation options available in Arlington include Davis Station, located 3.6 miles from The Artemis at Arlington Heights. The Artemis at Arlington Heights is near General Edward Lawrence Logan International, located 11.6 miles or 22 minutes away.
| Transit / Subway | Distance | ||
|---|---|---|---|
| Transit / Subway | Distance | ||
|
|
Drive: | 8 min | 3.6 mi |
|
|
Drive: | 7 min | 3.7 mi |
| Drive: | 8 min | 3.7 mi | |
|
|
Drive: | 9 min | 3.9 mi |
| Drive: | 9 min | 4.3 mi |
| Commuter Rail | Distance | ||
|---|---|---|---|
| Commuter Rail | Distance | ||
| Drive: | 6 min | 2.6 mi | |
| Drive: | 6 min | 2.7 mi | |
| Drive: | 7 min | 3.5 mi | |
| Drive: | 7 min | 3.6 mi | |
| Drive: | 8 min | 3.7 mi |
| Airports | Distance | ||
|---|---|---|---|
| Airports | Distance | ||
|
General Edward Lawrence Logan International
|
Drive: | 22 min | 11.6 mi |
Scores provided by
 What do Walkability, Transit, Drivability, and Bikeability mean?
Walkability measures the walking distance to day-to-day needs.
Transit measures access to public transportation.
Drivability measures congestion, parking availability, and access to major roads.
Bikeability measures the suitability for cycling.
How It Works
What do Walkability, Transit, Drivability, and Bikeability mean?
Walkability measures the walking distance to day-to-day needs.
Transit measures access to public transportation.
Drivability measures congestion, parking availability, and access to major roads.
Bikeability measures the suitability for cycling.
How It Works
Traffic
BusyAirport
CalmBusinesses
ActiveScores provided by
HowLoud What is a Sound Score Rating? A Sound Score Rating aggregates noise caused by vehicle traffic, airplane traffic and local sources. How It WorksTime and distance from The Artemis at Arlington Heights.
| Shopping Centers | Distance | ||
|---|---|---|---|
| Shopping Centers | Distance | ||
| Walk: | 14 min | 0.7 mi | |
| Drive: | 3 min | 1.3 mi | |
| Drive: | 4 min | 1.7 mi |
| Parks and Recreation | Distance | ||
|---|---|---|---|
| Parks and Recreation | Distance | ||
|
Mass Audubon's Habitat Education Center and Wildlife Sanctuary
|
Drive: | 6 min | 2.3 mi |
|
Beaver Brook Reservation
|
Drive: | 8 min | 4.0 mi |
|
Harvard Museum of Natural History
|
Drive: | 11 min | 4.8 mi |
|
Harvard-Smithsonian Center for Astrophysics
|
Drive: | 10 min | 5.3 mi |
|
Longfellow National Historic Site
|
Drive: | 11 min | 5.7 mi |
| Hospitals | Distance | ||
|---|---|---|---|
| Hospitals | Distance | ||
| Drive: | 7 min | 3.3 mi | |
| Drive: | 10 min | 5.0 mi | |
| Drive: | 11 min | 5.7 mi |
| Military Bases | Distance | ||
|---|---|---|---|
| Military Bases | Distance | ||
| Drive: | 15 min | 6.8 mi | |
| Drive: | 32 min | 17.5 mi | |
| Drive: | 39 min | 20.6 mi |
The Artemis at Arlington Heights Photos
-
-
Fitness Room
-
-
-
-
-
-
-
Nearby Apartments
Within 50 Miles of The Artemis at Arlington Heights
-
The Mave
225 Fallon Rd
Stoneham, MA 02180
$2,640 - $4,930 Total Monthly Price
1-2 Br 1 Month Lease 4.5 mi
-
Wellington Parkside
12 Valley St
Everett, MA 02149
$2,083 - $3,369 Total Monthly Price
1-2 Br 12 Month Lease 5.6 mi
-
Breakwater North Harbor
254-258 Lynnway Pky
Lynn, MA 01901
$1,925 - $4,220 Total Monthly Price
1-3 Br 12 Month Lease 11.9 mi
-
Rivage at Acton
6 Powdermill Rd
Acton, MA 01720
$2,475 - $4,325 Total Monthly Price
1-3 Br 12 Month Lease 13.5 mi
-
Gradient
1 Gradient Ct
Weymouth, MA 02190
$2,174 - $3,621 Total Monthly Price
1-2 Br 12 Month Lease 20.3 mi
-
The Groves at Milford
18 Colonial Rd
Milford, MA 01757
$1,999 - $2,775 Total Monthly Price
2-3 Br 12 Month Lease 26.2 mi
This property does not offer in-unit laundry or shared facilities. Please contact the property to learn about nearby laundry options.
Utilities are not included in rent. Residents should plan to set up and pay for all services separately.
Parking is available at this property. Fees may apply depending on the type of parking offered. Contact this property for details.
This property has studios to three-bedrooms with rent ranges from $2,475/mo. to $4,485/mo.
Yes, this property welcomes pets. Breed restrictions, weight limits, and additional fees may apply. View this property's pet policy.
A good rule of thumb is to spend no more than 30% of your gross income on rent. Based on the lowest available rent of $2,475 for a studio, you would need to earn about $99,000 per year to qualify. Want to double-check your budget? Calculate how much rent you can afford with our Rent Affordability Calculator.
This property is offering Discounts for eligible applicants, with rental rates starting at $2,475.
Yes! This property offers 6 Matterport 3D Tours. Explore different floor plans and see unit level details, all without leaving home.

1163 Massachusetts Ave
Arlington, MA 02476