Rivage at Acton
6 Powdermill Rd,
Acton,
MA
01720
Leasing Office:
6 Powder Mill Rd, Acton, MA 01720

-
Monthly Rent
$2,350 - $4,325
Plus Fees12 Month Lease
-
Bedrooms
Studio - 3 bd
-
Bathrooms
1 - 2 ba
-
Square Feet
515 - 1,316 sq ft
Highlights
- New Construction
- Waterfront
- Roof Terrace
- Pet Washing Station
- Pool
- Walk-In Closets
- Controlled Access
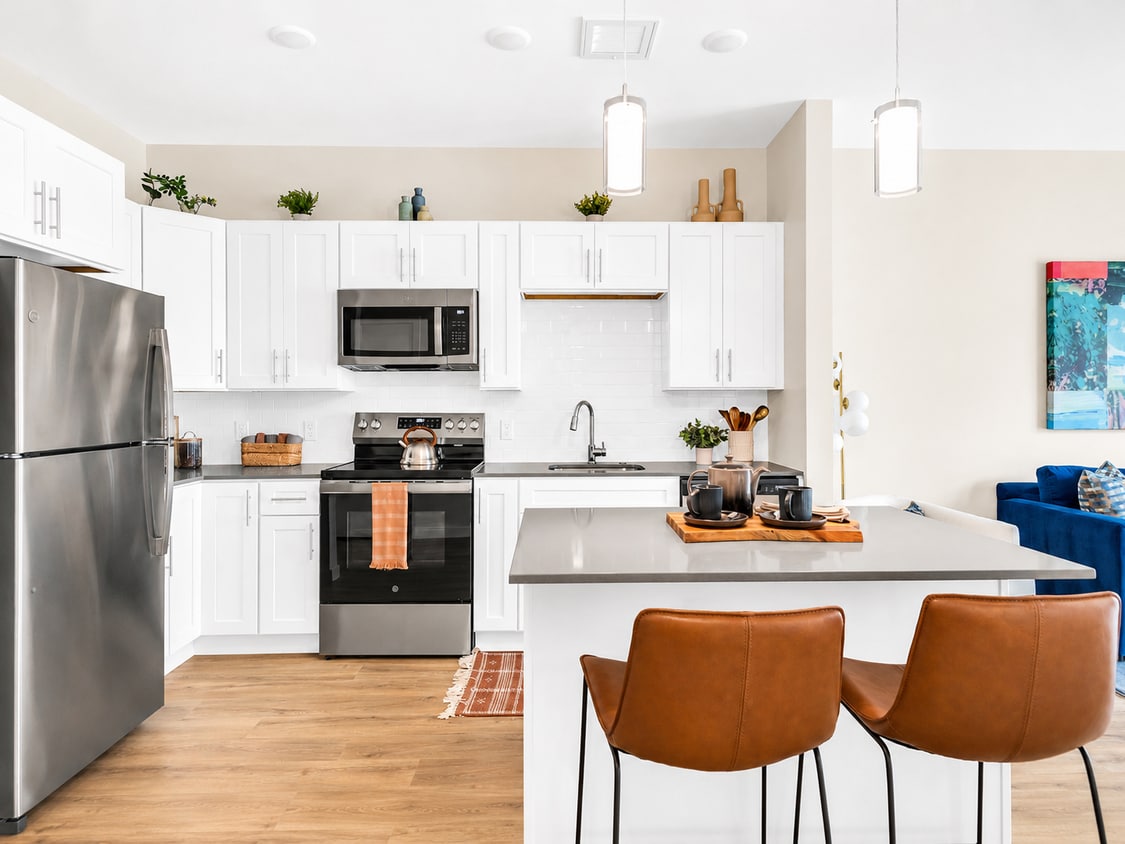
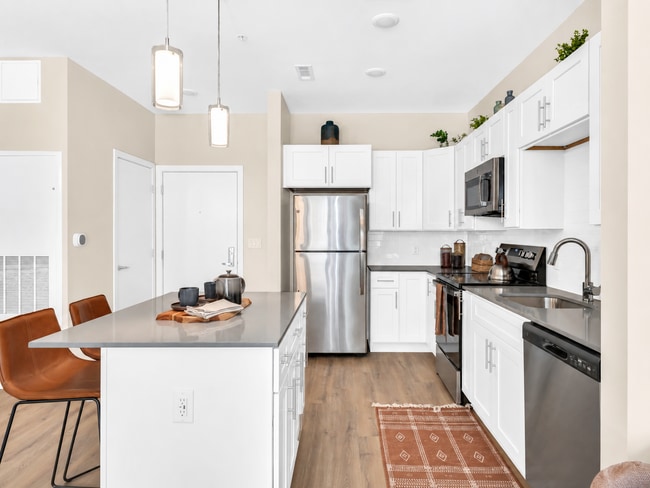
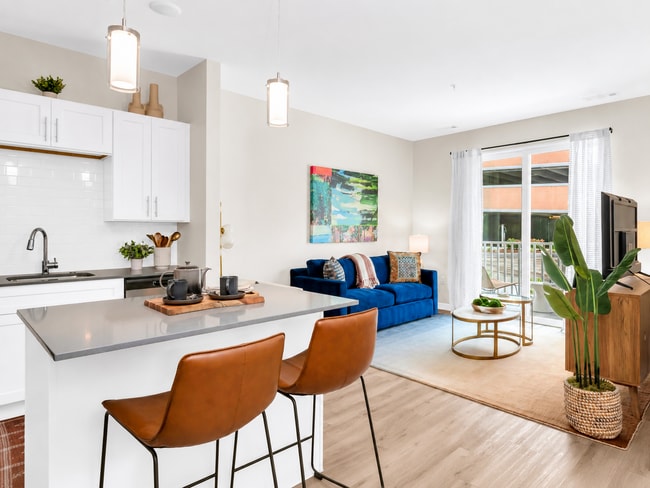
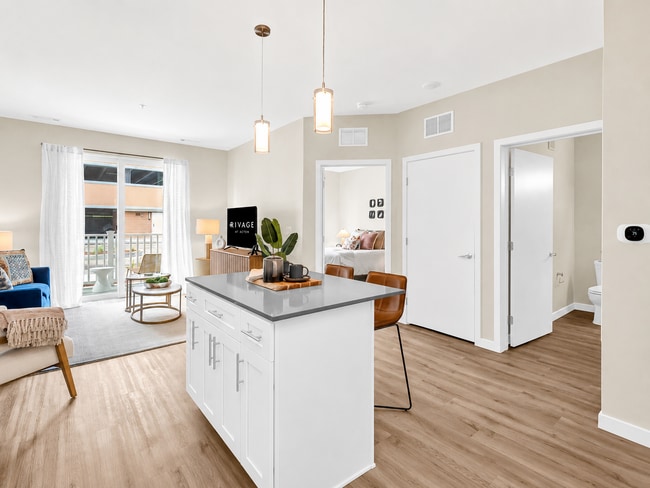
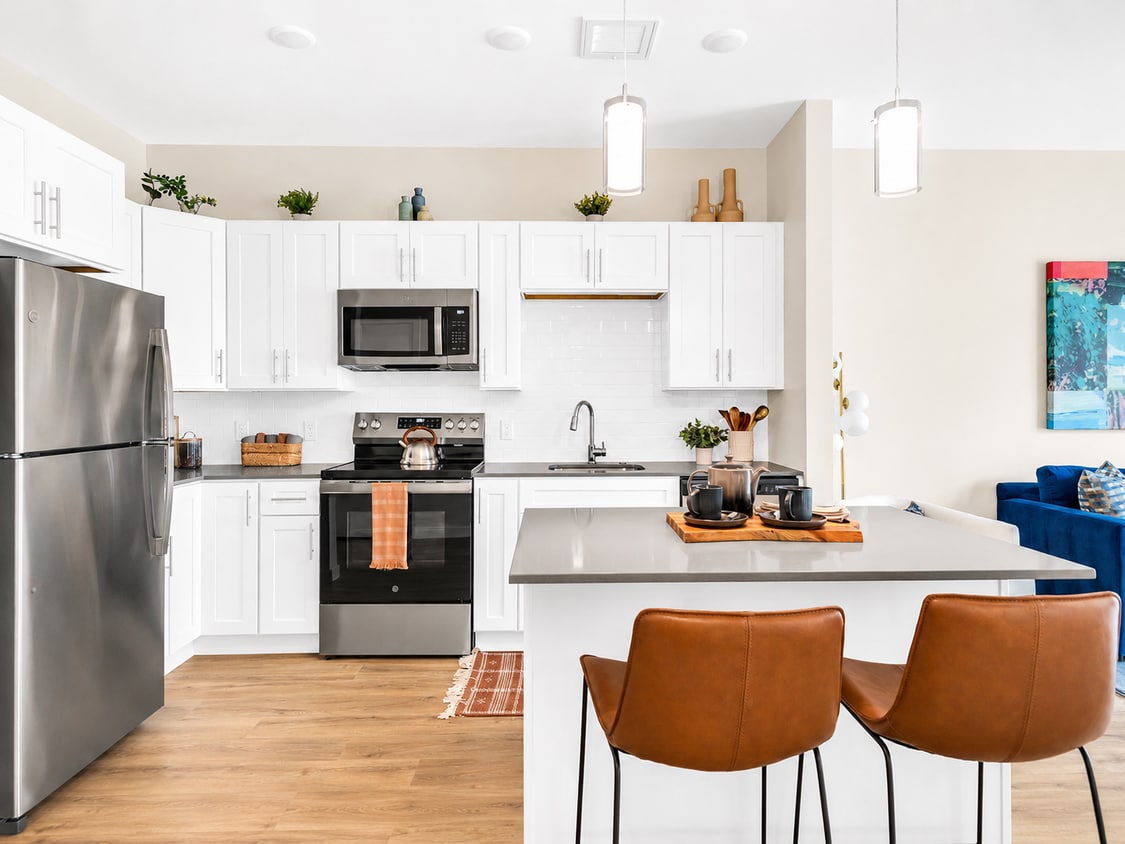
- Island Kitchen
- Dog Park
Pricing & Floor Plans
-
Unit 2108price $2,475square feet 632availibility Now
-
Unit 6415price $2,575square feet 632availibility Now
-
Unit 2101price $2,525square feet 632availibility Now
-
Unit 2207price $2,550square feet 632availibility Now
-
Unit 2201price $2,550square feet 632availibility Now
-
Unit 2100price $2,575square feet 640availibility Now
-
Unit 2200price $2,600square feet 640availibility Now
-
Unit 2202price $2,600square feet 648availibility Now
-
Unit 6125price $2,650square feet 718availibility Now
-
Unit 6327price $2,700square feet 718availibility Now
-
Unit 6427price $2,725square feet 718availibility Now
-
Unit 6421price $2,725square feet 728availibility Now
-
Unit 6513price $2,775square feet 728availibility Now
-
Unit 6521price $2,775square feet 728availibility Now
-
Unit 6131price $2,975square feet 966availibility Now
-
Unit 6307price $3,025square feet 966availibility Now
-
Unit 6528price $3,135square feet 966availibility Now
-
Unit 2103price $3,000square feet 966availibility Now
-
Unit 2104price $3,000square feet 966availibility Now
-
Unit 2105price $3,000square feet 966availibility Now
-
Unit 6122price $3,660square feet 1,137availibility Oct 14
-
Unit 2411price $4,150square feet 1,240availibility Now
-
Unit 2511price $4,175square feet 1,240availibility Now
-
Unit 2311price $4,175square feet 1,240availibility Now
-
Unit 2313price $4,275square feet 1,316availibility Now
-
Unit 2314price $4,275square feet 1,316availibility Now
-
Unit 2513price $4,325square feet 1,316availibility Now
-
Unit 2108price $2,475square feet 632availibility Now
-
Unit 6415price $2,575square feet 632availibility Now
-
Unit 2101price $2,525square feet 632availibility Now
-
Unit 2207price $2,550square feet 632availibility Now
-
Unit 2201price $2,550square feet 632availibility Now
-
Unit 2100price $2,575square feet 640availibility Now
-
Unit 2200price $2,600square feet 640availibility Now
-
Unit 2202price $2,600square feet 648availibility Now
-
Unit 6125price $2,650square feet 718availibility Now
-
Unit 6327price $2,700square feet 718availibility Now
-
Unit 6427price $2,725square feet 718availibility Now
-
Unit 6421price $2,725square feet 728availibility Now
-
Unit 6513price $2,775square feet 728availibility Now
-
Unit 6521price $2,775square feet 728availibility Now
-
Unit 6131price $2,975square feet 966availibility Now
-
Unit 6307price $3,025square feet 966availibility Now
-
Unit 6528price $3,135square feet 966availibility Now
-
Unit 2103price $3,000square feet 966availibility Now
-
Unit 2104price $3,000square feet 966availibility Now
-
Unit 2105price $3,000square feet 966availibility Now
-
Unit 6122price $3,660square feet 1,137availibility Oct 14
-
Unit 2411price $4,150square feet 1,240availibility Now
-
Unit 2511price $4,175square feet 1,240availibility Now
-
Unit 2311price $4,175square feet 1,240availibility Now
-
Unit 2313price $4,275square feet 1,316availibility Now
-
Unit 2314price $4,275square feet 1,316availibility Now
-
Unit 2513price $4,325square feet 1,316availibility Now
Fees and Policies
The fees listed below are community-provided and may exclude utilities or add-ons. All payments are made directly to the property and are non-refundable unless otherwise specified. Use the Cost Calculator to determine costs based on your needs.
-
Dogs
-
Monthly Pet FeeMax of 2. Charged per pet.$70
-
-
Cats
-
Monthly Pet FeeMax of 2. Charged per pet.$60
-
-
Garage Lot
-
Parking FeeCharged per vehicle.$55 / mo
Comments$55 for 1st parking spot per apartment. $75 for any additional garage spaces.Read More Read Less -
-
Additional Parking Options
-
Surface Lot
-
Property Fee Disclaimer: Based on community-supplied data and independent market research. Subject to change without notice. May exclude fees for mandatory or optional services and usage-based utilities.
Details
Lease Options
-
1 - 24 Month Leases
Property Information
-
Built in 2025
-
230 units/5 stories
Select a unit to view pricing & availability
 Matterport 3D Tour

About Rivage at Acton
Rivage at Acton features 230 brand-new studio, one-, two-, and three-bedroom apartments, offering contemporary living surrounded by Acton's natural beauty. Unlock a lifestyle as dynamic and free-flowing as the neighboring Assabet River, where sunny days on the water and cozy moments at home create the perfect balance. With easy access to the charm of Acton and nearby Boston, Rivage seamlessly blends nature's serenity with the convenience of suburban living, a place where harmony comes naturally.
Rivage at Acton is an apartment community located in Middlesex County and the 01720 ZIP Code. This area is served by the Acton-Boxborough School District attendance zone.
Unique Features
- Balconies
- Bike Storage
- Chrome kitchen fixtures & brushed nickel hardware
- Co-working space
- Co-Working Spaces
- Custom cabinetry
- Electronic Unit Entry
- EV Charging Stations
- Floor Convenience
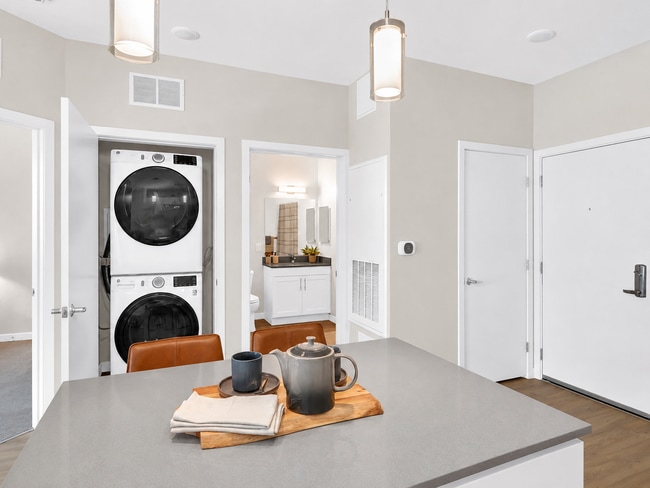
- Full-Sized Washer/Dryer
- Grills
- LED lighting
- Outdoor seating
- Pet Spa
- Resident Lounge
- Roof Deck
- Secure Package Room
- Smart Thermostat
- Spacious floor plans with balconies
- Subway tile backsplash
- Vinyl plank flooring
- Water View
Contact
Community Amenities
Pool
Fitness Center
Elevator
Clubhouse
- Controlled Access
- Maintenance on site
- Property Manager on Site
- 24 Hour Access
- Pet Washing Station
- Elevator
- Business Center
- Clubhouse
- Lounge
- Conference Rooms
- Fitness Center
- Pool
- Roof Terrace
- Grill
- Picnic Area
- Waterfront
- Dog Park
Apartment Features
Washer/Dryer
Air Conditioning
Dishwasher
Walk-In Closets
Island Kitchen
Microwave
Refrigerator
Tub/Shower
Indoor Features
- Washer/Dryer
- Air Conditioning
- Heating
- Smoke Free
- Tub/Shower
- Wheelchair Accessible (Rooms)
Kitchen Features & Appliances
- Dishwasher
- Disposal
- Stainless Steel Appliances
- Island Kitchen
- Kitchen
- Microwave
- Oven
- Refrigerator
- Freezer
- Quartz Countertops
Model Details
- Carpet
- Vinyl Flooring
- Views
- Walk-In Closets
- Large Bedrooms
- Balcony
Tucked along Route 2 in Middlesex County, Acton is a New England town where tree-lined trails, open fields, and an unhurried pace make everyday life feel intentional. NARA Park anchors the community, drawing residents for summer swimming and winter sledding. Historic Concord sits next door, adding cultural richness that's easy to explore on weekends. The MBTA commuter rail connects south Acton directly to Boston in about 45 minutes, making it a practical base for those wanting quieter surroundings with city access.
The rental landscape features spacious townhomes and garden-style apartments nestled in wooded settings, offering privacy that's hard to find closer to Boston. Options range from studios to multi-bedroom layouts. Acton-Boxborough Regional High School consistently ranks among Massachusetts' top public schools, reflecting the town's investment in education. Incorporated in 1735, Acton carries centuries of history within its 21 square miles.
Learn more about living in ActonCompare neighborhood and city base rent averages by bedroom.
| Acton | Acton, MA | |
|---|---|---|
| Studio | $1,750 | $1,750 |
| 1 Bedroom | $2,284 | $2,287 |
| 2 Bedrooms | $2,909 | $2,910 |
| 3 Bedrooms | $3,978 | $3,984 |
- Controlled Access
- Maintenance on site
- Property Manager on Site
- 24 Hour Access
- Pet Washing Station
- Elevator
- Business Center
- Clubhouse
- Lounge
- Conference Rooms
- Roof Terrace
- Grill
- Picnic Area
- Waterfront
- Dog Park
- Fitness Center
- Pool
- Balconies
- Bike Storage
- Chrome kitchen fixtures & brushed nickel hardware
- Co-working space
- Co-Working Spaces
- Custom cabinetry
- Electronic Unit Entry
- EV Charging Stations
- Floor Convenience
- Full-Sized Washer/Dryer
- Grills
- LED lighting
- Outdoor seating
- Pet Spa
- Resident Lounge
- Roof Deck
- Secure Package Room
- Smart Thermostat
- Spacious floor plans with balconies
- Subway tile backsplash
- Vinyl plank flooring
- Water View
- Washer/Dryer
- Air Conditioning
- Heating
- Smoke Free
- Tub/Shower
- Wheelchair Accessible (Rooms)
- Dishwasher
- Disposal
- Stainless Steel Appliances
- Island Kitchen
- Kitchen
- Microwave
- Oven
- Refrigerator
- Freezer
- Quartz Countertops
- Carpet
- Vinyl Flooring
- Views
- Walk-In Closets
- Large Bedrooms
- Balcony
| Monday | 10am - 6pm |
|---|---|
| Tuesday | 10am - 6pm |
| Wednesday | 10am - 6pm |
| Thursday | 10am - 6pm |
| Friday | 10am - 6pm |
| Saturday | 10am - 5pm |
| Sunday | 12pm - 5pm |
| Colleges & Universities | Distance | ||
|---|---|---|---|
| Colleges & Universities | Distance | ||
| Drive: | 22 min | 11.8 mi | |
| Drive: | 29 min | 12.9 mi | |
| Drive: | 28 min | 14.2 mi | |
| Drive: | 27 min | 15.6 mi |


 The GreatSchools Rating helps parents compare schools within a state based on a variety of school quality indicators and provides a helpful picture of how effectively each school serves all of its students. Ratings are on a scale of 1 (below average) to 10 (above average) and can include test scores, college readiness, academic progress, advanced courses, equity, discipline and attendance data. We also advise parents to visit schools, consider other information on school performance and programs, and consider family needs as part of the school selection process.
View GreatSchools Rating Methodology
Data provided by GreatSchools.org © 2026. All rights reserved.
Scores provided by
 What do Walkability, Transit, Drivability, and Bikeability mean?
Walkability measures the walking distance to day-to-day needs.
Transit measures access to public transportation.
Drivability measures congestion, parking availability, and access to major roads.
Bikeability measures the suitability for cycling.
How It Works
What do Walkability, Transit, Drivability, and Bikeability mean?
Walkability measures the walking distance to day-to-day needs.
Transit measures access to public transportation.
Drivability measures congestion, parking availability, and access to major roads.
Bikeability measures the suitability for cycling.
How It Works
Traffic
BusyAirport
CalmBusinesses
CalmScores provided by
HowLoud What is a Sound Score Rating? A Sound Score Rating aggregates noise caused by vehicle traffic, airplane traffic and local sources. How It WorksRivage at Acton Photos
Models
-
Studio
-
1 Bedroom
-
1 Bedroom
-
1 Bedroom
-
1 Bedroom
-
1 Bedroom
Nearby Apartments
Within 50 Miles of Rivage at Acton
-
The Artemis at Arlington Heights
1163 Massachusetts Ave
Arlington, MA 02476
$2,515 - $4,485 Total Monthly Price
1-3 Br 12 Month Lease 13.5 mi
-
The Mave
225 Fallon Rd
Stoneham, MA 02180
$2,695 - $5,080 Total Monthly Price
1-2 Br 1 Month Lease 16.8 mi
-
Wellington Parkside
12 Valley St
Everett, MA 02149
$2,083 - $3,369 Total Monthly Price
1-2 Br 12 Month Lease 19.1 mi
-
The Groves at Milford
18 Colonial Rd
Milford, MA 01757
$1,999 - $2,775 Total Monthly Price
2-3 Br 12 Month Lease 20.3 mi
-
Rumney Flats
83 Ward St
Revere, MA 02151
$2,210 - $3,070 Total Monthly Price
1-2 Br 12 Month Lease 22.0 mi
-
Breakwater North Harbor
254-258 Lynnway Pky
Lynn, MA 01901
$1,925 - $4,220 Total Monthly Price
1-3 Br 12 Month Lease 25.1 mi
Rivage at Acton has units with in‑unit washers and dryers, making laundry day simple for residents.
Utilities are not included in rent. Residents should plan to set up and pay for all services separately.
Parking is available at Rivage at Acton. Fees may apply depending on the type of parking offered. Contact this property for details.
Rivage at Acton has studios to three-bedrooms with rent ranges from $2,350/mo. to $4,325/mo.
Yes, Rivage at Acton welcomes pets. Breed restrictions, weight limits, and additional fees may apply. View this property's pet policy.
A good rule of thumb is to spend no more than 30% of your gross income on rent. Based on the lowest available rent of $2,350 for a studio, you would need to earn about $94,000 per year to qualify. Want to double-check your budget? Calculate how much rent you can afford with our Rent Affordability Calculator.
Rivage at Acton is offering 1 Month Free for eligible applicants, with rental rates starting at $2,350.
While Rivage at Acton does not offer Matterport 3D tours, renters can request a tour directly through our online platform.
6 Powdermill Rd
Acton, MA 01720