Map
  • Add a Property
  • Renter Tools
    • Favorites
    • Saved Searches
  • Manage Rentals
  • Apartments For Rent
  • Houses For Rent
  • Condos For Rent
  • Townhomes For Rent
  • Help Center
  • Area Guide
  • Rent Calculator
  • Property Management Companies

Language

Apartments.com Logo
Manage Rentals      Sign Up / Sign In
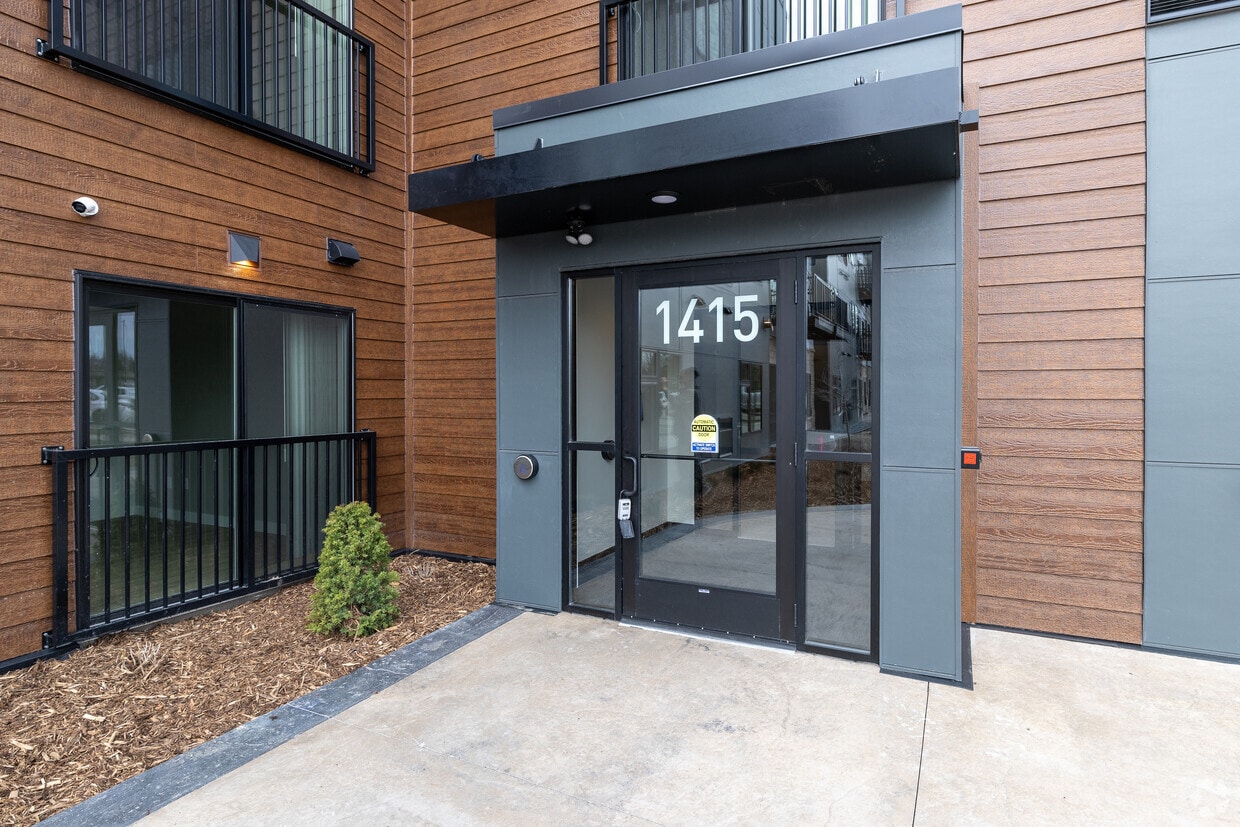
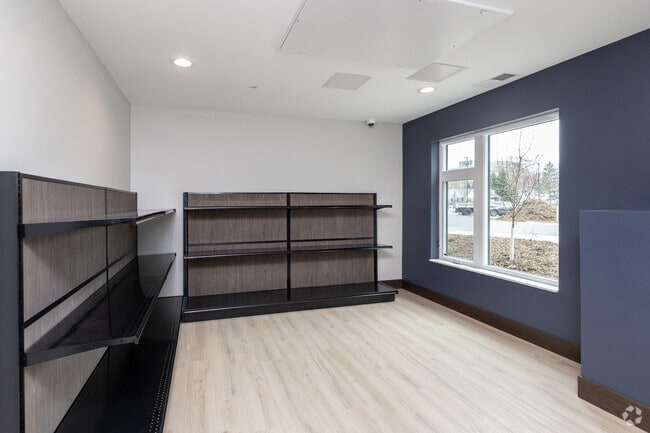
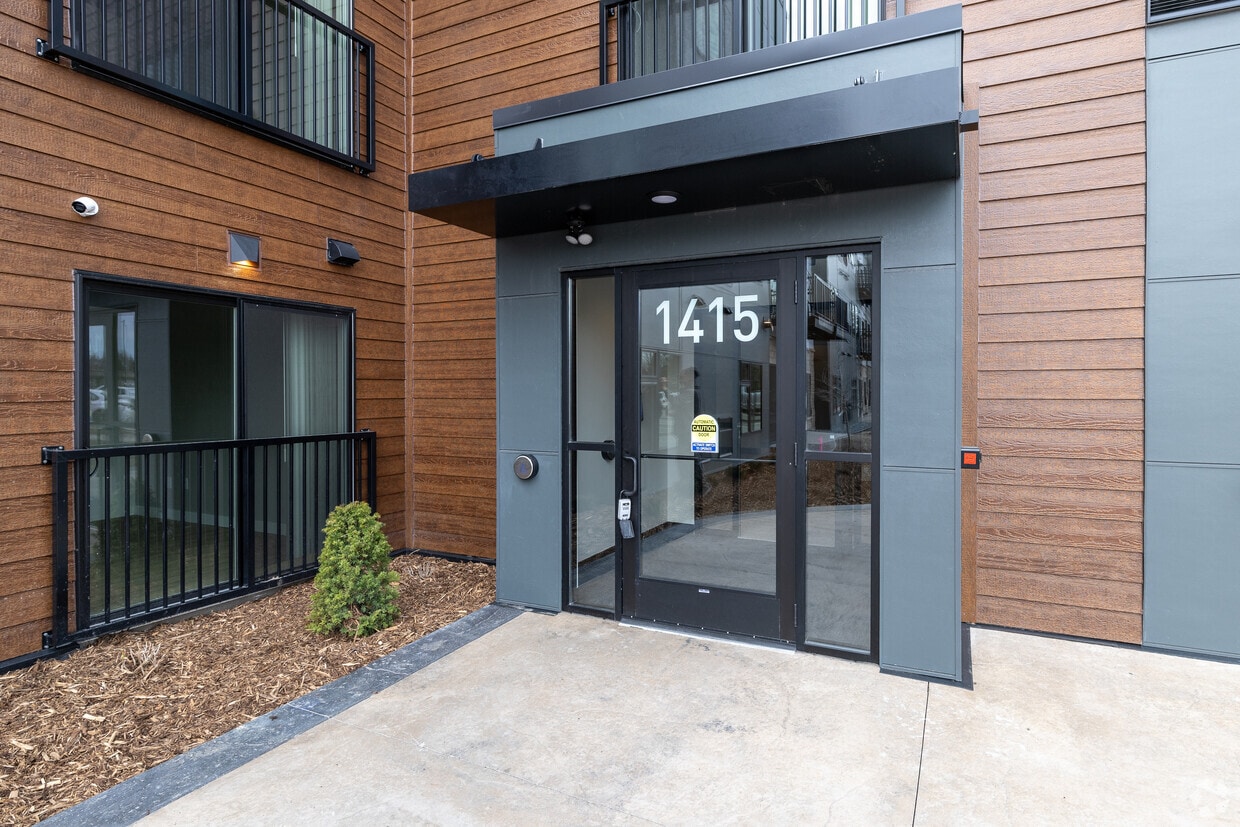
  • Primary Photo - Parallel Apartments
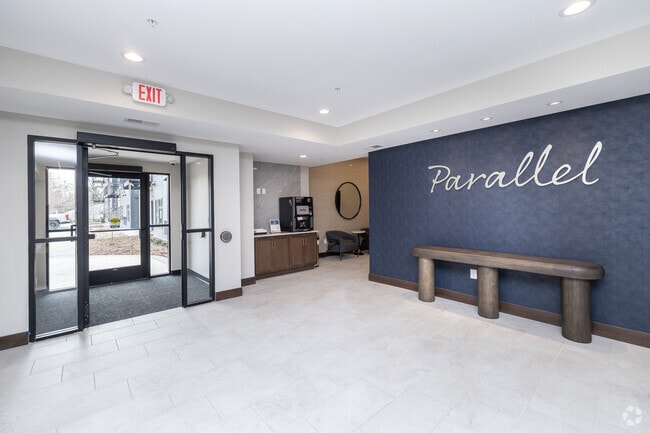
  • Lobby - Parallel Apartments
    Lobby - Parallel Apartments
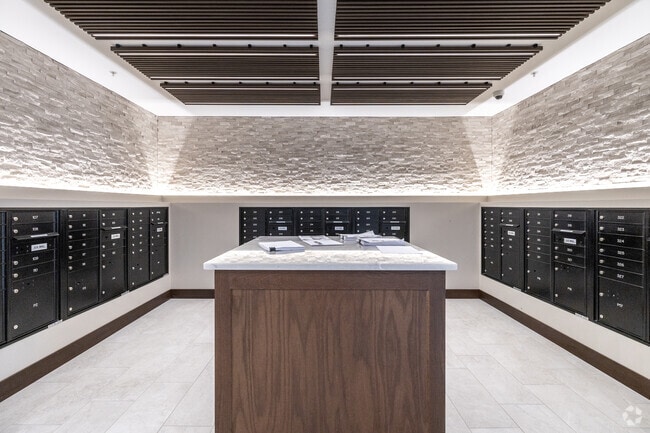
  • Mail Center - Parallel Apartments
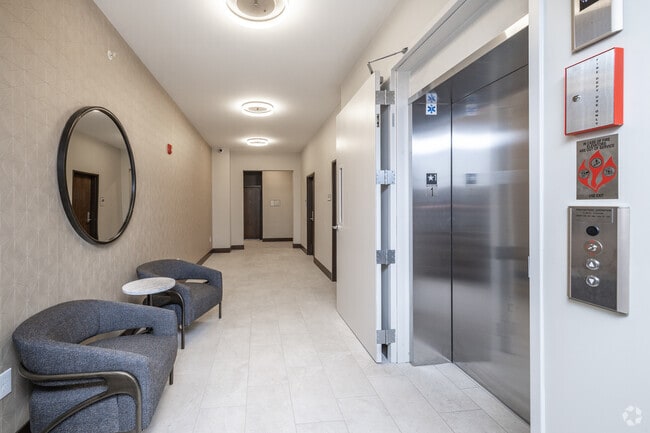
    Package Room - Parallel Apartments
Contact This Property

Language: English

Open 9am - 5pm Today

View All Hours Office Hours Monday - Friday, 9am - 5pm Saturday & Sunday, Closed

Parallel Apartments media gallery Unit
call 651-314-4578
Floor Plan View Body
Minnesota Ramsey County Roseville

Parallel Apartments

1415 County Road B W, Roseville, MN 55113

Be the First to Rate & Review
Verified Listing CoStar Verified® Listing

This Listing has been verified by CoStar’s listing verification process, which combines internal screening and fraud detection technology. Always beware of scams.

Today
Share Listing
Favorites
651-314-4578
Property Management Company Logo
  • Monthly Rent

    $1,378 - $1,810

    Plus Fees

  • Bedrooms

    Studio - 2 bd

  • Bathrooms

    1 - 2 ba

  • Square Feet

    518 - 1,313 sq ft

Parallel Apartments
Property Management Company Logo
Share Listing
Favorites

Where modern design meets everyday ease in the heart of Roseville. Here, home is bright, refined, and intentionally crafted, with smart finishes and thoughtful details that elevate your daily routines. From light-filled interiors to curated amenities and inviting community spaces, Parallel brings together comfort, connection, and a sense of balance. All of it tucked between the pulse of the Twin Cities and the quiet charm of suburban living — perfectly placed for wherever your day takes you.

Read More

Highlights

  • New Construction
  • Den
  • Pet Washing Station
  • High Ceilings
  • Sundeck
  • Dog Park
  • Gated
  • Picnic Area
  • Elevator

Pricing & Floor Plans

filter results by bedrooms
0A - Studio
$1,378 – $1,380 Plus Fees Studio 1 Bath 518 Sq Ft
2 Available units
Unit
Base Price
Sq Ft
Availability
Unit Details
  • Unit 222
    price $1,378
    square feet 521
    availibility Jun 5
  • Unit 217
    price $1,380
    square feet 518
    availibility Jul 8
1A - 1 Bedroom
$1,695 – $1,810 Plus Fees 1 Bed 1 Bath 723 Sq Ft
11 Available units
Unit
Base Price
Sq Ft
Availability
Unit Details
  • Unit 123
    price $1,810
    square feet 723
    availibility Now
  • Unit 223
    price $1,810
    square feet 723
    availibility Jun 5
  • Unit 206
    price $1,810
    square feet 723
    availibility Jun 15
  • Unit 111
    price $1,695
    square feet 723
    availibility Jul 8
  • Unit 120
    price $1,810
    square feet 723
    availibility Jul 8
  • Unit 208
    price $1,810
    square feet 723
    availibility Jul 8
  • Unit 209
    price $1,810
    square feet 723
    availibility Jul 8
  • Unit 212
    price $1,810
    square feet 723
    availibility Jul 8
  • Unit 218
    price $1,810
    square feet 723
    availibility Jul 8
  • Unit 126
    price $1,810
    square feet 723
    availibility Aug 6
  • Unit 211
    price $1,710
    square feet 723
    availibility Oct 6

1D - 1+Den
Call for Rent 1 Bed 1 Bath 878 Sq Ft
Not Available
2A - 2 Bedroom
Call for Rent 2 Beds 2 Baths 1,029 Sq Ft
Not Available
2B - 2 Bedroom Large
Call for Rent 2 Beds 2 Baths 1,093 Sq Ft
Not Available
2D - 2+Den
Call for Rent 2 Beds 2 Baths 1,313 Sq Ft
Not Available
0A - Studio
$1,378 – $1,380 Plus Fees Studio 1 Bath 518 Sq Ft
2 Available units
Unit
Base Price
Sq Ft
Availability
Unit Details
  • Unit 222
    price $1,378
    square feet 521
    availibility Jun 5
  • Unit 217
    price $1,380
    square feet 518
    availibility Jul 8
1A - 1 Bedroom
$1,695 – $1,810 Plus Fees 1 Bed 1 Bath 723 Sq Ft
11 Available units
Unit
Base Price
Sq Ft
Availability
Unit Details
  • Unit 123
    price $1,810
    square feet 723
    availibility Now
  • Unit 223
    price $1,810
    square feet 723
    availibility Jun 5
  • Unit 206
    price $1,810
    square feet 723
    availibility Jun 15
  • Unit 111
    price $1,695
    square feet 723
    availibility Jul 8
  • Unit 120
    price $1,810
    square feet 723
    availibility Jul 8
  • Unit 208
    price $1,810
    square feet 723
    availibility Jul 8
  • Unit 209
    price $1,810
    square feet 723
    availibility Jul 8
  • Unit 212
    price $1,810
    square feet 723
    availibility Jul 8
  • Unit 218
    price $1,810
    square feet 723
    availibility Jul 8
  • Unit 126
    price $1,810
    square feet 723
    availibility Aug 6
  • Unit 211
    price $1,710
    square feet 723
    availibility Oct 6

1D - 1+Den
Call for Rent 1 Bed 1 Bath 878 Sq Ft
Not Available
2A - 2 Bedroom
Call for Rent 2 Beds 2 Baths 1,029 Sq Ft
Not Available
2B - 2 Bedroom Large
Call for Rent 2 Beds 2 Baths 1,093 Sq Ft
Not Available
2D - 2+Den
Call for Rent 2 Beds 2 Baths 1,313 Sq Ft
Not Available
* Price shown is base rent. Excludes user-selected optional fees and variable or usage-based fees and required charges due at or prior to move-in or at move-out.View Fees and Policies for details. Price, availability, fees, and any applicable rent special are subject to change without notice.
* Square footage definitions vary. Displayed square footage is approximate.

Fees and Policies

The fees listed below are community-provided and may exclude utilities or add-ons. All payments are made directly to the property and are non-refundable unless otherwise specified.

  • One-Time Basics
    • Deposit
      Varies by unit
  • Dogs
    • Dog Deposit
      Charged per pet.
      $250
    • Dog Rent
      Charged per pet.
      $25 / mo
    Restrictions:
    None
    Read More Read Less
    Comments
    | Restrictions: None
    Read More Read Less
  • Cats
    • Cat Deposit
      Charged per pet.
      $250
    • Cat Rent
      Charged per pet.
      $25 / mo
    Restrictions:
    None
    Read More Read Less
    Comments
    | Restrictions: None
    Read More Read Less
  • Other
  • Surface Lot
  • Covered
  • Garage Lot

Property Fee Disclaimer: Based on community-supplied data and independent market research. Subject to change without notice. May exclude fees for mandatory or optional services and usage-based utilities.

Details

Property Information

  • Built in 2025
  • 86 units/3 stories

Matterport 3D Tours

This 740 square foot lobby presents a modern and welcoming entrance space. The design incorporates clean lines and a neutral color palette, creating a sophisticated atmosphere. The space features high ceilings with recessed lighting, enhancing the sense of openness. The focal point is a striking navy blue accent wall adorned with illuminated "Parallel" signage, adding a distinctive touch to the lobby. Adjacent to this, a wooden bench provides seating for visitors. The floor is covered in large, light-colored tiles, contributing to the space's bright and airy feel. The lobby includes a reception area with a sleek wooden desk, offering a professional first point of contact. A separate section houses a well-organized mail room, featuring dark-colored mailboxes and a central island, likely for sorting and distributing mail. Near the entrance, glass doors allow natural light to flood the space, while a small refreshment area with a coffee machine adds a touch of convenience. The overall design balances functionality with aesthetic appeal, creating an inviting atmosphere for residents and visitors alike.

Lobby
1/6
This 740 square foot lobby presents a modern and welcoming entrance space. The design incorporates clean lines and a neutral color palette, creating a sophisticated atmosphere. The space features high ceilings with recessed lighting, enhancing the sense of openness.

The focal point is a striking navy blue accent wall adorned with illuminated "Parallel" signage, adding a distinctive touch to the lobby. Adjacent to this, a wooden bench provides seating for visitors. The floor is covered in large, light-colored tiles, contributing to the space's bright and airy feel.

The lobby includes a reception area with a sleek wooden desk, offering a professional first point of contact. A separate section houses a well-organized mail room, featuring dark-colored mailboxes and a central island, likely for sorting and distributing mail.

Near the entrance, glass doors allow natural light to flood the space, while a small refreshment area with a coffee machine adds a touch of convenience. The overall design balances functionality with aesthetic appeal, creating an inviting atmosphere for residents and visitors alike. This 760 square foot community room, located on the 2nd floor at 1415 County Road B W in Roseville, MN, offers a versatile and inviting space for various activities. The room boasts an open-concept design with high ceilings and expansive windows that flood the area with natural light, providing picturesque views of the surrounding greenery.

The space is thoughtfully divided into distinct functional areas. The main seating area features multiple round tables with comfortable upholstered chairs, perfect for meetings, social gatherings, or communal dining. The modern décor is enhanced by carefully selected artwork adorning the walls, adding visual interest to the neutral color palette.

A standout feature is the fully-equipped kitchen, complete with sleek stainless steel appliances, ample counter space, and a large island. This setup is ideal for catering events or cooking classes. The kitchen's design seamlessly integrates with the overall aesthetic, maintaining an open feel while providing all necessary amenities.

The room's light wood flooring adds warmth and complements the contemporary furnishings. Recessed lighting throughout ensures optimal illumination for various activities. The space is also equipped with modern amenities such as a wall-mounted TV and climate control for comfort.

Overall, this community room combines functionality with style, creating a welcoming environment suitable for a wide range of community events and gatherings. This 660-square-foot fitness center in Roseville, MN, is a well-equipped, modern exercise space designed to cater to various workout preferences. The facility is divided into distinct areas, each serving specific fitness needs.

Upon entry, visitors are greeted by a spacious room with large windows that flood the area with natural light, creating an inviting atmosphere. The flooring alternates between light wood laminate and blue carpeting, providing appropriate surfaces for different activities.

The cardio section features treadmills and stationary bikes, all facing the expansive windows that offer views of the outdoors, making workouts more enjoyable. Adjacent to this, a strength training area is equipped with a range of free weights, including dumbbells and kettlebells, neatly arranged on racks.

A dedicated functional fitness zone includes TRX suspension trainers and stability balls, catering to those interested in core strength and flexibility exercises. Large mirrors line one wall, allowing users to monitor their form during workouts.

The center also incorporates a stretching area with exercise mats and foam rollers. Throughout the space, recessed lighting ensures even illumination, complementing the natural light. The overall design emphasizes cleanliness, organization, and efficient use of space, creating an environment conducive to achieving fitness goals. This 210 square foot card room, located at 1415 County Road B W in Roseville, MN, is a testament to modern design and functionality. The space is dominated by a large, circular gaming table with a unique, metallic rim design, surrounded by sleek, navy blue chairs that blend comfort with style. The room's light wood flooring adds warmth and contrasts beautifully with the crisp white walls.

Strategically placed recessed lighting in the ceiling ensures even illumination throughout the space, while a large flatscreen TV mounted on one wall adds a contemporary touch and potential for multi-purpose use. The room's decor is minimalist yet impactful, featuring a series of framed sports-themed prints that add color and character to the walls.

High ceilings and a narrow horizontal window contribute to an open, airy feel despite the room's compact size. The space is equipped with modern amenities, including a visible smoke detector and what appears to be climate control systems, ensuring comfort and safety. A wooden door with a steel handle provides access, while a small side table offers additional functionality. The overall design creates an inviting atmosphere perfect for card games and social gatherings. This 210 square foot video room, located at 1415 County Road B W in Roseville, MN, offers a functional and comfortable space for small group gatherings. The room is thoughtfully designed with a focus on multimedia presentation capabilities. The space features plush, brown leather seating arranged in a theatre-style configuration, providing optimal viewing angles for all occupants. A large flat-screen television is mounted on the wall, serving as the focal point for video presentations or screenings. The room's decor is modern and minimalist, with a calming color palette of neutral tones. Accent walls in a deep gray add depth to the space, while the carpeted floor in a subtle pattern enhances acoustics and comfort. Recessed lighting and a small window provide balanced illumination. Framed cityscape artwork adorns the walls, adding visual interest. The room is equipped with necessary amenities such as a trash receptacle and appears to have security measures in place, including a surveillance camera. This well-appointed video room offers a professional environment suitable for corporate presentations, small film screenings, or collaborative viewing sessions. This 650 square foot apartment in Roseville, MN, offers a thoughtfully designed living space with a single bedroom and bathroom. The open-concept floor plan maximizes the use of space, creating a seamless flow between the living areas. The kitchen is a standout feature, boasting white cabinetry, stainless steel appliances, and a central island, perfect for meal preparation or casual dining.

The bedroom, measuring 160 square feet, provides ample space for a comfortable retreat. It features plush carpeting, large windows for natural light, and sufficient room for a queen-sized bed and additional furniture. The bathroom is well-appointed with modern fixtures and a clean, neutral color scheme.

A notable convenience is the in-unit laundry area, complete with a full-sized washer and dryer. The living room is bathed in natural light from large windows and a sliding glass door, which likely leads to a private outdoor space. Throughout the apartment, you'll find contemporary finishes, including wood-look flooring and recessed lighting.

The overall aesthetic is modern and minimalist, with a neutral color palette that allows for personal touches. This apartment is an ideal choice for singles or couples looking for a compact yet comfortable living space with all the essential amenities.

About Parallel Apartments

Where modern design meets everyday ease in the heart of Roseville. Here, home is bright, refined, and intentionally crafted, with smart finishes and thoughtful details that elevate your daily routines. From light-filled interiors to curated amenities and inviting community spaces, Parallel brings together comfort, connection, and a sense of balance. All of it tucked between the pulse of the Twin Cities and the quiet charm of suburban living — perfectly placed for wherever your day takes you.

Parallel Apartments is an apartment community located in Ramsey County and the 55113 ZIP Code. This area is served by the Roseville Public School District attendance zone.

Unique Features

  • Air Conditioner
  • Bike Storage & Racks
  • Blinds Included
  • Carpeted Bedrooms
  • Central Courtyard
  • Convenient Off-Street Parking
  • Electronic Thermostat
  • Energy-Efficient Stainless Steel Appliances
  • Extra Storage
  • In-Home Washer & Dryer
  • Media & Entertainment Lounge
  • On-Site Dog Play Area
  • Outdoor BBQ & Picnic Area
  • Pet Wash Station
  • Private Patio or Balcony
  • Spacious Closet Storage
  • Wheelchair Access

Contact

View Property Website
Language: English
Open 9am - 5pm Today
  • Monday - Friday, 9am - 5pm
  • Saturday & Sunday, Closed
Property Management Company Logo

Community Amenities

Fitness Center

Elevator

Playground

Clubhouse

  • Package Service
  • Maintenance on site
  • Property Manager on Site
  • Pet Washing Station
  • Elevator
  • Clubhouse
  • Lounge
  • Fitness Center
  • Playground
  • Bicycle Storage
  • Gameroom
  • Gated
  • Sundeck
  • Courtyard
  • Grill
  • Picnic Area
  • Dog Park

Apartment Features

Air Conditioning

Dishwasher

Microwave

Refrigerator

  • Air Conditioning
  • Cable Ready
  • Dishwasher
  • Disposal
  • Stainless Steel Appliances
  • Microwave
  • Range
  • Refrigerator
  • High Ceilings
  • Recreation Room
  • Den
  • Balcony
  • Patio
Location
1415 County Road B W, Roseville,
MN 55113
Get Directions
Schools Restaurants Groceries Coffee Banks Shops Fitness
| Edit
Edit Commute

Destination is required

Under 30 minutes

Commute Time is calculated at rush hour.
City - Roseville

Roseville holds a rare geographic distinction as one of only two Twin Cities suburbs that share borders with both Minneapolis and Saint Paul, making it a natural landing spot for renters who want easy access to two major cities without paying downtown prices. Sitting in Ramsey County across 14 square miles, this city of roughly 36,000 carries a settled, self-sufficient character built around a strong retail corridor, well-maintained parks, and a steady local economy.

The city's layout offers a mix of quiet residential pockets and busier commercial stretches along roads like Snelling Avenue and County Road B. Rosedale Center anchors much of the retail energy, drawing shoppers from across the metro. Every September, the Wild Rice Festival celebrates Minnesota's Indigenous heritage through traditional dancing, storytelling, and food rooted in Ojibwe and Dakota culture.

Learn more about living in Roseville 
Amenities
  • Package Service
  • Maintenance on site
  • Property Manager on Site
  • Pet Washing Station
  • Elevator
  • Clubhouse
  • Lounge
  • Gated
  • Sundeck
  • Courtyard
  • Grill
  • Picnic Area
  • Dog Park
  • Fitness Center
  • Playground
  • Bicycle Storage
  • Gameroom
  • Air Conditioner
  • Bike Storage & Racks
  • Blinds Included
  • Carpeted Bedrooms
  • Central Courtyard
  • Convenient Off-Street Parking
  • Electronic Thermostat
  • Energy-Efficient Stainless Steel Appliances
  • Extra Storage
  • In-Home Washer & Dryer
  • Media & Entertainment Lounge
  • On-Site Dog Play Area
  • Outdoor BBQ & Picnic Area
  • Pet Wash Station
  • Private Patio or Balcony
  • Spacious Closet Storage
  • Wheelchair Access
  • Air Conditioning
  • Cable Ready
  • Dishwasher
  • Disposal
  • Stainless Steel Appliances
  • Microwave
  • Range
  • Refrigerator
  • High Ceilings
  • Recreation Room
  • Den
  • Balcony
  • Patio
Office Hours
Monday 9am - 5pm
Tuesday 9am - 5pm
Wednesday 9am - 5pm
Thursday 9am - 5pm
Friday 9am - 5pm
Saturday Closed
Sunday Closed
651-314-4578
Education
Colleges & Universities Distance
Northwestern College
Drive: 5 min 2.3 mi
Univ. of Minnesota, Saint Paul
Drive: 6 min 2.5 mi
Hamline University
Drive: 8 min 3.5 mi
University of Minnesota
Drive: 10 min 5.8 mi
Parallel Apartments is within 5 minutes or 2.3 miles from Northwestern College. It is also near Univ. of Minnesota, Saint Paul and Hamline University.
Schools
  • Public Schools
  • Private Schools
Fairview Program
Public Elementary, Middle & High School
Grades PK-12
153 Students
Nearby
Brimhall Elementary School
Public Elementary School
Grades K-5
560 Students
Attendance Zone
Middle School Area Learning Center
Public Middle School
Grades 6-8
Attendance Zone
Roseville Area Senior High School
Public High School
Grades 9-12
2,327 Students
Attendance Zone
St Rose Of Lima Elementary School
Private Elementary & Middle School
Grades PK-8
175 Students
Nearby
K12 International Academy
Private Elementary, Middle & High School
Grades K-12
Nearby
School data provided by The GreatSchools Rating helps parents compare schools within a state based on a variety of school quality indicators and provides a helpful picture of how effectively each school serves all of its students. Ratings are on a scale of 1 (below average) to 10 (above average) and can include test scores, college readiness, academic progress, advanced courses, equity, discipline and attendance data. We also advise parents to visit schools, consider other information on school performance and programs, and consider family needs as part of the school selection process.

View GreatSchools Rating Methodology


Data provided by GreatSchools.org © 2026. All rights reserved.
Transportation

Transportation options available in Roseville include Snelling Ave Station, located 3.9 miles from Parallel Apartments. Parallel Apartments is near Minneapolis-St Paul International/Wold-Chamberlain, located 11.4 miles or 24 minutes away.

Transit / Subway Distance
Snelling Ave Station
Drive: 8 min 3.9 mi
Hamline Ave Station
Drive: 9 min 4.3 mi
Lexington Pkwy Station
Drive: 10 min 4.8 mi
Westgate Station
Drive: 10 min 6.0 mi
Raymond Ave Station
Drive: 11 min 6.2 mi
Commuter Rail Distance
St. Paul-Minneapolis
Drive: 12 min 8.0 mi
Target Field Station
Drive: 15 min 8.4 mi
Fridley Station
Drive: 16 min 11.2 mi
Coon Rapids-Riverdale Station
Drive: 26 min 19.7 mi
Anoka Station
Drive: 27 min 21.4 mi
Airports Distance
Airports Distance
Minneapolis-St Paul International/Wold-Chamberlain
Drive: 24 min 11.4 mi
Getting Around
Moderately Walkable
Walkability
60 / 100
Some Public Transit
Transit
50 / 100
Exceptionally Drivable
Drivability
100 / 100
Moderately Bikeable
Bikeability
60 / 100

Scores provided by

What do Walkability, Transit, Drivability, and Bikeability mean? Walkability measures the walking distance to day-to-day needs. Transit measures access to public transportation. Drivability measures congestion, parking availability, and access to major roads. Bikeability measures the suitability for cycling. How It Works
-
Soundscore™
- / 100

Traffic

-

Airport

-

Businesses

-

Scores provided by

HowLoud What is a Sound Score Rating? A Sound Score Rating aggregates noise caused by vehicle traffic, airplane traffic and local sources. How It Works
Points of Interest

Time and distance from Parallel Apartments.

Shopping Centers Distance
Har Mar Mall
Walk: 9 min 0.5 mi
Rosewood Shopping Center
Walk: 10 min 0.5 mi
Roseville Plaza
Walk: 16 min 0.9 mi
Parallel Apartments has 3 shopping centers within 0.9 mile, which is about a 16-minute walk. The miles and minutes will be for the farthest away property.
Parks and Recreation Distance
Como Park
Drive: 5 min 2.1 mi
Marjorie McNeely Conservatory
Drive: 6 min 2.4 mi
Harriet Alexander Nature Center
Drive: 4 min 2.4 mi
Como Park Ski Center
Drive: 5 min 2.5 mi
Como Park Zoo
Drive: 8 min 3.2 mi
Parallel Apartments has 5 parks within 3.2 miles, including Como Park, Marjorie McNeely Conservatory, and Harriet Alexander Nature Center.
Hospitals Distance
Hospitals Distance
Gillette Children's Specialty Hospital
Drive: 11 min 7.5 mi
Regions Hospital
Drive: 11 min 7.6 mi
St. Joseph's Hospital
Drive: 12 min 8.1 mi
Parallel Apartments has 3 hospitals within 8.1 miles, the nearest is Gillette Children's Specialty Hospital which is 7.5 miles away and a 11 minute drive.
Military Bases Distance
Fort Snelling Military Reservation
Drive: 23 min 10.1 mi
Parallel Apartments is 10.1 miles and a 23 minute drive from Fort Snelling Military Reservation.


Reviews for Parallel Apartments

No Renter Ratings Yet
Be the First to Rate & Review!
Share details of your experience with this property
Submitted by a verified resident of the apartment community. Participating residents may receive reward points in exchange for posting a review during their lease term, regardless of the nature of the review. Delete

Property Manager Responded:

Property Manager Responded

Show full review Show less
Was this helpful? Vote review helpful Thanks for your feedback!
Flag Review
  1. ...
  2. ...

Parallel Apartments Photos

  • Parallel Apartments

  • Lobby

  • Lobby

  • Lobby

  • Mail Center

  • Package Room

  • Community Room

  • Community Room Kitchen

  • Party Room

Frequently Asked Questions
Does Parallel Apartments have in-unit laundry?

Parallel Apartments does not offer in-unit laundry or shared facilities. Please contact the property to learn about nearby laundry options.

What utilities are included in rent at Parallel Apartments?

Utilities are not included in rent. Residents should plan to set up and pay for all services separately.

Is parking available at Parallel Apartments?

Parking is available at Parallel Apartments. Fees may apply depending on the type of parking offered. Contact this property for details.

Which floor plans are available, and what are the price ranges?

Parallel Apartments has studios to two-bedrooms with rent ranges from $1,378/mo. to $1,810/mo.

Is Parallel Apartments pet-friendly?

Yes, Parallel Apartments welcomes pets. Breed restrictions, weight limits, and additional fees may apply. View this property's pet policy.

How much income do I need to rent at Parallel Apartments?

A good rule of thumb is to spend no more than 30% of your gross income on rent. Based on the lowest available rent of $1,378 for a studio, you would need to earn about $55,120 per year to qualify. Want to double-check your budget? Calculate how much rent you can afford with our Rent Affordability Calculator.

Does Parallel Apartments have move-in specials?

Parallel Apartments is not currently offering any rent specials. Check back soon, as promotions change frequently.

Does Parallel Apartments offer Matterport 3D tours?

Yes! Parallel Apartments offers 6 Matterport 3D Tours. Explore different floor plans and see unit level details, all without leaving home.
Back To Top
Send a Message
Contact Property
enter move in date in the format: 2 digit month / 2 digit day / 4 digit year

I would like to...

Send Message

Submitting Request

Send a Message
Contact Property

Thank you! Your email has been sent.

Error

Report an Issue Print Get Directions
Try These Popular Nearby Searches

Cities

  • Falcon Heights Rentals
  • White Bear Township Rentals
  • Lauderdale Rentals
  • Saint Anthony Rentals
  • Little Canada Rentals

Search by Bedrooms

  • Studio Apartments in Roseville
  • 1 Bedroom Apartments in Roseville
  • 2 Bedroom Apartments in Roseville
  • 3 Bedroom Apartments in Roseville
  • Rooms for Rent in Roseville

Other Rental Types

  • Roseville Houses for Rent
  • Roseville Condos for Rent
  • Roseville Townhomes for Rent
  • Private Landlord Rentals Roseville
  • Roseville Duplex Rentals
  • 55113 Houses for Rent
  • 55113 Condos for Rent
  • 55113 Townhomes for Rent

Stay on Budget

  • Roseville Apartments Under $900
  • Roseville Apartments Under $1,000
  • Roseville Apartments Under $1,100
  • Roseville Apartments Under $1,200
  • Roseville Apartments Under $1,300
  • Roseville Apartments Under $1,400
  • Roseville Apartments Under $1,500
  • Roseville Apartments Under $2,000

Filter by Popular Amenities

  • Pet Friendly Apartments in Roseville
  • Furnished Apartments in Roseville
  • Apartments with Washer & Dryer in Roseville
  • Wheelchair Accessible Apartments in Roseville
  • Apartments with EV Charging in Roseville
  • Apartments with Balcony in Roseville
  • Apartments with Air Conditioning in Roseville
  • Roseville Apartments with Pickleball Court
  • Roseville Apartments with Virtual Tours
  • Roseville Waterfront Apartments

Find Specialty Housing

  • Student Housing in Roseville
  • Roseville Low Income Housing
  • Senior Housing in Roseville
  • Short Term Rentals in Roseville
  • Luxury Apartments in Roseville
  • Cheap Apartments in Roseville
  • Corporate Housing in Roseville
  • Move-In Specials in Roseville
  • New Apartments in Roseville
  • About Us
  • Advertise
  • Legal Notices
  • Privacy Notice
  • Avoid Scams
  • Accessibility
  • Calculate Rent Affordability
  • Renterverse
  • Sitemap
Property Logo
apartments.com
© 2026 CoStar Group, Inc. Equal Housing Opportunity

Equal Housing Opportunity

© 2026 CoStar Group, Inc.

Equal Housing Opportunity

Ready to Apply?

Good News! This rental is accepting applications through Apartments.com. Act now and your $ purchase will include 9 additional FREE application submissions to participating properties.

Or if you already have an account


Required

Required

Valid Email Required

You must acknowledge the disclaimer to continue
Next
Continue

Take me to this property's website
Send Message
Interested in this property? Send message today.
Rate & Review Parallel Apartments
Please select a rating
50 character minimum
By clicking submit, I agree to the Apartments.com Terms of Service and the Ratings & Reviews Terms of Use.

What Are Walk Score®, Transit Score®, and Bike Score® Ratings?

Walk Score® measures the walkability of any address. Transit Score® measures access to public transit. Bike Score® measures the bikeability of any address.

Learn How It Works

What is a Sound Score Rating?

A Sound Score Rating aggregates noise caused by vehicle traffic, airplane traffic and local sources.

Learn How It Works

Share This Listing
Listing Image

1415 County Road B W

Roseville, MN 55113

Email

Link Copied

(651) 314-4578
Get Directions
Schools Restaurants Groceries Coffee Banks Shops Fitness