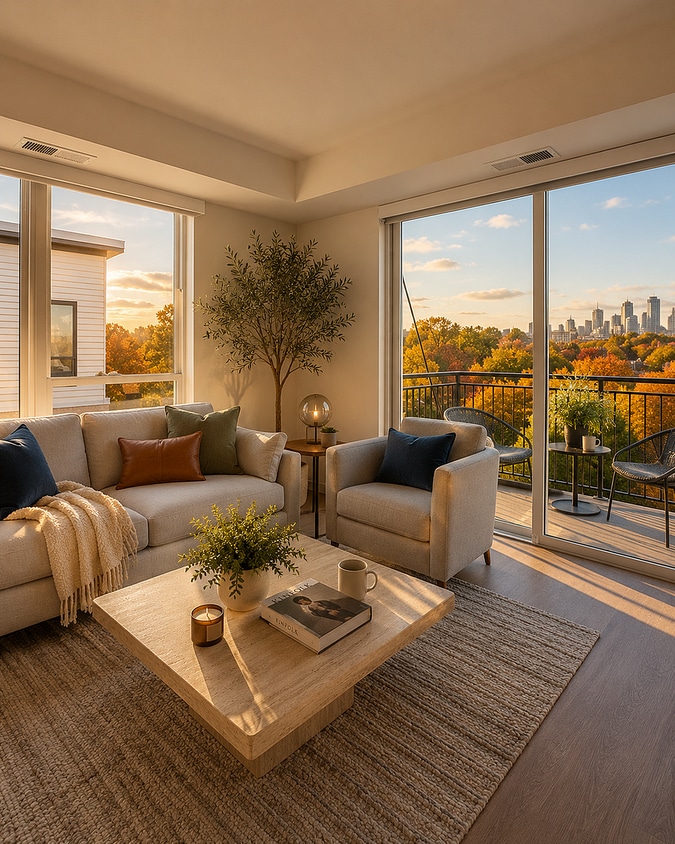
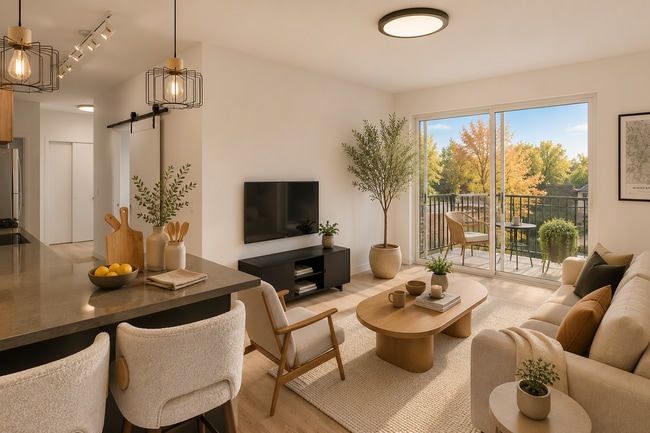
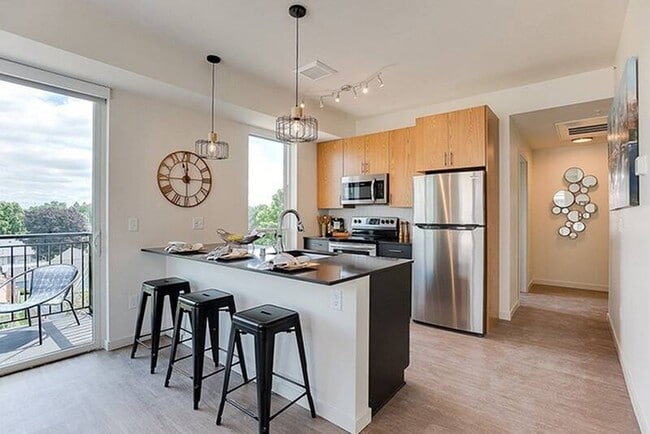

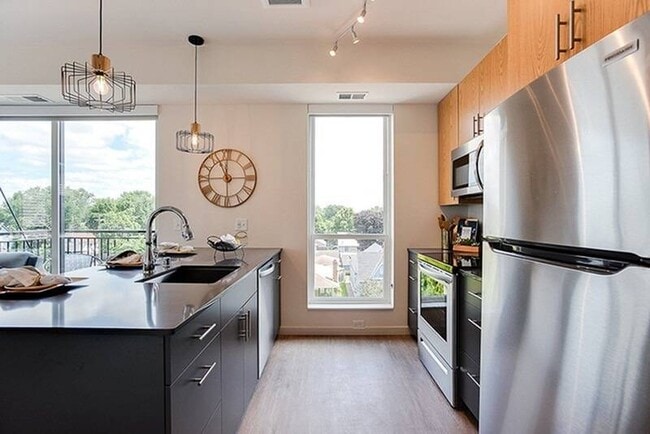
Located in the vibrant Longfellow neighborhood of Minneapolis, this single-floor residence at 3809 24th Ave S offers a thoughtfully designed open-concept layout filled with natural light. Large floor-to-ceiling windows in the living area frame neighborhood views and flood the space with sunlight, creating a bright and welcoming atmosphere. Light-toned hardwood flooring runs throughout, adding warmth and visual continuity across the unit. The kitchen is a standout feature, appointed with warm wood cabinetry, dark granite countertops, and a full suite of stainless steel appliances including a refrigerator, stove, microwave, and dishwasher. A central island with bar seating and pendant lighting above makes the kitchen ideal for both cooking and casual dining. A balcony door off the kitchen brings in additional natural light and outdoor access. The bedroom is generously proportioned, featuring large windows that invite ample daylight and offer views of the surrounding neighborhood. The clean, neutral palette throughout provides a calm and restful environment. The bathroom includes a full soaking tub with shower, a sleek vanity with modern fixtures, and a walk-in closet with built-in shelving for organized storage. The overall design is contemporary and clean, reflecting modern urban living in one of Minneapolis's established residential communities.

-
Monthly Rent
$1,190 - $1,561
Plus Fees
-
Bedrooms
Studio - 2 bd
-
Bathrooms
1 - 2 ba
-
Square Feet
370 - 1,165 sq ft
Highlights
- Roof Terrace
- Cabana
- Pet Washing Station
- High Ceilings
- Walk-In Closets
- Deck
- Planned Social Activities
- Controlled Access
- Island Kitchen
Pricing & Floor Plans
-
Unit 410price $1,190square feet 380availibility Now
-
Unit 402price $1,377square feet 520availibility Now
-
Unit 202price $1,302square feet 520availibility Sep 9
-
Unit 324price $1,395square feet 480availibility Now
-
Unit 224price $1,353square feet 480availibility Sep 1
-
Unit 305price $1,405square feet 540availibility Now
-
Unit 405price $1,461square feet 540availibility Now
-
Unit 415price $1,372square feet 500availibility Sep 10
-
Unit 315price $1,325square feet 500availibility Nov 6
-
Unit 410price $1,190square feet 380availibility Now
-
Unit 402price $1,377square feet 520availibility Now
-
Unit 202price $1,302square feet 520availibility Sep 9
-
Unit 324price $1,395square feet 480availibility Now
-
Unit 224price $1,353square feet 480availibility Sep 1
-
Unit 305price $1,405square feet 540availibility Now
-
Unit 405price $1,461square feet 540availibility Now
-
Unit 415price $1,372square feet 500availibility Sep 10
-
Unit 315price $1,325square feet 500availibility Nov 6
Fees and Policies
The fees listed below are community-provided and may exclude utilities or add-ons. All payments are made directly to the property and are non-refundable unless otherwise specified. Use the Cost Calculator to determine costs based on your needs.
-
One-Time Basics
-
Due at Application
-
Administration FeeCharged per unit.$150
-
-
Due at Application
-
Dogs
-
Pet FeeMax of 2. Charged per pet.$300
-
Monthly Pet FeeMax of 2. Charged per pet.$50 / mo
200 lbs. Weight Limit, Pet interview, Spayed/NeuteredRestrictions:No weight or breed restrictions!Read More Read LessComments -
-
Cats
-
Pet FeeMax of 2. Charged per pet.$300
-
Monthly Pet FeeMax of 2. Charged per pet.$35 / mo
0 lbs. Weight LimitRestrictions:Comments -
-
Garage Lot
-
Parking FeeCharged per vehicle.$150 / mo
-
-
Storage Unit
-
Storage RentCharged per rentable item.$40 / mo
-
-
Application Fee IncomeCharged per unit.$60
-
Internet through USIUSI Internet - 300 MBPS Charged per occurrence.$55 / mo
Property Fee Disclaimer: Based on community-supplied data and independent market research. Subject to change without notice. May exclude fees for mandatory or optional services and usage-based utilities.
Details
Lease Options
-
9 - 24 Month Leases
Property Information
-
Built in 2020
-
63 units/4 stories
Matterport 3D Tour
Select a unit to view pricing & availability
 Matterport 3D Tour

About Overland Apartments
Welcome to Overland, where thoughtfully designed apartment homes and a welcoming South Minneapolis neighborhood come together to create a place you'll love coming home to. Choose from modern studio, one-, and two-bedroom apartments featuring contemporary finishes, smart layouts, and the everyday comforts that make life a little easier. Enjoy amenities designed to fit your routine, including a 24-hour fitness center, heated underground parking, secure package lockers, coworking spaces, and a rooftop lounge perfect for relaxing after a busy day. Located just minutes from Minnehaha Falls, the METRO Blue Line, neighborhood restaurants, parks, trails, and everyday conveniences, Overland offers the perfect balance of residential comfort and city connectivity. Whether you're commuting downtown, exploring South Minneapolis, or spending a quiet evening at home, everything you need is within easy reach. Schedule your tour today and discover why Overland is a place you'll love calling home.
Overland Apartments is an apartment community located in Hennepin County and the 55406 ZIP Code. This area is served by the Minneapolis Public School Dist. attendance zone.
Unique Features
- Bike Storage
- Community Patio
- Community Roof Deck
- Free Coffee
- Pet Spa
- Recreation Room
- Smoke Free Community
Community Amenities
Fitness Center
Laundry Facilities
Elevator
Clubhouse
Roof Terrace
Controlled Access
Recycling
Business Center
Property Services
- Package Service
- Community-Wide WiFi
- Wi-Fi
- Laundry Facilities
- Controlled Access
- Maintenance on site
- Property Manager on Site
- 24 Hour Access
- Recycling
- Renters Insurance Program
- Online Services
- Planned Social Activities
- Pet Washing Station
- Public Transportation
- Key Fob Entry
Shared Community
- Elevator
- Business Center
- Clubhouse
- Lounge
- Multi Use Room
- Storage Space
Fitness & Recreation
- Fitness Center
- Bicycle Storage
- Gameroom
Outdoor Features
- Roof Terrace
- Sundeck
- Cabana
- Grill
Apartment Features
Washer/Dryer
Air Conditioning
Dishwasher
High Speed Internet Access
Hardwood Floors
Walk-In Closets
Island Kitchen
Granite Countertops
Indoor Features
- High Speed Internet Access
- Wi-Fi
- Washer/Dryer
- Air Conditioning
- Heating
- Ceiling Fans
- Smoke Free
- Cable Ready
- Security System
- Storage Space
- Double Vanities
- Tub/Shower
- Intercom
- Sprinkler System
Kitchen Features & Appliances
- Dishwasher
- Granite Countertops
- Stainless Steel Appliances
- Pantry
- Island Kitchen
- Eat-in Kitchen
- Kitchen
- Microwave
- Oven
- Range
- Refrigerator
- Freezer
- Quartz Countertops
Model Details
- Hardwood Floors
- Vinyl Flooring
- Dining Room
- High Ceilings
- Family Room
- Recreation Room
- Views
- Walk-In Closets
- Double Pane Windows
- Window Coverings
- Balcony
- Patio
- Deck
There’s a niche for everyone in the little community of Standish. Whether you’re a coffee connoisseur, ardent outdoorsman and cyclist, or concerned parent, the specialties of this neighborhood draw in a mix of residents almost as eclectic as the businesses and organizations that call it home.
With Minneapolis just five miles north, Standish is conveniently close to the hubbub of downtown; at the same time, Lake Hiawatha lies four blocks south, giving the neighborhood a well-earned feeling of being at the center of everything.
Active community involvement also deserves credit for this positive environment. Links between Standish and its southern neighbor, Ericsson, keep crime rates low, promote higher standards of public facilities, give area schools a city-wide reputation for excellence and connect families directly to local services.
With the light rail line passing through and drawing continual amenities and businesses, the scene here is anything but stagnant.
Learn more about living in StandishCompare neighborhood and city base rent averages by bedroom.
| Standish | Minneapolis, MN | |
|---|---|---|
| Studio | $1,242 | $1,157 |
| 1 Bedroom | $1,376 | $1,422 |
| 2 Bedrooms | $1,824 | $2,116 |
| 3 Bedrooms | $853 | $2,406 |
- Package Service
- Community-Wide WiFi
- Wi-Fi
- Laundry Facilities
- Controlled Access
- Maintenance on site
- Property Manager on Site
- 24 Hour Access
- Recycling
- Renters Insurance Program
- Online Services
- Planned Social Activities
- Pet Washing Station
- Public Transportation
- Key Fob Entry
- Elevator
- Business Center
- Clubhouse
- Lounge
- Multi Use Room
- Storage Space
- Roof Terrace
- Sundeck
- Cabana
- Grill
- Fitness Center
- Bicycle Storage
- Gameroom
- Bike Storage
- Community Patio
- Community Roof Deck
- Free Coffee
- Pet Spa
- Recreation Room
- Smoke Free Community
- High Speed Internet Access
- Wi-Fi
- Washer/Dryer
- Air Conditioning
- Heating
- Ceiling Fans
- Smoke Free
- Cable Ready
- Security System
- Storage Space
- Double Vanities
- Tub/Shower
- Intercom
- Sprinkler System
- Dishwasher
- Granite Countertops
- Stainless Steel Appliances
- Pantry
- Island Kitchen
- Eat-in Kitchen
- Kitchen
- Microwave
- Oven
- Range
- Refrigerator
- Freezer
- Quartz Countertops
- Hardwood Floors
- Vinyl Flooring
- Dining Room
- High Ceilings
- Family Room
- Recreation Room
- Views
- Walk-In Closets
- Double Pane Windows
- Window Coverings
- Balcony
- Patio
- Deck
| Monday | 9am - 5pm |
|---|---|
| Tuesday | 9am - 5pm |
| Wednesday | 9am - 5pm |
| Thursday | 9am - 5pm |
| Friday | 9am - 5pm |
| Saturday | 9am - 5pm |
| Sunday | Closed |
| Colleges & Universities | Distance | ||
|---|---|---|---|
| Colleges & Universities | Distance | ||
| Drive: | 9 min | 3.2 mi | |
| Drive: | 8 min | 3.7 mi | |
| Drive: | 12 min | 4.4 mi | |
| Drive: | 10 min | 4.6 mi |


 The GreatSchools Rating helps parents compare schools within a state based on a variety of school quality indicators and provides a helpful picture of how effectively each school serves all of its students. Ratings are on a scale of 1 (below average) to 10 (above average) and can include test scores, college readiness, academic progress, advanced courses, equity, discipline and attendance data. We also advise parents to visit schools, consider other information on school performance and programs, and consider family needs as part of the school selection process.
View GreatSchools Rating Methodology
Data provided by GreatSchools.org © 2026. All rights reserved.
Transportation options available in Minneapolis include 38Th Street Station, located 0.5 mile from Overland Apartments. Overland Apartments is near Minneapolis-St Paul International/Wold-Chamberlain, located 7.1 miles or 15 minutes away.
| Transit / Subway | Distance | ||
|---|---|---|---|
| Transit / Subway | Distance | ||
|
|
Walk: | 9 min | 0.5 mi |
|
|
Drive: | 4 min | 1.2 mi |
|
|
Drive: | 3 min | 1.5 mi |
|
|
Drive: | 5 min | 2.2 mi |
|
|
Drive: | 6 min | 2.7 mi |
| Commuter Rail | Distance | ||
|---|---|---|---|
| Commuter Rail | Distance | ||
| Drive: | 13 min | 5.2 mi | |
|
|
Drive: | 20 min | 9.1 mi |
| Drive: | 22 min | 14.2 mi | |
| Drive: | 35 min | 26.2 mi | |
| Drive: | 36 min | 27.9 mi |
| Airports | Distance | ||
|---|---|---|---|
| Airports | Distance | ||
|
Minneapolis-St Paul International/Wold-Chamberlain
|
Drive: | 15 min | 7.1 mi |
Scores provided by
 What do Walkability, Transit, Drivability, and Bikeability mean?
Walkability measures the walking distance to day-to-day needs.
Transit measures access to public transportation.
Drivability measures congestion, parking availability, and access to major roads.
Bikeability measures the suitability for cycling.
How It Works
What do Walkability, Transit, Drivability, and Bikeability mean?
Walkability measures the walking distance to day-to-day needs.
Transit measures access to public transportation.
Drivability measures congestion, parking availability, and access to major roads.
Bikeability measures the suitability for cycling.
How It Works
Traffic
BusyAirport
ActiveBusinesses
BusyScores provided by
HowLoud What is a Sound Score Rating? A Sound Score Rating aggregates noise caused by vehicle traffic, airplane traffic and local sources. How It WorksTime and distance from Overland Apartments.
| Shopping Centers | Distance | ||
|---|---|---|---|
| Shopping Centers | Distance | ||
| Drive: | 3 min | 1.1 mi | |
| Drive: | 4 min | 1.1 mi | |
| Drive: | 4 min | 1.3 mi |
| Parks and Recreation | Distance | ||
|---|---|---|---|
| Parks and Recreation | Distance | ||
|
Sibley Park
|
Walk: | 10 min | 0.6 mi |
|
Corcoran Park
|
Walk: | 16 min | 0.9 mi |
|
Lake Hiawatha Park
|
Walk: | 18 min | 1.0 mi |
|
Powderhorn Park
|
Drive: | 4 min | 1.3 mi |
|
Longfellow Park
|
Drive: | 4 min | 1.3 mi |
| Hospitals | Distance | ||
|---|---|---|---|
| Hospitals | Distance | ||
| Drive: | 7 min | 2.5 mi | |
| Drive: | 8 min | 3.0 mi | |
| Drive: | 8 min | 3.1 mi |
| Military Bases | Distance | ||
|---|---|---|---|
| Military Bases | Distance | ||
| Drive: | 9 min | 4.1 mi |
Overland Apartments Photos
-
Overland Apartments
-
1 Bedroom
-
Corner Living Room
-
gal-1 (1)
-
-
gal-2 (1)
-
gal-3 (1)
-
gal-5 (1)
-
gal-4 (1)
Models
-
overland-floor-plan-dakota
-
overland-floor-plan-bass
-
overland-floor-plan-chatfield
-
overland-floor-plan-central
-
overland-floor-plan-apache
-
St. Croix
Nearby Apartments
Within 50 Miles of Overland Apartments
-
Odie Apartments
607 W 28th St
Minneapolis, MN 55408
$1,346 - $2,020 Plus Fees
1-2 Br 2.7 mi
-
29 Bryant Apartments
2934 Bryant Ave S
Minneapolis, MN 55408
$1,423 - $2,123 Plus Fees
1-2 Br 2.8 mi
-
Midline Apartments
2227 University Ave
Saint Paul, MN 55114
$1,303 - $1,569 Plus Fees
1-2 Br 3.0 mi
-
Lumos Apartments
2826 Girard Ave S
Minneapolis, MN 55408
$1,425 - $2,215 Total Monthly Price
1-2 Br 3.2 mi
-
Nox Apartments
2703 Girard Ave S
Minneapolis, MN 55408
$1,384 - $1,695 Total Monthly Price
1-2 Br 3.2 mi
-
The Pitch Apartments
427 N Snelling Ave
Saint Paul, MN 55104
$1,275 - $2,220 Plus Fees
1-2 Br 3.7 mi
Overland Apartments has units with in‑unit washers and dryers, making laundry day simple for residents.
Utilities are not included in rent. Residents should plan to set up and pay for all services separately.
Parking is available at Overland Apartments. Fees may apply depending on the type of parking offered. Contact this property for details.
Overland Apartments has studios to two-bedrooms with rent ranges from $1,190/mo. to $1,561/mo.
Yes, Overland Apartments welcomes pets. Breed restrictions, weight limits, and additional fees may apply. View this property's pet policy.
A good rule of thumb is to spend no more than 30% of your gross income on rent. Based on the lowest available rent of $1,190 for a studio, you would need to earn about $47,600 per year to qualify. Want to double-check your budget? Calculate how much rent you can afford with our Rent Affordability Calculator.
Overland Apartments is offering 1 Month Free for eligible applicants, with rental rates starting at $1,190.
Yes! Overland Apartments offers 1 Matterport 3D Tours. Explore different floor plans and see unit level details, all without leaving home.
2325 E 38th St E
Minneapolis, MN 55406