Map
  • Add a Property
  • Renter Tools
    • Favorites
    • Saved Searches
  • Manage Rentals
  • Apartments For Rent
  • Houses For Rent
  • Condos For Rent
  • Townhomes For Rent
  • Help Center
  • Minneapolis Average Rent
  • Area Guide
  • Rent Calculator
  • Property Management Companies

Language

Apartments.com Logo
Manage Rentals      Sign Up / Sign In
  • Primary Photo - Odie Apartments
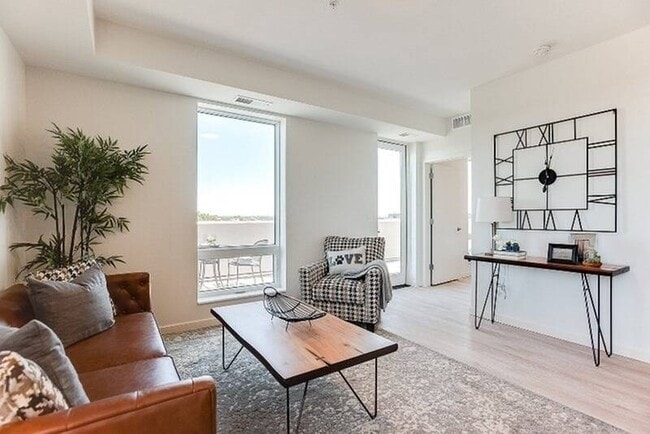
  • Interior Photo - Odie Apartments
    Interior Photo - Odie Apartments
  • gal-6 (2) - Odie Apartments
    gal-4 (2) - Odie Apartments
Contact This Property

Tour Options: In-Person, Video Video Tours Many properties are now offering LIVE tours via FaceTime and other streaming apps.

Language: English

Closed Today

View All Hours Office Hours Monday - Saturday, 9am - 5pm Sunday, Closed

Odie Apartments media gallery Unit
call 651-370-9507
Floor Plan View Body
Viewing Floor: Select a unit to view pricing & availability
1 (0 unit)
2 (3 units)
3 (3 units)
4 (5 units)
5 (1 unit)
6 (1 unit)
Any
Studio
1
2
Any
1+
2+
Move-In Date
Minnesota Hennepin County Minneapolis East Lyn-Lake

Odie Apartments

607 W 28th St, Minneapolis, MN 55408

5.0
Renter Rating 6 Reviews
Verified Listing CoStar Verified® Listing

This Listing has been verified by CoStar’s listing verification process, which combines internal screening and fraud detection technology. Always beware of scams.

Today
Share Listing
Favorites
651-370-9507
Property Management Company Logo
  • Monthly Rent

    $1,089 - $1,915

    Plus Fees

  • Bedrooms

    Studio - 2 bd

  • Bathrooms

    1 - 2 ba

  • Square Feet

    375 - 1,015 sq ft

Odie Apartments
Property Management Company Logo
Share Listing
Favorites

Springtime Special: Up to 2 Months Free!

Spring into a new home here at Odie with 1 Month Free on a 13-Month Lease on all homes! -- And, if your lease starts before 6/1, receive an additional 1 Month Free! -- The rents displayed include the current rent special and reflect the average monthly cost over the term of your lease. -- Don't miss out - contact our leasing team today for more details and to schedule your tour.

Highlights

  • Top Rated by Renters
  • Walker's Paradise
  • Bike-Friendly Area
  • Floor to Ceiling Windows
  • Media Center/Movie Theatre
  • Roof Terrace
  • Cabana
  • Porch
  • Pet Washing Station

Pricing & Floor Plans

filter results by bedrooms
Cost Calculator: Estimate your monthly and one-time fees.
Cavalier
$1,089 – $1,135 Plus Fees Studio 1 Bath 384 Sq Ft
4 Available units
Unit
Base Price
Sq Ft
Availability
Unit Details
  • Unit 314
    price $1,112
    square feet 384
    availibility Now
  • Unit 315
    price $1,112
    square feet 384
    availibility Now
  • Unit 214
    price $1,089
    square feet 384
    availibility Jun 5
  • Unit 414
    price $1,135
    square feet 384
    availibility Jun 5

Pomeranian
$1,117 Plus Fees Studio 1 Bath 375 Sq Ft
1 Available unit
Unit
Base Price
Sq Ft
Availability
Unit Details
  • Unit 413
    price $1,117
    square feet 375
    availibility Now
Yorkie
$1,117 – $1,140 Plus Fees Studio 1 Bath 429 Sq Ft
2 Available units
Unit
Base Price
Sq Ft
Availability
Unit Details
  • Unit 212
    price $1,117
    square feet 429
    availibility Jul 8
  • Unit 312
    price $1,140
    square feet 429
    availibility Jul 8
Scotty
$1,375 – $1,445 Plus Fees 1 Bed 1 Bath 525 Sq Ft
3 Available units
Unit
Base Price
Sq Ft
Availability
Unit Details
  • Unit 420
    price $1,422
    square feet 525
    availibility Now
  • Unit 218
    price $1,375
    square feet 525
    availibility Jun 18
  • Unit 518
    price $1,445
    square feet 525
    availibility Jul 1
Frenchie
$1,583 Plus Fees 1 Bed 1 Bath 715 Sq Ft
1 Available unit
Unit
Base Price
Sq Ft
Availability
Unit Details
  • Unit 423
    price $1,583
    square feet 715
    availibility Now
Corgi
$1,550 Plus Fees 1 Bed 1 Bath 547 Sq Ft
1 Available unit
Unit
Base Price
Sq Ft
Availability
Unit Details
  • Unit 615
    price $1,550
    square feet 547
    availibility Jun 1
Pointer
$1,915 Plus Fees 2 Beds 2 Baths 868 Sq Ft
1 Available unit
Unit
Base Price
Sq Ft
Availability
Unit Details
  • Unit 416
    price $1,915
    square feet 868
    availibility Now
Dachshund
Call for Rent 1 Bed 1 Bath 625 Sq Ft
Not Available
Beagle
Call for Rent 1 Bed 1 Bath 596 Sq Ft
Not Available
Pug
Call for Rent 1 Bed 1 Bath 561 Sq Ft
Not Available
Bichon
Call for Rent 1 Bed 1 Bath 604 Sq Ft
Not Available
Maltese
Call for Rent 1 Bed 1 Bath 653 Sq Ft
Not Available
Sheltie
Call for Rent 1 Bed 1 Bath 627 Sq Ft
Not Available
Matterport 3D Tour
Collie
Call for Rent 1 Bed 1 Bath 578 Sq Ft
Not Available
Brittany
Call for Rent 2 Beds 2 Baths 765 Sq Ft
Not Available
Boxer
Call for Rent 2 Beds 2 Baths 864 Sq Ft
Not Available
Labrador
Call for Rent 2 Beds 2 Baths 1,015 Sq Ft
Not Available
Cavalier
$1,089 – $1,135 Plus Fees Studio 1 Bath 384 Sq Ft
4 Available units
Unit
Base Price
Sq Ft
Availability
Unit Details
  • Unit 314
    price $1,112
    square feet 384
    availibility Now
  • Unit 315
    price $1,112
    square feet 384
    availibility Now
  • Unit 214
    price $1,089
    square feet 384
    availibility Jun 5
  • Unit 414
    price $1,135
    square feet 384
    availibility Jun 5

Pomeranian
$1,117 Plus Fees Studio 1 Bath 375 Sq Ft
1 Available unit
Unit
Base Price
Sq Ft
Availability
Unit Details
  • Unit 413
    price $1,117
    square feet 375
    availibility Now
Yorkie
$1,117 – $1,140 Plus Fees Studio 1 Bath 429 Sq Ft
2 Available units
Unit
Base Price
Sq Ft
Availability
Unit Details
  • Unit 212
    price $1,117
    square feet 429
    availibility Jul 8
  • Unit 312
    price $1,140
    square feet 429
    availibility Jul 8
Scotty
$1,375 – $1,445 Plus Fees 1 Bed 1 Bath 525 Sq Ft
3 Available units
Unit
Base Price
Sq Ft
Availability
Unit Details
  • Unit 420
    price $1,422
    square feet 525
    availibility Now
  • Unit 218
    price $1,375
    square feet 525
    availibility Jun 18
  • Unit 518
    price $1,445
    square feet 525
    availibility Jul 1
Frenchie
$1,583 Plus Fees 1 Bed 1 Bath 715 Sq Ft
1 Available unit
Unit
Base Price
Sq Ft
Availability
Unit Details
  • Unit 423
    price $1,583
    square feet 715
    availibility Now
Corgi
$1,550 Plus Fees 1 Bed 1 Bath 547 Sq Ft
1 Available unit
Unit
Base Price
Sq Ft
Availability
Unit Details
  • Unit 615
    price $1,550
    square feet 547
    availibility Jun 1
Dachshund
Call for Rent 1 Bed 1 Bath 625 Sq Ft
Not Available
Beagle
Call for Rent 1 Bed 1 Bath 596 Sq Ft
Not Available
Pug
Call for Rent 1 Bed 1 Bath 561 Sq Ft
Not Available
Bichon
Call for Rent 1 Bed 1 Bath 604 Sq Ft
Not Available
Maltese
Call for Rent 1 Bed 1 Bath 653 Sq Ft
Not Available
Sheltie
Call for Rent 1 Bed 1 Bath 627 Sq Ft
Not Available
Matterport 3D Tour
Collie
Call for Rent 1 Bed 1 Bath 578 Sq Ft
Not Available
Pointer
$1,915 Plus Fees 2 Beds 2 Baths 868 Sq Ft
1 Available unit
Unit
Base Price
Sq Ft
Availability
Unit Details
  • Unit 416
    price $1,915
    square feet 868
    availibility Now
Brittany
Call for Rent 2 Beds 2 Baths 765 Sq Ft
Not Available
Boxer
Call for Rent 2 Beds 2 Baths 864 Sq Ft
Not Available
Labrador
Call for Rent 2 Beds 2 Baths 1,015 Sq Ft
Not Available
* Price shown is base rent. Excludes user-selected optional fees and variable or usage-based fees and required charges due at or prior to move-in or at move-out.View Fees and Policies for details. Price, availability, fees, and any applicable rent special are subject to change without notice.
* Square footage definitions vary. Displayed square footage is approximate.

Fees and Policies

The fees listed below are community-provided and may exclude utilities or add-ons. All payments are made directly to the property and are non-refundable unless otherwise specified. Use the Cost Calculator to determine costs based on your needs.

  • One-Time Basics
    • Due at Application
      • Administration Fee
        Charged per unit.
        $150
      • Application Fee
        Charged per applicant.
        $60
    • Due at Move-In
      • Administrative Fee
        Charged per unit.
        $150
  • Dogs
    • Pet Fee
      Max of 2. Charged per pet.
      $300
    • Monthly Pet Fee
      Max of 2. Charged per pet.
      $50 / mo
    200 lbs. Weight Limit, Pet interview, Spayed/Neutered
    Restrictions:
    No weight or breed restrictions!
    Read More Read Less
    Comments
    Up to 2 pets allowed, per apartment. $300 upfront pet fee, and $50/month pet rent, per pet
    Read More Read Less
  • Cats
    • Pet Fee
      Max of 2. Charged per pet.
      $300
    • Monthly Pet Fee
      Max of 2. Charged per pet.
      $35 / mo
    0 lbs. Weight Limit, Pet interview, Spayed/Neutered
    Restrictions:
    None
    Read More Read Less
    Comments
    Up to 2 pets allowed, per apartment. $300 upfront pet fee, and $35/month pet rent, per pet
    Read More Read Less
  • Garage Lot
    • Parking Fee
      Charged per vehicle.
      $125 - $165 / mo
    Comments
    Garage parking is available starting at $125-165 per month, or $145-185 on a flexible month-to-month basis. Electric vehicle plug-in options are also available.
    Read More Read Less
  • Storage Unit
    • Storage Rent
      Charged per rentable item.
      $40 / mo
  • Application Fee Income
    Charged per unit.
    $60
  • Internet through USI
    Fiber-internet available through USI! Charged per occurrence.
    $55 / mo

Property Fee Disclaimer: Based on community-supplied data and independent market research. Subject to change without notice. May exclude fees for mandatory or optional services and usage-based utilities.

Details

Lease Options

  • 9 - 24 Month Leases

Property Information

  • Built in 2020
  • 67 units/6 stories

Matterport 3D Tours

This contemporary single-floor amenity space combines bold design with practical functionality, making it an inviting hub for gathering and collaboration. The lounge area anchors one end of the space, furnished with plush navy blue sofas and a cognac leather accent chair, all bathed in abundant natural light streaming through expansive floor-to-ceiling windows that frame views of a lush streetscape and neighboring architecture. Polished concrete flooring runs throughout, lending an industrial-modern aesthetic that ties the entire space together. The kitchenette and workspace area showcases striking design details, including a painted ceiling mural of bold orange and yellow geometric lines that adds an artistic focal point overhead. Light wood cabinetry lines the walls, offering generous storage through a combination of open shelving, closed cabinets, and individual lockers. A dark navy countertop with a textured mosaic tile backsplash provides a dramatic contrast to the warm wood tones. A centrally positioned communal table with a vibrant cyan base and wooden bar stools serves as a versatile area for dining or collaborative work. A dedicated counter station with pegboard backing offers additional workspace, completing this multifunctional and thoughtfully designed amenity area.

Lobby Lounge
1/4
This contemporary single-floor amenity space combines bold design with practical functionality, making it an inviting hub for gathering and collaboration. The lounge area anchors one end of the space, furnished with plush navy blue sofas and a cognac leather accent chair, all bathed in abundant natural light streaming through expansive floor-to-ceiling windows that frame views of a lush streetscape and neighboring architecture. Polished concrete flooring runs throughout, lending an industrial-modern aesthetic that ties the entire space together.

The kitchenette and workspace area showcases striking design details, including a painted ceiling mural of bold orange and yellow geometric lines that adds an artistic focal point overhead. Light wood cabinetry lines the walls, offering generous storage through a combination of open shelving, closed cabinets, and individual lockers. A dark navy countertop with a textured mosaic tile backsplash provides a dramatic contrast to the warm wood tones. A centrally positioned communal table with a vibrant cyan base and wooden bar stools serves as a versatile area for dining or collaborative work. A dedicated counter station with pegboard backing offers additional workspace, completing this multifunctional and thoughtfully designed amenity area. This single-floor space makes a striking first impression with its bold, contemporary design and carefully curated color palette. The open-plan layout seamlessly connects the living area and kitchen, creating a cohesive and inviting environment throughout.

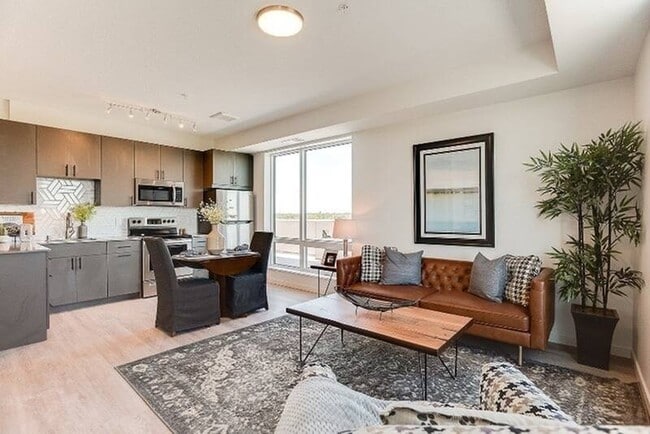
The living area is anchored by a vibrant terracotta-orange accent wall, which pairs dynamically with deep navy-blue architectural elements. Recessed lighting illuminates the space from above, complementing the light wood-look flooring that runs throughout. A wall-mounted flat-screen television and comfortable seating arrangement make this an ideal space for gathering and relaxation.

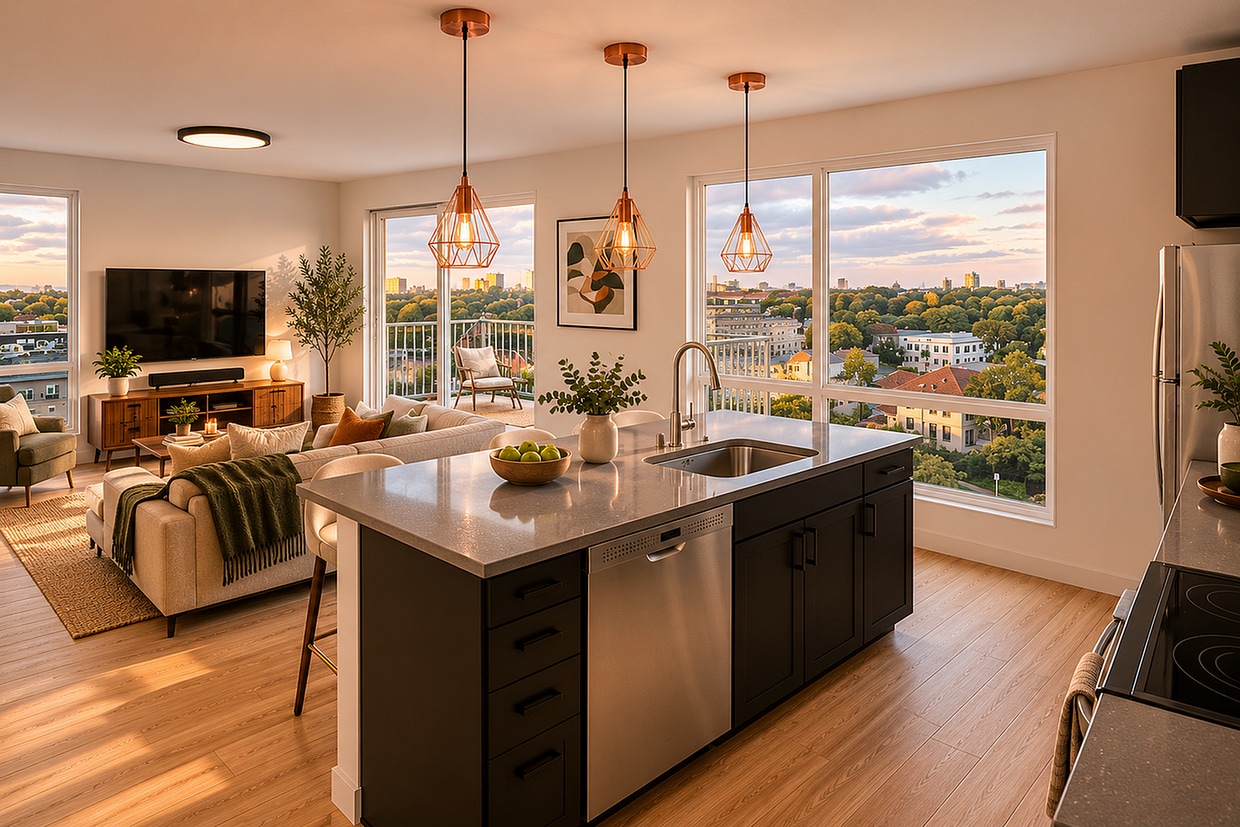
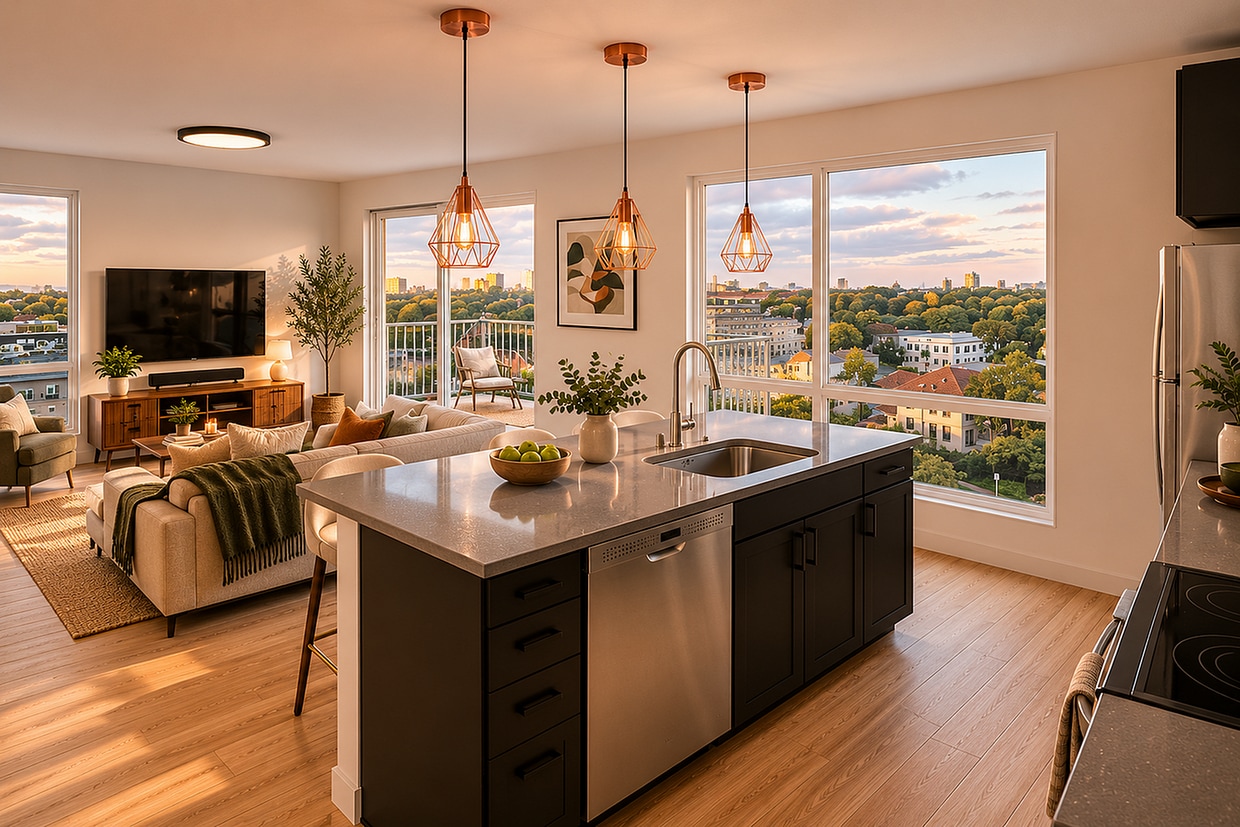
The kitchen is a standout feature, showcasing light wood cabinetry with matte black hardware set against a dramatic dark navy upper wall. A geometric patterned tile backsplash with angular, graphic lines adds visual interest, while the dark countertops provide a sophisticated contrast. A stainless steel French door refrigerator and built-in appliances complete the well-appointed culinary space. A kitchen island with bar seating serves as both a functional workspace and a natural gathering point.

Floor-to-ceiling windows and a glass door open to a private balcony, flooding the interior with abundant natural light and offering open panoramic views of the surrounding cityscape, enhancing the overall sense of openness and connection to the outdoors. This fitness center is a thoughtfully designed exercise space that provides a comprehensive workout environment on a single level. The room features durable speckled rubber flooring throughout, offering both safety and comfort underfoot during workouts. Clean white walls and recessed ceiling lighting create a bright, energizing atmosphere, while a large wall-mounted mirror amplifies the sense of space and allows for proper form monitoring during exercise.

The cardio zone is anchored by a large picture window that frames views of the surrounding greenery, flooding the area with natural light. A treadmill, elliptical trainer, and recumbent stationary bike are positioned to take advantage of this outlook, with a ceiling-mounted flat-screen TV adding entertainment convenience. A stretch bench provides an additional functional element in this area.

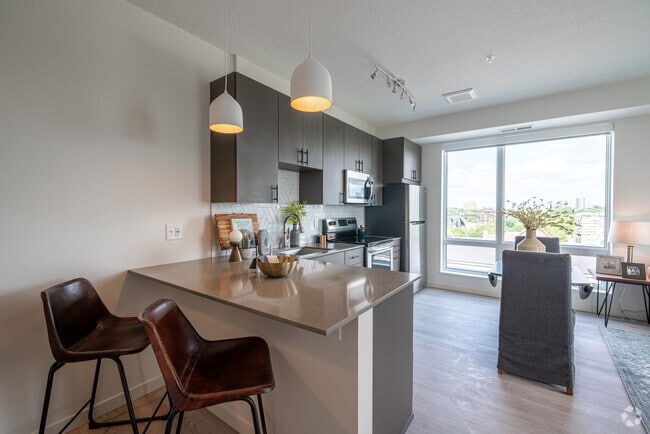
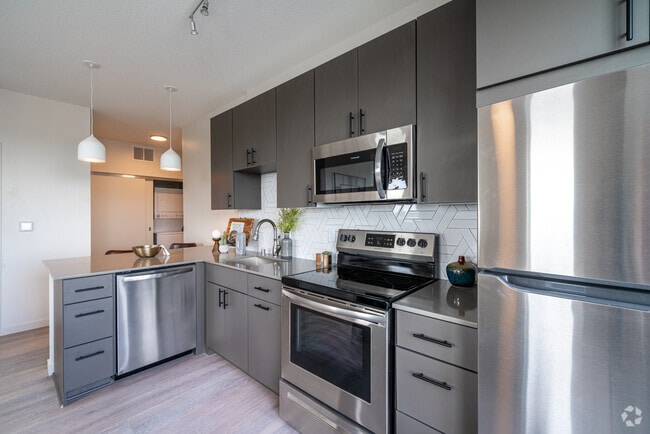
The free weights section is well-stocked with a full dumbbell rack offering a range of weights, an adjustable workout bench, and an assortment of medicine and stability balls displayed on a dedicated stand. Stainless steel waste bins are strategically placed throughout the space for cleanliness. Access is provided through glass-panel doors, maintaining visual connectivity with adjacent areas. The overall design is clean, modern, and functional, making it an inviting space for a full range of fitness activities. Located at 2719 Harriet Ave in Minneapolis's vibrant Whittier neighborhood, this contemporary single-floor residence offers a thoughtfully designed layout with modern finishes throughout. The kitchen is a standout feature, showcasing sleek gray cabinetry, stainless steel appliances including a range, microwave, and dishwasher, complemented by a geometric patterned white tile backsplash and a peninsula with bar seating — all illuminated by stylish pendant lighting with light wood-style flooring underfoot. The open living area is bright and welcoming, benefiting from large windows that frame expansive outdoor views of the Minneapolis skyline and surrounding greenery, creating a light-filled and airy atmosphere. The bedroom continues this connection to the outdoors with a generous window offering sweeping views, clean neutral walls, and light flooring that lends a calm, restful ambiance. The bathroom features a clean, contemporary design with a wood-toned vanity, bold navy accent wall, tub-shower combination, and light flooring that ties the space together cohesively. Throughout the unit, the design strikes a balance between modern aesthetics and functional living, with light tones, quality finishes, and natural light defining the overall character of the space.
Property Site Map

Select a unit to view pricing & availability

Any
Studio
1
2
Any
1+
2+
Move-In Date
Viewing Floor:
1 (0 unit)
2 (3 units)
3 (3 units)
4 (5 units)
5 (1 unit)
6 (1 unit)
Matterport 3D Tour Matterport 3D Tour
Matterport 3D Tour

About Odie Apartments

Located in the heart of Minneapolis's vibrant neighborhood, everything at Odie is designed to deliver the attainable urban lifestyle you've always imagined. Contemporary kitchens and baths. Designer fixtures and finishes. And a wealth of on-site amenities to help escape the grind-including 24/7 fitness center, rooftop deck and the first automated heated parking lift system in Minneapolis. Best of all, you're surrounded by everything Lyn-Lake and Uptown have to offer-just a stroll or bike ride away from lakes and trails, live music, sidewalk dining, organic grocers, indie retail and more. COMMUTER SCORE Walk Score: 95 Transit: 67 Biker's Paradise: 99 For more information, and walkthrough video tours, please visit us direct on our website.

Odie Apartments is an apartment community located in Hennepin County and the 55408 ZIP Code. This area is served by the Minneapolis Public School Dist. attendance zone.

Unique Features

  • Bike Lounge
  • Bike Storage Room
  • Community Patio
  • Community Roof Deck
  • Floor-To-Ceiling Windows
  • Free Coffee
  • Grilling Stations
  • Pet Spa
  • Recreation Room
  • Smoke Free Community

Contact

View Property Website
Language: English
Closed Today
  • Monday - Saturday, 9am - 5pm
  • Sunday, Closed
Property Management Company Logo

Community Amenities

Fitness Center

Laundry Facilities

Elevator

Clubhouse

Roof Terrace

Controlled Access

Recycling

Business Center

Property Services

  • Package Service
  • Community-Wide WiFi
  • Wi-Fi
  • Laundry Facilities
  • Controlled Access
  • Maintenance on site
  • Property Manager on Site
  • 24 Hour Access
  • Recycling
  • Renters Insurance Program
  • Online Services
  • Planned Social Activities
  • Pet Care
  • Pet Play Area
  • Pet Washing Station
  • Public Transportation
  • Key Fob Entry
  • Wheelchair Accessible

Shared Community

  • Elevator
  • Business Center
  • Clubhouse
  • Lounge
  • Multi Use Room
  • Breakfast/Coffee Concierge
  • Storage Space
  • Disposal Chutes

Fitness & Recreation

  • Fitness Center
  • Bicycle Storage
  • Walking/Biking Trails
  • Media Center/Movie Theatre

Outdoor Features

  • Roof Terrace
  • Sundeck
  • Cabana
  • Courtyard
  • Grill

Apartment Features

Washer/Dryer

Air Conditioning

Dishwasher

High Speed Internet Access

Walk-In Closets

Island Kitchen

Granite Countertops

Microwave

Indoor Features

  • High Speed Internet Access
  • Wi-Fi
  • Washer/Dryer
  • Air Conditioning
  • Heating
  • Ceiling Fans
  • Smoke Free
  • Cable Ready
  • Storage Space
  • Tub/Shower
  • Fireplace
  • Intercom
  • Wheelchair Accessible (Rooms)

Kitchen Features & Appliances

  • Dishwasher
  • Granite Countertops
  • Stainless Steel Appliances
  • Island Kitchen
  • Eat-in Kitchen
  • Kitchen
  • Microwave
  • Oven
  • Range
  • Refrigerator
  • Freezer
  • Breakfast Nook
  • Quartz Countertops

Model Details

  • Vinyl Flooring
  • High Ceilings
  • Recreation Room
  • Views
  • Walk-In Closets
  • Linen Closet
  • Double Pane Windows
  • Window Coverings
  • Floor to Ceiling Windows
  • Balcony
  • Patio
  • Porch
  • Deck
Location
607 W 28th St, Minneapolis,
MN 55408
Get Directions
Schools Restaurants Groceries Coffee Banks Shops Fitness
| Edit
Edit Commute

Destination is required

Under 30 minutes

Commute Time is calculated at rush hour.
Neighborhood

East Lyn-Lake makes up the eastern portion of the neighborhood Lyn-Lake and is defined by the prominent intersection of two main streets, Lake Street and Lyndale Avenue. This well-known intersection acts as a magnet for unique shops, galleries, restaurants, and entertainment. East Lyn-Lake sits immediately east of Uptown, another popular urban area in Minneapolis. Nestled just three miles southwest of Downtown Minneapolis, residents can easily reach the most popular neighborhoods in the city. Apartments and condos available for rent in the area vary from mid-range to upscale. Locals enjoy strolling or biking along the neighborhood’s walkable and bikeable streets to check out all of the top-notch local businesses.

Learn more about living in East Lyn-Lake 
Average Prices by Area

Compare neighborhood and city base rent averages by bedroom.

East Lyn-Lake Minneapolis, MN
Studio $1,219 $1,141
1 Bedroom $1,443 $1,418
2 Bedrooms $2,083 $2,121
3 Bedrooms - $2,409
Amenities
  • Package Service
  • Community-Wide WiFi
  • Wi-Fi
  • Laundry Facilities
  • Controlled Access
  • Maintenance on site
  • Property Manager on Site
  • 24 Hour Access
  • Recycling
  • Renters Insurance Program
  • Online Services
  • Planned Social Activities
  • Pet Care
  • Pet Play Area
  • Pet Washing Station
  • Public Transportation
  • Key Fob Entry
  • Wheelchair Accessible
  • Elevator
  • Business Center
  • Clubhouse
  • Lounge
  • Multi Use Room
  • Breakfast/Coffee Concierge
  • Storage Space
  • Disposal Chutes
  • Roof Terrace
  • Sundeck
  • Cabana
  • Courtyard
  • Grill
  • Fitness Center
  • Bicycle Storage
  • Walking/Biking Trails
  • Media Center/Movie Theatre
  • Bike Lounge
  • Bike Storage Room
  • Community Patio
  • Community Roof Deck
  • Floor-To-Ceiling Windows
  • Free Coffee
  • Grilling Stations
  • Pet Spa
  • Recreation Room
  • Smoke Free Community
  • High Speed Internet Access
  • Wi-Fi
  • Washer/Dryer
  • Air Conditioning
  • Heating
  • Ceiling Fans
  • Smoke Free
  • Cable Ready
  • Storage Space
  • Tub/Shower
  • Fireplace
  • Intercom
  • Wheelchair Accessible (Rooms)
  • Dishwasher
  • Granite Countertops
  • Stainless Steel Appliances
  • Island Kitchen
  • Eat-in Kitchen
  • Kitchen
  • Microwave
  • Oven
  • Range
  • Refrigerator
  • Freezer
  • Breakfast Nook
  • Quartz Countertops
  • Vinyl Flooring
  • High Ceilings
  • Recreation Room
  • Views
  • Walk-In Closets
  • Linen Closet
  • Double Pane Windows
  • Window Coverings
  • Floor to Ceiling Windows
  • Balcony
  • Patio
  • Porch
  • Deck
Expenses
Recurring
Cat Rent $35
Dog Rent $50
One-Time
Storage Fee $40
Cat Fee $300
Dog Fee $300
Office Hours
Monday 9am - 5pm
Tuesday 9am - 5pm
Wednesday 9am - 5pm
Thursday 9am - 5pm
Friday 9am - 5pm
Saturday 9am - 5pm
Sunday Closed
651-370-9507
Education
Colleges & Universities Distance
Minneapolis College
Drive: 6 min 1.9 mi
University of St. Thomas
Drive: 7 min 2.1 mi
North Central University
Drive: 7 min 2.4 mi
Augsburg College
Drive: 9 min 4.0 mi
Odie Apartments is within 6 minutes or 1.9 miles from Minneapolis College. It is also near University of St. Thomas and North Central University.
Schools
  • Public Schools
  • Private Schools
Whittier International
Public Elementary School
Grades PK-5
361 Students
Attendance Zone
Andersen Community
Public Elementary & Middle School
Grades PK-8
747 Students
Attendance Zone
South Senior High School
Public High School
Grades 9-12
1,466 Students
Attendance Zone
Merc Extended
Public High School
Grades 9-12
3 Students
Nearby
City of Lakes Waldorf School
Private Elementary & Middle School
Grades PK-8
247 Students
Nearby
Cristo Rey Jesuit High School Twin Cities
Private High School
Grades 9-12
482 Students
Nearby
School data provided by The GreatSchools Rating helps parents compare schools within a state based on a variety of school quality indicators and provides a helpful picture of how effectively each school serves all of its students. Ratings are on a scale of 1 (below average) to 10 (above average) and can include test scores, college readiness, academic progress, advanced courses, equity, discipline and attendance data. We also advise parents to visit schools, consider other information on school performance and programs, and consider family needs as part of the school selection process.

View GreatSchools Rating Methodology


Data provided by GreatSchools.org © 2026. All rights reserved.
Transportation

Transportation options available in Minneapolis include Nicollet Mall Station, located 2.5 miles from Odie Apartments. Odie Apartments is near Minneapolis-St Paul International/Wold-Chamberlain, located 11.4 miles or 21 minutes away.

Transit / Subway Distance
Nicollet Mall Station
Drive: 8 min 2.5 mi
Warehouse District/Hennepin Avenue Station
Drive: 8 min 2.5 mi
Franklin Avenue Station
Drive: 8 min 2.7 mi
Government Plaza Station
Drive: 9 min 2.8 mi
Downtown East/Metrodome Station
Drive: 8 min 3.8 mi
Commuter Rail Distance
Target Field Station
Drive: 9 min 3.1 mi
Fridley Station
Drive: 17 min 9.9 mi
St. Paul-Minneapolis
Drive: 19 min 11.8 mi
Coon Rapids-Riverdale Station
Drive: 32 min 21.0 mi
Anoka Station
Drive: 33 min 22.7 mi
Airports Distance
Airports Distance
Minneapolis-St Paul International/Wold-Chamberlain
Drive: 21 min 11.4 mi
Getting Around
Exceptionally Walkable
Walkability
90 / 100
Strong Public Transit
Transit
80 / 100
Moderately Drivable
Drivability
60 / 100
Exceptionally Bikeable
Bikeability
90 / 100

Scores provided by

What do Walkability, Transit, Drivability, and Bikeability mean? Walkability measures the walking distance to day-to-day needs. Transit measures access to public transportation. Drivability measures congestion, parking availability, and access to major roads. Bikeability measures the suitability for cycling. How It Works
-
Soundscore™
- / 100

Traffic

-

Airport

-

Businesses

-

Scores provided by

HowLoud What is a Sound Score Rating? A Sound Score Rating aggregates noise caused by vehicle traffic, airplane traffic and local sources. How It Works
Points of Interest

Time and distance from Odie Apartments.

Shopping Centers Distance
Uptown Row
Walk: 12 min 0.7 mi
Uptown Square
Walk: 15 min 0.8 mi
Highland Plaza Shopping Center
Walk: 16 min 0.8 mi
Odie Apartments has 3 shopping centers within 0.8 mile, which is about a 16-minute walk. The miles and minutes will be for the farthest away property.
Parks and Recreation Distance
Whittier Park
Walk: 7 min 0.4 mi
Bryant Square Park
Walk: 10 min 0.5 mi
Mueller Park
Walk: 11 min 0.6 mi
Painter Park
Walk: 14 min 0.7 mi
Washburn Fair Oaks Park
Drive: 3 min 1.2 mi
Odie Apartments has 5 parks within 1.2 miles, including Whittier Park, Bryant Square Park, and Mueller Park.
Hospitals Distance
Hospitals Distance
Abbott Northwestern Hospital
Drive: 4 min 1.2 mi
Children's Hospitals & Clinics of Minnesota
Drive: 5 min 1.5 mi
Hennepin County Medical Center
Drive: 8 min 2.7 mi
Odie Apartments has 3 hospitals within 2.7 miles, the nearest is Abbott Northwestern Hospital which is 1.2 miles away and a 4 minute drive.
Military Bases Distance
Fort Snelling Military Reservation
Drive: 17 min 9.3 mi
Odie Apartments is 9.3 miles and a 17 minute drive from Fort Snelling Military Reservation.


Reviews for Odie Apartments

5.0
Renter Rating
5 Stars
6
4 Stars
0
3 Stars
0
2 Stars
0
1 Star
0
Share details of your own experience with this property
Renter Reviews 6 Reviews
 
  • Most Recent
  • Most Helpful
  • Rating Low-High
  • Rating High-Low
Submitted by a verified resident of the apartment community. Participating residents may receive reward points in exchange for posting a review during their lease term, regardless of the nature of the review. Delete

Property Manager Responded:

Property Manager Responded

Show full review Show less
Was this helpful? Vote review helpful Thanks for your feedback!
Flag Review
  1. ...
  2. ...

Odie Apartments Photos

  • Odie Apartments

  • Odie Amenities Overview

  • Lobby Lounge

  • gal-6 (2)

  • gal-4 (2)

  • gal-1 (2)

  • gal-3 (2)

Models

  • Pomeranian Floor Plan

  • Cavalier Floor Plan

  • Yorkie Floorplan

  • Scotty Floor Plan

  • Corgi Floor Plan

  • fp-pug

Nearby Apartments

Within 50 Miles of Odie Apartments

  • 29 Bryant Apartments

    2934 Bryant Ave S

    Minneapolis, MN 55408

    $1,353 - $1,704 Plus Fees

    1-2 Br 0.3 mi

  • Nox Apartments

    2703 Girard Ave S

    Minneapolis, MN 55408

    $1,303 - $1,622 Plus Fees

    1-2 Br 0.5 mi

  • Lumos Apartments

    2826 Girard Ave S

    Minneapolis, MN 55408

    $1,371 - $2,178 Plus Fees

    1-2 Br 0.5 mi

  • Midline Apartments

    2227 University Ave

    Saint Paul, MN 55114

    $1,321 - $1,606 Plus Fees

    1-2 Br 4.7 mi

  • The Pitch Apartments

    427 N Snelling Ave

    Saint Paul, MN 55104

    $1,218 - $2,003 Plus Fees

    1-2 Br 5.9 mi

  • Ives of Inver Grove

    7025 Agate Trl

    Inver Grove Heights, MN 55077

    $1,575 - $4,495 Plus Fees

    1-3 Br 12.0 mi

Frequently Asked Questions
Does Odie Apartments have in-unit laundry?

Odie Apartments has units with in‑unit washers and dryers, making laundry day simple for residents.

What utilities are included in rent at Odie Apartments?

Utilities are not included in rent. Residents should plan to set up and pay for all services separately.

Is parking available at Odie Apartments?

Parking is available at Odie Apartments for $125 - $165 / mo. Contact this property for details.

Which floor plans are available, and what are the price ranges?

Odie Apartments has studios to two-bedrooms with rent ranges from $1,089/mo. to $1,915/mo.

Is Odie Apartments pet-friendly?

Yes, Odie Apartments welcomes pets. Breed restrictions, weight limits, and additional fees may apply. View this property's pet policy.

How much income do I need to rent at Odie Apartments?

A good rule of thumb is to spend no more than 30% of your gross income on rent. Based on the lowest available rent of $1,089 for a studio, you would need to earn about $43,560 per year to qualify. Want to double-check your budget? Calculate how much rent you can afford with our Rent Affordability Calculator.

Does Odie Apartments have move-in specials?

Odie Apartments is offering 1 Month Free for eligible applicants, with rental rates starting at $1,089.

Does Odie Apartments offer Matterport 3D tours?

Yes! Odie Apartments offers 4 Matterport 3D Tours. Explore different floor plans and see unit level details, all without leaving home.
Back To Top
Send a Message
Contact Property
enter move in date in the format: 2 digit month / 2 digit day / 4 digit year

I would like to...

Send Message

Submitting Request

Send a Message
Contact Property

Thank you! Your email has been sent.

Error

Report an Issue Print Get Directions
Try These Popular Nearby Searches

Cities

  • Lauderdale Rentals
  • Falcon Heights Rentals
  • Saint Anthony Rentals
  • Golden Valley Rentals
  • Robbinsdale Rentals

Search by Bedrooms

  • Studio Apartments in Minneapolis
  • 1 Bedroom Apartments in Minneapolis
  • 2 Bedroom Apartments in Minneapolis
  • 3 Bedroom Apartments in Minneapolis
  • Rooms for Rent in Minneapolis

Other Rental Types

  • Minneapolis Lofts for Rent
  • Minneapolis Houses for Rent
  • Minneapolis Condos for Rent
  • Minneapolis Townhomes for Rent
  • Private Landlord Rentals Minneapolis
  • Minneapolis Duplex Rentals
  • 55408 Houses for Rent
  • 55408 Condos for Rent
  • 55408 Townhomes for Rent

Stay on Budget

  • Minneapolis Apartments Under $500
  • Minneapolis Apartments Under $600
  • Minneapolis Apartments Under $700
  • Minneapolis Apartments Under $900
  • Minneapolis Apartments Under $1,000
  • Minneapolis Apartments Under $1,300
  • Minneapolis Apartments Under $1,500
  • Minneapolis Apartments Under $2,000

Filter by Popular Amenities

  • Pet Friendly Apartments in Minneapolis
  • Furnished Apartments in Minneapolis
  • Apartments with Washer & Dryer in Minneapolis
  • Wheelchair Accessible Apartments in Minneapolis
  • Apartments with EV Charging in Minneapolis
  • Apartments with Balcony in Minneapolis
  • Apartments with Air Conditioning in Minneapolis
  • Minneapolis Apartments with Pickleball Court
  • Minneapolis Apartments with Virtual Tours
  • Minneapolis Waterfront Apartments

Find Specialty Housing

  • Student Housing in Minneapolis
  • Minneapolis Low Income Housing
  • Senior Housing in Minneapolis
  • Short Term Rentals in Minneapolis
  • Luxury Apartments in Minneapolis
  • Cheap Apartments in Minneapolis
  • Corporate Housing in Minneapolis
  • Move-In Specials in Minneapolis
  • New Apartments in Minneapolis
  • About Us
  • Advertise
  • Legal Notices
  • Privacy Notice
  • Avoid Scams
  • Accessibility
  • Calculate Rent Affordability
  • Renterverse
  • Sitemap
Property Logo
apartments.com
© 2026 CoStar Group, Inc. Equal Housing Opportunity

Equal Housing Opportunity

© 2026 CoStar Group, Inc.

Equal Housing Opportunity

Ready to Apply?

Good News! This rental is accepting applications through Apartments.com. Act now and your $ purchase will include 9 additional FREE application submissions to participating properties.

Or if you already have an account


Required

Required

Valid Email Required

You must acknowledge the disclaimer to continue
Next
Continue

Take me to this property's website
Schedule Tour
Interested in this property? Schedule a tour today.
Rate & Review Odie Apartments
Please select a rating
50 character minimum
By clicking submit, I agree to the Apartments.com Terms of Service and the Ratings & Reviews Terms of Use.

What Are Walk Score®, Transit Score®, and Bike Score® Ratings?

Walk Score® measures the walkability of any address. Transit Score® measures access to public transit. Bike Score® measures the bikeability of any address.

Learn How It Works

What is a Sound Score Rating?

A Sound Score Rating aggregates noise caused by vehicle traffic, airplane traffic and local sources.

Learn How It Works

Share This Listing
Listing Image

607 W 28th St

Minneapolis, MN 55408

Email

Link Copied

(651) 370-9507
Get Directions
Schools Restaurants Groceries Coffee Banks Shops Fitness
Select a unit to view pricing and availability
Floor
1 (0 unit)
2 (3 units)
3 (3 units)
4 (5 units)
5 (1 unit)
6 (1 unit)
Any
Studio
1
2
Any
1+
2+
Move-In Date
Matterport 3D Tour Matterport 3D Tour
Matterport 3D Tour

