Map
  • Add a Property
  • Renter Tools
    • Favorites
    • Saved Searches
  • Manage Rentals
  • Apartments For Rent
  • Houses For Rent
  • Condos For Rent
  • Townhomes For Rent
  • Help Center
  • Las Vegas Average Rent
  • Area Guide
  • Rent Calculator
  • Property Management Companies
English

Language

English Español
Apartments.com Logo
Manage Rentals      Sign Up / Sign In
  • Primary Photo - Lura Vegas Apartments
  • Building Photo - Lura Vegas Apartments
    Building Photo - Lura Vegas Apartments
  • Building Photo - Lura Vegas Apartments
    Building Photo - Lura Vegas Apartments
Contact This Property
Schedule In-Person Tour

Tour Options: In-Person, Video Video Tours Many properties are now offering LIVE tours via FaceTime and other streaming apps.

Language: English

Open 9am - 6pm Today

View All Hours Office Hours Monday - Friday, 9am - 6pm Saturday & Sunday, 10am - 5pm

Contact This Property

Tour Options: In-Person, Video Video Tours Many properties are now offering LIVE tours via FaceTime and other streaming apps.

Language: English

Open 9am - 6pm Today

View All Hours Office Hours Monday - Friday, 9am - 6pm Saturday & Sunday, 10am - 5pm

Lura Vegas Apartments media gallery Unit
call 725-666-1745
Floor Plan View Body
Nevada Clark County Las Vegas West of the Strip

Lura Vegas Apartments

3240 W Harmon Ave, Las Vegas, NV 89103

5.0
Renter Rating 2 Reviews
Verified Listing CoStar Verified® Listing

This Listing has been verified by CoStar’s listing verification process, which combines internal screening and fraud detection technology. Always beware of scams.

Today
Share Listing
Favorites
725-666-1745
Property Management Company Logo
  • Total Monthly Price

    $1,880 - $4,200

  • Bedrooms

    1 - 3 bd

  • Bathrooms

    1 - 2 ba

  • Square Feet

    685 - 1,383 sq ft

Lura Vegas Apartments
Property Management Company Logo
Share Listing
Favorites

Move-in Special

Turn Up the Heat, Cool Down Your Rent! Move in by 7/31 and snag 2 months of FREE RENT on every unit. Look and lease bonus up to $2,000! Base Rents Start From: $1,770 1 Bed/1 Bath Homes, $2,370 2 Bed/2 Bath Homes, $2,900 3 Bed/2 Bath Homes. Ask About Our Preferred Employer Program!

Highlights

  • Roof Terrace
  • Cabana
  • Pet Washing Station
  • High Ceilings
  • Pool
  • Walk-In Closets
  • Controlled Access
  • Island Kitchen
  • Sundeck

Pricing & Floor Plans

filter results by bedrooms
One Bedroom Penthouse
Starting at $3,700 Total Monthly Price 1 Bed 1 Bath 997 Sq Ft
3 Available units
Unit
Total Price
Sq Ft
Availability
Unit Details
  • Unit 413
    price $3,700
    square feet 997
    availibility Now
  • Unit 613
    price $4,000
    square feet 997
    availibility Now
  • Unit 513
    price $3,800
    square feet 997
    availibility Jul 24
A7 One Bedroom
Starting at $2,150 Total Monthly Price 1 Bed 1 Bath 727 Sq Ft
4 Available units
Unit
Total Price
Sq Ft
Availability
Unit Details
  • Unit 317
    price $2,150
    square feet 727
    availibility Aug 20
  • Unit 639
    price $2,190
    square feet 727
    availibility Aug 29
  • Unit 315
    price $2,250
    square feet 727
    availibility Sep 9
  • Unit 705
    price $2,743
    square feet 727
    availibility Sep 18

A1 One Bedroom
Starting at $2,070 Total Monthly Price 1 Bed 1 Bath 693 Sq Ft
3 Available units
Unit
Total Price
Sq Ft
Availability
Unit Details
  • Unit 622
    price $2,120
    square feet 693
    availibility Sep 2
  • Unit 631
    price $2,090
    square feet 693
    availibility Sep 4
  • Unit 508
    price $2,070
    square feet 693
    availibility Sep 15
A4 One Bedroom
$2,295 Total Monthly Price 1 Bed 1 Bath 803 Sq Ft
1 Available unit
Unit
Total Price
Sq Ft
Availability
Unit Details
  • Unit 612
    price $2,295
    square feet 803
    availibility Sep 2
A3 One Bedroom
$1,970 Total Monthly Price 1 Bed 1 Bath 685 Sq Ft
1 Available unit
Unit
Total Price
Sq Ft
Availability
Unit Details
  • Unit 630
    price $1,970
    square feet 685
    availibility Oct 5
B1 Two Bedroom
Starting at $2,570 Total Monthly Price 2 Beds 2 Baths 1,041 Sq Ft
10 Available units
Unit
Total Price
Sq Ft
Availability
Unit Details
  • Unit 534
    price $2,570
    square feet 1,041
    availibility Now
  • Unit 433
    price $2,650
    square feet 1,041
    availibility Now
  • Unit 448
    price $2,920
    square feet 1,041
    availibility Now
  • Unit 548
    price $2,920
    square feet 1,041
    availibility Now
  • Unit 733
    price $2,943
    square feet 1,041
    availibility Now
  • Unit 521
    price $2,975
    square feet 1,041
    availibility Now
  • Unit 748
    price $2,993
    square feet 1,041
    availibility Now
  • Unit 511
    price $3,250
    square feet 1,041
    availibility Jul 22
  • Unit 711
    price $3,543
    square feet 1,041
    availibility Sep 6
  • Unit 621
    price $2,975
    square feet 1,041
    availibility Sep 16

Two Bedroom Penthouse
$4,200 Total Monthly Price 2 Beds 2 Baths 1,380 Sq Ft
1 Available unit
Unit
Total Price
Sq Ft
Availability
Unit Details
  • Unit 501
    price $4,200
    square feet 1,380
    availibility Oct 6
C2 Three Bedroom
$3,715 Total Monthly Price 3 Beds 2 Baths 1,383 Sq Ft
1 Available unit
Unit
Total Price
Sq Ft
Availability
Unit Details
  • Unit 627
    price $3,715
    square feet 1,383
    availibility Aug 5
A5 One Bedroom
$1,880 Total Monthly Price 1 Bed 1 Bath 716 Sq Ft
Not Available
One Bedroom Penthouse
Starting at $3,700 Total Monthly Price 1 Bed 1 Bath 997 Sq Ft
3 Available units
Unit
Total Price
Sq Ft
Availability
Unit Details
  • Unit 413
    price $3,700
    square feet 997
    availibility Now
  • Unit 613
    price $4,000
    square feet 997
    availibility Now
  • Unit 513
    price $3,800
    square feet 997
    availibility Jul 24
A7 One Bedroom
Starting at $2,150 Total Monthly Price 1 Bed 1 Bath 727 Sq Ft
4 Available units
Unit
Total Price
Sq Ft
Availability
Unit Details
  • Unit 317
    price $2,150
    square feet 727
    availibility Aug 20
  • Unit 639
    price $2,190
    square feet 727
    availibility Aug 29
  • Unit 315
    price $2,250
    square feet 727
    availibility Sep 9
  • Unit 705
    price $2,743
    square feet 727
    availibility Sep 18

A1 One Bedroom
Starting at $2,070 Total Monthly Price 1 Bed 1 Bath 693 Sq Ft
3 Available units
Unit
Total Price
Sq Ft
Availability
Unit Details
  • Unit 622
    price $2,120
    square feet 693
    availibility Sep 2
  • Unit 631
    price $2,090
    square feet 693
    availibility Sep 4
  • Unit 508
    price $2,070
    square feet 693
    availibility Sep 15
A4 One Bedroom
$2,295 Total Monthly Price 1 Bed 1 Bath 803 Sq Ft
1 Available unit
Unit
Total Price
Sq Ft
Availability
Unit Details
  • Unit 612
    price $2,295
    square feet 803
    availibility Sep 2
A3 One Bedroom
$1,970 Total Monthly Price 1 Bed 1 Bath 685 Sq Ft
1 Available unit
Unit
Total Price
Sq Ft
Availability
Unit Details
  • Unit 630
    price $1,970
    square feet 685
    availibility Oct 5
A5 One Bedroom
$1,880 Total Monthly Price 1 Bed 1 Bath 716 Sq Ft
Not Available
B1 Two Bedroom
Starting at $2,570 Total Monthly Price 2 Beds 2 Baths 1,041 Sq Ft
10 Available units
Unit
Total Price
Sq Ft
Availability
Unit Details
  • Unit 534
    price $2,570
    square feet 1,041
    availibility Now
  • Unit 433
    price $2,650
    square feet 1,041
    availibility Now
  • Unit 448
    price $2,920
    square feet 1,041
    availibility Now
  • Unit 548
    price $2,920
    square feet 1,041
    availibility Now
  • Unit 733
    price $2,943
    square feet 1,041
    availibility Now
  • Unit 521
    price $2,975
    square feet 1,041
    availibility Now
  • Unit 748
    price $2,993
    square feet 1,041
    availibility Now
  • Unit 511
    price $3,250
    square feet 1,041
    availibility Jul 22
  • Unit 711
    price $3,543
    square feet 1,041
    availibility Sep 6
  • Unit 621
    price $2,975
    square feet 1,041
    availibility Sep 16

Two Bedroom Penthouse
$4,200 Total Monthly Price 2 Beds 2 Baths 1,380 Sq Ft
1 Available unit
Unit
Total Price
Sq Ft
Availability
Unit Details
  • Unit 501
    price $4,200
    square feet 1,380
    availibility Oct 6
C2 Three Bedroom
$3,715 Total Monthly Price 3 Beds 2 Baths 1,383 Sq Ft
1 Available unit
Unit
Total Price
Sq Ft
Availability
Unit Details
  • Unit 627
    price $3,715
    square feet 1,383
    availibility Aug 5
* Price shown is total price based on community-supplied monthly required fees. Excludes user-selected optional fees and variable or usage-based fees and required charges due at or prior to move-in or at move-out.View Fees and Policies for details. Price, availability, fees, and any applicable rent special are subject to change without notice.
* Square footage definitions vary. Displayed square footage is approximate.

Fees and Policies

The fees listed below are community-provided and may exclude utilities or add-ons. All payments are made directly to the property and are non-refundable unless otherwise specified.

  • Utilities & Essentials
    • Trash
      Charged per unit.
      $25 / mo
    • Amenity
      Charged per unit.
      $85 / mo
    • Internet
      Charged per unit.
      $90 / mo
  • One-Time Basics
    • Due at Application
      • Application Fee
        Charged per applicant.
        $75
    • Due at Move-In
      • Admin Fee
        Charged per unit.
        $300
      • Deposit
        Charged per unit.
        $500
  • Dogs
    • Dog Fee
      Max of 3. Charged per pet.
      $500
    • Dog Rent
      Charged per pet.
      $50 / mo
    Restrictions:
    Breed restrictions apply. See the Aura Leasing Team for details.
    Read More Read Less
    Comments
    Pets are welcome! No weight limit and maximum limit of 3 pets.
    Read More Read Less
  • Cats
    • Cat Fee
      Max of 3. Charged per pet.
      $500
    • Cat Rent
      Charged per pet.
      $50 / mo
    Restrictions:
    Breed restrictions apply. See the Aura Leasing Team for details.
    Read More Read Less
    Comments
    Pets are welcome! No weight limit and maximum limit of 3 pets.
    Read More Read Less
  • Other
  • Garage Lot
  • NSF Tenant Fee
    NSF Tenant Fee Charged per unit.
    $50 / occurrence
  • Late Fee
    Late Fee Charged per unit.
    5% of base rent / occurrence

Property Fee Disclaimer: Based on community-supplied data and independent market research. Subject to change without notice. May exclude fees for mandatory or optional services and usage-based utilities.

Details

Lease Options

  • 12 - 15 Month Leases
  • Short term lease

Property Information

  • Built in 2024
  • 184 units/7 stories

Matterport 3D Tours

Located at 3240 W Harmon Ave in Las Vegas, Nevada, this elegantly designed lobby lounge offers a refined and welcoming atmosphere across a generously proportioned single-floor layout. The space is defined by dramatically soaring double-height ceilings that amplify the sense of openness, complemented by large floor-to-ceiling windows dressed in sheer white curtains that flood the interior with natural light and frame views of the Las Vegas skyline, including glimpses of the iconic Strip. The main lounge area features a curvaceous sectional sofa in soft grey, accented by bold navy blue armchairs and intimate booth-style seating separated by sleek slatted wood and metal partitions, creating semi-private conversation zones. Large-format light tile flooring runs throughout, grounding the contemporary aesthetic. Toward the rear, a distinct social hub showcases a dramatic textured feature wall in rich charcoal tones, illuminated by a row of gold pendant lights that cast a warm glow over a bar counter, communal dining table, and additional lounge seating. Curated wall art and lush greenery add personality and warmth to the space. The overall design palette — neutral tones of white, grey, and beige layered with deep navy blue and gold accents — projects a modern, upscale character well-suited to its vibrant Las Vegas location.

Clubhouse
1/4
Located at 3240 W Harmon Ave in Las Vegas, Nevada, this elegantly designed lobby lounge offers a refined and welcoming atmosphere across a generously proportioned single-floor layout. The space is defined by dramatically soaring double-height ceilings that amplify the sense of openness, complemented by large floor-to-ceiling windows dressed in sheer white curtains that flood the interior with natural light and frame views of the Las Vegas skyline, including glimpses of the iconic Strip.

The main lounge area features a curvaceous sectional sofa in soft grey, accented by bold navy blue armchairs and intimate booth-style seating separated by sleek slatted wood and metal partitions, creating semi-private conversation zones. Large-format light tile flooring runs throughout, grounding the contemporary aesthetic.

Toward the rear, a distinct social hub showcases a dramatic textured feature wall in rich charcoal tones, illuminated by a row of gold pendant lights that cast a warm glow over a bar counter, communal dining table, and additional lounge seating. Curated wall art and lush greenery add personality and warmth to the space.

The overall design palette — neutral tones of white, grey, and beige layered with deep navy blue and gold accents — projects a modern, upscale character well-suited to its vibrant Las Vegas location. Located at 3240 W Harmon Ave in Las Vegas, NV, this single-floor multi-purpose lounge and entertainment space offers a sophisticated, contemporary interior designed for both relaxation and social gatherings. The layout seamlessly integrates several distinct functional zones across a generous open floor plan. A sleek wet bar anchors one side of the space, featuring a striking white marble-veined island with illuminated wine coolers, warm wood cabinetry with gold hardware, and a wall-mounted flat-screen TV. Pendant globe lights with brushed gold fixtures hang above, adding an elegant, modern touch. Adjacent to the bar, a formal dining area accommodates a round wood table surrounded by plush royal blue velvet chairs, framed by large floor-to-ceiling windows and glass doors that flood the space with natural light and provide access to an outdoor balcony. A lounge area is furnished with coordinating blue striped accent chairs and a gold drum coffee table atop a textured area rug, with decorative mirrors and framed artwork adorning the soft gray chevron-patterned wallcoverings. A dedicated media lounge features built-in shelving, a large wall-mounted TV, and a marble-finished credenza. Large-format gray tile flooring unifies the entire space, while recessed and geometric ceiling light fixtures provide a refined, polished ambiance throughout. Located at 3240 W Harmon Ave in Las Vegas, NV, this professionally equipped fitness center offers a spacious, single-floor layout designed to accommodate a wide variety of workout routines. The open floor plan spans a generous footprint, providing ample room for both individual training and group exercise without feeling overcrowded.

The facility features an extensive selection of strength and conditioning equipment, including cable machines, multi-functional cable stations, weight benches, and free weights. A dedicated functional training zone is outfitted with a heavy bag, battle ropes, a power rack, and a rowing machine, catering to high-intensity and cross-training workouts. The cardio section lines the perimeter with treadmills, ellipticals, stair climbers, and stationary bikes, many positioned to take advantage of the large windows.

Architecturally, the space features exposed ductwork and piping along the ceiling, lending it an industrial aesthetic complemented by clean white walls, stone-clad structural columns, and light neutral flooring throughout. Recessed lighting and ceiling fans maintain a bright and comfortable environment. Large windows along multiple walls flood the interior with natural light and offer views of the surrounding Las Vegas skyline. Full-length mirrors are strategically placed to enhance the sense of space and support proper form during training. Located at 3240 W Harmon Ave in Las Vegas, NV, this single-floor professional suite offers a thoughtfully designed layout encompassing multiple meeting and conference rooms. The space is defined by its striking architectural features, most notably the soaring double-height ceilings and expansive floor-to-ceiling windows that flood the corridor and rooms with abundant natural light. A central hallway connects the individual meeting rooms, each enclosed by sleek, full-height glass partition walls with sliding glass doors, creating a sense of openness while maintaining acoustic separation. The patterned blue-toned carpeting throughout adds a sophisticated, cohesive visual element to the space. Each meeting room is outfitted with a conference table, ergonomic chairs, and contemporary globe pendant lighting. Select rooms are equipped with wall-mounted displays for presentations, while framed abstract artwork decorates the walls, contributing to a polished, professional ambiance. Two smaller private meeting rooms are positioned side by side and share a similar intimate configuration, while a larger conference room accommodates more attendees around a central table. Large exterior-facing windows along the corridor provide views of the surrounding area, enhancing the bright and welcoming atmosphere of this well-appointed professional space.

About Lura Vegas Apartments

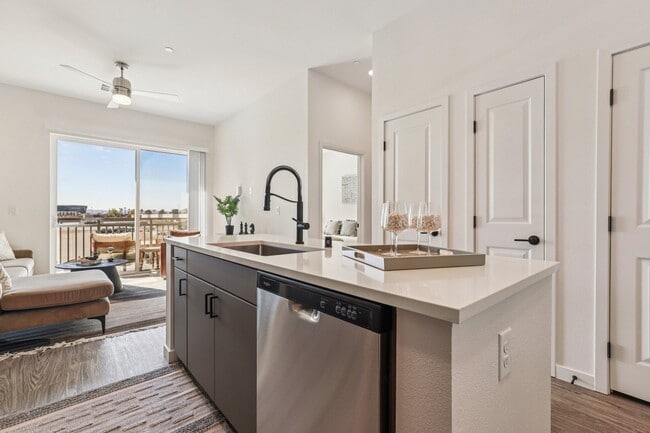
Turn Up the Heat, Cool Down Your Rent! Move in by 7/31 and snag 2 months of FREE RENT on every unit. Look and lease bonus up to $2,000! Base Rents Start From: $1,770 1 Bed/1 Bath Homes, $2,370 2 Bed/2 Bath Homes, $2,900 3 Bed/2 Bath Homes. Ask About Our Preferred Employer Program!Step inside an upscale one-, two-, or three-bedroom apartment, where sleek design meets high-tech convenience. We're talking Alexa-compatible smart home features, stunning quartz countertops, stainless steel appliances, and full-size washers and dryers—because luxury should feel effortless.Craving breathtaking Vegas views? Your private patio or balcony is the perfect spot to soak up the skyline, while resort-style services keep life smooth and stylish. This is high-end living with prime access to the energy of Vegas—without the chaos.This is your chance to experience upscale living with unbeatable incentives. Come tour today and see why Lura is the place to be.

Lura Vegas Apartments is an apartment community located in Clark County and the 89103 ZIP Code. This area is served by the Clark County School District attendance zone.

Unique Features

  • Alexa Compatible Smart Home Panel
  • Built-In Garbage Disposal
  • Ceiling Fans with Lighting in Each Room
  • Cozy Bedrooms with Spacious Walk-in Closets
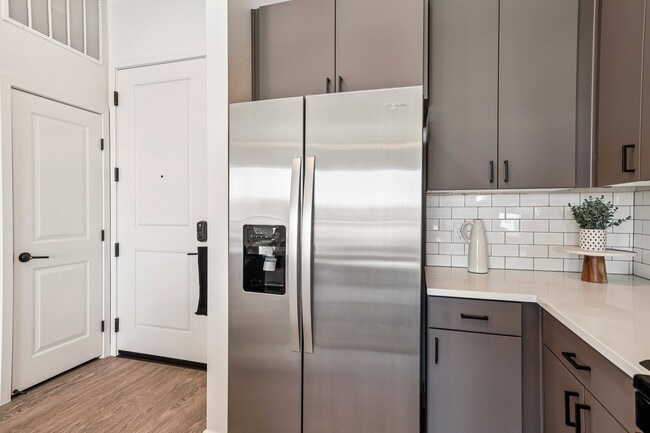
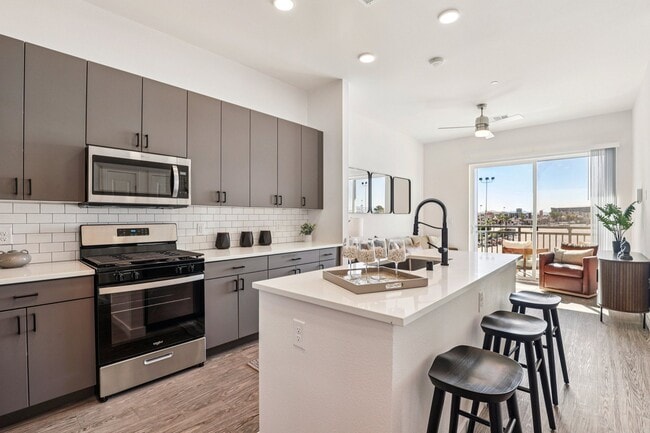
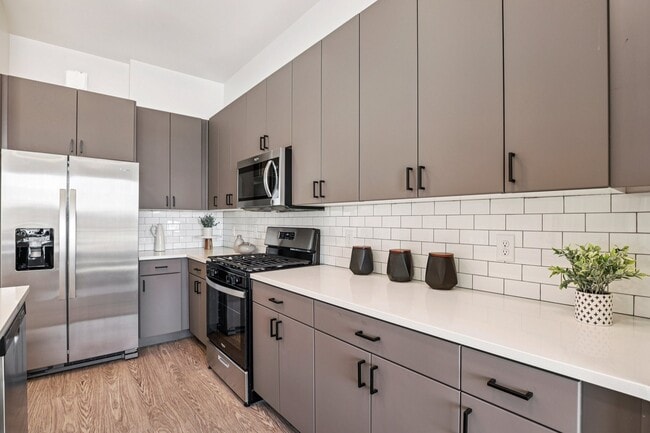
  • Energy Star Stainless Steel Appliances
  • Energy Star Stainless Steel Built-in Microwave
  • Energy Star Stainless Steel Dishwasher
  • Energy Star Stainless Steel Gas Range
  • Energy Star Stainless Steel Refrigerator
  • Energy-Efficient Heating and Air Conditioning
  • EV Charging Stations for Ease and Efficiency
  • Full-Size In-Unit Washer and Dryer
  • Premium Top Floor Upgrades
  • Private Patios and Balconies in Select Homes
  • Quartz Countertops and Tile Backsplashes
  • Sizable Bathrooms with Backlit Mirrors
  • Soaking Tubs with Tile Surrounds in Select Homes
  • Spacious 10-Foot Ceilings
  • Spacious Walk-In Closets with Wire Shelving
  • Spanish Speaking Staff
  • Spectacular Valley-Wide Views
  • Window Coverings in Each Room
  • Wood-Look Modern Vinyl Flooring

Contact

View Property Website
Language: English
Open 9am - 6pm Today
  • Monday - Friday, 9am - 6pm
  • Saturday & Sunday, 10am - 5pm
Property Management Company Logo

Community Amenities

Pool

Fitness Center

Laundry Facilities

Elevator

Clubhouse

Roof Terrace

Controlled Access

Business Center

Property Services

  • Package Service
  • Community-Wide WiFi
  • Wi-Fi
  • Laundry Facilities
  • Controlled Access
  • Maintenance on site
  • Property Manager on Site
  • 24 Hour Access
  • Maid Service
  • Pet Washing Station
  • EV Charging
  • Wheelchair Accessible

Shared Community

  • Elevator
  • Business Center
  • Clubhouse
  • Lounge
  • Multi Use Room
  • Storage Space
  • Disposal Chutes
  • Conference Rooms

Fitness & Recreation

  • Fitness Center
  • Pool

Outdoor Features

  • Gated
  • Roof Terrace
  • Sundeck
  • Cabana
  • Grill

Student Features

  • Study Lounge

Apartment Features

Washer/Dryer

Air Conditioning

Dishwasher

Walk-In Closets

Island Kitchen

Microwave

Refrigerator

Wi-Fi

Indoor Features

  • Wi-Fi
  • Washer/Dryer
  • Air Conditioning
  • Heating
  • Ceiling Fans
  • Smoke Free
  • Cable Ready
  • Storage Space
  • Tub/Shower
  • Wheelchair Accessible (Rooms)

Kitchen Features & Appliances

  • Dishwasher
  • Disposal
  • Ice Maker
  • Stainless Steel Appliances
  • Pantry
  • Island Kitchen
  • Eat-in Kitchen
  • Kitchen
  • Microwave
  • Oven
  • Range
  • Refrigerator
  • Freezer
  • Quartz Countertops
  • Gas Range

Model Details

  • Vinyl Flooring
  • High Ceilings
  • Recreation Room
  • Views
  • Walk-In Closets
  • Linen Closet
  • Window Coverings
  • Balcony
  • Patio
Location
3240 W Harmon Ave, Las Vegas,
NV 89103
Get Directions
Schools Restaurants Groceries Coffee Banks Shops Fitness
| Edit
Edit Commute

Destination is required

Under 30 minutes

Commute Time is calculated at rush hour.
Neighborhood

Named for its centrality to the Las Vegas Strip, this neighborhood is filled with resorts, casinos, small businesses, and modern apartment complexes. West of the Strip offers unbeatable proximity to all of the entertainment that comes with the Strip, while maintaining a sense of small town charm. Though this neighborhood is entirely urban with little green space, residents adore the local businesses that call this neighborhood home.

From specialty shops to quaint restaurants, locals and visitors alike get a feel for what residential living is like in Las Vegas. Grab a platter at Jessie Rae’s BBQ on South Valley View Boulevard or explore the Carroll Shelby Museum, displaying notable race cars on the east side of Interstate 15. Across the interstate lies the McCarran International Airport, so residents of this lively neighborhood have easy airport and big-city access.

Learn more about living in West of the Strip 
Average Prices by Area

Compare neighborhood and city base rent averages by bedroom.

West of the Strip Las Vegas, NV
Studio $1,510 $998
1 Bedroom $1,304 $1,269
2 Bedrooms $1,607 $1,540
3 Bedrooms $3,207 $1,898
Amenities
  • Package Service
  • Community-Wide WiFi
  • Wi-Fi
  • Laundry Facilities
  • Controlled Access
  • Maintenance on site
  • Property Manager on Site
  • 24 Hour Access
  • Maid Service
  • Pet Washing Station
  • EV Charging
  • Wheelchair Accessible
  • Elevator
  • Business Center
  • Clubhouse
  • Lounge
  • Multi Use Room
  • Storage Space
  • Disposal Chutes
  • Conference Rooms
  • Gated
  • Roof Terrace
  • Sundeck
  • Cabana
  • Grill
  • Fitness Center
  • Pool
  • Study Lounge
  • Alexa Compatible Smart Home Panel
  • Built-In Garbage Disposal
  • Ceiling Fans with Lighting in Each Room
  • Cozy Bedrooms with Spacious Walk-in Closets
  • Energy Star Stainless Steel Appliances
  • Energy Star Stainless Steel Built-in Microwave
  • Energy Star Stainless Steel Dishwasher
  • Energy Star Stainless Steel Gas Range
  • Energy Star Stainless Steel Refrigerator
  • Energy-Efficient Heating and Air Conditioning
  • EV Charging Stations for Ease and Efficiency
  • Full-Size In-Unit Washer and Dryer
  • Premium Top Floor Upgrades
  • Private Patios and Balconies in Select Homes
  • Quartz Countertops and Tile Backsplashes
  • Sizable Bathrooms with Backlit Mirrors
  • Soaking Tubs with Tile Surrounds in Select Homes
  • Spacious 10-Foot Ceilings
  • Spacious Walk-In Closets with Wire Shelving
  • Spanish Speaking Staff
  • Spectacular Valley-Wide Views
  • Window Coverings in Each Room
  • Wood-Look Modern Vinyl Flooring
  • Wi-Fi
  • Washer/Dryer
  • Air Conditioning
  • Heating
  • Ceiling Fans
  • Smoke Free
  • Cable Ready
  • Storage Space
  • Tub/Shower
  • Wheelchair Accessible (Rooms)
  • Dishwasher
  • Disposal
  • Ice Maker
  • Stainless Steel Appliances
  • Pantry
  • Island Kitchen
  • Eat-in Kitchen
  • Kitchen
  • Microwave
  • Oven
  • Range
  • Refrigerator
  • Freezer
  • Quartz Countertops
  • Gas Range
  • Vinyl Flooring
  • High Ceilings
  • Recreation Room
  • Views
  • Walk-In Closets
  • Linen Closet
  • Window Coverings
  • Balcony
  • Patio
Expenses
Recurring
Cat Rent $50
Dog Rent $50
One-Time
Cat Deposit $500
Dog Deposit $500
Office Hours
Monday 9am - 6pm
Tuesday 9am - 6pm
Wednesday 9am - 6pm
Thursday 9am - 6pm
Friday 9am - 6pm
Saturday 10am - 5pm
Sunday 10am - 5pm
725-666-1745
Education
Colleges & Universities Distance
UNLV
Drive: 7 min 2.5 mi
Nev. State Coll., Shadow Lane
Drive: 8 min 5.0 mi
Southern Nevada, Charleston
Drive: 13 min 6.2 mi
Roseman University
Drive: 16 min 8.8 mi
Lura Vegas Apartments is within 7 minutes or 2.5 miles from UNLV. It is also near Nev. State Coll., Shadow Lane and Southern Nevada, Charleston.
Schools
  • Public Schools
  • Private Schools
Joseph E Thiriot Elementary School
Public Elementary School
Grades PK-5
607 Students
Attendance Zone
James Cashman Middle School
Public Middle School
Grades 6-8
1,043 Students
Nearby
Burk Horizon Southwest Sunset High School
Public High School
Grades 9-12
24 Students
Nearby
Ed W Clark High School
Public High School
Grades 9-12
2,801 Students
Attendance Zone
Childrens Choice Kindergarten
Private Elementary School
Grades K-5
Nearby
Mountain Heights Montessori
Private Elementary School
Grades PK-5
23 Students
Nearby
Nasri Academy for Gifted Children
Private Elementary & Middle School
Grades K-8
43 Students
Nearby
Montevista Academy
Private Middle & High School
Grades 6-12
43 Students
Nearby
School data provided by The GreatSchools Rating helps parents compare schools within a state based on a variety of school quality indicators and provides a helpful picture of how effectively each school serves all of its students. Ratings are on a scale of 1 (below average) to 10 (above average) and can include test scores, college readiness, academic progress, advanced courses, equity, discipline and attendance data. We also advise parents to visit schools, consider other information on school performance and programs, and consider family needs as part of the school selection process.

View GreatSchools Rating Methodology


Data provided by GreatSchools.org © 2026. All rights reserved.
Transportation

Transportation options available in Las Vegas include Bally's/Paris Las Vegas Station, located 1.3 miles from Lura Vegas Apartments. Lura Vegas Apartments is near Harry Reid International, located 3.8 miles or 8 minutes away, and Boulder City Municipal, located 24.8 miles or 36 minutes away.

Transit / Subway Distance
Bally's/Paris Las Vegas Station
Drive: 3 min 1.3 mi
Flamingo/Caesars Palace Station
Drive: 4 min 1.5 mi
Harrah's/Imperial Palace Station
Drive: 5 min 1.7 mi
Mgm Grand Station
Drive: 4 min 1.8 mi
Las Vegas Convention Center Station
Drive: 7 min 3.9 mi
Airports Distance
Airports Distance
Harry Reid International
Drive: 8 min 3.8 mi
Boulder City Municipal
Drive: 36 min 24.8 mi
Getting Around
Moderately Walkable
Walkability
60 / 100
Some Public Transit
Transit
40 / 100
Exceptionally Drivable
Drivability
90 / 100
Fairly Bikeable
Bikeability
40 / 100

Scores provided by

What do Walkability, Transit, Drivability, and Bikeability mean? Walkability measures the walking distance to day-to-day needs. Transit measures access to public transportation. Drivability measures congestion, parking availability, and access to major roads. Bikeability measures the suitability for cycling. How It Works
Busy
Soundscore™
67 / 100

Traffic

Busy

Airport

Active

Businesses

Calm

Scores provided by

HowLoud What is a Sound Score Rating? A Sound Score Rating aggregates noise caused by vehicle traffic, airplane traffic and local sources. How It Works
Points of Interest

Time and distance from Lura Vegas Apartments.

Shopping Centers Distance
Masquerade Village
Walk: 15 min 0.8 mi
3729 S Las Vegas Blvd
Walk: 16 min 0.8 mi
3735 S Las Vegas Blvd
Drive: 3 min 1.3 mi
Lura Vegas Apartments has 3 shopping centers within 1.3 miles, which is about a 3-minute drive. The miles and minutes will be for the farthest away property.
Parks and Recreation Distance
Shark Reef at Mandalay Bay
Drive: 5 min 2.2 mi
UNLV Arboretum
Drive: 7 min 3.5 mi
Springs Preserve
Drive: 10 min 4.9 mi
Las Vegas Natural History Museum
Drive: 10 min 7.1 mi
DISCOVERY Children's Museum
Drive: 11 min 7.3 mi
Lura Vegas Apartments has 5 parks within 7.3 miles, including Shark Reef at Mandalay Bay, UNLV Arboretum, and Springs Preserve.
Hospitals Distance
Hospitals Distance
Montevista Hospital
Drive: 6 min 2.9 mi
Desert Springs Hospital
Drive: 7 min 3.8 mi
Desert Parkway Behavioral Healthcare Hospital
Drive: 9 min 4.2 mi
Lura Vegas Apartments has 3 hospitals within 4.2 miles, the nearest is Montevista Hospital which is 2.9 miles away and a 6 minute drive.
Military Bases Distance
Nellis Air Force Base
Drive: 30 min 18.6 mi
Lura Vegas Apartments is 18.6 miles and a 30 minute drive from Nellis Air Force Base.


Reviews for Lura Vegas Apartments

5.0
Renter Rating
5 Stars
2
4 Stars
0
3 Stars
0
2 Stars
0
1 Star
0
Share details of your own experience with this property
Renter Reviews 2 Reviews
 
  • Most Recent
  • Most Helpful
  • Rating Low-High
  • Rating High-Low
Submitted by a verified resident of the apartment community. Participating residents may receive reward points in exchange for posting a review during their lease term, regardless of the nature of the review. Delete

Property Manager Responded:

Property Manager Responded

Show full review Show less
Was this helpful? Vote review helpful Thanks for your feedback!
Flag Review
  1. ...
  2. ...

Lura Vegas Apartments Photos

  • Lura Vegas Apartments

  • Clubhouse

Models

  • 1 Bedroom

  • 1 Bedroom

  • 1 Bedroom

  • 1 Bedroom

  • 1 Bedroom

  • 1 Bedroom

Nearby Apartments

Within 50 Miles of Lura Vegas Apartments

  • Villanova

    2815 W Ford Ave

    Las Vegas, NV 89123

    $1,102 - $1,533 Plus Fees

    1-3 Br 12 Month Lease 5.4 mi

  • Arbor Pointe

    8855 W Arby Ave

    Las Vegas, NV 89148

    $1,573 Plus Fees

    2-3 Br 12 Month Lease 6.6 mi

  • Sunset Canyon

    9700 W Sunset Rd

    Las Vegas, NV 89148

    $1,323 - $1,532 Plus Fees

    2-3 Br 12 Month Lease 7.3 mi

  • Fore Glenbrook Terrace LP

    6551 McCarran St

    North Las Vegas, NV 89086

    $1,328 - $1,538 Plus Fees

    1-3 Br 12 Month Lease 12.4 mi

  • Boulder Pointe

    993 Equestrian Dr

    Henderson, NV 89002

    $1,331 - $1,541 Plus Fees

    2-3 Br 12 Month Lease 14.7 mi

Frequently Asked Questions
Does Lura Vegas Apartments have in-unit laundry?

Lura Vegas Apartments has units with in‑unit washers and dryers, making laundry day simple for residents.

What utilities are included in rent at Lura Vegas Apartments?

Utilities are not included in rent. Residents should plan to set up and pay for all services separately.

Is parking available at Lura Vegas Apartments?

Parking is available at Lura Vegas Apartments. Fees may apply depending on the type of parking offered. Contact this property for details.

Which floor plans are available, and what are the price ranges?

Lura Vegas Apartments has one to three-bedrooms with rent ranges from $1,880/mo. to $4,200/mo.

Is Lura Vegas Apartments pet-friendly?

Yes, Lura Vegas Apartments welcomes pets. Breed restrictions, weight limits, and additional fees may apply. View this property's pet policy.

How much income do I need to rent at Lura Vegas Apartments?

A good rule of thumb is to spend no more than 30% of your gross income on rent. Based on the lowest available rent of $1,880 for a one-bedroom, you would need to earn about $75,200 per year to qualify. Want to double-check your budget? Calculate how much rent you can afford with our Rent Affordability Calculator.

Does Lura Vegas Apartments have move-in specials?

Lura Vegas Apartments is offering 2 Months Free for eligible applicants, with rental rates starting at $1,880.

Does Lura Vegas Apartments offer Matterport 3D tours?

Yes! Lura Vegas Apartments offers 4 Matterport 3D Tours. Explore different floor plans and see unit level details, all without leaving home.
Back To Top
Send a Message
Contact Property
Send Message
By providing us with your information and clicking the button above, you agree we may pass along your info to this property, and you agree to receive e-mail, phone calls... By providing us with your information and clicking the button above, you agree we may pass along your info to this property, and you agree to receive e-mail, phone calls, and automated and/or AI generated marketing text messages to your mobile phone number about the property. You also agree to Apartments.com's Privacy Statement and Terms of Service. Consent to receiving messages is not a condition for services and not required to lease with this property. No purchase necessary. Message and data rates may apply, and frequency of the messages varies. You also agree to receive a text message confirming any opt-out and acknowledge that we, our vendors, and the property or its affiliates may record the messages.

Submitting Request

Send a Message

Thank you! Your email has been sent.

Error

Report an Issue Print Get Directions
Try These Popular Nearby Searches

Cities

  • College Park Rentals
  • N Las Vegas Rentals
  • Winchester Rentals

Search by Bedrooms

  • Studio Apartments in Las Vegas
  • 1 Bedroom Apartments in Las Vegas
  • 2 Bedroom Apartments in Las Vegas
  • 3 Bedroom Apartments in Las Vegas
  • Rooms for Rent in Las Vegas

Other Rental Types

  • Las Vegas Lofts for Rent
  • Las Vegas Houses for Rent
  • Las Vegas Condos for Rent
  • Las Vegas Townhomes for Rent
  • Private Landlord Rentals Las Vegas
  • Las Vegas Duplex Rentals
  • 89103 Houses for Rent
  • 89103 Condos for Rent
  • 89103 Townhomes for Rent

Stay on Budget

  • Las Vegas Apartments Under $500
  • Las Vegas Apartments Under $600
  • Las Vegas Apartments Under $700
  • Las Vegas Apartments Under $800
  • Las Vegas Apartments Under $1,000
  • Las Vegas Apartments Under $1,100
  • Las Vegas Apartments Under $1,200
  • Las Vegas Apartments Under $1,300

Filter by Popular Amenities

  • Pet Friendly Apartments in Las Vegas
  • Furnished Apartments in Las Vegas
  • Apartments with Washer & Dryer in Las Vegas
  • Wheelchair Accessible Apartments in Las Vegas
  • Apartments with EV Charging in Las Vegas
  • Apartments with Balcony in Las Vegas
  • Apartments with Air Conditioning in Las Vegas
  • Las Vegas Apartments with Pickleball Court
  • Las Vegas Apartments with Virtual Tours

Find Specialty Housing

  • Student Housing in Las Vegas
  • Las Vegas Low Income Housing
  • Senior Housing in Las Vegas
  • Short Term Rentals in Las Vegas
  • Luxury Apartments in Las Vegas
  • Cheap Apartments in Las Vegas
  • Corporate Housing in Las Vegas
  • Move-In Specials in Las Vegas
  • New Apartments in Las Vegas

Nearby Properties

  • Waldorf Astoria Las Vegas
  • Jade Apartments
  • Vista Del Valle
  • Zoom Apartments
  • Rancho Mirage
  • Esper
  • Rancho Del Sol
  • About Us
  • Advertise
  • Legal Notices
  • Privacy Notice
  • Avoid Scams
  • Accessibility
  • Calculate Rent Affordability
  • Renterverse
  • Sitemap
Property Logo
apartments.com
© 2026 CoStar Group, Inc. Equal Housing Opportunity

Equal Housing Opportunity

© 2026 CoStar Group, Inc.

Equal Housing Opportunity

Ready to Apply?

Good News! This rental is accepting applications through Apartments.com. Act now and your $ purchase will include 9 additional FREE application submissions to participating properties.

Or if you already have an account


Required

Required

Valid Email Required

You must acknowledge the disclaimer to continue
Next
You're leaving Apartments.com

Do you want this community to contact you?

Required

Required

Valid Email Required

Continue to Property Website
Skip this Step
Continue

Take me to this property's website
Schedule Tour
Interested in this property? Schedule a tour today.
Rate & Review Lura Vegas Apartments
Please select a rating
50 character minimum
By clicking submit, I agree to the Apartments.com Terms of Service and the Ratings & Reviews Terms of Use.
Share This Listing
Listing Image

3240 W Harmon Ave

Las Vegas, NV 89103

Email

Link Copied

(725) 666-1745
Get Directions
Schools Restaurants Groceries Coffee Banks Shops Fitness

