Map
  • Add a Property
  • Renter Tools
    • Favorites
    • Saved Searches
  • Manage Rentals
  • Apartments For Rent
  • Houses For Rent
  • Condos For Rent
  • Townhomes For Rent
  • Help Center
  • Las Vegas Average Rent
  • Area Guide
  • Rent Calculator
  • Property Management Companies
English

Language

English Español
Apartments.com Logo
Manage Rentals      Sign Up / Sign In
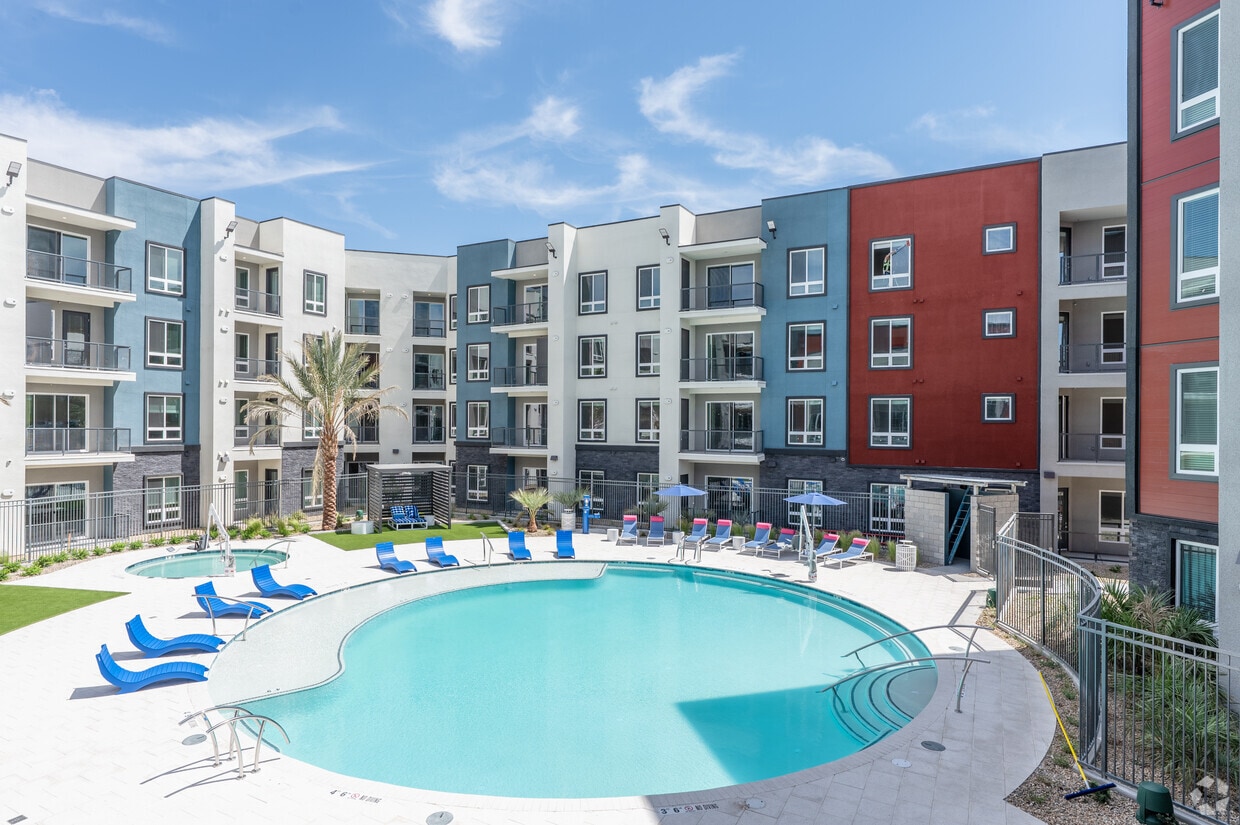
  • Primary Photo - Fora Apartments
  • Building Photo - Fora Apartments
    Building Photo - Fora Apartments
  • Building Photo - Fora Apartments
    Building Photo - Fora Apartments
Contact This Property
Schedule In-Person Tour

Tour Options: In-Person

Language: English

Open 9am - 6pm Today

View All Hours Office Hours Monday - Friday, 9am - 6pm Saturday & Sunday, 10am - 5pm

Contact This Property

Tour Options: In-Person

Language: English

Open 9am - 6pm Today

View All Hours Office Hours Monday - Friday, 9am - 6pm Saturday & Sunday, 10am - 5pm

Fora Apartments media gallery Unit
call 725-350-7151
Floor Plan View Body
Nevada Clark County Las Vegas South Las Vegas

Fora Apartments

10244 Jeffreys St, Las Vegas, NV 89183

5.0
Renter Rating 1 Review
Verified Listing CoStar Verified® Listing

This Listing has been verified by CoStar’s listing verification process, which combines internal screening and fraud detection technology. Always beware of scams.

Today
Share Listing
Favorites
725-350-7151
Property Management Company Logo
  • Total Monthly Price

    $1,892 - $3,512

    12 Month Lease

  • Bedrooms

    1 - 3 bd

  • Bathrooms

    1 - 2 ba

  • Square Feet

    805 - 1,453 sq ft

Fora Apartments
Property Management Company Logo
Share Listing
Favorites

Move-in Special

Rent Drops Plus 1 Month FREE Rent! Apply by 8/31/26. Tour and Apply Same Day for up to $500 More!

Highlights

  • New Construction
  • Furnished Units Available
  • Pet Washing Station
  • High Ceilings
  • Pool
  • Walk-In Closets
  • Controlled Access
  • Walking/Biking Trails
  • Island Kitchen

Pricing & Floor Plans

filter results by bedrooms
Cost Calculator: Estimate your monthly and one-time fees.
A1 One Bedroom
Starting at $1,892 Total Monthly Price 1 Bed 1 Bath 805 Sq Ft
Matterport 3D Tour
22 Available units
Unit
Total Price
Sq Ft
Availability
Unit Details
  • Unit 247
    price $1,892
    square feet 805
    availibility Now
  • Unit 245
    price $1,892
    square feet 805
    availibility Now
  • Unit 132
    price $1,935
    square feet 805
    availibility Now
  • Unit 416
    price $1,955
    square feet 805
    availibility Now
  • Unit 346
    price $2,042
    square feet 805
    availibility Now
  • Unit 446
    price $2,085
    square feet 805
    availibility Now
  • Unit 447
    price $2,085
    square feet 805
    availibility Now
  • Unit 301
    price $2,092
    square feet 805
    availibility Now
  • Unit 401
    price $2,135
    square feet 805
    availibility Now
  • Unit 253
    price $2,142
    square feet 805
    availibility Now
  • Unit 239
    price $2,142
    square feet 805
    availibility Now
  • Unit 353
    price $2,142
    square feet 805
    availibility Now
  • Unit 339
    price $2,142
    square feet 805
    availibility Now
  • Unit 439
    price $2,185
    square feet 805
    availibility Now
  • Unit 153
    price $2,185
    square feet 805
    availibility Now
  • Unit 139
    price $2,185
    square feet 805
    availibility Now
  • Unit 111
    price $1,935
    square feet 805
    availibility Aug 28
  • Unit 246
    price $1,892
    square feet 805
    availibility Sep 7
  • Unit 436
    price $1,935
    square feet 805
    availibility Sep 7
  • Unit 125
    price $1,955
    square feet 805
    availibility Oct 11
  • Unit 411
    price $1,935
    square feet 805
    availibility Oct 14
  • Unit 133
    price $1,935
    square feet 805
    availibility Nov 7

A2 One Bedroom
Starting at $1,994 Total Monthly Price 1 Bed 1 Bath 876 Sq Ft
2 Available units
Unit
Total Price
Sq Ft
Availability
Unit Details
  • Unit 117
    price $1,994
    square feet 876
    availibility Now
  • Unit 403
    price $2,044
    square feet 876
    availibility Now
B1 Two Bedroom
Starting at $2,418 Total Monthly Price 2 Beds 2 Baths 1,150 Sq Ft
Matterport 3D Tour
25 Available units
Unit
Total Price
Sq Ft
Availability
Unit Details
  • Unit 228
    price $2,418
    square feet 1,150
    availibility Now
  • Unit 250
    price $2,418
    square feet 1,150
    availibility Now
  • Unit 256
    price $2,418
    square feet 1,150
    availibility Now
  • Unit 324
    price $2,443
    square feet 1,150
    availibility Now
  • Unit 128
    price $2,461
    square feet 1,150
    availibility Now
  • Unit 129
    price $2,461
    square feet 1,150
    availibility Now
  • Unit 150
    price $2,461
    square feet 1,150
    availibility Now
  • Unit 155
    price $2,461
    square feet 1,150
    availibility Now
  • Unit 113
    price $2,461
    square feet 1,150
    availibility Now
  • Unit 108
    price $2,461
    square feet 1,150
    availibility Now
  • Unit 120
    price $2,481
    square feet 1,150
    availibility Now
  • Unit 123
    price $2,481
    square feet 1,150
    availibility Now
  • Unit 124
    price $2,481
    square feet 1,150
    availibility Now
  • Unit 305
    price $2,618
    square feet 1,150
    availibility Now
  • Unit 231
    price $2,668
    square feet 1,150
    availibility Now
  • Unit 240
    price $2,668
    square feet 1,150
    availibility Now
  • Unit 331
    price $2,668
    square feet 1,150
    availibility Now
  • Unit 340
    price $2,668
    square feet 1,150
    availibility Now
  • Unit 131
    price $2,711
    square feet 1,150
    availibility Now
  • Unit 431
    price $2,711
    square feet 1,150
    availibility Now
  • Unit 440
    price $2,711
    square feet 1,150
    availibility Now
  • Unit 140
    price $2,811
    square feet 1,150
    availibility Now
  • Unit 319
    price $2,438
    square feet 1,150
    availibility Aug 31
  • Unit 102
    price $2,461
    square feet 1,150
    availibility Aug 31
  • Unit 320
    price $2,438
    square feet 1,150
    availibility Oct 22

B3 Two Bedroom
Starting at $3,024 Total Monthly Price 2 Beds 2 Baths 1,349 Sq Ft
12 Available units
Unit
Total Price
Sq Ft
Availability
Unit Details
  • Unit 330
    price $3,024
    square feet 1,349
    availibility Now
  • Unit 314
    price $3,024
    square feet 1,349
    availibility Now
  • Unit 214
    price $3,024
    square feet 1,349
    availibility Now
  • Unit 230
    price $3,024
    square feet 1,349
    availibility Now
  • Unit 414
    price $3,067
    square feet 1,349
    availibility Now
  • Unit 141
    price $3,067
    square feet 1,349
    availibility Now
  • Unit 430
    price $3,067
    square feet 1,349
    availibility Now
  • Unit 130
    price $3,167
    square feet 1,349
    availibility Now
  • Unit 114
    price $3,167
    square feet 1,349
    availibility Now
  • Unit 106
    price $3,167
    square feet 1,349
    availibility Now
  • Unit 341
    price $3,174
    square feet 1,349
    availibility Now
  • Unit 306
    price $3,224
    square feet 1,349
    availibility Now

B2 Two Bedroom
Starting at $3,136 Total Monthly Price 2 Beds 2 Baths 1,379 Sq Ft
4 Available units
Unit
Total Price
Sq Ft
Availability
Unit Details
  • Unit 307
    price $3,136
    square feet 1,379
    availibility Now
  • Unit 407
    price $3,179
    square feet 1,379
    availibility Now
  • Unit 154
    price $3,229
    square feet 1,379
    availibility Now
  • Unit 107
    price $3,229
    square feet 1,379
    availibility Now

C1 3 Bedroom
$3,512 Total Monthly Price 3 Beds 2 Baths 1,453 Sq Ft
1 Available unit
Unit
Total Price
Sq Ft
Availability
Unit Details
  • Unit 115
    price $3,512
    square feet 1,453
    availibility Now
A1 One Bedroom
Starting at $1,892 Total Monthly Price 1 Bed 1 Bath 805 Sq Ft
Matterport 3D Tour
22 Available units
Unit
Total Price
Sq Ft
Availability
Unit Details
  • Unit 247
    price $1,892
    square feet 805
    availibility Now
  • Unit 245
    price $1,892
    square feet 805
    availibility Now
  • Unit 132
    price $1,935
    square feet 805
    availibility Now
  • Unit 416
    price $1,955
    square feet 805
    availibility Now
  • Unit 346
    price $2,042
    square feet 805
    availibility Now
  • Unit 446
    price $2,085
    square feet 805
    availibility Now
  • Unit 447
    price $2,085
    square feet 805
    availibility Now
  • Unit 301
    price $2,092
    square feet 805
    availibility Now
  • Unit 401
    price $2,135
    square feet 805
    availibility Now
  • Unit 253
    price $2,142
    square feet 805
    availibility Now
  • Unit 239
    price $2,142
    square feet 805
    availibility Now
  • Unit 353
    price $2,142
    square feet 805
    availibility Now
  • Unit 339
    price $2,142
    square feet 805
    availibility Now
  • Unit 439
    price $2,185
    square feet 805
    availibility Now
  • Unit 153
    price $2,185
    square feet 805
    availibility Now
  • Unit 139
    price $2,185
    square feet 805
    availibility Now
  • Unit 111
    price $1,935
    square feet 805
    availibility Aug 28
  • Unit 246
    price $1,892
    square feet 805
    availibility Sep 7
  • Unit 436
    price $1,935
    square feet 805
    availibility Sep 7
  • Unit 125
    price $1,955
    square feet 805
    availibility Oct 11
  • Unit 411
    price $1,935
    square feet 805
    availibility Oct 14
  • Unit 133
    price $1,935
    square feet 805
    availibility Nov 7

A2 One Bedroom
Starting at $1,994 Total Monthly Price 1 Bed 1 Bath 876 Sq Ft
2 Available units
Unit
Total Price
Sq Ft
Availability
Unit Details
  • Unit 117
    price $1,994
    square feet 876
    availibility Now
  • Unit 403
    price $2,044
    square feet 876
    availibility Now
B1 Two Bedroom
Starting at $2,418 Total Monthly Price 2 Beds 2 Baths 1,150 Sq Ft
Matterport 3D Tour
25 Available units
Unit
Total Price
Sq Ft
Availability
Unit Details
  • Unit 228
    price $2,418
    square feet 1,150
    availibility Now
  • Unit 250
    price $2,418
    square feet 1,150
    availibility Now
  • Unit 256
    price $2,418
    square feet 1,150
    availibility Now
  • Unit 324
    price $2,443
    square feet 1,150
    availibility Now
  • Unit 128
    price $2,461
    square feet 1,150
    availibility Now
  • Unit 129
    price $2,461
    square feet 1,150
    availibility Now
  • Unit 150
    price $2,461
    square feet 1,150
    availibility Now
  • Unit 155
    price $2,461
    square feet 1,150
    availibility Now
  • Unit 113
    price $2,461
    square feet 1,150
    availibility Now
  • Unit 108
    price $2,461
    square feet 1,150
    availibility Now
  • Unit 120
    price $2,481
    square feet 1,150
    availibility Now
  • Unit 123
    price $2,481
    square feet 1,150
    availibility Now
  • Unit 124
    price $2,481
    square feet 1,150
    availibility Now
  • Unit 305
    price $2,618
    square feet 1,150
    availibility Now
  • Unit 231
    price $2,668
    square feet 1,150
    availibility Now
  • Unit 240
    price $2,668
    square feet 1,150
    availibility Now
  • Unit 331
    price $2,668
    square feet 1,150
    availibility Now
  • Unit 340
    price $2,668
    square feet 1,150
    availibility Now
  • Unit 131
    price $2,711
    square feet 1,150
    availibility Now
  • Unit 431
    price $2,711
    square feet 1,150
    availibility Now
  • Unit 440
    price $2,711
    square feet 1,150
    availibility Now
  • Unit 140
    price $2,811
    square feet 1,150
    availibility Now
  • Unit 319
    price $2,438
    square feet 1,150
    availibility Aug 31
  • Unit 102
    price $2,461
    square feet 1,150
    availibility Aug 31
  • Unit 320
    price $2,438
    square feet 1,150
    availibility Oct 22

B3 Two Bedroom
Starting at $3,024 Total Monthly Price 2 Beds 2 Baths 1,349 Sq Ft
12 Available units
Unit
Total Price
Sq Ft
Availability
Unit Details
  • Unit 330
    price $3,024
    square feet 1,349
    availibility Now
  • Unit 314
    price $3,024
    square feet 1,349
    availibility Now
  • Unit 214
    price $3,024
    square feet 1,349
    availibility Now
  • Unit 230
    price $3,024
    square feet 1,349
    availibility Now
  • Unit 414
    price $3,067
    square feet 1,349
    availibility Now
  • Unit 141
    price $3,067
    square feet 1,349
    availibility Now
  • Unit 430
    price $3,067
    square feet 1,349
    availibility Now
  • Unit 130
    price $3,167
    square feet 1,349
    availibility Now
  • Unit 114
    price $3,167
    square feet 1,349
    availibility Now
  • Unit 106
    price $3,167
    square feet 1,349
    availibility Now
  • Unit 341
    price $3,174
    square feet 1,349
    availibility Now
  • Unit 306
    price $3,224
    square feet 1,349
    availibility Now

B2 Two Bedroom
Starting at $3,136 Total Monthly Price 2 Beds 2 Baths 1,379 Sq Ft
4 Available units
Unit
Total Price
Sq Ft
Availability
Unit Details
  • Unit 307
    price $3,136
    square feet 1,379
    availibility Now
  • Unit 407
    price $3,179
    square feet 1,379
    availibility Now
  • Unit 154
    price $3,229
    square feet 1,379
    availibility Now
  • Unit 107
    price $3,229
    square feet 1,379
    availibility Now

C1 3 Bedroom
$3,512 Total Monthly Price 3 Beds 2 Baths 1,453 Sq Ft
1 Available unit
Unit
Total Price
Sq Ft
Availability
Unit Details
  • Unit 115
    price $3,512
    square feet 1,453
    availibility Now
* Price shown is total price based on community-supplied monthly required fees. Excludes user-selected optional fees and variable or usage-based fees and required charges due at or prior to move-in or at move-out.View Fees and Policies for details. Price, availability, fees, and any applicable rent special are subject to change without notice.
* Square footage definitions vary. Displayed square footage is approximate.

Fees and Policies

The fees listed below are community-provided and may exclude utilities or add-ons. All payments are made directly to the property and are non-refundable unless otherwise specified. Use the Cost Calculator to determine costs based on your needs.

  • Utilities & Essentials
    • New Utility Account
      New utility account set-up fee (Billed on 1st utility billing from YES Energy) Charged per unit.
      $10
    • Trash
      Charged per unit.
      $25 / mo
    • Utility Billing Fee
      Utility Billing Admin Fee Charged per unit.
      $4 / mo
    • Internet
      Charged per unit.
      $60 / mo
    • Amenity
      Charged per unit.
      $85 / mo
  • One-Time Basics
    • Due at Application
      • Admin Fee
        Charged per unit.
        $300
      • Application Fee Per Applicant
        Charged per unit.
        $75
      • Application Fee
        Charged per applicant.
        $75
    • Due at Move-In
      • Deposit
        Charged per unit.
        $500
      • Standard Deposit *OAC
        Standard Deposit *OAC Charged per unit.
        $500
  • Dogs
    • Dog Fee
      Max of 3. Charged per pet.
      $500
    • Dog Rent
      Charged per pet.
      $50 / mo
    Restrictions:
    No weight restrictions. Akita, Chow, Doberman Pinscher, German Shephered, Pit Bull, Rottweiler, Presa Canaria, Siberian Husky, all wolf breeds, and any combination of these breeds. It is the sole discretion of management to deem any other breed or specific animal as restricted.
    Read More Read Less
    Comments
    Up to 3 pets total per home
    Read More Read Less
  • Cats
    • Cat Fee
      Max of 3. Charged per pet.
      $500
    • Cat Rent
      Charged per pet.
      $50 / mo
    Restrictions:
    No weight restrictions. Akita, Chow, Doberman Pinscher, German Shephered, Pit Bull, Rottweiler, Presa Canaria, Siberian Husky, all wolf breeds, and any combination of these breeds. It is the sole discretion of management to deem any other breed or specific animal as restricted.
    Read More Read Less
    Comments
    Up to 3 pets total per home
    Read More Read Less
  • Other Pets
    • Pet Deposit
      Pet Fee Charged per pet.
      Varies
  • Garage Lot
    • Parking Fee
      Max of 1. Charged per vehicle.
      $200 / mo
    Comments
    Max of 1
    Read More Read Less
  • Additional Parking Options
    • Other
    • Covered
  • VIP Uncovered
    VIP Uncovered Parking Charged per unit.
    $50 / mo
  • NSF Tenant Fee
    NSF Tenant Fee Charged per unit.
    $50 / occurrence
  • Late Fee
    Late Fee Charged per unit.
    5% of base rent / occurrence

Property Fee Disclaimer: Based on community-supplied data and independent market research. Subject to change without notice. May exclude fees for mandatory or optional services and usage-based utilities.

Details

Lease Options

  • 12 mo
  • Short term lease

Property Information

  • Built in 2025
  • 220 units/4 stories
  • Furnished Units Available

Matterport 3D Tours

Located in Henderson, Nevada, this sophisticatedly designed game room delivers an upscale, lounge-like atmosphere ideal for entertainment and social gatherings. The single-floor space is thoughtfully appointed with rich, dark wood-paneled walls that set a dramatic backdrop throughout the room. At the center of the space sits a dedicated poker table surrounded by cushioned seating, establishing the room's primary focal point. A seating area with high-back leather wingback chairs and accent tables provides a comfortable retreat for guests not at the table. Multiple large flat-screen televisions are mounted along the dark feature wall, complemented by warm sconce lighting that adds an intimate ambiance. A bar area occupies one corner of the room, highlighted by a stunning embossed gold tile accent wall, dark cabinetry with a marble-style countertop, and a bistro-height table with upholstered stools — perfect for drinks and conversation. A separate high-top dining area near a large window offers natural light, softened by floor-length draping curtains with views of outdoor greenery. The flooring transitions between light wood-style tile and neutral area rugs, adding texture and warmth. Overhead, a series of round flush-mount pendant lights provide layered illumination across the entire space, completing its polished, casino-inspired aesthetic.

The Vault
1/6
Located in Henderson, Nevada, this sophisticatedly designed game room delivers an upscale, lounge-like atmosphere ideal for entertainment and social gatherings. The single-floor space is thoughtfully appointed with rich, dark wood-paneled walls that set a dramatic backdrop throughout the room.

At the center of the space sits a dedicated poker table surrounded by cushioned seating, establishing the room's primary focal point. A seating area with high-back leather wingback chairs and accent tables provides a comfortable retreat for guests not at the table. Multiple large flat-screen televisions are mounted along the dark feature wall, complemented by warm sconce lighting that adds an intimate ambiance.

A bar area occupies one corner of the room, highlighted by a stunning embossed gold tile accent wall, dark cabinetry with a marble-style countertop, and a bistro-height table with upholstered stools — perfect for drinks and conversation. A separate high-top dining area near a large window offers natural light, softened by floor-length draping curtains with views of outdoor greenery.

The flooring transitions between light wood-style tile and neutral area rugs, adding texture and warmth. Overhead, a series of round flush-mount pendant lights provide layered illumination across the entire space, completing its polished, casino-inspired aesthetic. Located at 10244 Jeffreys St in Henderson, Nevada, this compact yet thoughtfully designed meeting room offers a distinctive and polished environment ideal for small group collaboration or private discussions. The room's most defining feature is its striking floor-to-ceiling wallcovering, displaying an elaborate gold and cream marble-inspired pattern that envelops all four walls and immediately establishes a sophisticated, upscale atmosphere.

At the center of the room sits a round wooden table accompanied by four white upholstered swivel chairs, creating an intimate and functional seating arrangement. Overhead, a modern brass pendant light fixture with globe-shaped bulbs serves as both a practical light source and a decorative focal point, complementing the warm gold tones found throughout the space.

A wall-mounted flat-screen display is positioned prominently on one wall, making the room well-suited for presentations and video conferencing. Recessed ceiling lighting provides additional illumination, ensuring the space is well-lit for any task. The floor is finished with a blue-toned patterned carpet that adds texture and contrast against the warm wallcovering. Entry is provided through teal-painted French doors with glass panels and gold hardware, adding a refined architectural touch that ties together the room's cohesive color palette. Located at 10244 Jeffreys St in Henderson, Nevada, this single-room conference space makes a striking first impression through its bold and sophisticated interior design. The room is fully enveloped in eye-catching metallic wallpaper featuring an organic gold-and-white marble pattern that extends across all four walls, creating a cohesive and luxurious atmosphere.

At the center of the room sits a large rectangular wood conference table surrounded by cushioned white chairs with caster bases, comfortably accommodating a sizable group. A flat-screen display mounted on the primary wall serves as a focal point for presentations and meetings. Overhead, a brass-toned multi-globe pendant chandelier provides warm, ambient lighting that complements the recessed ceiling fixtures distributed throughout the white ceiling.

Natural light enters through windows dressed with floor-length draping curtains, offering outdoor views of palm trees and the surrounding Nevada landscape. The floor is finished with a textured blue-grey carpet that adds depth and grounds the room's vibrant aesthetic. A teal-accented door provides a subtle pop of color against the patterned walls. The overall ambiance is refined yet energetic, blending contemporary furnishings with decorative flair to create a memorable and functional meeting environment. Located in Henderson, Nevada, this expansive fitness center spans a single floor and is divided into three distinct exercise rooms, offering a comprehensive wellness experience. The main workout area immediately impresses with its open, airy layout, accented by bold geometric-patterned flooring in warm tones of tan, peach, and charcoal. Structural columns punctuate the space, while ceiling fans and recessed lighting keep the environment comfortable and well-lit. This area is equipped with a full array of strength-training machines, cable systems, free weights, kettlebells, medicine balls, and a dedicated stretching track branded with the Aktiv logo. Large gold-framed mirrors line the walls, amplifying the sense of space. A separate cardio room features a row of treadmills and ellipticals positioned in front of expansive floor-to-ceiling windows that flood the space with natural light and views of the surrounding community. A dedicated cycling studio offers spin bikes on durable rubber flooring, complemented by a dramatic black-and-white open-road mural and additional natural light from a large window. The third room is a serene Pilates studio with reformer machines, stylish striped wallpaper, gold-framed mirrors, a living green wall accent, and a mounted display screen—creating a calm, boutique atmosphere for focused training. Located in Henderson, NV, this thoughtfully designed 2-bedroom, 2-bathroom residence offers a comfortable and modern living experience across a single floor. The open-concept layout seamlessly connects the kitchen, dining, and living areas, creating a spacious and cohesive flow throughout.

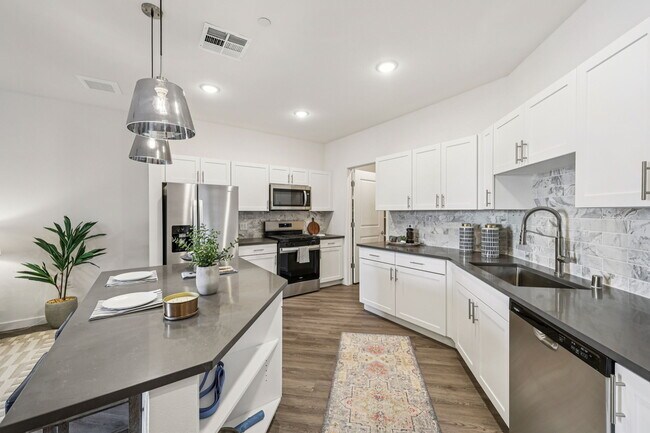
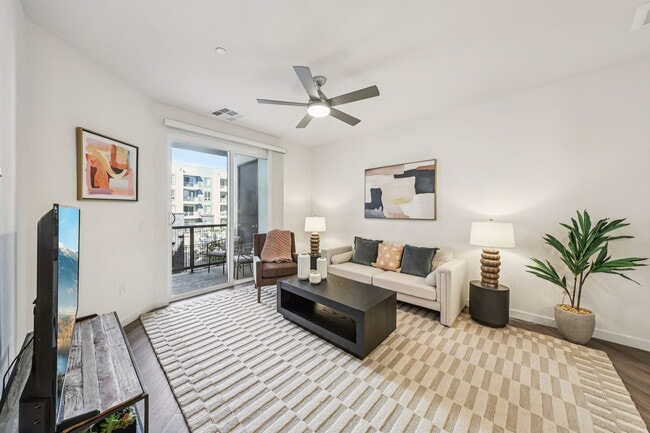
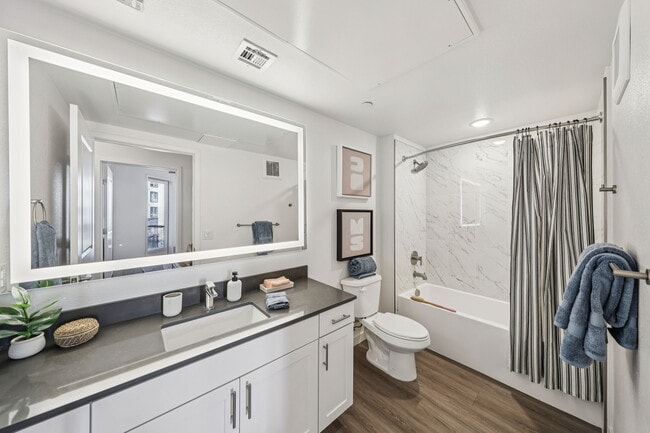
The kitchen is a standout feature, showcasing crisp white shaker cabinetry, a marble-style tile backsplash, dark countertops, and a full suite of stainless steel appliances including a gas range, microwave, dishwasher, and refrigerator. A central island with bar seating serves as both a functional workspace and a casual dining spot, anchored by stylish pendant lighting overhead.

The living room is bright and welcoming, with light wood-style flooring, a ceiling fan, and large sliding glass doors that open onto a private balcony overlooking the surrounding community. Two bedrooms offer plush carpet flooring, ceiling fans, generous natural light from large windows, and dedicated closet space. Each bedroom is served by its own bathroom, both featuring light wood-style flooring, white cabinetry with dark countertops, and a tub/shower combination with marble-style surround tile. The hallway connects all areas efficiently, completing this well-organized and contemporary home. Located in Henderson, NV, this well-appointed one-bedroom, one-bathroom residence offers a thoughtfully designed open-concept layout. The kitchen is a standout feature, showcasing crisp white shaker cabinets, a marble-style tile backsplash, grey quartz countertops, and a full suite of stainless steel appliances including a gas range, over-the-range microwave, and French door refrigerator. A central kitchen island with an undermount sink and seating provides both additional prep space and a natural gathering point. Stylish pendant lighting with metallic finishes adds a modern touch overhead. The kitchen flows seamlessly into the living area, which is bright and airy thanks to large windows that invite natural light. A ceiling fan enhances comfort throughout. Wood-style flooring runs through the main living areas, providing a clean and cohesive aesthetic. The generously sized bedroom features plush carpet, a ceiling fan, large windows with outdoor views, and access to a dedicated walk-in closet with built-in shelving. The overall ambiance of the space is modern and bright, with a neutral palette that offers a versatile canvas throughout.

About Fora Apartments

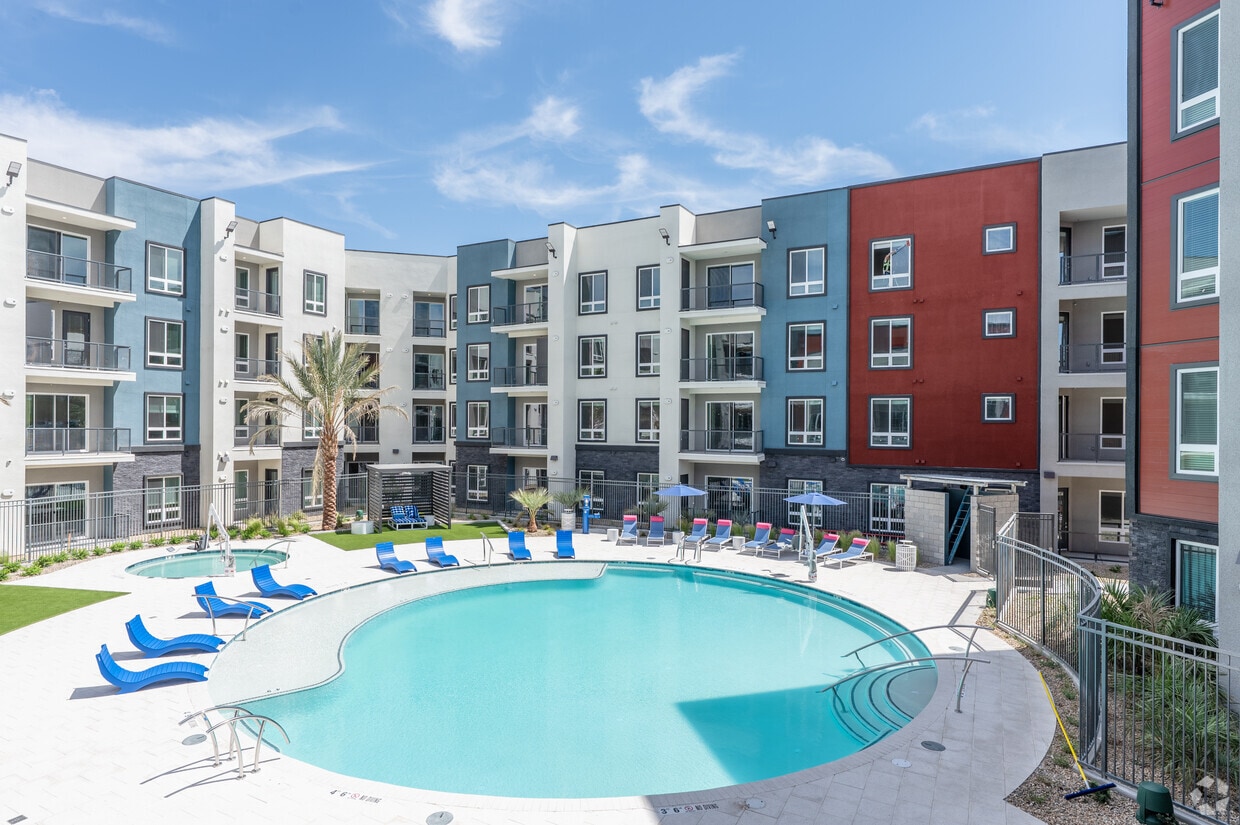
Rent Drops to Cool You Off Plus 1 Month FREE Rent! Apply by 8/31/26. Plus, tour and apply the same day for up to $500 in extra savings!Welcome to FORA Apartments, a brand-new pet-friendly luxury apartment community in Las Vegas, Nevada, designed for residents seeking modern living, flexible spaces, and elevated amenities. Offering thoughtfully designed one-, two-, and three-bedroom apartments, FORA provides the perfect balance of comfort, style, and convenience in one of Las Vegas's most desirable locations.Every apartment home features contemporary finishes and smart home technology. From spacious open-concept layouts and designer fixtures to modern kitchens and premium interior features, FORA delivers a living experience that supports the way you work, relax, and entertain.Beyond your front door, residents enjoy access to modern co-working spaces for remote work, an expansive resident clubhouse for entertaining, a stylish sky lounge with stunning views, and much more.

Fora Apartments is an apartment community located in Clark County and the 89183 ZIP Code. This area is served by the Clark County School District attendance zone.

Unique Features

  • Air Conditioner
  • Built-In Garbage Disposal
  • Ceiling Fans with Lighting in Each Room
  • Convenient On-Site Storage Available
  • Cozy Resident Media Room with Elegant Furnishings
  • Eat-In Kitchen Breakfast Bar/Island
  • Elevated Sky Lounge with Majestic Mountain Views
  • Energy Star Stainless Steel Dishwasher
  • Energy Star Stainless Steel Refrigerator
  • Four Convenient EV Chargers
  • Full-Size Whirlpool Washer/Gas Dryer in Each Home
  • Furnished Home Options Available
  • Hassle-Free Online Payment Options
  • Modern Window Coverings in Each Room
  • Mountain and Las Vegas Strip Views
  • Natural Gas Whirlpool Stove Range
  • Newly Built, Contemporary Homes
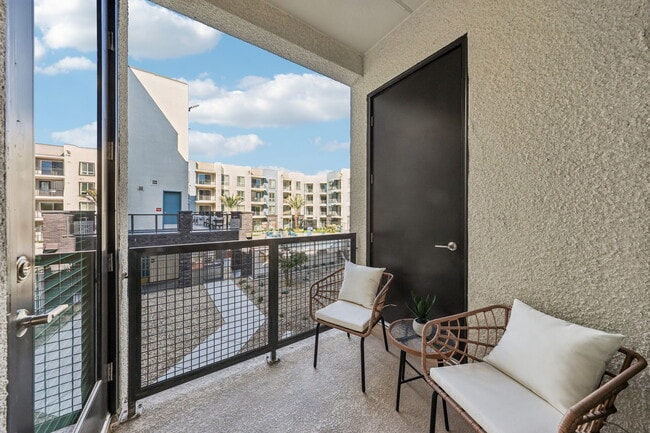
  • Relax On Your Private Balcony (Home Specific)
  • Spacious 9-Foot Ceilings
  • Spacious Walk-In Closets with Wire Shelving
  • Spanish Speaking Staff
  • Top Floor

Contact

View Property Website
Language: English
Open 9am - 6pm Today
  • Monday - Friday, 9am - 6pm
  • Saturday & Sunday, 10am - 5pm
Property Management Company Logo

Community Amenities

Pool

Fitness Center

Furnished Units Available

Elevator

Clubhouse

Controlled Access

Business Center

Gated

Property Services

  • Package Service
  • Community-Wide WiFi
  • Wi-Fi
  • Controlled Access
  • Maintenance on site
  • Property Manager on Site
  • 24 Hour Access
  • Furnished Units Available
  • Maid Service
  • Pet Washing Station
  • EV Charging

Shared Community

  • Elevator
  • Business Center
  • Clubhouse
  • Lounge
  • Conference Rooms

Fitness & Recreation

  • Fitness Center
  • Pool
  • Walking/Biking Trails

Outdoor Features

  • Gated

Apartment Features

Washer/Dryer

Air Conditioning

Dishwasher

Hardwood Floors

Walk-In Closets

Island Kitchen

Microwave

Refrigerator

Indoor Features

  • Washer/Dryer
  • Air Conditioning
  • Ceiling Fans
  • Tub/Shower

Kitchen Features & Appliances

  • Dishwasher
  • Disposal
  • Ice Maker
  • Pantry
  • Island Kitchen
  • Eat-in Kitchen
  • Kitchen
  • Microwave
  • Oven
  • Range
  • Refrigerator
  • Freezer
  • Gas Range

Model Details

  • Hardwood Floors
  • Dining Room
  • High Ceilings
  • Recreation Room
  • Views
  • Walk-In Closets
  • Furnished
  • Window Coverings
  • Balcony
Location
10244 Jeffreys St, Las Vegas,
NV 89183
Get Directions
Schools Restaurants Groceries Coffee Banks Shops Fitness
| Edit
Edit Commute

Destination is required

Under 30 minutes

Commute Time is calculated at rush hour.
Neighborhood

South Las Vegas showcases a quiet side of the bustling city of Las Vegas. South Las Vegas is comprised of a diverse community who love Vegas life but want some space away from the Strip. Terracotta-capped homes with rock gardens and palm trees adorn the wide-open landscape. Apartments and single-family homes within this vast area come at a more affordable price than rentals close to the city center. Residents who want to head to the Strip or Downtown Las Vegas can travel about 30 minutes along Interstate 15 or 215 to get there, but there are plenty of restaurants, venues, parks, and more to keep the residents of South Las Vegas entertained.

Learn more about living in South Las Vegas 
Average Prices by Area

Compare neighborhood and city base rent averages by bedroom.

South Las Vegas Las Vegas, NV
Studio $1,376 $989
1 Bedroom $1,531 $1,269
2 Bedrooms $1,781 $1,537
3 Bedrooms $2,098 $1,902
Amenities
  • Package Service
  • Community-Wide WiFi
  • Wi-Fi
  • Controlled Access
  • Maintenance on site
  • Property Manager on Site
  • 24 Hour Access
  • Furnished Units Available
  • Maid Service
  • Pet Washing Station
  • EV Charging
  • Elevator
  • Business Center
  • Clubhouse
  • Lounge
  • Conference Rooms
  • Gated
  • Fitness Center
  • Pool
  • Walking/Biking Trails
  • Air Conditioner
  • Built-In Garbage Disposal
  • Ceiling Fans with Lighting in Each Room
  • Convenient On-Site Storage Available
  • Cozy Resident Media Room with Elegant Furnishings
  • Eat-In Kitchen Breakfast Bar/Island
  • Elevated Sky Lounge with Majestic Mountain Views
  • Energy Star Stainless Steel Dishwasher
  • Energy Star Stainless Steel Refrigerator
  • Four Convenient EV Chargers
  • Full-Size Whirlpool Washer/Gas Dryer in Each Home
  • Furnished Home Options Available
  • Hassle-Free Online Payment Options
  • Modern Window Coverings in Each Room
  • Mountain and Las Vegas Strip Views
  • Natural Gas Whirlpool Stove Range
  • Newly Built, Contemporary Homes
  • Relax On Your Private Balcony (Home Specific)
  • Spacious 9-Foot Ceilings
  • Spacious Walk-In Closets with Wire Shelving
  • Spanish Speaking Staff
  • Top Floor
  • Washer/Dryer
  • Air Conditioning
  • Ceiling Fans
  • Tub/Shower
  • Dishwasher
  • Disposal
  • Ice Maker
  • Pantry
  • Island Kitchen
  • Eat-in Kitchen
  • Kitchen
  • Microwave
  • Oven
  • Range
  • Refrigerator
  • Freezer
  • Gas Range
  • Hardwood Floors
  • Dining Room
  • High Ceilings
  • Recreation Room
  • Views
  • Walk-In Closets
  • Furnished
  • Window Coverings
  • Balcony
Expenses
Recurring
Unassigned Garage Parking $200
Cat Rent $50
Dog Rent $50
One-Time
Cat Fee $500
Cat Deposit $200
Dog Fee $500
Dog Deposit $200
Office Hours
Monday 9am - 6pm
Tuesday 9am - 6pm
Wednesday 9am - 6pm
Thursday 9am - 6pm
Friday 9am - 6pm
Saturday 10am - 5pm
Sunday 10am - 5pm
725-350-7151
Education
Colleges & Universities Distance
Roseman University
Drive: 12 min 7.1 mi
Touro University Nevada
Drive: 11 min 7.1 mi
UNLV
Drive: 13 min 8.3 mi
Nevada State College, Downtown
Drive: 14 min 9.1 mi
Fora Apartments is within 12 minutes or 7.1 miles from Roseman University. It is also near Touro University Nevada and UNLV.
Schools
  • Public Schools
  • Private Schools
Glen C. Taylor Elementary School
Public Elementary School
Grades PK-5
638 Students
Nearby
GreatSchools rating: 7 out of 10
Coronado High School
Public High School
Grades 9-12
3,147 Students
Nearby
GreatSchools rating: 7 out of 10
Challenger School - Silverado
Private Elementary & Middle School
Grades PK-8
Nearby
School data provided by GreatSchools The GreatSchools Rating helps parents compare schools within a state based on a variety of school quality indicators and provides a helpful picture of how effectively each school serves all of its students. Ratings are on a scale of 1 (below average) to 10 (above average) and can include test scores, college readiness, academic progress, advanced courses, equity, discipline and attendance data. We also advise parents to visit schools, consider other information on school performance and programs, and consider family needs as part of the school selection process.

View GreatSchools Rating Methodology


Data provided by GreatSchools.org © 2026. All rights reserved.
Transportation

Transportation options available in Las Vegas include Mgm Grand Station, located 9.1 miles from Fora Apartments. Fora Apartments is near Harry Reid International, located 6.9 miles or 11 minutes away, and Boulder City Municipal, located 19.1 miles or 27 minutes away.

Transit / Subway Distance
Mgm Grand Station
Drive: 14 min 9.1 mi
Bally's/Paris Las Vegas Station
Drive: 15 min 9.6 mi
Flamingo/Caesars Palace Station
Drive: 15 min 9.8 mi
Las Vegas Convention Center Station
Drive: 15 min 9.9 mi
Harrah's/Imperial Palace Station
Drive: 16 min 9.9 mi
Airports Distance
Airports Distance
Harry Reid International
Drive: 11 min 6.9 mi
Boulder City Municipal
Drive: 27 min 19.1 mi
Getting Around
Moderately Walkable
Walkability
70 / 100
Minimal Public Transit
Transit
10 / 100
Moderately Drivable
Drivability
70 / 100
Fairly Bikeable
Bikeability
50 / 100

Scores provided by

Local Logic What do Walkability, Transit, Drivability, and Bikeability mean? Walkability measures the walking distance to day-to-day needs. Transit measures access to public transportation. Drivability measures congestion, parking availability, and access to major roads. Bikeability measures the suitability for cycling. How It Works
Busy
Soundscore™
66 / 100

Traffic

Busy

Airport

Active

Businesses

Calm

Scores provided by

HowLoud What is a Sound Score Rating? A Sound Score Rating aggregates noise caused by vehicle traffic, airplane traffic and local sources. How It Works
Points of Interest

Time and distance from Fora Apartments.

Shopping Centers Distance
St Rose Pavilion
Walk: 6 min 0.3 mi
Southfork Plaza
Walk: 7 min 0.4 mi
Eastern Crossing
Walk: 9 min 0.5 mi
Fora Apartments has 3 shopping centers within 0.5 mile, which is about a 9-minute walk. The miles and minutes will be for the farthest away property.
Parks and Recreation Distance
Shark Reef at Mandalay Bay
Drive: 14 min 8.3 mi
UNLV Arboretum
Drive: 13 min 8.8 mi
Henderson Bird Viewing Preserve
Drive: 16 min 10.3 mi
Sloan Canyon National Conservation Area
Drive: 15 min 10.4 mi
Wetlands Park Nature Preserve
Drive: 21 min 11.6 mi
Fora Apartments has 5 parks within 11.6 miles, including Shark Reef at Mandalay Bay, UNLV Arboretum, and Sloan Canyon National Conservation Area.
Hospitals Distance
Hospitals Distance
Seven Hills Behavioral Institute
Walk: 10 min 0.5 mi
Harmon Hospital
Drive: 13 min 7.5 mi
Desert Springs Hospital
Drive: 14 min 8.3 mi
Fora Apartments has 3 hospitals within 8.3 miles, the nearest is Seven Hills Behavioral Institute which is 0.5 mile away and a 10 minute walk.
Military Bases Distance
Nellis Air Force Base
Drive: 41 min 27.7 mi
Fora Apartments is 27.7 miles and a 41 minute drive from Nellis Air Force Base.


Reviews for Fora Apartments

5.0
Renter Rating
5 Stars
1
4 Stars
0
3 Stars
0
2 Stars
0
1 Star
0
Share details of your own experience with this property
Renter Reviews 1 Review
 
  • Most Recent
  • Most Helpful
  • Rating Low-High
  • Rating High-Low
Submitted by a verified resident of the apartment community. Participating residents may receive reward points in exchange for posting a review during their lease term, regardless of the nature of the review. Delete

Property Manager Responded:

Property Manager Responded

Show full review Show less
Was this helpful? Vote review helpful Thanks for your feedback!
Flag Review
  1. ...
  2. ...

Fora Apartments Photos

  • Fora Apartments

  • The Vault

Models

  • 1 Bedroom

  • 1 Bedroom

  • 1 Bedroom

  • 1 Bedroom

  • 1 Bedroom

  • 2 Bedrooms

Nearby Apartments

Within 50 Miles of Fora Apartments

  • Villanova

    2815 W Ford Ave

    Las Vegas, NV 89123

    $1,102 - $1,533 Plus Fees

    1-3 Br 12 Month Lease 3.7 mi

  • Lura Vegas Apartments

    3240 W Harmon Ave

    Las Vegas, NV 89103

    $1,880 - $4,200 Total Monthly Price

    1-3 Br 8.1 mi

  • Boulder Pointe

    993 Equestrian Dr

    Henderson, NV 89002

    $1,331 - $1,541 Plus Fees

    2-3 Br 12 Month Lease 9.5 mi

  • Arbor Pointe

    8855 W Arby Ave

    Las Vegas, NV 89148

    $1,573 Plus Fees

    2-3 Br 12 Month Lease 10.0 mi

  • Sunset Canyon

    9700 W Sunset Rd

    Las Vegas, NV 89148

    $1,323 - $1,532 Plus Fees

    2-3 Br 12 Month Lease 11.3 mi

  • Fore Glenbrook Terrace LP

    6551 McCarran St

    North Las Vegas, NV 89086

    $1,328 - $1,538 Plus Fees

    1-3 Br 12 Month Lease 19.0 mi

Frequently Asked Questions
Does Fora Apartments have in-unit laundry?

Fora Apartments has units with in‑unit washers and dryers, making laundry day simple for residents.

What utilities are included in rent at Fora Apartments?

Utilities are not included in rent. Residents should plan to set up and pay for all services separately.

Is parking available at Fora Apartments?

Parking is available at Fora Apartments. Fees may apply depending on the type of parking offered. Contact this property for details.

Which floor plans are available, and what are the price ranges?

Fora Apartments has one to three-bedrooms with rent ranges from $1,892/mo. to $3,512/mo.

Is Fora Apartments pet-friendly?

Yes, Fora Apartments welcomes pets. Breed restrictions, weight limits, and additional fees may apply. View this property's pet policy.

How much income do I need to rent at Fora Apartments?

A good rule of thumb is to spend no more than 30% of your gross income on rent. Based on the lowest available rent of $1,892 for a one-bedroom, you would need to earn about $75,680 per year to qualify. Want to double-check your budget? Calculate how much rent you can afford with our Rent Affordability Calculator.

Does Fora Apartments have move-in specials?

Fora Apartments is offering 1 Month Free for eligible applicants, with rental rates starting at $1,892.

Does Fora Apartments offer Matterport 3D tours?

Yes! Fora Apartments offers 6 Matterport 3D Tours. Explore different floor plans and see unit level details, all without leaving home.
Back To Top
Send a Message
Contact Property
enter move in date in the format: 2 digit month / 2 digit day / 4 digit year

I would like to... Optional

Send Message

Submitting Request

Send a Message
Contact Property

Thank you! Your email has been sent.

Error

Report an Issue Print Get Directions
Try These Popular Nearby Searches

Cities

  • College Park Rentals
  • N Las Vegas Rentals
  • Winchester Rentals

Search by Bedrooms

  • Studio Apartments in Las Vegas
  • 1 Bedroom Apartments in Las Vegas
  • 2 Bedroom Apartments in Las Vegas
  • 3 Bedroom Apartments in Las Vegas
  • Rooms for Rent in Las Vegas

Other Rental Types

  • Las Vegas Lofts for Rent
  • Las Vegas Houses for Rent
  • Las Vegas Condos for Rent
  • Las Vegas Townhomes for Rent
  • Private Landlord Rentals Las Vegas
  • Las Vegas Duplex Rentals
  • 89183 Houses for Rent
  • 89183 Condos for Rent
  • 89183 Townhomes for Rent

Stay on Budget

  • Las Vegas Apartments Under $500
  • Las Vegas Apartments Under $900
  • Las Vegas Apartments Under $1,000
  • Las Vegas Apartments Under $1,100
  • Las Vegas Apartments Under $1,200
  • Las Vegas Apartments Under $1,300
  • Las Vegas Apartments Under $1,400
  • Las Vegas Apartments Under $1,500

Filter by Popular Amenities

  • Pet Friendly Apartments in Las Vegas
  • Furnished Apartments in Las Vegas
  • Apartments with Washer & Dryer in Las Vegas
  • Wheelchair Accessible Apartments in Las Vegas
  • Apartments with EV Charging in Las Vegas
  • Apartments with Balcony in Las Vegas
  • Apartments with Air Conditioning in Las Vegas
  • Las Vegas Apartments with Pickleball Court
  • Las Vegas Apartments with Virtual Tours

Find Specialty Housing

  • Student Housing in Las Vegas
  • Las Vegas Low Income Housing
  • Senior Housing in Las Vegas
  • Short Term Rentals in Las Vegas
  • Luxury Apartments in Las Vegas
  • Cheap Apartments in Las Vegas
  • Corporate Housing in Las Vegas
  • Move-In Specials in Las Vegas
  • New Apartments in Las Vegas
  • About Us
  • Advertise
  • Legal Notices
  • Privacy Notice
  • Avoid Scams
  • Accessibility
  • Calculate Rent Affordability
  • Renterverse
  • Sitemap
Property Logo
apartments.com
© 2026 CoStar Group, Inc. Equal Housing Opportunity

Equal Housing Opportunity

© 2026 CoStar Group, Inc.

Equal Housing Opportunity

Ready to Apply?

Good News! This rental is accepting applications through Apartments.com. Act now and your $ purchase will include 9 additional FREE application submissions to participating properties.

Or if you already have an account


Required

Required

Valid Email Required

You must acknowledge the disclaimer to continue
Next
You're leaving Apartments.com

Do you want this community to contact you?

Required

Required

Valid Email Required

Continue to Property Website Skip this Step
Continue

Take me to this property's website
Schedule Tour
Interested in this property? Schedule a tour today.
Rate & Review Fora Apartments
Please select a rating
50 character minimum
By clicking submit, I agree to the Apartments.com Terms of Service and the Ratings & Reviews Terms of Use.
Share This Listing
Listing Image

10244 Jeffreys St

Las Vegas, NV 89183

Email

Link Copied

(725) 350-7151
Get Directions
Schools Restaurants Groceries Coffee Banks Shops Fitness

