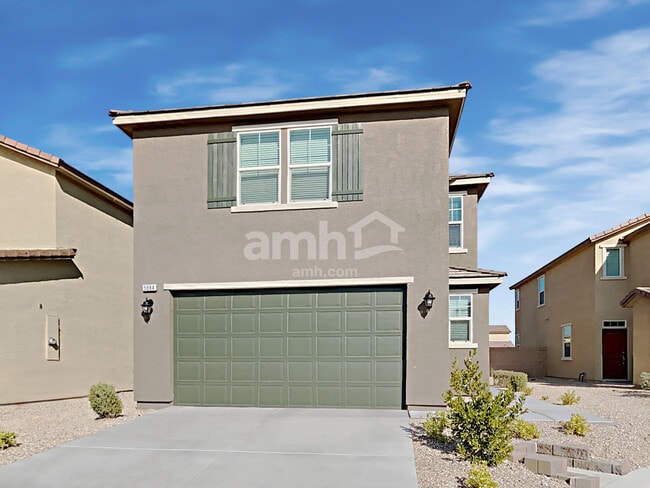




$2,999 Total Monthly Price

9532 Granville Brg St

,

Las Vegas, NV 89139

Share Listing
Favorites
702-325-3036
  • Bedrooms

    5

  • Bathrooms

    3

  • Square Feet

    2,460 sq ft

  • Available

    Available Now

Highlights

  • Gated Community
  • Main Floor Bedroom
  • 2 Car Attached Garage
  • Laundry Room
  • Luxury Vinyl Plank Tile Flooring
  • Central Heating and Cooling System
9532 Granville Brg St
Share Listing
Favorites

About This Home

Available Now

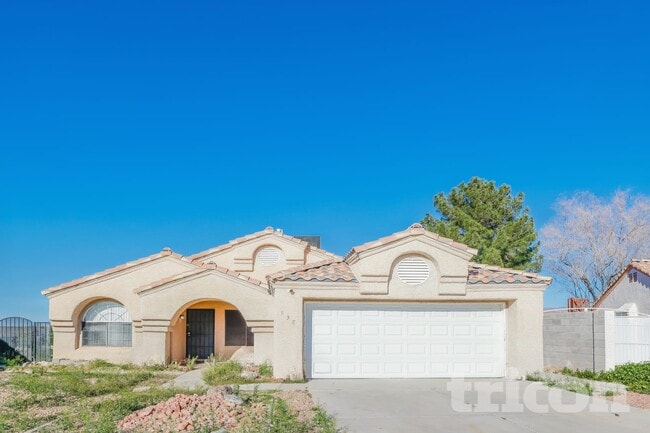
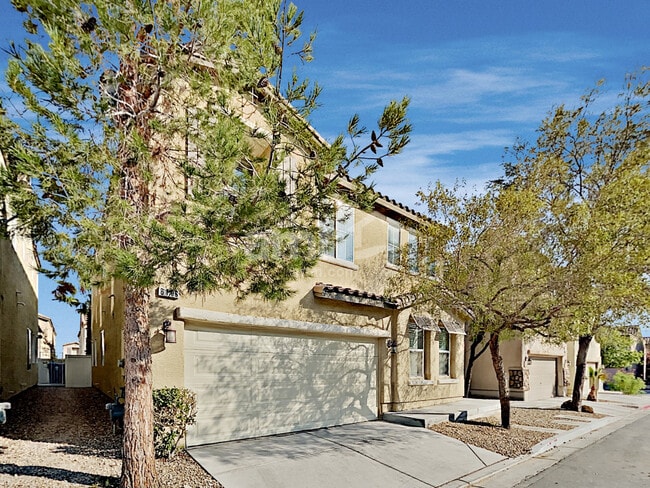
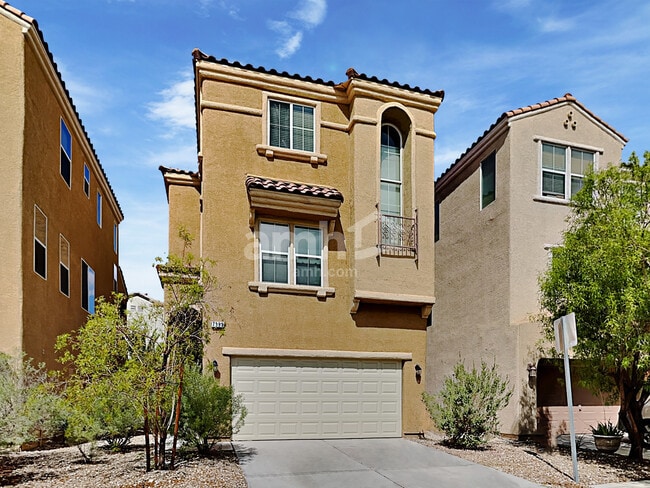
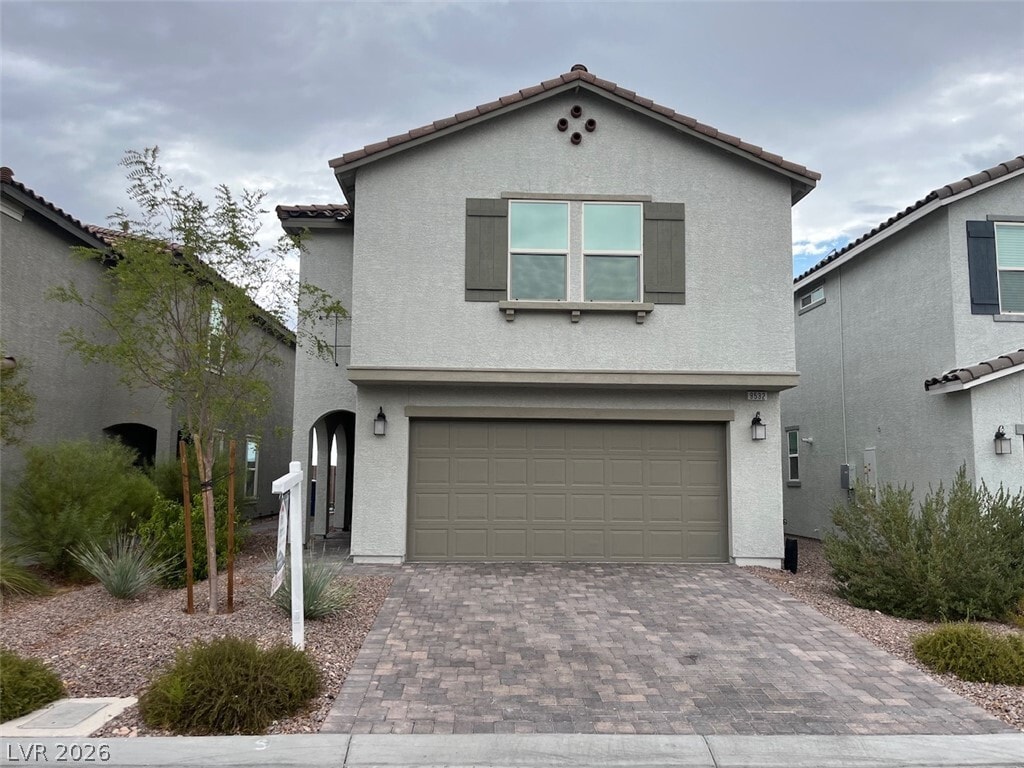
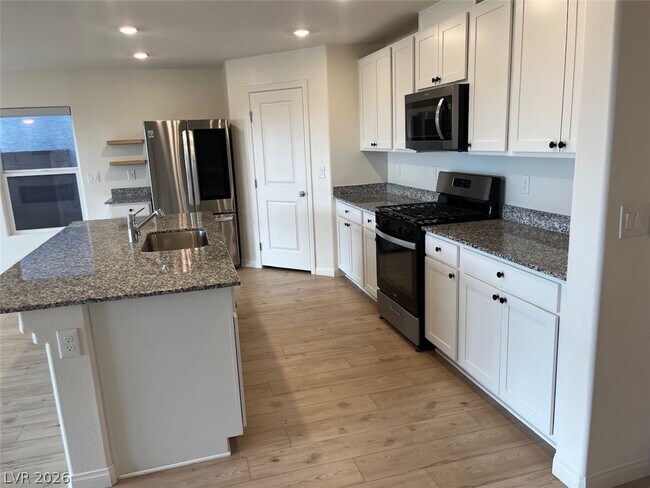
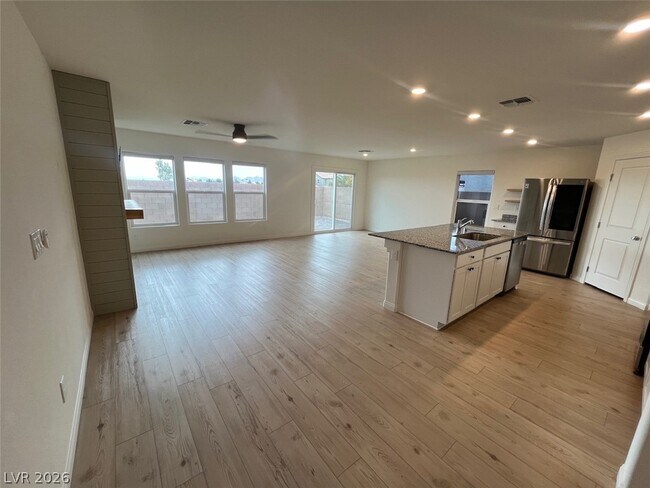
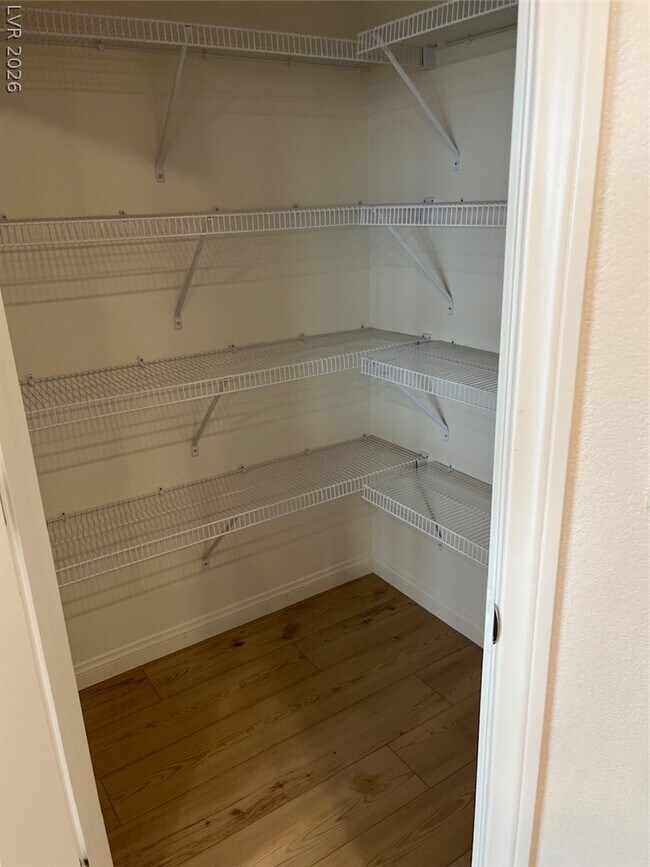
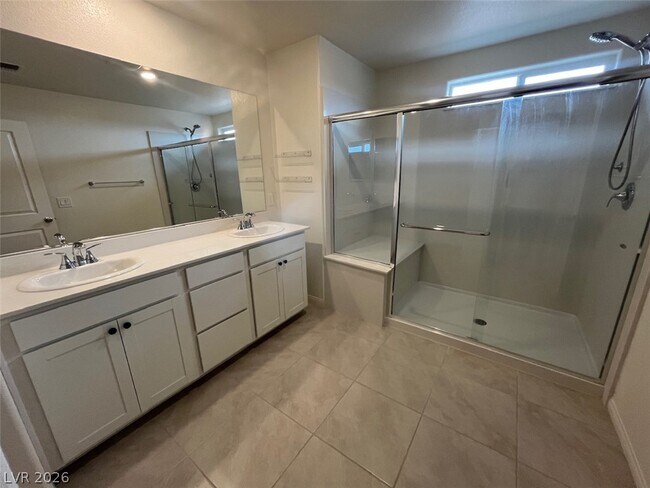
Welcome to this beautifully appointed home offering the perfect blend of style, comfort, and functionality. Designed with an open-concept layout, this home is filled with natural light and features spacious living areas ideal for both everyday living and entertaining. The chef-inspired kitchen is a standout, featuring granite countertops, stainless steel appliances, an oversized island with breakfast bar seating, and a large walk-in pantry. The kitchen opens seamlessly to the dining and living areas, creating a warm and inviting gathering space. On the main level, the original den has been converted into a bedroom and is located next to a full bathroom, providing a flexible space for guests, extended family, or a home office. Upstairs, you'll find a generous loft that offers additional living space for a media room, playroom, or second family room. The spacious primary suite serves as a private retreat with a spa-inspired bathroom featuring dual vanities, a walk-in shower, and a large walk-in closet. Thoughtful upgrades throughout the home include luxury vinyl plank flooring, designer lighting, modern ceiling fans, and a striking fireplace feature wall that adds warmth and character. Every detail has been carefully selected to create a home that is both elegant and functional, ready for you to enjoy MLS ID 2803839

9532 Granville Brg St is a house located in Clark County and the 89139 ZIP Code.

* Price shown is total price based on community-supplied monthly required fees. Excludes user-selected optional fees and variable or usage-based fees and required charges due at or prior to move-in or at move-out. Price, availability, fees, and any applicable rent special are subject to change without notice.
* Square footage definitions vary. Displayed square footage is approximate.

Home Details

Home Type

Single Family Detached Home

Year Built

Built in 2023

Bedrooms and Bathrooms

Main Floor Bedroom 3 Full Bathrooms 5 Bedrooms

Home Design

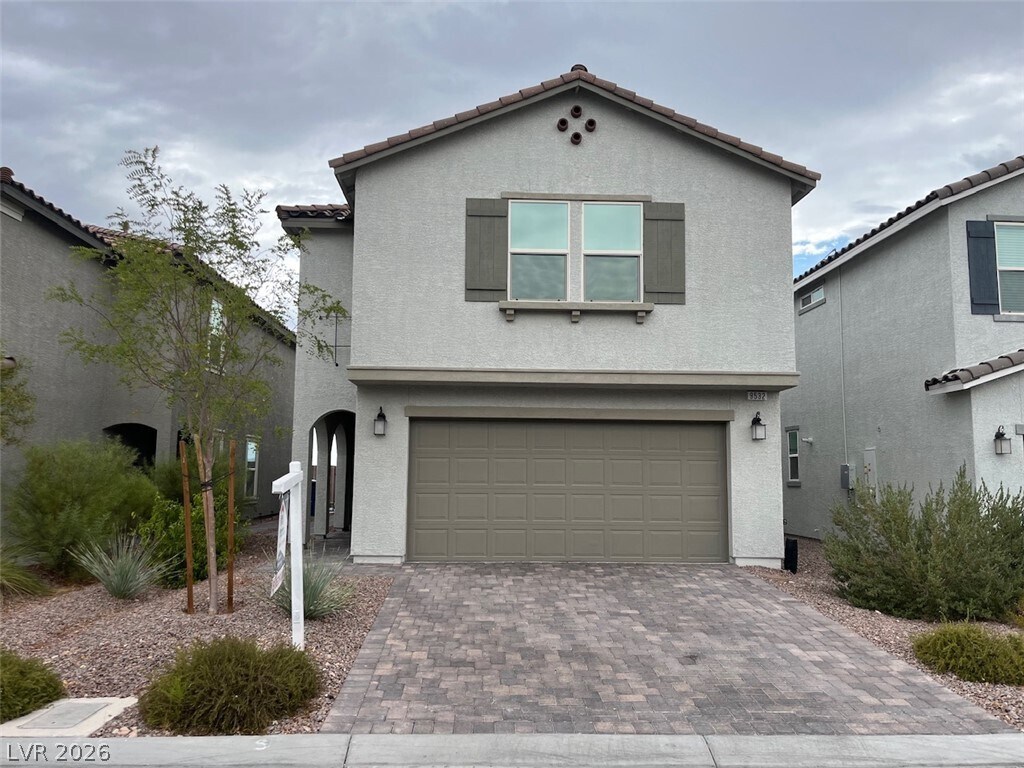
Tile Roof Stucco Frame Construction

Interior Spaces

Living Room with Fireplace Luxury Vinyl Plank Tile Flooring Ceiling Fan Electric Fireplace 2,460 Sq Ft Home 2-Story Property Blinds

Kitchen

Gas Range Microwave Dishwasher Disposal

Laundry

Laundry Room Washer and Dryer Laundry on upper level

Listing and Financial Details

Security Deposit $3,000 Property Available on 7/28/26 Tenant pays for electricity, gas, grounds care, sewer, water The owner pays for association fees, grounds care

Lot Details

3,485 Sq Ft Lot West Facing Home Back Yard Fenced Block Wall Fence

Parking

2 Car Attached Garage

Schools

RIES Elementary School Tarkanian Middle School Desert Oasis High School

Utilities

Central Heating and Cooling System Heating System Uses Gas Cable TV Not Available

Community Details

Overview

Property has a Home Owners Association Belcarra Association, Phone Number (702) 795-3344 The community has rules related to covenants, conditions, and restrictions Belcarra Subdivision

Pet Policy

Pets allowed on a case-by-case basis Pet Deposit $350

Security

Gated Community

Fees and Policies

The fees listed below are community-provided and may exclude utilities or add-ons. All payments are made directly to the property and are non-refundable unless otherwise specified.

Property Fee Disclaimer: Based on community-supplied data and independent market research. Subject to change without notice. May exclude fees for mandatory or optional services and usage-based utilities.

Contact

  • Listed by Amarjit Raju | Platinum Real Estate Prof
  • Phone Number
  • Website View Property Website
  • Contact
  • Source
    Greater Las Vegas Association of REALTORS®
©2026 Greater Las Vegas Association of REALTORS®. All rights reserved.
| Edit

Under 30 minutes

Commute Time is calculated at rush hour.
Neighborhood

Located just nine miles south of Downtown Las Vegas, Highlands Ranch offers residents a quick trip to the Strip while still being far enough away from the lights for a little peace and quiet. The wide spaces surrounding the nearby apartments offer an open, country-like feel. For a little more action, the Southern Highlands Golf Club lies just a few miles south or the Rhodes Ranch Golf Club a few miles to the west.

For more outdoor fun, residents like to spend long weekends at the Sloan Canyon National Conservation Area for hiking, horseback riding, or wildlife watching. There’s an array of single-family homes in the typical Nevada style, complete with rock and cacti gardens, to more upscale apartment communities as well.

Learn more about living in Highlands Ranch 
Amenities
  • Washer/Dryer
  • Air Conditioning
  • Ceiling Fans
  • Dishwasher
  • Disposal
  • Microwave
  • Range
  • Refrigerator
Education
Colleges & Universities Distance
Drive: 16 min 9.4 mi
Drive: 18 min 11.2 mi
Drive: 21 min 11.5 mi
Drive: 17 min 11.9 mi
9532 Granville Brg St is within 16 minutes or 9.4 miles from UNLV. It is also near Southern Nevada, Charleston and Roseman University.
Transportation

Transportation options available in Las Vegas include Mgm Grand Station, located 7.8 miles from 9532 Granville Brg St. 9532 Granville Brg St is near Harry Reid International, located 8.0 miles or 13 minutes away, and Boulder City Municipal, located 24.1 miles or 36 minutes away.

Transit / Subway Distance
Drive: 15 min 7.8 mi
Drive: 14 min 8.7 mi
Drive: 15 min 8.8 mi
Drive: 15 min 9.0 mi
Drive: 17 min 10.7 mi
Airports Distance
Airports Distance
Harry Reid International
Drive: 13 min 8.0 mi
Boulder City Municipal
Drive: 36 min 24.1 mi
Getting Around
Somewhat Walkable
Walkability
30 / 100
Minimal Public Transit
Transit
0 / 100
Exceptionally Drivable
Drivability
100 / 100
Fairly Bikeable
Bikeability
40 / 100

Scores provided by

What do Walkability, Transit, Drivability, and Bikeability mean? Walkability measures the walking distance to day-to-day needs. Transit measures access to public transportation. Drivability measures congestion, parking availability, and access to major roads. Bikeability measures the suitability for cycling. How It Works
-
Soundscore
- / 100

Traffic

-

Airport

-

Businesses

-

Scores provided by

HowLoud What is a Sound Score Rating? A Sound Score Rating aggregates noise caused by vehicle traffic, airplane traffic and local sources. How It Works
Points of Interest

Time and distance from 9532 Granville Brg St.

Shopping Centers Distance
Walk: 13 min 0.7 mi
Drive: 3 min 1.2 mi
Drive: 4 min 1.4 mi
9532 Granville Brg St has 3 shopping centers within 1.4 miles, which is about a 4-minute drive. The miles and minutes will be for the farthest away property.
Parks and Recreation Distance
Shark Reef at Mandalay Bay
Drive: 12 min 6.8 mi
UNLV Arboretum
Drive: 16 min 10.0 mi
9532 Granville Brg St has 2 parks within 10.0 miles, including Shark Reef at Mandalay Bay, and UNLV Arboretum.
Hospitals Distance
Hospitals Distance
Drive: 12 min 6.4 mi
Drive: 12 min 6.6 mi
Drive: 12 min 7.4 mi
9532 Granville Brg St has 3 hospitals within 7.4 miles, the nearest is Seven Hills Behavioral Institute which is 6.4 miles away and a 12 minute drive.
Military Bases Distance
Drive: 39 min 25.4 mi
9532 Granville Brg St is 25.4 miles and a 39 minute drive from Nellis Air Force Base.

You May Also Like

Similar Rentals Nearby