$3,600
Total Monthly Price
7760 Misty Oaks Ave
Las Vegas, NV 89113
Favorites
702-300-8274
-
Bedrooms
3
-
Bathrooms
4
-
Square Feet
2,276 sq ft
-
Available
Available Now
Highlights
- City View
- Deck
- Main Floor Bedroom
- Great Room
- Balcony
- Cul-De-Sac
7760 Misty Oaks Ave

Favorites
About This Home
Available Now
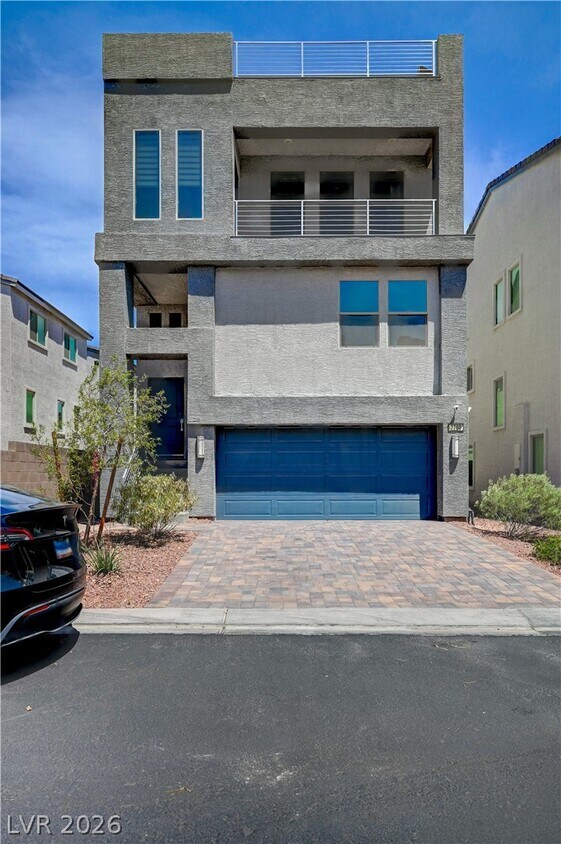
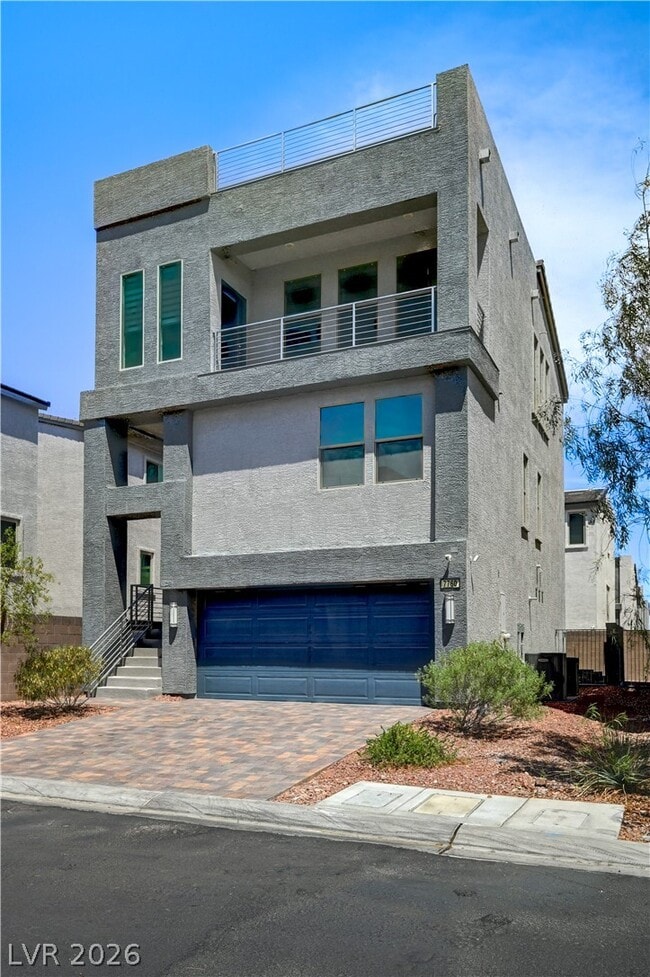
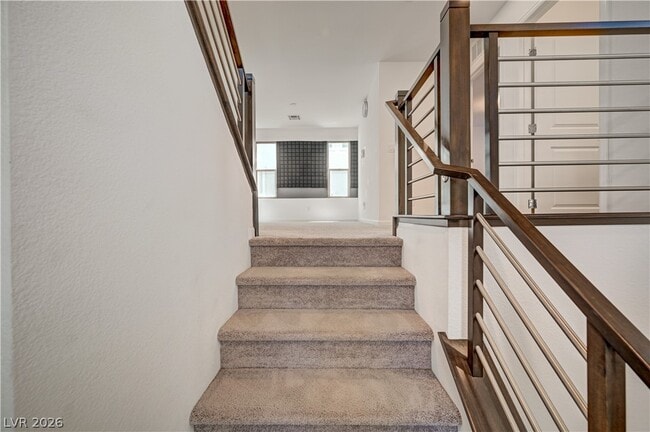
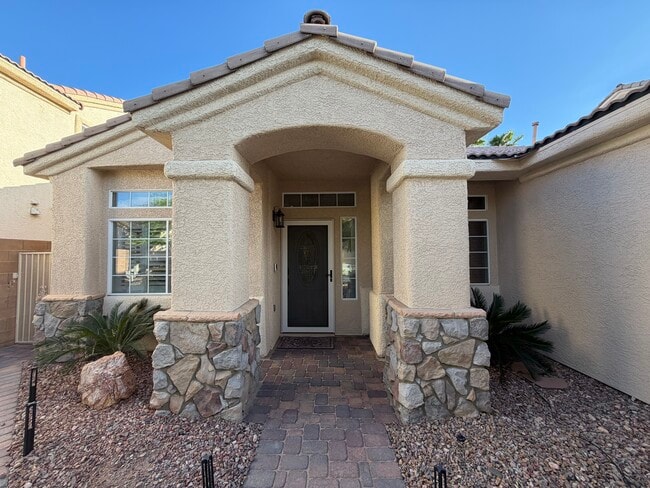
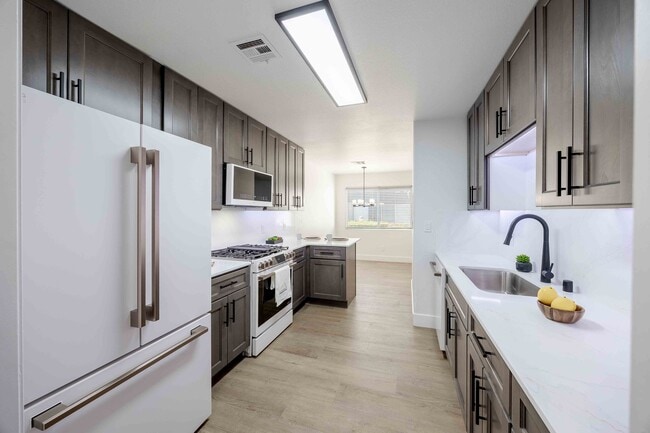
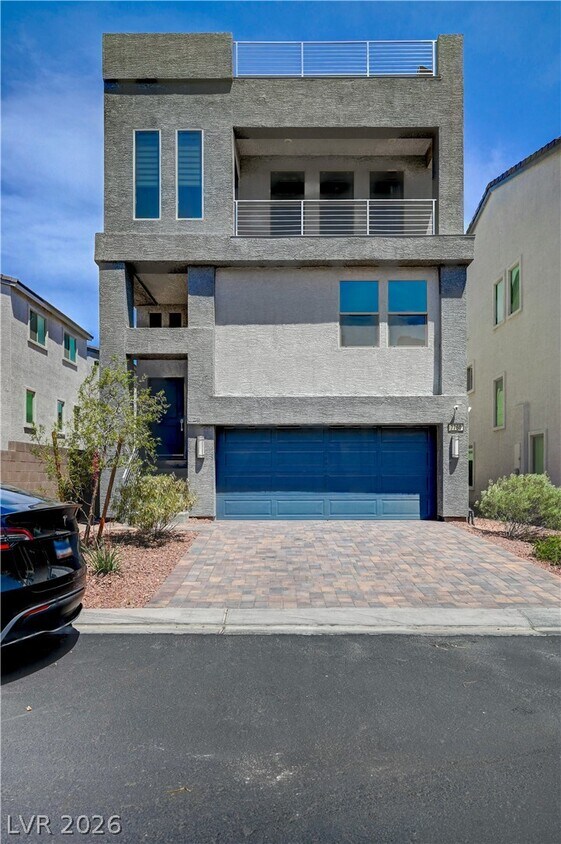
Discover unparalleled luxury living in this exquisite three-story residence, ideally situated in the vibrant Southwest Las Vegas. This beautifully designed home presents an exceptional opportunity for sophisticated living, featuring a rare rooftop deck that offers breathtaking panoramic views, perfect for both entertaining and serene relaxation under the stars. The first level thoughtfully includes a bedroom and a full bath, providing an ideal setup for guests or multi-generational living arrangements. Ascend to the second level, where a spacious primary suite awaits, complete with an en suite bath for ultimate privacy and comfort. This floor also hosts an additional bedroom with its own private bath, alongside a versatile open loft space that can effortlessly transform into a home office, media area, or a playful haven. The heart of this home resides on the third floor, boasting an open-concept kitchen adorned with sleek dark cabinetry, elegant quartz countertops, and stainless steel appliances. A large island seamlessly connects the kitchen to the dining and living areas, creating an expansive environment filled with natural light, contemporary finishes, and a cozy electric fireplace. Enjoy the convenience of a low-maintenance yard and the added luxury of a backyard putting green, enhancing the appeal of outdoor living. This home is further enhanced by numerous upgrades, including CAT 7 wiring, ensuring modern connectivity and comfort throughout. Garage comes with EV Charger. MLS ID 2806626
7760 Misty Oaks Ave is a house located in Clark County and the 89113 ZIP Code. This area is served by the Clark County School District attendance zone.
* Price shown is total price based on community-supplied monthly required fees. Excludes user-selected optional fees and variable or usage-based fees and required charges due at or prior to move-in or at move-out. Price, availability, fees, and any applicable rent special are subject to change without notice.
* Square footage definitions vary. Displayed square footage is approximate.
Home Details
Home Type
Single Family Detached Home
Year Built
Built in 2021
Bedrooms and Bathrooms
Main Floor Bedroom
3.5 Bathrooms
3 Bedrooms
Flooring
Luxury Vinyl Plank Tile
Carpet
Home Design
Flat Roof Shape
Stucco
Frame Construction
Interior Spaces
Living Room with Fireplace
Great Room
Ceiling Fan
Electric Fireplace
2,276 Sq Ft Home
3-Story Property
Blinds
Drapes & Rods
Kitchen
Gas Cooktop
Microwave
Dishwasher
Disposal
Laundry
Washer and Dryer
Laundry on main level
Listing and Financial Details
Security Deposit $4,000
Property Available on 9/22/26
Tenant pays for cable TV, electricity, gas, grounds care, water
Lot Details
2,614 Sq Ft Lot
Cul-De-Sac
Desert Landscape
South Facing Home
Artificial Turf
Back Yard Fenced
Block Wall Fence
Outdoor Features
Deck
Balcony
Rooftop Access
Parking
2 Car Attached Garage
Electric Vehicle Home Charger
Parking Storage or Cabinetry
Garage Door Opener
Schools
Steele Elementary School
Canarelli Lawrence & Heidi Middle School
Sierra Vista High School
Utilities
Two cooling system units
Tankless Water Heater
Multiple Heating Units
Central Heating and Cooling System
High Speed Internet
Heating System Uses Gas
Cable TV Available
Underground Utilities
Views
City
Mountain
Community Details
Overview
Property has a Home Owners Association
Buffalo Mesa Verde Association, Phone Number (702) 462-9281
The community has rules related to covenants, conditions, and restrictions
Buffalo Mesa Verde Subdivision
Pet Policy
No Pets Allowed
Fees and Policies
The fees listed below are community-provided and may exclude utilities or add-ons. All payments are made directly to the property and are non-refundable unless otherwise specified.
-
Garage - Attached
-
Garage Lot
Property Fee Disclaimer: Based on community-supplied data and independent market research. Subject to change without notice. May exclude fees for mandatory or optional services and usage-based utilities.
Contact
- Listed by Karen Smith | LIFE Realty District
- Phone Number
- Website View Property Website
- Contact
-
Source
 Greater Las Vegas Association of REALTORS®
©2026 Greater Las Vegas Association of REALTORS®. All rights reserved.
Location
Get Directions
South Las Vegas showcases a quiet side of the bustling city of Las Vegas. South Las Vegas is comprised of a diverse community who love Vegas life but want some space away from the Strip. Terracotta-capped homes with rock gardens and palm trees adorn the wide-open landscape. Apartments and single-family homes within this vast area come at a more affordable price than rentals close to the city center. Residents who want to head to the Strip or Downtown Las Vegas can travel about 30 minutes along Interstate 15 or 215 to get there, but there are plenty of restaurants, venues, parks, and more to keep the residents of South Las Vegas entertained.
Learn more about living in South Las Vegas
Amenities
- Washer/Dryer
- Air Conditioning
- Ceiling Fans
- Dishwasher
- Disposal
- Microwave
- Range
- Refrigerator
- Carpet
Education
| Colleges & Universities | Distance | ||
|---|---|---|---|
| Colleges & Universities | Distance | ||
| Drive: | 18 min | 9.4 mi | |
| Drive: | 16 min | 11.2 mi | |
| Drive: | 19 min | 13.1 mi | |
| Drive: | 20 min | 13.9 mi |
7760 Misty Oaks Ave is within 18 minutes or 9.4 miles from Southern Nevada, Charleston. It is also near UNLV and Roseman University.
Schools


Public Elementary School
Grades PK-5
788 Students
Attendance Zone
Public Middle School
Grades 6-8
1,540 Students
Attendance Zone
Public High School
Grades 9-12
3,255 Students
Attendance Zone
Private Elementary, Middle & High School
Grades K-12
483 Students
Nearby
Private Elementary School
Grades PK-5
114 Students
Nearby
School data provided by
 The GreatSchools Rating helps parents compare schools within a state based on a variety of school quality indicators and provides a helpful picture of how effectively each school serves all of its students. Ratings are on a scale of 1 (below average) to 10 (above average) and can include test scores, college readiness, academic progress, advanced courses, equity, discipline and attendance data. We also advise parents to visit schools, consider other information on school performance and programs, and consider family needs as part of the school selection process.
View GreatSchools Rating Methodology
Data provided by GreatSchools.org © 2026. All rights reserved.
The GreatSchools Rating helps parents compare schools within a state based on a variety of school quality indicators and provides a helpful picture of how effectively each school serves all of its students. Ratings are on a scale of 1 (below average) to 10 (above average) and can include test scores, college readiness, academic progress, advanced courses, equity, discipline and attendance data. We also advise parents to visit schools, consider other information on school performance and programs, and consider family needs as part of the school selection process.
View GreatSchools Rating Methodology
Data provided by GreatSchools.org © 2026. All rights reserved.
Transportation options available in Las Vegas include Mgm Grand Station, located 9.3 miles from 7760 Misty Oaks Ave. 7760 Misty Oaks Ave is near Harry Reid International, located 9.9 miles or 14 minutes away, and Boulder City Municipal, located 29.5 miles or 39 minutes away.
| Transit / Subway | Distance | ||
|---|---|---|---|
| Transit / Subway | Distance | ||
|
|
Drive: | 16 min | 9.3 mi |
|
|
Drive: | 17 min | 9.9 mi |
|
|
Drive: | 17 min | 10.7 mi |
|
|
Drive: | 18 min | 11.0 mi |
|
|
Drive: | 18 min | 12.9 mi |
| Airports | Distance | ||
|---|---|---|---|
| Airports | Distance | ||
|
Harry Reid International
|
Drive: | 14 min | 9.9 mi |
|
Boulder City Municipal
|
Drive: | 39 min | 29.5 mi |
Getting Around
 What do Walkability, Transit, Drivability, and Bikeability mean?
Walkability measures the walking distance to day-to-day needs.
Transit measures access to public transportation.
Drivability measures congestion, parking availability, and access to major roads.
Bikeability measures the suitability for cycling.
How It Works
What do Walkability, Transit, Drivability, and Bikeability mean?
Walkability measures the walking distance to day-to-day needs.
Transit measures access to public transportation.
Drivability measures congestion, parking availability, and access to major roads.
Bikeability measures the suitability for cycling.
How It Works
Fairly Walkable
Walkability
40
/ 100
Minimal Public Transit
Transit
0
/ 100
Moderately Drivable
Drivability
70
/ 100
Fairly Bikeable
Bikeability
50
/ 100
Scores provided by
What do Walkability, Transit, Drivability, and Bikeability mean?
Walkability measures the walking distance to day-to-day needs.
Transit measures access to public transportation.
Drivability measures congestion, parking availability, and access to major roads.
Bikeability measures the suitability for cycling.
How It Works
Active
Soundscore™
74
/ 100
Traffic
BusyAirport
CalmBusinesses
CalmScores provided by
HowLoud What is a Sound Score Rating? A Sound Score Rating aggregates noise caused by vehicle traffic, airplane traffic and local sources. How It WorksTime and distance from 7760 Misty Oaks Ave.
| Shopping Centers | Distance | ||
|---|---|---|---|
| Shopping Centers | Distance | ||
| Walk: | 17 min | 0.9 mi | |
| Drive: | 2 min | 1.3 mi | |
| Drive: | 3 min | 1.6 mi |
7760 Misty Oaks Ave has 3 shopping centers within 1.6 miles, which is about a 3-minute drive. The miles and minutes will be for the farthest away property.
| Parks and Recreation | Distance | ||
|---|---|---|---|
| Parks and Recreation | Distance | ||
|
Shark Reef at Mandalay Bay
|
Drive: | 14 min | 8.8 mi |
|
UNLV Arboretum
|
Drive: | 16 min | 11.8 mi |
|
Springs Preserve
|
Drive: | 21 min | 12.7 mi |
7760 Misty Oaks Ave has 3 parks within 12.7 miles, including Shark Reef at Mandalay Bay, UNLV Arboretum, and Springs Preserve.
| Hospitals | Distance | ||
|---|---|---|---|
| Hospitals | Distance | ||
| Drive: | 2 min | 1.5 mi | |
| Drive: | 6 min | 3.6 mi | |
| Drive: | 7 min | 3.9 mi |
7760 Misty Oaks Ave has 3 hospitals within 3.9 miles, the nearest is Saint Rose Dominican Hospitals - San Martin Campus which is 1.5 miles away and a 2 minute drive.
| Military Bases | Distance | ||
|---|---|---|---|
| Military Bases | Distance | ||
| Drive: | 42 min | 27.4 mi |
7760 Misty Oaks Ave is 27.4 miles and a 42 minute drive from Nellis Air Force Base.
You May Also Like
Similar Rentals Nearby
-
-
-
-
3 Beds$1,269+Total Monthly PriceTotal Monthly Price NewPrices include base rent and required monthly fees of $35. Variable costs based on usage may apply.Base Rent:3 Beds$1,234+
Pets Allowed Fitness Center Pool Dishwasher Refrigerator Kitchen
-
3 Beds$1,999+4 Beds$2,114+Total Monthly PriceTotal Monthly Price NewPrices include required monthly fees of $100.Base Rent:3 Beds$1,899+4 Beds$2,014+
Pets Allowed In Unit Washer & Dryer Ceiling Fans Gated
-
3 Beds$2,396+Total Monthly Price12 Month LeaseTotal Monthly Price NewPrices include base rent and required monthly fees of $380. Variable costs based on usage may apply.Base Rent:3 Beds$2,015+
-
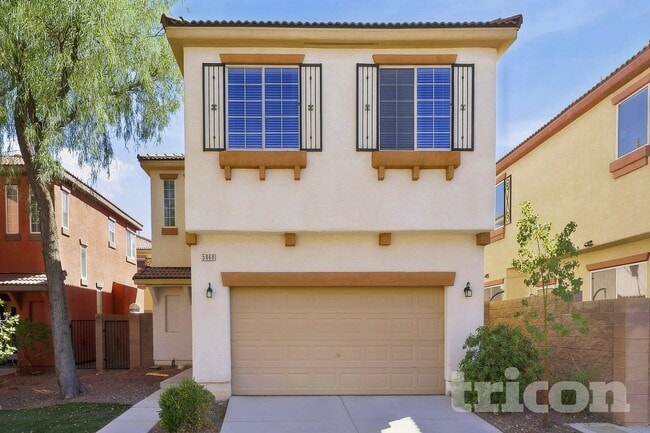 3 Beds$1,936Total Monthly PriceTotal Monthly Price NewPrices include required monthly fees of $56.Base Rent:3 Beds$1,879House for Rent
 -
3 Beds$2,105Total Monthly PriceTotal Monthly Price NewPrices include required monthly fees of $109.Base Rent:3 Beds$1,995House for Rent
-
-

7760 Misty Oaks Ave
Las Vegas, NV 89113