Map
  • Add a Property
  • Renter Tools
    • Favorites
    • Saved Searches
  • Manage Rentals
  • Apartments For Rent
  • Houses For Rent
  • Condos For Rent
  • Townhomes For Rent
  • Help Center
  • Las Vegas Average Rent
  • Area Guide
  • Rent Calculator
  • Property Management Companies

Language

Apartments.com Logo
Manage Rentals      Sign Up / Sign In
  • Primary Photo - The Wyatt
  • Building Photo - The Wyatt
    Building Photo - The Wyatt
  • Building Photo - The Wyatt
    Building Photo - The Wyatt
Contact This Property

Tour Options: In-Person, Video Video Tours Many properties are now offering LIVE tours via FaceTime and other streaming apps.

Language: English and Spanish

Open 8am - 5pm Today

View All Hours Office Hours Monday - Saturday, 8am - 5pm Sunday, Closed

The Wyatt media gallery Unit
call 725-726-7909
Floor Plan View Body
Nevada Clark County Las Vegas Sovana

The Wyatt

7017 S Buffalo Dr, Las Vegas, NV 89113

5.0
Renter Rating 1 Review
Verified Listing CoStar Verified® Listing

This Listing has been verified by CoStar’s listing verification process, which combines internal screening and fraud detection technology. Always beware of scams.

Today
Share Listing
Favorites
725-726-7909
Property Management Company Logo Property Website
  • Monthly Rent

    $1,450 - $1,815

    Plus Fees12 Month Lease

  • Bedrooms

    1 - 2 bd

  • Bathrooms

    1 - 2 ba

  • Square Feet

    644 - 1,219 sq ft

The Wyatt
Property Management Company Logo
Share Listing
Favorites

Get Up to One Month Free On a 13 Month Lease

Get Up to One Month Free On a 13 Month Lease. Select Units Only When You Move In By June 30th! 1x1c: $1550 + 1 month concession on a 13-month lease. 2x2a: $1725 + 1 month concession on a 13-month lease 2x2B: $1000 Off

Highlights

  • English and Spanish Speaking Staff
  • Media Center/Movie Theatre
  • Pet Washing Station
  • Pool
  • Spa
  • Pet Play Area
  • Dog Park
  • Gated
  • Picnic Area

Pricing & Floor Plans

filter results by bedrooms
Cost Calculator: Estimate your monthly and one-time fees.
1x1a
$1,450 Plus Fees 1 Bed 1 Bath 644 Sq Ft $500 Deposit
Matterport 3D Tour
1 Available unit
Unit
Base Price
Sq Ft
Availability
Unit Details
  • Unit 2213
    price $1,450
    square feet 644
    availibility Now
1x1c
$1,515 – $1,550 Plus Fees 1 Bed 1 Bath 898 Sq Ft $500 Deposit
5 Available units
Unit
Base Price
Sq Ft
Availability
Unit Details
  • Unit 1230
    price $1,515
    square feet 898
    availibility Now
  • Unit 1232
    price $1,550
    square feet 898
    availibility Now
  • Unit 1069
    price $1,550
    square feet 898
    availibility Now
  • Unit 1032
    price $1,550
    square feet 898
    availibility Now
  • Unit 1277
    price $1,550
    square feet 898
    availibility Now

1x1b
$1,550 Plus Fees 1 Bed 1 Bath 836 Sq Ft $500 Deposit
1 Available unit
Unit
Base Price
Sq Ft
Availability
Unit Details
  • Unit 1283
    price $1,550
    square feet 836
    availibility Jun 1
2x2a
$1,699 – $1,725 Plus Fees 2 Beds 2 Baths 1,123 Sq Ft $500 Deposit
9 Available units
Unit
Base Price
Sq Ft
Availability
Unit Details
  • Unit 1013
    price $1,699
    square feet 1,123
    availibility Now
  • Unit 1116
    price $1,699
    square feet 1,123
    availibility Now
  • Unit 1202
    price $1,725
    square feet 1,123
    availibility Now
  • Unit 1183
    price $1,725
    square feet 1,123
    availibility Now
  • Unit 1159
    price $1,725
    square feet 1,123
    availibility Now
  • Unit 1191
    price $1,725
    square feet 1,123
    availibility Now
  • Unit 1005
    price $1,725
    square feet 1,123
    availibility Now
  • Unit 1138
    price $1,725
    square feet 1,123
    availibility Now
  • Unit 1141
    price $1,725
    square feet 1,123
    availibility Jun 5

2x2B
$1,815 Plus Fees 2 Beds 2 Baths 1,219 Sq Ft $500 Deposit
3 Available units
Unit
Base Price
Sq Ft
Availability
Unit Details
  • Unit 1097
    price $1,815
    square feet 1,219
    availibility Now
  • Unit 1209
    price $1,815
    square feet 1,219
    availibility Now
  • Unit 1153
    price $1,815
    square feet 1,219
    availibility Jun 5
1x1a
$1,450 Plus Fees 1 Bed 1 Bath 644 Sq Ft $500 Deposit
Matterport 3D Tour
1 Available unit
Unit
Base Price
Sq Ft
Availability
Unit Details
  • Unit 2213
    price $1,450
    square feet 644
    availibility Now
1x1c
$1,515 – $1,550 Plus Fees 1 Bed 1 Bath 898 Sq Ft $500 Deposit
5 Available units
Unit
Base Price
Sq Ft
Availability
Unit Details
  • Unit 1230
    price $1,515
    square feet 898
    availibility Now
  • Unit 1232
    price $1,550
    square feet 898
    availibility Now
  • Unit 1069
    price $1,550
    square feet 898
    availibility Now
  • Unit 1032
    price $1,550
    square feet 898
    availibility Now
  • Unit 1277
    price $1,550
    square feet 898
    availibility Now

1x1b
$1,550 Plus Fees 1 Bed 1 Bath 836 Sq Ft $500 Deposit
1 Available unit
Unit
Base Price
Sq Ft
Availability
Unit Details
  • Unit 1283
    price $1,550
    square feet 836
    availibility Jun 1
2x2a
$1,699 – $1,725 Plus Fees 2 Beds 2 Baths 1,123 Sq Ft $500 Deposit
9 Available units
Unit
Base Price
Sq Ft
Availability
Unit Details
  • Unit 1013
    price $1,699
    square feet 1,123
    availibility Now
  • Unit 1116
    price $1,699
    square feet 1,123
    availibility Now
  • Unit 1202
    price $1,725
    square feet 1,123
    availibility Now
  • Unit 1183
    price $1,725
    square feet 1,123
    availibility Now
  • Unit 1159
    price $1,725
    square feet 1,123
    availibility Now
  • Unit 1191
    price $1,725
    square feet 1,123
    availibility Now
  • Unit 1005
    price $1,725
    square feet 1,123
    availibility Now
  • Unit 1138
    price $1,725
    square feet 1,123
    availibility Now
  • Unit 1141
    price $1,725
    square feet 1,123
    availibility Jun 5

2x2B
$1,815 Plus Fees 2 Beds 2 Baths 1,219 Sq Ft $500 Deposit
3 Available units
Unit
Base Price
Sq Ft
Availability
Unit Details
  • Unit 1097
    price $1,815
    square feet 1,219
    availibility Now
  • Unit 1209
    price $1,815
    square feet 1,219
    availibility Now
  • Unit 1153
    price $1,815
    square feet 1,219
    availibility Jun 5
* Price shown is base rent. Excludes user-selected optional fees and variable or usage-based fees and required charges due at or prior to move-in or at move-out.View Fees and Policies for details. Price, availability, fees, and any applicable rent special are subject to change without notice.
* Square footage definitions vary. Displayed square footage is approximate.

Fees and Policies

The fees listed below are community-provided and may exclude utilities or add-ons. All payments are made directly to the property and are non-refundable unless otherwise specified. Use the Cost Calculator to determine costs based on your needs.

  • One-Time Basics
    • Due at Application
      • Application Fee Per Applicant
        Charged per applicant.
        $65
    • Due at Move-In
      • Administrative Fee
        Charged per unit.
        $260
  • Surface Lot
  • Covered

Property Fee Disclaimer: Based on community-supplied data and independent market research. Subject to change without notice. May exclude fees for mandatory or optional services and usage-based utilities.

Details

Lease Options

  • 12 mo
  • Short term lease

Property Information

  • Built in 2015
  • 308 units/2 stories

Matterport 3D Tours

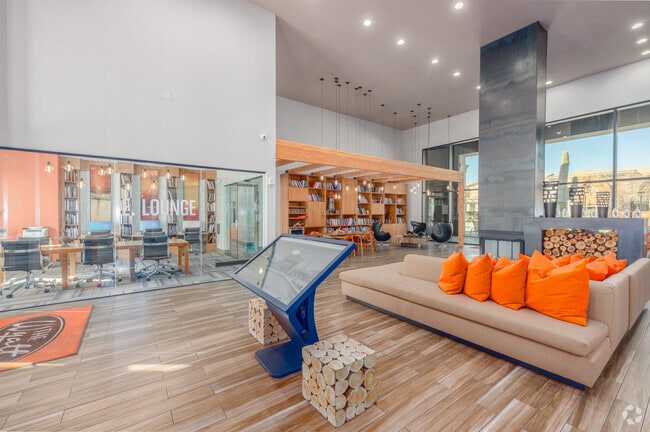
This striking single-story space makes an immediate impression with its soaring double-height ceilings and bold, contemporary design aesthetic. The focal point of the main area is a floor-to-ceiling reclaimed wood accent wall, adding warmth and texture that contrasts beautifully against the dark, industrial-style finishes throughout. A sleek, modern double-sided fireplace anchored by a stacked log display serves as a dramatic architectural centerpiece, blending function with visual impact. The seating area features a low-profile sectional sofa in neutral tones, accented with vibrant orange throw pillows that inject energy into the otherwise cool palette. A chunky wooden cube side table and a plush area rug ground the lounge space, creating an inviting and relaxed atmosphere. Large glass entry doors flood the interior with natural light and offer views to an outdoor courtyard or patio area beyond. Dark hardwood flooring runs throughout, complementing the space's industrial-modern character. Recessed lighting illuminates the interior thoughtfully, while framed artwork and a digital display screen add refined, curated details. The overall ambiance is sophisticated, open, and welcoming.

Clubhouse, E Lounge, Fitness Center, Theater
1/6
This striking single-story space makes an immediate impression with its soaring double-height ceilings and bold, contemporary design aesthetic. The focal point of the main area is a floor-to-ceiling reclaimed wood accent wall, adding warmth and texture that contrasts beautifully against the dark, industrial-style finishes throughout. A sleek, modern double-sided fireplace anchored by a stacked log display serves as a dramatic architectural centerpiece, blending function with visual impact.

The seating area features a low-profile sectional sofa in neutral tones, accented with vibrant orange throw pillows that inject energy into the otherwise cool palette. A chunky wooden cube side table and a plush area rug ground the lounge space, creating an inviting and relaxed atmosphere. Large glass entry doors flood the interior with natural light and offer views to an outdoor courtyard or patio area beyond.

Dark hardwood flooring runs throughout, complementing the space's industrial-modern character. Recessed lighting illuminates the interior thoughtfully, while framed artwork and a digital display screen add refined, curated details. The overall ambiance is sophisticated, open, and welcoming. This contemporary 770 square foot apartment in Las Vegas offers a thoughtful layout across two floors. The main level showcases an open-concept design, seamlessly blending the kitchen, living, and dining areas. The gourmet kitchen boasts dark wood cabinetry, stainless steel appliances, and a convenient breakfast bar. Rich wood-look flooring extends throughout the main living spaces, complementing the warm color palette.

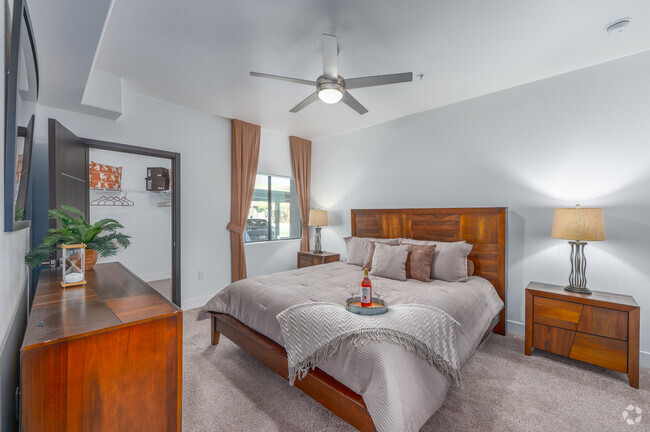
The spacious bedroom, measuring 180 square feet, features plush carpeting, large windows, and ample closet space. Two well-appointed bathrooms offer modern finishes, including sleek vanities and tiled floors. An in-unit laundry room adds convenience to daily living.

The apartment's design maximizes natural light, with large windows in the living area and bedroom. Stylish lighting fixtures and ceiling fans enhance the overall ambiance. The living room is perfect for relaxation, featuring a comfortable sofa and entertainment center.

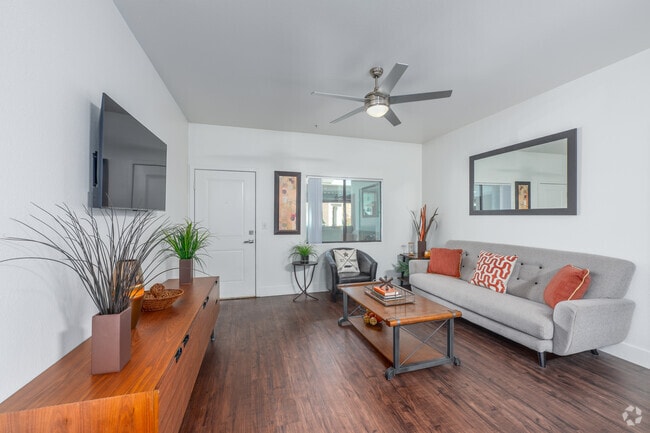
With its efficient use of space, modern amenities, and attention to detail, this apartment provides a comfortable and stylish urban living experience in the heart of Las Vegas. This contemporary apartment in Las Vegas offers 940 square feet of thoughtfully designed living space. The open-concept layout combines the kitchen, living, and dining areas, creating a spacious feel. The kitchen boasts dark cabinetry, stainless steel appliances, and a convenient breakfast bar. Rich hardwood floors run throughout the main living areas, while plush carpeting adds comfort to the bedrooms.

The primary bedroom, measuring 170 square feet, features a large window with custom drapery and an ensuite bathroom. A second bedroom and two additional bathrooms provide ample space for guests or a home office. The unit includes an in-unit laundry room with full-sized washer and dryer.

Modern amenities such as ceiling fans, recessed lighting, and a wall-mounted TV in the living room enhance the apartment's functionality. Stylish decor, including abstract artwork and motivational wall signs, adds personality to the space. Large windows throughout allow natural light to flood the rooms, creating a bright and airy atmosphere.

Located at 7017 S Buffalo Dr in Las Vegas, this apartment offers a perfect blend of comfort and style in a convenient urban setting. This contemporary apartment in Las Vegas offers 940 square feet of thoughtfully designed living space. The open-concept layout combines the kitchen, living, and dining areas, creating a spacious feel. The kitchen boasts dark cabinetry, stainless steel appliances, and a convenient breakfast bar. Rich hardwood floors run throughout the main living areas, while plush carpeting adds comfort to the bedrooms.

The primary bedroom, measuring 170 square feet, features a large window with custom drapery and an ensuite bathroom. A second bedroom and two additional bathrooms provide ample space for guests or a home office. The unit includes an in-unit laundry room with full-sized washer and dryer.

Modern amenities such as ceiling fans, recessed lighting, and a wall-mounted TV in the living room enhance the apartment's functionality. Stylish decor, including abstract artwork and motivational wall signs, adds personality to the space. Large windows throughout allow natural light to flood the rooms, creating a bright and airy atmosphere.

Located at 7017 S Buffalo Dr in Las Vegas, this apartment offers a perfect blend of comfort and style in a convenient urban setting. This contemporary 770 square foot apartment in Las Vegas offers a thoughtful layout across two floors. The main level showcases an open-concept design, seamlessly blending the kitchen, living, and dining areas. The gourmet kitchen boasts dark wood cabinetry, stainless steel appliances, and a convenient breakfast bar. Rich wood-look flooring extends throughout the main living spaces, complementing the warm color palette.

The spacious bedroom, measuring 180 square feet, features plush carpeting, large windows, and ample closet space. Two well-appointed bathrooms offer modern finishes, including sleek vanities and tiled floors. An in-unit laundry room adds convenience to daily living.

The apartment's design maximizes natural light, with large windows in the living area and bedroom. Stylish lighting fixtures and ceiling fans enhance the overall ambiance. The living room is perfect for relaxation, featuring a comfortable sofa and entertainment center.

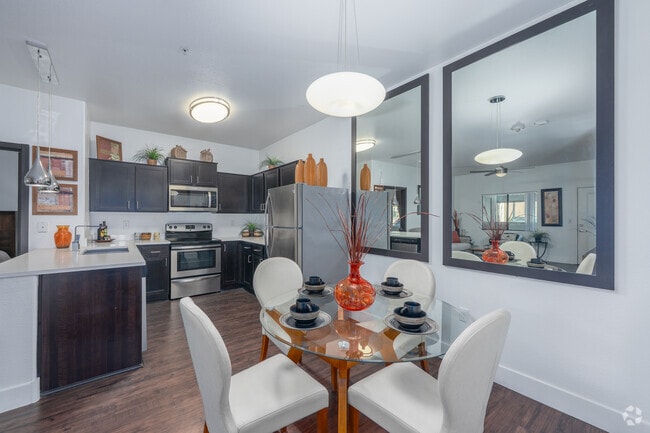
With its efficient use of space, modern amenities, and attention to detail, this apartment provides a comfortable and stylish urban living experience in the heart of Las Vegas. This single-floor space showcases a thoughtfully designed open-concept layout that seamlessly connects the kitchen and living areas, creating a cohesive and functional environment. The kitchen is outfitted with dark cabinetry that provides a striking contrast against the clean white countertops, including a spacious peninsula that serves as both a prep area and a casual dining or gathering spot. Stainless steel appliances, including a refrigerator, range, and over-the-range microwave, lend a polished, contemporary feel to the cooking space. Pendant lighting with sleek, modern fixtures hangs above the peninsula, complementing the overall aesthetic. The living area extends naturally from the kitchen, benefiting from a window that invites natural light into the space, enhancing its open and airy character. Rich, dark hardwood-style flooring runs throughout, grounding the neutral cream-toned walls and adding warmth and depth. An additional pendant light fixture illuminates the living area, contributing to a well-lit and welcoming ambiance. The overall design reflects a clean, modern sensibility with a cohesive palette of dark and light tones.

About The Wyatt

The Wyatt apartments in the Spring Valley section of Las Vegas, NV are situated in a sophisticated neighborhood near everything you need and want. Exciting luxuries of the famous Strip are close by, and many places are open day and night. Take advantage of being a local for even more entertainment opportunities Downtown. With shopping, diverse restaurants, and plenty of places for relaxation, you will feel right at home and have so much fun living here. Our seven open floor plans of stunning one, two, and three bedroom apartment homes for rent are like a blank canvas ready for you to add your preferences and decorations. Our all-electric kitchens motivate you to cook with features like a breakfast bar and pantry to inspire your culinary skills. Pets are invited and have plenty of space to live comfortably by your side and make lasting memories with you at The Wyatt apartments. We can’t wait to hear from you, so contact us today! Get inspired at the business center, focus on your favorite book in seclusion or laugh with others at the movie theatre. Relaxing is easy when you're surrounded by beautiful landscaping at the play area or picnic area with barbecue grills. If working out is your hobby, you will enjoy staying fit in our state-of-the-art fitness center, steps away from your front door. Relax and recharge at The Wyatt apartments in Las Vegas, Nevada.

The Wyatt is an apartment community located in Clark County and the 89113 ZIP Code. This area is served by the Clark County School District attendance zone.

Unique Features

  • 24 Hour Courtesy Patrol
  • 24 Hour Emergency Maintenance
  • 24 Hour Fitness
  • 24 hour fitness center
  • all electric stainless steel appliance package
  • Business Center With Equipment
  • Coffee Café
  • Covered Parking
  • Dog Park & Pet Wash
  • Easy Access To Freeways
  • Easy Access To Shopping
  • Electric
  • Electrical Vehicle Charging Station
  • Garages & Covered Parking
  • Garages & Covered Parking Available*
  • Gated Community
  • In Unit Washer & Dryer
  • Library
  • Movie Theater
  • Pet Stations
  • Picnic Area/bbq
  • Playground
  • Private Garages
  • Resort Style Pool
  • Resort -Style Swimming Pools
  • Short-term Leasing Available
  • Soothing Spa
  • Splash Pad
  • Valet Trash Pickup

Contact

View Property Website
Languages: English & Spanish
Open 8am - 5pm Today
  • Monday - Saturday, 8am - 5pm
  • Sunday, Closed
Property Management Company Logo

Community Amenities

Pool

Fitness Center

Playground

Clubhouse

  • Trash Pickup - Curbside
  • Trash Pickup - Door to Door
  • Recycling
  • Pet Play Area
  • Pet Washing Station
  • Business Center
  • Clubhouse
  • Walk-Up
  • Fitness Center
  • Spa
  • Pool
  • Playground
  • Bicycle Storage
  • Media Center/Movie Theatre
  • Gated
  • Grill
  • Picnic Area
  • Dog Park

Apartment Features

Washer/Dryer

Dishwasher

Microwave

Refrigerator

  • Washer/Dryer
  • Dishwasher
  • Stainless Steel Appliances
  • Pantry
  • Kitchen
  • Microwave
  • Range
  • Refrigerator
  • Coffee System
  • Balcony
Location
7017 S Buffalo Dr, Las Vegas,
NV 89113
Get Directions
Schools Restaurants Groceries Coffee Banks Shops Fitness
| Edit
Edit Commute

Destination is required

Under 30 minutes

Commute Time is calculated at rush hour.
City - Las Vegas

Las Vegas is far more layered than its global reputation suggests, operating as Nevada's most populous city and the financial and cultural center of the entire state. The famous Strip sits just outside city limits in the unincorporated communities of Paradise and Winchester, which means the city itself leans decidedly residential, with strong economic anchors in hospitality, gaming, and a growing technology and healthcare sector. The University of Nevada, Las Vegas grounds the east side of the metro with academic energy and ties the surrounding area to research, medicine, and the arts.

Neighborhoods span a wide range of personalities. Summerlin sits against the edge of Red Rock Canyon National Conservation Area, offering desert trail access alongside master-planned streets. The 18b Arts District downtown draws a creative crowd with murals, galleries, and breweries, while Spring Valley places residents near the Chinatown corridor along Spring Mountain Road.

Learn more about living in Las Vegas 
Average Prices by Area

Compare neighborhood and city base rent averages by bedroom.

Sovana Las Vegas, NV
Studio $1,703 $998
1 Bedroom $1,869 $1,275
2 Bedrooms $2,204 $1,545
3 Bedrooms $2,521 $1,887
Amenities
  • Trash Pickup - Curbside
  • Trash Pickup - Door to Door
  • Recycling
  • Pet Play Area
  • Pet Washing Station
  • Business Center
  • Clubhouse
  • Walk-Up
  • Gated
  • Grill
  • Picnic Area
  • Dog Park
  • Fitness Center
  • Spa
  • Pool
  • Playground
  • Bicycle Storage
  • Media Center/Movie Theatre
  • 24 Hour Courtesy Patrol
  • 24 Hour Emergency Maintenance
  • 24 Hour Fitness
  • 24 hour fitness center
  • all electric stainless steel appliance package
  • Business Center With Equipment
  • Coffee Café
  • Covered Parking
  • Dog Park & Pet Wash
  • Easy Access To Freeways
  • Easy Access To Shopping
  • Electric
  • Electrical Vehicle Charging Station
  • Garages & Covered Parking
  • Garages & Covered Parking Available*
  • Gated Community
  • In Unit Washer & Dryer
  • Library
  • Movie Theater
  • Pet Stations
  • Picnic Area/bbq
  • Playground
  • Private Garages
  • Resort Style Pool
  • Resort -Style Swimming Pools
  • Short-term Leasing Available
  • Soothing Spa
  • Splash Pad
  • Valet Trash Pickup
  • Washer/Dryer
  • Dishwasher
  • Stainless Steel Appliances
  • Pantry
  • Kitchen
  • Microwave
  • Range
  • Refrigerator
  • Coffee System
  • Balcony
Office Hours
Monday 8am - 5pm
Tuesday 8am - 5pm
Wednesday 8am - 5pm
Thursday 8am - 5pm
Friday 8am - 5pm
Saturday 8am - 5pm
Sunday Closed
725-726-7909
Education
Colleges & Universities Distance
Southern Nevada, Charleston
Drive: 16 min 8.3 mi
UNLV
Drive: 14 min 10.0 mi
Roseman University
Drive: 17 min 11.9 mi
Nev. State Coll., Shadow Lane
Drive: 18 min 12.7 mi
The Wyatt is within 16 minutes or 8.3 miles from Southern Nevada, Charleston. It is also near UNLV and Nev. State Coll., Shadow Lane.
Schools
  • Public Schools
  • Private Schools
Wayne N Tanaka Elementary School
Public Elementary School
Grades PK-5
728 Students
Attendance Zone
Wilbur & Theresa Faiss Middle School
Public Middle School
Grades 6-8
1,284 Students
Attendance Zone
Sierra Vista High School
Public High School
Grades 9-12
3,255 Students
Attendance Zone
Nevada State High School Southwest
Public High School
Grades 9-12
145 Students
Nearby
New Hope Christian Academy
Private Elementary School
Grades PK-5
114 Students
Nearby
Awaken Christian Academy
Private Elementary, Middle & High School
Grades K-12
483 Students
Nearby
School data provided by The GreatSchools Rating helps parents compare schools within a state based on a variety of school quality indicators and provides a helpful picture of how effectively each school serves all of its students. Ratings are on a scale of 1 (below average) to 10 (above average) and can include test scores, college readiness, academic progress, advanced courses, equity, discipline and attendance data. We also advise parents to visit schools, consider other information on school performance and programs, and consider family needs as part of the school selection process.

View GreatSchools Rating Methodology


Data provided by GreatSchools.org © 2026. All rights reserved.
Transportation

Transportation options available in Las Vegas include Mgm Grand Station, located 8.1 miles from The Wyatt. The Wyatt is near Harry Reid International, located 8.7 miles or 12 minutes away, and Boulder City Municipal, located 28.4 miles or 37 minutes away.

Transit / Subway Distance
Mgm Grand Station
Drive: 14 min 8.1 mi
Bally's/Paris Las Vegas Station
Drive: 15 min 8.8 mi
Flamingo/Caesars Palace Station
Drive: 15 min 9.5 mi
Harrah's/Imperial Palace Station
Drive: 16 min 9.8 mi
Las Vegas Convention Center Station
Drive: 16 min 11.7 mi
Airports Distance
Airports Distance
Harry Reid International
Drive: 12 min 8.7 mi
Boulder City Municipal
Drive: 37 min 28.4 mi
Getting Around
Fairly Walkable
Walkability
50 / 100
Minimal Public Transit
Transit
10 / 100
Very Drivable
Drivability
80 / 100
Fairly Bikeable
Bikeability
50 / 100

Scores provided by

What do Walkability, Transit, Drivability, and Bikeability mean? Walkability measures the walking distance to day-to-day needs. Transit measures access to public transportation. Drivability measures congestion, parking availability, and access to major roads. Bikeability measures the suitability for cycling. How It Works
Active
Soundscore™
75 / 100

Traffic

Active

Airport

Calm

Businesses

Calm

Scores provided by

HowLoud What is a Sound Score Rating? A Sound Score Rating aggregates noise caused by vehicle traffic, airplane traffic and local sources. How It Works
Points of Interest

Time and distance from The Wyatt.

Shopping Centers Distance
Buffalo Retail Center
Walk: 5 min 0.3 mi
Buffalo Springs Point
Walk: 8 min 0.5 mi
Tarkanian Plaza
Walk: 16 min 0.8 mi
The Wyatt has 3 shopping centers within 0.8 mile, which is about a 16-minute walk. The miles and minutes will be for the farthest away property.
Parks and Recreation Distance
Shark Reef at Mandalay Bay
Drive: 12 min 7.6 mi
UNLV Arboretum
Drive: 14 min 10.6 mi
Springs Preserve
Drive: 19 min 11.5 mi
The Wyatt has 3 parks within 11.5 miles, including Shark Reef at Mandalay Bay, UNLV Arboretum, and Springs Preserve.
Hospitals Distance
Hospitals Distance
Saint Rose Dominican Hospitals - San Martin Campus
Walk: 17 min 0.9 mi
Orthopedic Specialty Hospital of Nevada
Drive: 4 min 2.4 mi
Southern Hills Hospital and Medical Center
Drive: 5 min 2.7 mi
The Wyatt has 3 hospitals within 2.7 miles, the nearest is Saint Rose Dominican Hospitals - San Martin Campus which is 0.9 mile away and a 17 minute walk.
Military Bases Distance
Nellis Air Force Base
Drive: 40 min 26.2 mi
The Wyatt is 26.2 miles and a 40 minute drive from Nellis Air Force Base.


Reviews for The Wyatt

5.0
Renter Rating
5 Stars
1
4 Stars
0
3 Stars
0
2 Stars
0
1 Star
0
Share details of your own experience with this property
Renter Reviews 1 Review
 
  • Most Recent
  • Most Helpful
  • Rating Low-High
  • Rating High-Low
Submitted by a verified resident of the apartment community. Participating residents may receive reward points in exchange for posting a review during their lease term, regardless of the nature of the review. Delete

Property Manager Responded:

Property Manager Responded

Show full review Show less
Was this helpful? Vote review helpful Thanks for your feedback!
Flag Review
  1. ...
  2. ...

The Wyatt Photos

  • The Wyatt

  • Clubhouse, E Lounge, Fitness Center, Theater

  • Primary Photo

  • For More Information Please Visit: http://thewyatt-nv.BerkadiaREA.com/

Models

  • Carriage

  • 1 bedroom

  • 1 bedroom

  • 2 bedroom

  • 1BR, 1BA - 898SF

  • 1BR, 1BA - 898SF

Frequently Asked Questions
Does The Wyatt have in-unit laundry?

The Wyatt has units with in‑unit washers and dryers, making laundry day simple for residents.

What utilities are included in rent at The Wyatt?

Utilities are not included in rent. Residents should plan to set up and pay for all services separately.

Is parking available at The Wyatt?

Parking is available at The Wyatt. Fees may apply depending on the type of parking offered. Contact this property for details.

Which floor plans are available, and what are the price ranges?

The Wyatt has one to two-bedrooms with rent ranges from $1,450/mo. to $1,815/mo.

Is The Wyatt pet-friendly?

The Wyatt does not allow pets, though service animals are always welcome in accordance with applicable laws.

How much income do I need to rent at The Wyatt?

A good rule of thumb is to spend no more than 30% of your gross income on rent. Based on the lowest available rent of $1,450 for a one-bedroom, you would need to earn about $58,000 per year to qualify. Want to double-check your budget? Calculate how much rent you can afford with our Rent Affordability Calculator.

Does The Wyatt have move-in specials?

The Wyatt is offering 1 Month Free for eligible applicants, with rental rates starting at $1,450.

Does The Wyatt offer Matterport 3D tours?

Yes! The Wyatt offers 6 Matterport 3D Tours. Explore different floor plans and see unit level details, all without leaving home.
Back To Top
Send a Message
Contact Property
enter move in date in the format: 2 digit month / 2 digit day / 4 digit year

I would like to...

Send Message

Submitting Request

Send a Message
Contact Property

Thank you! Your email has been sent.

Error

Report an Issue Print Get Directions
Try These Popular Nearby Searches

Cities

  • College Park Rentals
  • N Las Vegas Rentals
  • Winchester Rentals

Search by Bedrooms

  • Studio Apartments in Las Vegas
  • 1 Bedroom Apartments in Las Vegas
  • 2 Bedroom Apartments in Las Vegas
  • 3 Bedroom Apartments in Las Vegas
  • Rooms for Rent in Las Vegas

Other Rental Types

  • Las Vegas Lofts for Rent
  • Las Vegas Houses for Rent
  • Las Vegas Condos for Rent
  • Las Vegas Townhomes for Rent
  • Private Landlord Rentals Las Vegas
  • Las Vegas Duplex Rentals
  • 89113 Houses for Rent
  • 89113 Condos for Rent
  • 89113 Townhomes for Rent

Stay on Budget

  • Las Vegas Apartments Under $600
  • Las Vegas Apartments Under $800
  • Las Vegas Apartments Under $900
  • Las Vegas Apartments Under $1,000
  • Las Vegas Apartments Under $1,100
  • Las Vegas Apartments Under $1,200
  • Las Vegas Apartments Under $1,400
  • Las Vegas Apartments Under $1,500

Filter by Popular Amenities

  • Pet Friendly Apartments in Las Vegas
  • Furnished Apartments in Las Vegas
  • Apartments with Washer & Dryer in Las Vegas
  • Wheelchair Accessible Apartments in Las Vegas
  • Apartments with EV Charging in Las Vegas
  • Apartments with Balcony in Las Vegas
  • Apartments with Air Conditioning in Las Vegas
  • Las Vegas Apartments with Pickleball Court
  • Las Vegas Apartments with Virtual Tours

Find Specialty Housing

  • Student Housing in Las Vegas
  • Las Vegas Low Income Housing
  • Senior Housing in Las Vegas
  • Short Term Rentals in Las Vegas
  • Luxury Apartments in Las Vegas
  • Cheap Apartments in Las Vegas
  • Corporate Housing in Las Vegas
  • Move-In Specials in Las Vegas
  • New Apartments in Las Vegas
  • About Us
  • Advertise
  • Legal Notices
  • Privacy Notice
  • Avoid Scams
  • Accessibility
  • Calculate Rent Affordability
  • Renterverse
  • Sitemap
Property Logo
apartments.com
© 2026 CoStar Group, Inc. Equal Housing Opportunity

Equal Housing Opportunity

© 2026 CoStar Group, Inc.

Equal Housing Opportunity

Ready to Apply?

Good News! This rental is accepting applications through Apartments.com. Act now and your $ purchase will include 9 additional FREE application submissions to participating properties.

Or if you already have an account


Required

Required

Valid Email Required

You must acknowledge the disclaimer to continue
Next
Continue

Take me to this property's website
Schedule Tour
Interested in this property? Schedule a tour today.
Rate & Review The Wyatt
Please select a rating
50 character minimum
By clicking submit, I agree to the Apartments.com Terms of Service and the Ratings & Reviews Terms of Use.

What Are Walk Score®, Transit Score®, and Bike Score® Ratings?

Walk Score® measures the walkability of any address. Transit Score® measures access to public transit. Bike Score® measures the bikeability of any address.

Learn How It Works

What is a Sound Score Rating?

A Sound Score Rating aggregates noise caused by vehicle traffic, airplane traffic and local sources.

Learn How It Works

Share This Listing
Listing Image

7017 S Buffalo Dr

Las Vegas, NV 89113

Email

Link Copied

(725) 726-7909
Get Directions
Schools Restaurants Groceries Coffee Banks Shops Fitness