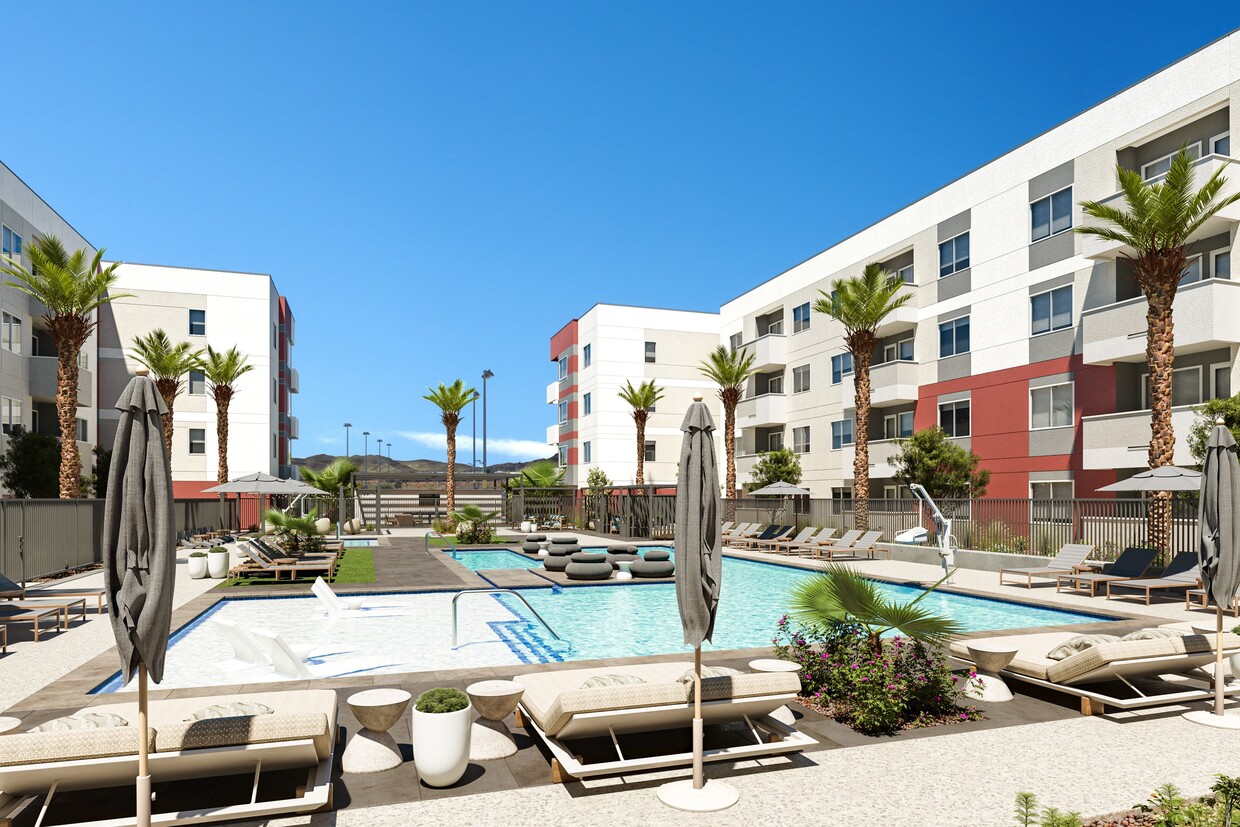
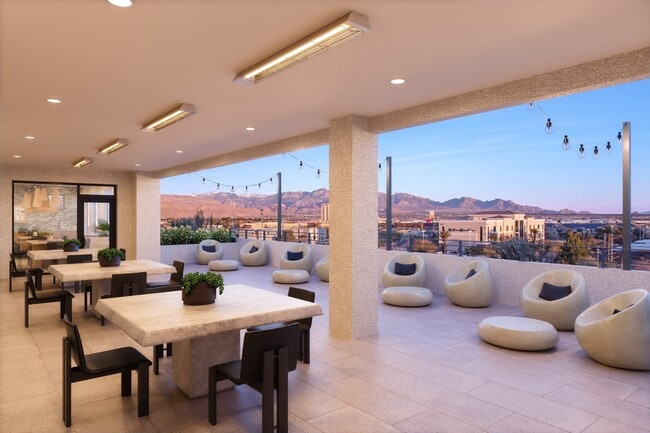
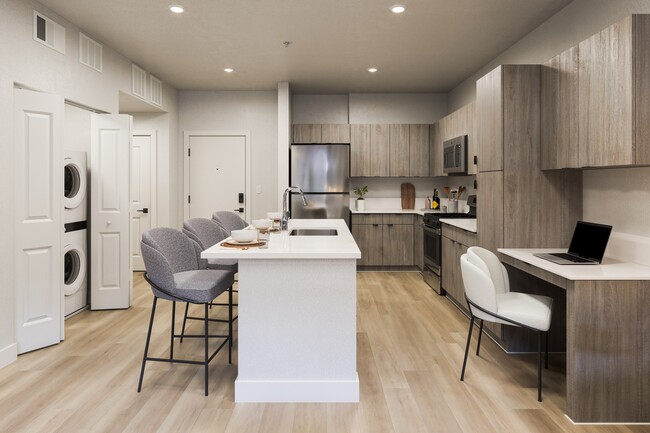
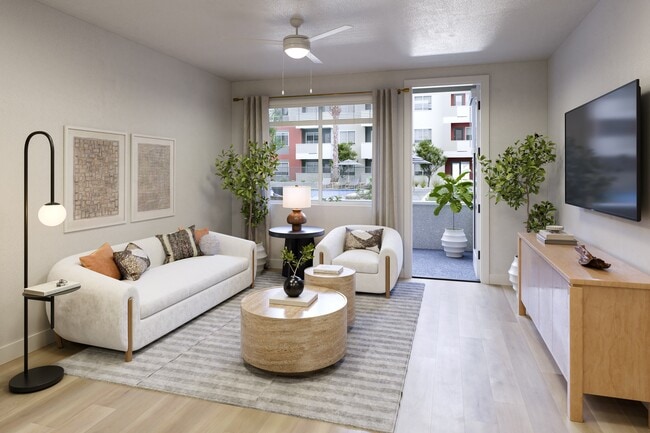
This contemporary single-story residence in Las Vegas offers 1,150 square feet of thoughtfully designed living space. The home boasts two bedrooms, including a generous 230-square-foot primary bedroom, and one bathroom. The heart of the home is an open-concept kitchen and living area, perfect for entertaining or everyday living. The kitchen showcases sleek, light-toned cabinetry, contrasting beautifully with stainless steel appliances and quartz countertops. Recessed lighting throughout adds a modern touch and enhances the bright, airy feel of the space. The bathroom features a clean, white design with a glass-enclosed shower, adding a touch of luxury. Large windows with blinds allow for ample natural light while providing privacy control. The bedrooms are carpeted for comfort, while the main living areas boast durable, light-colored laminate flooring. Each bedroom is equipped with a closet, offering practical storage solutions. The property's neutral color palette creates a calm, inviting atmosphere and provides a blank canvas for personal decorating styles. A notable feature is the outdoor access from one of the rooms, likely the living area, offering a seamless indoor-outdoor living experience. The home's layout, as seen in the 3D floor plan, is efficiently designed to maximize space utilization, making this Las Vegas property an ideal blend of style and functionality.

-
Monthly Rent
$1,699 - $2,955
Plus Fees
-
Bedrooms
Studio - 2 bd
-
Bathrooms
1 - 2 ba
-
Square Feet
638 - 1,324 sq ft
Highlights
- New Construction
- English and Spanish Speaking Staff
- Sauna
- Roof Terrace
- High Ceilings
- Pool
- Spa
- Putting Greens
- Sundeck
Pricing & Floor Plans
-
Unit 270price $1,699square feet 638availibility Now
-
Unit 294price $1,729square feet 638availibility Now
-
Unit 295price $1,729square feet 638availibility Now
-
Unit 140price $1,965square feet 780availibility Now
-
Unit 198price $1,975square feet 780availibility Now
-
Unit 305price $1,980square feet 780availibility Now
-
Unit 380price $1,980square feet 753availibility Now
-
Unit 381price $1,980square feet 753availibility Now
-
Unit 280price $1,985square feet 753availibility Now
-
Unit 455price $2,185square feet 886availibility Sep 9
-
Unit 334price $2,100square feet 886availibility Sep 15
-
Unit 231price $2,110square feet 886availibility Sep 16
-
Unit 261price $2,199square feet 1,175availibility Now
-
Unit 207price $2,335square feet 1,175availibility Now
-
Unit 196price $2,350square feet 1,175availibility Now
-
Unit 258price $2,239square feet 1,141availibility Now
-
Unit 276price $2,399square feet 1,141availibility Now
-
Unit 218price $2,425square feet 1,141availibility Now
-
Unit 233price $2,595square feet 1,220availibility Now
-
Unit 253price $2,610square feet 1,220availibility Now
-
Unit 452price $2,740square feet 1,220availibility Now
-
Unit 106price $2,695square feet 1,308availibility Now
-
Unit 392price $2,775square feet 1,308availibility Now
-
Unit 285price $2,855square feet 1,308availibility Now

-
Unit 227price $2,760square feet 1,324availibility Now
-
Unit 327price $2,780square feet 1,324availibility Now
-
Unit 378price $2,805square feet 1,324availibility Now
-
Unit 270price $1,699square feet 638availibility Now
-
Unit 294price $1,729square feet 638availibility Now
-
Unit 295price $1,729square feet 638availibility Now
-
Unit 140price $1,965square feet 780availibility Now
-
Unit 198price $1,975square feet 780availibility Now
-
Unit 305price $1,980square feet 780availibility Now
-
Unit 380price $1,980square feet 753availibility Now
-
Unit 381price $1,980square feet 753availibility Now
-
Unit 280price $1,985square feet 753availibility Now
-
Unit 455price $2,185square feet 886availibility Sep 9
-
Unit 334price $2,100square feet 886availibility Sep 15
-
Unit 231price $2,110square feet 886availibility Sep 16
-
Unit 261price $2,199square feet 1,175availibility Now
-
Unit 207price $2,335square feet 1,175availibility Now
-
Unit 196price $2,350square feet 1,175availibility Now
-
Unit 258price $2,239square feet 1,141availibility Now
-
Unit 276price $2,399square feet 1,141availibility Now
-
Unit 218price $2,425square feet 1,141availibility Now
-
Unit 233price $2,595square feet 1,220availibility Now
-
Unit 253price $2,610square feet 1,220availibility Now
-
Unit 452price $2,740square feet 1,220availibility Now
-
Unit 106price $2,695square feet 1,308availibility Now
-
Unit 392price $2,775square feet 1,308availibility Now
-
Unit 285price $2,855square feet 1,308availibility Now
-
Unit 227price $2,760square feet 1,324availibility Now
-
Unit 327price $2,780square feet 1,324availibility Now
-
Unit 378price $2,805square feet 1,324availibility Now
Fees and Policies
The fees listed below are community-provided and may exclude utilities or add-ons. All payments are made directly to the property and are non-refundable unless otherwise specified. Use the Cost Calculator to determine costs based on your needs.
-
One-Time Basics
-
Due at Application
-
Application Fee Per ApplicantFee is per person over the age of 18. Charged per applicant.$50
-
-
Due at Move-In
-
Administrative FeeNon-refundable. Charged per unit.$250
-
DepositCharged per unit.$500
-
-
Due at Application
Pet policies are negotiable.
-
Dogs
-
One-Time Pet FeeMax of 2. Charged per pet.$250
-
Pet DepositMax of 2. Charged per pet.$250
-
Monthly Pet FeeMax of 2. Charged per pet.$0 / mo
Restrictions:Breed Restrictions. Limit 2 Pets in Total.Read More Read Less -
-
Cats
-
One-Time Pet FeeMax of 2. Charged per pet.$250
-
Pet DepositMax of 2. Charged per pet.$250
-
Monthly Pet FeeMax of 2. Charged per pet.$0 / mo
Restrictions: -
-
Other
-
Covered
Property Fee Disclaimer: Based on community-supplied data and independent market research. Subject to change without notice. May exclude fees for mandatory or optional services and usage-based utilities.
Details
Property Information
-
Built in 2025
-
320 units/4 stories
Matterport 3D Tour
Select a unit to view pricing & availability
 Matterport 3D Tour
About Core Apartment Homes
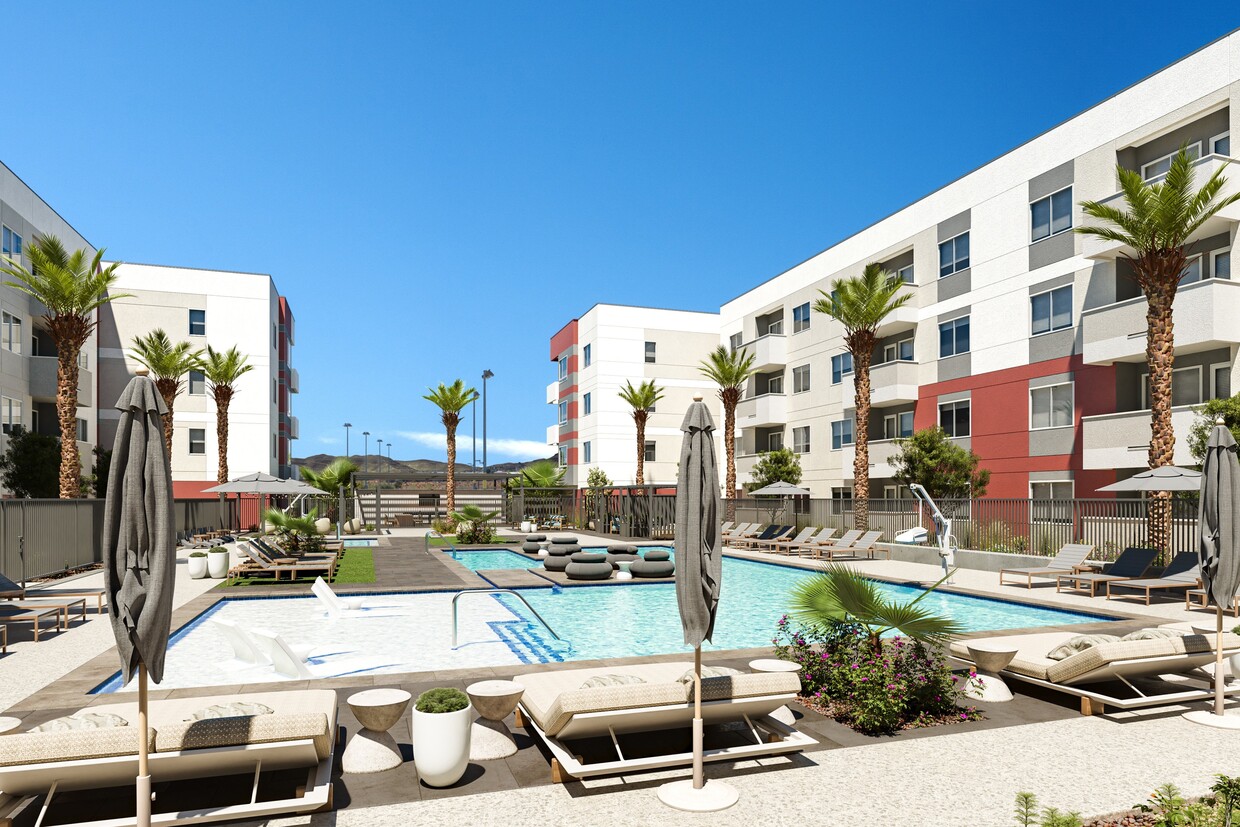
Welcome to Core Apartment Homes, where luxury living will be at the heart of your lifestyle. Located adjacent to the vibrant Desert Marketplace retail center in Southwest Las Vegas, Core offers a perfect balance of modern elegance and a dynamic lifestyle opportunity. This resort-caliber community and its stylish apartment homes will appeal to those looking for an easy, elevated, and enviable residential setting. You'll enjoy low-maintenance living in a brand-new apartment home with beautiful new appointments and finishes. All residents and their guests can look forward to spending time at the clubhouse, monthly social events, refreshing pool with lounge areas, spa, and onsite fitness center. Here, you'll find comfort, community, and a sense of belonging, offering you a solid foundation for living well in Southwest Las Vegas. Core is professionally managed by FPI.
Core Apartment Homes is an apartment community located in Clark County and the 89113 ZIP Code. This area is served by the Clark County School District attendance zone.
Unique Features
- Air Conditioned Corridors
- Bocce Ball Court
- Central air conditioning
- Courtesy Patrol
- Co-workspaces and conference room
- Cox Quick Connect
- Cozy patios and balconies*
- Designer-selected interior color schemes
- Energy efficient low-E dual glazed windows
- Fire sprinkler system
- Frameless medicine cabinet
- Game room with sports simulator
- Grab-N-Go Market
- High 9' Ceilings*
- Inviting BBQ Area with Seating/Dining Areas
- Large soaking tub and shower with rain-style head
- Linen, coat and storage closets*
- Mountain and City Views *
- Onsite Recycling Collection
- Outdoor Putting Green
- Oversized closets*
- Pantry cabinets*
- Powerful 1/3 hp garbage disposal
- Recessed lighting in kitchen
- Resident Activities and Events
- Sky lounge
- Smoke detectors
- Smoke-Free Environment
- Studio, One and Two Bedroom Floor Plans
- Stylish cabinetry with matte black hardware
- USB Outlet in kitchen
- Welcoming Entry and Common Area Landscaping
- Wellness center with sauna and massage room
- White 2 inch wood-like blinds on most windows
- Wi-Fi in Common Area
Community Amenities
Pool
Fitness Center
Elevator
Clubhouse
- Package Service
- Recycling
- Elevator
- Business Center
- Clubhouse
- Lounge
- Conference Rooms
- Fitness Center
- Hot Tub
- Sauna
- Spa
- Pool
- Putting Greens
- Gameroom
- Gated
- Roof Terrace
- Sundeck
- Grill
- Dog Park
Apartment Features
Washer/Dryer
Air Conditioning
Dishwasher
Microwave
Refrigerator
Wi-Fi
Disposal
Freezer
Indoor Features
- Wi-Fi
- Washer/Dryer
- Air Conditioning
- Smoke Free
- Sprinkler System
Kitchen Features & Appliances
- Dishwasher
- Disposal
- Stainless Steel Appliances
- Pantry
- Kitchen
- Microwave
- Oven
- Range
- Refrigerator
- Freezer
- Quartz Countertops
Model Details
- Vinyl Flooring
- Dining Room
- High Ceilings
- Balcony
- Patio
Las Vegas is far more layered than its global reputation suggests, operating as Nevada's most populous city and the financial and cultural center of the entire state. The famous Strip sits just outside city limits in the unincorporated communities of Paradise and Winchester, which means the city itself leans decidedly residential, with strong economic anchors in hospitality, gaming, and a growing technology and healthcare sector. The University of Nevada, Las Vegas grounds the east side of the metro with academic energy and ties the surrounding area to research, medicine, and the arts.
Neighborhoods span a wide range of personalities. Summerlin sits against the edge of Red Rock Canyon National Conservation Area, offering desert trail access alongside master-planned streets. The 18b Arts District downtown draws a creative crowd with murals, galleries, and breweries, while Spring Valley places residents near the Chinatown corridor along Spring Mountain Road.
Learn more about living in Las VegasCompare neighborhood and city base rent averages by bedroom.
| Sovana | Las Vegas, NV | |
|---|---|---|
| Studio | $1,700 | $982 |
| 1 Bedroom | $1,836 | $1,267 |
| 2 Bedrooms | $2,230 | $1,534 |
| 3 Bedrooms | $2,471 | $1,863 |
- Package Service
- Recycling
- Elevator
- Business Center
- Clubhouse
- Lounge
- Conference Rooms
- Gated
- Roof Terrace
- Sundeck
- Grill
- Dog Park
- Fitness Center
- Hot Tub
- Sauna
- Spa
- Pool
- Putting Greens
- Gameroom
- Air Conditioned Corridors
- Bocce Ball Court
- Central air conditioning
- Courtesy Patrol
- Co-workspaces and conference room
- Cox Quick Connect
- Cozy patios and balconies*
- Designer-selected interior color schemes
- Energy efficient low-E dual glazed windows
- Fire sprinkler system
- Frameless medicine cabinet
- Game room with sports simulator
- Grab-N-Go Market
- High 9' Ceilings*
- Inviting BBQ Area with Seating/Dining Areas
- Large soaking tub and shower with rain-style head
- Linen, coat and storage closets*
- Mountain and City Views *
- Onsite Recycling Collection
- Outdoor Putting Green
- Oversized closets*
- Pantry cabinets*
- Powerful 1/3 hp garbage disposal
- Recessed lighting in kitchen
- Resident Activities and Events
- Sky lounge
- Smoke detectors
- Smoke-Free Environment
- Studio, One and Two Bedroom Floor Plans
- Stylish cabinetry with matte black hardware
- USB Outlet in kitchen
- Welcoming Entry and Common Area Landscaping
- Wellness center with sauna and massage room
- White 2 inch wood-like blinds on most windows
- Wi-Fi in Common Area
- Wi-Fi
- Washer/Dryer
- Air Conditioning
- Smoke Free
- Sprinkler System
- Dishwasher
- Disposal
- Stainless Steel Appliances
- Pantry
- Kitchen
- Microwave
- Oven
- Range
- Refrigerator
- Freezer
- Quartz Countertops
- Vinyl Flooring
- Dining Room
- High Ceilings
- Balcony
- Patio
| Monday | 9am - 6pm |
|---|---|
| Tuesday | 9am - 6pm |
| Wednesday | 9am - 6pm |
| Thursday | 9am - 7pm |
| Friday | 9am - 6pm |
| Saturday | 9am - 6pm |
| Sunday | 9am - 6pm |
| Colleges & Universities | Distance | ||
|---|---|---|---|
| Colleges & Universities | Distance | ||
| Drive: | 19 min | 10.0 mi | |
| Drive: | 18 min | 11.8 mi | |
| Drive: | 21 min | 13.6 mi | |
| Drive: | 22 min | 14.4 mi |


 The GreatSchools Rating helps parents compare schools within a state based on a variety of school quality indicators and provides a helpful picture of how effectively each school serves all of its students. Ratings are on a scale of 1 (below average) to 10 (above average) and can include test scores, college readiness, academic progress, advanced courses, equity, discipline and attendance data. We also advise parents to visit schools, consider other information on school performance and programs, and consider family needs as part of the school selection process.
View GreatSchools Rating Methodology
Data provided by GreatSchools.org © 2026. All rights reserved.
Transportation options available in Las Vegas include Mgm Grand Station, located 9.9 miles from Core Apartment Homes. Core Apartment Homes is near Harry Reid International, located 10.4 miles or 16 minutes away, and Boulder City Municipal, located 30.1 miles or 41 minutes away.
| Transit / Subway | Distance | ||
|---|---|---|---|
| Transit / Subway | Distance | ||
|
|
Drive: | 17 min | 9.9 mi |
|
|
Drive: | 19 min | 10.5 mi |
|
|
Drive: | 19 min | 11.3 mi |
|
|
Drive: | 20 min | 11.6 mi |
|
|
Drive: | 20 min | 13.4 mi |
| Airports | Distance | ||
|---|---|---|---|
| Airports | Distance | ||
|
Harry Reid International
|
Drive: | 16 min | 10.4 mi |
|
Boulder City Municipal
|
Drive: | 41 min | 30.1 mi |
Scores provided by
 What do Walkability, Transit, Drivability, and Bikeability mean?
Walkability measures the walking distance to day-to-day needs.
Transit measures access to public transportation.
Drivability measures congestion, parking availability, and access to major roads.
Bikeability measures the suitability for cycling.
How It Works
What do Walkability, Transit, Drivability, and Bikeability mean?
Walkability measures the walking distance to day-to-day needs.
Transit measures access to public transportation.
Drivability measures congestion, parking availability, and access to major roads.
Bikeability measures the suitability for cycling.
How It Works
Traffic
BusyAirport
CalmBusinesses
CalmScores provided by
HowLoud What is a Sound Score Rating? A Sound Score Rating aggregates noise caused by vehicle traffic, airplane traffic and local sources. How It WorksTime and distance from Core Apartment Homes.
| Shopping Centers | Distance | ||
|---|---|---|---|
| Shopping Centers | Distance | ||
| Walk: | 3 min | 0.2 mi | |
| Walk: | 5 min | 0.3 mi | |
| Walk: | 9 min | 0.5 mi |
| Parks and Recreation | Distance | ||
|---|---|---|---|
| Parks and Recreation | Distance | ||
|
Shark Reef at Mandalay Bay
|
Drive: | 16 min | 9.4 mi |
|
UNLV Arboretum
|
Drive: | 18 min | 12.4 mi |
|
Springs Preserve
|
Drive: | 23 min | 13.2 mi |
| Hospitals | Distance | ||
|---|---|---|---|
| Hospitals | Distance | ||
| Walk: | 7 min | 0.4 mi | |
| Drive: | 5 min | 2.1 mi | |
| Drive: | 6 min | 2.3 mi |
| Military Bases | Distance | ||
|---|---|---|---|
| Military Bases | Distance | ||
| Drive: | 43 min | 28.0 mi |
Core Apartment Homes Photos
-
Core Apartment Homes
-
-
Retreat (2Bed/2Bath)
-
-
-
-
-
-
Models
-
Studio
-
1 Bedroom
-
1 Bedroom
-
1 Bedroom
-
2 Bedrooms
-
2 Bedrooms
Nearby Apartments
Within 50 Miles of Core Apartment Homes
-
EVERETT APARTMENT HOMES
7227 W Windmill Ln
Las Vegas, NV 89113
$1,478 - $1,895 Plus Fees
1-3 Br 1.7 mi
-
Elysian at Rainbow
6775 Badura Ave
Las Vegas, NV 89118
$1,425 - $2,630 Total Monthly Price
1-3 Br 2.0 mi
-
Zoom Apartments
3800 Wynn Rd
Las Vegas, NV 89103
$1,009 - $2,059 Total Monthly Price
1-3 Br 6.4 mi
-
PARKSIDE VILLAS APARTMENT HOMES
8400 S Maryland Pky
Las Vegas, NV 89123
$1,499 - $2,087 Plus Fees
1-3 Br 7.8 mi
-
Jolt Apartments
4801 Spencer St
Las Vegas, NV 89119
$1,070 - $1,434 Total Monthly Price
1-3 Br 8.7 mi
-
Dash Apartments
1755 Palm St
Las Vegas, NV 89104
$1,001 - $1,531 Total Monthly Price
1-2 Br 11.7 mi
Core Apartment Homes has units with in‑unit washers and dryers, making laundry day simple for residents.
Utilities are not included in rent. Residents should plan to set up and pay for all services separately.
Parking is available at Core Apartment Homes. Fees may apply depending on the type of parking offered. Contact this property for details.
Core Apartment Homes has studios to two-bedrooms with rent ranges from $1,699/mo. to $2,955/mo.
Yes, Core Apartment Homes welcomes pets. Breed restrictions, weight limits, and additional fees may apply. View this property's pet policy.
A good rule of thumb is to spend no more than 30% of your gross income on rent. Based on the lowest available rent of $1,699 for a studio, you would need to earn about $67,960 per year to qualify. Want to double-check your budget? Calculate how much rent you can afford with our Rent Affordability Calculator.
Core Apartment Homes is offering 2 Months Free for eligible applicants, with rental rates starting at $1,699.
Yes! Core Apartment Homes offers 1 Matterport 3D Tours. Explore different floor plans and see unit level details, all without leaving home.
8341 W Warm Springs Rd
Las Vegas, NV 89113