Map
  • Add a Property
  • Renter Tools
    • Favorites
    • Saved Searches
  • Manage Rentals
  • Apartments For Rent
  • Houses For Rent
  • Condos For Rent
  • Townhomes For Rent
  • Help Center
  • North Bay Village Average Rent
  • Area Guide
  • Rent Calculator

Language

Apartments.com Logo
Manage Rentals      Sign Up / Sign In
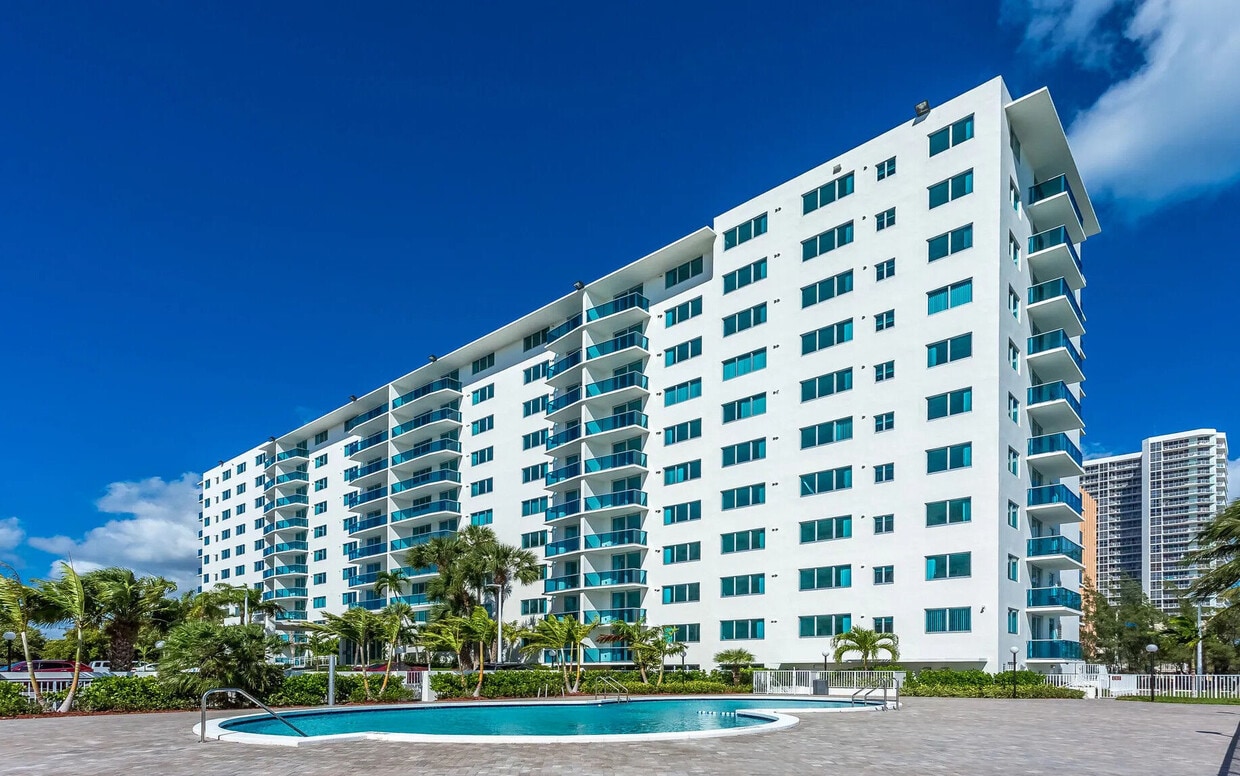
  • Primary Photo - Wake Biscayne Bay
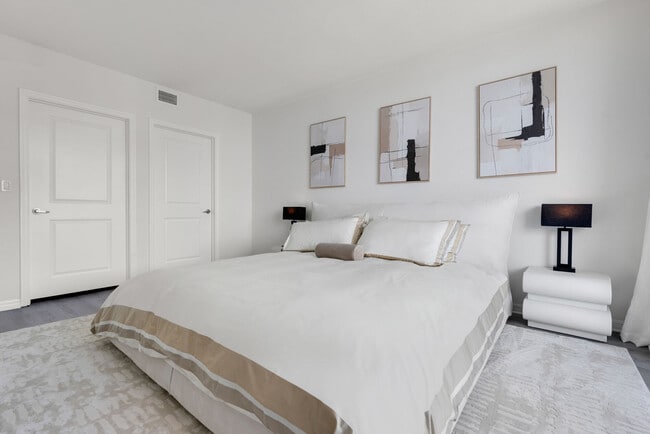
  • Building Photo - Wake Biscayne Bay
    Building Photo - Wake Biscayne Bay
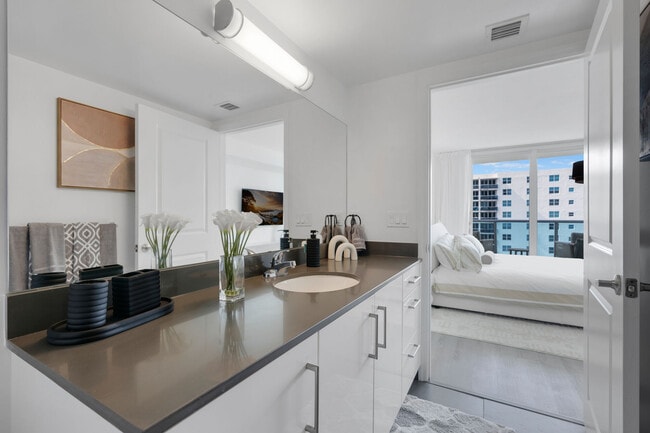
  • Building Photo - Wake Biscayne Bay
    Building Photo - Wake Biscayne Bay
Contact This Property

Language: English and Spanish

Open 9am - 6pm Today

View All Hours Office Hours Monday - Friday, 9am - 6pm Saturday, 10am - 5pm Sunday, Closed

Wake Biscayne Bay media gallery Unit
call 844-948-4720
Floor Plan View Body
Florida Miami/Dade County North Bay Village Treasure Island

Wake Biscayne Bay

1900 S Treasure Dr, North Bay Village, FL 33141

4.9
Renter Rating 11 Reviews
Verified Listing CoStar Verified® Listing

This Listing has been verified by CoStar’s listing verification process, which combines internal screening and fraud detection technology. Always beware of scams.

Today
Share Listing
Favorites
844-948-4720
Property Management Company Logo
  • Monthly Rent

    $2,386 - $4,348

  • Bedrooms

    1 - 3 bd

  • Bathrooms

    1 - 2 ba

  • Square Feet

    710 - 1,435 sq ft

Wake Biscayne Bay
Property Management Company Logo
Share Listing
Favorites

Move-in Special

Save Up to $4,310* on Select Apartment Homes! Contact the Leasing Gallery for details. *Offer subject to availability.

Highlights

  • Top Rated by Renters
  • English and Spanish Speaking Staff
  • Waterfront
  • Floor to Ceiling Windows
  • Bay Window
  • Pool
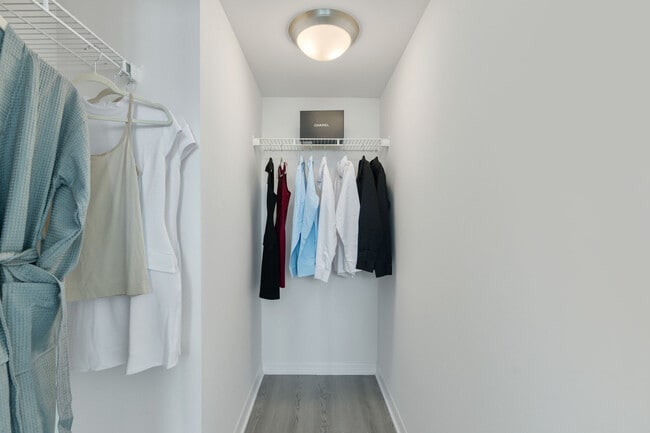
  • Walk-In Closets
  • Controlled Access
  • Sundeck

Pricing & Floor Plans

filter results by bedrooms
Cost Calculator: Estimate your monthly and one-time fees.
A2 Point
$2,386 – $2,836 1 Bed 1 Bath 925 Sq Ft $750 Deposit
5 Available units
Unit
Base Price
Sq Ft
Availability
Unit Details
  • Unit 3-02O
    price $2,676
    square feet 925
    availibility Now
  • Unit 3-08B
    price $2,836
    square feet 925
    availibility Jun 5
  • Unit 3-04O
    price $2,546
    square feet 925
    availibility Jun 20
  • Unit 3-10T
    price $2,716
    square feet 925
    availibility Jul 3
  • Unit 3-08G
    price $2,586
    square feet 925
    availibility Jul 7

A2 North
$2,637 1 Bed 1.5 Baths 710 Sq Ft
1 Available unit
Unit
Base Price
Sq Ft
Availability
Unit Details
  • Unit 1-113A
    price $2,637
    square feet 710
    availibility Now
A13 North
$2,697 1 Bed 1.5 Baths 771 Sq Ft
1 Available unit
Unit
Base Price
Sq Ft
Availability
Unit Details
  • Unit 1-106A
    price $2,697
    square feet 771
    availibility Now
A3 North
$2,762 1 Bed 1.5 Baths 737 Sq Ft
1 Available unit
Unit
Base Price
Sq Ft
Availability
Unit Details
  • Unit 1-1011
    price $2,762
    square feet 737
    availibility Now
A14 North
$2,852 1 Bed 1.5 Baths 792 Sq Ft
1 Available unit
Unit
Base Price
Sq Ft
Availability
Unit Details
  • Unit 1-508
    price $2,852
    square feet 792
    availibility Jun 13
A12 North
$2,732 1 Bed 1.5 Baths 767 Sq Ft
1 Available unit
Unit
Base Price
Sq Ft
Availability
Unit Details
  • Unit 1-614
    price $2,732
    square feet 767
    availibility Jul 14
A7 North
$2,522 1 Bed 1.5 Baths 744 Sq Ft
1 Available unit
Unit
Base Price
Sq Ft
Availability
Unit Details
  • Unit 1-104
    price $2,522
    square feet 744
    availibility Aug 12
A6 North
$2,637 1 Bed 1.5 Baths 741 Sq Ft
1 Available unit
Unit
Base Price
Sq Ft
Availability
Unit Details
  • Unit 1-603
    price $2,637
    square feet 741
    availibility Aug 19
A10 North
$2,677 1 Bed 1.5 Baths 751 Sq Ft
1 Available unit
Unit
Base Price
Sq Ft
Availability
Unit Details
  • Unit 1-902
    price $2,677
    square feet 751
    availibility Aug 25
B4 North
$2,784 2 Beds 2 Baths 1,032 Sq Ft
1 Available unit
Unit
Base Price
Sq Ft
Availability
Unit Details
  • Unit 1-210
    price $2,784
    square feet 1,032
    availibility Now
B5 Point
$3,279 2 Beds 2 Baths 1,275 Sq Ft $750 Deposit
1 Available unit
Unit
Base Price
Sq Ft
Availability
Unit Details
  • Unit 3-01R
    price $3,279
    square feet 1,275
    availibility Now
B6 North
$3,304 2 Beds 2 Baths 1,089 Sq Ft
1 Available unit
Unit
Base Price
Sq Ft
Availability
Unit Details
  • Unit 1-701
    price $3,304
    square feet 1,089
    availibility Now
B3 Point
$3,125 – $3,315 2 Beds 2 Baths 1,235 Sq Ft $750 Deposit
2 Available units
Unit
Base Price
Sq Ft
Availability
Unit Details
  • Unit 3-05P
    price $3,315
    square feet 1,235
    availibility Jun 4
  • Unit 3-01P
    price $3,125
    square feet 1,235
    availibility Jun 6
B3 North
$3,248 – $3,268 2 Beds 2 Baths 1,018 Sq Ft
2 Available units
Unit
Base Price
Sq Ft
Availability
Unit Details
  • Unit 1-605
    price $3,248
    square feet 1,018
    availibility Jul 7
  • Unit 1-805
    price $3,268
    square feet 1,018
    availibility Jul 17
B2 North
$3,013 2 Beds 2 Baths 972 Sq Ft
1 Available unit
Unit
Base Price
Sq Ft
Availability
Unit Details
  • Unit 1-609
    price $3,013
    square feet 972
    availibility Aug 21
C2 Point
$4,217 – $4,327 3 Beds 2 Baths 1,435 Sq Ft $750 Deposit
2 Available units
Unit
Base Price
Sq Ft
Availability
Unit Details
  • Unit 3-05K
    price $4,217
    square feet 1,435
    availibility Jun 26
  • Unit 3-09K
    price $4,327
    square feet 1,435
    availibility Aug 8
A8 North
$2,527 1 Bed 1.5 Baths 746 Sq Ft
Not Available
A9 North
$2,527 1 Bed 1.5 Baths 747 Sq Ft
Not Available
A4 North
$2,667 1 Bed 1.5 Baths 740 Sq Ft
Not Available
A11 North
$2,687 1 Bed 1.5 Baths 760 Sq Ft
Not Available
B1 North
$3,198 2 Beds 2 Baths 970 Sq Ft
Not Available
B4 Point
$3,225 2 Beds 2 Baths 1,275 Sq Ft $750 Deposit
Not Available
B5 North
$3,420 2 Beds 2 Baths 1,036 Sq Ft
Not Available
C1 North
$4,348 3 Beds 2 Baths 1,245 Sq Ft
Not Available
A2 Point
$2,386 – $2,836 1 Bed 1 Bath 925 Sq Ft $750 Deposit
5 Available units
Unit
Base Price
Sq Ft
Availability
Unit Details
  • Unit 3-02O
    price $2,676
    square feet 925
    availibility Now
  • Unit 3-08B
    price $2,836
    square feet 925
    availibility Jun 5
  • Unit 3-04O
    price $2,546
    square feet 925
    availibility Jun 20
  • Unit 3-10T
    price $2,716
    square feet 925
    availibility Jul 3
  • Unit 3-08G
    price $2,586
    square feet 925
    availibility Jul 7

A2 North
$2,637 1 Bed 1.5 Baths 710 Sq Ft
1 Available unit
Unit
Base Price
Sq Ft
Availability
Unit Details
  • Unit 1-113A
    price $2,637
    square feet 710
    availibility Now
A13 North
$2,697 1 Bed 1.5 Baths 771 Sq Ft
1 Available unit
Unit
Base Price
Sq Ft
Availability
Unit Details
  • Unit 1-106A
    price $2,697
    square feet 771
    availibility Now
A3 North
$2,762 1 Bed 1.5 Baths 737 Sq Ft
1 Available unit
Unit
Base Price
Sq Ft
Availability
Unit Details
  • Unit 1-1011
    price $2,762
    square feet 737
    availibility Now
A14 North
$2,852 1 Bed 1.5 Baths 792 Sq Ft
1 Available unit
Unit
Base Price
Sq Ft
Availability
Unit Details
  • Unit 1-508
    price $2,852
    square feet 792
    availibility Jun 13
A12 North
$2,732 1 Bed 1.5 Baths 767 Sq Ft
1 Available unit
Unit
Base Price
Sq Ft
Availability
Unit Details
  • Unit 1-614
    price $2,732
    square feet 767
    availibility Jul 14
A7 North
$2,522 1 Bed 1.5 Baths 744 Sq Ft
1 Available unit
Unit
Base Price
Sq Ft
Availability
Unit Details
  • Unit 1-104
    price $2,522
    square feet 744
    availibility Aug 12
A6 North
$2,637 1 Bed 1.5 Baths 741 Sq Ft
1 Available unit
Unit
Base Price
Sq Ft
Availability
Unit Details
  • Unit 1-603
    price $2,637
    square feet 741
    availibility Aug 19
A10 North
$2,677 1 Bed 1.5 Baths 751 Sq Ft
1 Available unit
Unit
Base Price
Sq Ft
Availability
Unit Details
  • Unit 1-902
    price $2,677
    square feet 751
    availibility Aug 25
A8 North
$2,527 1 Bed 1.5 Baths 746 Sq Ft
Not Available
A9 North
$2,527 1 Bed 1.5 Baths 747 Sq Ft
Not Available
A4 North
$2,667 1 Bed 1.5 Baths 740 Sq Ft
Not Available
A11 North
$2,687 1 Bed 1.5 Baths 760 Sq Ft
Not Available
B4 North
$2,784 2 Beds 2 Baths 1,032 Sq Ft
1 Available unit
Unit
Base Price
Sq Ft
Availability
Unit Details
  • Unit 1-210
    price $2,784
    square feet 1,032
    availibility Now
B5 Point
$3,279 2 Beds 2 Baths 1,275 Sq Ft $750 Deposit
1 Available unit
Unit
Base Price
Sq Ft
Availability
Unit Details
  • Unit 3-01R
    price $3,279
    square feet 1,275
    availibility Now
B6 North
$3,304 2 Beds 2 Baths 1,089 Sq Ft
1 Available unit
Unit
Base Price
Sq Ft
Availability
Unit Details
  • Unit 1-701
    price $3,304
    square feet 1,089
    availibility Now
B3 Point
$3,125 – $3,315 2 Beds 2 Baths 1,235 Sq Ft $750 Deposit
2 Available units
Unit
Base Price
Sq Ft
Availability
Unit Details
  • Unit 3-05P
    price $3,315
    square feet 1,235
    availibility Jun 4
  • Unit 3-01P
    price $3,125
    square feet 1,235
    availibility Jun 6
B3 North
$3,248 – $3,268 2 Beds 2 Baths 1,018 Sq Ft
2 Available units
Unit
Base Price
Sq Ft
Availability
Unit Details
  • Unit 1-605
    price $3,248
    square feet 1,018
    availibility Jul 7
  • Unit 1-805
    price $3,268
    square feet 1,018
    availibility Jul 17
B2 North
$3,013 2 Beds 2 Baths 972 Sq Ft
1 Available unit
Unit
Base Price
Sq Ft
Availability
Unit Details
  • Unit 1-609
    price $3,013
    square feet 972
    availibility Aug 21
B1 North
$3,198 2 Beds 2 Baths 970 Sq Ft
Not Available
B4 Point
$3,225 2 Beds 2 Baths 1,275 Sq Ft $750 Deposit
Not Available
B5 North
$3,420 2 Beds 2 Baths 1,036 Sq Ft
Not Available
C2 Point
$4,217 – $4,327 3 Beds 2 Baths 1,435 Sq Ft $750 Deposit
2 Available units
Unit
Base Price
Sq Ft
Availability
Unit Details
  • Unit 3-05K
    price $4,217
    square feet 1,435
    availibility Jun 26
  • Unit 3-09K
    price $4,327
    square feet 1,435
    availibility Aug 8
C1 North
$4,348 3 Beds 2 Baths 1,245 Sq Ft
Not Available
* Price shown is base rent. Excludes user-selected optional fees and variable or usage-based fees and required charges due at or prior to move-in or at move-out.View Fees and Policies for details. Price, availability, fees, and any applicable rent special are subject to change without notice.
* Square footage definitions vary. Displayed square footage is approximate.

Fees and Policies

The fees listed below are community-provided and may exclude utilities or add-ons. All payments are made directly to the property and are non-refundable unless otherwise specified. Use the Cost Calculator to determine costs based on your needs.

  • One-Time Basics
    • Due at Application
      • Application Fee Per Applicant
        Charged per applicant.
        $125
    • Due at Move-In
      • Administrative Fee
        Charged per unit.
        $350
  • Dogs
    • One-Time Pet Fee
      Max of 2. Charged per pet.
      $500
    • Monthly Pet Fee
      Max of 2. Charged per pet.
      $50 / mo
    25 lbs. Weight Limit
    Restrictions:
    We welcome 2 pets per apartment home. There is a $500 one-time pet fee (non-refundable) for the first pet, and $250 for the second. Pet rent is $30-50 per month based on pet screening results. There is a weight limit of 25 pounds per pet (full maturity), and aggressive breeds are prohibited. Please visit "Pet Policies" within our website for a full description. All pets must be screened and approved through Pet Screening.com and renewed annually.
    Read More Read Less
    Comments
    We welcome 2 pets per apartment home. There is a $500 one-time pet fee (non-refundable) for the first pet, and $250 for the second. Pet rent is $30-50 per month based on pet screening results. There is a weight limit of 25 pounds per pet (full mat...
    Read More Read Less
  • Cats
    • One-Time Pet Fee
      Max of 2. Charged per pet.
      $500
    • Monthly Pet Fee
      Max of 2. Charged per pet.
      $50 / mo
    25 lbs. Weight Limit
    Restrictions:
    We welcome 2 pets per apartment home. There is a $500 one-time pet fee (non-refundable) for the first pet, and $250 for the second. Pet rent is $30-50 per month based on pet screening results. There is a weight limit of 25 pounds per pet (full maturity), and aggressive breeds are prohibited. Please visit "Pet Policies" within our website for a full description. All pets must be screened and approved through Pet Screening.com and renewed annually.
    Read More Read Less
    Comments
    We welcome 2 pets per apartment home. There is a $500 one-time pet fee (non-refundable) for the first pet, and $250 for the second. Pet rent is $30-50 per month based on pet screening results. There is a weight limit of 25 pounds per pet (full mat...
    Read More Read Less
  • Garage Lot
    • Parking Deposit
      Charged per vehicle.
      $0
    Comments
    Please call us regarding our Parking Policy.
    Read More Read Less
  • Covered
    • Parking Deposit
      Charged per vehicle.
      $0
    • Parking Fee
      Charged per vehicle.
      $175 / mo
    Comments
    Please call us regarding our Parking Policy.
    Read More Read Less
  • Surface Lot
    • Parking Deposit
      Charged per vehicle.
      $0
    • Parking Fee
      Charged per vehicle.
      $125 / mo
    Comments
    Please call us regarding our Parking Policy.
    Read More Read Less

Property Fee Disclaimer: Based on community-supplied data and independent market research. Subject to change without notice. May exclude fees for mandatory or optional services and usage-based utilities.

Details

Utilities Included

  • Trash Removal

Lease Options

  • 12 - 15 Month Leases
  • Short term lease

Property Information

  • Built in 1962
  • 338 units/10 stories

Matterport 3D Tours

This contemporary single-floor residence showcases a thoughtfully designed open-concept layout that seamlessly connects the kitchen, living, and sleeping areas. The kitchen is a standout feature, centered around a spacious island with a dark stone countertop, light wood cabinetry, and gold-toned hardware. A pendant light hangs above the island, while a track lighting system illuminates the clean white ceiling above. Stainless steel appliances, including a built-in dishwasher, add a polished, modern touch. The living area flows naturally from the kitchen, bathed in natural light pouring through large floor-to-ceiling windows that frame impressive views of the surrounding cityscape. The space is furnished with a contemporary sofa and accented by a stylish floor lamp, creating a warm and inviting atmosphere. A framed artwork piece adds a creative focal point to the living area. Just off the main living space, the bedroom is visible through an open doorway, offering a neatly arranged sleeping area with a upholstered headboard. The overall aesthetic throughout is clean, modern, and cohesive, with a neutral palette of whites, grays, and warm wood tones creating a bright and sophisticated ambiance.

1BR, 1.5BA - 925sf
1/6
This contemporary single-floor residence showcases a thoughtfully designed open-concept layout that seamlessly connects the kitchen, living, and sleeping areas. The kitchen is a standout feature, centered around a spacious island with a dark stone countertop, light wood cabinetry, and gold-toned hardware. A pendant light hangs above the island, while a track lighting system illuminates the clean white ceiling above. Stainless steel appliances, including a built-in dishwasher, add a polished, modern touch. The living area flows naturally from the kitchen, bathed in natural light pouring through large floor-to-ceiling windows that frame impressive views of the surrounding cityscape. The space is furnished with a contemporary sofa and accented by a stylish floor lamp, creating a warm and inviting atmosphere. A framed artwork piece adds a creative focal point to the living area. Just off the main living space, the bedroom is visible through an open doorway, offering a neatly arranged sleeping area with a upholstered headboard. The overall aesthetic throughout is clean, modern, and cohesive, with a neutral palette of whites, grays, and warm wood tones creating a bright and sophisticated ambiance. This contemporary single-floor space showcases a thoughtfully designed open-concept layout that seamlessly connects the kitchen and living areas. The kitchen is anchored by a substantial island finished in dark stone countertop with warm wood cabinetry and distinctive gold-toned hardware, adding a refined touch to the space. Overhead, a combination of a pendant light and a track lighting system provides both ambient and task illumination, complementing the clean white ceilings above.

The living area is bathed in natural light, courtesy of expansive floor-to-ceiling sliding glass windows and doors that frame breathtaking water views beyond. The open sightlines and bright, neutral tones throughout create an airy and inviting atmosphere. A sliding glass door leads to what appears to be a balcony, extending the living space outdoors and allowing for seamless indoor-outdoor connectivity.

Climate control is well-appointed, with visible HVAC vents integrated into the ceiling for year-round comfort. The overall aesthetic is clean, modern, and minimalist, with white walls and light flooring that enhance the sense of openness. The combination of contemporary finishes, panoramic views, and abundant natural light makes this a bright and sophisticated living space. This single-floor space showcases a contemporary open-plan design that seamlessly integrates the kitchen and living areas. The kitchen features a prominent island with a dark countertop and light wood cabinetry, providing ample storage and workspace. A modern faucet adds a sleek finishing touch. The living area is bathed in natural light, courtesy of expansive floor-to-ceiling windows that frame sweeping city views of surrounding buildings. The clean white walls and large-format light-toned tile flooring throughout create a bright, airy ambiance that enhances the sense of space. Recessed lighting and a track lighting fixture provide adjustable illumination, complementing the abundant daylight. The open layout encourages flexible use of the space, with a clear sightline from the kitchen to the living area. A separate room is visible in the background, accessible through a defined opening. The overall design aesthetic is minimalist and modern, with a neutral color palette that highlights the architectural details and keeps the focus on the generous proportions and urban vistas. This single-floor space showcases a thoughtfully designed open-concept layout that seamlessly connects the kitchen and living areas. The kitchen is appointed with dark wood-grain cabinetry featuring integrated handles, complemented by a large island with a dark countertop that serves as both a workspace and a visual anchor for the room. Matching upper and lower cabinetry line the adjacent wall, providing ample storage. Recessed lighting and a track lighting system illuminate the kitchen area efficiently.

The living space transitions naturally from the kitchen, featuring large-format light-toned tile flooring that extends throughout, creating a cohesive and clean aesthetic. Floor-to-ceiling glass windows and sliding doors along one wall flood the space with natural light while offering expansive outdoor views and access to a balcony. The bright, airy atmosphere is further enhanced by the white walls and high ceilings. A secondary doorway visible in the background suggests additional rooms beyond the main living area. Overall, the space conveys a contemporary, minimalist character suited for modern living. This single-floor residence features an open-concept layout that seamlessly integrates the living and dining areas into one cohesive, well-lit space. The interior is finished in a clean, contemporary style, with light-toned large-format tile flooring running throughout, contributing to a sense of spaciousness and continuity.

The dining area is anchored by a circular glass-top table surrounded by sleek white chairs, illuminated by a warm pendant light overhead. Adjacent to it, the living area is furnished with a navy blue sofa and complementary accent pieces arranged atop a charcoal area rug, adding texture and contrast against the predominantly white palette.

Floor-to-ceiling windows along the far wall flood the interior with natural light and frame views of the outdoors, including what appears to be a balcony and greenery beyond. The white walls and ceilings enhance the airy, open feel of the space. Additional details include recessed ventilation, a wall-mounted television, and neutral drapery framing the expansive glazing. The overall ambiance is clean, modern, and bright. This single-floor residence showcases a clean, modern design centered around an open-concept floor plan that seamlessly connects the kitchen and living areas. The kitchen is anchored by a substantial dark-toned island with ample cabinetry in a rich wood-grain finish, providing both generous storage and a functional workspace. A stylish pendant light hangs above the island, complementing the track lighting system installed on the ceiling, which allows for flexible and adjustable illumination throughout the space. The flooring throughout is finished in large-format light ceramic tiles, contributing to a bright and cohesive aesthetic that extends across the entire layout. The living area is bathed in natural light, courtesy of generous windows that invite the outdoors in and create a warm, welcoming ambiance. The walls are finished in crisp white throughout, enhancing the sense of openness and making the space feel expansive. The overall design philosophy leans toward minimalism, with clean lines and a neutral palette that provides a versatile backdrop suited to a variety of interior styles. The layout flows intuitively, offering a comfortable and functional living environment ideal for everyday use.

About Wake Biscayne Bay

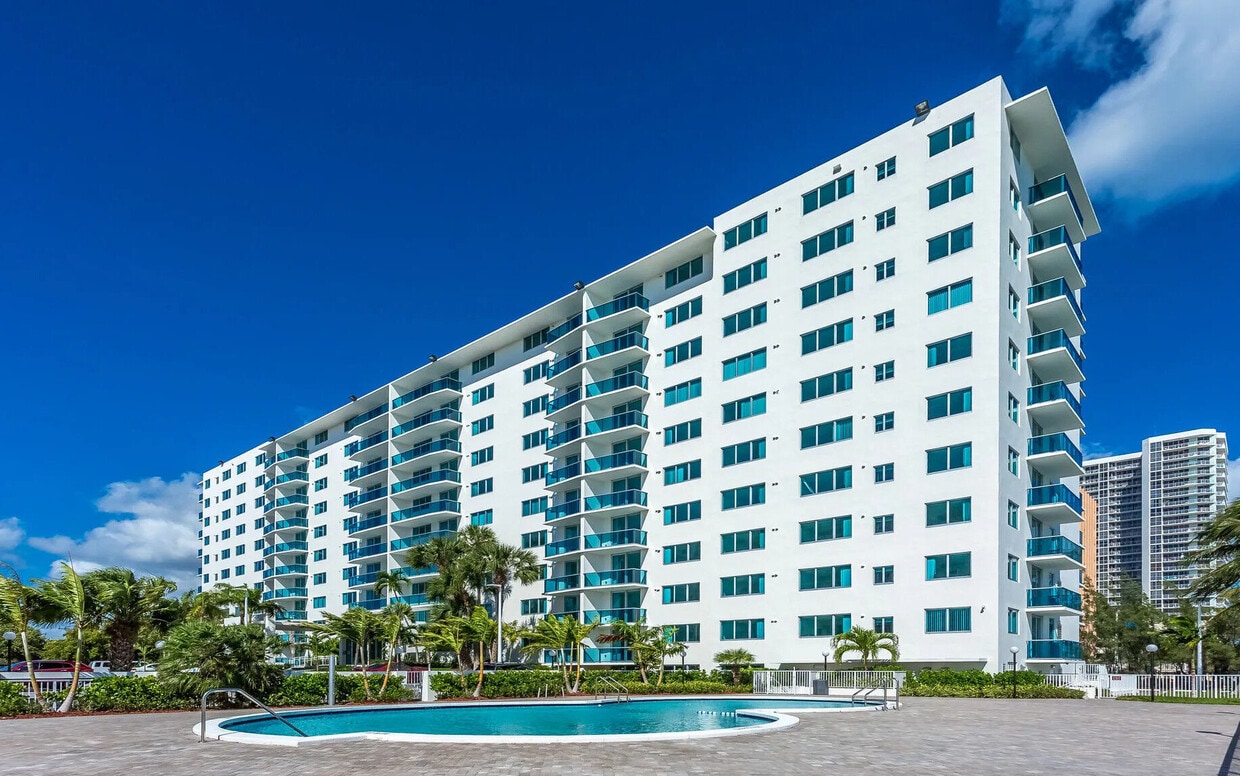
Tucked between land and sea, just north of the city's buzz—and far from its traffic—Wake offers the tranquility of a private island retreat, with instant access to the best of Miami. Brand new apartments are leasing quickly, and availability is limited. Book your private tour today and discover what it means to live atop the bay.

Wake Biscayne Bay is an apartment community located in Miami/Dade County and the 33141 ZIP Code. This area is served by the Miami-Dade County Public Schools attendance zone.

Unique Features

  • 24/7 Emergency Maintenance
  • 2nd floor
  • 4th floor
  • 5th Floor
  • 6th Floor
  • 7th Floor
  • 8th Floor
  • 9th Floor
  • ADA Accessible
  • Ample Parking
  • Beach View
  • Bike storage
  • Ceramic tile
  • Ceramic tile bath surround
  • Chef-inspired kitchens
  • Chef-inspired kitchens in two
  • Corner unit
  • Corner Unit 2
  • Dbl french door to patio
  • Designer lighting package
  • Direct Water View
  • Elegant tile flooring
  • Energy Efficient Appliances
  • Energy Star Appliances
  • Exclusive offers via AlfredOs
  • Extra Large Balcony
  • Idyllic waterfront location in North Bay Village
  • Large Closets
  • Luxury Community
  • MiMo and the Miami Design
  • MiMo and the Miami Design District within 5 miles
  • Minutes from Miami Beach
  • Minutes from Surfside and Miami Beach
  • Outdoor grills with al fresco dining areas
  • Oversized windows
  • Package Receiving
  • Partial Water View
  • Penthouse
  • Pet Friendly
  • Private patio or balcony
  • Renovated
  • Resident social events
  • Secured access building with ample parking
  • Soaking Tubs
  • Terrace Balcony
  • Three Bayfront Sparkling Pools
  • Upgraded
  • Upgraded front cabinets
  • Water View

Contact

View Property Website
Languages: English & Spanish
Open 9am - 6pm Today
  • Monday - Friday, 9am - 6pm
  • Saturday, 10am - 5pm
  • Sunday, Closed
Property Management Company Logo

Community Amenities

Pool

Fitness Center

Laundry Facilities

Elevator

  • Laundry Facilities
  • Controlled Access
  • Maintenance on site
  • Property Manager on Site
  • Key Fob Entry
  • Elevator
  • Clubhouse
  • Fitness Center
  • Pool
  • Bicycle Storage
  • Sundeck
  • Grill
  • Waterfront

Apartment Features

Washer/Dryer

Air Conditioning

Dishwasher

High Speed Internet Access

Walk-In Closets

Microwave

Refrigerator

Freezer

Indoor Features

  • High Speed Internet Access
  • Washer/Dryer
  • Air Conditioning

Kitchen Features & Appliances

  • Dishwasher
  • Stainless Steel Appliances
  • Pantry
  • Kitchen
  • Microwave
  • Oven
  • Refrigerator
  • Freezer

Model Details

  • Tile Floors
  • Dining Room
  • Bay Window
  • Views
  • Walk-In Closets
  • Window Coverings
  • Floor to Ceiling Windows
  • Balcony
  • Patio
Location
1900 S Treasure Dr, North Bay Village,
FL 33141
Get Directions
Schools Restaurants Groceries Coffee Banks Shops Fitness
| Edit
Edit Commute

Destination is required

Under 30 minutes

Commute Time is calculated at rush hour.
City - North Bay Village

Sitting on three small islands in Biscayne Bay, North Bay Village occupies one of the most distinctive spots in all of South Florida—tucked between Miami and Miami Beach, with water views in nearly every direction. The 79th Street Causeway connects the islands to the mainland, putting downtown Miami and the Atlantic shore within minutes. Despite that prime location, the neighborhoods here feel genuinely settled and self-contained, with grocery stores, local restaurants, and even a Japanese market and deli giving residents everything they need close to home. Boating, fishing, and some of the best waterfront scenery in the region are simply part of everyday life.

The rental landscape on the islands leans toward mid-rise and high-rise apartment communities, many featuring sweeping bay views and resort-style amenities that make sense given the waterfront setting. Renters can also find low-rise buildings and smaller boutique properties scattered throughout.

Learn more about living in North Bay Village 
Average Prices by Area

Compare neighborhood and city base rent averages by bedroom.

Treasure Island North Bay Village, FL
Studio $2,271 $2,349
1 Bedroom $2,458 $2,356
2 Bedrooms $3,267 $3,225
3 Bedrooms $3,828 $3,956
Amenities
  • Laundry Facilities
  • Controlled Access
  • Maintenance on site
  • Property Manager on Site
  • Key Fob Entry
  • Elevator
  • Clubhouse
  • Sundeck
  • Grill
  • Waterfront
  • Fitness Center
  • Pool
  • Bicycle Storage
  • 24/7 Emergency Maintenance
  • 2nd floor
  • 4th floor
  • 5th Floor
  • 6th Floor
  • 7th Floor
  • 8th Floor
  • 9th Floor
  • ADA Accessible
  • Ample Parking
  • Beach View
  • Bike storage
  • Ceramic tile
  • Ceramic tile bath surround
  • Chef-inspired kitchens
  • Chef-inspired kitchens in two
  • Corner unit
  • Corner Unit 2
  • Dbl french door to patio
  • Designer lighting package
  • Direct Water View
  • Elegant tile flooring
  • Energy Efficient Appliances
  • Energy Star Appliances
  • Exclusive offers via AlfredOs
  • Extra Large Balcony
  • Idyllic waterfront location in North Bay Village
  • Large Closets
  • Luxury Community
  • MiMo and the Miami Design
  • MiMo and the Miami Design District within 5 miles
  • Minutes from Miami Beach
  • Minutes from Surfside and Miami Beach
  • Outdoor grills with al fresco dining areas
  • Oversized windows
  • Package Receiving
  • Partial Water View
  • Penthouse
  • Pet Friendly
  • Private patio or balcony
  • Renovated
  • Resident social events
  • Secured access building with ample parking
  • Soaking Tubs
  • Terrace Balcony
  • Three Bayfront Sparkling Pools
  • Upgraded
  • Upgraded front cabinets
  • Water View
  • High Speed Internet Access
  • Washer/Dryer
  • Air Conditioning
  • Dishwasher
  • Stainless Steel Appliances
  • Pantry
  • Kitchen
  • Microwave
  • Oven
  • Refrigerator
  • Freezer
  • Tile Floors
  • Dining Room
  • Bay Window
  • Views
  • Walk-In Closets
  • Window Coverings
  • Floor to Ceiling Windows
  • Balcony
  • Patio
Expenses
Recurring
Cat Rent $50
Dog Rent $50
One-Time
Cat Fee $500
Dog Fee $500
Utilities Included
Trash Removal Included
Office Hours
Monday 9am - 6pm
Tuesday 9am - 6pm
Wednesday 9am - 6pm
Thursday 9am - 6pm
Friday 9am - 6pm
Saturday 10am - 5pm
Sunday Closed
844-948-4720
Education
Colleges & Universities Distance
Johnson & Wales Univ., Miami
Drive: 14 min 5.6 mi
Barry University
Drive: 14 min 5.7 mi
AI Miami
Drive: 17 min 6.7 mi
FIU, Biscane Bay
Drive: 21 min 8.7 mi
Wake Biscayne Bay is within 14 minutes or 5.6 miles from Johnson & Wales Univ., Miami. It is also near Barry University and AI Miami.
Schools
  • Public Schools
  • Private Schools
Treasure Island Elementary School
Public Elementary School
Grades PK-5
356 Students
Attendance Zone
Mater Academy Miami Beach
Public Elementary & Middle School
Grades K-8
535 Students
Nearby
Nautilus Middle School
Public Middle School
Grades 6-8
852 Students
Attendance Zone
Miami Beach Senior High School
Public High School
Grades 9-12
2,038 Students
Attendance Zone
Yeshiva Elementary
Private Elementary & Middle School
Grades PK-8
Nearby
Stars Learning Center
Private Elementary School
Grades K-5
25 Students
Nearby
Stars Learning Day Care Center
Private Elementary School
Grades PK-5
20 Students
Nearby
Mesivta of Greater Miami
Private Middle & High School
Grades 6-12
Nearby
School data provided by The GreatSchools Rating helps parents compare schools within a state based on a variety of school quality indicators and provides a helpful picture of how effectively each school serves all of its students. Ratings are on a scale of 1 (below average) to 10 (above average) and can include test scores, college readiness, academic progress, advanced courses, equity, discipline and attendance data. We also advise parents to visit schools, consider other information on school performance and programs, and consider family needs as part of the school selection process.

View GreatSchools Rating Methodology


Data provided by GreatSchools.org © 2026. All rights reserved.
Transportation

Transportation options available in North Bay Village include Adrienne Arsht Center, located 6.8 miles from Wake Biscayne Bay. Wake Biscayne Bay is near Miami International, located 15.0 miles or 32 minutes away, and Fort Lauderdale/Hollywood International, located 21.9 miles or 35 minutes away.

Transit / Subway Distance
Adrienne Arsht Center
Drive: 17 min 6.8 mi
School Board
Drive: 17 min 7.2 mi
Eleventh Street
Drive: 18 min 9.4 mi
Park West
Drive: 18 min 9.5 mi
Museum Park Metromover Station
Drive: 19 min 9.6 mi
Commuter Rail Distance
Allapattah
Drive: 17 min 7.8 mi
Historic Overtown/Lyric Theatre
Drive: 18 min 9.3 mi
Miami
Drive: 18 min 9.4 mi
Santa Clara
Drive: 18 min 9.5 mi
Miamicentral Station
Drive: 18 min 9.5 mi
Airports Distance
Airports Distance
Miami International
Drive: 32 min 15.0 mi
Fort Lauderdale/Hollywood International
Drive: 35 min 21.9 mi
Getting Around
Fairly Walkable
Walkability
50 / 100
Limited Public Transit
Transit
30 / 100
Moderately Drivable
Drivability
70 / 100
Fairly Bikeable
Bikeability
40 / 100

Scores provided by

What do Walkability, Transit, Drivability, and Bikeability mean? Walkability measures the walking distance to day-to-day needs. Transit measures access to public transportation. Drivability measures congestion, parking availability, and access to major roads. Bikeability measures the suitability for cycling. How It Works
-
Soundscore™
- / 100

Traffic

-

Airport

-

Businesses

-

Scores provided by

HowLoud What is a Sound Score Rating? A Sound Score Rating aggregates noise caused by vehicle traffic, airplane traffic and local sources. How It Works
Points of Interest

Time and distance from Wake Biscayne Bay.

Shopping Centers Distance
Village Square Plaza
Walk: 12 min 0.7 mi
El Novillo
Walk: 20 min 1.1 mi
RK Normandy
Drive: 4 min 1.5 mi
Wake Biscayne Bay has 3 shopping centers within 1.5 miles, which is about a 4-minute drive. The miles and minutes will be for the farthest away property.
Parks and Recreation Distance
Arch Creek Park & Nature Center
Drive: 15 min 6.1 mi
Enchanted Forest Elaine Gordon Park
Drive: 15 min 6.2 mi
Oleta River State Park
Drive: 22 min 8.2 mi
Miami Children's Museum
Drive: 20 min 10.8 mi
Jungle Island
Drive: 21 min 11.2 mi
Wake Biscayne Bay has 5 parks within 11.2 miles, including Arch Creek Park & Nature Center, Enchanted Forest Elaine Gordon Park, and Miami Children's Museum.
Hospitals Distance
Hospitals Distance
Douglas Gardens Hospital
Drive: 12 min 4.7 mi
Mount Sinai Medical Center
Drive: 15 min 5.3 mi
North Shore Medical Center
Drive: 12 min 5.5 mi
Wake Biscayne Bay has 3 hospitals within 5.5 miles, the nearest is Douglas Gardens Hospital which is 4.7 miles away and a 12 minute drive.


Reviews for Wake Biscayne Bay

4.9
Renter Rating
5 Stars
10
4 Stars
1
3 Stars
0
2 Stars
0
1 Star
0
Share details of your own experience with this property
Renter Reviews 11 Reviews
 
  • Most Recent
  • Most Helpful
  • Rating Low-High
  • Rating High-Low
Submitted by a verified resident of the apartment community. Participating residents may receive reward points in exchange for posting a review during their lease term, regardless of the nature of the review. Delete

Property Manager Responded:

Property Manager Responded

Show full review Show less
Was this helpful? Vote review helpful Thanks for your feedback!
Flag Review
  1. ...
  2. ...

Wake Biscayne Bay Photos

  • Wake Biscayne Bay

  • 1BR, 1.5BA - 925sf

Models

  • 1 Bedroom

  • 1 Bedroom

  • 1 Bedroom

  • 1 Bedroom

  • 1 Bedroom

  • 1 Bedroom

Nearby Apartments

Within 50 Miles of Wake Biscayne Bay

  • 1025 Metro

    1025 E 25th St

    Hialeah, FL 33013

    $2,227 - $3,155

    1-2 Br 7.2 mi

  • Parks at Hallandale

    200 E Pembroke Rd

    Hallandale Beach, FL 33009

    $2,399 - $4,070

    1-3 Br 10.5 mi

  • Bread Building

    1770 S Young Cir

    Hollywood, FL 33020

    $2,837 - $4,768

    1-2 Br 11.4 mi

  • Circ Residences

    1776 Polk St

    Hollywood, FL 33020

    $2,843 - $5,133

    1-3 Br 11.6 mi

  • Oaklyn

    3333 N Federal Hwy

    Oakland Park, FL 33306

    $2,168 - $3,493

    1-2 Br 22.4 mi

  • Parklyn

    3411 N Federal Hwy

    Oakland Park, FL 33306

    $2,499 - $3,817

    1-2 Br 22.6 mi

Frequently Asked Questions
Does Wake Biscayne Bay have in-unit laundry?

Wake Biscayne Bay has units with in‑unit washers and dryers, making laundry day simple for residents.

What utilities are included in rent at Wake Biscayne Bay?

Wake Biscayne Bay includes trash removal in rent. Residents are responsible for any other utilities not listed.

Is parking available at Wake Biscayne Bay?

Parking is available at Wake Biscayne Bay. Fees may apply depending on the type of parking offered. Contact this property for details.

Which floor plans are available, and what are the price ranges?

Wake Biscayne Bay has one to three-bedrooms with rent ranges from $2,386/mo. to $4,348/mo.

Is Wake Biscayne Bay pet-friendly?

Yes, Wake Biscayne Bay welcomes pets. Breed restrictions, weight limits, and additional fees may apply. View this property's pet policy.

How much income do I need to rent at Wake Biscayne Bay?

A good rule of thumb is to spend no more than 30% of your gross income on rent. Based on the lowest available rent of $2,386 for a one-bedroom, you would need to earn about $95,440 per year to qualify. Want to double-check your budget? Calculate how much rent you can afford with our Rent Affordability Calculator.

Does Wake Biscayne Bay have move-in specials?

Wake Biscayne Bay is offering Specials for eligible applicants, with rental rates starting at $2,386.

Does Wake Biscayne Bay offer Matterport 3D tours?

Yes! Wake Biscayne Bay offers 6 Matterport 3D Tours. Explore different floor plans and see unit level details, all without leaving home.
Back To Top
Send a Message
Contact Property
enter move in date in the format: 2 digit month / 2 digit day / 4 digit year

I would like to...

Send Message

Submitting Request

Send a Message
Contact Property

Thank you! Your email has been sent.

Error

Report an Issue Print Get Directions
Try These Popular Nearby Searches

Cities

  • Indian Creek Rentals
  • Miami Beach Rentals
  • Miami Shores Rentals
  • Surfside Rentals
  • El Portal Rentals

Search by Bedrooms

  • Studio Apartments in North Bay Village
  • 1 Bedroom Apartments in North Bay Village
  • 2 Bedroom Apartments in North Bay Village
  • 3 Bedroom Apartments in North Bay Village

Other Rental Types

  • North Bay Village Houses for Rent
  • North Bay Village Condos for Rent
  • North Bay Village Townhomes for Rent
  • Private Landlord Rentals North Bay Village
  • 33141 Houses for Rent
  • 33141 Condos for Rent
  • 33141 Townhomes for Rent

Stay on Budget

  • North Bay Village Apartments Under $1,500
  • North Bay Village Apartments Under $2,000

Filter by Popular Amenities

  • Pet Friendly Apartments in North Bay Village
  • Furnished Apartments in North Bay Village
  • Apartments with Washer & Dryer in North Bay Village
  • Wheelchair Accessible Apartments in North Bay Village
  • Apartments with EV Charging in North Bay Village
  • Apartments with Balcony in North Bay Village
  • Apartments with Air Conditioning in North Bay Village
  • North Bay Village Apartments with Virtual Tours
  • North Bay Village Waterfront Apartments

Find Specialty Housing

  • Student Housing in North Bay Village
  • Short Term Rentals in North Bay Village
  • Luxury Apartments in North Bay Village
  • Cheap Apartments in North Bay Village
  • Corporate Housing in North Bay Village
  • Move-In Specials in North Bay Village
  • About Us
  • Advertise
  • Legal Notices
  • Privacy Notice
  • Avoid Scams
  • Accessibility
  • Calculate Rent Affordability
  • Renterverse
  • Sitemap
Property Logo
apartments.com
© 2026 CoStar Group, Inc. Equal Housing Opportunity

Equal Housing Opportunity

© 2026 CoStar Group, Inc.

Equal Housing Opportunity

Ready to Apply?

Good News! This rental is accepting applications through Apartments.com. Act now and your $ purchase will include 9 additional FREE application submissions to participating properties.

Or if you already have an account


Required

Required

Valid Email Required

You must acknowledge the disclaimer to continue
Next
Continue

Take me to this property's website
Send Message
Interested in this property? Send message today.
Rate & Review Wake Biscayne Bay
Please select a rating
50 character minimum
By clicking submit, I agree to the Apartments.com Terms of Service and the Ratings & Reviews Terms of Use.

What Are Walk Score®, Transit Score®, and Bike Score® Ratings?

Walk Score® measures the walkability of any address. Transit Score® measures access to public transit. Bike Score® measures the bikeability of any address.

Learn How It Works

What is a Sound Score Rating?

A Sound Score Rating aggregates noise caused by vehicle traffic, airplane traffic and local sources.

Learn How It Works

Share This Listing
Listing Image

1900 S Treasure Dr

North Bay Village, FL 33141

Email

Link Copied

(844) 948-4720
Get Directions
Schools Restaurants Groceries Coffee Banks Shops Fitness

