Map
  • Add a Property
  • Renter Tools
    • Favorites
    • Saved Searches
  • Manage Rentals
  • Apartments For Rent
  • Houses For Rent
  • Condos For Rent
  • Townhomes For Rent
  • Help Center
  • Area Guide
  • Rent Calculator
  • Property Management Companies

Language

Apartments.com Logo
Manage Rentals      Sign Up / Sign In
  • Primary Photo - Parklyn
  • Building Photo - Parklyn
    Building Photo - Parklyn
  • Building Photo - Parklyn
    Building Photo - Parklyn
Contact This Property

Tour Options: In-Person, Video , Video Tours Many properties are now offering LIVE tours via FaceTime and other streaming apps. Self-Guided Self-Guided Tours Available This community supports self-guided tours that offer prospective residents the ability to enter, tour, and exit the property without staff assistance. Contact the property for more details.

Language: English

Open 9am - 5pm Today

View All Hours Office Hours Monday - Friday, 9am - 5pm Saturday & Sunday, By Appointment

Parklyn media gallery Unit
call 754-701-2598
Floor Plan View Body
Florida Broward County Oakland Park

Parklyn

3411 N Federal Hwy, Oakland Park, FL 33306

Be the First to Rate & Review
Verified Listing CoStar Verified® Listing

This Listing has been verified by CoStar’s listing verification process, which combines internal screening and fraud detection technology. Always beware of scams.

Today
Share Listing
Favorites
754-701-2598
Property Management Company Logo
  • Monthly Rent

    $2,225 - $3,817

  • Bedrooms

    Studio - 2 bd

  • Bathrooms

    1 - 2 ba

  • Square Feet

    439 - 1,069 sq ft

Parklyn
Property Management Company Logo
Share Listing
Favorites

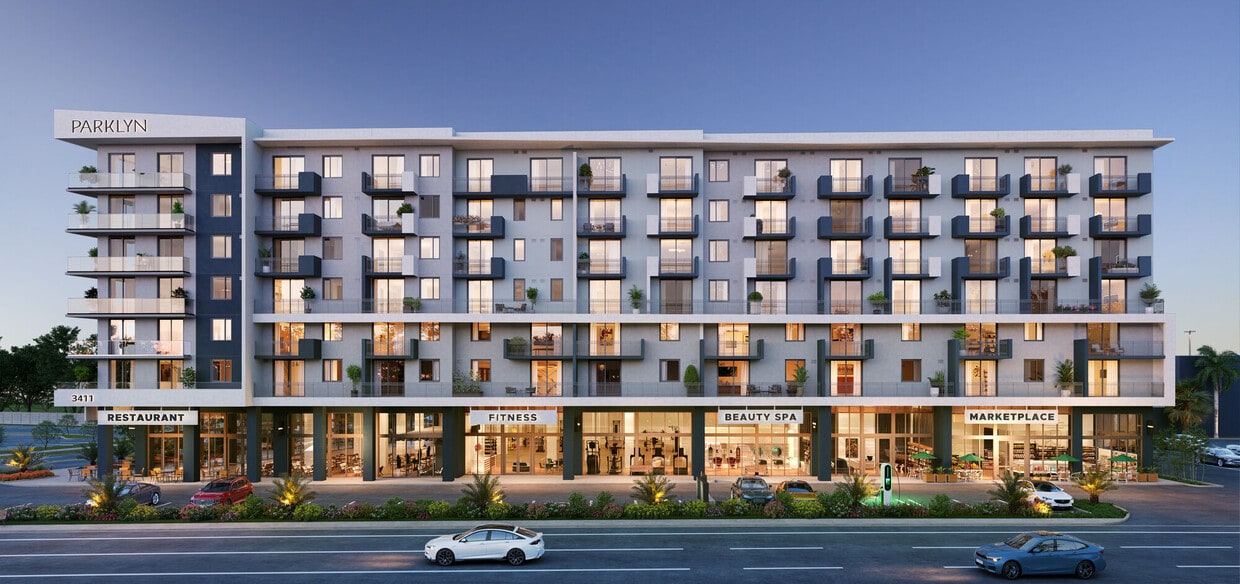
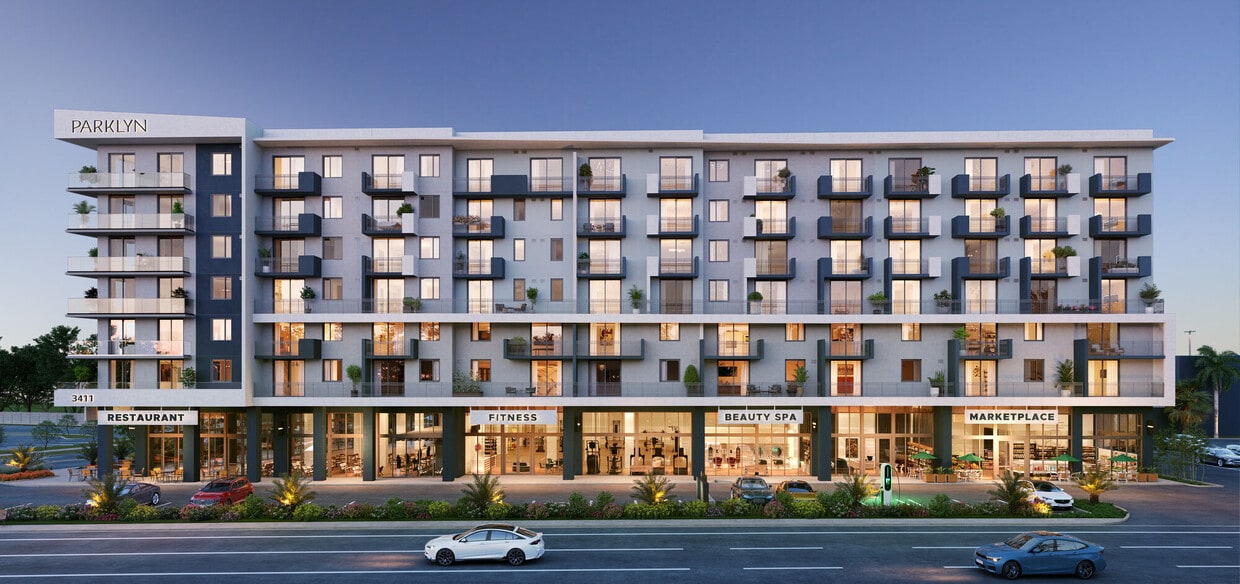
For discerning residents seeking an elevated daily experience in Oakland Park, Parklyn is a boutique 165 residence development that fashionably weaves together a 28,000 SF curated retail collection, thoughtfully designed wellness spaces, and intimately scaled social zones into a new vision of ocean-adjacent living.

Read More

Highlights

  • New Construction
  • Pickleball Court
  • Sauna
  • Media Center/Movie Theatre
  • Pet Washing Station
  • Pool
  • Walk-In Closets
  • Deck
  • Pet Play Area

Pricing & Floor Plans

filter results by bedrooms
Cost Calculator: Estimate your monthly and one-time fees.
S3
$2,225 – $2,507 Studio 1 Bath 494 Sq Ft $1,000 Deposit
2 Available units
Unit
Base Price
Sq Ft
Availability
Unit Details
  • Unit 523
    price $2,225
    square feet 494
    availibility Now
  • Unit 723
    price $2,445
    square feet 494
    availibility Now
S5
$2,225 – $2,507 Studio 1 Bath 494 Sq Ft $1,000 Deposit
4 Available units
Unit
Base Price
Sq Ft
Availability
Unit Details
  • Unit 521
    price $2,225
    square feet 494
    availibility Now
  • Unit 621
    price $2,235
    square feet 494
    availibility Now
  • Unit 421
    price $2,305
    square feet 494
    availibility Now
  • Unit 721
    price $2,445
    square feet 494
    availibility Now

S9
$2,245 – $2,332 Studio 1 Bath 477 Sq Ft $1,000 Deposit
2 Available units
Unit
Base Price
Sq Ft
Availability
Unit Details
  • Unit 309
    price $2,245
    square feet 477
    availibility Now
  • Unit 208
    price $2,270
    square feet 477
    availibility Now
S6
$2,262 – $2,547 Studio 1 Bath 493 Sq Ft $1,000 Deposit
1 Available unit
Unit
Base Price
Sq Ft
Availability
Unit Details
  • Unit 713
    price $2,485
    square feet 493
    availibility Now
S10
$2,270 – $2,547 Studio 1 Bath 494 Sq Ft $1,000 Deposit
5 Available units
Unit
Base Price
Sq Ft
Availability
Unit Details
  • Unit 207
    price $2,270
    square feet 494
    availibility Now
  • Unit 518
    price $2,290
    square feet 494
    availibility Now
  • Unit 618
    price $2,300
    square feet 494
    availibility Now
  • Unit 423
    price $2,305
    square feet 494
    availibility Now
  • Unit 718
    price $2,485
    square feet 494
    availibility Now

S8
$2,280 – $2,352 Studio 1 Bath 467 Sq Ft $1,000 Deposit
2 Available units
Unit
Base Price
Sq Ft
Availability
Unit Details
  • Unit 214
    price $2,280
    square feet 467
    availibility Now
  • Unit 315
    price $2,290
    square feet 467
    availibility Now
S1
$2,280 – $2,652 Studio 1 Bath 495 Sq Ft $1,000 Deposit
5 Available units
Unit
Base Price
Sq Ft
Availability
Unit Details
  • Unit 434
    price $2,280
    square feet 495
    availibility Now
  • Unit 432
    price $2,280
    square feet 495
    availibility Now
  • Unit 438
    price $2,280
    square feet 495
    availibility Now
  • Unit 436
    price $2,280
    square feet 495
    availibility Now
  • Unit 537
    price $2,340
    square feet 495
    availibility Now

S7
$2,282 – $2,492 Studio 1 Bath 490 Sq Ft $1,000 Deposit
1 Available unit
Unit
Base Price
Sq Ft
Availability
Unit Details
  • Unit 711
    price $2,430
    square feet 490
    availibility Now
S2
$2,355 – $2,417 Studio 1 Bath 439 Sq Ft $1,000 Deposit
1 Available unit
Unit
Base Price
Sq Ft
Availability
Unit Details
  • Unit 435
    price $2,355
    square feet 439
    availibility Now
A8
$2,499 – $2,622 1 Bed 1 Bath 501 Sq Ft $1,000 Deposit
5 Available units
Unit
Base Price
Sq Ft
Availability
Unit Details
  • Unit 313
    price $2,499
    square feet 501
    availibility Now
  • Unit 312
    price $2,499
    square feet 501
    availibility Now
  • Unit 314
    price $2,499
    square feet 501
    availibility Now
  • Unit 212
    price $2,560
    square feet 501
    availibility Now
  • Unit 211
    price $2,560
    square feet 501
    availibility Now

A9
$2,499 – $2,622 1 Bed 1 Bath 581 Sq Ft $1,000 Deposit
4 Available units
Unit
Base Price
Sq Ft
Availability
Unit Details
  • Unit 310
    price $2,499
    square feet 581
    availibility Now
  • Unit 311
    price $2,499
    square feet 581
    availibility Now
  • Unit 210
    price $2,560
    square feet 581
    availibility Now
  • Unit 209
    price $2,560
    square feet 581
    availibility Now

A10
$2,595 – $2,657 1 Bed 1 Bath 649 Sq Ft $1,000 Deposit
1 Available unit
Unit
Base Price
Sq Ft
Availability
Unit Details
  • Unit 303
    price $2,595
    square feet 649
    availibility Now
A4
$2,615 – $2,942 1 Bed 1 Bath 646 Sq Ft $1,000 Deposit
4 Available units
Unit
Base Price
Sq Ft
Availability
Unit Details
  • Unit 406
    price $2,615
    square feet 646
    availibility Now
  • Unit 506
    price $2,660
    square feet 646
    availibility Now
  • Unit 606
    price $2,670
    square feet 646
    availibility Now
  • Unit 706
    price $2,880
    square feet 646
    availibility Now

A1
$2,620 – $2,942 1 Bed 1 Bath 651 Sq Ft $1,000 Deposit
5 Available units
Unit
Base Price
Sq Ft
Availability
Unit Details
  • Unit 605
    price $2,620
    square feet 651
    availibility Now
  • Unit 607
    price $2,645
    square feet 651
    availibility Now
  • Unit 705
    price $2,830
    square feet 651
    availibility Now
  • Unit 703
    price $2,830
    square feet 651
    availibility Now
  • Unit 707
    price $2,880
    square feet 651
    availibility Now

A5
$2,655 – $2,937 1 Bed 1 Bath 677 Sq Ft $1,000 Deposit
4 Available units
Unit
Base Price
Sq Ft
Availability
Unit Details
  • Unit 508
    price $2,655
    square feet 677
    availibility Now
  • Unit 608
    price $2,665
    square feet 677
    availibility Now
  • Unit 408
    price $2,705
    square feet 677
    availibility Now
  • Unit 708
    price $2,875
    square feet 677
    availibility Now

B1
$2,655 – $3,002 1 Bed 1.5 Baths 657 Sq Ft $1,000 Deposit
5 Available units
Unit
Base Price
Sq Ft
Availability
Unit Details
  • Unit 631
    price $2,655
    square feet 657
    availibility Now
  • Unit 716
    price $2,890
    square feet 657
    availibility Now
  • Unit 715
    price $2,940
    square feet 657
    availibility Now
  • Unit 712
    price $2,940
    square feet 657
    availibility Now
  • Unit 714
    price $2,940
    square feet 657
    availibility Now

A2
$2,665 – $2,752 1 Bed 1 Bath 570 Sq Ft $1,000 Deposit
2 Available units
Unit
Base Price
Sq Ft
Availability
Unit Details
  • Unit 403
    price $2,665
    square feet 570
    availibility Now
  • Unit 405
    price $2,690
    square feet 570
    availibility Now
B3
$2,730 – $2,792 1 Bed 1.5 Baths 657 Sq Ft $1,000 Deposit
2 Available units
Unit
Base Price
Sq Ft
Availability
Unit Details
  • Unit 624
    price $2,730
    square feet 657
    availibility Now
  • Unit 622
    price $2,730
    square feet 657
    availibility Now
A3
$2,750 – $2,812 1 Bed 1 Bath 633 Sq Ft $1,000 Deposit
1 Available unit
Unit
Base Price
Sq Ft
Availability
Unit Details
  • Unit 402
    price $2,750
    square feet 633
    availibility Now
A6
$2,795 – $2,857 1 Bed 1 Bath 577 Sq Ft $1,000 Deposit
1 Available unit
Unit
Base Price
Sq Ft
Availability
Unit Details
  • Unit 728
    price $2,795
    square feet 577
    availibility Now
B2
$3,005 – $3,077 1 Bed 1.5 Baths 838 Sq Ft $1,000 Deposit
3 Available units
Unit
Base Price
Sq Ft
Availability
Unit Details
  • Unit 426
    price $3,005
    square feet 838
    availibility Now
  • Unit 526
    price $3,005
    square feet 838
    availibility Now
  • Unit 626
    price $3,015
    square feet 838
    availibility Now
C1
$3,485 – $3,817 2 Beds 2 Baths 920 Sq Ft $1,000 Deposit
3 Available units
Unit
Base Price
Sq Ft
Availability
Unit Details
  • Unit 404
    price $3,485
    square feet 920
    availibility Now
  • Unit 504
    price $3,545
    square feet 920
    availibility Now
  • Unit 604
    price $3,545
    square feet 920
    availibility Now
C4
$3,495 – $3,767 2 Beds 2 Baths 1,069 Sq Ft $1,000 Deposit
1 Available unit
Unit
Base Price
Sq Ft
Availability
Unit Details
  • Unit 517
    price $3,495
    square feet 1,069
    availibility Now
S3
$2,225 – $2,507 Studio 1 Bath 494 Sq Ft $1,000 Deposit
2 Available units
Unit
Base Price
Sq Ft
Availability
Unit Details
  • Unit 523
    price $2,225
    square feet 494
    availibility Now
  • Unit 723
    price $2,445
    square feet 494
    availibility Now
S5
$2,225 – $2,507 Studio 1 Bath 494 Sq Ft $1,000 Deposit
4 Available units
Unit
Base Price
Sq Ft
Availability
Unit Details
  • Unit 521
    price $2,225
    square feet 494
    availibility Now
  • Unit 621
    price $2,235
    square feet 494
    availibility Now
  • Unit 421
    price $2,305
    square feet 494
    availibility Now
  • Unit 721
    price $2,445
    square feet 494
    availibility Now

S9
$2,245 – $2,332 Studio 1 Bath 477 Sq Ft $1,000 Deposit
2 Available units
Unit
Base Price
Sq Ft
Availability
Unit Details
  • Unit 309
    price $2,245
    square feet 477
    availibility Now
  • Unit 208
    price $2,270
    square feet 477
    availibility Now
S6
$2,262 – $2,547 Studio 1 Bath 493 Sq Ft $1,000 Deposit
1 Available unit
Unit
Base Price
Sq Ft
Availability
Unit Details
  • Unit 713
    price $2,485
    square feet 493
    availibility Now
S10
$2,270 – $2,547 Studio 1 Bath 494 Sq Ft $1,000 Deposit
5 Available units
Unit
Base Price
Sq Ft
Availability
Unit Details
  • Unit 207
    price $2,270
    square feet 494
    availibility Now
  • Unit 518
    price $2,290
    square feet 494
    availibility Now
  • Unit 618
    price $2,300
    square feet 494
    availibility Now
  • Unit 423
    price $2,305
    square feet 494
    availibility Now
  • Unit 718
    price $2,485
    square feet 494
    availibility Now

S8
$2,280 – $2,352 Studio 1 Bath 467 Sq Ft $1,000 Deposit
2 Available units
Unit
Base Price
Sq Ft
Availability
Unit Details
  • Unit 214
    price $2,280
    square feet 467
    availibility Now
  • Unit 315
    price $2,290
    square feet 467
    availibility Now
S1
$2,280 – $2,652 Studio 1 Bath 495 Sq Ft $1,000 Deposit
5 Available units
Unit
Base Price
Sq Ft
Availability
Unit Details
  • Unit 434
    price $2,280
    square feet 495
    availibility Now
  • Unit 432
    price $2,280
    square feet 495
    availibility Now
  • Unit 438
    price $2,280
    square feet 495
    availibility Now
  • Unit 436
    price $2,280
    square feet 495
    availibility Now
  • Unit 537
    price $2,340
    square feet 495
    availibility Now

S7
$2,282 – $2,492 Studio 1 Bath 490 Sq Ft $1,000 Deposit
1 Available unit
Unit
Base Price
Sq Ft
Availability
Unit Details
  • Unit 711
    price $2,430
    square feet 490
    availibility Now
S2
$2,355 – $2,417 Studio 1 Bath 439 Sq Ft $1,000 Deposit
1 Available unit
Unit
Base Price
Sq Ft
Availability
Unit Details
  • Unit 435
    price $2,355
    square feet 439
    availibility Now
A8
$2,499 – $2,622 1 Bed 1 Bath 501 Sq Ft $1,000 Deposit
5 Available units
Unit
Base Price
Sq Ft
Availability
Unit Details
  • Unit 313
    price $2,499
    square feet 501
    availibility Now
  • Unit 312
    price $2,499
    square feet 501
    availibility Now
  • Unit 314
    price $2,499
    square feet 501
    availibility Now
  • Unit 212
    price $2,560
    square feet 501
    availibility Now
  • Unit 211
    price $2,560
    square feet 501
    availibility Now

A9
$2,499 – $2,622 1 Bed 1 Bath 581 Sq Ft $1,000 Deposit
4 Available units
Unit
Base Price
Sq Ft
Availability
Unit Details
  • Unit 310
    price $2,499
    square feet 581
    availibility Now
  • Unit 311
    price $2,499
    square feet 581
    availibility Now
  • Unit 210
    price $2,560
    square feet 581
    availibility Now
  • Unit 209
    price $2,560
    square feet 581
    availibility Now

A10
$2,595 – $2,657 1 Bed 1 Bath 649 Sq Ft $1,000 Deposit
1 Available unit
Unit
Base Price
Sq Ft
Availability
Unit Details
  • Unit 303
    price $2,595
    square feet 649
    availibility Now
A4
$2,615 – $2,942 1 Bed 1 Bath 646 Sq Ft $1,000 Deposit
4 Available units
Unit
Base Price
Sq Ft
Availability
Unit Details
  • Unit 406
    price $2,615
    square feet 646
    availibility Now
  • Unit 506
    price $2,660
    square feet 646
    availibility Now
  • Unit 606
    price $2,670
    square feet 646
    availibility Now
  • Unit 706
    price $2,880
    square feet 646
    availibility Now

A1
$2,620 – $2,942 1 Bed 1 Bath 651 Sq Ft $1,000 Deposit
5 Available units
Unit
Base Price
Sq Ft
Availability
Unit Details
  • Unit 605
    price $2,620
    square feet 651
    availibility Now
  • Unit 607
    price $2,645
    square feet 651
    availibility Now
  • Unit 705
    price $2,830
    square feet 651
    availibility Now
  • Unit 703
    price $2,830
    square feet 651
    availibility Now
  • Unit 707
    price $2,880
    square feet 651
    availibility Now

A5
$2,655 – $2,937 1 Bed 1 Bath 677 Sq Ft $1,000 Deposit
4 Available units
Unit
Base Price
Sq Ft
Availability
Unit Details
  • Unit 508
    price $2,655
    square feet 677
    availibility Now
  • Unit 608
    price $2,665
    square feet 677
    availibility Now
  • Unit 408
    price $2,705
    square feet 677
    availibility Now
  • Unit 708
    price $2,875
    square feet 677
    availibility Now

B1
$2,655 – $3,002 1 Bed 1.5 Baths 657 Sq Ft $1,000 Deposit
5 Available units
Unit
Base Price
Sq Ft
Availability
Unit Details
  • Unit 631
    price $2,655
    square feet 657
    availibility Now
  • Unit 716
    price $2,890
    square feet 657
    availibility Now
  • Unit 715
    price $2,940
    square feet 657
    availibility Now
  • Unit 712
    price $2,940
    square feet 657
    availibility Now
  • Unit 714
    price $2,940
    square feet 657
    availibility Now

A2
$2,665 – $2,752 1 Bed 1 Bath 570 Sq Ft $1,000 Deposit
2 Available units
Unit
Base Price
Sq Ft
Availability
Unit Details
  • Unit 403
    price $2,665
    square feet 570
    availibility Now
  • Unit 405
    price $2,690
    square feet 570
    availibility Now
B3
$2,730 – $2,792 1 Bed 1.5 Baths 657 Sq Ft $1,000 Deposit
2 Available units
Unit
Base Price
Sq Ft
Availability
Unit Details
  • Unit 624
    price $2,730
    square feet 657
    availibility Now
  • Unit 622
    price $2,730
    square feet 657
    availibility Now
A3
$2,750 – $2,812 1 Bed 1 Bath 633 Sq Ft $1,000 Deposit
1 Available unit
Unit
Base Price
Sq Ft
Availability
Unit Details
  • Unit 402
    price $2,750
    square feet 633
    availibility Now
A6
$2,795 – $2,857 1 Bed 1 Bath 577 Sq Ft $1,000 Deposit
1 Available unit
Unit
Base Price
Sq Ft
Availability
Unit Details
  • Unit 728
    price $2,795
    square feet 577
    availibility Now
B2
$3,005 – $3,077 1 Bed 1.5 Baths 838 Sq Ft $1,000 Deposit
3 Available units
Unit
Base Price
Sq Ft
Availability
Unit Details
  • Unit 426
    price $3,005
    square feet 838
    availibility Now
  • Unit 526
    price $3,005
    square feet 838
    availibility Now
  • Unit 626
    price $3,015
    square feet 838
    availibility Now
C1
$3,485 – $3,817 2 Beds 2 Baths 920 Sq Ft $1,000 Deposit
3 Available units
Unit
Base Price
Sq Ft
Availability
Unit Details
  • Unit 404
    price $3,485
    square feet 920
    availibility Now
  • Unit 504
    price $3,545
    square feet 920
    availibility Now
  • Unit 604
    price $3,545
    square feet 920
    availibility Now
C4
$3,495 – $3,767 2 Beds 2 Baths 1,069 Sq Ft $1,000 Deposit
1 Available unit
Unit
Base Price
Sq Ft
Availability
Unit Details
  • Unit 517
    price $3,495
    square feet 1,069
    availibility Now
* Price shown is base rent. Excludes user-selected optional fees and variable or usage-based fees and required charges due at or prior to move-in or at move-out.View Fees and Policies for details. Price, availability, fees, and any applicable rent special are subject to change without notice.
* Square footage definitions vary. Displayed square footage is approximate.

Fees and Policies

The fees listed below are community-provided and may exclude utilities or add-ons. All payments are made directly to the property and are non-refundable unless otherwise specified. Use the Cost Calculator to determine costs based on your needs.

  • Dogs
    • One-Time Pet Fee
      Max of 2. Charged per pet.
      $500 - $750
    • Monthly Pet Fee
      Max of 2. Charged per pet.
      $60 / mo
    75 lbs. Weight Limit
    Restrictions:
    We welcome 2 pets per apartment home. There is a $500 one-time pet fee (non-refundable) for the first pet, and $250 for the second. Pet rent is $30-60 per month based on pet screening results. There is a weight limit of 75 pounds per pet (full maturity), and aggressive breeds are prohibited. Please visit "Pet Policies" within our website for a full description. All pets must be screened and approved through Pet Screening.com and renewed annually.
    Read More Read Less
  • Cats
    • One-Time Pet Fee
      Max of 2. Charged per pet.
      $500 - $750
    • Monthly Pet Fee
      Max of 2. Charged per pet.
      $60 / mo
    75 lbs. Weight Limit
    Restrictions:
    We welcome 2 pets per apartment home. There is a $500 one-time pet fee (non-refundable) for the first pet, and $250 for the second. Pet rent is $30-60 per month based on pet screening results. There is a weight limit of 75 pounds per pet (full maturity), and aggressive breeds are prohibited. Please visit "Pet Policies" within our website for a full description. All pets must be screened and approved through Pet Screening.com and renewed annually.
    Read More Read Less
  • Garage Lot
    • Parking Fee
      Charged per vehicle.
      $0 / mo
    Comments
    Parking- Please call for more information.
    Read More Read Less

Property Fee Disclaimer: Based on community-supplied data and independent market research. Subject to change without notice. May exclude fees for mandatory or optional services and usage-based utilities.

Details

Lease Options

  • 7 - 15 Month Leases

Property Information

  • Built in 2025
  • 165 units/7 stories

Matterport 3D Tours

Located at 3411 N Federal Hwy in Fort Lauderdale, FL, this thoughtfully designed one-bedroom, two-bathroom residence offers a clean, modern aesthetic throughout. Light wood-plank flooring flows seamlessly across the entire space, complementing the bright white walls and creating a warm, airy ambiance. The kitchen is a standout feature, showcasing a contemporary design with white upper cabinetry, warm wood-toned lower cabinets, a textured penny-tile backsplash, and a sleek peninsula with a white quartz countertop and integrated sink. Stainless steel appliances, including a refrigerator, range, and built-in microwave, complete the space. Track lighting overhead adds both function and style. The bedroom is a quiet, light-filled retreat with a large window, clean lines, and ample room. A dedicated closet provides convenient storage. The hallway connects the living areas to two well-appointed bathrooms, each featuring light wood-tone vanities with white countertops, tiled shower enclosures, and modern fixtures. A stacked in-unit washer and dryer adds everyday convenience. Recessed lighting, crisp white panel doors with brushed nickel hardware, and neutral tones throughout contribute to a polished, cohesive interior. A sliding glass door opens to an outdoor balcony, bringing in natural light and offering a connection to the surrounding Fort Lauderdale environment.

1 BR, 1 BA W/ DEN - 657SF
1/5
Located at 3411 N Federal Hwy in Fort Lauderdale, FL, this thoughtfully designed one-bedroom, two-bathroom residence offers a clean, modern aesthetic throughout. Light wood-plank flooring flows seamlessly across the entire space, complementing the bright white walls and creating a warm, airy ambiance.

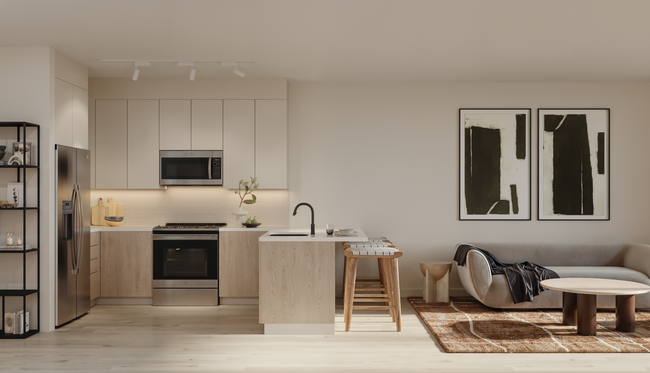
The kitchen is a standout feature, showcasing a contemporary design with white upper cabinetry, warm wood-toned lower cabinets, a textured penny-tile backsplash, and a sleek peninsula with a white quartz countertop and integrated sink. Stainless steel appliances, including a refrigerator, range, and built-in microwave, complete the space. Track lighting overhead adds both function and style.

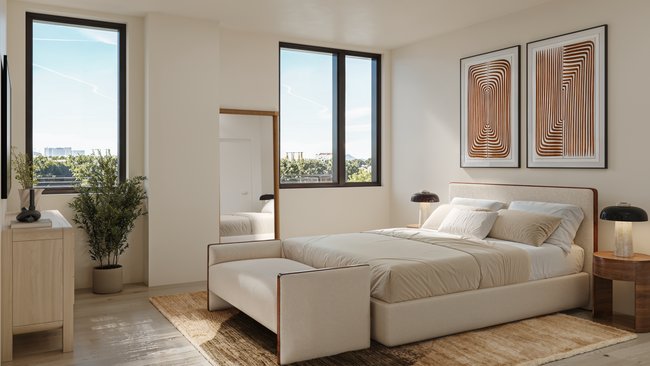
The bedroom is a quiet, light-filled retreat with a large window, clean lines, and ample room. A dedicated closet provides convenient storage. The hallway connects the living areas to two well-appointed bathrooms, each featuring light wood-tone vanities with white countertops, tiled shower enclosures, and modern fixtures. A stacked in-unit washer and dryer adds everyday convenience.

Recessed lighting, crisp white panel doors with brushed nickel hardware, and neutral tones throughout contribute to a polished, cohesive interior. A sliding glass door opens to an outdoor balcony, bringing in natural light and offering a connection to the surrounding Fort Lauderdale environment. Located in Oakland Park, Florida, this modern one-bedroom, one-bathroom residence offers a thoughtfully designed layout with contemporary finishes throughout. Light wood-tone flooring flows seamlessly across the entire space, complementing the clean, neutral color palette.


The open-concept living and kitchen area is a standout feature, anchored by a sleek kitchen outfitted with stainless steel appliances — including a French door refrigerator, range, microwave, and dishwasher — alongside two-toned cabinetry that pairs warm wood lower cabinets with crisp white uppers and a subtle tile backsplash. The living area is bathed in natural light from expansive floor-to-ceiling windows and a sliding glass door that opens to a private balcony, offering elevated views of the surrounding Oakland Park landscape.

The bedroom is a well-proportioned, serene retreat with ample natural light, accompanied by a spacious walk-in closet equipped with wire shelving for generous storage. The bathroom features a dual-sink vanity with a wood-finish cabinet base, a large mirror with modern lighting, and a glass-enclosed walk-in shower with vertical tile detailing.

A dedicated in-unit laundry area houses a stacked full-size washer and dryer, adding everyday convenience to this efficiently designed residence. Located along N Federal Hwy in Fort Lauderdale, FL, this modern residence offers four bedrooms and two bathrooms across a thoughtfully designed single-floor layout. Light wood flooring flows throughout, complementing a clean, neutral color palette that enhances the sense of openness.

The kitchen is a standout feature, showcasing two-tone cabinetry with white uppers and warm wood lowers, quartz countertops, a penny tile backsplash, and stainless steel appliances. A round dining table sits adjacent, creating a seamless kitchen-dining area.

The living room is bathed in natural light through floor-to-ceiling sliding glass doors that open to views of the surrounding Fort Lauderdale streetscape, fitted with sleek roller shades for privacy. The primary bedroom is generously sized with a large picture window framing outdoor views.

Additional bedrooms are bright and well-proportioned, each with large windows. The primary bathroom features a soaking tub, sliding glass-enclosed shower with bold vertical navy blue tile, a wood-toned vanity, and light wood floors. A second, more compact bathroom offers a clean vanity and hardwood flooring. A dedicated closet completes the functional layout of this contemporary Fort Lauderdale residence. Located at 3411 N Federal Hwy in Fort Lauderdale, FL, this modern 2-bedroom, 2-bathroom residence offers a clean, contemporary design with a bright and airy atmosphere throughout. Light wood-tone flooring flows seamlessly across the entire single-floor layout, creating a cohesive and welcoming feel.

The open-concept living area is a standout, featuring expansive floor-to-ceiling sliding glass doors fitted with roller shades that invite abundant natural light while framing outdoor views of the surrounding Fort Lauderdale landscape. Recessed lighting complements the natural light throughout.

The kitchen is thoughtfully designed with two-tone cabinetry — combining warm wood lower cabinets with crisp white upper cabinets — paired with a light countertop, glass tile backsplash, and a full suite of stainless steel appliances including a refrigerator, range, microwave, and dishwasher. A stacked washer and dryer unit is conveniently located just off the kitchen.

Both bedrooms are well-proportioned with clean white walls and the same warm wood flooring, providing a calm, neutral canvas. The primary bedroom includes a spacious walk-in closet with wire shelving. Each of the two bathrooms features wood-toned vanity cabinetry, a white countertop, and a large mirror with overhead lighting. Located in Oakland Park, Florida, this modern residence offers four bedrooms and two bathrooms across a thoughtfully designed single-floor layout. Light wood-tone flooring flows throughout, complementing the clean white walls and creating a bright, airy atmosphere.

The kitchen is a standout feature, showcasing two-tone cabinetry with warm wood lower cabinets and crisp white upper cabinets, a penny-tile mosaic backsplash, white quartz countertops, and a full suite of stainless steel appliances. The open living area is bathed in natural light through floor-to-ceiling black-framed windows and sliding glass doors that open to a balcony with sweeping views of the surrounding greenery and Oakland Park skyline.

The bedrooms are clean and versatile, with light flooring and white walls offering a neutral canvas. The primary bedroom features direct balcony access through large sliding glass doors, further maximizing the connection to the outdoors. The two bathrooms are finished in a contemporary style — one features a wood-toned vanity with a white countertop and a glass-enclosed shower, while the other includes a tiled tub-shower combination with a sleek glass partition. The overall design is minimal, modern, and filled with natural light.

About Parklyn

For discerning residents seeking an elevated daily experience in Oakland Park, Parklyn is a boutique 165 residence development that fashionably weaves together a 28,000 SF curated retail collection, thoughtfully designed wellness spaces, and intimately scaled social zones into a new vision of ocean-adjacent living.

Parklyn is an apartment community located in Broward County and the 33306 ZIP Code. This area is served by the Broward attendance zone.

Unique Features

  • 12 ft Ceilings
  • 3rd Floor View
  • 4th Floor View
  • 5th Floor View
  • 6th Floor View
  • 7th Floor View
  • City Vew
  • Co Working Space
  • Corner Units
  • Entry Closet
  • Extra Large Patio
  • Extra Large Patio Main
  • FTC Patio Door
  • Kitchen island
  • Large Countertops
  • Large patio/balcony
  • Living room-style resident lounge for relaxed conv
  • Minutes To Fort Lauderdale Beaches
  • Open Cabinets
  • Pet wash and dog park, ensuring your four-legged f
  • Pool Access
  • Pool Deck View
  • Rounded Walls
  • Salt room for restorative breathing
  • Social room for games and gatherings
  • Surrounded By Major Shopping Centers
  • Tub Shower
  • Walk in Shower
  • Wrap Around Patio
  • Yoga studio for everyday practice
  • Zen room for mindful moments

Contact

View Property Website
Language: English
Open 9am - 5pm Today
  • Monday - Friday, 9am - 5pm
  • Saturday & Sunday, By Appointment
Property Management Company Logo

Community Amenities

Pool

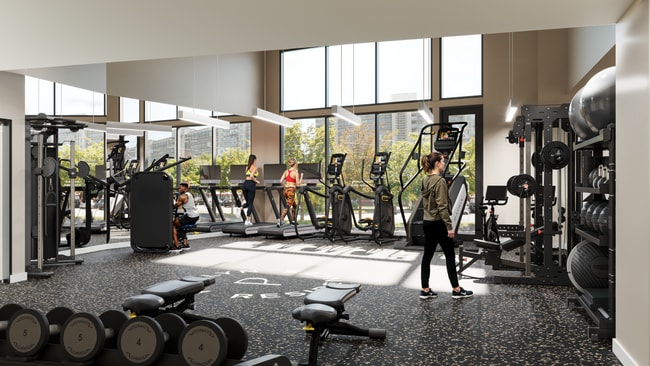
Fitness Center

Elevator

Clubhouse

Controlled Access

Recycling

Business Center

Conference Rooms

Property Services

  • Controlled Access
  • Maintenance on site
  • Property Manager on Site
  • Recycling
  • Pet Play Area
  • Pet Washing Station
  • Public Transportation

Shared Community

  • Elevator
  • Business Center
  • Clubhouse
  • Lounge
  • Storage Space
  • Conference Rooms

Fitness & Recreation

  • Fitness Center
  • Sauna
  • Pool
  • Media Center/Movie Theatre
  • Pickleball Court

Outdoor Features

  • Sundeck
  • Courtyard
  • Zen Garden
  • Dog Park

Apartment Features

Air Conditioning

Dishwasher

Walk-In Closets

Island Kitchen

Granite Countertops

Microwave

Refrigerator

Tub/Shower

Indoor Features

  • Air Conditioning
  • Ceiling Fans
  • Storage Space
  • Tub/Shower

Kitchen Features & Appliances

  • Dishwasher
  • Disposal
  • Granite Countertops
  • Stainless Steel Appliances
  • Island Kitchen
  • Kitchen
  • Microwave
  • Oven
  • Range
  • Refrigerator
  • Quartz Countertops

Model Details

  • Sunroom
  • Views
  • Walk-In Closets
  • Window Coverings
  • Balcony
  • Patio
  • Deck
Location
3411 N Federal Hwy, Oakland Park,
FL 33306
Get Directions
Schools Restaurants Groceries Coffee Banks Shops Fitness
| Edit
Edit Commute

Destination is required

Under 30 minutes

Commute Time is calculated at rush hour.
City - Oakland Park

Tucked between Fort Lauderdale and the Atlantic coast, Oakland Park carries a quiet confidence that bigger South Florida cities often trade for flash. Once called Floranada—a creative mashup of Florida and Canada—this nine-square-mile city reincorporated in 1929 and has been evolving ever since. Neighborhoods like Coral Heights and North Andrews Gardens give the city a grounded, residential feel, while nearby Wilton Drive delivers lively dining and nightlife just minutes away. Royal Palm Park offers shaded trails and picnic spots, and with I-95 close by, Fort Lauderdale and Miami are both within reach.

The rental market spans garden-style apartments, cozy townhomes, updated condos, and standalone houses. Renters wanting more space without sacrificing South Florida convenience will find Oakland Park hits that balance well. Funky Buddha Brewery—a craft beer institution beloved across the region—calls Oakland Park home, adding laid-back, neighborhood-bar energy to the local scene.

Learn more about living in Oakland Park 
Amenities
  • Controlled Access
  • Maintenance on site
  • Property Manager on Site
  • Recycling
  • Pet Play Area
  • Pet Washing Station
  • Public Transportation
  • Elevator
  • Business Center
  • Clubhouse
  • Lounge
  • Storage Space
  • Conference Rooms
  • Sundeck
  • Courtyard
  • Zen Garden
  • Dog Park
  • Fitness Center
  • Sauna
  • Pool
  • Media Center/Movie Theatre
  • Pickleball Court
  • 12 ft Ceilings
  • 3rd Floor View
  • 4th Floor View
  • 5th Floor View
  • 6th Floor View
  • 7th Floor View
  • City Vew
  • Co Working Space
  • Corner Units
  • Entry Closet
  • Extra Large Patio
  • Extra Large Patio Main
  • FTC Patio Door
  • Kitchen island
  • Large Countertops
  • Large patio/balcony
  • Living room-style resident lounge for relaxed conv
  • Minutes To Fort Lauderdale Beaches
  • Open Cabinets
  • Pet wash and dog park, ensuring your four-legged f
  • Pool Access
  • Pool Deck View
  • Rounded Walls
  • Salt room for restorative breathing
  • Social room for games and gatherings
  • Surrounded By Major Shopping Centers
  • Tub Shower
  • Walk in Shower
  • Wrap Around Patio
  • Yoga studio for everyday practice
  • Zen room for mindful moments
  • Air Conditioning
  • Ceiling Fans
  • Storage Space
  • Tub/Shower
  • Dishwasher
  • Disposal
  • Granite Countertops
  • Stainless Steel Appliances
  • Island Kitchen
  • Kitchen
  • Microwave
  • Oven
  • Range
  • Refrigerator
  • Quartz Countertops
  • Sunroom
  • Views
  • Walk-In Closets
  • Window Coverings
  • Balcony
  • Patio
  • Deck
Expenses
Recurring
Cat Rent $60
Dog Rent $60
One-Time
Cat Fee $0
Dog Fee $0
Office Hours
Monday 9am - 5pm
Tuesday 9am - 5pm
Wednesday 9am - 5pm
Thursday 9am - 5pm
Friday 9am - 5pm
Saturday By Appointment
Sunday By Appointment
754-701-2598
Education
Colleges & Universities Distance
Keiser University
Drive: 9 min 3.6 mi
Florida Atlantic University
Drive: 10 min 4.8 mi
Art Inst. of Ft. Lauderdale
Drive: 15 min 6.8 mi
Broward College, North Campus
Drive: 18 min 8.6 mi
Parklyn is within 9 minutes or 3.6 miles from Keiser University. It is also near Florida Atlantic University and Art Inst. of Ft. Lauderdale.
Schools
  • Public Schools
  • Private Schools
Oakland Park Elementary School
Public Elementary School
Grades PK-5
518 Students
Attendance Zone
James S. Rickards Middle School
Public Middle School
Grades 6-8
826 Students
Attendance Zone
Somerset Academy Village Charter Middle School
Public Middle School
Grades 6-8
152 Students
Nearby
Northeast High School
Public High School
Grades 9-12
1,790 Students
Attendance Zone
Oxford Academy
Private Elementary, Middle & High School
Grades K-12
Nearby
St. Mark's Episcopal School
Private Elementary & Middle School
Grades PK-8
428 Students
Nearby
School data provided by The GreatSchools Rating helps parents compare schools within a state based on a variety of school quality indicators and provides a helpful picture of how effectively each school serves all of its students. Ratings are on a scale of 1 (below average) to 10 (above average) and can include test scores, college readiness, academic progress, advanced courses, equity, discipline and attendance data. We also advise parents to visit schools, consider other information on school performance and programs, and consider family needs as part of the school selection process.

View GreatSchools Rating Methodology


Data provided by GreatSchools.org © 2026. All rights reserved.
Transportation

Parklyn is near Fort Lauderdale/Hollywood International, located 12.3 miles or 21 minutes away, and Miami International, located 37.4 miles or 58 minutes away.

Commuter Rail Distance
Cypress Creek
Drive: 9 min 3.9 mi
Fort Lauderdale
Drive: 10 min 4.8 mi
Fort Lauderdale
Drive: 15 min 7.4 mi
Pompano Beach
Drive: 18 min 9.3 mi
Fort Lauderdale Airport Station
Drive: 19 min 11.4 mi
Airports Distance
Airports Distance
Fort Lauderdale/Hollywood International
Drive: 21 min 12.3 mi
Miami International
Drive: 58 min 37.4 mi
Getting Around
Moderately Walkable
Walkability
70 / 100
Some Public Transit
Transit
40 / 100
Moderately Drivable
Drivability
70 / 100
Fairly Bikeable
Bikeability
40 / 100

Scores provided by

What do Walkability, Transit, Drivability, and Bikeability mean? Walkability measures the walking distance to day-to-day needs. Transit measures access to public transportation. Drivability measures congestion, parking availability, and access to major roads. Bikeability measures the suitability for cycling. How It Works
-
Soundscore™
- / 100

Traffic

-

Airport

-

Businesses

-

Scores provided by

HowLoud What is a Sound Score Rating? A Sound Score Rating aggregates noise caused by vehicle traffic, airplane traffic and local sources. How It Works
Points of Interest

Time and distance from Parklyn.

Shopping Centers Distance
Coral Ridge Mall
Walk: 6 min 0.4 mi
River Market
Drive: 3 min 1.5 mi
Bal Harbor Square
Drive: 3 min 1.5 mi
Parklyn has 3 shopping centers within 1.5 miles, which is about a 3-minute drive. The miles and minutes will be for the farthest away property.
Parks and Recreation Distance
Holiday Park
Drive: 7 min 3.4 mi
Hugh Taylor Birch State Park
Drive: 8 min 3.7 mi
Museum of Discovery and Science
Drive: 11 min 5.2 mi
Snyder Park
Drive: 17 min 7.8 mi
Fern Forest Nature Center
Drive: 20 min 9.7 mi
Parklyn has 5 parks within 9.7 miles, including Hugh Taylor Birch State Park, Holiday Park, and Museum of Discovery and Science.
Hospitals Distance
Hospitals Distance
Providence Holy Cross Medical Center
Drive: 3 min 1.2 mi
Broward Health Imperial Point
Drive: 5 min 2.7 mi
Fort Lauderdale Behavioral Health Center
Drive: 6 min 2.7 mi
Parklyn has 3 hospitals within 2.7 miles, the nearest is Providence Holy Cross Medical Center which is 1.2 miles away and a 3 minute drive.


Reviews for Parklyn

No Renter Ratings Yet
Be the First to Rate & Review!
Share details of your experience with this property
Submitted by a verified resident of the apartment community. Participating residents may receive reward points in exchange for posting a review during their lease term, regardless of the nature of the review. Delete

Property Manager Responded:

Property Manager Responded

Show full review Show less
Was this helpful? Vote review helpful Thanks for your feedback!
Flag Review
  1. ...
  2. ...

Parklyn Photos

  • Parklyn

  • Elevated pool deck with cabanas

  • 1 BR, 1 BA W/ DEN - 657SF

Nearby Apartments

Within 50 Miles of Parklyn

  • Oaklyn

    3333 N Federal Hwy

    Oakland Park, FL 33306

    $2,168 - $3,493

    1-2 Br 0.2 mi

  • OLD TOWN SQUARE

    200 NE 1st Ave

    Pompano Beach, FL 33060

    $2,045 - $4,414

    1-2 Br 4.4 mi

  • Parks at Hallandale

    200 E Pembroke Rd

    Hallandale Beach, FL 33009

    $2,399 - $4,070

    1-3 Br 12.1 mi

  • Wake Biscayne Bay

    1900 S Treasure Dr

    North Bay Village, FL 33141

    $2,386 - $4,348

    1-3 Br 22.6 mi

  • 1025 Metro

    1025 E 25th St

    Hialeah, FL 33013

    $2,227 - $3,155

    1-2 Br 24.1 mi

  • The MID Apartment Residences

    1601 N Dixie Hwy

    Lake Worth, FL 33460

    $1,725 - $2,616

    1-2 Br 32.4 mi

Frequently Asked Questions
Does Parklyn have in-unit laundry?

Parklyn does not offer in-unit laundry or shared facilities. Please contact the property to learn about nearby laundry options.

What utilities are included in rent at Parklyn?

Utilities are not included in rent. Residents should plan to set up and pay for all services separately.

Is parking available at Parklyn?

Parking is available at Parklyn and is free of charge for residents.

Which floor plans are available, and what are the price ranges?

Parklyn has studios to two-bedrooms with rent ranges from $2,225/mo. to $3,817/mo.

Is Parklyn pet-friendly?

Yes, Parklyn welcomes pets. Breed restrictions, weight limits, and additional fees may apply. View this property's pet policy.

How much income do I need to rent at Parklyn?

A good rule of thumb is to spend no more than 30% of your gross income on rent. Based on the lowest available rent of $2,225 for a studio, you would need to earn about $89,000 per year to qualify. Want to double-check your budget? Calculate how much rent you can afford with our Rent Affordability Calculator.

Does Parklyn have move-in specials?

Parklyn is not currently offering any rent specials. Check back soon, as promotions change frequently.

Does Parklyn offer Matterport 3D tours?

Yes! Parklyn offers 5 Matterport 3D Tours. Explore different floor plans and see unit level details, all without leaving home.
Back To Top
Send a Message
Contact Property
enter move in date in the format: 2 digit month / 2 digit day / 4 digit year

I would like to...

Send Message

Submitting Request

Send a Message
Contact Property

Thank you! Your email has been sent.

Error

Report an Issue Print Get Directions
Try These Popular Nearby Searches

Cities

  • Lazy Lake Rentals
  • Wilton Manors Rentals
  • Fort Lauderdale Rentals
  • Lauderdale Lakes Rentals
  • Sea Ranch Lakes Rentals

Search by Bedrooms

  • Studio Apartments in Oakland Park
  • 1 Bedroom Apartments in Oakland Park
  • 2 Bedroom Apartments in Oakland Park
  • 3 Bedroom Apartments in Oakland Park
  • Rooms for Rent in Oakland Park

Other Rental Types

  • Oakland Park Lofts for Rent
  • Oakland Park Houses for Rent
  • Oakland Park Condos for Rent
  • Oakland Park Townhomes for Rent
  • Private Landlord Rentals Oakland Park
  • Oakland Park Duplex Rentals
  • 33306 Houses for Rent
  • 33306 Condos for Rent
  • 33306 Townhomes for Rent

Stay on Budget

  • Oakland Park Apartments Under $1,000
  • Oakland Park Apartments Under $1,100
  • Oakland Park Apartments Under $1,200
  • Oakland Park Apartments Under $1,300
  • Oakland Park Apartments Under $1,400
  • Oakland Park Apartments Under $1,500
  • Oakland Park Apartments Under $2,000

Filter by Popular Amenities

  • Pet Friendly Apartments in Oakland Park
  • Furnished Apartments in Oakland Park
  • Apartments with Washer & Dryer in Oakland Park
  • Wheelchair Accessible Apartments in Oakland Park
  • Apartments with EV Charging in Oakland Park
  • Apartments with Balcony in Oakland Park
  • Apartments with Air Conditioning in Oakland Park
  • Oakland Park Apartments with Pickleball Court
  • Oakland Park Apartments with Virtual Tours
  • Oakland Park Waterfront Apartments

Find Specialty Housing

  • Student Housing in Oakland Park
  • Oakland Park Low Income Housing
  • Senior Housing in Oakland Park
  • Short Term Rentals in Oakland Park
  • Luxury Apartments in Oakland Park
  • Cheap Apartments in Oakland Park
  • Corporate Housing in Oakland Park
  • Move-In Specials in Oakland Park
  • New Apartments in Oakland Park
  • About Us
  • Advertise
  • Legal Notices
  • Privacy Notice
  • Avoid Scams
  • Accessibility
  • Calculate Rent Affordability
  • Renterverse
  • Sitemap
Property Logo
apartments.com
© 2026 CoStar Group, Inc. Equal Housing Opportunity

Equal Housing Opportunity

© 2026 CoStar Group, Inc.

Equal Housing Opportunity

Ready to Apply?

Good News! This rental is accepting applications through Apartments.com. Act now and your $ purchase will include 9 additional FREE application submissions to participating properties.

Or if you already have an account


Required

Required

Valid Email Required

You must acknowledge the disclaimer to continue
Next
Continue

Take me to this property's website
Schedule Tour
Interested in this property? Schedule a tour today.
Rate & Review Parklyn
Please select a rating
50 character minimum
By clicking submit, I agree to the Apartments.com Terms of Service and the Ratings & Reviews Terms of Use.

What Are Walk Score®, Transit Score®, and Bike Score® Ratings?

Walk Score® measures the walkability of any address. Transit Score® measures access to public transit. Bike Score® measures the bikeability of any address.

Learn How It Works

What is a Sound Score Rating?

A Sound Score Rating aggregates noise caused by vehicle traffic, airplane traffic and local sources.

Learn How It Works

Share This Listing
Listing Image

3411 N Federal Hwy

Oakland Park, FL 33306

Email

Link Copied

(754) 701-2598
Get Directions
Schools Restaurants Groceries Coffee Banks Shops Fitness

