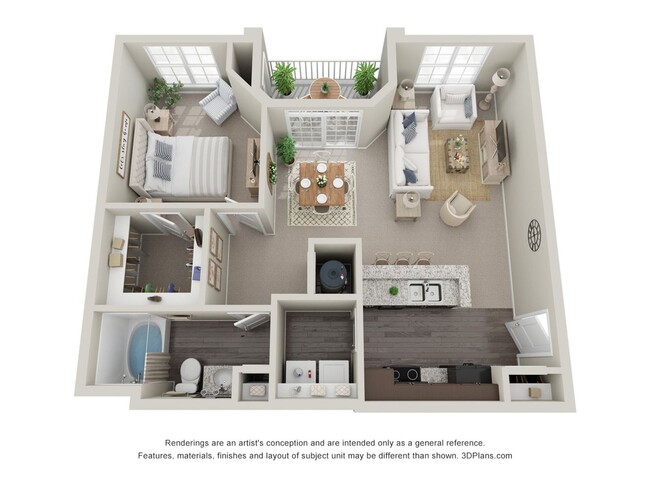
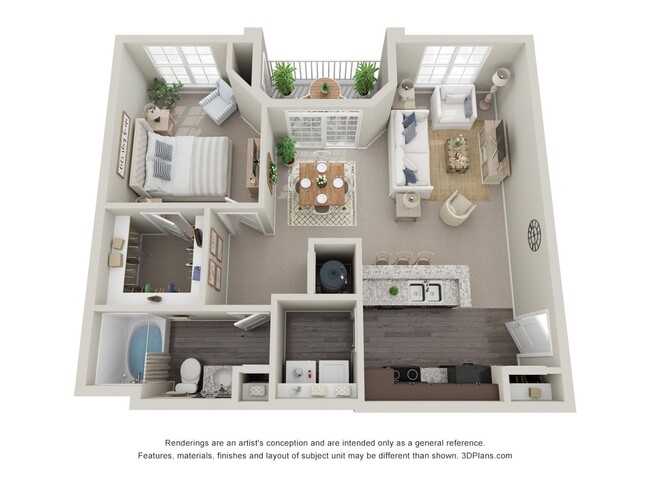
Located at 1500 German School Rd in Richmond, VA, this well-appointed two-bedroom, two-bathroom unit offers a thoughtfully designed single-floor layout with modern finishes throughout. The kitchen serves as a central highlight, featuring crisp white cabinetry extending to the ceiling, granite countertops, black stainless appliances, and a peninsula island with an undermount sink illuminated by pendant lighting — all set over wood-look tile flooring that flows through the main living areas. Both bedrooms are carpeted and offer a calm, neutral palette with natural light provided by windows fitted with blinds. The generously sized primary bedroom includes its own dedicated closet with wire shelving systems, while a second walk-in closet provides extensive multi-tier wire shelving for exceptional storage capacity. The two bathrooms maintain a consistent, clean aesthetic. One features a granite-topped vanity, wood-look tile flooring, and a tub/shower combo, while the second offers a tub/shower combination with a framed glass sliding door. Both bathrooms are finished with brushed nickel hardware and towel bars. Overall, the unit presents a clean, contemporary feel with a neutral color scheme, practical storage solutions, and functional design details suited for comfortable everyday living in Richmond.
-
-
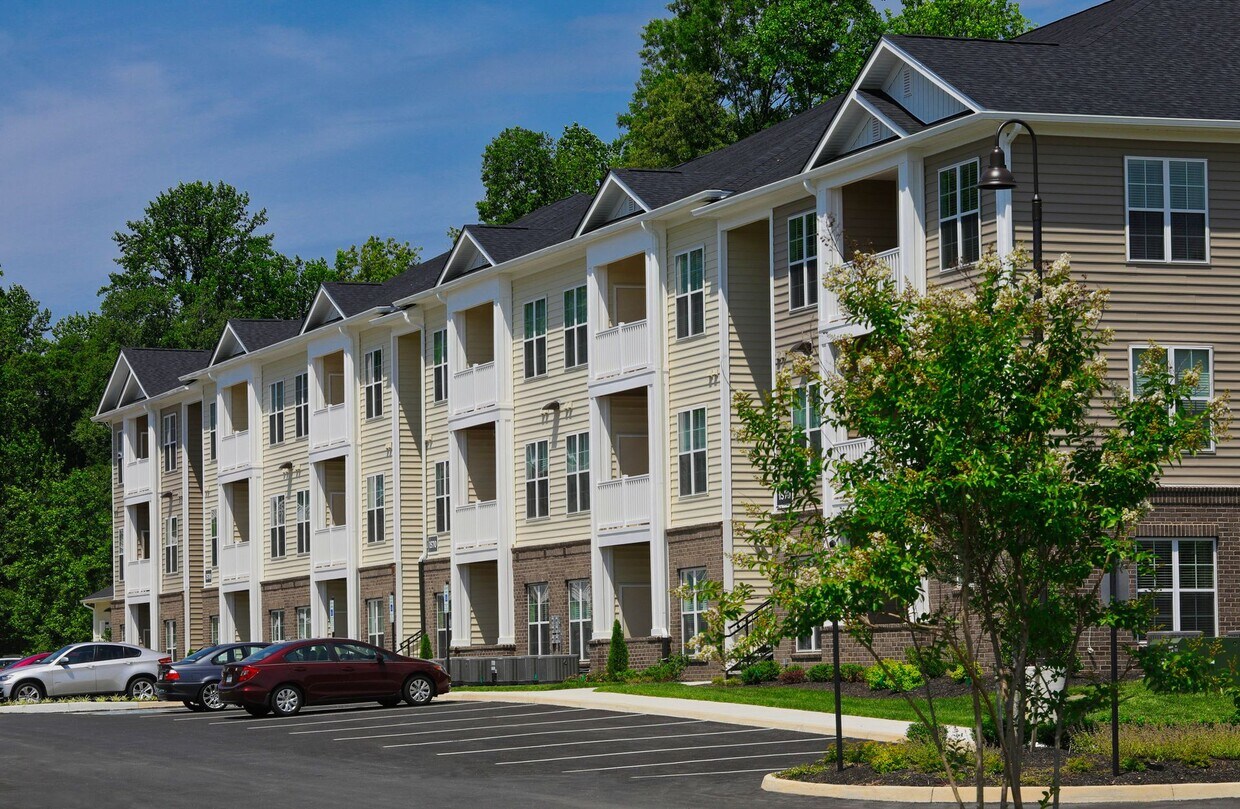
Matterport 3D Exterior
-

-
Monthly Rent
$1,549 - $2,299
Plus Fees
-
Bedrooms
1 - 3 bd
-
Bathrooms
1 - 2 ba
-
Square Feet
806 - 1,390 sq ft
Highlights
- Cabana
- Walk-In Closets
- Pet Play Area
- Fireplace
- Sundeck
- Picnic Area
- Grill
- Balcony
- Property Manager on Site
Pricing & Floor Plans
-
Unit 00 - 1570103price $1,549square feet 806availibility Now
-
Unit 00 - 1580107price $1,549square feet 806availibility Aug 28
-
Unit 00 - 1580211price $1,549square feet 813availibility Oct 17
-
Unit 00 - 1411201price $1,699square feet 1,099availibility Now
-
Unit 00 - 1411108price $1,799square feet 1,099availibility Sep 7
-
Unit 00 - 1411202price $1,849square feet 1,099availibility Sep 10
-
Unit 00 - 1550206price $1,749square feet 1,085availibility Now
-
Unit 00 - 1530105price $1,799square feet 1,085availibility Now
-
Unit 00 - 1510306price $1,799square feet 1,085availibility Sep 8

-
Unit 00 - 1401201price $2,099square feet 1,390availibility Sep 4
-
Unit 00 - 1540203price $2,099square feet 1,390availibility Sep 7
-
Unit 00 - 1431301price $2,299square feet 1,390availibility Oct 10
-
Unit 00 - 1570103price $1,549square feet 806availibility Now
-
Unit 00 - 1580107price $1,549square feet 806availibility Aug 28
-
Unit 00 - 1580211price $1,549square feet 813availibility Oct 17
-
Unit 00 - 1411201price $1,699square feet 1,099availibility Now
-
Unit 00 - 1411108price $1,799square feet 1,099availibility Sep 7
-
Unit 00 - 1411202price $1,849square feet 1,099availibility Sep 10
-
Unit 00 - 1550206price $1,749square feet 1,085availibility Now
-
Unit 00 - 1530105price $1,799square feet 1,085availibility Now
-
Unit 00 - 1510306price $1,799square feet 1,085availibility Sep 8
-
Unit 00 - 1401201price $2,099square feet 1,390availibility Sep 4
-
Unit 00 - 1540203price $2,099square feet 1,390availibility Sep 7
-
Unit 00 - 1431301price $2,299square feet 1,390availibility Oct 10
Fees and Policies
The fees listed below are community-provided and may exclude utilities or add-ons. All payments are made directly to the property and are non-refundable unless otherwise specified. Use the Cost Calculator to determine costs based on your needs.
-
One-Time Basics
-
Due at Application
-
Application Fee Per ApplicantCharged per applicant.$50
-
-
Due at Move-In
-
Community FeeCharged per unit.$150
-
Holding DepositCharged per unit.$200
-
Administrative FeeCharged per unit.$300
-
Administration FeeCharged per unit.$400
-
-
Due at Application
-
Surface Lot
-
Renters Insurance Compliance FeeCharged per unit.$19 / mo
-
Utilities Set Up FeeCharged per unit.$75
Property Fee Disclaimer: Based on community-supplied data and independent market research. Subject to change without notice. May exclude fees for mandatory or optional services and usage-based utilities.
Details
Lease Options
-
12 - 15 Month Leases
Property Information
-
Built in 2017
-
372 units/3 stories
Matterport 3D Tours
About Village at Westlake
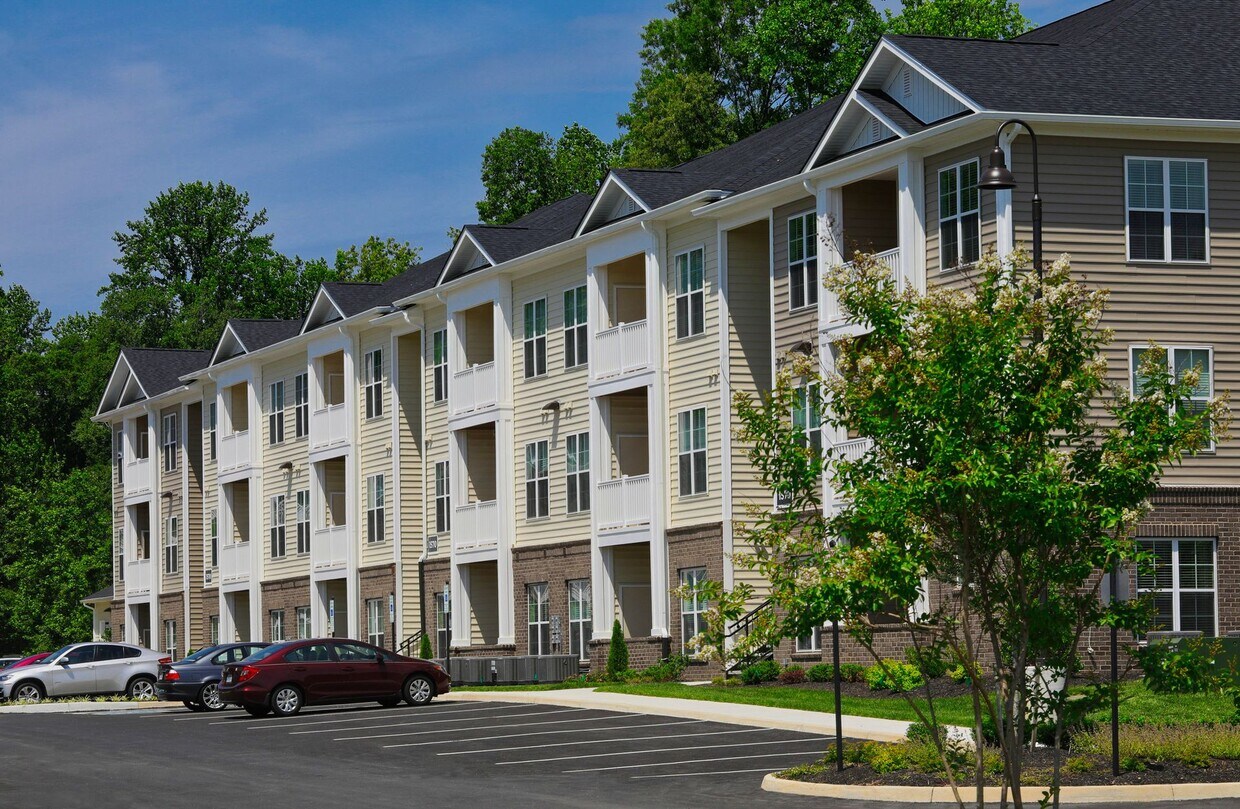
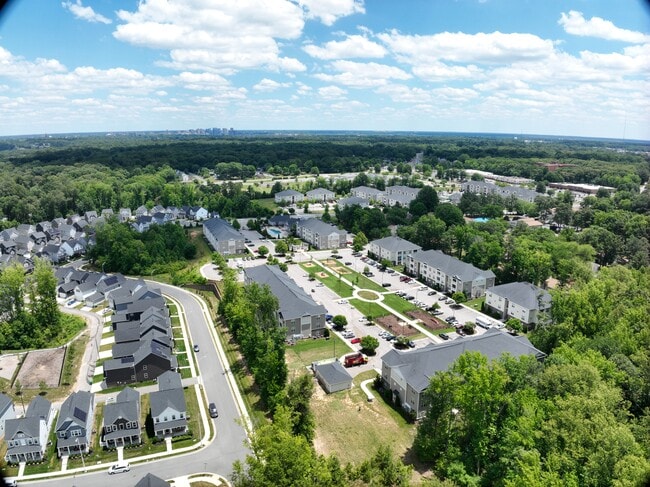
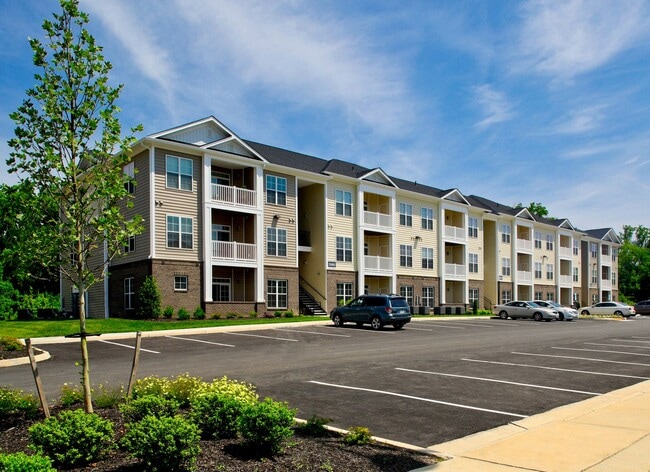
At The Village at Westlake, we understand "home" is personal and means everything to you. That's why we created our community and homes to include designer touches throughout such shaker-style cabinetry, hard surface countertops, sleep black appliances and a thoughtful mix of plush carpet in the living areas and wood-style flooring in the kitchen and bathrooms. You deserve luxury. You deserve to relax. You deserve The Village at Westlake. Our ideal location offers convenient access to Chesterfield Towne Center, Stony Point Fashion Park, Powhite Park, Chippenham Hospital, Richmond’s Fan and Museum Districts and more!
Village at Westlake is an apartment community located in Richmond City County and the 23225 ZIP Code. This area is served by the Richmond City Public Schools attendance zone.
Unique Features
- 10 Foot Ceilings
- CEI 10' Ceilings
- End Unit
- Firepits
- Fitness On Demand
- LBA Large Bath
- Outdoor Fireplaces
- Splash Pad
- Yoga Room
Community Amenities
Playground
Grill
Conference Rooms
Pet Play Area
- Wi-Fi
- Maintenance on site
- Property Manager on Site
- Online Services
- Pet Play Area
- Conference Rooms
- Walk-Up
- Playground
- Sundeck
- Cabana
- Courtyard
- Grill
- Picnic Area
- Pond
Apartment Features
Washer/Dryer
Air Conditioning
Dishwasher
High Speed Internet Access
Walk-In Closets
Microwave
Refrigerator
Wi-Fi
Indoor Features
- High Speed Internet Access
- Wi-Fi
- Washer/Dryer
- Air Conditioning
- Heating
- Ceiling Fans
- Cable Ready
- Trash Compactor
- Tub/Shower
- Fireplace
- Sprinkler System
- Framed Mirrors
Kitchen Features & Appliances
- Dishwasher
- Disposal
- Ice Maker
- Pantry
- Kitchen
- Microwave
- Oven
- Range
- Refrigerator
- Freezer
Model Details
- Carpet
- Dining Room
- Built-In Bookshelves
- Crown Molding
- Views
- Walk-In Closets
- Linen Closet
- Window Coverings
- Balcony
- Patio
Located about five miles southwest of Downtown Richmond, Jahnke is a quiet neighborhood in a convenient locale. Jahnke is largely residential, offering a variety of houses and apartments available for rent along peaceful, tree-lined roads.
The neighborhood itself contains everyday conveniences in the form of grocery stores and casual restaurants. Jahnke is also close to several retail destinations like Stonebridge Shopping Center, the Shops at Stratford Hills, and Chesterfield Towne Center. Recreational opportunities abound at nearby Powhite Park, which borders the neighborhood to the north. Commuting from Jahnke is a breeze with access to Powhite Parkway and Chippenham Parkway.
Learn more about living in JahnkeCompare neighborhood and city base rent averages by bedroom.
| Jahnke | Richmond, VA | |
|---|---|---|
| Studio | - | $1,276 |
| 1 Bedroom | $1,331 | $1,442 |
| 2 Bedrooms | $1,624 | $1,624 |
| 3 Bedrooms | $1,852 | $2,008 |
- Wi-Fi
- Maintenance on site
- Property Manager on Site
- Online Services
- Pet Play Area
- Conference Rooms
- Walk-Up
- Sundeck
- Cabana
- Courtyard
- Grill
- Picnic Area
- Pond
- Playground
- 10 Foot Ceilings
- CEI 10' Ceilings
- End Unit
- Firepits
- Fitness On Demand
- LBA Large Bath
- Outdoor Fireplaces
- Splash Pad
- Yoga Room
- High Speed Internet Access
- Wi-Fi
- Washer/Dryer
- Air Conditioning
- Heating
- Ceiling Fans
- Cable Ready
- Trash Compactor
- Tub/Shower
- Fireplace
- Sprinkler System
- Framed Mirrors
- Dishwasher
- Disposal
- Ice Maker
- Pantry
- Kitchen
- Microwave
- Oven
- Range
- Refrigerator
- Freezer
- Carpet
- Dining Room
- Built-In Bookshelves
- Crown Molding
- Views
- Walk-In Closets
- Linen Closet
- Window Coverings
- Balcony
- Patio
| Monday | 9:30am - 5:30pm |
|---|---|
| Tuesday | 9:30am - 5:30pm |
| Wednesday | 9:30am - 5:30pm |
| Thursday | 9:30am - 5:30pm |
| Friday | 9:30am - 5:30pm |
| Saturday | 9:30am - 5:30pm |
| Sunday | Closed |
| Colleges & Universities | Distance | ||
|---|---|---|---|
| Colleges & Universities | Distance | ||
| Drive: | 13 min | 6.5 mi | |
| Drive: | 14 min | 6.5 mi | |
| Drive: | 14 min | 7.3 mi | |
| Drive: | 16 min | 7.4 mi |


 The GreatSchools Rating helps parents compare schools within a state based on a variety of school quality indicators and provides a helpful picture of how effectively each school serves all of its students. Ratings are on a scale of 1 (below average) to 10 (above average) and can include test scores, college readiness, academic progress, advanced courses, equity, discipline and attendance data. We also advise parents to visit schools, consider other information on school performance and programs, and consider family needs as part of the school selection process.
View GreatSchools Rating Methodology
Data provided by GreatSchools.org © 2026. All rights reserved.
Scores provided by
 What do Walkability, Transit, Drivability, and Bikeability mean?
Walkability measures the walking distance to day-to-day needs.
Transit measures access to public transportation.
Drivability measures congestion, parking availability, and access to major roads.
Bikeability measures the suitability for cycling.
How It Works
What do Walkability, Transit, Drivability, and Bikeability mean?
Walkability measures the walking distance to day-to-day needs.
Transit measures access to public transportation.
Drivability measures congestion, parking availability, and access to major roads.
Bikeability measures the suitability for cycling.
How It Works
Traffic
ActiveAirport
CalmBusinesses
CalmScores provided by
HowLoud What is a Sound Score Rating? A Sound Score Rating aggregates noise caused by vehicle traffic, airplane traffic and local sources. How It WorksVillage at Westlake Photos
-
-
2BR, 2BA - 1000SF
-
-
-
-
-
-
-
Models
-
1 Bedroom
-
1 Bedroom
-
1 Bedroom
-
1 Bedroom
-
1 Bedroom
-
1 Bedroom
Nearby Apartments
Within 50 Miles of Village at Westlake
-
American Tobacco Collection
119-121 N 20th St
Richmond, VA 23223
$1,270 - $2,412 Plus Fees
1-3 Br 5.2 mi
-
Reflections of West Creek
4400 Breezy Bay Cir
Richmond, VA 23233
$1,440 - $2,000 Plus Fees
1-3 Br 11.4 mi
-
Jane at Moore's Lake
12300 Moore’s Lake Rd
Chester, VA 23831
$1,436 - $2,399 Plus Fees
1-3 Br 12.6 mi
-
The Allure at Jefferson
4660 Monroe Way
Fredericksburg, VA 22407
$1,755 - $2,499 Plus Fees
1-3 Br 48.1 mi
Village at Westlake has units with in‑unit washers and dryers, making laundry day simple for residents.
Utilities are not included in rent. Residents should plan to set up and pay for all services separately.
Parking is available at Village at Westlake. Contact this property for details.
Village at Westlake has one to three-bedrooms with rent ranges from $1,549/mo. to $2,299/mo.
Village at Westlake does not allow pets, though service animals are always welcome in accordance with applicable laws.
A good rule of thumb is to spend no more than 30% of your gross income on rent. Based on the lowest available rent of $1,549 for a one-bedroom, you would need to earn about $61,960 per year to qualify. Want to double-check your budget? Calculate how much rent you can afford with our Rent Affordability Calculator.
Village at Westlake is offering Specials for eligible applicants, with rental rates starting at $1,549.
Yes! Village at Westlake offers 6 Matterport 3D Tours. Explore different floor plans and see unit level details, all without leaving home.
1500 German School Rd
Richmond, VA 23225
Property Manager Responded