Map
  • Add a Property
  • Renter Tools
    • Favorites
    • Saved Searches
  • Manage Rentals
  • Apartments For Rent
  • Houses For Rent
  • Condos For Rent
  • Townhomes For Rent
  • Help Center
  • Richmond Average Rent
  • Area Guide
  • Rent Calculator
  • Property Management Companies
English

Language

English Español
Apartments.com Logo
Manage Rentals      Sign Up / Sign In
  • The Collection at American Tobacco Center Office - American Tobacco Collection
  • Matterport 3D Exterior
    3D Exterior - American Tobacco Collection
    The Collection at American Tobacco Center Office - American Tobacco Collection
  • The Collection at American Tobacco Center Office - American Tobacco Collection
    The Collection at American Tobacco Center Office - American Tobacco Collection
Contact This Property

Language: English

Open 9:30am - 5:30pm Today

View All Hours Office Hours Monday - Saturday, 9:30am - 5:30pm Sunday, Closed

American Tobacco Collection media gallery Unit
call 804-509-1538
Floor Plan View Body
Virginia Richmond City County Richmond Shockoe Bottom

American Tobacco Collection

119-121 N 20th St, Richmond, VA 23223

Be the First to Rate & Review
Verified Listing CoStar Verified® Listing

This Listing has been verified by CoStar’s listing verification process, which combines internal screening and fraud detection technology. Always beware of scams.

Today
Share Listing
Favorites
804-509-1538
Property Management Company Logo
  • Total Monthly Price

    $1,087 - $4,379

  • Bedrooms

    1 - 3 bd

  • Bathrooms

    1 - 3 ba

  • Square Feet

    418 - 1,565 sq ft

American Tobacco Collection
Property Management Company Logo
Share Listing
Favorites

Move-in Special

$1000 off ; Look & Lease! Apply within 24 hours of touring and receive $1000 off first full month. $500 off First Full Month ; Look & Lease! Apply within 24 hours of touring and receive $500 off First Full Month.

Highlights

  • Pool
  • Balcony
  • Patio

Pricing & Floor Plans

filter results by bedrooms
Cost Calculator: Estimate your monthly and one-time fees.
ATC-A11
$1,178 Total Monthly Price 1 Bed 1 Bath 625 Sq Ft $300 Deposit
1 Available unit
Unit
Total Price
Sq Ft
Availability
Unit Details
  • Unit 318
    price $1,178
    square feet 625
    availibility Now
ATC-A16
$1,244 Total Monthly Price 1 Bed 1 Bath 652 Sq Ft $300 Deposit
1 Available unit
Unit
Total Price
Sq Ft
Availability
Unit Details
  • Unit 128
    price $1,244
    square feet 652
    availibility Now
ATC-A25
$1,369 Total Monthly Price 1 Bed 1 Bath 844 Sq Ft $300 Deposit
1 Available unit
Unit
Total Price
Sq Ft
Availability
Unit Details
  • Unit 410
    price $1,369
    square feet 844
    availibility Now
ATC-A18
$1,427 Total Monthly Price 1 Bed 1 Bath 762 Sq Ft $300 Deposit
1 Available unit
Unit
Total Price
Sq Ft
Availability
Unit Details
  • Unit 208
    price $1,427
    square feet 762
    availibility Now
Edge-A2
$1,561 Total Monthly Price 1 Bed 1 Bath 556 – 559 Sq Ft $300 Deposit
1 Available unit
Unit
Total Price
Sq Ft
Availability
Unit Details
  • Unit G05
    price $1,561
    square feet 559
    availibility Now
Edge-A4
$1,600 Total Monthly Price 1 Bed 1 Bath 732 – 740 Sq Ft $300 Deposit
1 Available unit
Unit
Total Price
Sq Ft
Availability
Unit Details
  • Unit 134
    price $1,600
    square feet 735
    availibility Now
Edge-A3
Starting at $3,605 Total Monthly Price 1 Bed 1 Bath 613 – 635 Sq Ft $300 Deposit
3 Available units
Unit
Total Price
Sq Ft
Availability
Unit Details
  • Unit 408
    price $3,605
    square feet 613
    availibility Aug 29
  • Unit 201
    price $3,614
    square feet 637
    availibility Sep 4
  • Unit 129
    price $3,609
    square feet 631
    availibility Sep 5
Edge-A1
$2,619 Total Monthly Price 1 Bed 1 Bath 590 Sq Ft $300 Deposit
1 Available unit
Unit
Total Price
Sq Ft
Availability
Unit Details
  • Unit 219
    price $2,619
    square feet 583
    availibility Sep 22
SCenter-A3
$1,087 Total Monthly Price 1 Bed 1 Bath 514 Sq Ft $300 Deposit
1 Available unit
Unit
Total Price
Sq Ft
Availability
Unit Details
  • Unit 102
    price $1,087
    square feet 514
    availibility Sep 24
SCommons-B1
$1,368 Total Monthly Price 2 Beds 2 Baths 953 Sq Ft
1 Available unit
Unit
Total Price
Sq Ft
Availability
Unit Details
  • Unit 1215-2A
    price $1,368
    square feet 953
    availibility Now
ATC-B9
Starting at $1,392 Total Monthly Price 2 Beds 2 Baths 881 Sq Ft $300 Deposit
2 Available units
Unit
Total Price
Sq Ft
Availability
Unit Details
  • Unit 402
    price $1,610
    square feet 881
    availibility Now
  • Unit 502
    price $1,392
    square feet 881
    availibility Oct 26
Dill-B8
$1,600 Total Monthly Price 2 Beds 2 Baths 897 Sq Ft $300 Deposit
1 Available unit
Unit
Total Price
Sq Ft
Availability
Unit Details
  • Unit 306
    price $1,600
    square feet 897
    availibility Now
SCommons-B2
$1,755 Total Monthly Price 2 Beds 2 Baths 1,000 Sq Ft
1 Available unit
Unit
Total Price
Sq Ft
Availability
Unit Details
  • Unit 1211-2
    price $1,755
    square feet 1,000
    availibility Now
SCommons-B5
$1,837 Total Monthly Price 2 Beds 2 Baths 1,400 Sq Ft
1 Available unit
Unit
Total Price
Sq Ft
Availability
Unit Details
  • Unit 1211-14
    price $1,837
    square feet 1,400
    availibility Now
ATC-B18
$1,937 Total Monthly Price 2 Beds 2 Baths 1,065 Sq Ft $300 Deposit
1 Available unit
Unit
Total Price
Sq Ft
Availability
Unit Details
  • Unit 426
    price $1,937
    square feet 1,065
    availibility Now
Edge-B5
$2,132 Total Monthly Price 2 Beds 2 Baths 909 Sq Ft $300 Deposit
1 Available unit
Unit
Total Price
Sq Ft
Availability
Unit Details
  • Unit 335
    price $2,132
    square feet 909
    availibility Now
Edge-B6
$2,141 Total Monthly Price 2 Beds 2 Baths 956 Sq Ft $300 Deposit
1 Available unit
Unit
Total Price
Sq Ft
Availability
Unit Details
  • Unit 126
    price $2,141
    square feet 956
    availibility Now
ATC-B5
$1,721 Total Monthly Price 2 Beds 2 Baths 825 Sq Ft $300 Deposit
1 Available unit
Unit
Total Price
Sq Ft
Availability
Unit Details
  • Unit 506
    price $1,721
    square feet 825
    availibility Sep 1
ATC-B15
Starting at $1,963 Total Monthly Price 2 Beds 2 Baths 1,000 Sq Ft $300 Deposit
2 Available units
Unit
Total Price
Sq Ft
Availability
Unit Details
  • Unit 129
    price $1,963
    square feet 1,000
    availibility Sep 1
  • Unit 229
    price $2,063
    square feet 1,000
    availibility Sep 1
Dill-B10
$3,370 Total Monthly Price 2 Beds 2 Baths 901 Sq Ft $300 Deposit
1 Available unit
Unit
Total Price
Sq Ft
Availability
Unit Details
  • Unit 304
    price $3,370
    square feet 905
    availibility Sep 13
Edge-B3
$4,092 Total Monthly Price 2 Beds 2 Baths 1,159 Sq Ft
1 Available unit
Unit
Total Price
Sq Ft
Availability
Unit Details
  • Unit 110
    price $4,092
    square feet 1,159
    availibility Sep 13
ATC-B7
$1,293 Total Monthly Price 2 Beds 2 Baths 836 Sq Ft $300 Deposit
1 Available unit
Unit
Total Price
Sq Ft
Availability
Unit Details
  • Unit 304
    price $1,293
    square feet 836
    availibility Sep 26
Dill-B11
$1,700 Total Monthly Price 2 Beds 2 Baths 904 Sq Ft
1 Available unit
Unit
Total Price
Sq Ft
Availability
Unit Details
  • Unit 205
    price $1,700
    square feet 904
    availibility Oct 9
ATC-C1
$2,412 Total Monthly Price 3 Beds 3 Baths 1,124 Sq Ft $300 Deposit
1 Available unit
Unit
Total Price
Sq Ft
Availability
Unit Details
  • Unit 424
    price $2,412
    square feet 1,124
    availibility Now
ATC-A6
Call for Rent 1 Bed 1 Bath 596 Sq Ft
Available Soon
ATC-A13
Call for Rent 1 Bed 1 Bath 673 Sq Ft
Available Soon
ATC-A12
Call for Rent 1 Bed 1 Bath 691 Sq Ft
Available Soon
ATC-A19
Call for Rent 1 Bed 1 Bath 714 Sq Ft
Available Soon
ATC-A15
Call for Rent 1 Bed 1 Bath 674 Sq Ft
Available Soon
ATC-A4
Call for Rent 1 Bed 1 Bath 525 Sq Ft
Available Soon
ATC-A20
Call for Rent 1 Bed 1 Bath 706 Sq Ft
Available Soon
ATC-A21
Call for Rent 1 Bed 1 Bath 784 Sq Ft
Available Soon
ATC-A14
Call for Rent 1 Bed 1 Bath 680 Sq Ft
Available Soon
ATC-A9
Call for Rent 1 Bed 1 Bath 691 Sq Ft
Available Soon
ATC-A1
Call for Rent 1 Bed 1 Bath 438 Sq Ft
Available Soon
ATC-A3
Call for Rent 1 Bed 1 Bath 456 Sq Ft
Available Soon
ATC-A2
Call for Rent 1 Bed 1 Bath 457 Sq Ft
Available Soon
ATC-A7
Call for Rent 1 Bed 1 Bath 596 Sq Ft
Available Soon
ATC-A8
Call for Rent 1 Bed 1 Bath 624 Sq Ft
Available Soon
ATC-A10
Call for Rent 1 Bed 1 Bath 698 Sq Ft
Available Soon
ATC-A17
Call for Rent 1 Bed 1 Bath 698 Sq Ft
Available Soon
ATC-A22
Call for Rent 1 Bed 1 Bath 706 Sq Ft
Available Soon
ATC-A24
Call for Rent 1 Bed 1 Bath 844 Sq Ft
Available Soon
SCenter-A1
Call for Rent 1 Bed 1 Bath 418 Sq Ft
Available Soon
SCenter-A2
Call for Rent 1 Bed 1 Bath 478 Sq Ft
Available Soon
Dill-A1
Call for Rent 1 Bed 1 Bath 496 – 504 Sq Ft
Available Soon
SCommons-A1
Call for Rent 1 Bed 1 Bath 541 Sq Ft
Available Soon
SCenter-A4
Call for Rent 1 Bed 1 Bath 557 Sq Ft
Available Soon
Dill-A2
Call for Rent 1 Bed 1 Bath 583 Sq Ft
Available Soon
Dill-A3
Call for Rent 1 Bed 1 Bath 586 Sq Ft
Available Soon
Dill-A4
Call for Rent 1 Bed 1 Bath 590 Sq Ft
Available Soon
SCenter-A5
Call for Rent 1 Bed 1 Bath 590 Sq Ft
Available Soon
Dill-A7
Call for Rent 1 Bed 1 Bath 602 Sq Ft
Available Soon
Dill-A9
Call for Rent 1 Bed 1 Bath 602 Sq Ft
Available Soon
Dill-A5
Call for Rent 1 Bed 1 Bath 603 Sq Ft
Available Soon
Dill-A6
Call for Rent 1 Bed 1 Bath 603 Sq Ft
Available Soon
Dill-A8
Call for Rent 1 Bed 1 Bath 611 Sq Ft
Available Soon
SCenter-A6
Call for Rent 1 Bed 1 Bath 613 Sq Ft
Available Soon
SCenter-A7
Call for Rent 1 Bed 1 Bath 624 Sq Ft
Available Soon
SCommons-A2
Call for Rent 1 Bed 1 Bath 628 Sq Ft
Available Soon
SCenter-A8
Call for Rent 1 Bed 1 Bath 632 Sq Ft
Available Soon
Dill-A10
Call for Rent 1 Bed 1 Bath 634 Sq Ft
Available Soon
SCenter-A9
Call for Rent 1 Bed 1 Bath 653 Sq Ft
Available Soon
SCommons-A3
Call for Rent 1 Bed 1 Bath 654 Sq Ft
Available Soon
SCenter-A10
Call for Rent 1 Bed 1 Bath 659 Sq Ft
Available Soon
SCommons-A4
Call for Rent 1 Bed 1 Bath 671 Sq Ft
Available Soon
SCenter-A12
Call for Rent 1 Bed 1 Bath 705 Sq Ft
Available Soon
SCenter-A13
Call for Rent 1 Bed 1 Bath 707 Sq Ft
Available Soon
SCenter-A14
Call for Rent 1 Bed 1 Bath 719 – 720 Sq Ft
Available Soon
SCommons-A5
Call for Rent 1 Bed 1 Bath 728 Sq Ft
Available Soon
SCenter-A11
Call for Rent 1 Bed 1 Bath 760 – 762 Sq Ft
Available Soon
SCenter-A15
Call for Rent 1 Bed 1 Bath 869 Sq Ft
Available Soon
SCommons-A6
Call for Rent 1 Bed 1 Bath 872 Sq Ft
Available Soon
Dill-A11
Call for Rent 1 Bed 1 Bath 888 Sq Ft
Available Soon
SCommons-A7
Call for Rent 1 Bed 1 Bath 948 Sq Ft
Available Soon
SCenter-A16
Call for Rent 1 Bed 1 Bath 951 Sq Ft
Available Soon
SCommons-A8
Call for Rent 1 Bed 1 Bath 1,000 Sq Ft
Available Soon
Dill-A12
Call for Rent 1 Bed 1 Bath 1,018 Sq Ft
Available Soon
ATC-B20
Call for Rent 2 Beds 2 Baths 1,317 Sq Ft
Available Soon
ATC-B12
Call for Rent 2 Beds 2 Baths 946 Sq Ft
Available Soon
ATC-B13
Call for Rent 2 Beds 2 Baths 951 Sq Ft
Available Soon
ATC-B6
Call for Rent 2 Beds 2 Baths 826 Sq Ft
Available Soon
ATC-B4
Call for Rent 2 Beds 2 Baths 822 Sq Ft
Available Soon
ATC-B1
Call for Rent 2 Beds 2 Baths 752 Sq Ft
Available Soon
ATC-B11
Call for Rent 2 Beds 2 Baths 938 Sq Ft
Available Soon
ATC-B17
Call for Rent 2 Beds 2 Baths 1,047 Sq Ft
Available Soon
ATC-B2
Call for Rent 2 Beds 2 Baths 752 Sq Ft
Available Soon
ATC-B8
Call for Rent 2 Beds 2 Baths 881 Sq Ft
Available Soon
ATC-B10
Call for Rent 2 Beds 2 Baths 936 Sq Ft
Available Soon
ATC-B14
Call for Rent 2 Beds 2 Baths 975 Sq Ft
Available Soon
ATC-B16
Call for Rent 2 Beds 2 Baths 1,021 Sq Ft
Available Soon
ATC-B19
Call for Rent 2 Beds 2 Baths 1,238 Sq Ft
Available Soon
SCenter-B1
Call for Rent 2 Beds 1 Bath 967 Sq Ft
Available Soon
Dill-B1
Call for Rent 2 Beds 2 Baths 776 – 777 Sq Ft
Available Soon
Dill-B2
Call for Rent 2 Beds 2 Baths 787 – 790 Sq Ft
Available Soon
Dill-B3
Call for Rent 2 Beds 2 Baths 799 Sq Ft
Available Soon
Dill-B4
Call for Rent 2 Beds 2 Baths 799 Sq Ft
Available Soon
Dill-B5
Call for Rent 2 Beds 2 Baths 857 Sq Ft
Available Soon
Dill-B6
Call for Rent 2 Beds 2 Baths 876 Sq Ft
Available Soon
Dill-B7
Call for Rent 2 Beds 2 Baths 876 Sq Ft
Available Soon
Dill-B9
Call for Rent 2 Beds 2 Baths 882 Sq Ft
Available Soon
SCommons-B3
Call for Rent 2 Beds 2 Baths 900 Sq Ft
Available Soon
Dill-B12
Call for Rent 2 Beds 2 Baths 914 Sq Ft
Available Soon
Edge-B1
Call for Rent 2 Beds 2 Baths 947 Sq Ft
Available Soon
Dill-B13
Call for Rent 2 Beds 2 Baths 967 Sq Ft
Available Soon
Edge-B4
Call for Rent 2 Beds 2 Baths 986 Sq Ft
Available Soon
SCommons-B6
Call for Rent 2 Beds 2 Baths 996 Sq Ft
Available Soon
SCommons-B4
Call for Rent 2 Beds 2 Baths 1,004 Sq Ft
Available Soon
SCommons-B7
Call for Rent 2 Beds 2 Baths 1,022 Sq Ft
Available Soon
Edge-B2
Call for Rent 2 Beds 2 Baths 1,100 – 1,104 Sq Ft
Available Soon
SCenter-B2
Call for Rent 2 Beds 2 Baths 1,256 Sq Ft
Available Soon
ATC-C2
Call for Rent 3 Beds 3 Baths 1,477 Sq Ft
Available Soon
Dill-C1
Call for Rent 3 Beds 3 Baths 1,506 Sq Ft
Available Soon
Dill-C2
Call for Rent 3 Beds 3 Baths 1,531 Sq Ft
Available Soon
Dill-C3
Call for Rent 3 Beds 3 Baths 1,565 Sq Ft
Available Soon
ATC-A11
$1,178 Total Monthly Price 1 Bed 1 Bath 625 Sq Ft $300 Deposit
1 Available unit
Unit
Total Price
Sq Ft
Availability
Unit Details
  • Unit 318
    price $1,178
    square feet 625
    availibility Now
ATC-A16
$1,244 Total Monthly Price 1 Bed 1 Bath 652 Sq Ft $300 Deposit
1 Available unit
Unit
Total Price
Sq Ft
Availability
Unit Details
  • Unit 128
    price $1,244
    square feet 652
    availibility Now
ATC-A25
$1,369 Total Monthly Price 1 Bed 1 Bath 844 Sq Ft $300 Deposit
1 Available unit
Unit
Total Price
Sq Ft
Availability
Unit Details
  • Unit 410
    price $1,369
    square feet 844
    availibility Now
ATC-A18
$1,427 Total Monthly Price 1 Bed 1 Bath 762 Sq Ft $300 Deposit
1 Available unit
Unit
Total Price
Sq Ft
Availability
Unit Details
  • Unit 208
    price $1,427
    square feet 762
    availibility Now
Edge-A2
$1,561 Total Monthly Price 1 Bed 1 Bath 556 – 559 Sq Ft $300 Deposit
1 Available unit
Unit
Total Price
Sq Ft
Availability
Unit Details
  • Unit G05
    price $1,561
    square feet 559
    availibility Now
Edge-A4
$1,600 Total Monthly Price 1 Bed 1 Bath 732 – 740 Sq Ft $300 Deposit
1 Available unit
Unit
Total Price
Sq Ft
Availability
Unit Details
  • Unit 134
    price $1,600
    square feet 735
    availibility Now
Edge-A3
Starting at $3,605 Total Monthly Price 1 Bed 1 Bath 613 – 635 Sq Ft $300 Deposit
3 Available units
Unit
Total Price
Sq Ft
Availability
Unit Details
  • Unit 408
    price $3,605
    square feet 613
    availibility Aug 29
  • Unit 201
    price $3,614
    square feet 637
    availibility Sep 4
  • Unit 129
    price $3,609
    square feet 631
    availibility Sep 5
Edge-A1
$2,619 Total Monthly Price 1 Bed 1 Bath 590 Sq Ft $300 Deposit
1 Available unit
Unit
Total Price
Sq Ft
Availability
Unit Details
  • Unit 219
    price $2,619
    square feet 583
    availibility Sep 22
SCenter-A3
$1,087 Total Monthly Price 1 Bed 1 Bath 514 Sq Ft $300 Deposit
1 Available unit
Unit
Total Price
Sq Ft
Availability
Unit Details
  • Unit 102
    price $1,087
    square feet 514
    availibility Sep 24
ATC-A6
Call for Rent 1 Bed 1 Bath 596 Sq Ft
Available Soon
ATC-A13
Call for Rent 1 Bed 1 Bath 673 Sq Ft
Available Soon
ATC-A12
Call for Rent 1 Bed 1 Bath 691 Sq Ft
Available Soon
ATC-A19
Call for Rent 1 Bed 1 Bath 714 Sq Ft
Available Soon
ATC-A15
Call for Rent 1 Bed 1 Bath 674 Sq Ft
Available Soon
ATC-A4
Call for Rent 1 Bed 1 Bath 525 Sq Ft
Available Soon
ATC-A20
Call for Rent 1 Bed 1 Bath 706 Sq Ft
Available Soon
ATC-A21
Call for Rent 1 Bed 1 Bath 784 Sq Ft
Available Soon
ATC-A14
Call for Rent 1 Bed 1 Bath 680 Sq Ft
Available Soon
ATC-A9
Call for Rent 1 Bed 1 Bath 691 Sq Ft
Available Soon
ATC-A1
Call for Rent 1 Bed 1 Bath 438 Sq Ft
Available Soon
ATC-A3
Call for Rent 1 Bed 1 Bath 456 Sq Ft
Available Soon
ATC-A2
Call for Rent 1 Bed 1 Bath 457 Sq Ft
Available Soon
ATC-A7
Call for Rent 1 Bed 1 Bath 596 Sq Ft
Available Soon
ATC-A8
Call for Rent 1 Bed 1 Bath 624 Sq Ft
Available Soon
ATC-A10
Call for Rent 1 Bed 1 Bath 698 Sq Ft
Available Soon
ATC-A17
Call for Rent 1 Bed 1 Bath 698 Sq Ft
Available Soon
ATC-A22
Call for Rent 1 Bed 1 Bath 706 Sq Ft
Available Soon
ATC-A24
Call for Rent 1 Bed 1 Bath 844 Sq Ft
Available Soon
SCenter-A1
Call for Rent 1 Bed 1 Bath 418 Sq Ft
Available Soon
SCenter-A2
Call for Rent 1 Bed 1 Bath 478 Sq Ft
Available Soon
Dill-A1
Call for Rent 1 Bed 1 Bath 496 – 504 Sq Ft
Available Soon
SCommons-A1
Call for Rent 1 Bed 1 Bath 541 Sq Ft
Available Soon
SCenter-A4
Call for Rent 1 Bed 1 Bath 557 Sq Ft
Available Soon
Dill-A2
Call for Rent 1 Bed 1 Bath 583 Sq Ft
Available Soon
Dill-A3
Call for Rent 1 Bed 1 Bath 586 Sq Ft
Available Soon
Dill-A4
Call for Rent 1 Bed 1 Bath 590 Sq Ft
Available Soon
SCenter-A5
Call for Rent 1 Bed 1 Bath 590 Sq Ft
Available Soon
Dill-A7
Call for Rent 1 Bed 1 Bath 602 Sq Ft
Available Soon
Dill-A9
Call for Rent 1 Bed 1 Bath 602 Sq Ft
Available Soon
Dill-A5
Call for Rent 1 Bed 1 Bath 603 Sq Ft
Available Soon
Dill-A6
Call for Rent 1 Bed 1 Bath 603 Sq Ft
Available Soon
Dill-A8
Call for Rent 1 Bed 1 Bath 611 Sq Ft
Available Soon
SCenter-A6
Call for Rent 1 Bed 1 Bath 613 Sq Ft
Available Soon
SCenter-A7
Call for Rent 1 Bed 1 Bath 624 Sq Ft
Available Soon
SCommons-A2
Call for Rent 1 Bed 1 Bath 628 Sq Ft
Available Soon
SCenter-A8
Call for Rent 1 Bed 1 Bath 632 Sq Ft
Available Soon
Dill-A10
Call for Rent 1 Bed 1 Bath 634 Sq Ft
Available Soon
SCenter-A9
Call for Rent 1 Bed 1 Bath 653 Sq Ft
Available Soon
SCommons-A3
Call for Rent 1 Bed 1 Bath 654 Sq Ft
Available Soon
SCenter-A10
Call for Rent 1 Bed 1 Bath 659 Sq Ft
Available Soon
SCommons-A4
Call for Rent 1 Bed 1 Bath 671 Sq Ft
Available Soon
SCenter-A12
Call for Rent 1 Bed 1 Bath 705 Sq Ft
Available Soon
SCenter-A13
Call for Rent 1 Bed 1 Bath 707 Sq Ft
Available Soon
SCenter-A14
Call for Rent 1 Bed 1 Bath 719 – 720 Sq Ft
Available Soon
SCommons-A5
Call for Rent 1 Bed 1 Bath 728 Sq Ft
Available Soon
SCenter-A11
Call for Rent 1 Bed 1 Bath 760 – 762 Sq Ft
Available Soon
SCenter-A15
Call for Rent 1 Bed 1 Bath 869 Sq Ft
Available Soon
SCommons-A6
Call for Rent 1 Bed 1 Bath 872 Sq Ft
Available Soon
Dill-A11
Call for Rent 1 Bed 1 Bath 888 Sq Ft
Available Soon
SCommons-A7
Call for Rent 1 Bed 1 Bath 948 Sq Ft
Available Soon
SCenter-A16
Call for Rent 1 Bed 1 Bath 951 Sq Ft
Available Soon
SCommons-A8
Call for Rent 1 Bed 1 Bath 1,000 Sq Ft
Available Soon
Dill-A12
Call for Rent 1 Bed 1 Bath 1,018 Sq Ft
Available Soon
SCommons-B1
$1,368 Total Monthly Price 2 Beds 2 Baths 953 Sq Ft
1 Available unit
Unit
Total Price
Sq Ft
Availability
Unit Details
  • Unit 1215-2A
    price $1,368
    square feet 953
    availibility Now
ATC-B9
Starting at $1,392 Total Monthly Price 2 Beds 2 Baths 881 Sq Ft $300 Deposit
2 Available units
Unit
Total Price
Sq Ft
Availability
Unit Details
  • Unit 402
    price $1,610
    square feet 881
    availibility Now
  • Unit 502
    price $1,392
    square feet 881
    availibility Oct 26
Dill-B8
$1,600 Total Monthly Price 2 Beds 2 Baths 897 Sq Ft $300 Deposit
1 Available unit
Unit
Total Price
Sq Ft
Availability
Unit Details
  • Unit 306
    price $1,600
    square feet 897
    availibility Now
SCommons-B2
$1,755 Total Monthly Price 2 Beds 2 Baths 1,000 Sq Ft
1 Available unit
Unit
Total Price
Sq Ft
Availability
Unit Details
  • Unit 1211-2
    price $1,755
    square feet 1,000
    availibility Now
SCommons-B5
$1,837 Total Monthly Price 2 Beds 2 Baths 1,400 Sq Ft
1 Available unit
Unit
Total Price
Sq Ft
Availability
Unit Details
  • Unit 1211-14
    price $1,837
    square feet 1,400
    availibility Now
ATC-B18
$1,937 Total Monthly Price 2 Beds 2 Baths 1,065 Sq Ft $300 Deposit
1 Available unit
Unit
Total Price
Sq Ft
Availability
Unit Details
  • Unit 426
    price $1,937
    square feet 1,065
    availibility Now
Edge-B5
$2,132 Total Monthly Price 2 Beds 2 Baths 909 Sq Ft $300 Deposit
1 Available unit
Unit
Total Price
Sq Ft
Availability
Unit Details
  • Unit 335
    price $2,132
    square feet 909
    availibility Now
Edge-B6
$2,141 Total Monthly Price 2 Beds 2 Baths 956 Sq Ft $300 Deposit
1 Available unit
Unit
Total Price
Sq Ft
Availability
Unit Details
  • Unit 126
    price $2,141
    square feet 956
    availibility Now
ATC-B5
$1,721 Total Monthly Price 2 Beds 2 Baths 825 Sq Ft $300 Deposit
1 Available unit
Unit
Total Price
Sq Ft
Availability
Unit Details
  • Unit 506
    price $1,721
    square feet 825
    availibility Sep 1
ATC-B15
Starting at $1,963 Total Monthly Price 2 Beds 2 Baths 1,000 Sq Ft $300 Deposit
2 Available units
Unit
Total Price
Sq Ft
Availability
Unit Details
  • Unit 129
    price $1,963
    square feet 1,000
    availibility Sep 1
  • Unit 229
    price $2,063
    square feet 1,000
    availibility Sep 1
Dill-B10
$3,370 Total Monthly Price 2 Beds 2 Baths 901 Sq Ft $300 Deposit
1 Available unit
Unit
Total Price
Sq Ft
Availability
Unit Details
  • Unit 304
    price $3,370
    square feet 905
    availibility Sep 13
Edge-B3
$4,092 Total Monthly Price 2 Beds 2 Baths 1,159 Sq Ft
1 Available unit
Unit
Total Price
Sq Ft
Availability
Unit Details
  • Unit 110
    price $4,092
    square feet 1,159
    availibility Sep 13
ATC-B7
$1,293 Total Monthly Price 2 Beds 2 Baths 836 Sq Ft $300 Deposit
1 Available unit
Unit
Total Price
Sq Ft
Availability
Unit Details
  • Unit 304
    price $1,293
    square feet 836
    availibility Sep 26
Dill-B11
$1,700 Total Monthly Price 2 Beds 2 Baths 904 Sq Ft
1 Available unit
Unit
Total Price
Sq Ft
Availability
Unit Details
  • Unit 205
    price $1,700
    square feet 904
    availibility Oct 9
ATC-B20
Call for Rent 2 Beds 2 Baths 1,317 Sq Ft
Available Soon
ATC-B12
Call for Rent 2 Beds 2 Baths 946 Sq Ft
Available Soon
ATC-B13
Call for Rent 2 Beds 2 Baths 951 Sq Ft
Available Soon
ATC-B6
Call for Rent 2 Beds 2 Baths 826 Sq Ft
Available Soon
ATC-B4
Call for Rent 2 Beds 2 Baths 822 Sq Ft
Available Soon
ATC-B1
Call for Rent 2 Beds 2 Baths 752 Sq Ft
Available Soon
ATC-B11
Call for Rent 2 Beds 2 Baths 938 Sq Ft
Available Soon
ATC-B17
Call for Rent 2 Beds 2 Baths 1,047 Sq Ft
Available Soon
ATC-B2
Call for Rent 2 Beds 2 Baths 752 Sq Ft
Available Soon
ATC-B8
Call for Rent 2 Beds 2 Baths 881 Sq Ft
Available Soon
ATC-B10
Call for Rent 2 Beds 2 Baths 936 Sq Ft
Available Soon
ATC-B14
Call for Rent 2 Beds 2 Baths 975 Sq Ft
Available Soon
ATC-B16
Call for Rent 2 Beds 2 Baths 1,021 Sq Ft
Available Soon
ATC-B19
Call for Rent 2 Beds 2 Baths 1,238 Sq Ft
Available Soon
SCenter-B1
Call for Rent 2 Beds 1 Bath 967 Sq Ft
Available Soon
Dill-B1
Call for Rent 2 Beds 2 Baths 776 – 777 Sq Ft
Available Soon
Dill-B2
Call for Rent 2 Beds 2 Baths 787 – 790 Sq Ft
Available Soon
Dill-B3
Call for Rent 2 Beds 2 Baths 799 Sq Ft
Available Soon
Dill-B4
Call for Rent 2 Beds 2 Baths 799 Sq Ft
Available Soon
Dill-B5
Call for Rent 2 Beds 2 Baths 857 Sq Ft
Available Soon
Dill-B6
Call for Rent 2 Beds 2 Baths 876 Sq Ft
Available Soon
Dill-B7
Call for Rent 2 Beds 2 Baths 876 Sq Ft
Available Soon
Dill-B9
Call for Rent 2 Beds 2 Baths 882 Sq Ft
Available Soon
SCommons-B3
Call for Rent 2 Beds 2 Baths 900 Sq Ft
Available Soon
Dill-B12
Call for Rent 2 Beds 2 Baths 914 Sq Ft
Available Soon
Edge-B1
Call for Rent 2 Beds 2 Baths 947 Sq Ft
Available Soon
Dill-B13
Call for Rent 2 Beds 2 Baths 967 Sq Ft
Available Soon
Edge-B4
Call for Rent 2 Beds 2 Baths 986 Sq Ft
Available Soon
SCommons-B6
Call for Rent 2 Beds 2 Baths 996 Sq Ft
Available Soon
SCommons-B4
Call for Rent 2 Beds 2 Baths 1,004 Sq Ft
Available Soon
SCommons-B7
Call for Rent 2 Beds 2 Baths 1,022 Sq Ft
Available Soon
Edge-B2
Call for Rent 2 Beds 2 Baths 1,100 – 1,104 Sq Ft
Available Soon
SCenter-B2
Call for Rent 2 Beds 2 Baths 1,256 Sq Ft
Available Soon
ATC-C1
$2,412 Total Monthly Price 3 Beds 3 Baths 1,124 Sq Ft $300 Deposit
1 Available unit
Unit
Total Price
Sq Ft
Availability
Unit Details
  • Unit 424
    price $2,412
    square feet 1,124
    availibility Now
ATC-C2
Call for Rent 3 Beds 3 Baths 1,477 Sq Ft
Available Soon
Dill-C1
Call for Rent 3 Beds 3 Baths 1,506 Sq Ft
Available Soon
Dill-C2
Call for Rent 3 Beds 3 Baths 1,531 Sq Ft
Available Soon
Dill-C3
Call for Rent 3 Beds 3 Baths 1,565 Sq Ft
Available Soon
* Price shown is total price based on community-supplied monthly required fees. Excludes user-selected optional fees and variable or usage-based fees and required charges due at or prior to move-in or at move-out.View Fees and Policies for details. Price, availability, fees, and any applicable rent special are subject to change without notice.
* Square footage definitions vary. Displayed square footage is approximate.

Fees and Policies

The fees listed below are community-provided and may exclude utilities or add-ons. All payments are made directly to the property and are non-refundable unless otherwise specified. Use the Cost Calculator to determine costs based on your needs.

  • Utilities & Essentials
    • Amenity Rent
      Varies by unit
    • Base Rent
      Varies by unit
  • One-Time Basics
    • Application Fee
      Varies by unit
    • Admin Fee
      Varies by unit
    • Community Membership
      Varies by unit
    • Application Deposit
      Varies by unit
    • Due at Application
      • Application Fee Per Applicant
        Charged per applicant.
        $50
    • Due at Move-In
      • Administrative Fee
        Charged per unit.
        $300
  • Dogs
    Max of 3, 300 lbs. Weight Limit
  • Utility Connect Fee
    Varies by unit

Property Fee Disclaimer: Based on community-supplied data and independent market research. Subject to change without notice. May exclude fees for mandatory or optional services and usage-based utilities.

Details

Lease Options

  • 6 - 15 Month Leases

Property Information

  • Built in 1902
  • 153 units/5 stories

Matterport 3D Tours

This single-floor clubhouse showcases a distinctive industrial-chic character defined by exposed brick walls, visible ductwork, and dark structural elements throughout. The space is generously sized, offering multiple distinct zones that cater to a variety of social activities. A lounge area near the entrance features rich leather seating, including a deep black leather sofa and red leather armchairs arranged around a rustic wood coffee table, with framed black-and-white photography and a large mirror adorning the brick walls. Adjacent to this seating area, a wall-mounted flat-screen television creates an ideal media viewing space. The main open area is anchored by a bar-height counter lined with black wooden stools, accompanied by a vending machine and beverage station, making it well-suited for casual gatherings. Dark tile flooring transitions to light wood-style planking across different zones, adding visual interest and helping to define each area. A black metal staircase provides architectural focus, while pool cues and game signage hint at additional recreational amenities. The combination of raw brick, high ceilings, industrial fixtures, and warm, comfortable furnishings creates a relaxed yet stylish communal atmosphere.

Clubhouse
1/6
This single-floor clubhouse showcases a distinctive industrial-chic character defined by exposed brick walls, visible ductwork, and dark structural elements throughout. The space is generously sized, offering multiple distinct zones that cater to a variety of social activities. A lounge area near the entrance features rich leather seating, including a deep black leather sofa and red leather armchairs arranged around a rustic wood coffee table, with framed black-and-white photography and a large mirror adorning the brick walls. Adjacent to this seating area, a wall-mounted flat-screen television creates an ideal media viewing space. The main open area is anchored by a bar-height counter lined with black wooden stools, accompanied by a vending machine and beverage station, making it well-suited for casual gatherings. Dark tile flooring transitions to light wood-style planking across different zones, adding visual interest and helping to define each area. A black metal staircase provides architectural focus, while pool cues and game signage hint at additional recreational amenities. The combination of raw brick, high ceilings, industrial fixtures, and warm, comfortable furnishings creates a relaxed yet stylish communal atmosphere. This fitness center offers a comprehensive workout environment spread across a single level, blending industrial architectural character with modern exercise equipment. The space is defined by its exposed brick walls, raw concrete ceilings with visible ductwork and piping, and structural columns that lend an authentic, loft-like aesthetic. Bold teal accent walls provide striking visual contrast throughout.

The cardio zone is equipped with multiple treadmills, elliptical machines, stair climbers, and stationary spin bikes, all positioned beneath recessed panel lighting and reflected in large wall mirrors that amplify the sense of space. A dedicated strength training area features a comprehensive selection of Hoist cable and selectorized machines, free-weight barbells, dumbbells, a weight bench, and a rack, catering to a full range of resistance training needs. An open functional training zone provides space for floor-based exercises, complete with stability balls, medicine balls, and a flat workout bench.

Rubber flooring throughout ensures durability and safety, while the overhead skylights and flush lighting maintain a bright, energizing atmosphere. The overall ambiance is motivating and purposeful, combining the raw charm of a repurposed industrial building with the practical layout of a fully functional fitness facility. Unit 423 at 113-121 N 20th St in Richmond, VA is a thoughtfully designed studio-style unit that blends industrial character with modern updates. The living area immediately impresses with soaring ceilings, whitewashed exposed brick walls, and original heavy timber beams that speak to the building's historic roots. Warm-toned wood-style flooring runs throughout, and a classic white fireplace serves as a focal point, adding both charm and coziness to the space. The entry foyer is well-lit and welcoming, with clean white walls and an exposed beam accent that carries the industrial aesthetic seamlessly throughout. The kitchen is efficiently laid out and well-appointed, featuring light maple cabinetry, dark granite countertops, a tiled backsplash, and stainless steel appliances including a range, microwave, refrigerator, and dishwasher. Distinctive blue pendant lights hang above the kitchen counter, adding a modern, stylish touch. The bathroom is clean and functional, offering a vanity with matching dark countertop, a full tub-shower combo, and neutral tile flooring. A dedicated closet provides practical storage. This unit offers a compelling combination of historic architectural detail and contemporary finishes in a compact, well-organized layout. This 2-bedroom, 2-bathroom unit at 113-121 N 20th St, Unit 204 in Richmond, VA offers a well-designed single-floor layout with a blend of modern finishes and character-rich details. The open living room features warm hardwood flooring, bright white walls, and large windows that fill the space with natural light. It flows seamlessly into the kitchen and dining area, where a breakfast bar with pendant lighting, rich cherry wood cabinetry, granite countertops, and stainless steel appliances — including a range, microwave, and refrigerator — create a functional and attractive cooking space. The primary bedroom is a comfortable retreat highlighted by soaring ceilings with an exposed wood beam, adding architectural charm, along with plush carpeting and ample closet space. The second bedroom also features carpet flooring, a double-door closet with built-in shelving, and two windows that allow natural light. Both bathrooms are finished with tile flooring, full tub-shower combinations with white tile surrounds, and vanities with granite countertops. A dedicated utility room provides additional practicality. Throughout, the unit maintains a clean, neutral palette that offers a versatile canvas for personalization. Located at 113-121 N 20th St in Richmond, VA, this two-bedroom, one-bathroom unit offers a well-designed single-level layout that maximizes functionality across a compact yet comfortable footprint. The open-concept living and kitchen area forms the heart of the unit, where light hardwood-style flooring runs throughout. The kitchen is outfitted with rich dark cabinetry, granite countertops, a full suite of stainless steel appliances including a refrigerator, range, and microwave, and a peninsula with bar seating — ideal for casual dining or entertaining. Pendant and track lighting add a polished touch overhead. The living room is bright and airy, featuring a ceiling fan, clean white walls, and a window that allows natural light to fill the space. Both bedrooms are carpeted and offer a calm, neutral palette. The primary bedroom provides a comfortable amount of space, while both rooms are served by a shared full bathroom featuring a granite-topped vanity with an undermount sink and matching cabinetry. A dedicated closet with built-in shelving provides additional storage. The unit also includes an in-unit laundry area with a full-size washer and dryer hookup, adding everyday convenience to this well-appointed Richmond residence. This one-bedroom, one-bathroom residence at 113-121 N 20th St in Richmond, VA offers a well-planned layout that maximizes every square foot. The living room serves as the centerpiece of the home, boasting impressively tall ceilings that lend a sense of openness well beyond its footprint. A striking fireplace framed in bold black marble tile with a classic white mantel anchors the room, creating a warm and inviting focal point. Neutral carpet and soft wall tones throughout complement the space's understated, modern aesthetic.

The kitchen features light maple cabinetry paired with dark granite countertops and white tile flooring, offering a clean, functional workspace equipped with full-size appliances. The open connection between the kitchen and living area promotes an easy flow for everyday living.

The bedroom is a comfortable, well-proportioned retreat finished with plush carpeting and neutral walls, providing a calm and restful atmosphere. The full bathroom continues the consistent design language of the home, featuring tile flooring, a tub/shower combination, a light wood vanity with a dark stone countertop, and clean white fixtures throughout. This residence delivers a practical, cohesive living experience in the heart of Richmond.
Exterior 360º View of American Tobacco Collection

About American Tobacco Collection

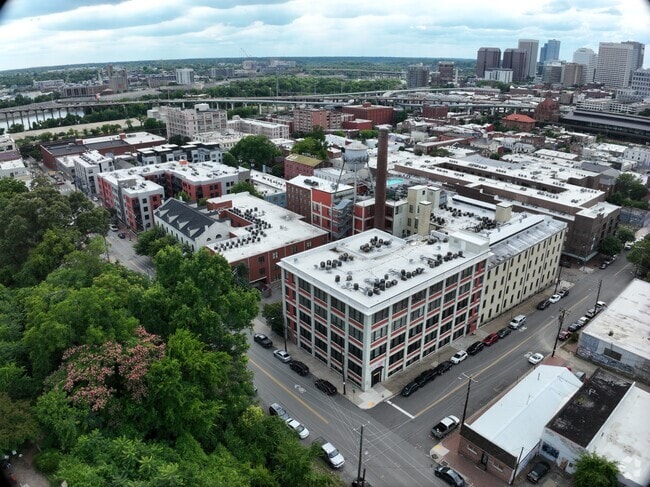
The Collection at American Tobacco Center is comprised of 5 unique apartment buildings-Dill Building, Shockoe Commons, The Edge, Shockoe Center and American Tobacco Center-each offering its own personality, style and living experience. Together, they provide 5 distinct ways to live, allowing you to choose a home that truly reflects your personal style and the way you want to live. Our residential collection blends Richmond's rich industrial heritage with elevated, contemporary design. Residents enjoy an exceptional suite of amenities, including rooftop pools with skyline views, expansive fitness studios, inviting lounge spaces, coffee bars and more. Located in the heart of Shockoe Bottom, The Collection delivers inspired living with unmatched character and choice.

American Tobacco Collection is an apartment community located in Richmond City County and the 23223 ZIP Code. This area is served by the Richmond City Public Schools attendance zone.

Unique Features

  • 2,000-Square-Foot, 24-Hour Fitness Studio
  • 3,000-Square-Foot Wi-Fi Lounge w/ Coffee Bar
  • Additional Storage Options
  • Breakfast Bar
  • Covered Parking Options
  • Door-to-Door Valet Trash Pickup
  • Enclosed Corridors w/ Elevators
  • First Floor & Third Floor Premium*
  • Garden Tub
  • Guest Suite Rental
  • Hogs Head Lounge w/ Billiards Table
  • Off-Street, Garage Parking Options
  • Online Rental Payments
  • On-Site Management & Maintenance Team
  • Other
  • Package Concierge Lockers
  • Private Patio or Balcony
  • Resident Mezzanine
  • Rooftop Swimming Pool & Sundeck w/ Lounge Seating
  • Study Spaces Throughout Common Areas
  • Sunroom*
  • Vending Services
  • Washer & Dryer

Contact

View Property Website
Language: English
Open 9:30am - 5:30pm Today
  • Monday - Saturday, 9:30am - 5:30pm
  • Sunday, Closed
Property Management Company Logo

Community Amenities

  • Clubhouse
  • Lounge
  • Pool

Apartment Features

Air Conditioning

Dishwasher

Patio

Sunroom

  • Air Conditioning
  • Dishwasher
  • Sunroom
  • Balcony
  • Patio
Location
119-121 N 20th St, Richmond,
VA 23223
Get Directions
Schools Restaurants Groceries Coffee Banks Shops Fitness
| Edit
Edit Commute

Destination is required

Under 30 minutes

Commute Time is calculated at rush hour.
Neighborhood

Just east of Richmond's bustling downtown lies Shockoe Bottom, one of the city's most historic and eclectic neighborhoods. Hugging the shores of the James River, Shockoe Bottom mixes classic architecture with modern conveniences and a spirited energy. Stately brownstones house new businesses, while residents inhabit modern lofts previously used as industrial warehouses. Shockoe Bottom rentals also include luxury apartments in modern buildings and longstanding townhomes.

Aside from a bustling retail and restaurant industry, Shockoe Bottom boasts spectacular views. A stroll along the Canal Walk affords residents and visitors alike unexpected views of the river rapids in an urban setting. The Virginia Capital Trail runs through the community, serving as a perfect location for some jogging or recreational biking.

Learn more about living in Shockoe Bottom 
Average Prices by Area

Compare neighborhood and city base rent averages by bedroom.

Shockoe Bottom Richmond, VA
Studio $1,207 $1,276
1 Bedroom $1,417 $1,442
2 Bedrooms $1,749 $1,624
3 Bedrooms $2,350 $2,008
Amenities
  • Clubhouse
  • Lounge
  • Pool
  • 2,000-Square-Foot, 24-Hour Fitness Studio
  • 3,000-Square-Foot Wi-Fi Lounge w/ Coffee Bar
  • Additional Storage Options
  • Breakfast Bar
  • Covered Parking Options
  • Door-to-Door Valet Trash Pickup
  • Enclosed Corridors w/ Elevators
  • First Floor & Third Floor Premium*
  • Garden Tub
  • Guest Suite Rental
  • Hogs Head Lounge w/ Billiards Table
  • Off-Street, Garage Parking Options
  • Online Rental Payments
  • On-Site Management & Maintenance Team
  • Other
  • Package Concierge Lockers
  • Private Patio or Balcony
  • Resident Mezzanine
  • Rooftop Swimming Pool & Sundeck w/ Lounge Seating
  • Study Spaces Throughout Common Areas
  • Sunroom*
  • Vending Services
  • Washer & Dryer
  • Air Conditioning
  • Dishwasher
  • Sunroom
  • Balcony
  • Patio
Expenses
One-Time
Dog Fee $450
Office Hours
Monday 9:30am - 5:30pm
Tuesday 9:30am - 5:30pm
Wednesday 9:30am - 5:30pm
Thursday 9:30am - 5:30pm
Friday 9:30am - 5:30pm
Saturday 9:30am - 5:30pm
Sunday Closed
804-509-1538
Education
Colleges & Universities Distance
Reynolds C.C., Downtown
Drive: 4 min 1.3 mi
VCU
Drive: 5 min 2.4 mi
Virginia Union University
Drive: 7 min 3.2 mi
University of Richmond
Drive: 18 min 8.4 mi
American Tobacco Collection is within 4 minutes or 1.3 miles from Reynolds C.C., Downtown. It is also near VCU and Virginia Union University.
Schools
  • Public Schools
  • Private Schools
Bellevue Elementary School
Public Elementary School
Grades PK-5
206 Students
Attendance Zone
GreatSchools rating: 3 out of 10
Martin Luther King Jr. Middle School
Public Middle School
Grades 6-8
500 Students
Attendance Zone
GreatSchools rating: 1 out of 10
Armstrong High School
Public High School
Grades 9-12
747 Students
Attendance Zone
GreatSchools rating: 2 out of 10
Central Montessori School
Private Elementary School
Grades PK-5
Nearby
Central Montessori School Of Virginia
Private Elementary & Middle School
Grades PK-8
134 Students
Nearby
The Keystone School
Private Middle & High School
Grades 6-12
Nearby
School data provided by GreatSchools The GreatSchools Rating helps parents compare schools within a state based on a variety of school quality indicators and provides a helpful picture of how effectively each school serves all of its students. Ratings are on a scale of 1 (below average) to 10 (above average) and can include test scores, college readiness, academic progress, advanced courses, equity, discipline and attendance data. We also advise parents to visit schools, consider other information on school performance and programs, and consider family needs as part of the school selection process.

View GreatSchools Rating Methodology


Data provided by GreatSchools.org © 2026. All rights reserved.
Transportation

American Tobacco Collection is near Richmond International, located 8.2 miles or 14 minutes away.

Commuter Rail Distance
Richmond Main Street Amtrak Station
Walk: 8 min 0.4 mi
Richmond Staples Mill Road Amtrak Station
Drive: 13 min 8.1 mi
Ashland Amtrak
Drive: 27 min 19.6 mi
Petersburg Amtrak Station
Drive: 34 min 24.0 mi
Airports Distance
Airports Distance
Richmond International
Drive: 14 min 8.2 mi
Getting Around
Moderately Walkable
Walkability
70 / 100
Some Public Transit
Transit
50 / 100
Moderately Drivable
Drivability
60 / 100
Fairly Bikeable
Bikeability
50 / 100

Scores provided by

Local Logic What do Walkability, Transit, Drivability, and Bikeability mean? Walkability measures the walking distance to day-to-day needs. Transit measures access to public transportation. Drivability measures congestion, parking availability, and access to major roads. Bikeability measures the suitability for cycling. How It Works
Active
Soundscore™
73 / 100

Traffic

Busy

Airport

Calm

Businesses

Active

Scores provided by

HowLoud What is a Sound Score Rating? A Sound Score Rating aggregates noise caused by vehicle traffic, airplane traffic and local sources. How It Works
Points of Interest

Time and distance from American Tobacco Collection.

Shopping Centers Distance
Wilton Square at Tobacco Row
Walk: 6 min 0.3 mi
1006-1008 Oakwood Ave
Drive: 4 min 1.3 mi
City View Marketplace
Drive: 3 min 1.5 mi
American Tobacco Collection has 3 shopping centers within 1.5 miles, which is about a 3-minute drive. The miles and minutes will be for the farthest away property.
Parks and Recreation Distance
Richmond Canal
Walk: 13 min 0.7 mi
Maggie L Walker National Historic Site
Walk: 16 min 0.8 mi
Chimborazo Park
Walk: 19 min 1.0 mi
Monroe Park
Drive: 5 min 2.2 mi
James River Parks
Drive: 9 min 3.9 mi
American Tobacco Collection has 5 parks within 3.9 miles, including Richmond Canal, Maggie L Walker National Historic Site, and Chimborazo Park.
Hospitals Distance
Hospitals Distance
Bon Secours Richmond Community Hospital
Drive: 3 min 1.4 mi
Children's Hospital of Richmond
Drive: 8 min 3.7 mi
Bon Secours St. Mary's Hospital
Drive: 14 min 7.7 mi
American Tobacco Collection has 3 hospitals within 7.7 miles, the nearest is Bon Secours Richmond Community Hospital which is 1.4 miles away and a 3 minute drive.
Military Bases Distance
Fort Lee Military Reservation Bland
Drive: 31 min 22.5 mi
Fort Lee Military Reservation Hopewell
Drive: 33 min 23.2 mi
Fort Lee Military Reservation Petersburg
Drive: 36 min 26.2 mi
American Tobacco Collection has 3 military bases within 26.2 miles, the nearest is Fort Lee Military Reservation Bland which is 22.5 miles away and a 31 minute drive.


Reviews for American Tobacco Collection

No Renter Ratings Yet
Be the First to Rate & Review!
Share details of your experience with this property
Submitted by a verified resident of the apartment community. Participating residents may receive reward points in exchange for posting a review during their lease term, regardless of the nature of the review. Delete

Property Manager Responded:

Property Manager Responded

Show full review Show less
Was this helpful? Vote review helpful Thanks for your feedback!
Flag Review
  1. ...
  2. ...

American Tobacco Collection Photos

  • The Collection at American Tobacco Center Office

  • Clubhouse

  • The Collection at American Tobacco Center Office

  • The Collection at American Tobacco Center Office

  • The Collection at American Tobacco Center Office

  • The Collection at American Tobacco Center Office

  • American Tobacco Center

  • American Tobacco Center

  • American Tobacco Center

Models

  • Studio

  • One Bed One Bath

  • 1 Bed 1 Bath

  • 1 Bed 1 Bath

  • Studio

  • 1 Bed 1 Bath

Nearby Apartments

Within 50 Miles of American Tobacco Collection

  • Village at Westlake

    1500 German School Rd

    Richmond, VA 23225

    $1,549 - $2,299 Plus Fees

    1-3 Br 5.2 mi

  • Jane at Moore's Lake

    12300 Moore’s Lake Rd

    Chester, VA 23831

    $1,507 - $2,399 Plus Fees

    1-3 Br 11.9 mi

  • Reflections of West Creek

    4400 Breezy Bay Cir

    Richmond, VA 23233

    $1,440 - $2,000 Plus Fees

    1-3 Br 14.3 mi

  • The Allure at Jefferson

    4660 Monroe Way

    Fredericksburg, VA 22407

    $1,755 - $2,499 Plus Fees

    1-3 Br 47.5 mi

  • Parkside at Charles Street

    100 Banbury Ct

    Newport News, VA 23608

    $1,519 - $2,199 Total Monthly Price

    1-3 Br 53.5 mi

  • The Townes at Jones Run

    3900 Woodbridge Dr

    Newport News, VA 23608

    $1,664 - $1,714 Total Monthly Price

    2 Br 54.4 mi

Frequently Asked Questions
Does American Tobacco Collection have in-unit laundry?

American Tobacco Collection does not offer in-unit laundry or shared facilities. Please contact the property to learn about nearby laundry options.

What utilities are included in rent at American Tobacco Collection?

Utilities are not included in rent. Residents should plan to set up and pay for all services separately.

Is parking available at American Tobacco Collection?

Contact this property for parking details.

Which floor plans are available, and what are the price ranges?

American Tobacco Collection has one to three-bedrooms with rent ranges from $1,087/mo. to $4,379/mo.

Is American Tobacco Collection pet-friendly?

Yes, American Tobacco Collection welcomes pets. Breed restrictions, weight limits, and additional fees may apply. View this property's pet policy.

How much income do I need to rent at American Tobacco Collection?

A good rule of thumb is to spend no more than 30% of your gross income on rent. Based on the lowest available rent of $1,087 for a one-bedroom, you would need to earn about $43,480 per year to qualify. Want to double-check your budget? Calculate how much rent you can afford with our Rent Affordability Calculator.

Does American Tobacco Collection have move-in specials?

American Tobacco Collection is offering Discounts for eligible applicants, with rental rates starting at $1,087.

Does American Tobacco Collection offer Matterport 3D tours?

Yes! American Tobacco Collection offers 6 Matterport 3D Tours. Explore different floor plans and see unit level details, all without leaving home.

Back To Top
Send a Message
Contact Property
Send Message
By providing us with your information and clicking the button above, you agree we may pass along your info to this property, and you agree to receive e-mail, phone calls... By providing us with your information and clicking the button above, you agree we may pass along your info to this property, and you agree to receive e-mail, phone calls, and automated and/or AI generated marketing text messages to your mobile phone number about the property. You also agree to Apartments.com's Privacy Statement and Terms of Service. Consent to receiving messages is not a condition for services and not required to lease with this property. No purchase necessary. Message and data rates may apply, and frequency of the messages varies. You also agree to receive a text message confirming any opt-out and acknowledge that we, our vendors, and the property or its affiliates may record the messages.

Submitting Request

Send a Message

Thank you! Your email has been sent.

Error

Report an Issue Print Get Directions
Try These Popular Nearby Searches

Nearby Cities

  • Manchester Rentals
  • North Chesterfield Rentals
  • Bon Air Rentals
  • Lakeside Rentals
  • Dumbarton Rentals
  • Rockwood Rentals
  • Meadowbrook Rentals
  • Montrose Rentals
  • Tuckahoe Rentals

Neighborhood Apartment Rentals

  • Downtown Richmond Apartments for Rent
  • West End Apartments for Rent
  • Northside Apartments for Rent
  • East End Apartments for Rent
  • Westover Manor Apartments for Rent
  • Westover Gardens Apartments for Rent
  • Bon Air Acres Apartments for Rent
  • Jahnke Road Apartments for Rent
  • Hampton Gardens Apartments for Rent
  • Southside Gardens Apartments for Rent

Richmond Apartments by Zip Code

  • Apartments in 23225 for Rent
  • Apartments in 23221 for Rent
  • Apartments in 23224 for Rent
  • Apartments in 23220 for Rent
  • Apartments in 23219 for Rent
  • Apartments in 23230 for Rent
  • Apartments in 23226 for Rent
  • Apartments in 23235 for Rent
  • Apartments in 23234 for Rent
  • Apartments in 23222 for Rent

Other Rental Types

  • Richmond Lofts for Rent
  • Richmond Houses for Rent
  • Richmond Condos for Rent
  • Richmond Townhomes for Rent
  • Private Landlord Rentals Richmond
  • Richmond Duplex Rentals
  • About Us
  • Advertise
  • Legal Notices
  • Privacy Notice
  • Avoid Scams
  • Accessibility
  • Calculate Rent Affordability
  • Renterverse
  • Sitemap
Property Logo
apartments.com
© 2026 CoStar Group, Inc. Equal Housing Opportunity

Equal Housing Opportunity

© 2026 CoStar Group, Inc.

Equal Housing Opportunity

Ready to Apply?

Good News! This rental is accepting applications through Apartments.com. Act now and your $ purchase will include 9 additional FREE application submissions to participating properties.

Or if you already have an account


Required

Required

Valid Email Required

You must acknowledge the disclaimer to continue
Next
You're leaving Apartments.com

Do you want this property to contact you?

Required

Required

Valid Email Required

Continue to Property Website Skip this Step
Continue

Take me to this property's website
Send Message
Interested in this property? Send message today.
Rate & Review American Tobacco Collection
Please select a rating
50 character minimum
By clicking submit, I agree to the Apartments.com Terms of Service and the Ratings & Reviews Terms of Use.
Share This Listing
Listing Image

119-121 N 20th St

Richmond, VA 23223

Email

Link Copied

(804) 509-1538
Get Directions
Schools Restaurants Groceries Coffee Banks Shops Fitness