



Map
  • Add a Property
  • Renter Tools
    • Favorites
    • Saved Searches
  • Manage Rentals
  • Apartments For Rent
  • Houses For Rent
  • Condos For Rent
  • Townhomes For Rent
  • Help Center
  • Boston Average Rent
  • Area Guide
  • Rent Calculator
  • Property Management Companies

Language

Apartments.com Logo
Manage Rentals      Sign Up / Sign In
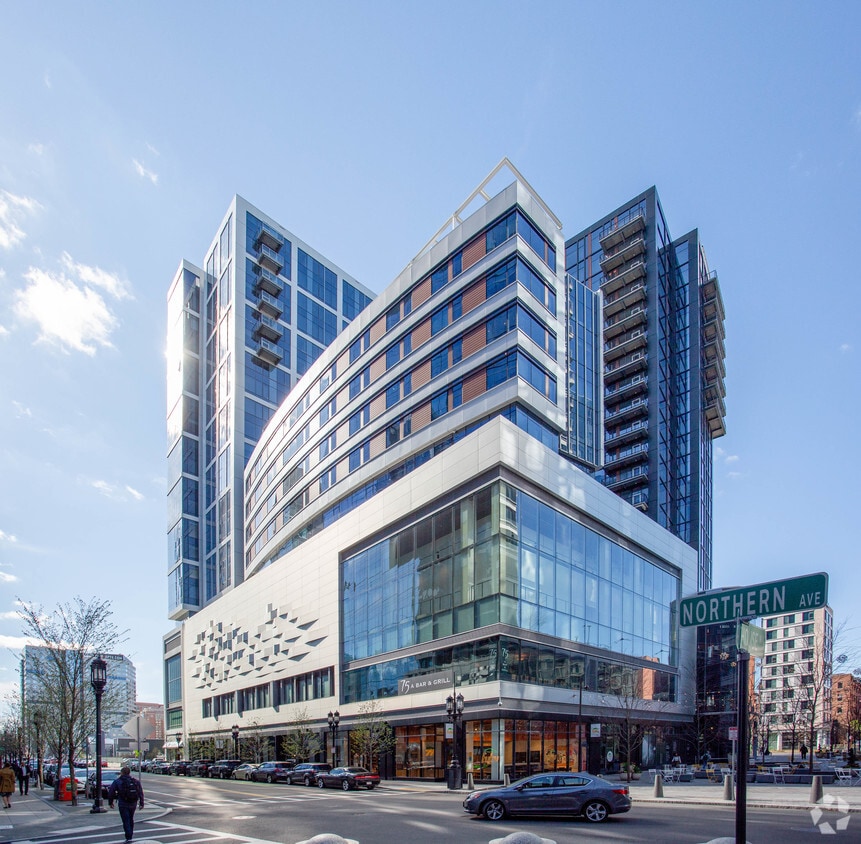
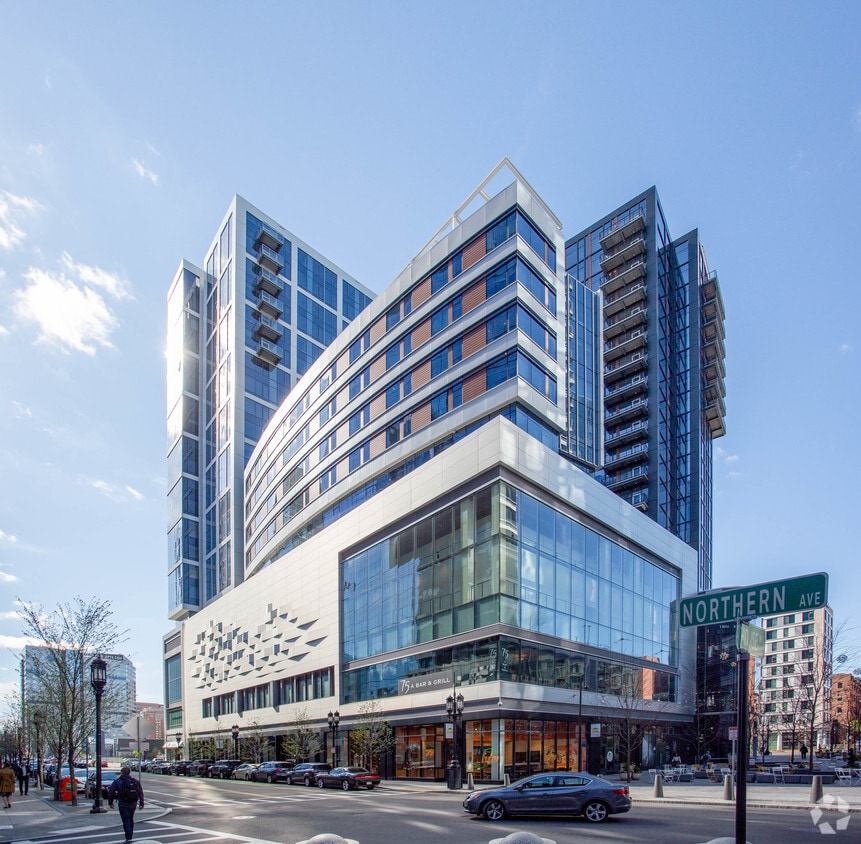
  • Primary Photo - VIA Seaport Residences
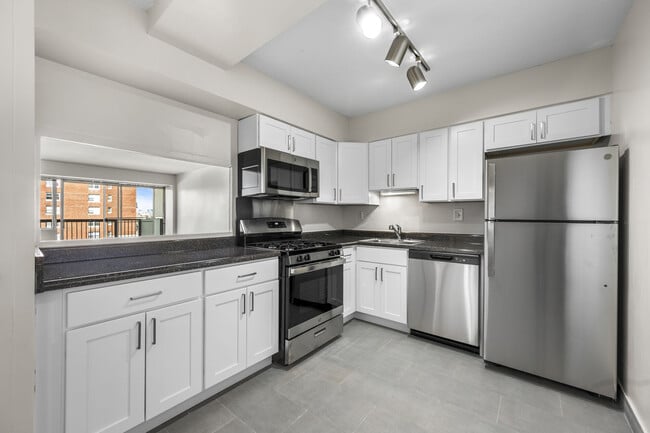
  • Studio Kitchen - VIA Seaport Residences
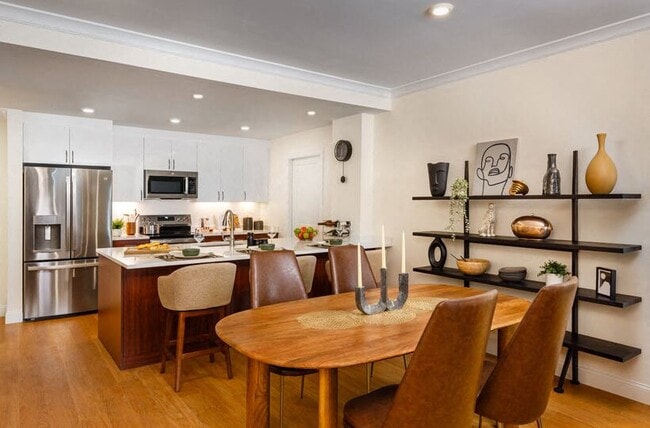
    New Chef's Kitchen with Prep Island - VIA Seaport Residences
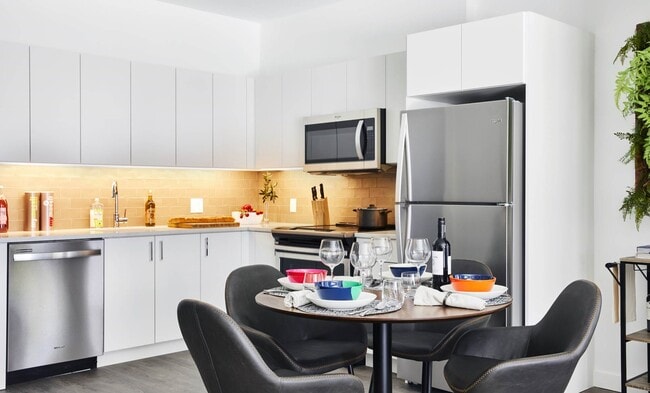
  • New Gourmet Kitchen - VIA Seaport Residences
    Gourmet Kitchen with Island - VIA Seaport Residences
Contact This Property

Tour Options: In-Person

Language: English

Open 10am - 5pm Today

View All Hours Office Hours Monday - Friday, 9am - 6pm Saturday, 10am - 5pm Sunday, Closed

VIA Seaport Residences media gallery Unit
call 617-579-8337
Floor Plan View Body
Viewing Floor: Select a unit to view pricing & availability
4 (0 unit)
5 (1 unit)
6 (0 unit)
7 (3 units)
8 (1 unit)
9 (0 unit)
10 (2 units)
11 (2 units)
12 (3 units)
13 (1 unit)
14 (4 units)
15 (2 units)
16 (2 units)
17 (1 unit)
18 (4 units)
19 (2 units)
20 (2 units)
Any
Studio
1
2
3
Any
1+
2+
Move-In Date
Massachusetts Suffolk County Boston Seaport

VIA Seaport Residences

5 Fan Pier Blvd, Boston, MA 02210

Be the First to Rate & Review
Verified Listing CoStar Verified® Listing

This Listing has been verified by CoStar’s listing verification process, which combines internal screening and fraud detection technology. Always beware of scams.

Today
Share Listing
Favorites
617-579-8337
Property Management Company Logo Property Website
  • Total Monthly Price

    $3,262 - $8,620

  • Bedrooms

    Studio - 3 bd

  • Bathrooms

    1 - 2 ba

  • Square Feet

    352 - 1,377 sq ft

VIA Seaport Residences
Property Management Company Logo
Share Listing
Favorites

Elevate Your Status at VIA Seaport Residences! Amidst the vibrant Seaport of Boston, you'll find VIA Seaport Residences, where living inspired goes beyond impeccable views, chic amenities and captivating modern design. Life at Via is fun and full of adventure, culture, music, and art. Via Residents will find a bold approach to apartment living where inspiration comes from the energy of the city, the Zen of the waterfront and the smart, sophisticated apartment homes and social spaces. Live where the mundane ends and the extraordinary begins at VIA Seaport Residences.

Read More

Highlights

  • Walker's Paradise
  • Premier Transit Location
  • Furnished Units Available
  • Waterfront
  • Hearing Impaired Accessible
  • Vision Impaired Accessible
  • Dry Cleaning Service
  • Media Center/Movie Theatre
  • Roof Terrace

Pricing & Floor Plans

filter results by bedrooms
Cost Calculator: Estimate your monthly and one-time fees.
VISD1
$3,489 – $3,564 Total Monthly Price Studio 1 Bath 494 Sq Ft
3 Available units
Unit
Total Price
Sq Ft
Availability
Unit Details
  • Unit 1810
    price $3,539
    square feet 494
    availibility Now
  • Unit 2010
    price $3,614
    square feet 494
    availibility Jul 9
  • Unit 1710
    price $3,539
    square feet 494
    availibility Aug 1
VISB1
$3,637 – $3,737 Total Monthly Price Studio 1 Bath 547 Sq Ft
3 Available units
Unit
Total Price
Sq Ft
Availability
Unit Details
  • Unit 1909
    price $3,712
    square feet 547
    availibility Now
  • Unit 1409
    price $3,787
    square feet 547
    availibility Jul 6
  • Unit 1309
    price $3,687
    square feet 547
    availibility Jul 18
VIISC1
$3,336 Total Monthly Price Studio 1 Bath 440 Sq Ft
1 Available unit
Unit
Total Price
Sq Ft
Availability
Unit Details
  • Unit 737
    price $3,336
    square feet 440
    availibility Jun 3
VISA6
$3,337 Total Monthly Price Studio 1 Bath 502 Sq Ft
2 Available units
Unit
Total Price
Sq Ft
Availability
Unit Details
  • Unit 1123
    price $3,387
    square feet 502
    availibility Jun 28
  • Unit 1223
    price $3,387
    square feet 502
    availibility Jul 12
VIISH2
$3,392 Total Monthly Price Studio 1 Bath 451 Sq Ft
1 Available unit
Unit
Total Price
Sq Ft
Availability
Unit Details
  • Unit 523
    price $3,392
    square feet 451
    availibility Jul 8
VISA5A
$3,294 Total Monthly Price Studio 1 Bath 491 Sq Ft
1 Available unit
Unit
Total Price
Sq Ft
Availability
Unit Details
  • Unit 1806
    price $3,344
    square feet 491
    availibility Jul 10
VIISA3
$3,331 Total Monthly Price Studio 1 Bath 398 Sq Ft
1 Available unit
Unit
Total Price
Sq Ft
Availability
Unit Details
  • Unit 730
    price $3,331
    square feet 398
    availibility Jul 10
VISE1
$3,262 Total Monthly Price Studio 1 Bath 471 Sq Ft
1 Available unit
Unit
Total Price
Sq Ft
Availability
Unit Details
  • Unit 1022
    price $3,312
    square feet 471
    availibility Jul 26
VIISE1
$3,543 Total Monthly Price Studio 1 Bath 484 Sq Ft
1 Available unit
Unit
Total Price
Sq Ft
Availability
Unit Details
  • Unit 731
    price $3,543
    square feet 484
    availibility Aug 18
VI1J-5 Junior One Bedroom
$3,369 – $3,601 Total Monthly Price 1 Bed 1 Bath 491 Sq Ft
2 Available units
Unit
Total Price
Sq Ft
Availability
Unit Details
  • Unit 1607
    price $3,519
    square feet 491
    availibility Now
  • Unit 1107
    price $3,419
    square feet 491
    availibility Jul 1
VI1I1
$4,357 – $4,632 Total Monthly Price 1 Bed 1 Bath 661 Sq Ft
2 Available units
Unit
Total Price
Sq Ft
Availability
Unit Details
  • Unit 1920
    price $4,682
    square feet 661
    availibility Now
  • Unit 1420
    price $4,407
    square feet 661
    availibility Jun 29
VI1A5
$4,381 – $4,561 Total Monthly Price 1 Bed 1 Bath 670 Sq Ft
3 Available units
Unit
Total Price
Sq Ft
Availability
Unit Details
  • Unit 2015
    price $4,611
    square feet 670
    availibility Now
  • Unit 1215
    price $4,431
    square feet 670
    availibility Jul 5
  • Unit 1615
    price $4,481
    square feet 670
    availibility Jul 30
VI1A4
$4,516 – $4,531 Total Monthly Price 1 Bed 1 Bath 722 Sq Ft
2 Available units
Unit
Total Price
Sq Ft
Availability
Unit Details
  • Unit 1802
    price $4,581
    square feet 722
    availibility Now
  • Unit 1217
    price $4,566
    square feet 722
    availibility Jul 27
VI1J-3 Junior One Bedroom
$3,577 Total Monthly Price 1 Bed 1 Bath 514 Sq Ft
1 Available unit
Unit
Total Price
Sq Ft
Availability
Unit Details
  • Unit 1521
    price $3,627
    square feet 514
    availibility Jun 3
VI1A6
$4,488 – $4,813 Total Monthly Price 1 Bed 1 Bath 740 Sq Ft
3 Available units
Unit
Total Price
Sq Ft
Availability
Unit Details
  • Unit 1818
    price $4,863
    square feet 740
    availibility Jun 11
  • Unit 1405
    price $4,663
    square feet 740
    availibility Jun 16
  • Unit 1003
    price $4,488
    square feet 740
    availibility Jul 11
VI1K1
$4,779 Total Monthly Price 1 Bed 1 Bath 750 Sq Ft
1 Available unit
Unit
Total Price
Sq Ft
Availability
Unit Details
  • Unit 1425
    price $4,829
    square feet 750
    availibility Jul 22
VI1G1
$5,043 – $8,620 Total Monthly Price 1 Bed 1 Bath 890 Sq Ft
Aug 7
VI2G1
$7,130 Total Monthly Price 2 Beds 2 Baths 1,157 Sq Ft
1 Available unit
Unit
Total Price
Sq Ft
Availability
Unit Details
  • Unit 1501
    price $7,130
    square feet 1,157
    availibility Now
VI2F1
$6,507 Total Monthly Price 2 Beds 2 Baths 1,100 Sq Ft
1 Available unit
Unit
Total Price
Sq Ft
Availability
Unit Details
  • Unit 814
    price $6,507
    square feet 1,100
    availibility Aug 21
VIISB24
Call for Rent Studio 1 Bath 352 Sq Ft
Not Available
VIISB34
Call for Rent Studio 1 Bath 356 Sq Ft
Not Available
VIISA14
Call for Rent Studio 1 Bath 365 Sq Ft
Not Available
VIISB2
Call for Rent Studio 1 Bath 367 Sq Ft
Not Available
VIISA24
Call for Rent Studio 1 Bath 369 Sq Ft
Not Available
VIISB3
Call for Rent Studio 1 Bath 377 Sq Ft
Not Available
VIISA34
Call for Rent Studio 1 Bath 383 Sq Ft
Not Available
VIISB14
Call for Rent Studio 1 Bath 383 Sq Ft
Not Available
VIISA2
Call for Rent Studio 1 Bath 384 Sq Ft
Not Available
VIISA1
Call for Rent Studio 1 Bath 393 Sq Ft
Not Available
VIISD24
Call for Rent Studio 1 Bath 395 Sq Ft
Not Available
VIISB1
Call for Rent Studio 1 Bath 401 Sq Ft
Not Available
VIISA44
Call for Rent Studio 1 Bath 403 Sq Ft
Not Available
VIISD2
Call for Rent Studio 1 Bath 410 Sq Ft
Not Available
VIISA4
Call for Rent Studio 1 Bath 424 Sq Ft
Not Available
VIISC14
Call for Rent Studio 1 Bath 424 Sq Ft
Not Available
VIISA4A
Call for Rent Studio 1 Bath 424 Sq Ft
Not Available
VIISH1
Call for Rent Studio 1 Bath 429 Sq Ft
Not Available
VIISD14
Call for Rent Studio 1 Bath 457 Sq Ft
Not Available
VIISF14
Call for Rent Studio 1 Bath 452 Sq Ft
Not Available
VIISE14
Call for Rent Studio 1 Bath 459 Sq Ft
Not Available
VIISF1
Call for Rent Studio 1 Bath 465 Sq Ft
Not Available
VIISD1
Call for Rent Studio 1 Bath 473 Sq Ft
Not Available
VISA54
Call for Rent Studio 1 Bath 474 Sq Ft
Not Available
VISA8
Call for Rent Studio 1 Bath 474 Sq Ft
Not Available
VISC14
Call for Rent Studio 1 Bath 476 Sq Ft
Not Available
VISA5
Call for Rent Studio 1 Bath 491 Sq Ft
Not Available
VISC1
Call for Rent Studio 1 Bath 494 Sq Ft
Not Available
VISA3
Call for Rent Studio 1 Bath 514 Sq Ft
Not Available
VISA3A
Call for Rent Studio 1 Bath 514 Sq Ft
Not Available
VISB14
Call for Rent Studio 1 Bath 529 Sq Ft
Not Available
VIISG14
Call for Rent Studio 1 Bath 568 Sq Ft
Not Available
VIISG1
Call for Rent Studio 1 Bath 588 Sq Ft
Not Available
VIISG1A
Call for Rent Studio 1 Bath 588 Sq Ft
Not Available
VII1A1
Call for Rent 1 Bed 1 Bath 568 Sq Ft
Not Available
VI1A7
Call for Rent 1 Bed 1 Bath 644 Sq Ft
Not Available
VII1A2
Call for Rent 1 Bed 1 Bath 685 Sq Ft
Not Available
VI1A44
Call for Rent 1 Bed 1 Bath 697 Sq Ft
Not Available
VI1A64
Call for Rent 1 Bed 1 Bath 716 Sq Ft
Not Available
VI1A64A
Call for Rent 1 Bed 1 Bath 716 Sq Ft
Not Available
VI1A6A
Call for Rent 1 Bed 1 Bath 740 Sq Ft
Not Available
VI1G1A
Call for Rent 1 Bed 1 Bath 890 Sq Ft
Not Available
VI1L1
Call for Rent 1 Bed 1 Bath 958 Sq Ft
Not Available
VI1H1
Call for Rent 1 Bed 1 Bath 640 Sq Ft
Not Available
VI1J-0 Junior One Bedroom
Call for Rent 1 Bed 1 Bath 588 Sq Ft
Not Available
VI2H1
Call for Rent 2 Beds 2 Baths 1,032 Sq Ft
Not Available
VI2I1
Call for Rent 2 Beds 2 Baths 1,057 Sq Ft
Not Available
VI2G14
Call for Rent 2 Beds 2 Baths 1,092 Sq Ft
Not Available
VI2J1
Call for Rent 2 Beds 2 Baths 1,225 Sq Ft
Not Available
VI2E1
Call for Rent 2 Beds 2 Baths 1,234 Sq Ft
Not Available
VI2E14
Call for Rent 2 Beds 2 Baths 1,109 Sq Ft
Not Available
VI3C1
Call for Rent 3 Beds 2 Baths 1,377 Sq Ft
Not Available
VISD1
$3,489 – $3,564 Total Monthly Price Studio 1 Bath 494 Sq Ft
3 Available units
Unit
Total Price
Sq Ft
Availability
Unit Details
  • Unit 1810
    price $3,539
    square feet 494
    availibility Now
  • Unit 2010
    price $3,614
    square feet 494
    availibility Jul 9
  • Unit 1710
    price $3,539
    square feet 494
    availibility Aug 1
VISB1
$3,637 – $3,737 Total Monthly Price Studio 1 Bath 547 Sq Ft
3 Available units
Unit
Total Price
Sq Ft
Availability
Unit Details
  • Unit 1909
    price $3,712
    square feet 547
    availibility Now
  • Unit 1409
    price $3,787
    square feet 547
    availibility Jul 6
  • Unit 1309
    price $3,687
    square feet 547
    availibility Jul 18
VIISC1
$3,336 Total Monthly Price Studio 1 Bath 440 Sq Ft
1 Available unit
Unit
Total Price
Sq Ft
Availability
Unit Details
  • Unit 737
    price $3,336
    square feet 440
    availibility Jun 3
VISA6
$3,337 Total Monthly Price Studio 1 Bath 502 Sq Ft
2 Available units
Unit
Total Price
Sq Ft
Availability
Unit Details
  • Unit 1123
    price $3,387
    square feet 502
    availibility Jun 28
  • Unit 1223
    price $3,387
    square feet 502
    availibility Jul 12
VIISH2
$3,392 Total Monthly Price Studio 1 Bath 451 Sq Ft
1 Available unit
Unit
Total Price
Sq Ft
Availability
Unit Details
  • Unit 523
    price $3,392
    square feet 451
    availibility Jul 8
VISA5A
$3,294 Total Monthly Price Studio 1 Bath 491 Sq Ft
1 Available unit
Unit
Total Price
Sq Ft
Availability
Unit Details
  • Unit 1806
    price $3,344
    square feet 491
    availibility Jul 10
VIISA3
$3,331 Total Monthly Price Studio 1 Bath 398 Sq Ft
1 Available unit
Unit
Total Price
Sq Ft
Availability
Unit Details
  • Unit 730
    price $3,331
    square feet 398
    availibility Jul 10
VISE1
$3,262 Total Monthly Price Studio 1 Bath 471 Sq Ft
1 Available unit
Unit
Total Price
Sq Ft
Availability
Unit Details
  • Unit 1022
    price $3,312
    square feet 471
    availibility Jul 26
VIISE1
$3,543 Total Monthly Price Studio 1 Bath 484 Sq Ft
1 Available unit
Unit
Total Price
Sq Ft
Availability
Unit Details
  • Unit 731
    price $3,543
    square feet 484
    availibility Aug 18
VIISB24
Call for Rent Studio 1 Bath 352 Sq Ft
Not Available
VIISB34
Call for Rent Studio 1 Bath 356 Sq Ft
Not Available
VIISA14
Call for Rent Studio 1 Bath 365 Sq Ft
Not Available
VIISB2
Call for Rent Studio 1 Bath 367 Sq Ft
Not Available
VIISA24
Call for Rent Studio 1 Bath 369 Sq Ft
Not Available
VIISB3
Call for Rent Studio 1 Bath 377 Sq Ft
Not Available
VIISA34
Call for Rent Studio 1 Bath 383 Sq Ft
Not Available
VIISB14
Call for Rent Studio 1 Bath 383 Sq Ft
Not Available
VIISA2
Call for Rent Studio 1 Bath 384 Sq Ft
Not Available
VIISA1
Call for Rent Studio 1 Bath 393 Sq Ft
Not Available
VIISD24
Call for Rent Studio 1 Bath 395 Sq Ft
Not Available
VIISB1
Call for Rent Studio 1 Bath 401 Sq Ft
Not Available
VIISA44
Call for Rent Studio 1 Bath 403 Sq Ft
Not Available
VIISD2
Call for Rent Studio 1 Bath 410 Sq Ft
Not Available
VIISA4
Call for Rent Studio 1 Bath 424 Sq Ft
Not Available
VIISC14
Call for Rent Studio 1 Bath 424 Sq Ft
Not Available
VIISA4A
Call for Rent Studio 1 Bath 424 Sq Ft
Not Available
VIISH1
Call for Rent Studio 1 Bath 429 Sq Ft
Not Available
VIISD14
Call for Rent Studio 1 Bath 457 Sq Ft
Not Available
VIISF14
Call for Rent Studio 1 Bath 452 Sq Ft
Not Available
VIISE14
Call for Rent Studio 1 Bath 459 Sq Ft
Not Available
VIISF1
Call for Rent Studio 1 Bath 465 Sq Ft
Not Available
VIISD1
Call for Rent Studio 1 Bath 473 Sq Ft
Not Available
VISA54
Call for Rent Studio 1 Bath 474 Sq Ft
Not Available
VISA8
Call for Rent Studio 1 Bath 474 Sq Ft
Not Available
VISC14
Call for Rent Studio 1 Bath 476 Sq Ft
Not Available
VISA5
Call for Rent Studio 1 Bath 491 Sq Ft
Not Available
VISC1
Call for Rent Studio 1 Bath 494 Sq Ft
Not Available
VISA3
Call for Rent Studio 1 Bath 514 Sq Ft
Not Available
VISA3A
Call for Rent Studio 1 Bath 514 Sq Ft
Not Available
VISB14
Call for Rent Studio 1 Bath 529 Sq Ft
Not Available
VIISG14
Call for Rent Studio 1 Bath 568 Sq Ft
Not Available
VIISG1
Call for Rent Studio 1 Bath 588 Sq Ft
Not Available
VIISG1A
Call for Rent Studio 1 Bath 588 Sq Ft
Not Available
VI1J-5 Junior One Bedroom
$3,369 – $3,601 Total Monthly Price 1 Bed 1 Bath 491 Sq Ft
2 Available units
Unit
Total Price
Sq Ft
Availability
Unit Details
  • Unit 1607
    price $3,519
    square feet 491
    availibility Now
  • Unit 1107
    price $3,419
    square feet 491
    availibility Jul 1
VI1I1
$4,357 – $4,632 Total Monthly Price 1 Bed 1 Bath 661 Sq Ft
2 Available units
Unit
Total Price
Sq Ft
Availability
Unit Details
  • Unit 1920
    price $4,682
    square feet 661
    availibility Now
  • Unit 1420
    price $4,407
    square feet 661
    availibility Jun 29
VI1A5
$4,381 – $4,561 Total Monthly Price 1 Bed 1 Bath 670 Sq Ft
3 Available units
Unit
Total Price
Sq Ft
Availability
Unit Details
  • Unit 2015
    price $4,611
    square feet 670
    availibility Now
  • Unit 1215
    price $4,431
    square feet 670
    availibility Jul 5
  • Unit 1615
    price $4,481
    square feet 670
    availibility Jul 30
VI1A4
$4,516 – $4,531 Total Monthly Price 1 Bed 1 Bath 722 Sq Ft
2 Available units
Unit
Total Price
Sq Ft
Availability
Unit Details
  • Unit 1802
    price $4,581
    square feet 722
    availibility Now
  • Unit 1217
    price $4,566
    square feet 722
    availibility Jul 27
VI1J-3 Junior One Bedroom
$3,577 Total Monthly Price 1 Bed 1 Bath 514 Sq Ft
1 Available unit
Unit
Total Price
Sq Ft
Availability
Unit Details
  • Unit 1521
    price $3,627
    square feet 514
    availibility Jun 3
VI1A6
$4,488 – $4,813 Total Monthly Price 1 Bed 1 Bath 740 Sq Ft
3 Available units
Unit
Total Price
Sq Ft
Availability
Unit Details
  • Unit 1818
    price $4,863
    square feet 740
    availibility Jun 11
  • Unit 1405
    price $4,663
    square feet 740
    availibility Jun 16
  • Unit 1003
    price $4,488
    square feet 740
    availibility Jul 11
VI1K1
$4,779 Total Monthly Price 1 Bed 1 Bath 750 Sq Ft
1 Available unit
Unit
Total Price
Sq Ft
Availability
Unit Details
  • Unit 1425
    price $4,829
    square feet 750
    availibility Jul 22
VI1G1
$5,043 – $8,620 Total Monthly Price 1 Bed 1 Bath 890 Sq Ft
Aug 7
VII1A1
Call for Rent 1 Bed 1 Bath 568 Sq Ft
Not Available
VI1A7
Call for Rent 1 Bed 1 Bath 644 Sq Ft
Not Available
VII1A2
Call for Rent 1 Bed 1 Bath 685 Sq Ft
Not Available
VI1A44
Call for Rent 1 Bed 1 Bath 697 Sq Ft
Not Available
VI1A64
Call for Rent 1 Bed 1 Bath 716 Sq Ft
Not Available
VI1A64A
Call for Rent 1 Bed 1 Bath 716 Sq Ft
Not Available
VI1A6A
Call for Rent 1 Bed 1 Bath 740 Sq Ft
Not Available
VI1G1A
Call for Rent 1 Bed 1 Bath 890 Sq Ft
Not Available
VI1L1
Call for Rent 1 Bed 1 Bath 958 Sq Ft
Not Available
VI1H1
Call for Rent 1 Bed 1 Bath 640 Sq Ft
Not Available
VI1J-0 Junior One Bedroom
Call for Rent 1 Bed 1 Bath 588 Sq Ft
Not Available
VI2G1
$7,130 Total Monthly Price 2 Beds 2 Baths 1,157 Sq Ft
1 Available unit
Unit
Total Price
Sq Ft
Availability
Unit Details
  • Unit 1501
    price $7,130
    square feet 1,157
    availibility Now
VI2F1
$6,507 Total Monthly Price 2 Beds 2 Baths 1,100 Sq Ft
1 Available unit
Unit
Total Price
Sq Ft
Availability
Unit Details
  • Unit 814
    price $6,507
    square feet 1,100
    availibility Aug 21
VI2H1
Call for Rent 2 Beds 2 Baths 1,032 Sq Ft
Not Available
VI2I1
Call for Rent 2 Beds 2 Baths 1,057 Sq Ft
Not Available
VI2G14
Call for Rent 2 Beds 2 Baths 1,092 Sq Ft
Not Available
VI2J1
Call for Rent 2 Beds 2 Baths 1,225 Sq Ft
Not Available
VI2E1
Call for Rent 2 Beds 2 Baths 1,234 Sq Ft
Not Available
VI2E14
Call for Rent 2 Beds 2 Baths 1,109 Sq Ft
Not Available
VI3C1
Call for Rent 3 Beds 2 Baths 1,377 Sq Ft
Not Available
* Price shown is total price based on community-supplied monthly required fees. Excludes user-selected optional fees and variable or usage-based fees and required charges due at or prior to move-in or at move-out.View Fees and Policies for details. Price, availability, fees, and any applicable rent special are subject to change without notice.
* Square footage definitions vary. Displayed square footage is approximate.

Fees and Policies

The fees listed below are community-provided and may exclude utilities or add-ons. All payments are made directly to the property and are non-refundable unless otherwise specified. Use the Cost Calculator to determine costs based on your needs.

  • Utilities & Essentials
    • Utility- Electric
      Third party, based on personal usage Charged per unit.
      Varies / mo
    • Utility- Water
      Based on personal usage Charged per unit.
      Varies / mo
  • One-Time Basics
    • Due at Move-In
      • Security Deposit
        $1000 to 1x rent. Based on approval Charged per unit.
        $1,000
      • Key Fee
        Includes two sets of keys Charged per unit.
        $26
      • Renters Insurance
        Cost varies. Requires $300k liability coverage Third party fee Charged per unit.
        Varies / lease
  • Dogs
    • Pet Rent
      Max of 2. Charged per pet.
      $80 / mo
    Restrictions:
    None
    Read More Read Less
    Comments
    | Restrictions: None
    Read More Read Less
  • Cats
    • Pet Rent
      Max of 2. Charged per pet.
      $50 / mo
    Restrictions:
    None
    Read More Read Less
    Comments
    | Restrictions: None
    Read More Read Less
  • Pet Fees
    • Pet Screening
      Max of 2. Pet screening is per pet, per year Charged per pet.
      $30 / yr
  • Electric Vehicle Parking
    • Parking Fee
      Max of 1. Charged per vehicle.
      $625 / mo
    Comments
    Max of 1
    Read More Read Less
  • Parking
    • Parking Fee
      Max of 1. Charged per vehicle.
      $525 / mo
    Comments
    Max of 1
    Read More Read Less
  • Additional Parking Options
    • Other
  • Storage (large)
    Max of 1. Charged per rentable item.
    $200 / mo
  • Storage (small)
    Max of 1. Charged per rentable item.
    $75 / mo
  • Security Deposit Bond (optional)
    Optional in lieu of Security Deposit Charged per unit.
    $737
  • Rent Plus (optional)
    Monthly rent credit reporting (optional) Charged per unit.
    $9.95 - $15.95 / mo
  • Roommate Change
    Mid-lease roommate add/removal fee Charged per unit.
    $300 / occurrence
  • Amenity Reservation
    Rental fee is per hour Charged per unit.
    $75 - $300 / occurrence
  • Lock Change Fee
    Charged per unit.
    $75 / occurrence
  • Liability/Contents Coverage (optional)
    Optional in lieu of renters’ insurance Charged per unit.
    $19 / mo
  • Debit Card Payments
    Charged per unit.
    $3.95 / occurrence
  • Utility- Recovery Fee
    Charged if utilities not established prior to move-in Charged per unit.
    $50 / occurrence
  • Garage Pass Replacement
    Charged per unit.
    $75 / occurrence
  • Credit Card Payment
    3% of rent Charged per unit.
    Varies / occurrence
  • Late Fee
    late as defined by the lease Charged per unit.
    $100 / occurrence
  • Mail Key Replacement
    Charged per unit.
    $25 / occurrence
  • Onsite Transfer
    equal to half-months rent Charged per unit.
    Varies / occurrence
  • NSF Fee
    Charged per unit.
    $100 / occurrence
  • Key Fob Replacement
    Charged per unit.
    $75 / occurrence

Property Fee Disclaimer: Based on community-supplied data and independent market research. Subject to change without notice. May exclude fees for mandatory or optional services and usage-based utilities.

Details

Utilities Included

  • Heat

Property Information

  • Built in 2017
  • 478 units/20 stories
  • LEED Silver
  • Furnished Units Available

Matterport 3D Tours

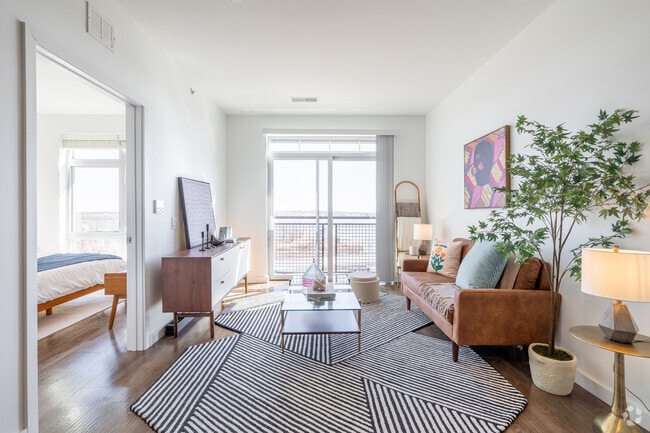

This well-appointed 1-bedroom, 1-bathroom residence offers a thoughtfully designed open-concept layout that seamlessly connects the kitchen, dining, and living areas into a cohesive and functional living space. The modern kitchen is a standout feature, showcasing dark espresso cabinetry that extends to the ceiling, sleek stainless steel appliances, and a large island topped with a light-toned marble-style countertop — ideal for both meal preparation and casual dining. Stylish globe pendant lights hang above the island, adding a refined decorative touch. The dining area flows naturally into the living room, which is bathed in natural light from large windows that brighten the entire space. The living area is open and inviting, offering a comfortable setting with a neutral color palette that complements the contemporary design throughout. Light hardwood-style flooring runs through the main living areas, adding warmth and continuity. The overall ambiance is modern and polished, with clean lines, upscale finishes, and a well-balanced blend of functionality and style — making this residence an excellent choice for those seeking a refined urban living experience.

1BR, 1BA - 740SF
1/4
This well-appointed 1-bedroom, 1-bathroom residence offers a thoughtfully designed open-concept layout that seamlessly connects the kitchen, dining, and living areas into a cohesive and functional living space. The modern kitchen is a standout feature, showcasing dark espresso cabinetry that extends to the ceiling, sleek stainless steel appliances, and a large island topped with a light-toned marble-style countertop — ideal for both meal preparation and casual dining. Stylish globe pendant lights hang above the island, adding a refined decorative touch. The dining area flows naturally into the living room, which is bathed in natural light from large windows that brighten the entire space. The living area is open and inviting, offering a comfortable setting with a neutral color palette that complements the contemporary design throughout. Light hardwood-style flooring runs through the main living areas, adding warmth and continuity. The overall ambiance is modern and polished, with clean lines, upscale finishes, and a well-balanced blend of functionality and style — making this residence an excellent choice for those seeking a refined urban living experience. This studio offers a compact yet highly functional single-floor layout, making excellent use of every square foot. The open-concept design seamlessly integrates the living, sleeping, and kitchen areas into one cohesive space. A partial partition wall provides a subtle separation between the sleeping area and the main living space, offering a sense of privacy without sacrificing openness. The sleeping area features built-in cabinetry with clean white finishes, providing ample storage while maintaining a streamlined aesthetic. The kitchen is well-appointed with stainless steel appliances, including a full-size refrigerator, gas range, and microwave, complemented by white shaker-style cabinetry and a dedicated sink area. Light-toned flooring runs throughout the space, enhancing the bright and airy atmosphere created by recessed lighting overhead. The living area accommodates comfortable seating, completing the efficient and modern feel of the unit. With one full bathroom, this studio is a practical and stylish option suited for individuals seeking a well-organized, contemporary living space with all essential amenities thoughtfully integrated. The Game Lounge is a thoughtfully designed social space that combines contemporary elegance with a welcoming atmosphere. The room draws the eye upward with its elevated ceilings, which are anchored by a striking sculptural chandelier composed of interlocking brass-toned rings — a true focal point that adds a layer of artistic sophistication to the space.

The seating area is arranged around a marble-topped coffee table, complemented by plush, neutral-toned sectional sofas and a sleek leather sofa, creating an inviting setting for conversation and leisure. Side tables with warm wood-toned finishes flank the seating arrangement, adding both functionality and visual balance.

The walls are finished in a cool blue-gray tone that lends the space a calm, refined ambiance. A framed piece of abstract artwork adds a pop of warmth and color, while a recessed niche with textured paneling and integrated lighting serves as an elegant architectural accent, contributing depth and visual interest to the room.

Slim, modern floor lamps are positioned throughout, ensuring the space is well-lit and versatile for different uses. The overall design of the lounge reflects a high-end aesthetic, balancing comfort and style in a space well-suited for socializing and relaxation. This fitness center offers a comprehensive workout environment designed to accommodate a wide range of exercise routines. The space features an open, single-floor layout with an exposed ceiling that lends an industrial aesthetic, complemented by pendant lighting fixtures that provide even illumination throughout. Large windows along one wall flood the space with generous natural light while offering views of the surrounding urban skyline, creating an energizing atmosphere.

The cardio section is well-appointed with a row of treadmills and a StairMaster step machine, catering to endurance and cardiovascular training. For strength and functional fitness, the space includes a multi-use cable and resistance machine, a heavy Everlast punching bag, and a dedicated free weights area stocked with kettlebells and medicine balls neatly organized on a storage rack. Rubberized flooring in the free weights zone transitions to carpeted surfaces in the cardio area, providing appropriate support for varied workout activities.

The overall ambiance is clean, bright, and functional, with a thoughtful equipment arrangement that maximizes usable floor space while maintaining comfortable circulation throughout the facility.
Property Site Map

Select a unit to view pricing & availability

Any
Studio
1
2
3
Any
1+
2+
Move-In Date
Viewing Floor:
4 (0 unit)
5 (1 unit)
6 (0 unit)
7 (3 units)
8 (1 unit)
9 (0 unit)
10 (2 units)
11 (2 units)
12 (3 units)
13 (1 unit)
14 (4 units)
15 (2 units)
16 (2 units)
17 (1 unit)
18 (4 units)
19 (2 units)
20 (2 units)
Matterport 3D Tour Matterport 3D Tour
Matterport 3D Tour

About VIA Seaport Residences

Elevate Your Status at VIA Seaport Residences! Amidst the vibrant Seaport of Boston, you'll find VIA Seaport Residences, where living inspired goes beyond impeccable views, chic amenities and captivating modern design. Life at Via is fun and full of adventure, culture, music, and art. Via Residents will find a bold approach to apartment living where inspiration comes from the energy of the city, the Zen of the waterfront and the smart, sophisticated apartment homes and social spaces. Live where the mundane ends and the extraordinary begins at VIA Seaport Residences.

VIA Seaport Residences is an apartment community located in Suffolk County and the 02210 ZIP Code. This area is served by the Boston Public Schools attendance zone.

Unique Features

  • 3 Unique Finish Schemes to Choose From
  • 9,000 SF of Outdoor Spaces
  • Adjacent to MBTA Silver Line Courthouse Station
  • Air Conditioner
  • Bike Storage + Repair +Bike Share Stations
  • Bosch High-Capacity Washer/Dryer in Each Home
  • Boston City Skyline Views
  • Centered Yoga + Wellness + Wellbeats
  • Concierge + Package Services
  • Efficient Appliances
  • Electric Vehicle Charging
  • Electronic Thermostat
  • Free Wi-Fi throughout all amenity spaces
  • Fusion Wing Library + Outdoor Spaces
  • Garage Parking
  • Generous bedrooms + walk-in closets
  • Hard Surface Plantation Plank Flooring
  • Kitchens styled for the foodie
  • Large Closets
  • Linked Work-From-Home Tech Bar + Hush Work Pods
  • Live + Deliberately-Ask about Fusion Spaces
  • Luxury, Pet-friendly, Parking
  • Open-concept living with ceilings up to 9.5 feet
  • Pet Friendly Apartments Boston Seaport
  • Private oversized balcony in select homes
  • Rise Sip Bar + Vibe Lounge + Flix Living Room
  • Select homes feature a kitchen island
  • Shuffleboard + Gaming
  • Smart + Green + Smoke Free
  • Smart + Green + Smoke Free + Nest Thermostat
  • Stainless steel appliance package
  • Status Club + Taste Private Dining Room
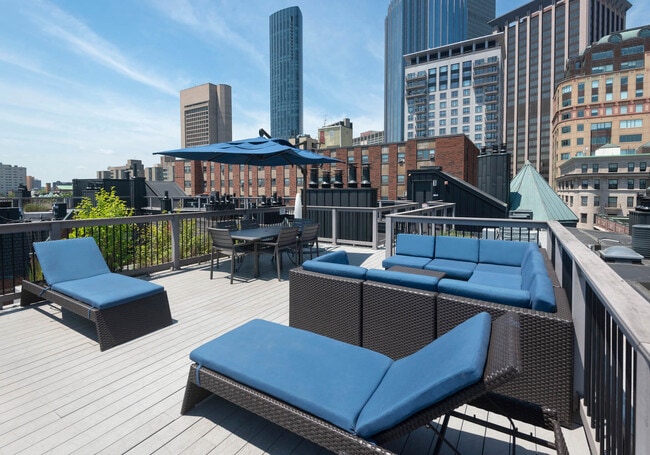
  • Sundeck + Ebb & Flow Water Feature + Boston Views
  • Synergy Fitness Center
  • Water Taxi to Boston Logan Airport
  • Work + Play Social Spaces

Contact

View Property Website
Language: English
Open 10am - 5pm Today
  • Monday - Friday, 9am - 6pm
  • Saturday, 10am - 5pm
  • Sunday, Closed
Property Management Company Logo

Community Amenities

Fitness Center

Furnished Units Available

Elevator

Doorman

Concierge

Clubhouse

Roof Terrace

Controlled Access

Property Services

  • Package Service
  • Wi-Fi
  • Controlled Access
  • Maintenance on site
  • Property Manager on Site
  • Doorman
  • Concierge
  • 24 Hour Access
  • Furnished Units Available
  • On-Site Retail
  • Hearing Impaired Accessible
  • Vision Impaired Accessible
  • Recycling
  • Renters Insurance Program
  • Dry Cleaning Service
  • Grocery Service
  • Online Services
  • Meal Service
  • Planned Social Activities
  • Health Club Discount
  • Pet Play Area
  • Pet Washing Station
  • EV Charging
  • Public Transportation
  • Key Fob Entry

Shared Community

  • Elevator
  • Clubhouse
  • Lounge
  • Multi Use Room
  • Breakfast/Coffee Concierge
  • Storage Space
  • Disposal Chutes
  • Conference Rooms
  • Corporate Suites

Fitness & Recreation

  • Fitness Center
  • Bicycle Storage
  • Walking/Biking Trails
  • Gameroom
  • Media Center/Movie Theatre

Outdoor Features

  • Gated
  • Roof Terrace
  • Sundeck
  • Cabana
  • Courtyard
  • Grill
  • Picnic Area
  • Waterfront

Apartment Features

Washer/Dryer

Air Conditioning

Dishwasher

High Speed Internet Access

Hardwood Floors

Walk-In Closets

Island Kitchen

Microwave

Indoor Features

  • High Speed Internet Access
  • Wi-Fi
  • Washer/Dryer
  • Air Conditioning
  • Heating
  • Smoke Free
  • Cable Ready
  • Trash Compactor
  • Storage Space
  • Tub/Shower
  • Intercom
  • Sprinkler System
  • Framed Mirrors
  • Wheelchair Accessible (Rooms)

Kitchen Features & Appliances

  • Dishwasher
  • Disposal
  • Ice Maker
  • Stainless Steel Appliances
  • Pantry
  • Island Kitchen
  • Eat-in Kitchen
  • Kitchen
  • Microwave
  • Oven
  • Range
  • Refrigerator
  • Freezer
  • Breakfast Nook

Model Details

  • Hardwood Floors
  • Carpet
  • Tile Floors
  • Dining Room
  • Views
  • Walk-In Closets
  • Linen Closet
  • Furnished
  • Window Coverings
  • Large Bedrooms
  • Balcony
  • Patio
  • Deck
Location
5 Fan Pier Blvd, Boston,
MA 02210
Get Directions
Schools Restaurants Groceries Coffee Banks Shops Fitness
| Edit
Edit Commute

Destination is required

Under 30 minutes

Commute Time is calculated at rush hour.
Neighborhood

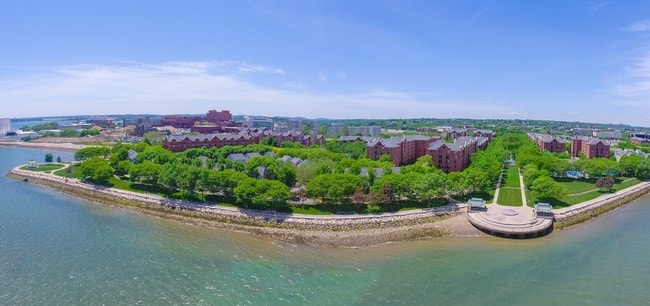
Boston's hottest neighborhood may surprise you -- it's Seaport! Once an industrial area of 100-year-old warehouses and parking lots, Seaport has transformed into Boston's trendiest neighborhood. With its fantastic harbor views and proximity to Downtown Boston -- less than a mile northwest -- this is downtown without the downtown price tag. Seaport is home to some of Boston's best restaurants, like Rosa Mexicano and Strega Waterfront. Harbor Way provides a place to enjoy a sunny day and perhaps hop aboard the Spirit of Boston for a lunch or dinner cruise around Boston Harbor.

Seaport is home to artists, entrepreneurs, and musicians. It has a strong sense of community and pride. It is also close to everything -- Boston Logan International Airport is across the harbor, M Street Beach is on the south end, and the historic Fort Point, the University of Massachusetts Boston, Boston Common, and Faneuil Hall Marketplace are all close by.

Learn more about living in Seaport 
Average Prices by Area

Compare neighborhood and city base rent averages by bedroom.

Seaport Boston, MA
Studio $3,408 $2,960
1 Bedroom $4,515 $3,589
2 Bedrooms $6,266 $4,485
3 Bedrooms $11,866 $5,902
Amenities
  • Package Service
  • Wi-Fi
  • Controlled Access
  • Maintenance on site
  • Property Manager on Site
  • Doorman
  • Concierge
  • 24 Hour Access
  • Furnished Units Available
  • On-Site Retail
  • Hearing Impaired Accessible
  • Vision Impaired Accessible
  • Recycling
  • Renters Insurance Program
  • Dry Cleaning Service
  • Grocery Service
  • Online Services
  • Meal Service
  • Planned Social Activities
  • Health Club Discount
  • Pet Play Area
  • Pet Washing Station
  • EV Charging
  • Public Transportation
  • Key Fob Entry
  • Elevator
  • Clubhouse
  • Lounge
  • Multi Use Room
  • Breakfast/Coffee Concierge
  • Storage Space
  • Disposal Chutes
  • Conference Rooms
  • Corporate Suites
  • Gated
  • Roof Terrace
  • Sundeck
  • Cabana
  • Courtyard
  • Grill
  • Picnic Area
  • Waterfront
  • Fitness Center
  • Bicycle Storage
  • Walking/Biking Trails
  • Gameroom
  • Media Center/Movie Theatre
  • 3 Unique Finish Schemes to Choose From
  • 9,000 SF of Outdoor Spaces
  • Adjacent to MBTA Silver Line Courthouse Station
  • Air Conditioner
  • Bike Storage + Repair +Bike Share Stations
  • Bosch High-Capacity Washer/Dryer in Each Home
  • Boston City Skyline Views
  • Centered Yoga + Wellness + Wellbeats
  • Concierge + Package Services
  • Efficient Appliances
  • Electric Vehicle Charging
  • Electronic Thermostat
  • Free Wi-Fi throughout all amenity spaces
  • Fusion Wing Library + Outdoor Spaces
  • Garage Parking
  • Generous bedrooms + walk-in closets
  • Hard Surface Plantation Plank Flooring
  • Kitchens styled for the foodie
  • Large Closets
  • Linked Work-From-Home Tech Bar + Hush Work Pods
  • Live + Deliberately-Ask about Fusion Spaces
  • Luxury, Pet-friendly, Parking
  • Open-concept living with ceilings up to 9.5 feet
  • Pet Friendly Apartments Boston Seaport
  • Private oversized balcony in select homes
  • Rise Sip Bar + Vibe Lounge + Flix Living Room
  • Select homes feature a kitchen island
  • Shuffleboard + Gaming
  • Smart + Green + Smoke Free
  • Smart + Green + Smoke Free + Nest Thermostat
  • Stainless steel appliance package
  • Status Club + Taste Private Dining Room
  • Sundeck + Ebb & Flow Water Feature + Boston Views
  • Synergy Fitness Center
  • Water Taxi to Boston Logan Airport
  • Work + Play Social Spaces
  • High Speed Internet Access
  • Wi-Fi
  • Washer/Dryer
  • Air Conditioning
  • Heating
  • Smoke Free
  • Cable Ready
  • Trash Compactor
  • Storage Space
  • Tub/Shower
  • Intercom
  • Sprinkler System
  • Framed Mirrors
  • Wheelchair Accessible (Rooms)
  • Dishwasher
  • Disposal
  • Ice Maker
  • Stainless Steel Appliances
  • Pantry
  • Island Kitchen
  • Eat-in Kitchen
  • Kitchen
  • Microwave
  • Oven
  • Range
  • Refrigerator
  • Freezer
  • Breakfast Nook
  • Hardwood Floors
  • Carpet
  • Tile Floors
  • Dining Room
  • Views
  • Walk-In Closets
  • Linen Closet
  • Furnished
  • Window Coverings
  • Large Bedrooms
  • Balcony
  • Patio
  • Deck
Expenses
Utilities Included
Heat Included
Office Hours
Monday 9am - 6pm
Tuesday 9am - 6pm
Wednesday 9am - 6pm
Thursday 9am - 6pm
Friday 9am - 6pm
Saturday 10am - 5pm
Sunday Closed
617-579-8337
Education
Colleges & Universities Distance
Suffolk University
Walk: 18 min 0.9 mi
Tufts University, Boston
Drive: 4 min 1.2 mi
Emerson College
Drive: 5 min 1.5 mi
Bunker Hill Community College
Drive: 7 min 3.6 mi
VIA Seaport Residences is within 18 minutes or 0.9 mile from Suffolk University. It is also near Tufts University, Boston and Emerson College.
Schools
  • Public Schools
  • Private Schools
Eliot K-8 Innovation School
Public Elementary & Middle School
Grades PK-8
779 Students
Attendance Zone
Josiah Quincy Elementary School
Public Elementary School
Grades PK-5
719 Students
Attendance Zone
Quincy Upper School
Public Middle & High School
Grades 6-12
575 Students
Attendance Zone
Charlestown High School
Public Middle & High School
Grades 6-12
646 Students
Attendance Zone
Excel High School
Public High School
Grades 9-12
90 Students
Attendance Zone
St John School
Private Elementary & Middle School
Grades PK-8
224 Students
Nearby
Torit Language Center Montessori
Private Elementary School
Grades PK-5
35 Students
Nearby
Cathedral High School
Private Middle & High School
Grades 6-12
292 Students
Nearby
School data provided by The GreatSchools Rating helps parents compare schools within a state based on a variety of school quality indicators and provides a helpful picture of how effectively each school serves all of its students. Ratings are on a scale of 1 (below average) to 10 (above average) and can include test scores, college readiness, academic progress, advanced courses, equity, discipline and attendance data. We also advise parents to visit schools, consider other information on school performance and programs, and consider family needs as part of the school selection process.

View GreatSchools Rating Methodology


Data provided by GreatSchools.org © 2026. All rights reserved.
Transportation

Transportation options available in Boston include South Station, located 0.6 mile from VIA Seaport Residences. VIA Seaport Residences is near General Edward Lawrence Logan International, located 3.9 miles or 8 minutes away.

Transit / Subway Distance
South Station
Walk: 11 min 0.6 mi
Aquarium Station
Walk: 12 min 0.7 mi
State Station
Walk: 15 min 0.8 mi
Government Center Station
Walk: 17 min 0.9 mi
Downtown Crossing Station
Walk: 21 min 1.1 mi
Commuter Rail Distance
South Station
Walk: 11 min 0.6 mi
North Station
Drive: 5 min 1.5 mi
Back Bay Station
Drive: 8 min 2.1 mi
Jfk/Umass
Drive: 7 min 3.0 mi
Newmarket
Drive: 6 min 3.0 mi
Airports Distance
Airports Distance
General Edward Lawrence Logan International
Drive: 8 min 3.9 mi
Getting Around
Exceptionally Walkable
Walkability
100 / 100
Exceptional Public Transit
Transit
100 / 100
Moderately Drivable
Drivability
60 / 100
Very Bikeable
Bikeability
80 / 100

Scores provided by

What do Walkability, Transit, Drivability, and Bikeability mean? Walkability measures the walking distance to day-to-day needs. Transit measures access to public transportation. Drivability measures congestion, parking availability, and access to major roads. Bikeability measures the suitability for cycling. How It Works
-
Soundscore™
- / 100

Traffic

-

Airport

-

Businesses

-

Scores provided by

HowLoud What is a Sound Score Rating? A Sound Score Rating aggregates noise caused by vehicle traffic, airplane traffic and local sources. How It Works
Points of Interest

Time and distance from VIA Seaport Residences.

Shopping Centers Distance
Faneuil Hall Marketplace
Walk: 14 min 0.8 mi
Marketplace Center
Walk: 15 min 0.8 mi
The Hub
Drive: 4 min 1.4 mi
VIA Seaport Residences has 3 shopping centers within 1.4 miles, which is about a 4-minute drive. The miles and minutes will be for the farthest away property.
Parks and Recreation Distance
Boston Children's Museum
Walk: 5 min 0.3 mi
Boston Harbor Islands National Recreation Area
Walk: 6 min 0.3 mi
New England Aquarium
Walk: 13 min 0.7 mi
Boston National Historical Park
Walk: 15 min 0.8 mi
Boston African American National Historic Site
Drive: 4 min 1.3 mi
VIA Seaport Residences has 5 parks within 1.3 miles, including Boston Children's Museum, Boston Harbor Islands National Recreation Area, and New England Aquarium.
Hospitals Distance
Hospitals Distance
Tufts Medical Center
Drive: 4 min 1.3 mi
Shriners Hospital for Children - Boston
Drive: 4 min 1.5 mi
Massachusetts General Hospital
Drive: 5 min 1.5 mi
VIA Seaport Residences has 3 hospitals within 1.5 miles, the nearest is Tufts Medical Center which is 1.3 miles away and a 4 minute drive.
Military Bases Distance
Hanscom Air Force Base
Drive: 31 min 16.8 mi
Fort Pickering
Drive: 32 min 18.3 mi
Fort Miller
Drive: 32 min 19.6 mi
VIA Seaport Residences has 3 military bases within 19.6 miles, the nearest is Hanscom Air Force Base which is 16.8 miles away and a 31 minute drive.


Reviews for VIA Seaport Residences

No Renter Ratings Yet
Be the First to Rate & Review!
Share details of your experience with this property
Submitted by a verified resident of the apartment community. Participating residents may receive reward points in exchange for posting a review during their lease term, regardless of the nature of the review. Delete

Property Manager Responded:

Property Manager Responded

Show full review Show less
Was this helpful? Vote review helpful Thanks for your feedback!
Flag Review
  1. ...
  2. ...

VIA Seaport Residences Photos

  • VIA Seaport Residences

  • 1BR, 1BA - 740SF

  • Studio Kitchen

  • New Chef's Kitchen with Prep Island

  • New Gourmet Kitchen

  • Gourmet Kitchen with Island

  • Large Living Room with City Views

  • Open Concept Living and Dining

  • Bedroom with Home Office Space

Models

  • Studio

  • Studio

  • Studio

  • Studio

  • Studio

  • Studio

Nearby Apartments

Within 50 Miles of VIA Seaport Residences

  • HighPoint

    12 Highpoint Cir

    Quincy, MA 02169

    $2,472 - $3,456 Total Monthly Price

    1-2 Br 7.3 mi

  • Ellington Metro West

    1 Homestead Blvd

    Westborough, MA 01581

    $2,347 - $4,117 Total Monthly Price

    1-3 Br 26.2 mi

  • Berkshire at the Pinehills

    62 Station Dr

    Plymouth, MA 02360

    $2,460 - $4,305 Plus Fees

    1-3 Br 39.9 mi

Frequently Asked Questions
Does VIA Seaport Residences have in-unit laundry?

VIA Seaport Residences has units with in‑unit washers and dryers, making laundry day simple for residents.

What utilities are included in rent at VIA Seaport Residences?

VIA Seaport Residences includes heat in rent. Residents are responsible for any other utilities not listed.

Is parking available at VIA Seaport Residences?

Parking is available at VIA Seaport Residences. Fees may apply depending on the type of parking offered. Contact this property for details.

Which floor plans are available, and what are the price ranges?

VIA Seaport Residences has studios to three-bedrooms with rent ranges from $3,262/mo. to $8,620/mo.

Is VIA Seaport Residences pet-friendly?

Yes, VIA Seaport Residences welcomes pets. Breed restrictions, weight limits, and additional fees may apply. View this property's pet policy.

How much income do I need to rent at VIA Seaport Residences?

A good rule of thumb is to spend no more than 30% of your gross income on rent. Based on the lowest available rent of $3,262 for a studio, you would need to earn about $130,480 per year to qualify. Want to double-check your budget? Calculate how much rent you can afford with our Rent Affordability Calculator.

Does VIA Seaport Residences have move-in specials?

VIA Seaport Residences is not currently offering any rent specials. Check back soon, as promotions change frequently.

Does VIA Seaport Residences offer Matterport 3D tours?

Yes! VIA Seaport Residences offers 4 Matterport 3D Tours. Explore different floor plans and see unit level details, all without leaving home.

Back To Top
Send a Message
Contact Property
enter move in date in the format: 2 digit month / 2 digit day / 4 digit year

I would like to...

Send Message

Submitting Request

Send a Message
Contact Property

Thank you! Your email has been sent.

Error

Report an Issue Print Get Directions
Try These Popular Nearby Searches

Cities

  • Dorchester Rentals
  • South Boston Rentals
  • Roxbury Rentals
  • Roxbury Crossing Rentals
  • Mission Hill Rentals

Search by Bedrooms

  • Studio Apartments in Boston
  • 1 Bedroom Apartments in Boston
  • 2 Bedroom Apartments in Boston
  • 3 Bedroom Apartments in Boston
  • Rooms for Rent in Boston

Other Rental Types

  • Boston Lofts for Rent
  • Boston Houses for Rent
  • Boston Condos for Rent
  • Boston Townhomes for Rent
  • Private Landlord Rentals Boston
  • Boston Duplex Rentals
  • 02210 Houses for Rent
  • 02210 Condos for Rent
  • 02210 Townhomes for Rent

Stay on Budget

  • Boston Apartments Under $1,000
  • Boston Apartments Under $1,100
  • Boston Apartments Under $1,200
  • Boston Apartments Under $1,300
  • Boston Apartments Under $1,400
  • Boston Apartments Under $1,500
  • Boston Apartments Under $2,000

Filter by Popular Amenities

  • Pet Friendly Apartments in Boston
  • Furnished Apartments in Boston
  • Apartments with Washer & Dryer in Boston
  • Wheelchair Accessible Apartments in Boston
  • Apartments with EV Charging in Boston
  • Apartments with Balcony in Boston
  • Apartments with Air Conditioning in Boston
  • Boston Apartments with Virtual Tours
  • Boston Waterfront Apartments

Find Specialty Housing

  • Student Housing in Boston
  • Boston Low Income Housing
  • Senior Housing in Boston
  • Short Term Rentals in Boston
  • Luxury Apartments in Boston
  • Cheap Apartments in Boston
  • Corporate Housing in Boston
  • Move-In Specials in Boston
  • New Apartments in Boston
  • About Us
  • Advertise
  • Legal Notices
  • Privacy Notice
  • Avoid Scams
  • Accessibility
  • Calculate Rent Affordability
  • Renterverse
  • Sitemap
Property Logo
apartments.com
© 2026 CoStar Group, Inc. Equal Housing Opportunity

Equal Housing Opportunity

© 2026 CoStar Group, Inc.

Equal Housing Opportunity

Ready to Apply?

Good News! This rental is accepting applications through Apartments.com. Act now and your $ purchase will include 9 additional FREE application submissions to participating properties.

Or if you already have an account


Required

Required

Valid Email Required

You must acknowledge the disclaimer to continue
Next
Continue

Take me to this property's website
Schedule Tour
Interested in this property? Schedule a tour today.
Rate & Review VIA Seaport Residences
Please select a rating
50 character minimum
By clicking submit, I agree to the Apartments.com Terms of Service and the Ratings & Reviews Terms of Use.

What Are Walk Score®, Transit Score®, and Bike Score® Ratings?

Walk Score® measures the walkability of any address. Transit Score® measures access to public transit. Bike Score® measures the bikeability of any address.

Learn How It Works

What is a Sound Score Rating?

A Sound Score Rating aggregates noise caused by vehicle traffic, airplane traffic and local sources.

Learn How It Works

Share This Listing
Listing Image

5 Fan Pier Blvd

Boston, MA 02210

Email

Link Copied

(617) 579-8337
Get Directions
Schools Restaurants Groceries Coffee Banks Shops Fitness
Select a unit to view pricing and availability
Floor
4 (0 unit)
5 (1 unit)
6 (0 unit)
7 (3 units)
8 (1 unit)
9 (0 unit)
10 (2 units)
11 (2 units)
12 (3 units)
13 (1 unit)
14 (4 units)
15 (2 units)
16 (2 units)
17 (1 unit)
18 (4 units)
19 (2 units)
20 (2 units)
Any
Studio
1
2
3
Any
1+
2+
Move-In Date
Matterport 3D Tour Matterport 3D Tour
Matterport 3D Tour