
Hancock Village media gallery
Unit
Viewing Floor:
Select a unit to view pricing & availability
Favorites
857-799-3412

-
Monthly Rent
$2,910 - $9,995
Plus Fees12 Month Lease
-
Bedrooms
1 - 3 bd
-
Bathrooms
1 - 2.5 ba
-
Square Feet
765 - 1,919 sq ft
Hancock Village
Favorites
Highlights
- English and Spanish Speaking Staff
- Hardwood Floors
- Patio
- Business Center
Pricing & Floor Plans
filter results by bedrooms
1 Bed/1 Bath Single Level - The Franklin
Starting at $2,910
Plus Fees
1 Bed
1 Bath
765 – 1,115 Sq Ft
6 Available units
Unit
Base Price
Sq Ft
Availability
Unit Details
-
Unit F-316price $3,915square feet 1,115availibility Now
-
Unit F-716price $4,350square feet 1,115availibility Now
-
Unit F-409price $3,150square feet 830availibility Oct 5
1 Bed - Townhome
$2,995
Plus Fees
1 Bed
1 Bath
785 – 984 Sq Ft
1 Available unit
Unit
Base Price
Sq Ft
Availability
Unit Details
-
Unit G-134price $2,995square feet 827availibility Now
1 Bed - Townhome
Starting at $2,995
Plus Fees
1 Bed
1 Bath
785 – 827 Sq Ft

2 Available units
Unit
Base Price
Sq Ft
Availability
Unit Details
-
Unit S-102price $2,995square feet 785availibility Now
-
Unit G-233price $3,130square feet 785availibility Oct 5
1 Bed /1.5 Bath Single Level - Hancock Estates
$3,785
Plus Fees
1 Bed
1.5 Baths
950 Sq Ft
1 Available unit
Unit
Base Price
Sq Ft
Availability
Unit Details
-
Unit 106price $3,785square feet 950availibility Now
1 Bed/1 Bath Single Level - The Adams
$3,105
Plus Fees
1 Bed
1 Bath
921 Sq Ft
1 Available unit
Unit
Base Price
Sq Ft
Availability
Unit Details
-
Unit A-520price $3,105square feet 921availibility Oct 4
1 Bed/1 Bath Single Level - The Bartlett
$2,995
Plus Fees
1 Bed
1 Bath
823 Sq Ft
1 Available unit
Unit
Base Price
Sq Ft
Availability
Unit Details
-
Unit B-107price $2,995square feet 823availibility Dec 5
2 Bed - Townhome
Starting at $3,430
Plus Fees
2 Beds
1 Bath
911 – 1,038 Sq Ft
19 Available units
Unit
Base Price
Sq Ft
Availability
Unit Details
-
Unit I-228price $3,430square feet 911availibility Now
-
Unit I-220price $3,445square feet 911availibility Now
-
Unit V-537price $3,445square feet 911availibility Now
2 Bed - Townhome
Starting at $3,525
Plus Fees
2 Beds
1.5 Baths
911 – 1,038 Sq Ft
4 Available units
Unit
Base Price
Sq Ft
Availability
Unit Details
-
Unit S-206price $3,525square feet 984availibility Now
-
Unit G-095price $3,570square feet 984availibility Now
-
Unit T-089price $3,770square feet 984availibility Oct 5
2 Bed/2 Bath Single Level - The Adams
Starting at $4,075
Plus Fees
2 Beds
2 Baths
1,158 – 1,210 Sq Ft
5 Available units
Unit
Base Price
Sq Ft
Availability
Unit Details
-
Unit A-213price $4,075square feet 1,158availibility Now
-
Unit A-210price $4,225square feet 1,210availibility Now
-
Unit A-423price $4,255square feet 1,210availibility Now
2 Bed/2.5 Bath Single Level - The Franklin
Starting at $4,095
Plus Fees
2 Beds
2.5 Baths
1,112 – 1,660 Sq Ft
13 Available units
Unit
Base Price
Sq Ft
Availability
Unit Details
-
Unit F-204price $4,095square feet 1,112availibility Now
-
Unit F-539price $4,830square feet 1,325availibility Now
-
Unit F-639price $5,355square feet 1,325availibility Now
2 Bed/2 Bath Single Level - The Bartlett
$4,445
Plus Fees
2 Beds
2 Baths
1,269 Sq Ft
1 Available unit
Unit
Base Price
Sq Ft
Availability
Unit Details
-
Unit B-112price $4,445square feet 1,269availibility Now
2 Bed/2 Bath Single Level - The Franklin
Starting at $4,605
Plus Fees
2 Beds
2 Baths
1,240 – 1,416 Sq Ft
8 Available units
Unit
Base Price
Sq Ft
Availability
Unit Details
-
Unit F-317price $4,910square feet 1,416availibility Now
-
Unit F-517price $5,475square feet 1,416availibility Now
-
Unit F-518price $5,475square feet 1,416availibility Now
2 Bed/2.5 Bath with Den Single Level - Hancock ...
$9,995
Plus Fees
2 Beds
2.5 Baths
1,888 Sq Ft
1 Available unit
Unit
Base Price
Sq Ft
Availability
Unit Details
-
Unit 135price $9,995square feet 1,888availibility Now
2 Bed /2.5 Bath Single Level - Hancock Estates
Starting at $6,820
Plus Fees
2 Beds
2.5 Baths
1,443 Sq Ft
2 Available units
Unit
Base Price
Sq Ft
Availability
Unit Details
-
Unit 323price $7,020square feet 1,443availibility Oct 19
-
Unit 223price $6,820square feet 1,443availibility Feb 1, 2027
3 Bed/2.5 Bath Townhome - New Construction
Starting at $5,995
Plus Fees
3 Beds
2.5 Baths
1,461 – 1,470 Sq Ft
2 Available units
Unit
Base Price
Sq Ft
Availability
Unit Details
-
Unit E-301price $5,995square feet 1,461availibility Now
-
Unit P-102price $5,995square feet 1,470availibility Now
3 Bed/2.5 Bath Townhome - New Construction
$5,995
Plus Fees
3 Beds
2.5 Baths
1,461 Sq Ft
1 Available unit
Unit
Base Price
Sq Ft
Availability
Unit Details
-
Unit P-202price $5,995square feet 1,461availibility Now
3 Bed/2.5 Bath Single Level - The Franklin
Starting at $6,995
Plus Fees
3 Beds
2.5 Baths
1,851 – 1,919 Sq Ft
3 Available units
Unit
Base Price
Sq Ft
Availability
Unit Details
-
Unit F-701price $6,995square feet 1,851availibility Now
-
Unit F-635price $8,130square feet 1,919availibility Now
-
Unit F-735price $8,155square feet 1,919availibility Now
1 Bed/1 Bath Single Level - The Franklin
Starting at $2,910
Plus Fees
1 Bed
1 Bath
765 – 1,115 Sq Ft
6 Available units
Unit
Base Price
Sq Ft
Availability
Unit Details
-
Unit F-316price $3,915square feet 1,115availibility Now
-
Unit F-716price $4,350square feet 1,115availibility Now
-
Unit F-409price $3,150square feet 830availibility Oct 5
1 Bed - Townhome
$2,995
Plus Fees
1 Bed
1 Bath
785 – 984 Sq Ft
1 Available unit
Unit
Base Price
Sq Ft
Availability
Unit Details
-
Unit G-134price $2,995square feet 827availibility Now
1 Bed - Townhome
Starting at $2,995
Plus Fees
1 Bed
1 Bath
785 – 827 Sq Ft
2 Available units
Unit
Base Price
Sq Ft
Availability
Unit Details
-
Unit S-102price $2,995square feet 785availibility Now
-
Unit G-233price $3,130square feet 785availibility Oct 5
1 Bed /1.5 Bath Single Level - Hancock Estates
$3,785
Plus Fees
1 Bed
1.5 Baths
950 Sq Ft
1 Available unit
Unit
Base Price
Sq Ft
Availability
Unit Details
-
Unit 106price $3,785square feet 950availibility Now
1 Bed/1 Bath Single Level - The Adams
$3,105
Plus Fees
1 Bed
1 Bath
921 Sq Ft
1 Available unit
Unit
Base Price
Sq Ft
Availability
Unit Details
-
Unit A-520price $3,105square feet 921availibility Oct 4
1 Bed/1 Bath Single Level - The Bartlett
$2,995
Plus Fees
1 Bed
1 Bath
823 Sq Ft
1 Available unit
Unit
Base Price
Sq Ft
Availability
Unit Details
-
Unit B-107price $2,995square feet 823availibility Dec 5
2 Bed - Townhome
Starting at $3,430
Plus Fees
2 Beds
1 Bath
911 – 1,038 Sq Ft
19 Available units
Unit
Base Price
Sq Ft
Availability
Unit Details
-
Unit I-228price $3,430square feet 911availibility Now
-
Unit I-220price $3,445square feet 911availibility Now
-
Unit V-537price $3,445square feet 911availibility Now
2 Bed - Townhome
Starting at $3,525
Plus Fees
2 Beds
1.5 Baths
911 – 1,038 Sq Ft
4 Available units
Unit
Base Price
Sq Ft
Availability
Unit Details
-
Unit S-206price $3,525square feet 984availibility Now
-
Unit G-095price $3,570square feet 984availibility Now
-
Unit T-089price $3,770square feet 984availibility Oct 5
2 Bed/2 Bath Single Level - The Adams
Starting at $4,075
Plus Fees
2 Beds
2 Baths
1,158 – 1,210 Sq Ft
5 Available units
Unit
Base Price
Sq Ft
Availability
Unit Details
-
Unit A-213price $4,075square feet 1,158availibility Now
-
Unit A-210price $4,225square feet 1,210availibility Now
-
Unit A-423price $4,255square feet 1,210availibility Now
2 Bed/2.5 Bath Single Level - The Franklin
Starting at $4,095
Plus Fees
2 Beds
2.5 Baths
1,112 – 1,660 Sq Ft
13 Available units
Unit
Base Price
Sq Ft
Availability
Unit Details
-
Unit F-204price $4,095square feet 1,112availibility Now
-
Unit F-539price $4,830square feet 1,325availibility Now
-
Unit F-639price $5,355square feet 1,325availibility Now
2 Bed/2 Bath Single Level - The Bartlett
$4,445
Plus Fees
2 Beds
2 Baths
1,269 Sq Ft
1 Available unit
Unit
Base Price
Sq Ft
Availability
Unit Details
-
Unit B-112price $4,445square feet 1,269availibility Now
2 Bed/2 Bath Single Level - The Franklin
Starting at $4,605
Plus Fees
2 Beds
2 Baths
1,240 – 1,416 Sq Ft
8 Available units
Unit
Base Price
Sq Ft
Availability
Unit Details
-
Unit F-317price $4,910square feet 1,416availibility Now
-
Unit F-517price $5,475square feet 1,416availibility Now
-
Unit F-518price $5,475square feet 1,416availibility Now
2 Bed/2.5 Bath with Den Single Level - Hancock ...
$9,995
Plus Fees
2 Beds
2.5 Baths
1,888 Sq Ft
1 Available unit
Unit
Base Price
Sq Ft
Availability
Unit Details
-
Unit 135price $9,995square feet 1,888availibility Now
2 Bed /2.5 Bath Single Level - Hancock Estates
Starting at $6,820
Plus Fees
2 Beds
2.5 Baths
1,443 Sq Ft
2 Available units
Unit
Base Price
Sq Ft
Availability
Unit Details
-
Unit 323price $7,020square feet 1,443availibility Oct 19
-
Unit 223price $6,820square feet 1,443availibility Feb 1, 2027
3 Bed/2.5 Bath Townhome - New Construction
Starting at $5,995
Plus Fees
3 Beds
2.5 Baths
1,461 – 1,470 Sq Ft
2 Available units
Unit
Base Price
Sq Ft
Availability
Unit Details
-
Unit E-301price $5,995square feet 1,461availibility Now
-
Unit P-102price $5,995square feet 1,470availibility Now
3 Bed/2.5 Bath Townhome - New Construction
$5,995
Plus Fees
3 Beds
2.5 Baths
1,461 Sq Ft
1 Available unit
Unit
Base Price
Sq Ft
Availability
Unit Details
-
Unit P-202price $5,995square feet 1,461availibility Now
3 Bed/2.5 Bath Single Level - The Franklin
Starting at $6,995
Plus Fees
3 Beds
2.5 Baths
1,851 – 1,919 Sq Ft
3 Available units
Unit
Base Price
Sq Ft
Availability
Unit Details
-
Unit F-701price $6,995square feet 1,851availibility Now
-
Unit F-635price $8,130square feet 1,919availibility Now
-
Unit F-735price $8,155square feet 1,919availibility Now
* Price shown is base rent. Excludes user-selected optional fees and variable or usage-based fees and required charges due at or prior to move-in or at move-out.View Fees and Policies for details.
Price, availability, fees, and any applicable rent special are subject to change without notice.
* Square footage definitions vary. Displayed square footage is approximate.
Fees and Policies
The fees listed below are community-provided and may exclude utilities or add-ons. All payments are made directly to the property and are non-refundable unless otherwise specified.
-
Dogs
-
Dog RentCharged per pet.$65 / mo
40 lbs. Weight LimitRestrictions:Spayed/Neutered RequiredRead More Read LessComments -
-
Cats
-
Cat RentCharged per pet.$50 / mo
Restrictions:Comments -
-
Garage Lot
-
Parking FeeCharged per vehicle.$150 - $350 / mo
Comments -
-
Surface Lot
-
Parking FeeCharged per vehicle.$50 / mo
Comments -
-
Parking
-
Parking FeeCharged per vehicle.$75 - $100 / mo
Comments -
-
Additional Parking Options
-
Other
-
Property Fee Disclaimer: Based on community-supplied data and independent market research. Subject to change without notice. May exclude fees for mandatory or optional services and usage-based utilities.
Details
Utilities Included
-
Water
-
Heat
Lease Options
-
12 mo
Property Information
-
Built in 1949
-
1252 units/2 stories
Matterport 3D Tours
Select a unit to view pricing & availability
Viewing Floor:
 Matterport 3D Tour
About Hancock Village
Two Months Free on Select Apartments or Up to $10,000 in Jordan's Furniture. Only 1st Month's Rent Required. The brand new single-level apartments and newly renovated townhome apartments feature the latest activity spaces, including a beautiful new 25,000 SF Community Center and pool. Close to restaurants, banks, dry cleaner, pharmacy and other retailers at the Hancock Village at Chestnut Hill Shopping Plaza. Located in Brookline and West Roxbury, Hancock Village is close to Routes 1, 9 and I-95/Route 128, and only a short drive to downtown Boston. The city's colleges, hospitals, businesses and cultural institutions are a short distance away and are conveniently accessible by car or public transportation.*Residents will have access to the Hancock Village Community Center and Pool if they so choose, for an additional charge. Resident is under no obligation to join or use any of the offered activity spaces.'*
Hancock Village is an apartment community located in Norfolk County and the 02467 ZIP Code. This area is served by the Boston Public Schools attendance zone.
Unique Features
- 24/7 emergency maintenance response
- Atrium Lounge
- Balcony/Patio
- Bike Storage
- Brand New Community Center
- Brand New Construction
- Breakfast bar
- Built-in desk area
- Carrera marble countertops
- Central AC
- Club Room
- Coffee Bar
- Complete appliance package
- Computer Café
- Courtyard and woodland views
- Custom closet organizer systems
- Custom maple cabinets
- Daily Lockers
- Downstairs half bath
- EV Charge Point Stations
- Event Rooms
- Fitness on Demand
- Free Weights
- Game Area
- Heat & Hot Water Included (select apartments)
- Indoor Café
- Indoor Cycling Bikes
- In-Unit Washer & Dryer
- Kettle Bells
- Landscaping
- Media Area
- Media Room
- Newly renovated
- Online rent payment
- On-site management
- On-site parking
- On-site shopping center
- Open concept first floor
- Outside Fireside Terrace
- Patio Cafe
- Pet Friendly
- Play Area
- Pool & Sundeck
- Pool Lounge
- Poolside Balcony
- Private entrance
- Recessed lighting
- Rentable Storage Units
- Resident Events
- Transit Lounge
- Treadmills
- Universal Weight Machines
- Water filtration system
- Wifi
- Zip Car on-site
Community Amenities
Fitness Center
Laundry Facilities
Concierge
Clubhouse
- Laundry Facilities
- Maintenance on site
- Concierge
- Business Center
- Clubhouse
- Walk-Up
- Fitness Center
Apartment Features
Washer/Dryer
Air Conditioning
High Speed Internet Access
Hardwood Floors
- High Speed Internet Access
- Washer/Dryer
- Air Conditioning
- Cable Ready
- Granite Countertops
- Microwave
- Hardwood Floors
- Tile Floors
- Crown Molding
- Patio
1 Hancock Village Dr,
Chestnut Hill,
MA
02467
As Boston's urban center expands outward, South Brookline remains one of the few truly green spaces in the greater Boston area. Known for rolling hills and large estates, a trip through the neighborhood reminds visitors of an earlier, more peaceful New England. This rural ambiance exists just a short drive from Boston proper, making South Brookline a popular location for family-minded professionals who commute into the city, yet still enjoy the family benefits of the top-rated Brookline school system.
Learn more about living in South Brookline
Average Prices by Area
Compare neighborhood and city base rent averages by bedroom.
| South Brookline | Chestnut Hill, MA | |
|---|---|---|
| Studio | $2,452 | $2,171 |
| 1 Bedroom | $3,267 | $3,374 |
| 2 Bedrooms | $4,920 | $5,013 |
| 3 Bedrooms | $6,354 | $6,360 |
Amenities
- Laundry Facilities
- Maintenance on site
- Concierge
- Business Center
- Clubhouse
- Walk-Up
- Fitness Center
- 24/7 emergency maintenance response
- Atrium Lounge
- Balcony/Patio
- Bike Storage
- Brand New Community Center
- Brand New Construction
- Breakfast bar
- Built-in desk area
- Carrera marble countertops
- Central AC
- Club Room
- Coffee Bar
- Complete appliance package
- Computer Café
- Courtyard and woodland views
- Custom closet organizer systems
- Custom maple cabinets
- Daily Lockers
- Downstairs half bath
- EV Charge Point Stations
- Event Rooms
- Fitness on Demand
- Free Weights
- Game Area
- Heat & Hot Water Included (select apartments)
- Indoor Café
- Indoor Cycling Bikes
- In-Unit Washer & Dryer
- Kettle Bells
- Landscaping
- Media Area
- Media Room
- Newly renovated
- Online rent payment
- On-site management
- On-site parking
- On-site shopping center
- Open concept first floor
- Outside Fireside Terrace
- Patio Cafe
- Pet Friendly
- Play Area
- Pool & Sundeck
- Pool Lounge
- Poolside Balcony
- Private entrance
- Recessed lighting
- Rentable Storage Units
- Resident Events
- Transit Lounge
- Treadmills
- Universal Weight Machines
- Water filtration system
- Wifi
- Zip Car on-site
- High Speed Internet Access
- Washer/Dryer
- Air Conditioning
- Cable Ready
- Granite Countertops
- Microwave
- Hardwood Floors
- Tile Floors
- Crown Molding
- Patio
Expenses
Recurring
Unassigned Surface Lot Parking
$50
Assigned Garage Parking
$150 - $350
Assigned Other Parking
$75 - $100
Cat Rent
$50
Dog Rent
$65
Utilities Included
Water, Heat
Included
Office Hours
857-799-3412
| Monday | 9am - 5pm |
|---|---|
| Tuesday | 9am - 5pm |
| Wednesday | 9am - 6pm |
| Thursday | 9am - 5pm |
| Friday | 9am - 5pm |
| Saturday | 10am - 4pm |
| Sunday | 10am - 4pm |
Education
| Colleges & Universities | Distance | ||
|---|---|---|---|
| Colleges & Universities | Distance | ||
| Drive: | 9 min | 4.3 mi | |
| Drive: | 9 min | 4.4 mi | |
| Drive: | 9 min | 4.7 mi | |
| Drive: | 10 min | 5.1 mi |
Hancock Village is within 9 minutes or 4.4 miles from Boston College. It is also near Boston College, Brighton and MCPHS University, Boston.
Schools


Public Elementary & Middle School
Grades PK-8
524 Students
Nearby
Public Elementary & Middle School
Grades K-8
663 Students
Attendance Zone
Public High School
Grades 9-12
2,147 Students
Attendance Zone
Public High School
Grades 12
475 Students
Nearby
Private Elementary & Middle School
Grades PK-8
Nearby
Private Elementary, Middle & High School
Grades PK-12
416 Students
Nearby
School data provided by
 The GreatSchools Rating helps parents compare schools within a state based on a variety of school quality indicators and provides a helpful picture of how effectively each school serves all of its students. Ratings are on a scale of 1 (below average) to 10 (above average) and can include test scores, college readiness, academic progress, advanced courses, equity, discipline and attendance data. We also advise parents to visit schools, consider other information on school performance and programs, and consider family needs as part of the school selection process.
View GreatSchools Rating Methodology
Data provided by GreatSchools.org © 2026. All rights reserved.
The GreatSchools Rating helps parents compare schools within a state based on a variety of school quality indicators and provides a helpful picture of how effectively each school serves all of its students. Ratings are on a scale of 1 (below average) to 10 (above average) and can include test scores, college readiness, academic progress, advanced courses, equity, discipline and attendance data. We also advise parents to visit schools, consider other information on school performance and programs, and consider family needs as part of the school selection process.
View GreatSchools Rating Methodology
Data provided by GreatSchools.org © 2026. All rights reserved.
Transportation options available in Chestnut Hill include Chestnut Hill Station, located 2.4 miles from Hancock Village. Hancock Village is near General Edward Lawrence Logan International, located 11.2 miles or 22 minutes away.
| Transit / Subway | Distance | ||
|---|---|---|---|
| Transit / Subway | Distance | ||
|
|
Drive: | 5 min | 2.4 mi |
|
|
Drive: | 6 min | 3.1 mi |
|
|
Drive: | 6 min | 3.2 mi |
|
|
Drive: | 6 min | 3.3 mi |
|
|
Drive: | 7 min | 3.3 mi |
| Commuter Rail | Distance | ||
|---|---|---|---|
| Commuter Rail | Distance | ||
| Drive: | 3 min | 1.4 mi | |
| Drive: | 4 min | 1.7 mi | |
| Drive: | 4 min | 1.9 mi | |
| Drive: | 5 min | 2.7 mi | |
| Drive: | 6 min | 3.2 mi |
| Airports | Distance | ||
|---|---|---|---|
| Airports | Distance | ||
|
General Edward Lawrence Logan International
|
Drive: | 22 min | 11.2 mi |
Getting Around
 What do Walkability, Transit, Drivability, and Bikeability mean?
Walkability measures the walking distance to day-to-day needs.
Transit measures access to public transportation.
Drivability measures congestion, parking availability, and access to major roads.
Bikeability measures the suitability for cycling.
How It Works
What do Walkability, Transit, Drivability, and Bikeability mean?
Walkability measures the walking distance to day-to-day needs.
Transit measures access to public transportation.
Drivability measures congestion, parking availability, and access to major roads.
Bikeability measures the suitability for cycling.
How It Works
Moderately Walkable
Walkability
60
/ 100
Some Public Transit
Transit
40
/ 100
Very Drivable
Drivability
80
/ 100
Moderately Bikeable
Bikeability
60
/ 100
Scores provided by
What do Walkability, Transit, Drivability, and Bikeability mean?
Walkability measures the walking distance to day-to-day needs.
Transit measures access to public transportation.
Drivability measures congestion, parking availability, and access to major roads.
Bikeability measures the suitability for cycling.
How It Works
Active
Soundscore™
70
/ 100
Traffic
BusyAirport
CalmBusinesses
CalmScores provided by
HowLoud What is a Sound Score Rating? A Sound Score Rating aggregates noise caused by vehicle traffic, airplane traffic and local sources. How It WorksTime and distance from Hancock Village.
| Shopping Centers | Distance | ||
|---|---|---|---|
| Shopping Centers | Distance | ||
| Walk: | 6 min | 0.4 mi | |
| Drive: | 5 min | 2.3 mi |
Hancock Village has 2 shopping centers within 2.3 miles, which is about a 5-minute drive. The miles and minutes will be for the farthest away property.
| Parks and Recreation | Distance | ||
|---|---|---|---|
| Parks and Recreation | Distance | ||
|
Brook Farm Historic Site
|
Drive: | 3 min | 1.6 mi |
|
Arnold Arboretum of Harvard University
|
Drive: | 3 min | 1.8 mi |
|
Frederick Law Olmsted National Historic Site
|
Drive: | 5 min | 2.6 mi |
|
Hammond Pond Reservation
|
Drive: | 5 min | 2.8 mi |
|
Chestnut Hill Reservation
|
Drive: | 6 min | 3.3 mi |
Hancock Village has 5 parks within 3.3 miles, including Brook Farm Historic Site, Arnold Arboretum of Harvard University, and Frederick Law Olmsted National Historic Site.
| Hospitals | Distance | ||
|---|---|---|---|
| Hospitals | Distance | ||
| Walk: | 6 min | 0.3 mi | |
| Drive: | 4 min | 2.2 mi | |
| Drive: | 7 min | 3.0 mi |
Hancock Village has 3 hospitals within 3.0 miles, the nearest is Bournewood Hospital which is 0.3 mile away and a 6 minute walk.
| Military Bases | Distance | ||
|---|---|---|---|
| Military Bases | Distance | ||
| Drive: | 23 min | 13.1 mi | |
| Drive: | 30 min | 17.0 mi | |
| Drive: | 46 min | 26.2 mi |
Hancock Village has 3 military bases within 26.2 miles, the nearest is US Military Reservation which is 13.1 miles away and a 23 minute drive.
Hancock Village Photos
-
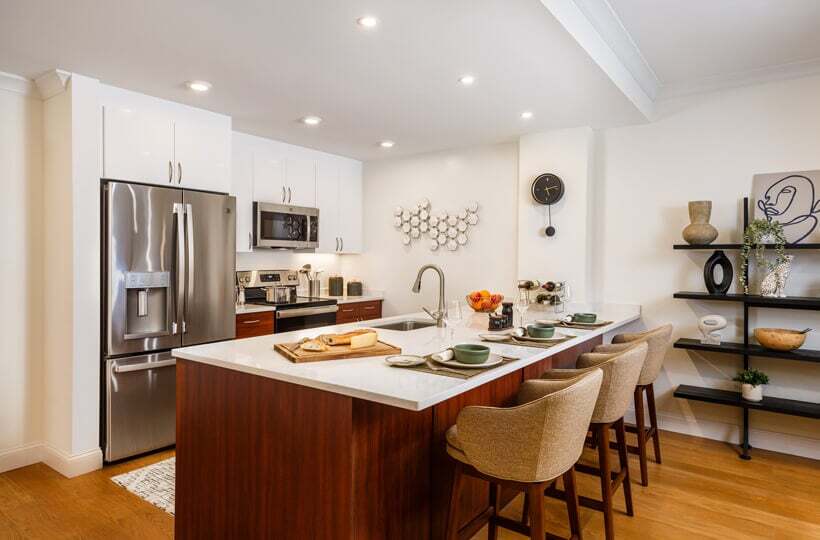
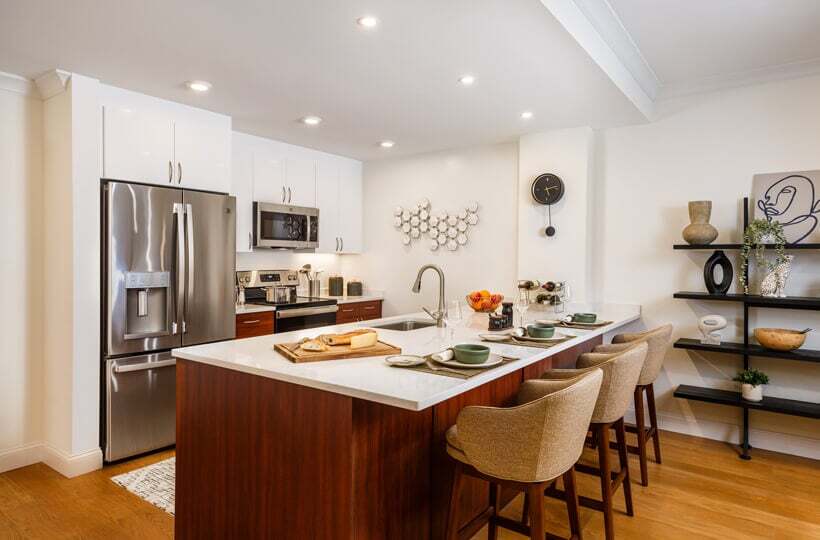
The Franklin Building at Hancock Village - Kitchen
-
Hancock Village Townhomes - 1 Bedroom Arlington
-
Community Center
-
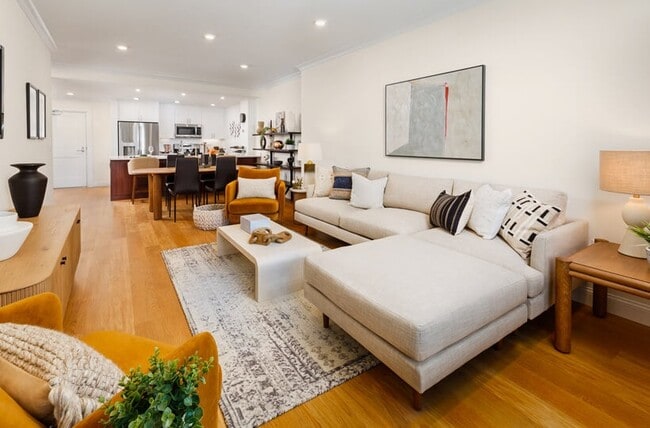
The Franklin Building at Hancock Village - Living Room
-
Open Berkeley Kitchen
-
-
-
Open Berkeley Living Dining
-
Models
-
1 Bedroom
-
1 Bedroom
-
1 Bedroom
-
1 Bedroom
-
1 Bedroom
-
1 Bedroom
Nearby Apartments
Within 50 Miles of Hancock Village
-
The Franklin at Hancock Village
201 Sherman Rd
Brookline, MA 02467
$2,910 - $8,155 Plus Fees
1-3 Br 12 Month Lease 0.2 mi
-
1443 Beacon
1443 Beacon St
Brookline, MA 02446
$3,950 - $7,295 Plus Fees
1-3 Br 3.1 mi
-
CHR Harvard Square Communities
1 Langdon St
Cambridge, MA 02138
$3,415 - $7,395 Plus Fees
2-4 Br 12 Month Lease 5.8 mi
-
Waterfall Hills at Canton
55 Waterfall Dr
Canton, MA 02021
$2,615 - $3,225 Plus Fees
1-2 Br 12 Month Lease 10.5 mi
-
Water View Village
1296 Worcester Rd
Framingham, MA 01702
$2,135 - $3,205 Plus Fees
1-2 Br 12 Month Lease 15.1 mi
-
Water View Terrace
1400 Worcester Rd
Framingham, MA 01702
$2,125 - $3,045 Plus Fees
1-2 Br 12 Month Lease 15.5 mi
Does Hancock Village have in-unit laundry?
Hancock Village has units with in‑unit washers and dryers, making laundry day simple for residents.
What utilities are included in rent at Hancock Village?
Select utilities are included in rent at Hancock Village, including water and heat. Residents are responsible for any other utilities not listed.
Is parking available at Hancock Village?
Parking is available at Hancock Village. Fees may apply depending on the type of parking offered. Contact this property for details.
Which floor plans are available, and what are the price ranges?
Hancock Village has one to three-bedrooms with rent ranges from $2,910/mo. to $9,995/mo.
Is Hancock Village pet-friendly?
Yes, Hancock Village welcomes pets. Breed restrictions, weight limits, and additional fees may apply. View this property's pet policy.
How much income do I need to rent at Hancock Village?
A good rule of thumb is to spend no more than 30% of your gross income on rent. Based on the lowest available rent of $2,910 for a one-bedroom, you would need to earn about $116,400 per year to qualify. Want to double-check your budget? Calculate how much rent you can afford with our Rent Affordability Calculator.
Does Hancock Village have move-in specials?
Hancock Village is offering 2 Months Free for eligible applicants, with rental rates starting at $2,910.
Does Hancock Village offer Matterport 3D tours?
Yes! Hancock Village offers 14 Matterport 3D Tours. Explore different floor plans and see unit level details, all without leaving home.
1 Hancock Village Dr
Chestnut Hill, MA 02467