Map
  • Add a Property
  • Renter Tools
    • Favorites
    • Saved Searches
  • Manage Rentals
  • Apartments For Rent
  • Houses For Rent
  • Condos For Rent
  • Townhomes For Rent
  • Help Center
  • Allston Average Rent
  • Area Guide
  • Rent Calculator
  • Property Management Companies

Language

Apartments.com Logo
Manage Rentals      Sign Up / Sign In
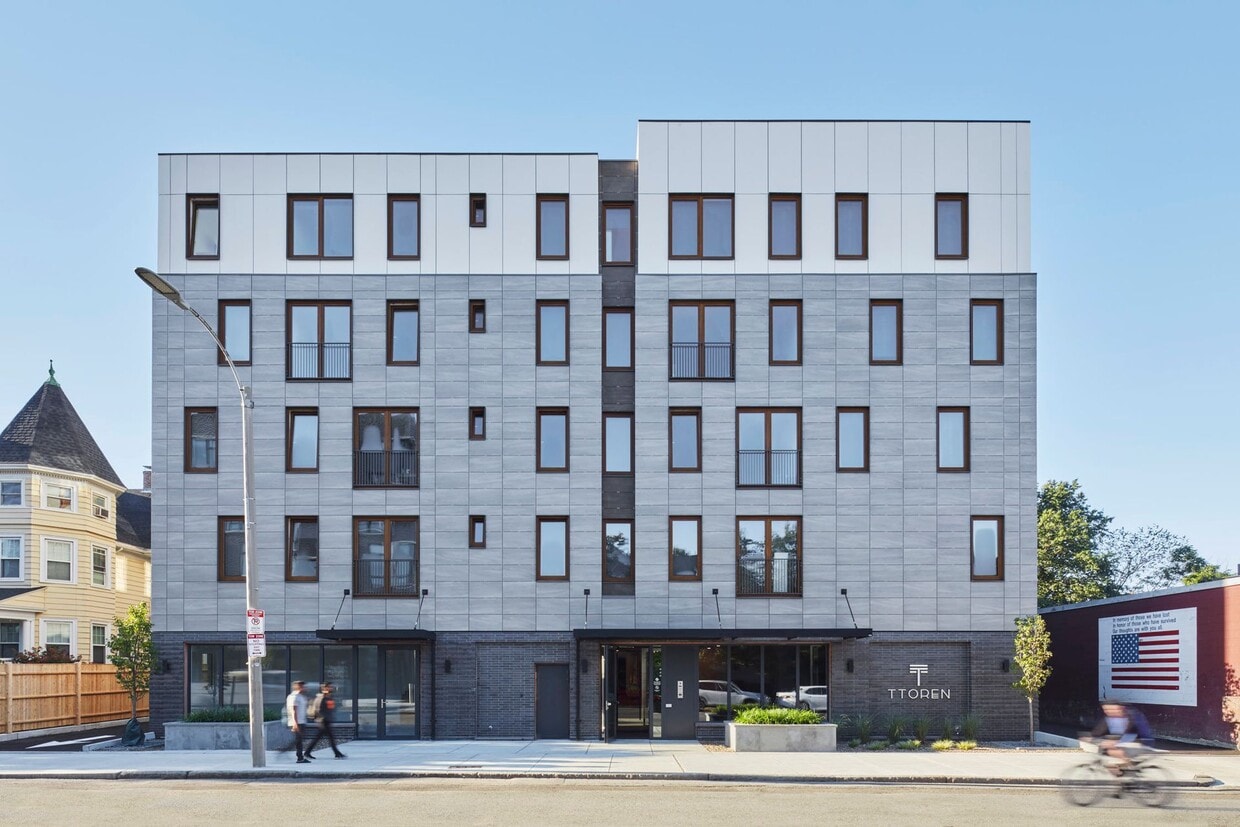
  • Primary Photo - Ttoren Flats
  • Matterport 3D Exterior
     - Ttoren Flats
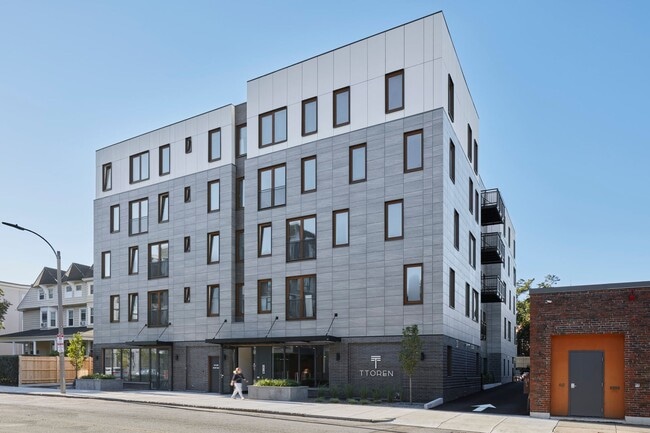
    Signage - Ttoren Flats
  • Lobby Photo - Ttoren Flats
    4BR, 2BA - 1,254SF - Kitchen - Ttoren Flats
Contact This Property

Language: English

Closed Today

View All Hours Office Hours Monday - Friday, 9am - 5pm Saturday & Sunday, Closed

Ttoren Flats media gallery Unit
call 857-858-2275
Floor Plan View Body
Massachusetts Suffolk County Allston Oak Square

Ttoren Flats

42 North Beacon St, Allston, MA 02134

Be the First to Rate & Review
Verified Listing CoStar Verified® Listing

This Listing has been verified by CoStar’s listing verification process, which combines internal screening and fraud detection technology. Always beware of scams.

1 Day Ago
Share Listing
Favorites
857-858-2275
Property Management Company Logo
  • Total Monthly Price

    $2,600 - $6,100

  • Bedrooms

    Studio - 4 bd

  • Bathrooms

    1 - 2 ba

  • Square Feet

    457 - 1,222 sq ft

Ttoren Flats
Property Management Company Logo
Share Listing
Favorites

Now Offering Flexible Lease Terms!

Now Offering Flexible Lease Terms!

Highlights

  • Walker's Paradise
  • Balcony
  • Patio

Pricing & Floor Plans

filter results by bedrooms
Studios
$2,600 Total Monthly Price Studio 1 Bath 457 Sq Ft $1,000 Deposit
1 Available unit
Unit
Total Price
Sq Ft
Availability
Unit Details
  • Unit 203
    price $2,600
    square feet 457
    availibility Jul 1
2 bed/ 1 bath
$3,500 – $3,900 Total Monthly Price 2 Beds 1 Bath 773 – 851 Sq Ft $1,000 Deposit
2 Available units
Unit
Total Price
Sq Ft
Availability
Unit Details
  • Unit 102
    price $3,500
    square feet 773
    availibility Jun 1
  • Unit 504
    price $3,900
    square feet 851
    availibility Sep 1
2 bed/ 2 bath
$4,200 Total Monthly Price 2 Beds 2 Baths 852 Sq Ft
1 Available unit
Unit
Total Price
Sq Ft
Availability
Unit Details
  • Unit 402
    price $4,200
    square feet 852
    availibility Sep 1
4 bed/ 2 bath
$6,100 Total Monthly Price 4 Beds 2 Baths 1,222 Sq Ft $1,000 Deposit
1 Available unit
Unit
Total Price
Sq Ft
Availability
Unit Details
  • Unit 306
    price $6,100
    square feet 1,222
    availibility Sep 1
Studios
$2,600 Total Monthly Price Studio 1 Bath 457 Sq Ft $1,000 Deposit
1 Available unit
Unit
Total Price
Sq Ft
Availability
Unit Details
  • Unit 203
    price $2,600
    square feet 457
    availibility Jul 1
2 bed/ 1 bath
$3,500 – $3,900 Total Monthly Price 2 Beds 1 Bath 773 – 851 Sq Ft $1,000 Deposit
2 Available units
Unit
Total Price
Sq Ft
Availability
Unit Details
  • Unit 102
    price $3,500
    square feet 773
    availibility Jun 1
  • Unit 504
    price $3,900
    square feet 851
    availibility Sep 1
2 bed/ 2 bath
$4,200 Total Monthly Price 2 Beds 2 Baths 852 Sq Ft
1 Available unit
Unit
Total Price
Sq Ft
Availability
Unit Details
  • Unit 402
    price $4,200
    square feet 852
    availibility Sep 1
4 bed/ 2 bath
$6,100 Total Monthly Price 4 Beds 2 Baths 1,222 Sq Ft $1,000 Deposit
1 Available unit
Unit
Total Price
Sq Ft
Availability
Unit Details
  • Unit 306
    price $6,100
    square feet 1,222
    availibility Sep 1
* Price shown is total price based on community-supplied monthly required fees. Excludes user-selected optional fees and variable or usage-based fees and required charges due at or prior to move-in or at move-out.View Fees and Policies for details. Price, availability, fees, and any applicable rent special are subject to change without notice.
* Square footage definitions vary. Displayed square footage is approximate.

Fees and Policies

Details

Property Information

  • Built in 2021
  • 30 units/5 stories

Matterport 3D Tours

This 1190 square foot apartment, located at 42 N Beacon St in Boston, offers a blend of comfort and contemporary design. The single-floor layout comprises four bedrooms, a bathroom, and an open-concept kitchen and living area. The primary bedroom, measuring 130 square feet, provides a generous private space. Throughout the apartment, light-toned wood-look flooring creates a bright, airy atmosphere, complemented by crisp white walls. Large windows in the bedrooms and living areas flood the space with natural light and offer views of the surrounding cityscape and greenery. The modern kitchen is a standout feature, boasting sleek white cabinetry, stainless steel appliances, and a spacious island with a built-in sink. Pendant lighting adds a touch of elegance to the functional space. The bathroom showcases a clean, contemporary design with a wooden vanity, white countertop, and large mirror. Tile flooring and a shower with subway tile complete the space. Climate control is ensured through wall-mounted air conditioning units in various rooms. The apartment also features recessed lighting throughout, adding to the modern ambiance. With its combination of space, light, and up-to-date amenities, this apartment offers a comfortable and stylish urban living experience in the heart of Boston.

4BR, 2BA - 1,315SF
1/6
This 1190 square foot apartment, located at 42 N Beacon St in Boston, offers a blend of comfort and contemporary design. The single-floor layout comprises four bedrooms, a bathroom, and an open-concept kitchen and living area. The primary bedroom, measuring 130 square feet, provides a generous private space.

Throughout the apartment, light-toned wood-look flooring creates a bright, airy atmosphere, complemented by crisp white walls. Large windows in the bedrooms and living areas flood the space with natural light and offer views of the surrounding cityscape and greenery.

The modern kitchen is a standout feature, boasting sleek white cabinetry, stainless steel appliances, and a spacious island with a built-in sink. Pendant lighting adds a touch of elegance to the functional space.

The bathroom showcases a clean, contemporary design with a wooden vanity, white countertop, and large mirror. Tile flooring and a shower with subway tile complete the space.

Climate control is ensured through wall-mounted air conditioning units in various rooms. The apartment also features recessed lighting throughout, adding to the modern ambiance.

With its combination of space, light, and up-to-date amenities, this apartment offers a comfortable and stylish urban living experience in the heart of Boston. This contemporary 4-bedroom, 2-bathroom apartment in Boston offers 1130 square feet of thoughtfully designed living space. The heart of the home is an open-concept kitchen and living area, showcasing a sleek white kitchen with high-gloss cabinetry, stainless steel appliances, and a large island perfect for entertaining. Light wood-look flooring flows throughout, complementing the crisp white walls and creating a bright, airy ambiance.

Each bedroom features individual climate control with wall-mounted air conditioning units, ensuring year-round comfort. Large windows in the bedrooms and living areas flood the space with natural light and offer picturesque city views. One bedroom boasts sliding glass doors leading to a private balcony, ideal for enjoying morning coffee or evening relaxation.

The bathrooms are modern and functional, with one featuring a shower/tub combination with stylish white subway tile and brass fixtures. The other bathroom includes a wood vanity, adding a touch of warmth to the space.

The apartment's layout is efficient, maximizing the use of space while maintaining a sense of openness. With its combination of style, comfort, and location, this Boston apartment presents an attractive option for those seeking a contemporary urban living experience. This contemporary apartment, located at 42 N Beacon St in Boston, offers a well-designed living space of 910 square feet. The unit boasts three bedrooms, including a primary bedroom of 110 square feet, and two bathrooms. The open-concept layout seamlessly integrates the kitchen and living areas, creating a spacious feel.

The kitchen is a highlight, featuring clean white cabinetry, stainless steel appliances, and a practical island with a sink. Modern pendant lighting adds a touch of elegance. Light-toned wood-look flooring runs throughout the apartment, complementing the crisp white walls and creating a bright, airy atmosphere.

Large windows in the bedrooms and living areas flood the space with natural light and offer picturesque views of the surrounding cityscape and greenery. The bathrooms are tastefully appointed with subway tile, wood vanities, and modern fixtures.

The apartment's design prioritizes functionality and style, with ample storage solutions including built-in closets. Climate control is ensured by a wall-mounted air conditioning unit. This well-appointed urban dwelling combines comfort and contemporary aesthetics in a prime Boston location. This contemporary apartment, located at 42 N Beacon St in Boston, offers a well-designed living space of 790 square feet. The unit features two bedrooms, including a primary bedroom of 140 square feet, and two bathrooms. The open-concept layout seamlessly integrates the kitchen and living areas, creating a spacious feel.

The kitchen boasts modern white cabinetry, stainless steel appliances, and a large center island with pendant lighting, perfect for casual dining or food preparation. Light-toned wood-look flooring runs throughout the apartment, complementing the crisp white walls and adding warmth to the space.

Large windows in the living area and bedrooms flood the apartment with natural light and offer city views. A balcony accessible from the living room provides outdoor space and enhances the apartment's connection to its urban surroundings.

Both bathrooms feature clean, modern designs with white tile work and updated fixtures. The bedrooms are generously sized, with ample closet space and room for a variety of furniture arrangements.

Climate control is provided by wall-mounted air conditioning units, ensuring comfort year-round. The apartment's neutral color palette and contemporary finishes create a blank canvas for personalization while maintaining a sleek, urban aesthetic. This 460 square foot apartment in Boston showcases a thoughtful design that maximizes space efficiency. The single-floor layout comprises one bedroom, one bathroom, and an open-concept living area. The bedroom, measuring 110 square feet, provides a cozy retreat with large windows offering urban views and ample natural light.

The bathroom features a clean, contemporary design with white subway tiles, a combination bathtub and shower, and a wooden vanity with a white countertop. The modern kitchen boasts sleek white cabinetry, stainless steel appliances, and a subway tile backsplash, seamlessly integrating with the living area.

Throughout the apartment, light-toned wood-look flooring creates a sense of warmth and continuity. The neutral color palette, dominated by whites and light woods, enhances the feeling of spaciousness. Built-in storage solutions, including a double-door closet, help maintain a clutter-free environment.

Large windows with black roller shades in the living area and bedroom not only provide natural illumination but also frame picturesque city views. The apartment's efficient layout and modern amenities make it an ideal urban dwelling for those seeking a compact yet comfortable living space in Boston. This contemporary 440 square foot studio apartment in Boston offers a thoughtfully designed living space. The open-concept layout maximizes functionality, seamlessly blending the kitchen, living, and sleeping areas. The kitchen is a highlight, featuring crisp white cabinetry, subway tile backsplash, and high-end stainless steel appliances including a refrigerator, stove, and over-the-range microwave. Light wood-look flooring throughout creates a cohesive and airy feel. The living area is spacious and bright, with recessed lighting and a large window providing natural light. A wall-mounted air conditioning unit ensures year-round comfort. The bathroom is modern and efficient, boasting a vanity with wooden cabinetry, a large mirror, and a shower/tub combination with white tile surround. Built-in storage solutions, including a tall cabinet in the main living space, offer ample storage options. The apartment's neutral color palette and clean lines contribute to its fresh, contemporary aesthetic, making it an ideal urban dwelling for those seeking a stylish and low-maintenance living space.
1/2

About Ttoren Flats

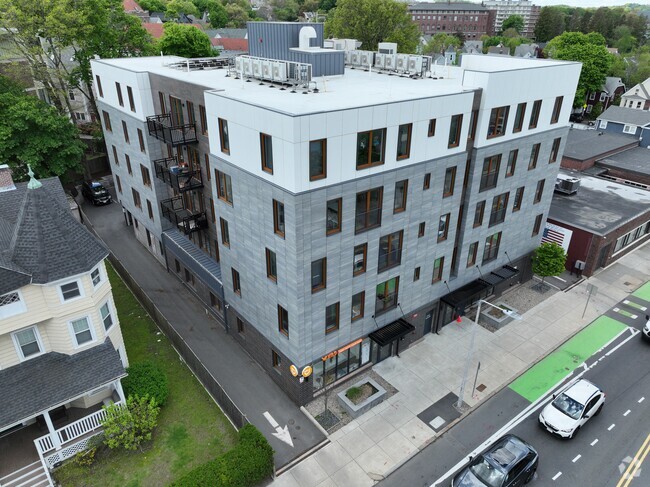
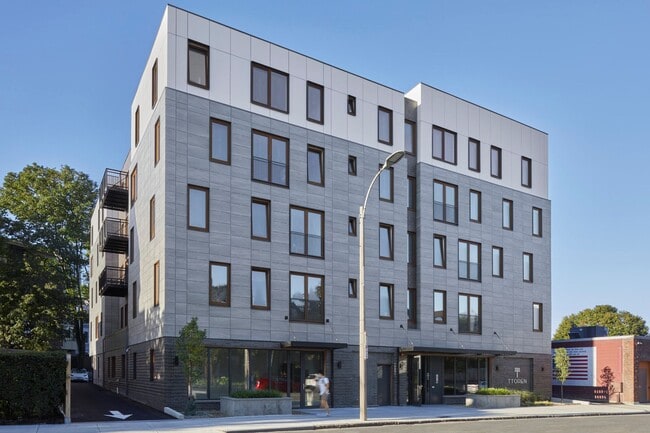
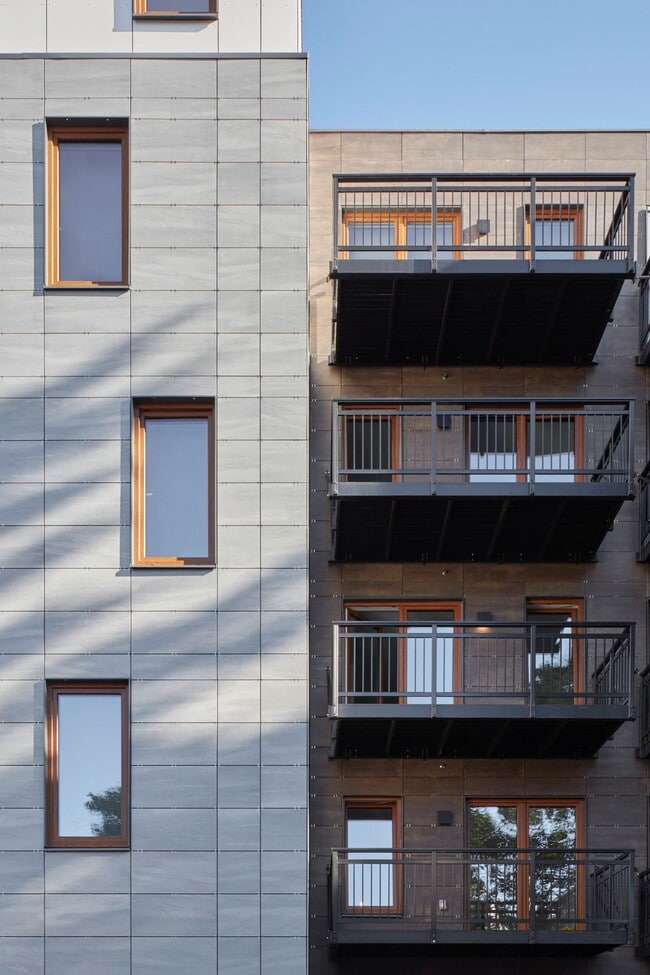
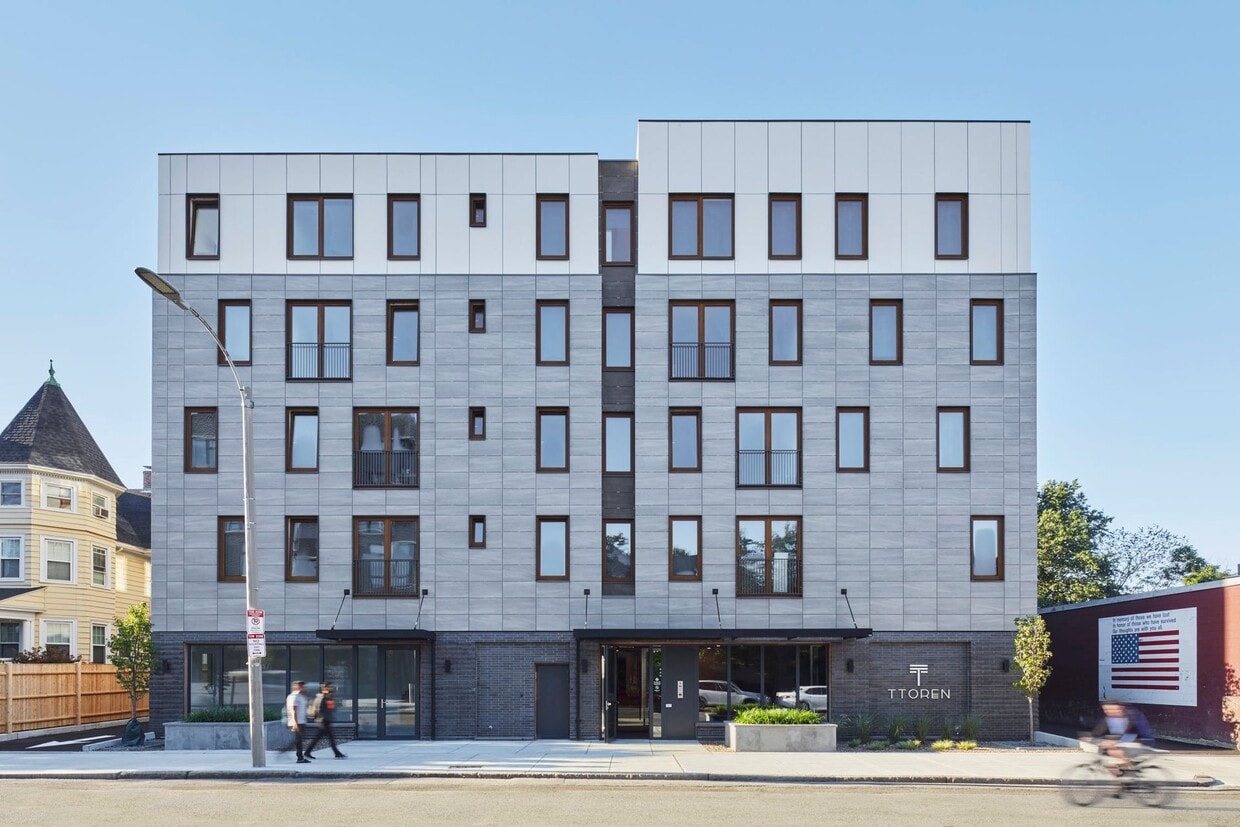
Welcome to Ttoren Flats — where modern design meets sustainable city living in the heart of Allston! This boutique five-story building offers a range of beautifully designed studio to four-bedroom apartments, perfect for anyone looking to enjoy style, comfort, and convenience. Inside each unit, you'll find open layouts, stainless steel appliances, high-end finishes, and tons of natural light. Select homes even feature Juliet balconies or private outdoor space. Enjoy energy-efficient systems, multi-zone climate control, keyless entry with video intercom, and in-unit laundry in many units. The building also features EV charging, secure bike storage, and a pet-friendly vibe. Located just steps from Boston Landing, public transit, local shops, restaurants, and parks — Ttoren Flats delivers the perfect blend of upscale living and everyday convenience. If you're looking for a smart, stylish place to call home in the city, this is it.

Ttoren Flats is an apartment community located in Suffolk County and the 02134 ZIP Code. This area is served by the Boston Public Schools attendance zone.

Contact

Language: English
Closed Today
  • Monday - Friday, 9am - 5pm
  • Saturday & Sunday, Closed
Property Management Company Logo

Community Amenities

  • EV Charging
  • Bicycle Storage

Apartment Features

Patio

Stainless Steel Appliances

Range

Intercom

  • Intercom
  • Stainless Steel Appliances
  • Range
  • Balcony
  • Patio
Location
42 North Beacon St, Allston,
MA 02134
Get Directions
Schools Restaurants Groceries Coffee Banks Shops Fitness
| Edit
Edit Commute

Destination is required

Under 30 minutes

Commute Time is calculated at rush hour.
Neighborhood

Located about nine miles away from Downtown Brighton, Oak Square is a nature lover’s dream. Spend plenty of warm days outdoors in one of Oak Square's many parks, including Gallagher Park, Foster Street Hill, and Rogers Park. These parks allow you to enjoy sports, take in views of the surrounding historic buildings, or have a picnic. Along with lush parks, Oak Square has an abundance of amenities and parking, which is a hot commodity in the area. Great for students, faculty, and staff, Oak Square is convenient to Harvard University, Boston College, and the Massachusetts Institute of Technology. Perfect for all renters, Oak Square has affordable and upscale rentals available. For more dining, shopping, and entertainment options, simply travel east along Interstate 90 to reach the cultural and economic heart of the city.

Learn more about living in Oak Square 
Average Prices by Area

Compare neighborhood and city base rent averages by bedroom.

Oak Square Allston, MA
Studio $2,056 $2,450
1 Bedroom $2,475 $2,914
2 Bedrooms $2,897 $3,541
3 Bedrooms $3,720 $3,980
Amenities
  • EV Charging
  • Bicycle Storage
  • Intercom
  • Stainless Steel Appliances
  • Range
  • Balcony
  • Patio
Office Hours
Monday 9am - 5pm
Tuesday 9am - 5pm
Wednesday 9am - 5pm
Thursday 9am - 5pm
Friday 9am - 5pm
Saturday Closed
Sunday Closed
857-858-2275
Education
Colleges & Universities Distance
Boston University
Drive: 4 min 1.6 mi
Harvard University
Drive: 5 min 1.9 mi
Boston College, Brighton
Drive: 6 min 1.9 mi
Cambridge College
Drive: 5 min 2.2 mi
Ttoren Flats is within 4 minutes or 1.6 miles from Boston University. It is also near Boston College, Brighton and Harvard University.
Schools
  • Public Schools
  • Private Schools
Jackson/Mann K-8 School
Public Elementary & Middle School
Grades PK-8
656 Students
Attendance Zone
Boston Green Academy Horace Mann Charter School
Public Middle & High School
Grades 6-12
450 Students
Attendance Zone
Brighton High School
Public Middle & High School
Grades 6-12
609 Students
Attendance Zone
Lyon High School
Public High School
Grades 9-12
27 Students
Attendance Zone
Edward M. Kennedy Academy For Health Careers
Public High School
Grades 9-12
424 Students
Attendance Zone
St. Anthony Elementary School
Private Elementary & Middle School
Grades PK-8
Nearby
Kennedy Day
Private Elementary, Middle & High School
Grades K-12
74 Students
Nearby
St Joseph Preparatory High School
Private High School
Grades 9-12
210 Students
Nearby
School data provided by The GreatSchools Rating helps parents compare schools within a state based on a variety of school quality indicators and provides a helpful picture of how effectively each school serves all of its students. Ratings are on a scale of 1 (below average) to 10 (above average) and can include test scores, college readiness, academic progress, advanced courses, equity, discipline and attendance data. We also advise parents to visit schools, consider other information on school performance and programs, and consider family needs as part of the school selection process.

View GreatSchools Rating Methodology


Data provided by GreatSchools.org © 2026. All rights reserved.
Transportation

Transportation options available in Allston include Warren Street Station, located 0.5 mile from Ttoren Flats. Ttoren Flats is near General Edward Lawrence Logan International, located 8.4 miles or 15 minutes away.

Transit / Subway Distance
Warren Street Station
Walk: 8 min 0.5 mi
Allston Street Station
Walk: 10 min 0.5 mi
Griggs Street/Long Avenue Station
Walk: 11 min 0.6 mi
Harvard Avenue Station
Walk: 12 min 0.6 mi
Washington Street
Drive: 3 min 1.2 mi
Commuter Rail Distance
Yawkey
Drive: 4 min 2.5 mi
Porter Square
Drive: 7 min 3.0 mi
Ruggles Station
Drive: 8 min 3.3 mi
Back Bay Station
Drive: 10 min 4.3 mi
Boston Landing
Drive: 9 min 4.7 mi
Airports Distance
Airports Distance
General Edward Lawrence Logan International
Drive: 15 min 8.4 mi
Getting Around
Exceptionally Walkable
Walkability
100 / 100
Good Public Transit
Transit
70 / 100
Moderately Drivable
Drivability
70 / 100
Moderately Bikeable
Bikeability
70 / 100

Scores provided by

What do Walkability, Transit, Drivability, and Bikeability mean? Walkability measures the walking distance to day-to-day needs. Transit measures access to public transportation. Drivability measures congestion, parking availability, and access to major roads. Bikeability measures the suitability for cycling. How It Works
-
Soundscore™
- / 100

Traffic

-

Airport

-

Businesses

-

Scores provided by

HowLoud What is a Sound Score Rating? A Sound Score Rating aggregates noise caused by vehicle traffic, airplane traffic and local sources. How It Works
Points of Interest

Time and distance from Ttoren Flats.

Shopping Centers Distance
Allston Marketplace
Walk: 6 min 0.3 mi
Brighton Mills
Walk: 12 min 0.7 mi
Washington Street Plaza
Drive: 3 min 1.4 mi
Ttoren Flats has 3 shopping centers within 1.4 miles, which is about a 3-minute drive. The miles and minutes will be for the farthest away property.
Parks and Recreation Distance
John Fitzgerald Kennedy National Historic Site
Drive: 3 min 1.2 mi
Coit Observatory
Drive: 5 min 2.1 mi
Chestnut Hill Reservation
Drive: 4 min 2.1 mi
Longfellow National Historic Site
Drive: 7 min 2.7 mi
Frederick Law Olmsted National Historic Site
Drive: 7 min 3.0 mi
Ttoren Flats has 5 parks within 3.0 miles, including John Fitzgerald Kennedy National Historic Site, Chestnut Hill Reservation, and Coit Observatory.
Hospitals Distance
Hospitals Distance
Franciscan Children's Hospital & Rehab Center
Walk: 10 min 0.5 mi
St. Elizabeth's Medical Center
Walk: 11 min 0.6 mi
Arbour Human Resource Institute
Walk: 20 min 1.0 mi
Ttoren Flats has 3 hospitals within 1.0 miles, the nearest is Franciscan Children's Hospital & Rehab Center which is 0.5 mile away and a 10 minute walk.
Military Bases Distance
Hanscom Air Force Base
Drive: 25 min 13.1 mi
US Military Reservation
Drive: 25 min 14.7 mi
Fort Miller
Drive: 39 min 22.5 mi
Ttoren Flats has 3 military bases within 22.5 miles, the nearest is Hanscom Air Force Base which is 13.1 miles away and a 25 minute drive.


Reviews for Ttoren Flats

No Renter Ratings Yet
Be the First to Rate & Review!
Share details of your experience with this property
Submitted by a verified resident of the apartment community. Participating residents may receive reward points in exchange for posting a review during their lease term, regardless of the nature of the review. Delete

Property Manager Responded:

Property Manager Responded

Show full review Show less
Was this helpful? Vote review helpful Thanks for your feedback!
Flag Review
  1. ...
  2. ...

Ttoren Flats Photos

  • Ttoren Flats

  • 4BR, 2BA - 1,315SF

  • Signage

  • 4BR, 2BA - 1,254SF - Kitchen

  • 4BR, 2BA - 1,254SF - Living Room

  • 4BR, 2BA - 1,254SF - Bedroom

  • 4BR, 2BA - 1,254SF - Bathroom

  • 4BR, 2BA - 1,254SF - Bathroom

Models

  • Studio

  • 2 Bedrooms

  • 4BR, 2BA - 1,315SF

  • 1BR, 1BA - 536SF

  • 3BR, 2BA - 1,043SF

  • 4BR, 2BA - 1,254SF

Nearby Apartments

Within 50 Miles of Ttoren Flats

  • 280 Western Ave

    280 Western Ave

    Allston, MA 02134

    Call for Rent

    0.7 mi

  • 11 Tetlow

    11 Tetlow St

    Boston, MA 02115

    $2,800 - $3,550 Total Monthly Price

    1-2 Br 2.3 mi

  • The Maximilian at Watertown

    53 Pleasant St

    Watertown, MA 02472

    $3,225 - $7,000 Plus Fees

    1-3 Br 2.6 mi

  • Verge Residences

    20 Medford St

    Somerville, MA 02143

    $3,350 - $4,650 Total Monthly Price

    1-2 Br 3.0 mi

  • Watermills

    350 Pleasant St

    Watertown, MA 02472

    $2,800 - $4,250 Total Monthly Price

    1-3 Br 12 Month Lease 3.2 mi

  • Truslow Residences

    936 Brush Hill Rd

    Milton, MA 02186

    $3,350 - $4,750 Plus Fees

    1-3 Br 7.9 mi

Frequently Asked Questions
Does Ttoren Flats have in-unit laundry?

Ttoren Flats does not offer in-unit laundry or shared facilities. Please contact the property to learn about nearby laundry options.

What utilities are included in rent at Ttoren Flats?

Utilities are not included in rent. Residents should plan to set up and pay for all services separately.

Is parking available at Ttoren Flats?

Contact this property for parking details.

Which floor plans are available, and what are the price ranges?

Ttoren Flats has studios to four-bedrooms with rent ranges from $2,600/mo. to $6,100/mo.

Is Ttoren Flats pet-friendly?

Ttoren Flats does not allow pets, though service animals are always welcome in accordance with applicable laws.

How much income do I need to rent at Ttoren Flats?

A good rule of thumb is to spend no more than 30% of your gross income on rent. Based on the lowest available rent of $2,600 for a studio, you would need to earn about $104,000 per year to qualify. Want to double-check your budget? Calculate how much rent you can afford with our Rent Affordability Calculator.

Does Ttoren Flats have move-in specials?

Ttoren Flats is offering Specials for eligible applicants, with rental rates starting at $2,600.

Does Ttoren Flats offer Matterport 3D tours?

Yes! Ttoren Flats offers 6 Matterport 3D Tours. Explore different floor plans and see unit level details, all without leaving home.
Back To Top
Send a Message
Contact Property
enter move in date in the format: 2 digit month / 2 digit day / 4 digit year

I would like to...

Send Message

Submitting Request

Send a Message
Contact Property

Thank you! Your email has been sent.

Error

Report an Issue Print Get Directions
Try These Popular Nearby Searches

Cities

  • Brighton Rentals
  • Cambridge Rentals
  • Mission Hill Rentals
  • Roxbury Crossing Rentals
  • North Cambridge Rentals

Search by Bedrooms

  • Studio Apartments in Allston
  • 1 Bedroom Apartments in Allston
  • 2 Bedroom Apartments in Allston
  • 3 Bedroom Apartments in Allston
  • Rooms for Rent in Allston

Other Rental Types

  • Allston Lofts for Rent
  • Allston Houses for Rent
  • Allston Condos for Rent
  • Allston Townhomes for Rent
  • Private Landlord Rentals Allston
  • Allston Duplex Rentals
  • 02134 Houses for Rent
  • 02134 Condos for Rent
  • 02134 Townhomes for Rent

Stay on Budget

  • Allston Apartments Under $2,000

Filter by Popular Amenities

  • Pet Friendly Apartments in Allston
  • Furnished Apartments in Allston
  • Apartments with Washer & Dryer in Allston
  • Wheelchair Accessible Apartments in Allston
  • Apartments with EV Charging in Allston
  • Apartments with Balcony in Allston
  • Apartments with Air Conditioning in Allston
  • Allston Apartments with Virtual Tours
  • Allston Waterfront Apartments

Find Specialty Housing

  • Student Housing in Allston
  • Allston Low Income Housing
  • Short Term Rentals in Allston
  • Luxury Apartments in Allston
  • Cheap Apartments in Allston
  • Corporate Housing in Allston
  • Move-In Specials in Allston
  • New Apartments in Allston
  • About Us
  • Advertise
  • Legal Notices
  • Privacy Notice
  • Avoid Scams
  • Accessibility
  • Calculate Rent Affordability
  • Renterverse
  • Sitemap
Property Logo
apartments.com
© 2026 CoStar Group, Inc. Equal Housing Opportunity

Equal Housing Opportunity

© 2026 CoStar Group, Inc.

Equal Housing Opportunity

Ready to Apply?

Good News! This rental is accepting applications through Apartments.com. Act now and your $ purchase will include 9 additional FREE application submissions to participating properties.

Or if you already have an account


Required

Required

Valid Email Required

You must acknowledge the disclaimer to continue
Next
Continue

Take me to this property's website
Send Message
Interested in this property? Send message today.
Rate & Review Ttoren Flats
Please select a rating
50 character minimum
By clicking submit, I agree to the Apartments.com Terms of Service and the Ratings & Reviews Terms of Use.

What Are Walk Score®, Transit Score®, and Bike Score® Ratings?

Walk Score® measures the walkability of any address. Transit Score® measures access to public transit. Bike Score® measures the bikeability of any address.

Learn How It Works

What is a Sound Score Rating?

A Sound Score Rating aggregates noise caused by vehicle traffic, airplane traffic and local sources.

Learn How It Works

Share This Listing
Listing Image

42 North Beacon St

Allston, MA 02134

Email

Link Copied

(857) 858-2275
Get Directions
Schools Restaurants Groceries Coffee Banks Shops Fitness